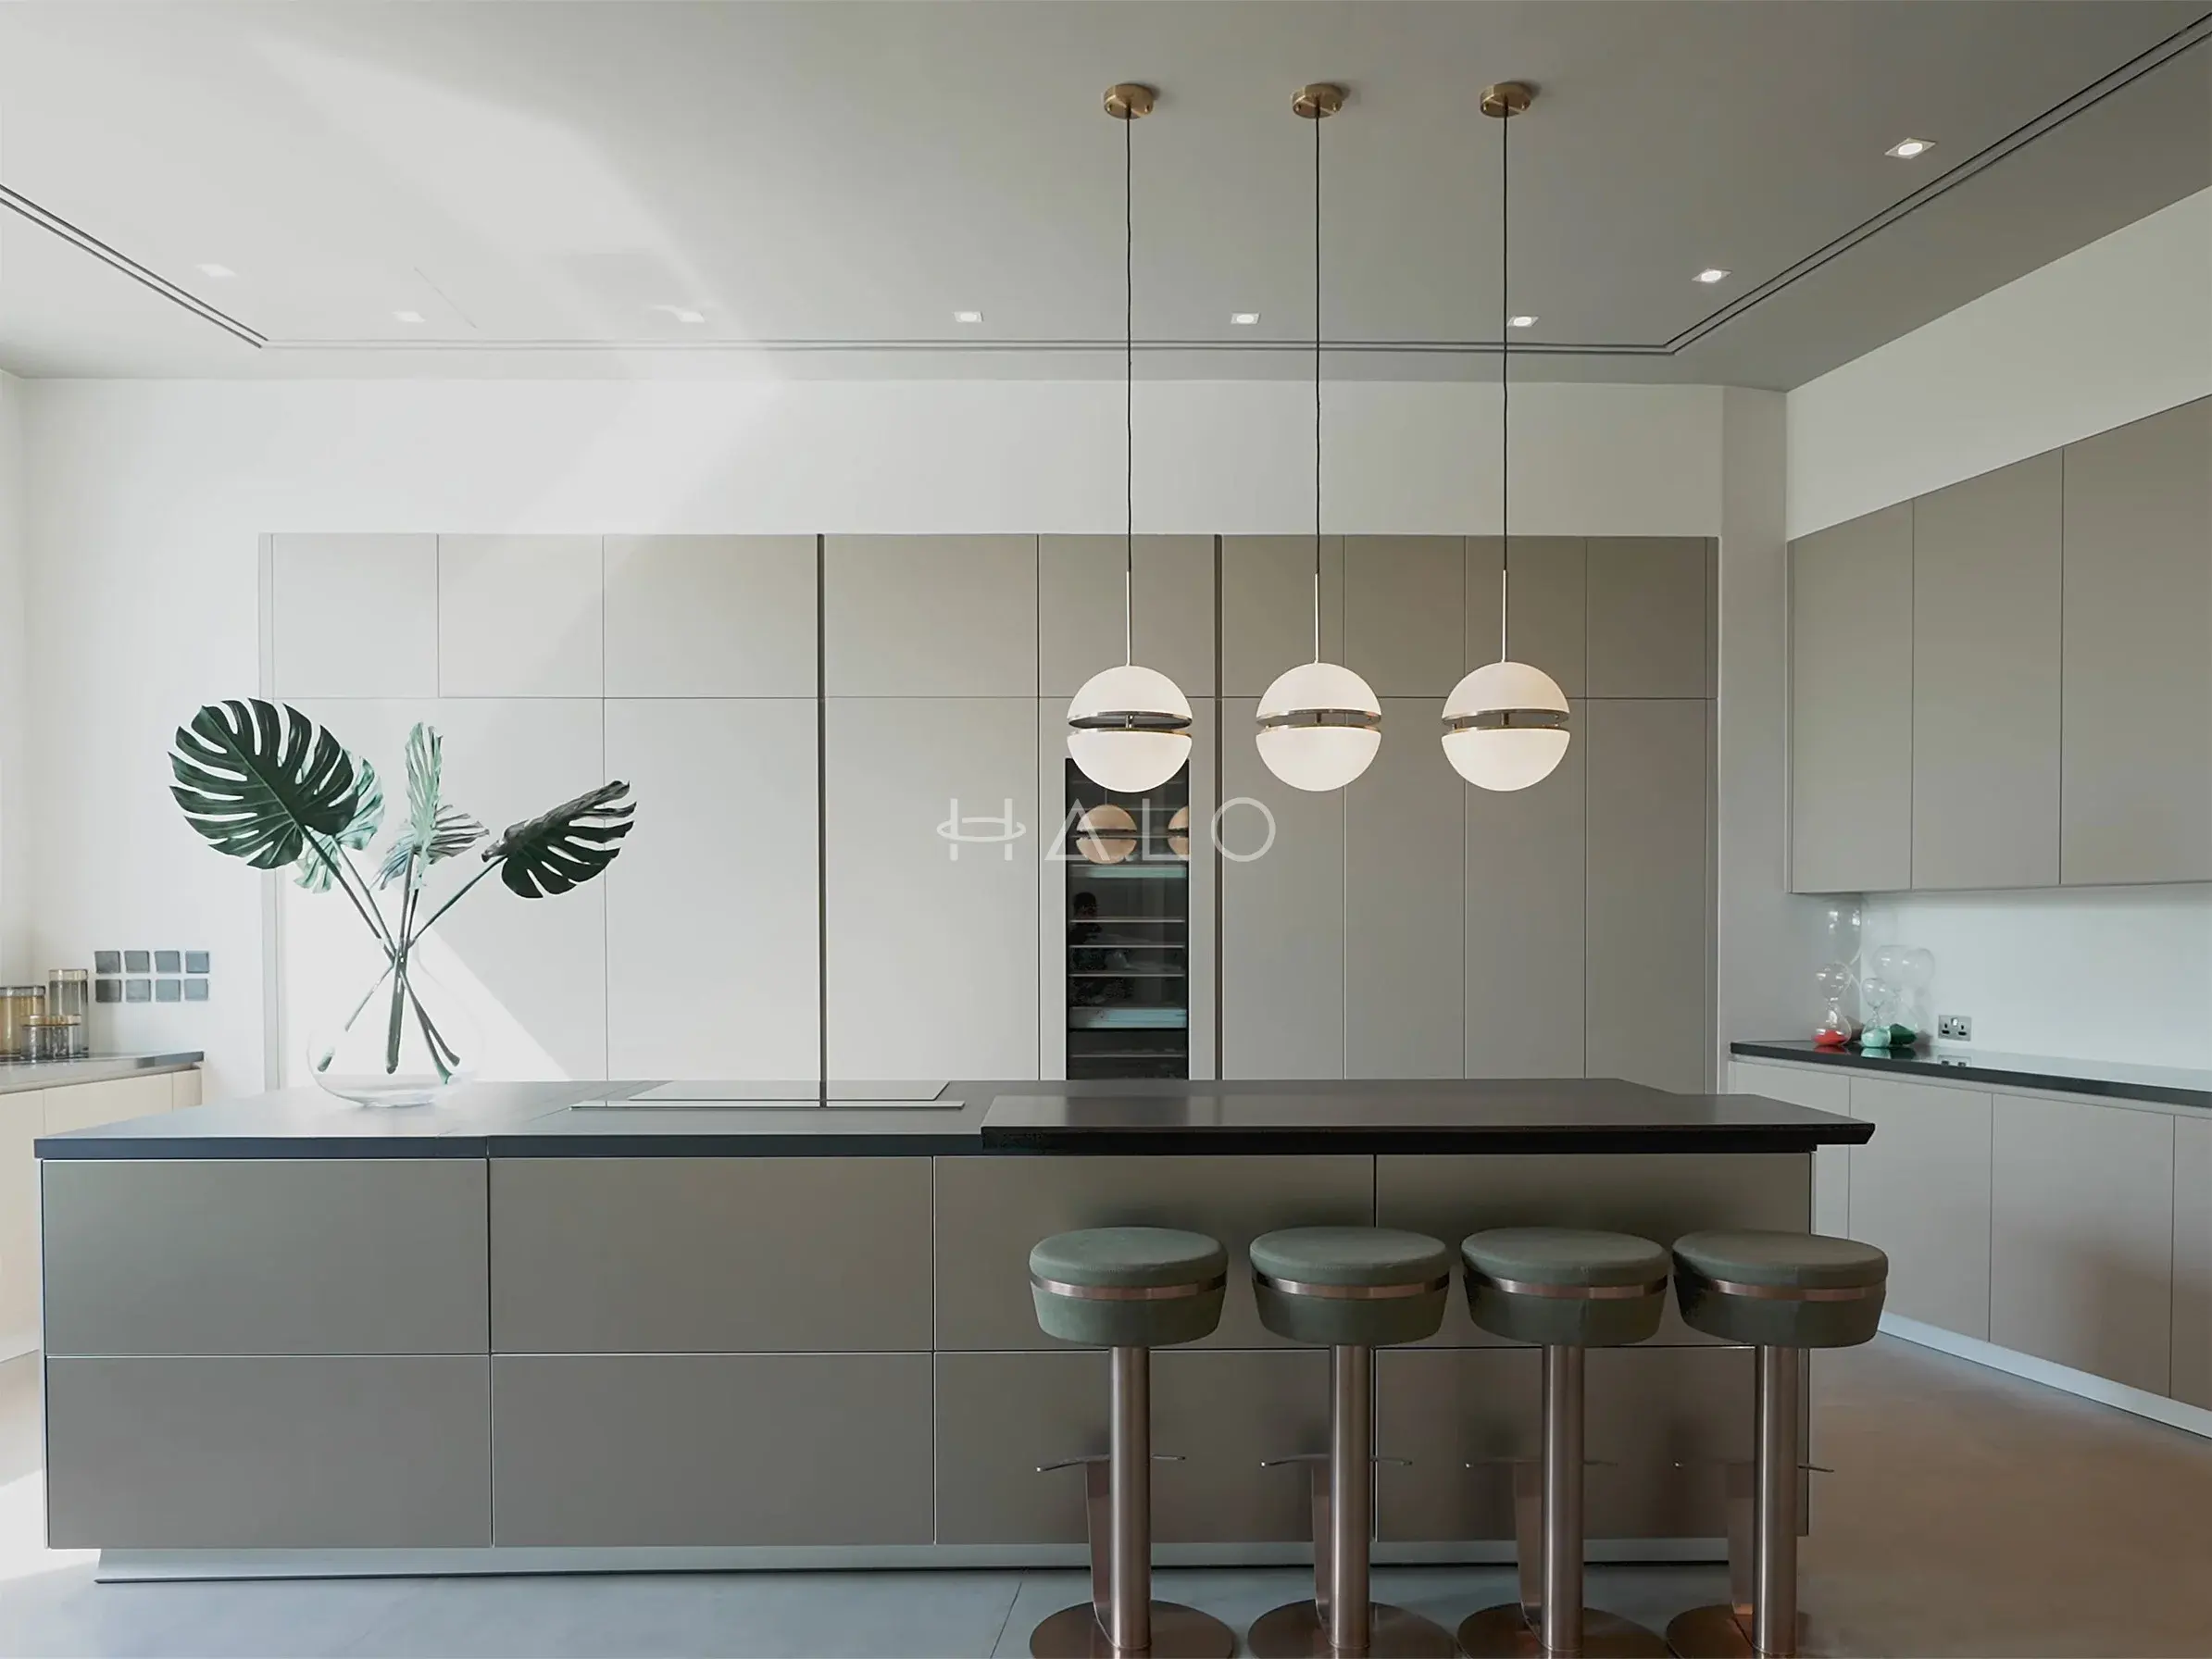
Original Owner-Built Villas
Eighties and nineties houses with generous footprints and original MEP, usually taken as full renovations

Turnkey villa renovation in Umm Suqeim — kitchens, bathrooms, extensions and whole-house interior fit-out on the beach-belt villas, with Dubai Municipality permits, DEWA approvals and in-house joinery run by one team.
Projects we have photographed and documented in Umm Suqeim, room by room. Client names and addresses are never published without written permission.
Umm Suqeim is the beach belt between Jumeirah and Al Sufouh — Umm Suqeim 1, 2 and 3, the streets behind Kite Beach and Sunset Beach, and the plots running back towards Al Wasl Road.
It is not a developer community and it never was, which is the fact that shapes every job here.
There is no master developer, no community management and no NOC to obtain from one.
Approvals go straight to Dubai Municipality, which reviews against the plot’s own zoning — height limits, setbacks and external appearance rules for the Jumeirah belt — and that is a different, and often stricter, conversation than a community NOC.
It also means the neighbouring plot is no guide to what yours is allowed to do.
The houses vary as much as the plots. Some are original owner-built villas from the eighties and nineties with generous rooms and services long past their design life. Others are recent rebuilds on old plots, finished to a high specification and needing only interior work.
We see both, and the honest survey conversation here is usually whether the existing structure is worth renovating at all or whether the money is better spent on a rebuild — a question we would rather raise at survey than halfway through a strip-out.
Book a Free Site VisitPlot by plot, Umm Suqeim is one of the least uniform areas we work in. What you own decides almost everything.
Eighties and nineties houses with generous footprints and original MEP, usually taken as full renovations
Recent replacement houses on old plots, where the work is interior fit-out and joinery rather than structure
Umm Suqeim 1 and 2 near the shoreline, where external appearance and height rules are applied closely
Older compounds where the scope is often unit-by-unit refurbishment on a live site
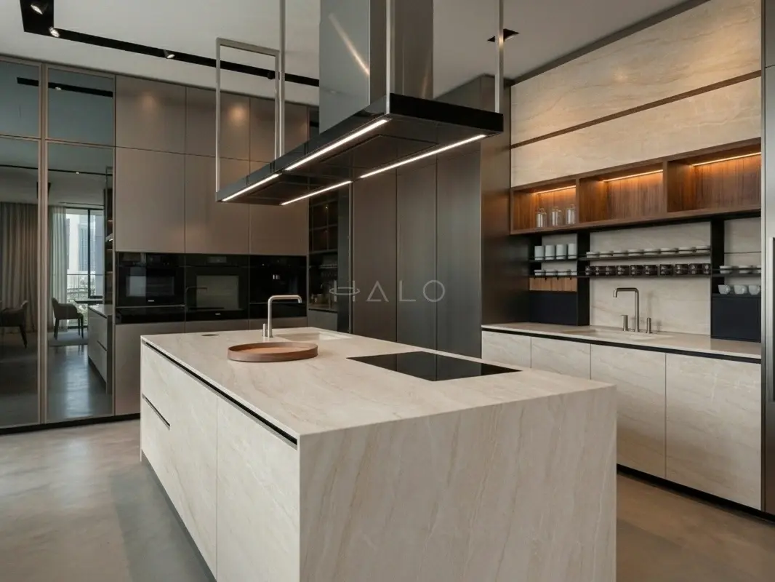
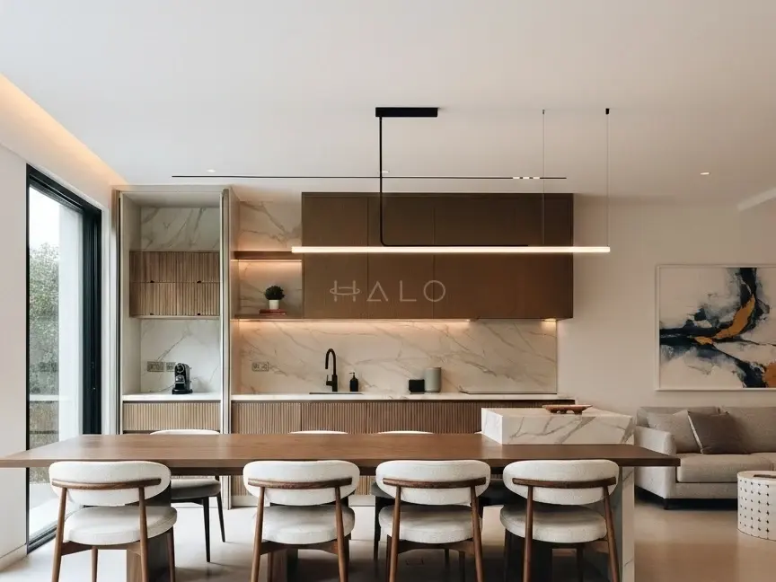
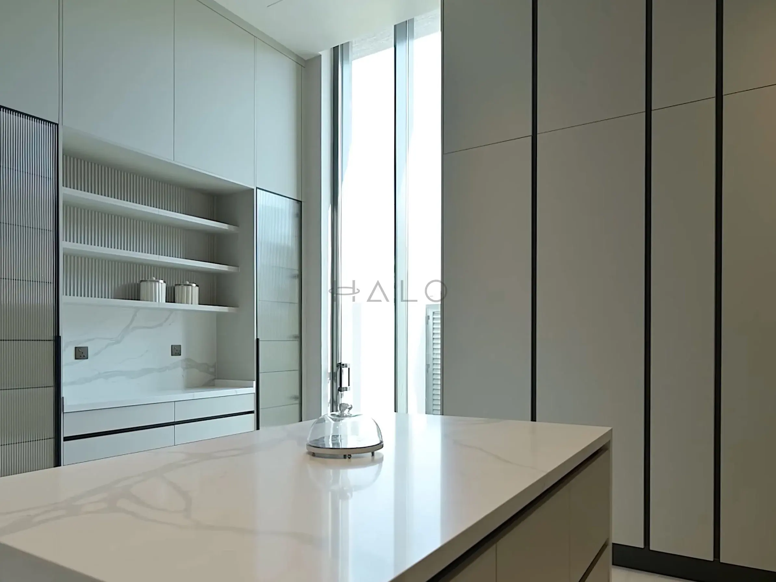
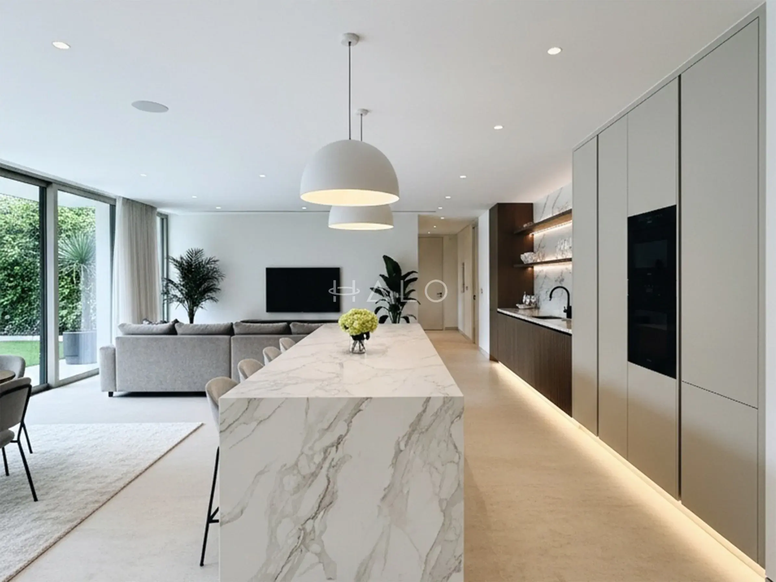
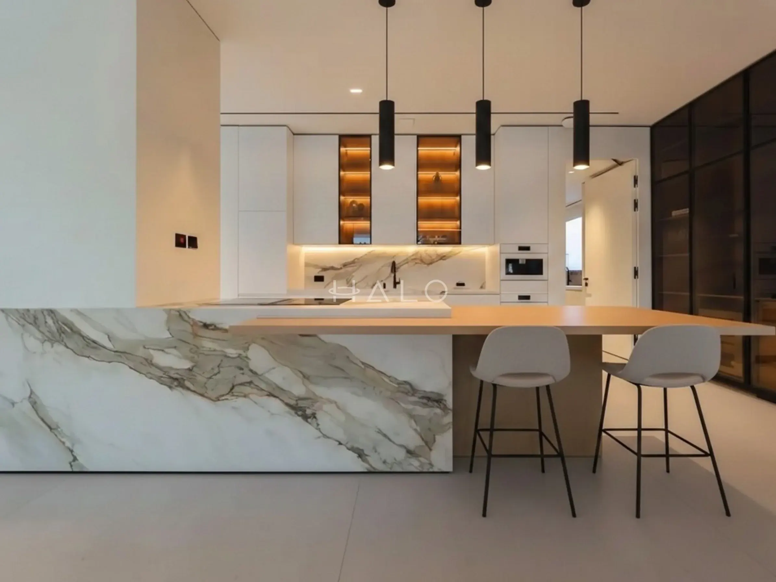
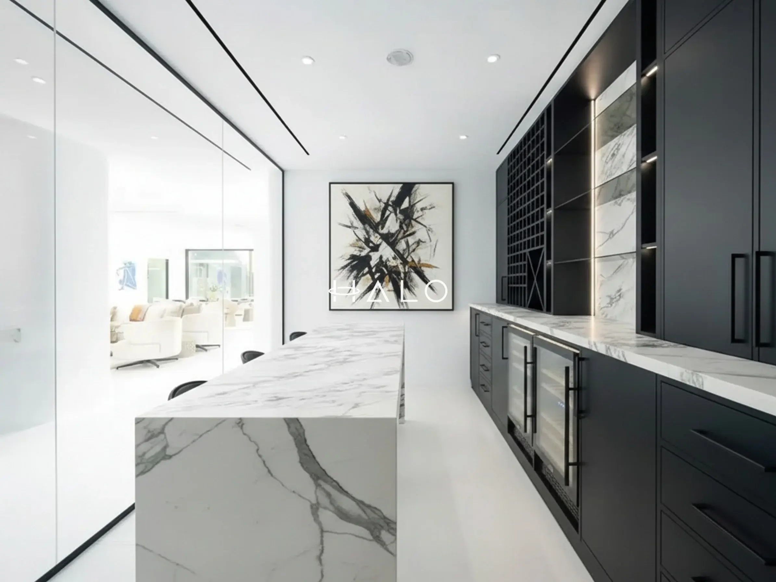
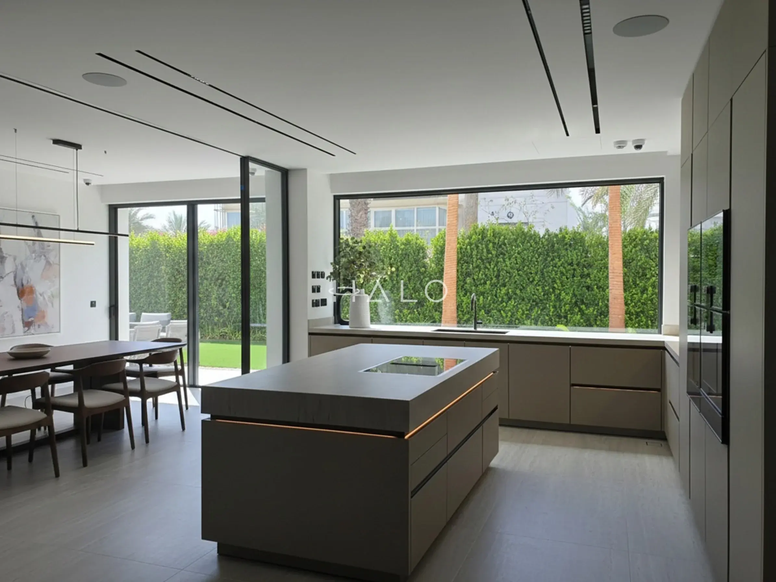
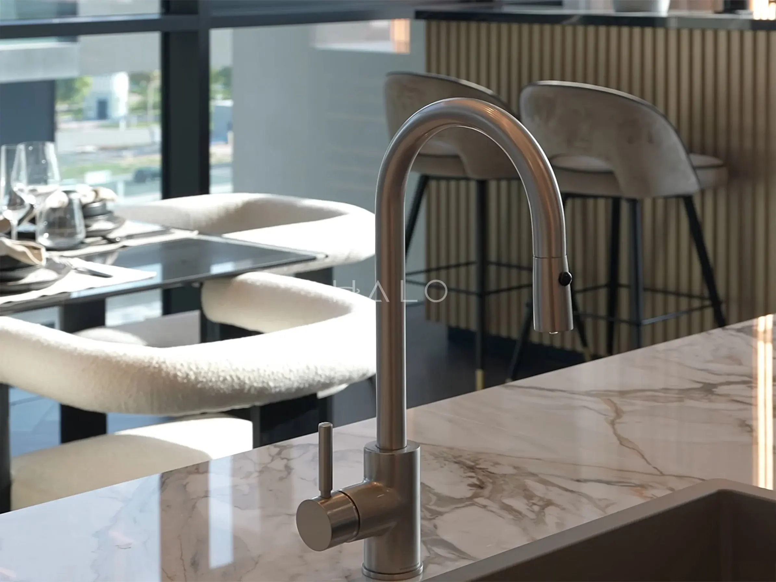
The portfolio above shows completed Halo renovation work. Client names and addresses are never published without written permission, so these photos show the standard of work Umm Suqeim owners commission rather than labelled local addresses.
Watch full walkthroughs in the project video gallery or browse the complete photo portfolio.








Our clients include Property Owners, Interior Designers, Consultants and Contractors
What Umm Suqeim owners commission most, in the order we are asked to price it.
Strip-out and rebuild of the interior with new MEP, flooring, joinery, bathrooms and kitchen — the realistic scope on a house of this age, and cheaper as one programme than as five separate ones.
The original service kitchen replaced or opened into the family space, with bespoke cabinetry, stone surfaces, proper extract and an electrical layout that matches how the room is actually used.
Complete rebuild with new waterproofing and concealed plumbing — on original beach-belt stock the failure is almost always behind the tile, so resurfacing is rarely the right answer.
Ground-floor extensions, shaded terraces, boundary works and landscaping, designed to the plot’s zoning and taken through the Dubai Municipality permit before anything starts.
Without a master developer, Dubai Municipality is the only approver — and it reviews against your plot’s zoning for height, setbacks and external appearance. We prepare the drawings to that standard and submit them ourselves, rather than assuming what the neighbour built is a precedent.
On some original villas the structure and services have reached the point where renovation costs more than it returns. We raise that at survey with the reasoning, not after the strip-out has already been paid for.
Original plumbing, distribution boards and drainage on houses of this age are near the end of their life. We survey them during strip-out and price the renewal openly, so it is a decision rather than a variation.
Umm Suqeim has no master developer and no community NOC.
Works are permitted directly by Dubai Municipality, reviewed against the plot’s own zoning — height, setbacks, plot coverage and the external appearance rules that apply along the Jumeirah belt — with DEWA approval where electrical loads change and Dubai Civil Defence involvement on larger scopes.
Because the review is plot-specific, we prepare a full drawing set for the property rather than relying on what has been approved next door, and run every submission in-house.
We visit your villa in Umm Suqeim, walk the property with you and understand the brief, the budget and the timeline.
Dimensions, structure, existing MEP and past modifications are documented so the design starts from the property as it actually stands.
Layouts, finishes and joinery are developed into a defined scope with an itemised, line-by-line proposal you can compare and question.
NOCs, permits and DEWA coordination are prepared and submitted by our in-house approvals team before work begins.
One project manager sequences trades, materials and our own joinery factory, with staged quality inspections at every milestone.
Defects are found and closed by us, the property is cleaned and documented, and you walk through the finished work before sign-off.
kitchens, bathrooms, garden-facing extensions and turnkey interior fit-out on the original Jumeirah villa plots. Free site visit.
Garden Homes, Signature Villas and Shoreline apartments. Trakhees approvals, in-house joinery, turnkey delivery.
microcement and decorative finishes, luxury bathrooms, kitchens, joinery and turnkey fit-out. Free site visit.
kitchens, bathrooms, flooring and full upgrades in Marina towers, with building NOCs and logistics handled. Free quote.
The questions Umm Suqeim owners ask before starting a renovation.
There is no community NOC because there is no master developer. Approval comes directly from Dubai Municipality, reviewed against your plot’s zoning, plus DEWA where electrical loads change. In practice that means a fuller drawing set than a community submission needs, and we prepare and lodge it for you.
The stock is too varied for an area figure to be useful — an interior fit-out on a recent rebuild and a full renovation of an eighties villa are different projects. We survey the property, then issue an itemised, line-by-line proposal against a defined scope with a dated programme and milestone payments.
It depends on the structure, the services and how much of the layout you intend to keep. Where the frame is sound and the plan works, renovation is almost always the better value. Where the services are failing and the layout has to change substantially, we will say plainly at survey that a rebuild is the more honest option.
Often yes, within the plot’s zoning — plot coverage, setbacks and height are the limits, and the Jumeirah belt has external appearance rules that are applied closely near the beach. It needs a designed scheme and a Dubai Municipality permit, both of which we prepare.
Three to six months on site for a whole-house interior renovation, longer where the scope includes an extension or external works. Approvals typically add three to five weeks before site start, and we begin joinery fabrication inside that window.
Guides on renovating in Dubai — costs, approvals and what to expect.
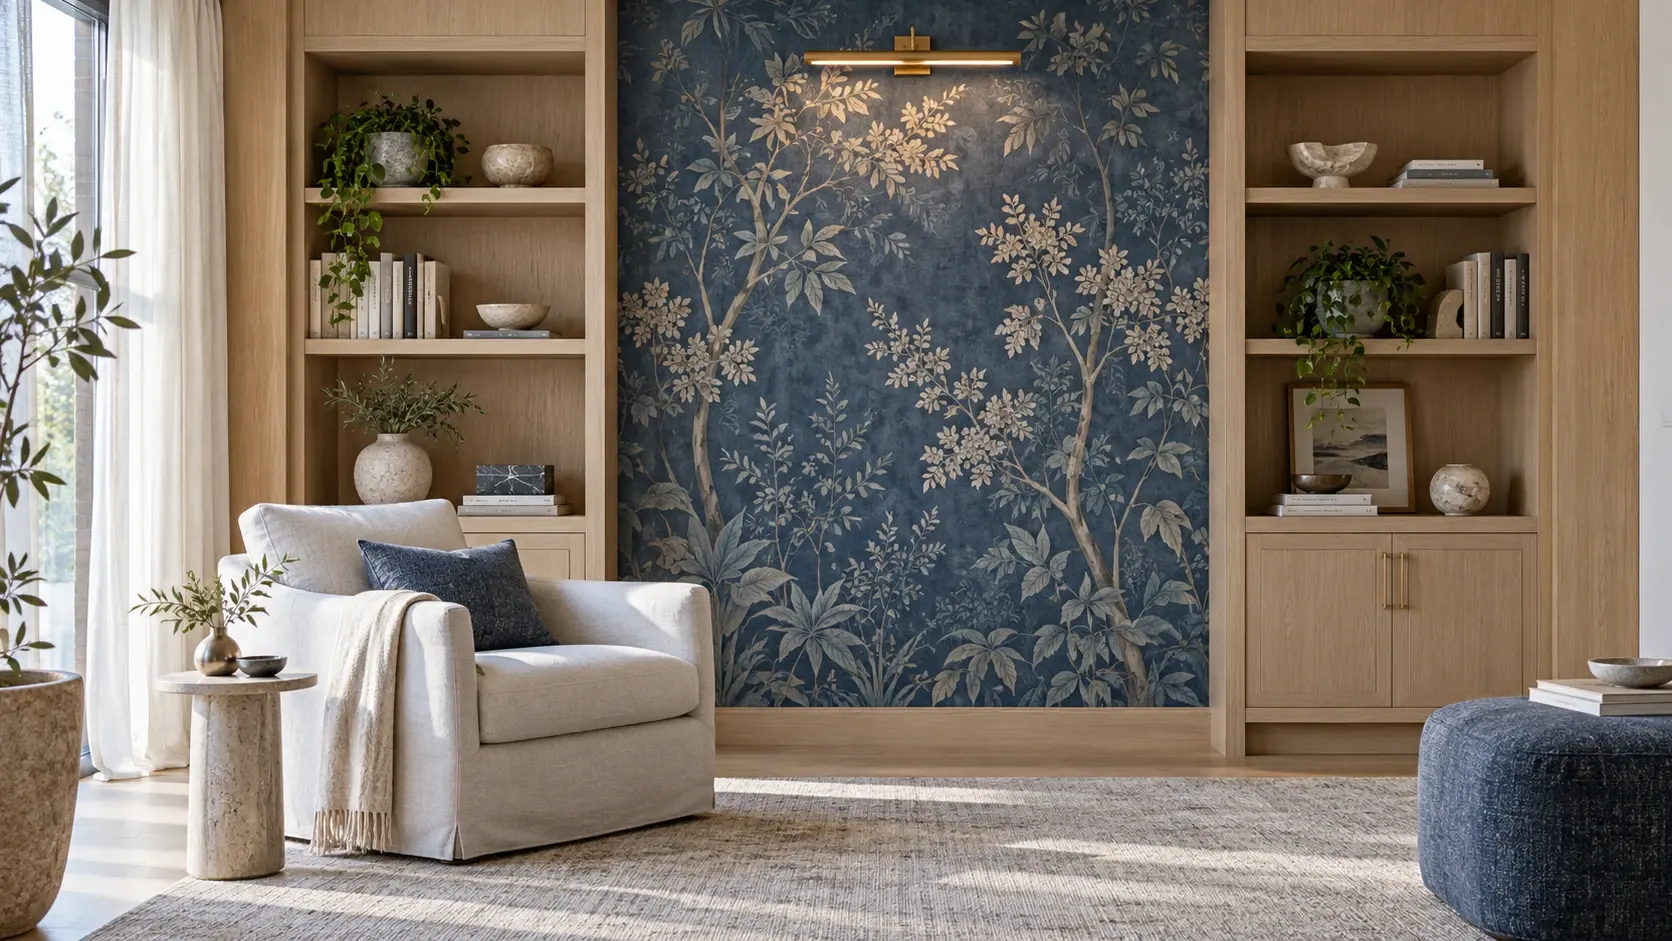 Interior Design
Choose wallpaper for a Dubai interior with a practical brief for room use, wall preparation, joins, lighting and adjacent joinery.
Read More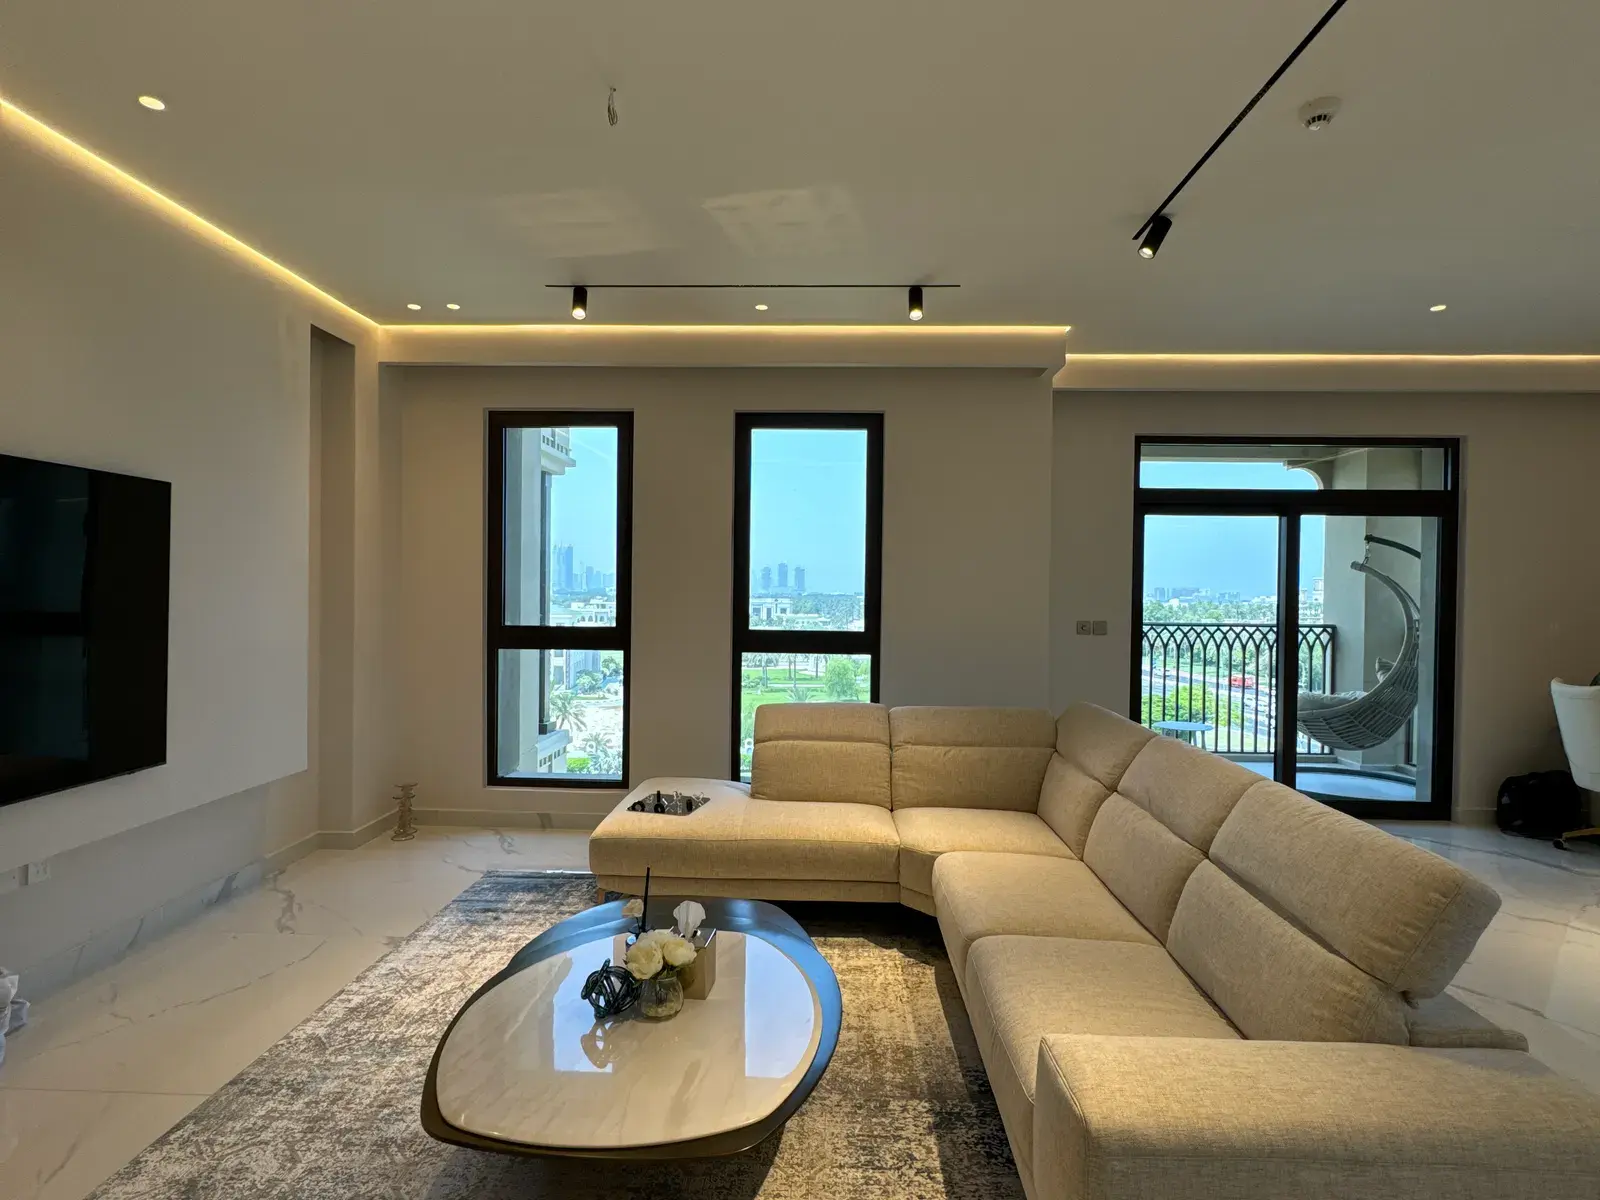 Interior Design
Five practical majlis layout directions, from a formal reception room to a family hosting space, with the seating, service and joinery decisions to resolve first.
Read More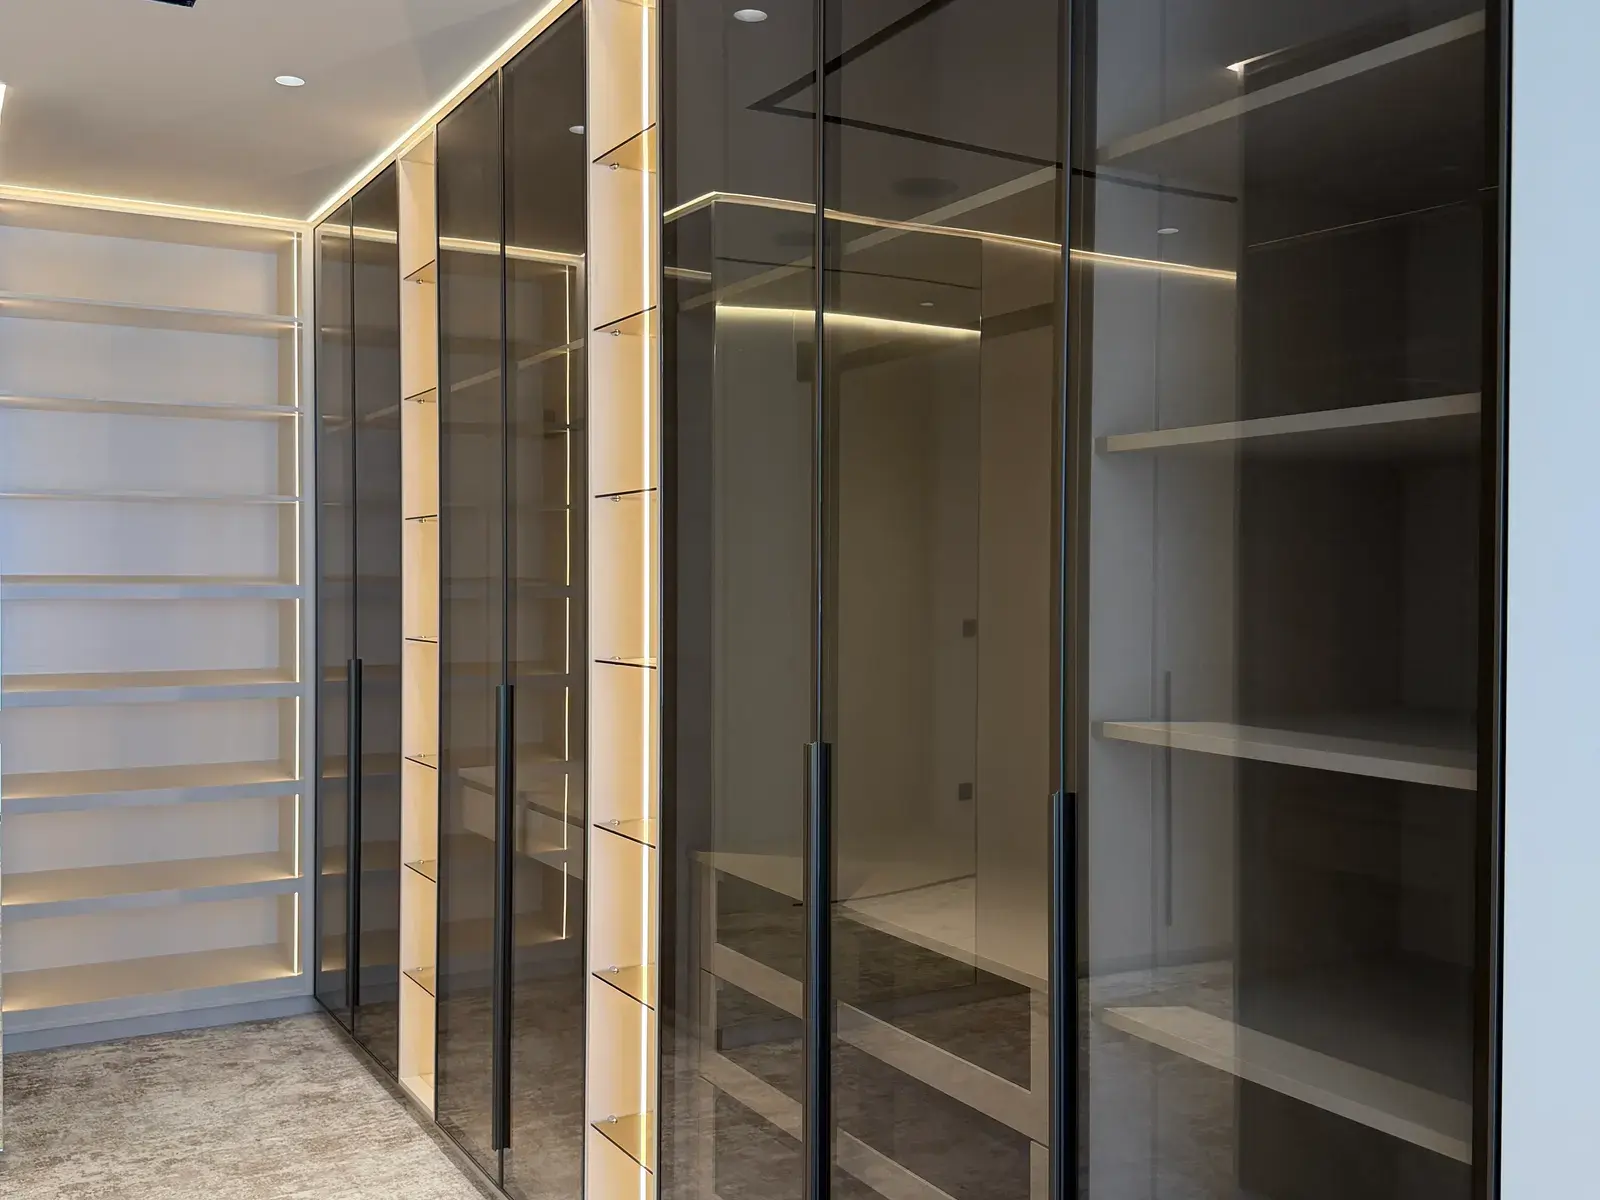 Interior Design
A walk-in wardrobe should be planned around its contents, clearances, lighting and maintenance access before the joinery drawings are approved.
Read MoreShare a few details about your villa in Umm Suqeim and what you want to change. Our team will review them on WhatsApp and arrange a free site visit to discuss scope, budget and timelines.
Without a master developer, Dubai Municipality is the only approver — and it reviews against your plot’s zoning for height, setbacks and external appearance. We prepare the drawings to that standard and submit them ourselves, rather than assuming what the neighbour built is a precedent.
On some original villas the structure and services have reached the point where renovation costs more than it returns. We raise that at survey with the reasoning, not after the strip-out has already been paid for.
Original plumbing, distribution boards and drainage on houses of this age are near the end of their life. We survey them during strip-out and price the renewal openly, so it is a decision rather than a variation.
Book a free site visit and receive an itemised, line-by-line proposal — transparent scope, dated programme and milestone-based payments.