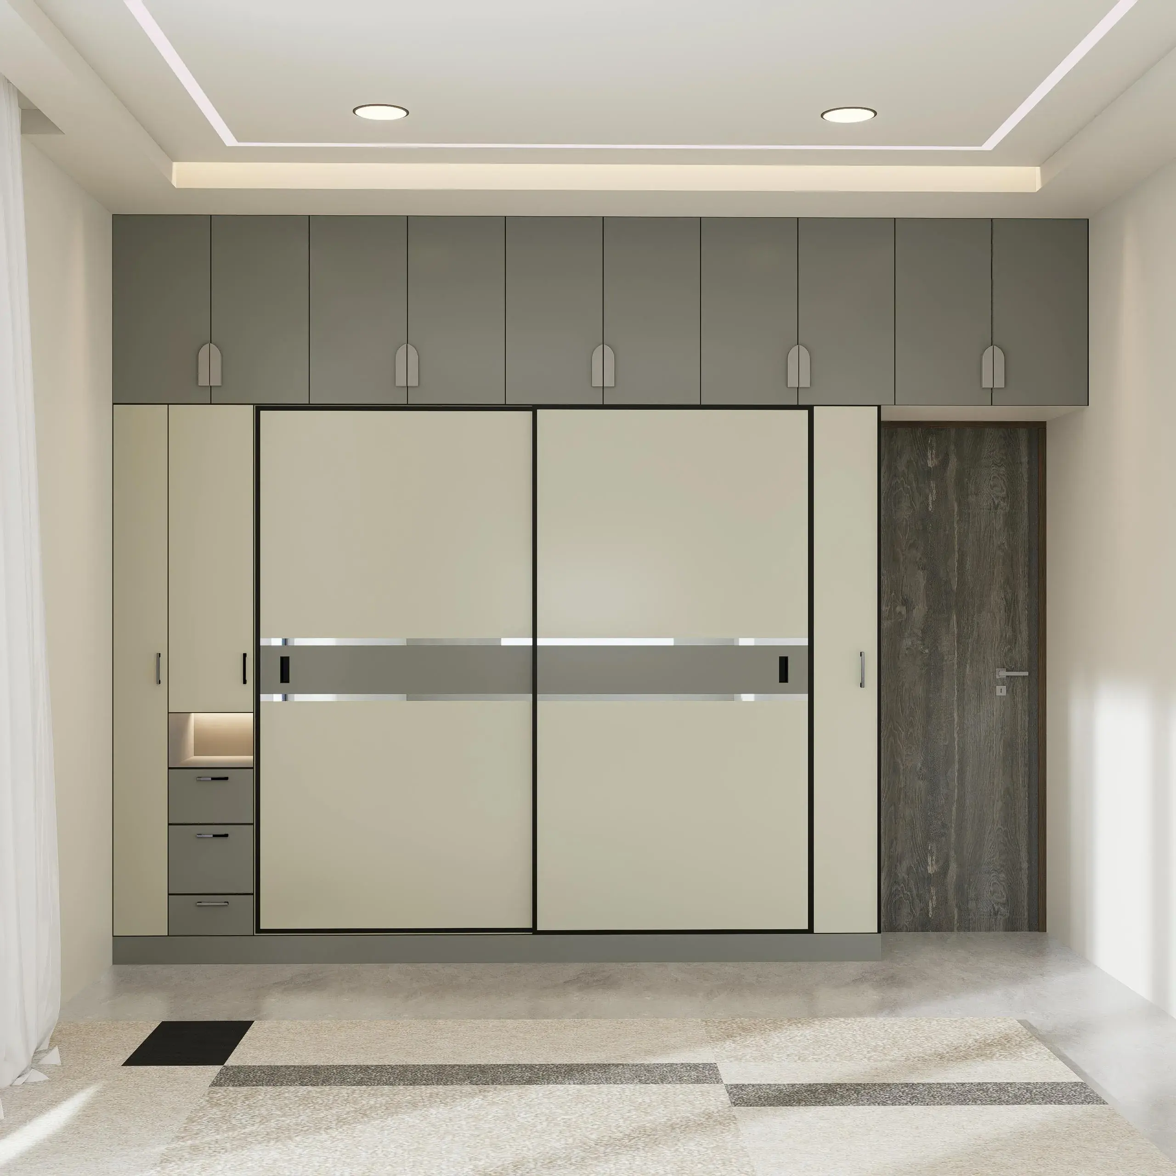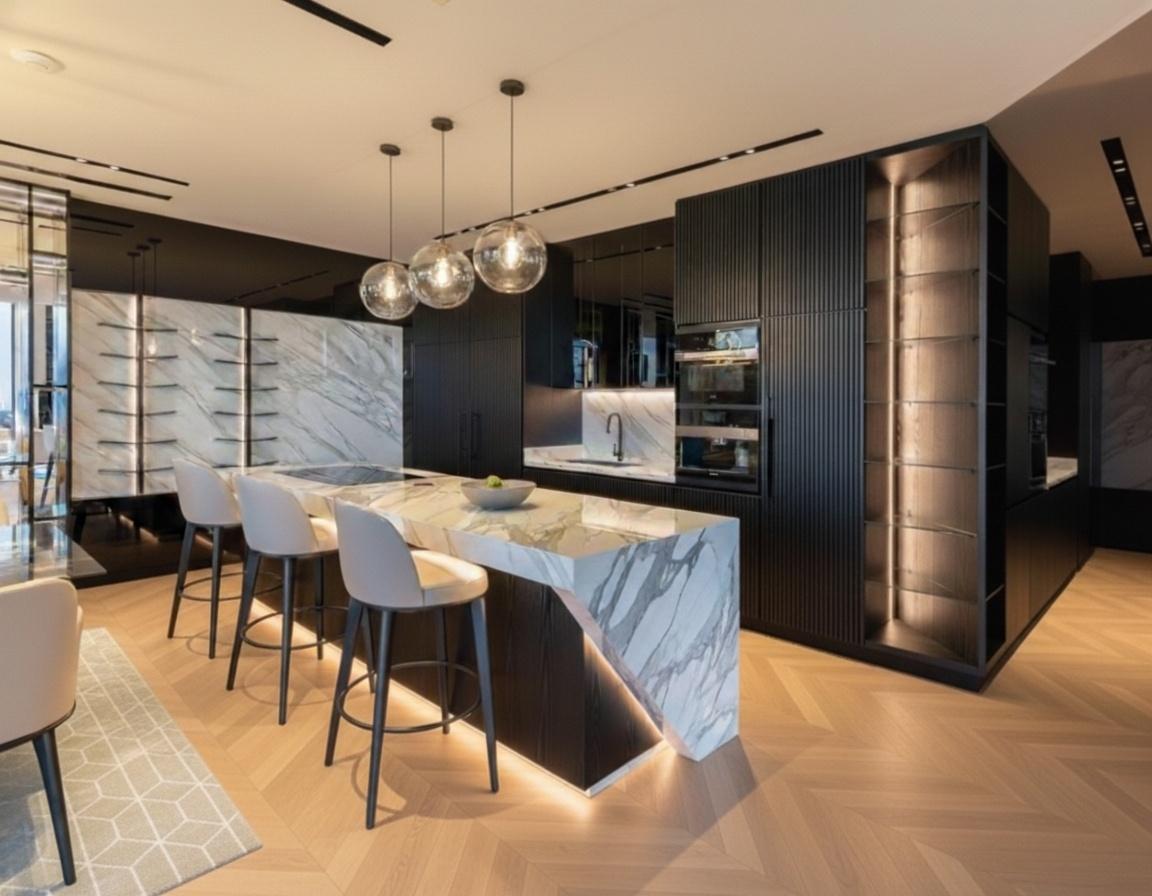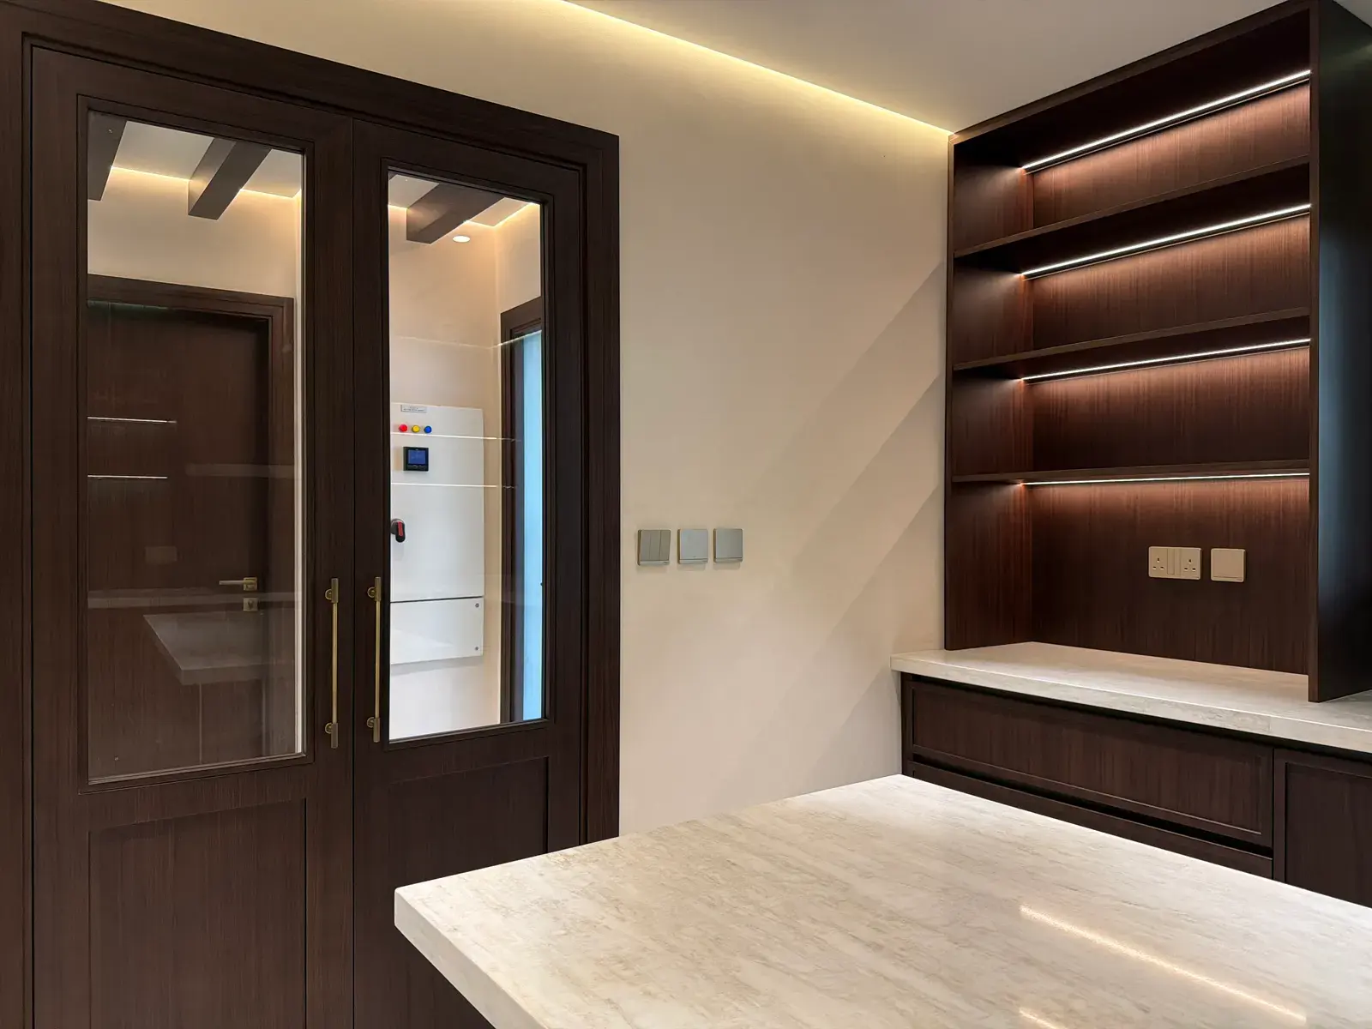
Before bespoke joinery leaves the factory, confirm how it will reach its final position and whether the room is ready to receive it. A finished cabinet needs a clear route through the building, an agreed assembly method and somewhere suitable to wait if installation cannot start immediately.
If you are comparing a joinery factory in Dubai for a villa or apartment project, ask to discuss delivery alongside manufacture. Halo's bespoke joinery service covers factory production and site installation. The handover between those stages deserves its own review, particularly for tall wardrobes, large wall panels and fitted furniture upstairs.
Walk the route with the largest piece in mind
Begin at the unloading point and follow the route to the room. Include the service entrance, lift doors, corridors and every turn. In a villa, check the stair landing and the approach to the bedroom as carefully as the front door.
Ask the installer to compare the route with the largest packaged assembly. A piece that fits through a doorway in isolation may be difficult to turn through the corridor immediately beyond it. Packaging and the space needed for safe handling also belong in that assessment.
For an apartment building, request the current delivery arrangements from building management. Establish who books access, what protection is expected in shared areas and where the vehicle can unload. These arrangements vary by building; put the confirmed requirements in the delivery plan.
The useful output is a marked route drawing or a short set of annotated photographs. Give it to the workshop before it decides which components travel assembled.
Decide where the assembly will happen
A full-height cabinet can be divided into smaller parts, but the position of those divisions affects the finished appearance. Ask the joiner to show where joints will sit and how trims or adjacent panels meet them. Review visible faces from the normal entrance to the room.
Resolve these questions before dispatch:
- Which items arrive assembled, and which are assembled in the room?
- Is there enough working space to assemble and position them?
- Who coordinates any separate stone, glass or metal components?
- How will large pieces be removed for future repair if that becomes necessary?
Keep the agreed divisions on the current drawings. Halo's joinery shop drawing review guide covers the wider manufacturing approval; this delivery review checks whether that approved design can travel through the actual property.
Give the installer a room-readiness decision
Ask the project lead to confirm the condition required for each room before delivery. Record whether surrounding finishes are complete, whether wet work remains and whether other trades still need the same floor area. Agree which measurements require a final site check.
Woodwork also needs appropriate storage and environmental conditions. The Architectural Woodwork Institute's care and storage standard addresses temperature, relative humidity and handling before, during and after installation. Use the manufacturer's instructions for the specified materials and finish when agreeing the site conditions. AWI is an industry reference here, not a statement of mandatory Dubai requirements.
If the room is not ready, agree where the pieces will stay and who can authorise a revised delivery. Avoid treating a newly finished room as the default storage area for the rest of the renovation.
Record condition when responsibility changes
At receipt, match the delivered pieces to the item list and record any visible damage before installation begins. Photograph the affected item clearly, including its reference. Agree who investigates a discrepancy and whether it changes the installation sequence.
After fitting, check doors and drawers through their normal movement. Inspect the junctions to walls and neighbouring finishes, then ask for the care instructions and the route for reporting later adjustments. Where integrated lighting is included, have the team show how its serviceable components can be reached.
What to send with your enquiry
Send the room location, photographs of the access route and any building delivery instructions with your design drawings. Identify existing finishes that need protection and any pieces supplied by another company. That information lets the joiner discuss manufacture and installation together.
Halo manufactures joinery in its Al Quoz factory. For a coordinated package of cabinets, doors and fitted furniture, discuss the delivery sequence with the project management team while the design is being resolved.