The Residences (Types A–F)
The original signature villas, built to six designs — renovated most often for master bathrooms, home spas, joinery and lighting rather than layout

Turnkey villa renovation for Al Barari — master bathrooms and home spas, specialist marble, bespoke fluted joinery, garden-facing glazing and full MEP coordination, with the community NOC and Dubai Municipality permit run by the same team from survey to handover.
Projects we have photographed and documented in Al Barari, room by room. Client names and addresses are never published without written permission.
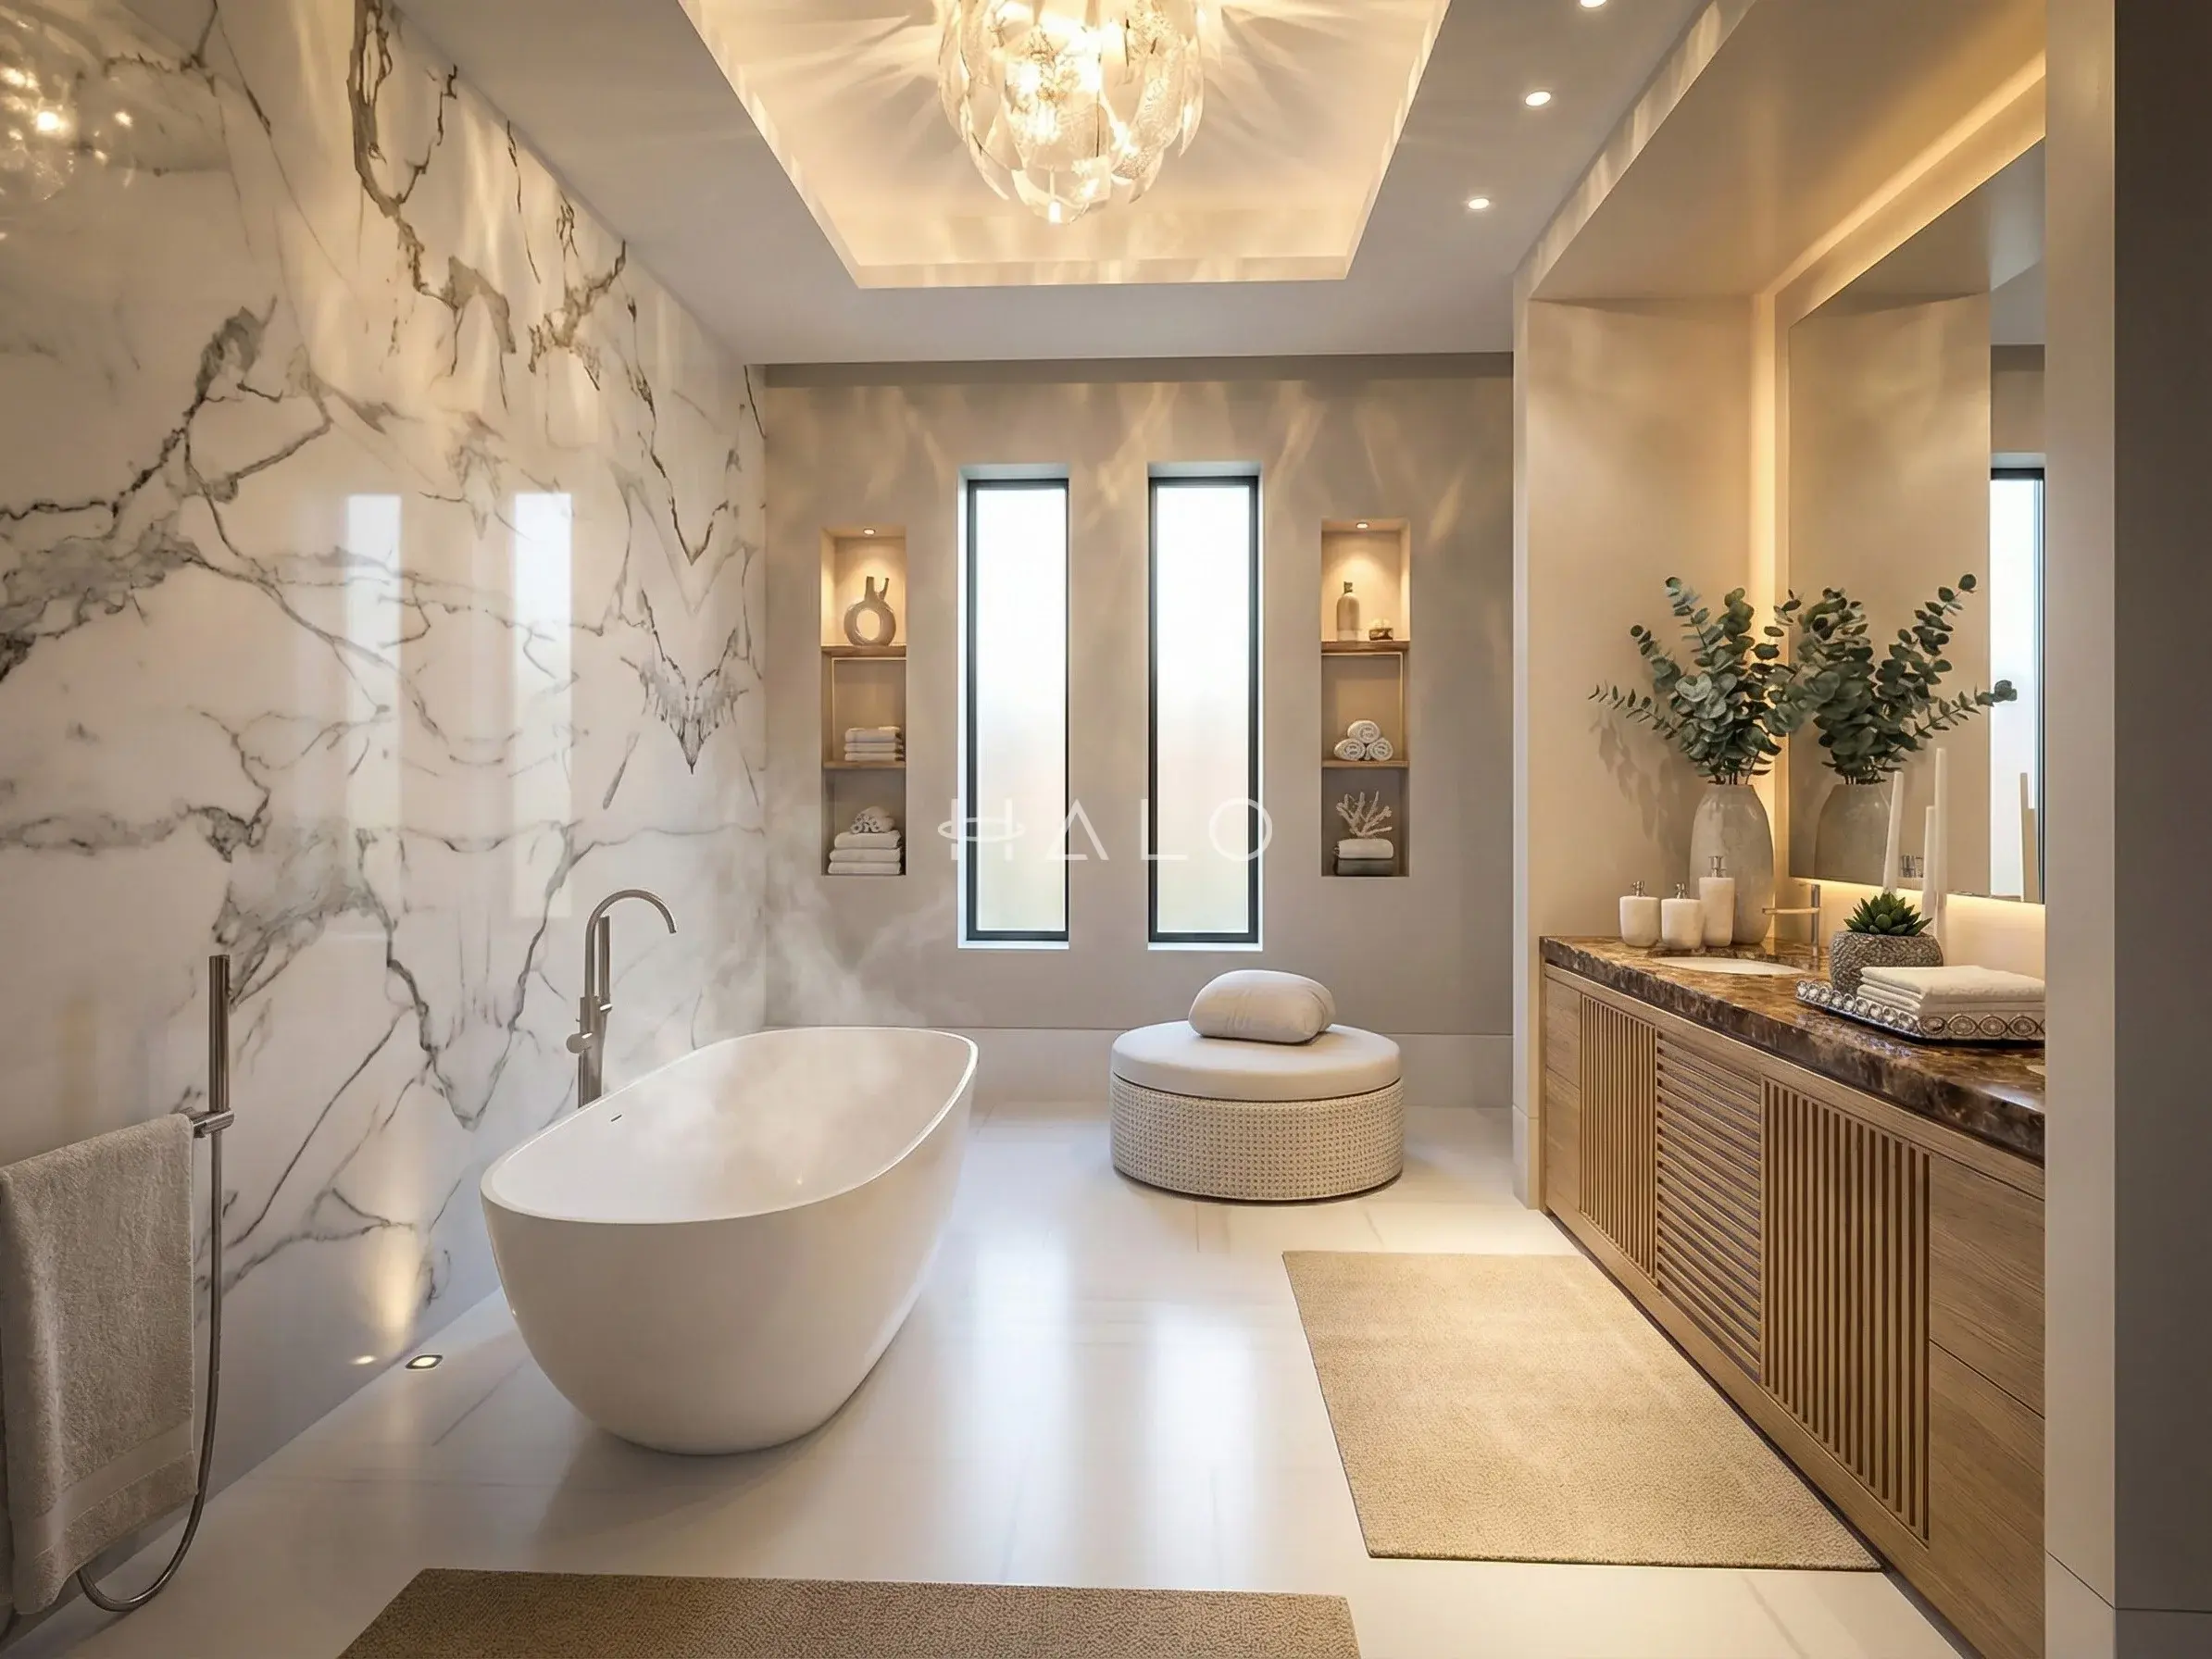
Master Bathroom & Private SpaVilla Renovation Al Barari - Marble Bathroom & Fluted Vanity – Nadia R.Luxurious Al Barari master bathroom combining statement marble, a sculptural freestanding bath, bespoke fluted timber cabinetry, dark stone surfaces and layered spa-inspired lighting.View the full project 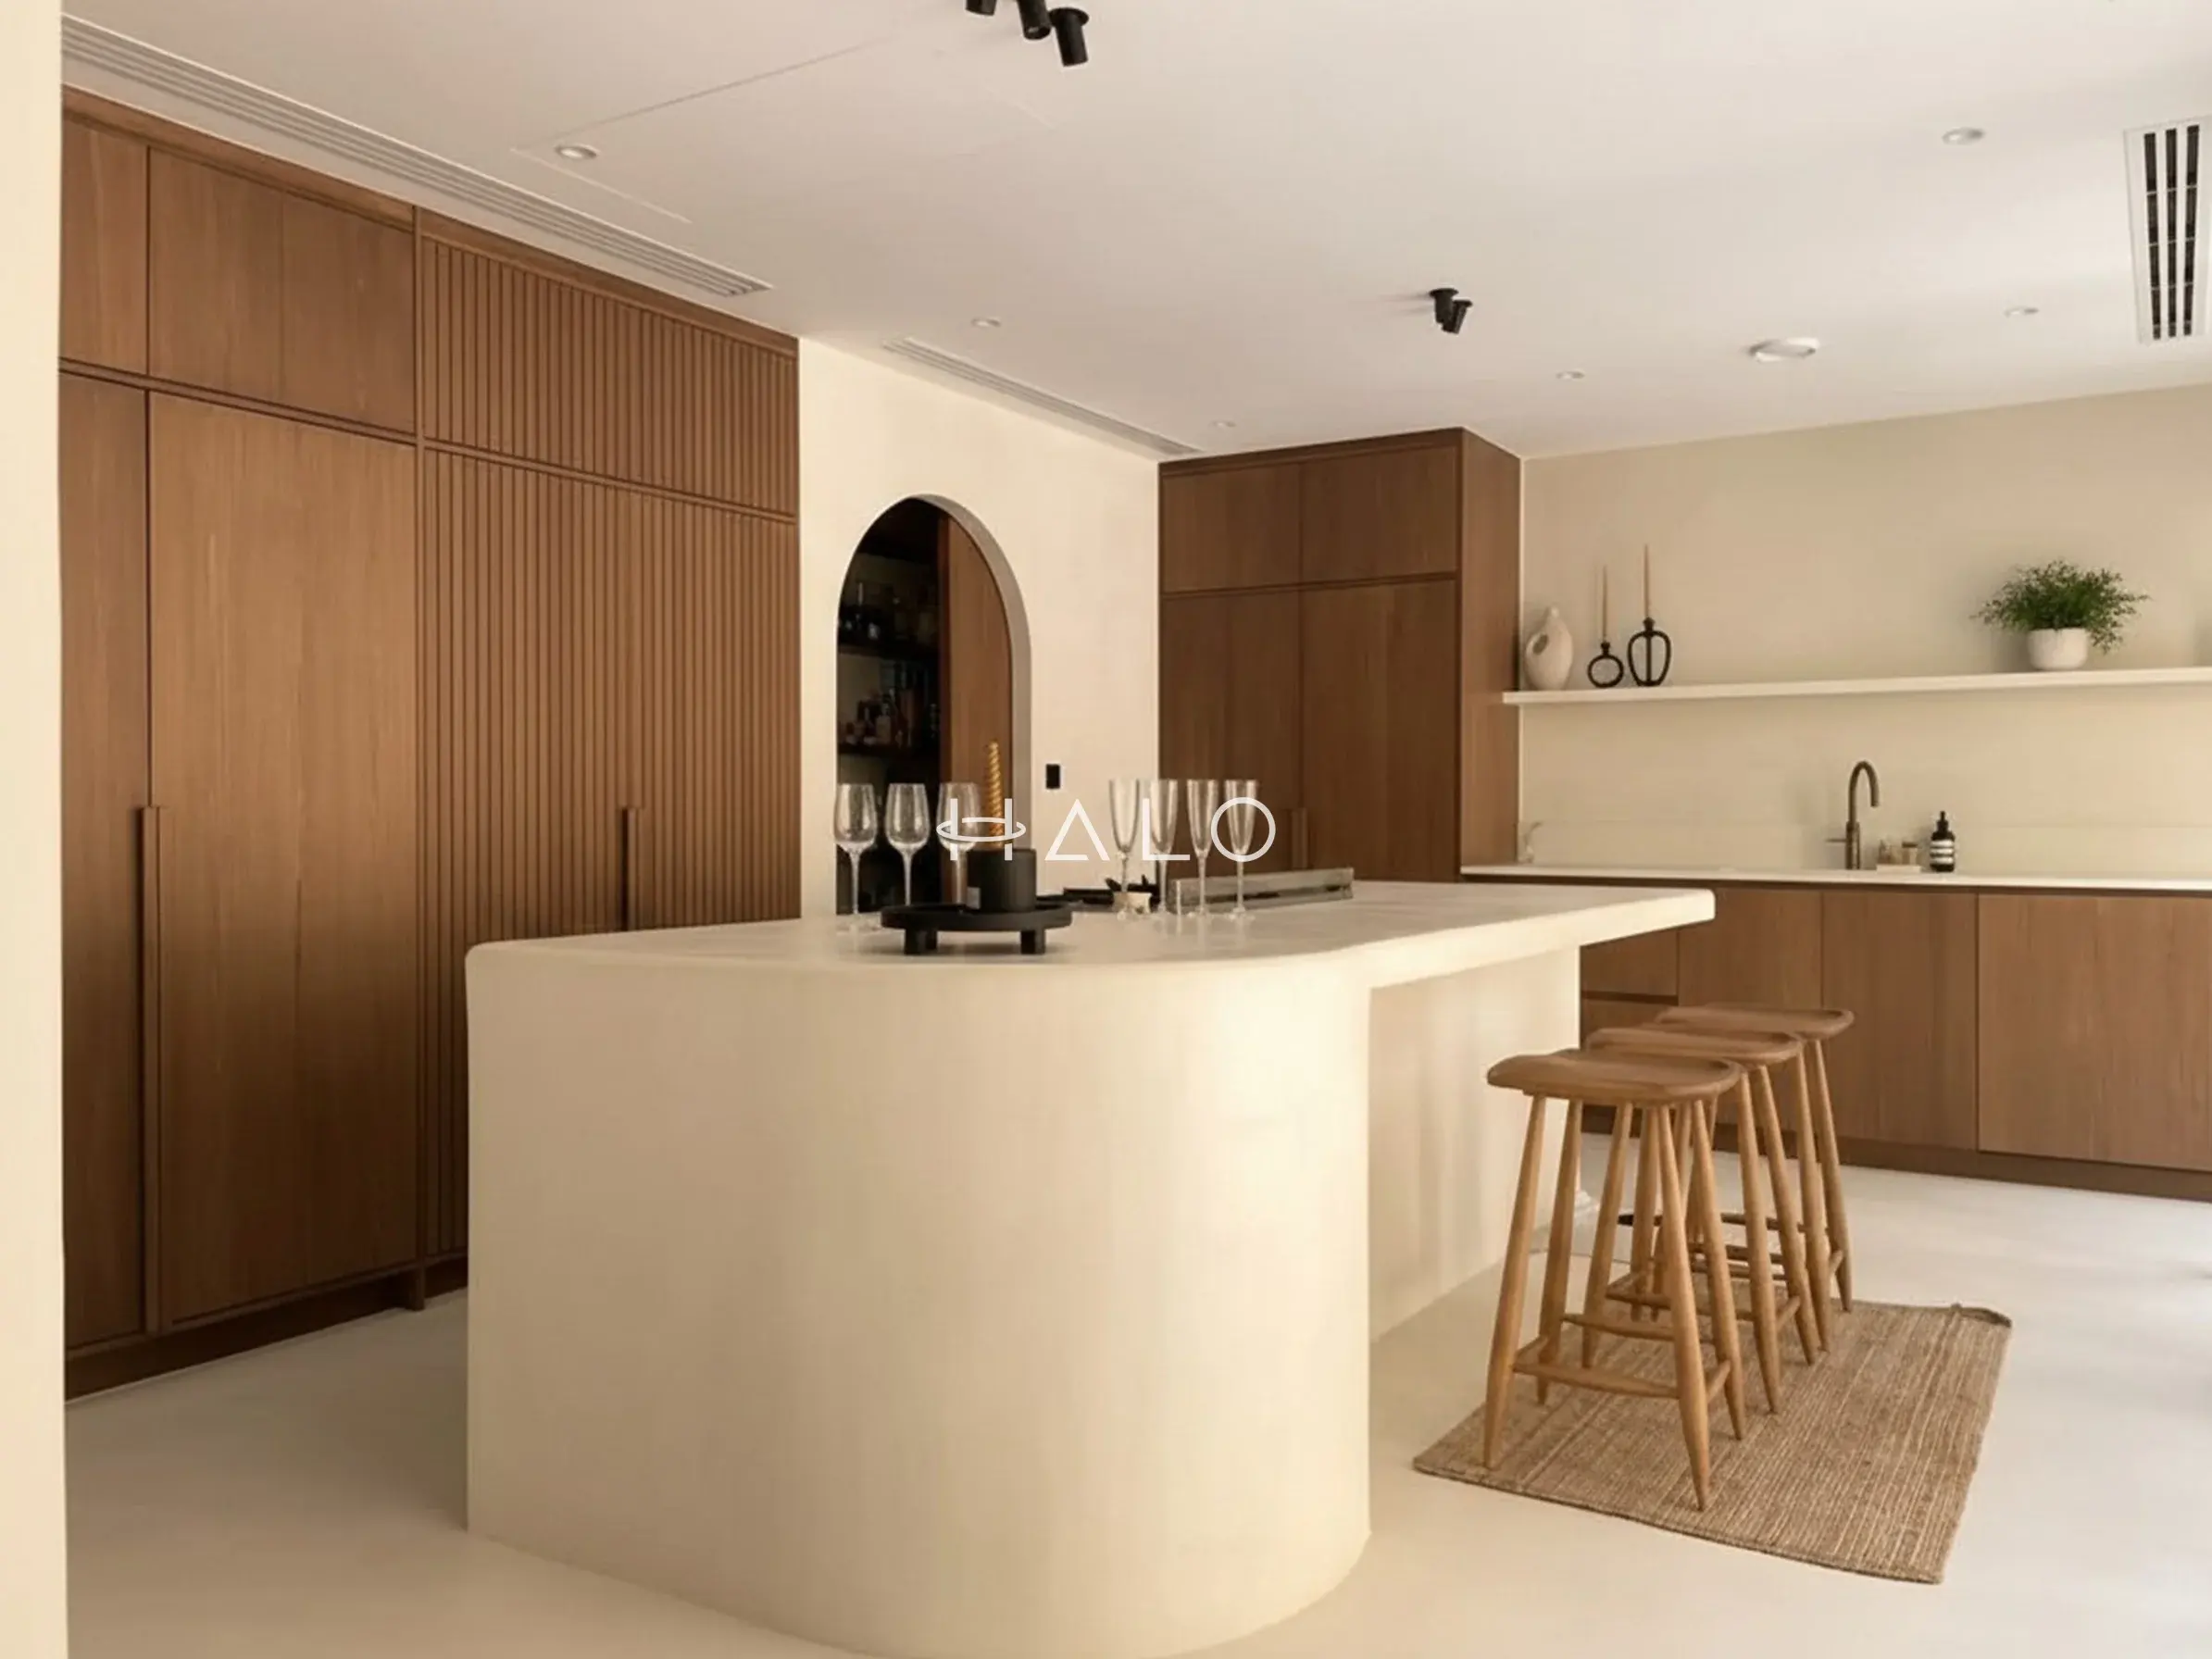 Kitchen, Breakfast Bar & Entertaining AreaVilla Renovation Al Barari - Microcement Kitchen – Sofia R.Organic contemporary kitchen in Al Barari combining a sculptural microcement island, bespoke fluted timber joinery, custom cabinetry and minimalist architectural detailing.View the full project
 Al Barari sits off Sheikh Mohammed Bin Zayed Road in Dubailand, and it is the only community on this list where the landscape came first.
Planted streams, lakes and mature botanical planting run between the plots instead of roads and boundary walls, and the villas were designed outwards from that — deep overhangs, very large areas of glazing, and living space that is meant to read as continuous with the garden.
That produces a specific renovation brief. Owners here rarely ask us to open a plan up; the plans are already open.
What they ask for is depth of finish — a master bathroom rebuilt as a private spa, statement stone, bespoke joinery to replace developer cabinetry, and lighting designed properly rather than lit by downlights on a grid.
The original handovers were high specification, so the work is about raising a good house to a bespoke one.
The gardens also set the technical agenda. Standing water and dense planting keep humidity higher on these plots than on a dry inland estate, and the glazing that makes the houses beautiful is also the biggest thermal and condensation load in them.
We survey the wet areas, the glazing interfaces and the external finishes before pricing, because those are where the age of a garden-facing villa actually shows.
Book a Free Site VisitAl Barari is several distinct products under one name rather than one repeating villa type, and which one you own changes the structure, the approvals and the scope more than the brief does.
The original signature villas, built to six designs — renovated most often for master bathrooms, home spas, joinery and lighting rather than layout
The ultra-prime bespoke plots, where scopes are individually designed and the survey has to start from the as-built drawings, not a type
The later, more compact villa cluster — younger stock where the work is finishes, joinery and wardrobes rather than services renewal
The low-rise apartment buildings set inside the planting, approved through building management as well as the community
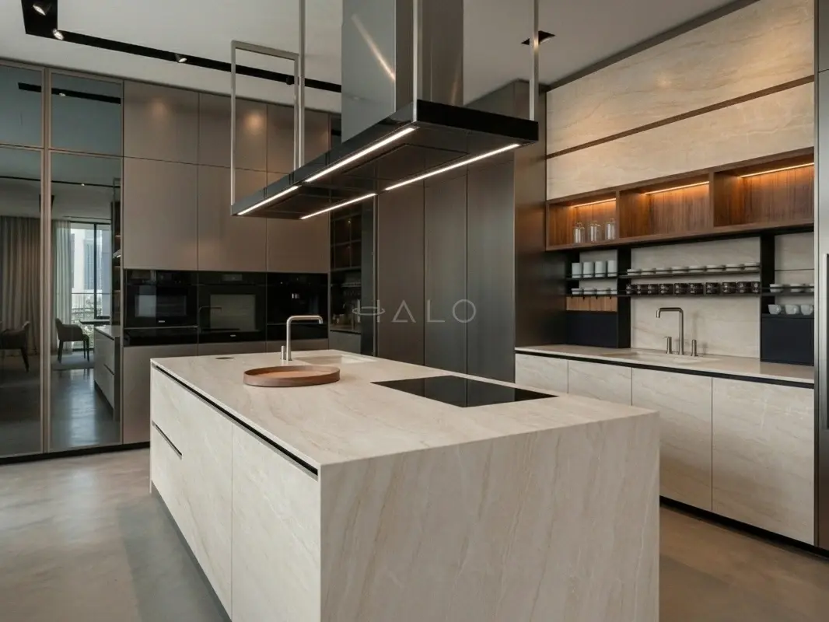
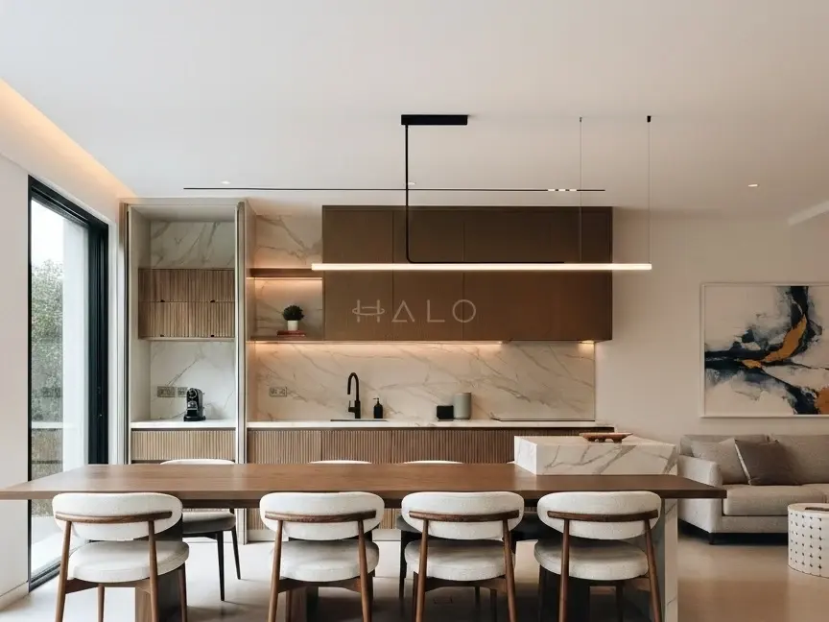
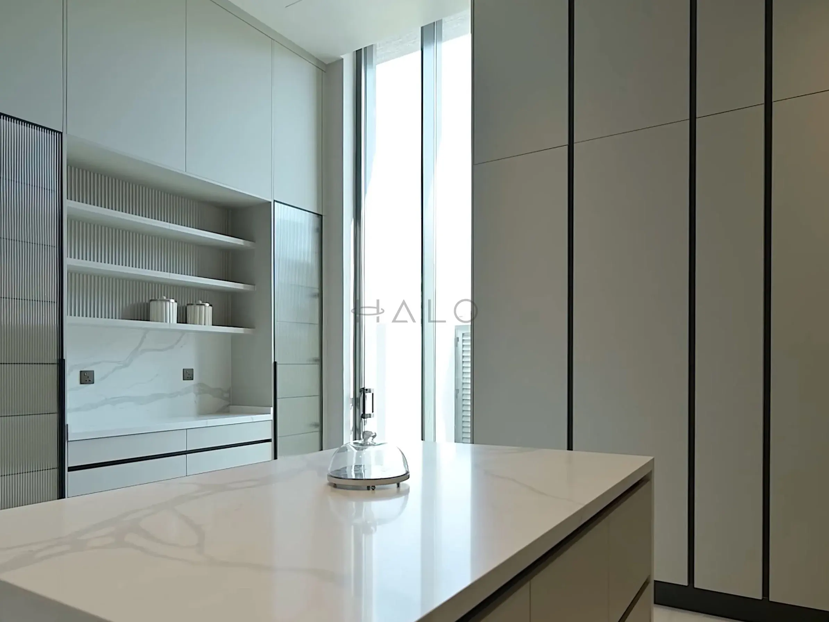
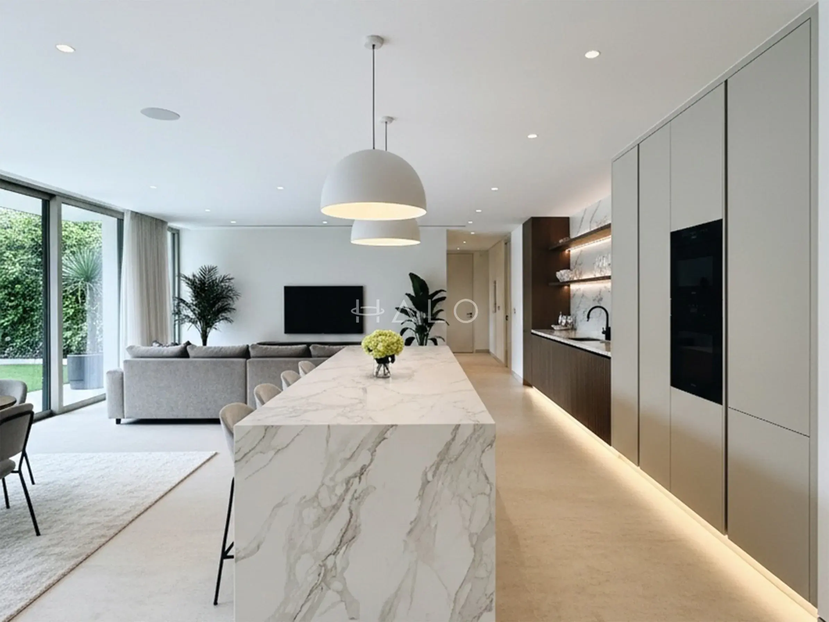
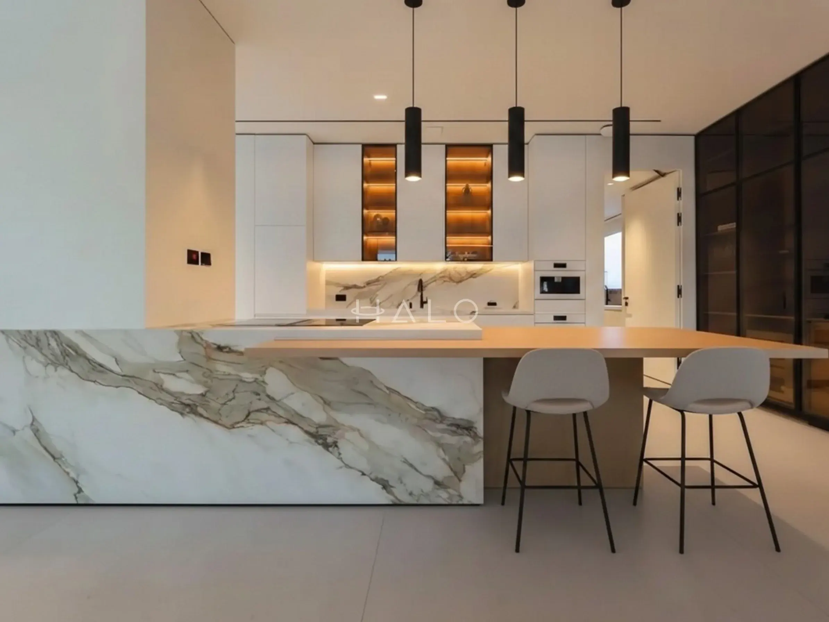
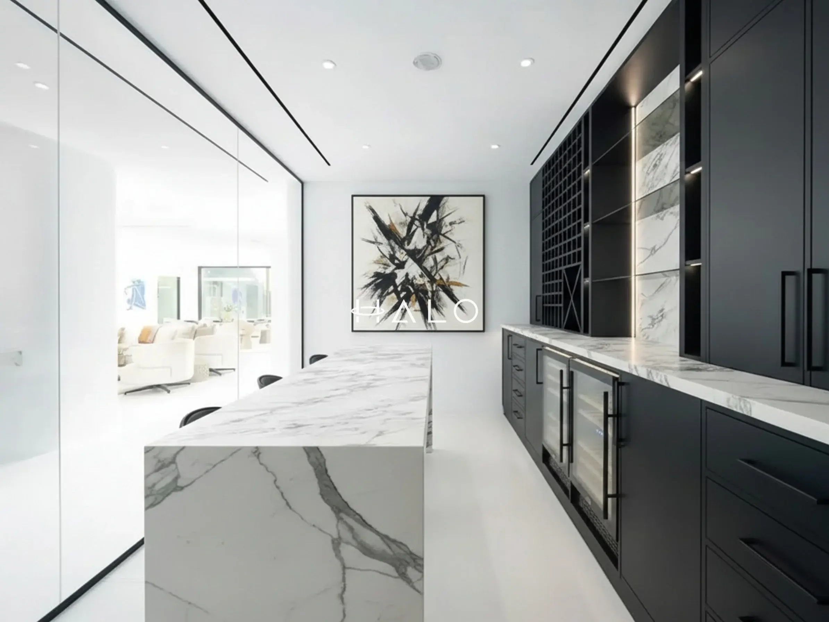
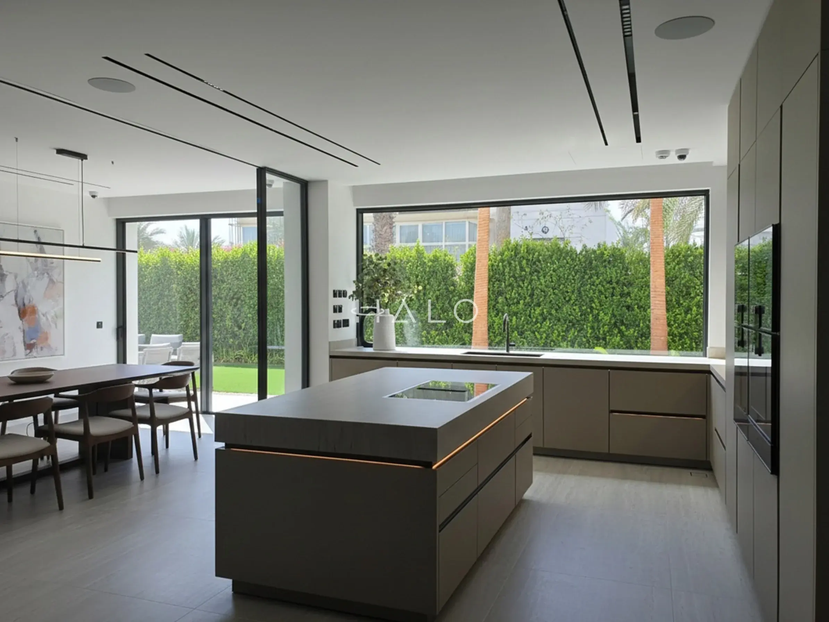
The portfolio above shows completed Halo renovation work. Client names and addresses are never published without written permission, so these photos show the standard of work Al Barari owners commission rather than labelled local addresses.
Watch full walkthroughs in the project video gallery or browse the complete photo portfolio.








Our clients include Property Owners, Interior Designers, Consultants and Contractors
Four briefs cover most of what Al Barari owners ask us to price, and all four are about specification rather than square metres.
A master bathroom rebuilt from the slab as a private spa — waterproofing and drainage renewed underneath, then statement stone, a freestanding bath, bespoke joinery and a layered lighting scheme on top of it.
Full-height slab walls, bookmatched feature elevations and stone countertops, cut and dry-laid in our own facility so the veining is set out before anything is fixed on site.
Fluted and slatted timber cabinetry, dressing rooms and wardrobes made in our own factory to replace developer joinery — the single most common way owners here move a villa from standard to bespoke.
Terraces, shading, external finishes and the glazing interfaces between them — detailed for the humidity, falls and drainage a planted, water-fed garden actually puts on a building.
A statement marble wall is decided at the slab yard, not on site. We select, cut and dry-lay the slabs in our own facility so you approve the veining as a whole elevation — which is the difference between a feature wall and an expensive tiled one.
The fluted cabinetry, the vanity and the wardrobes come out of our own factory, on the same programme as the build. There is no supplier to coordinate against, and no gap between the setting-out on the drawing and the unit that arrives.
Planting, standing water and very large glazed elevations put a real load on a villa here. We check the wet areas, the glazing interfaces and the external finishes at survey stage and put what we find in the proposal, rather than raising it as a variation after strip-out.
Works in Al Barari are approved by the community management first — an NOC against the modification rules, which are stricter than most Dubai communities about anything that touches the landscape, the planted boundaries or the external appearance of a villa.
A Dubai Municipality permit follows for structural, external or wet-area scopes, with DEWA approval where electrical loads change, and the Ashjar and Seventh Heaven buildings add their own building-management sign-off.
Halo prepares the drawings and runs every submission in-house.
We visit your villa in Al Barari, walk the property with you and understand the brief, the budget and the timeline.
Dimensions, structure, existing MEP and past modifications are documented so the design starts from the property as it actually stands.
Layouts, finishes and joinery are developed into a defined scope with an itemised, line-by-line proposal you can compare and question.
NOCs, permits and DEWA coordination are prepared and submitted by our in-house approvals team before work begins.
One project manager sequences trades, materials and our own joinery factory, with staged quality inspections at every milestone.
Defects are found and closed by us, the property is cleaned and documented, and you walk through the finished work before sign-off.
Sidra, Maple, Golf Place and Fairway Vistas. Kitchens, extensions, landscaping and pools by one team.
re-finishing themed Paramount interiors, pool and garden renewal, joinery and fairway-plot fit-outs. Free site visit.
kitchens, bathrooms, extensions and full turnkey upgrades for Alhambra, Saheel, Mirador and Hattan villas. Free site visit.
extensions, majlis additions, kitchens, bathrooms and full modernisation for established family villas. Free site visit.
The questions Al Barari owners ask before starting a renovation.
Scope decides it, and in Al Barari the scope is usually specification-led rather than area-led — the same villa can take a master bathroom refit or a whole-house finishes and joinery reset. We survey first and then issue an itemised, line-by-line proposal against a defined scope, with a dated programme and milestone payments, rather than quoting an average that would not survive the site visit.
Yes. Community management issues the NOC against the modification guidelines, and they are particularly firm on anything affecting the landscape, the planted boundaries or the external appearance. A Dubai Municipality permit follows for structural, external and wet-area works, with DEWA where loads change. We prepare and submit all of it and do not start on site until it is in hand.
Yes, and it is worth planning for at the survey rather than on the first delivery day. Access routes, crane or hoist positions, material laydown and site protection all have to be agreed against the planting and the waterways, and the community rules cover this directly. We set the logistics out in the proposal so the garden is not the thing that delays the programme.
A master bathroom rebuilt from the slab — new waterproofing, drainage, stone, joinery and lighting — is usually 8–12 weeks on site, longer where slab-cut stone drives the programme. A whole-villa interior renovation runs 4–7 months. Approvals add roughly 3–6 weeks before site start, and we begin stone and joinery fabrication in that window rather than after it.
It affects the details more than the material choices. Standing water and dense planting keep humidity higher on these plots, which shows up at glazing interfaces, in external finishes and in ground-floor wet areas rather than in the middle of a room. We survey those specific points before pricing and specify the build-up accordingly — it is the reason we quote waterproofing and finish as one scope, not two.
Guides on renovating in Dubai — costs, approvals and what to expect.
 Interior Design
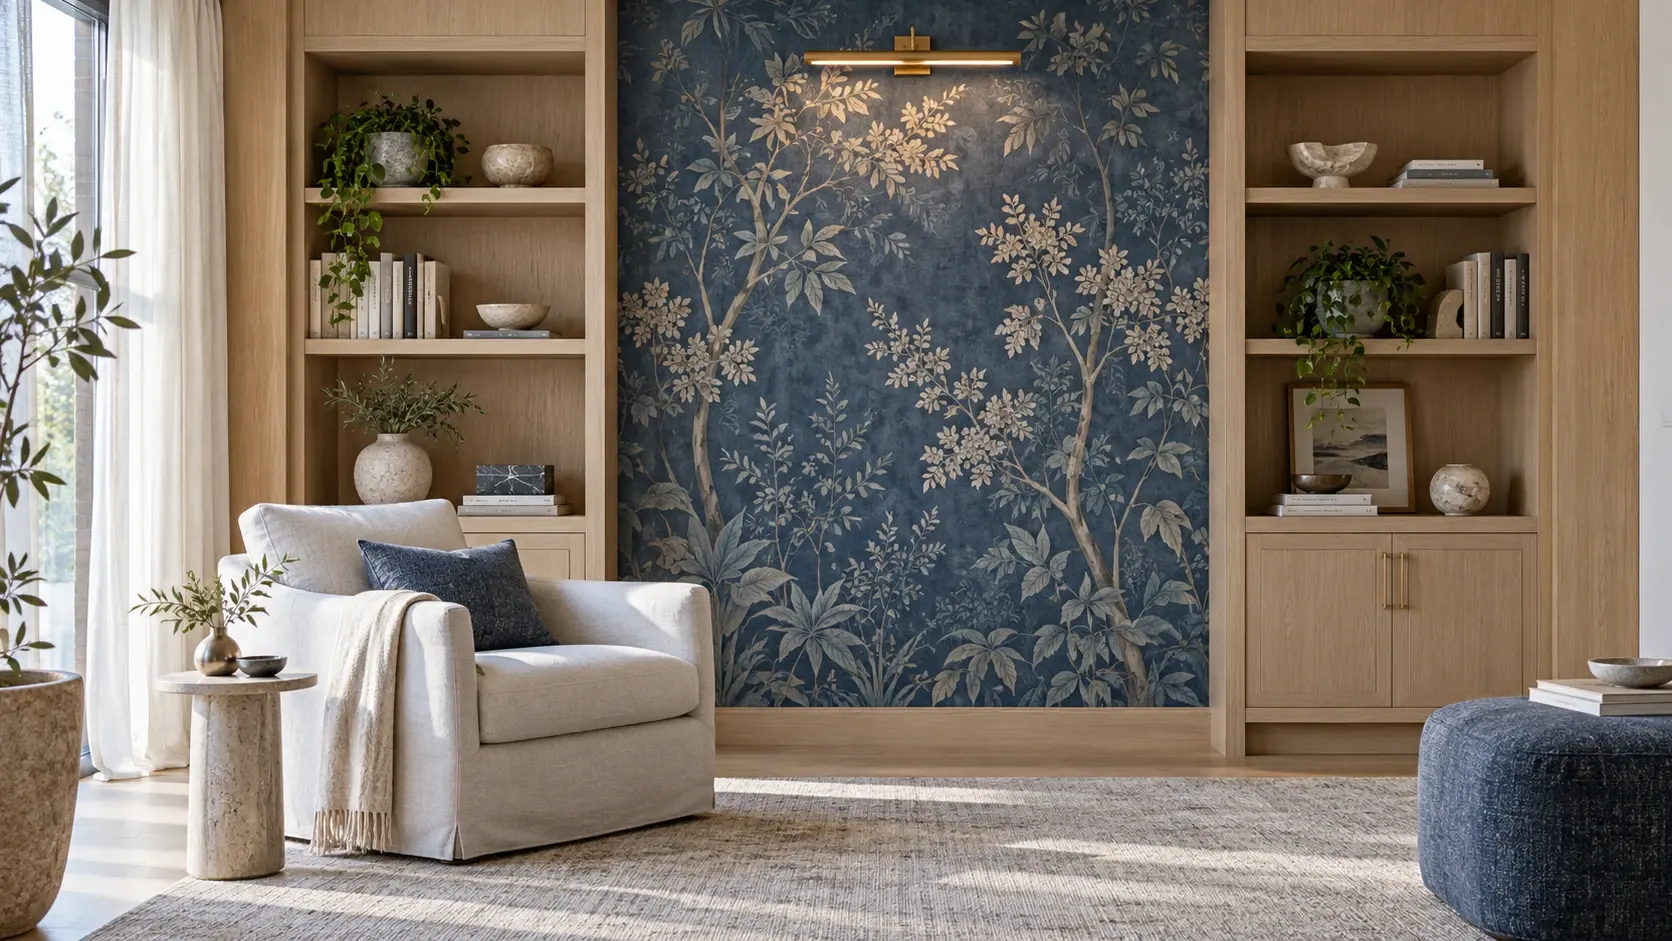
Choose wallpaper for a Dubai interior with a practical brief for room use, wall preparation, joins, lighting and adjacent joinery.
Read More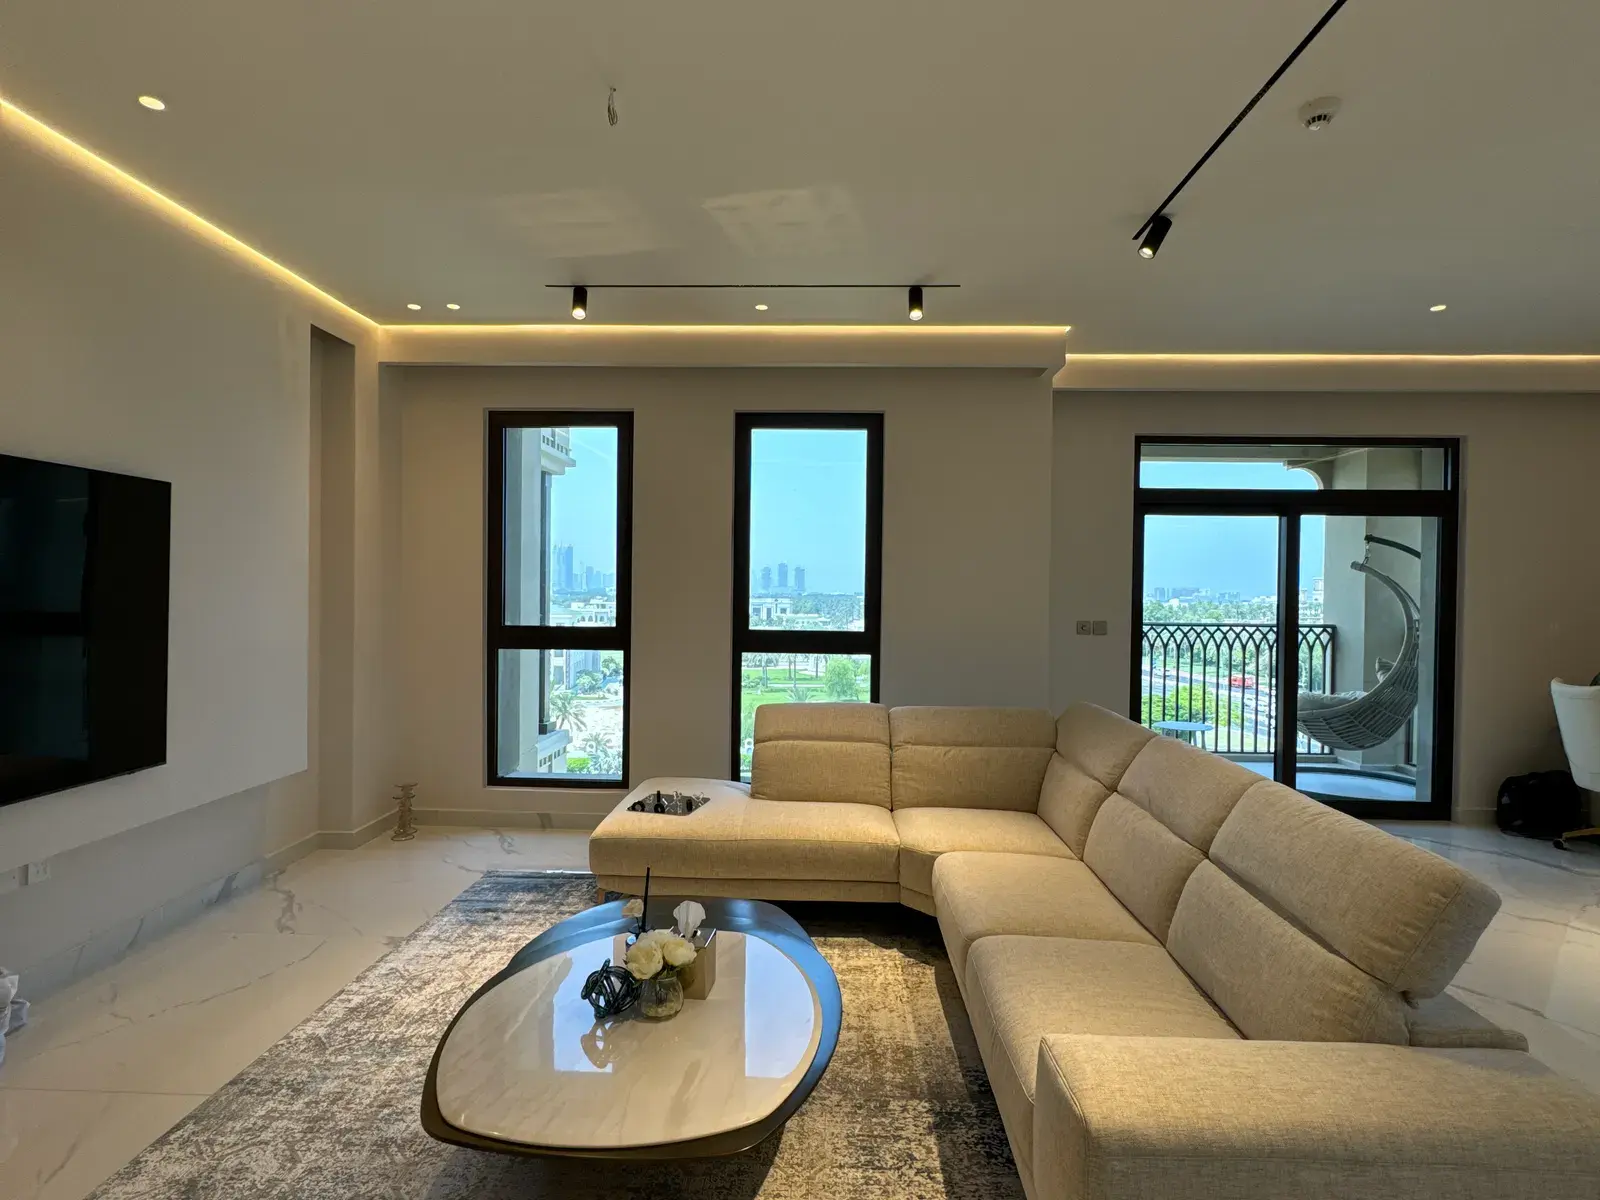 Interior Design
Five practical majlis layout directions, from a formal reception room to a family hosting space, with the seating, service and joinery decisions to resolve first.
Read More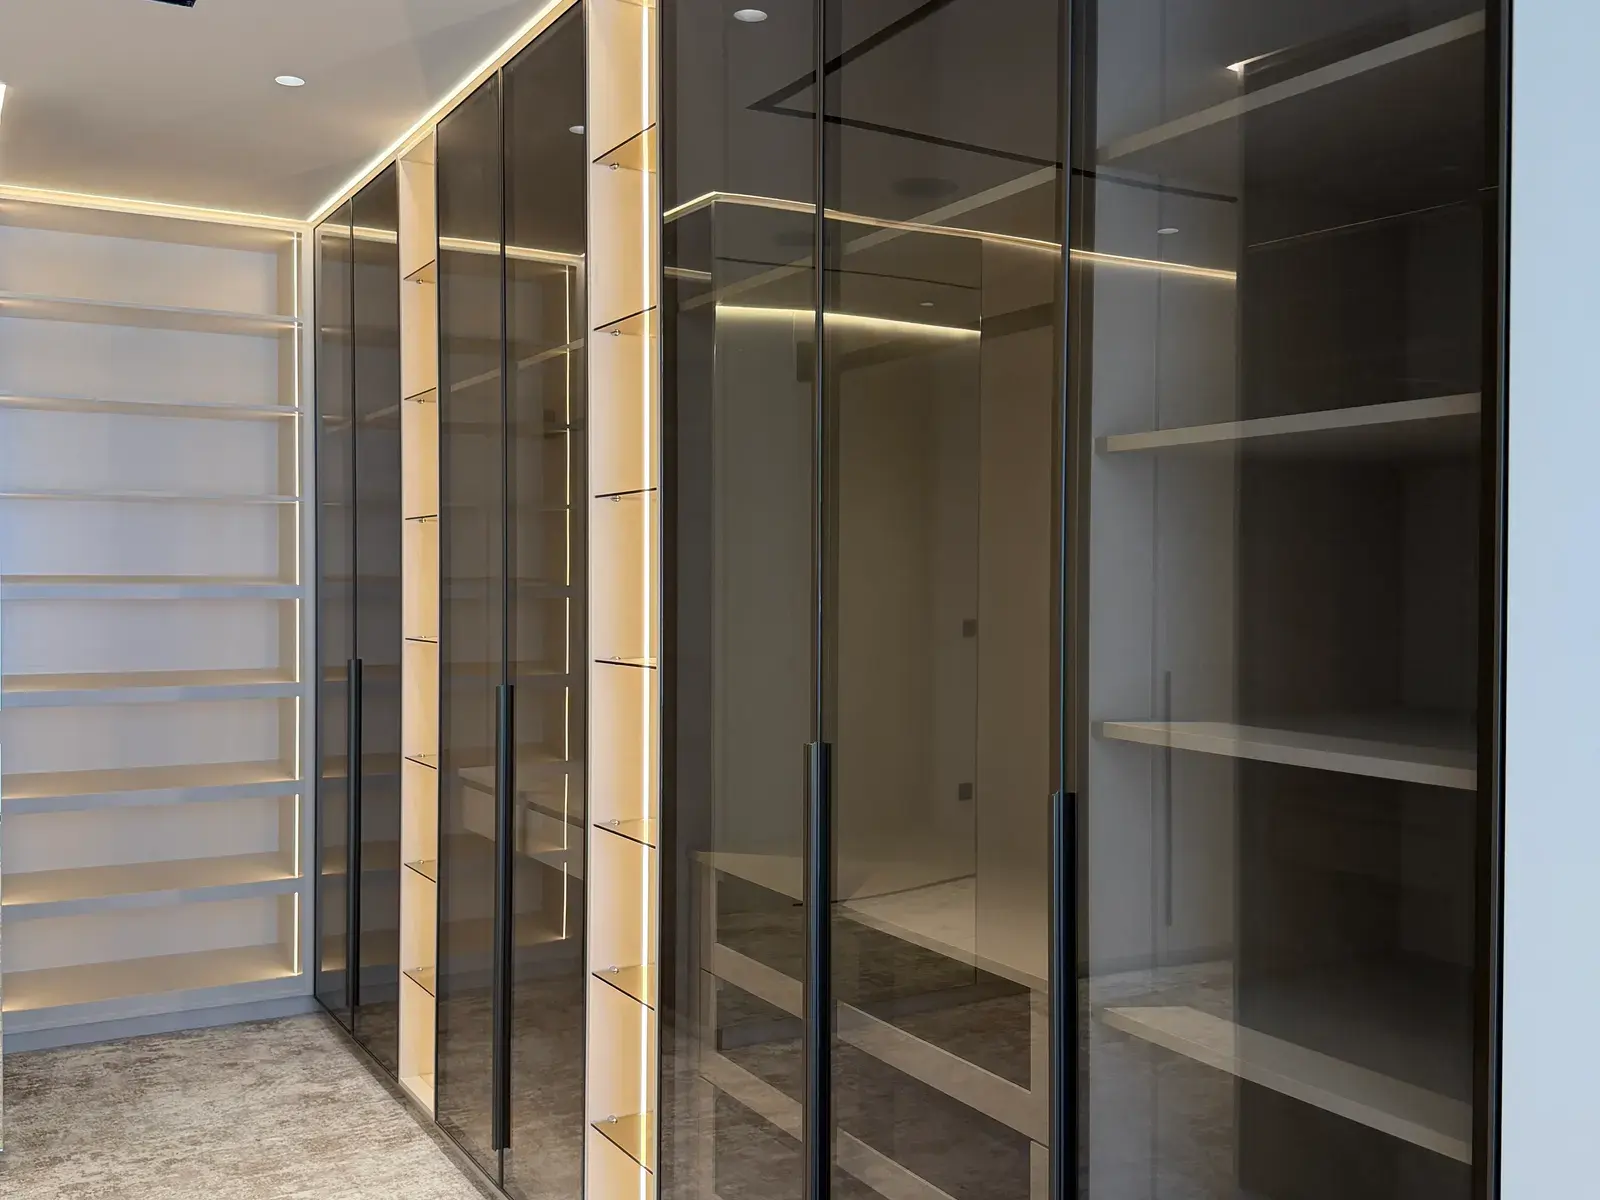 Interior Design
A walk-in wardrobe should be planned around its contents, clearances, lighting and maintenance access before the joinery drawings are approved.
Read MoreShare a few details about your villa in Al Barari and what you want to change. Our team will review them on WhatsApp and arrange a free site visit to discuss scope, budget and timelines.
A statement marble wall is decided at the slab yard, not on site. We select, cut and dry-lay the slabs in our own facility so you approve the veining as a whole elevation — which is the difference between a feature wall and an expensive tiled one.
The fluted cabinetry, the vanity and the wardrobes come out of our own factory, on the same programme as the build. There is no supplier to coordinate against, and no gap between the setting-out on the drawing and the unit that arrives.
Planting, standing water and very large glazed elevations put a real load on a villa here. We check the wet areas, the glazing interfaces and the external finishes at survey stage and put what we find in the proposal, rather than raising it as a variation after strip-out.
Book a free site visit and receive an itemised, line-by-line proposal — transparent scope, dated programme and milestone-based payments.