Client
Maya S.

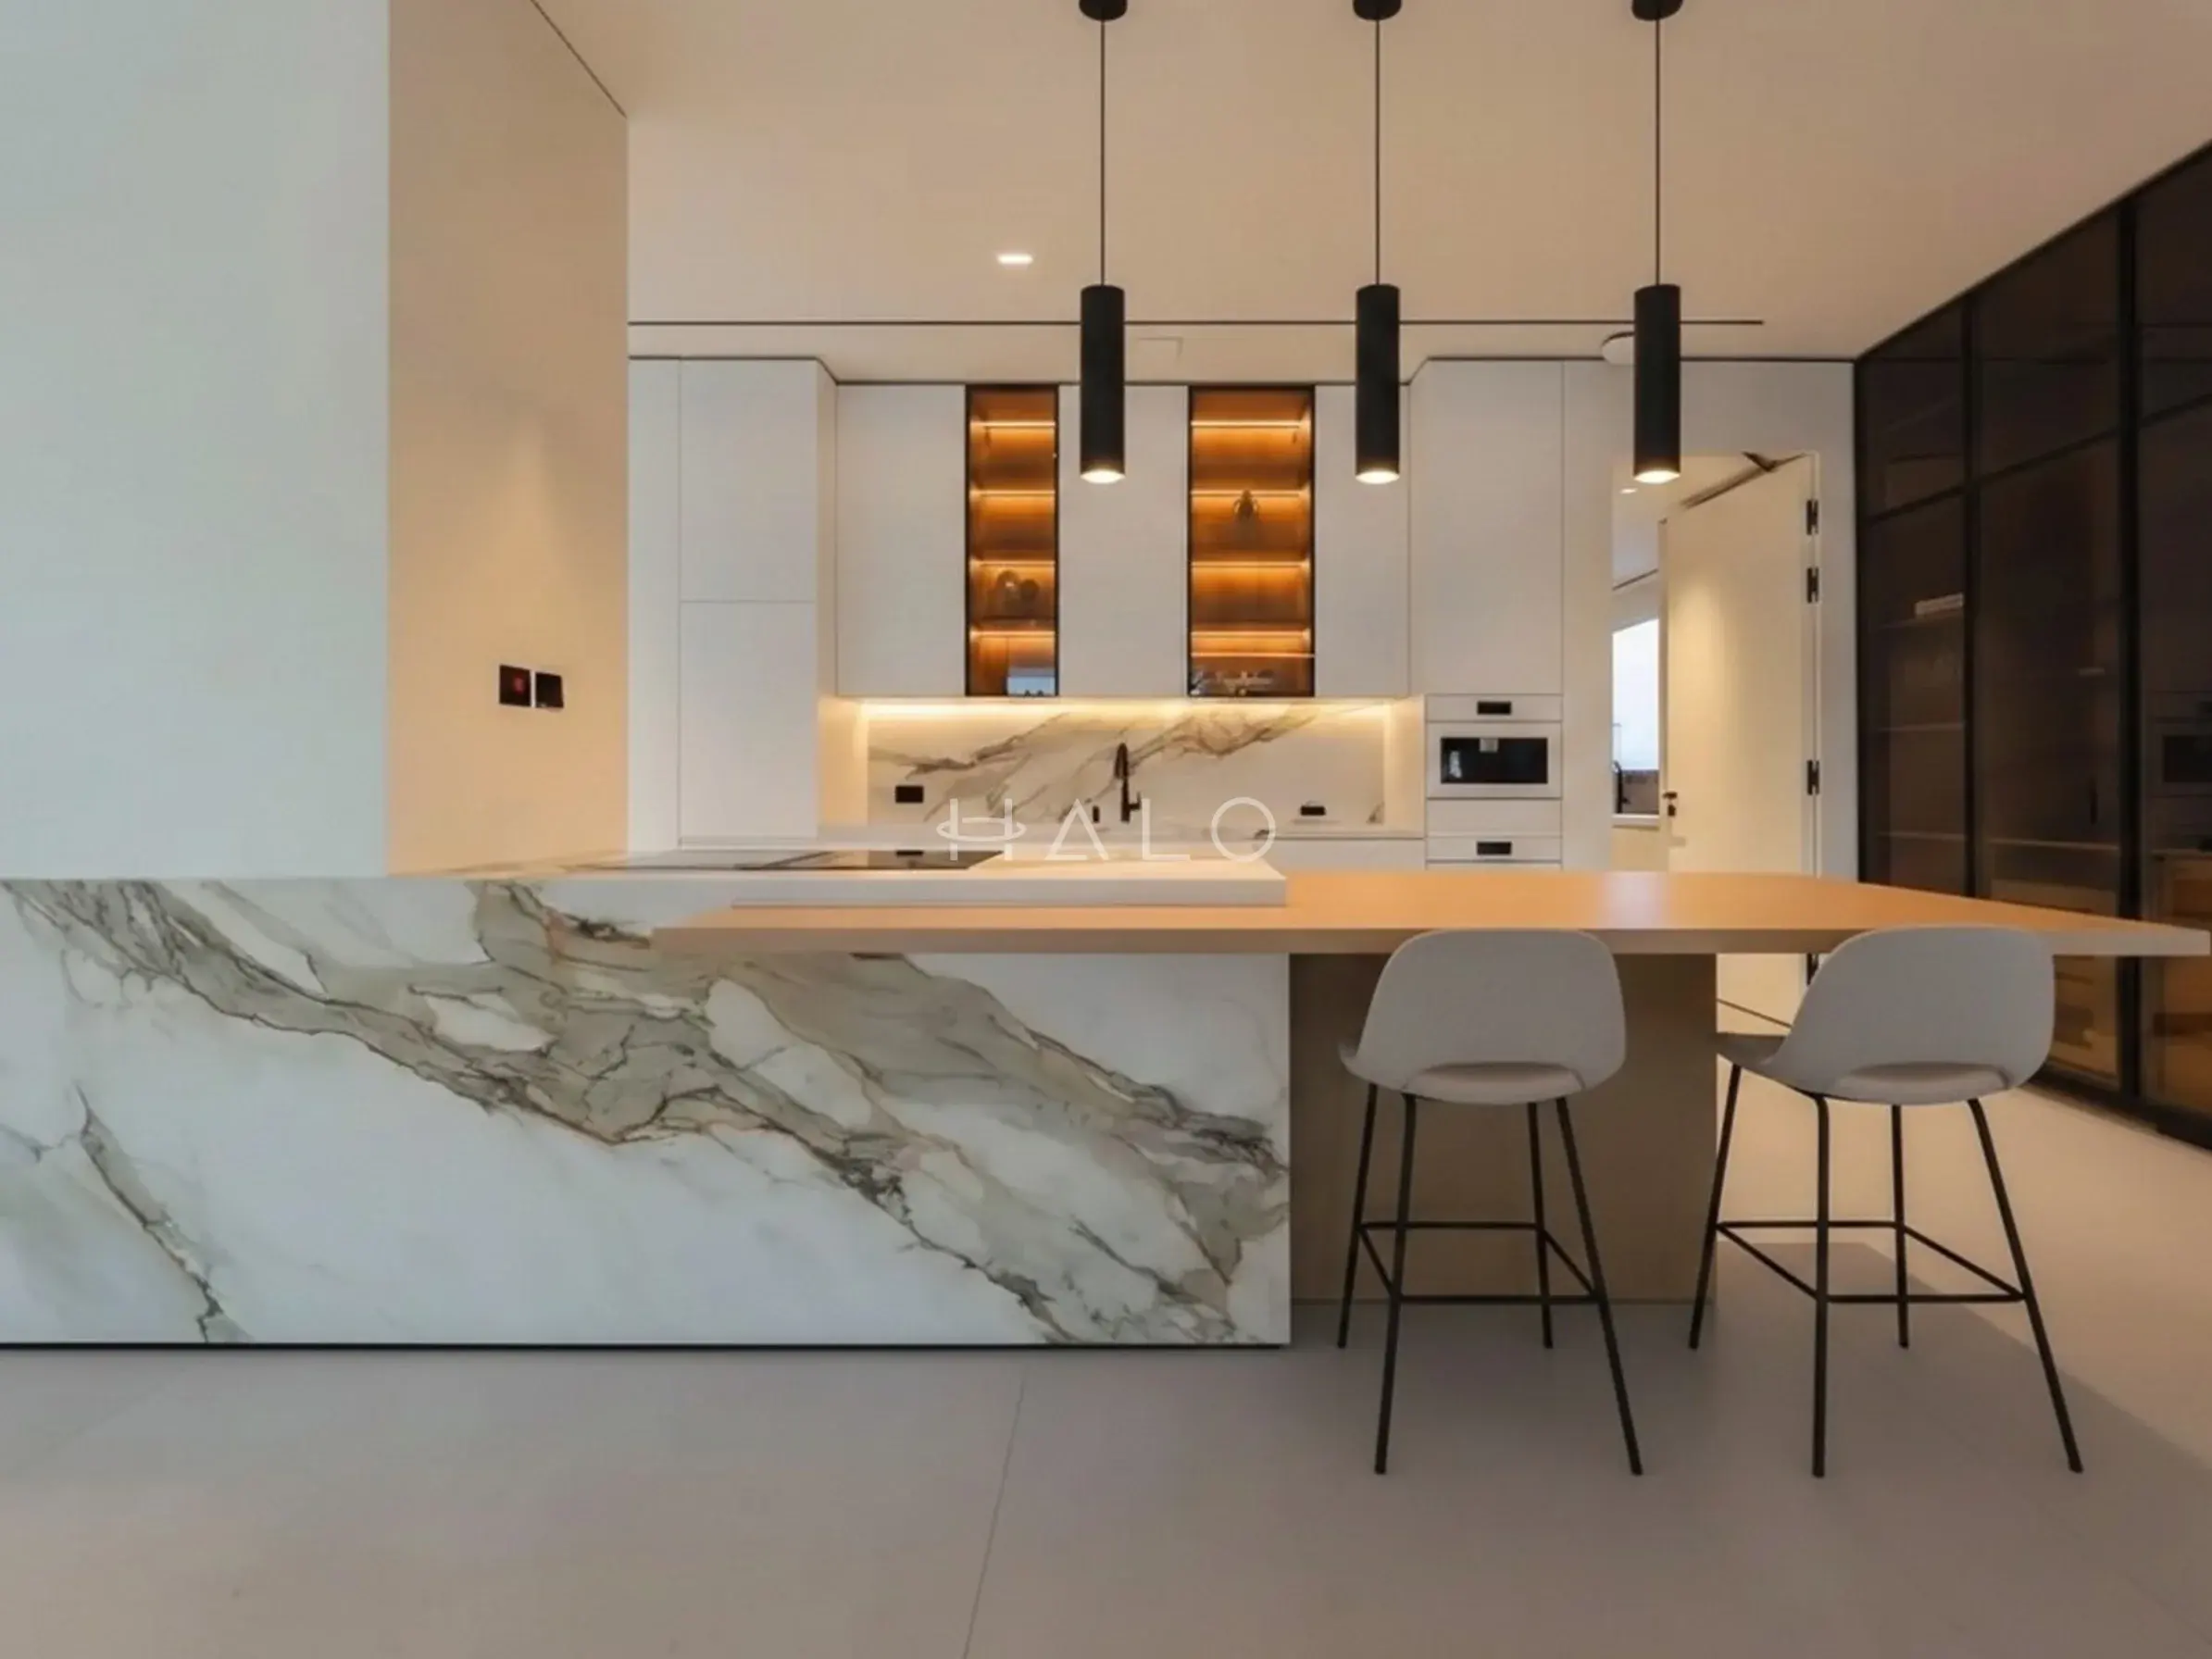
Contemporary Tilal Al Ghaf villa kitchen featuring bespoke joinery, custom cabinetry, statement stonework and integrated architectural lighting.
Contemporary kitchen transformation for Maya S. in Tilal Al Ghaf, featuring bespoke cabinetry, a sculptural stone island, illuminated display joinery and integrated architectural lighting by Halo Interiors.
A contemporary luxury kitchen transformation in Tilal Al Ghaf, Dubai, combining statement stonework, bespoke joinery and integrated architectural lighting within a clean, minimalist interior.
Book a Free Site VisitThe centrepiece is a sculptural stone-clad kitchen island with dramatic veining, extended by a contrasting breakfast counter to create an informal dining and entertaining area. Full-height handleless cabinetry provides generous concealed storage while maintaining the kitchen's streamlined architectural character.
Warm illuminated display niches are integrated within the cabinetry, introducing depth and visual interest against the neutral palette. A coordinated stone backsplash continues the material language of the island, while dark-framed glazed cabinetry and suspended cylindrical pendant lights add contrast and definition.
Delivered by Halo Interiors, the project demonstrates our expertise in luxury villa renovation and interior fitout in Dubai, bringing together bespoke joinery, custom kitchen cabinetry, premium stone finishes, lighting integration and detailed execution to create a sophisticated contemporary family kitchen.








Our clients include Property Owners, Interior Designers, Consultants and Contractors
Villa Renovation · Interior Fitout · Bespoke Joinery · Custom Kitchen
Maya S.
Tilal Al Ghaf, Dubai
Luxury Villa
Kitchen & Breakfast Area
Luxury Villa Renovation & Residential Interior Fitout
Halo Interiors LLC
Dubai, UAE
Everything visible in this photograph, delivered by one team under one contract.
15 line items · one contract · one project manager
Every trade on this project was ours. Nothing in the list below was subcontracted out and coordinated by email.
The palette specified and installed for this space.
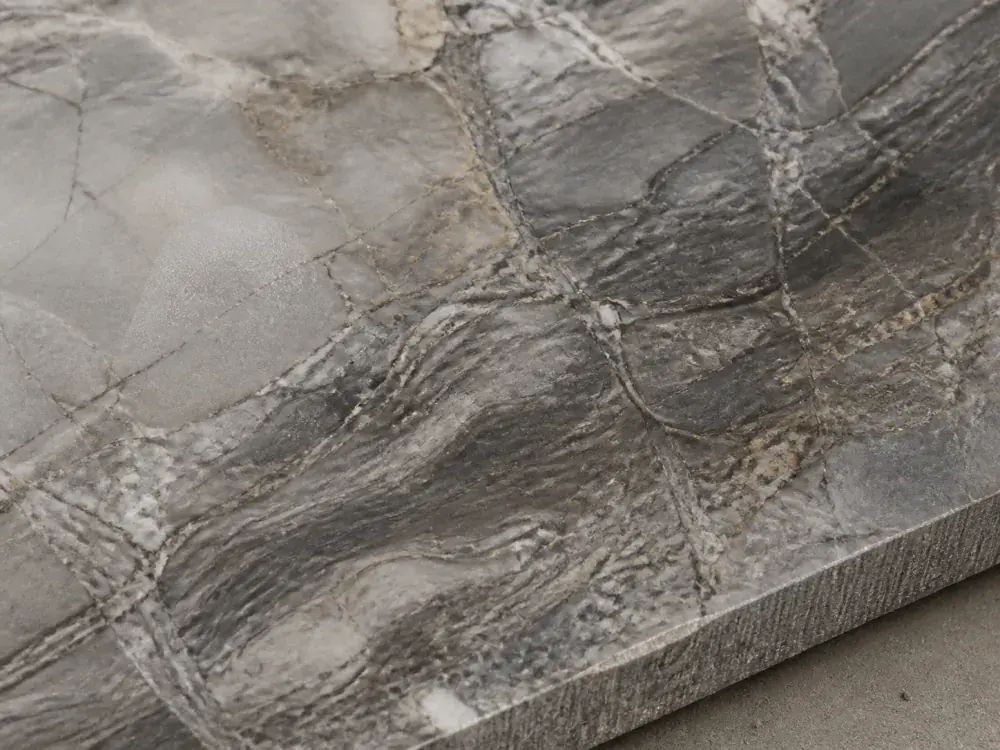
Book-matched across the island top and down the mitred end

A pale lacquer wall of storage with the appliances built into it
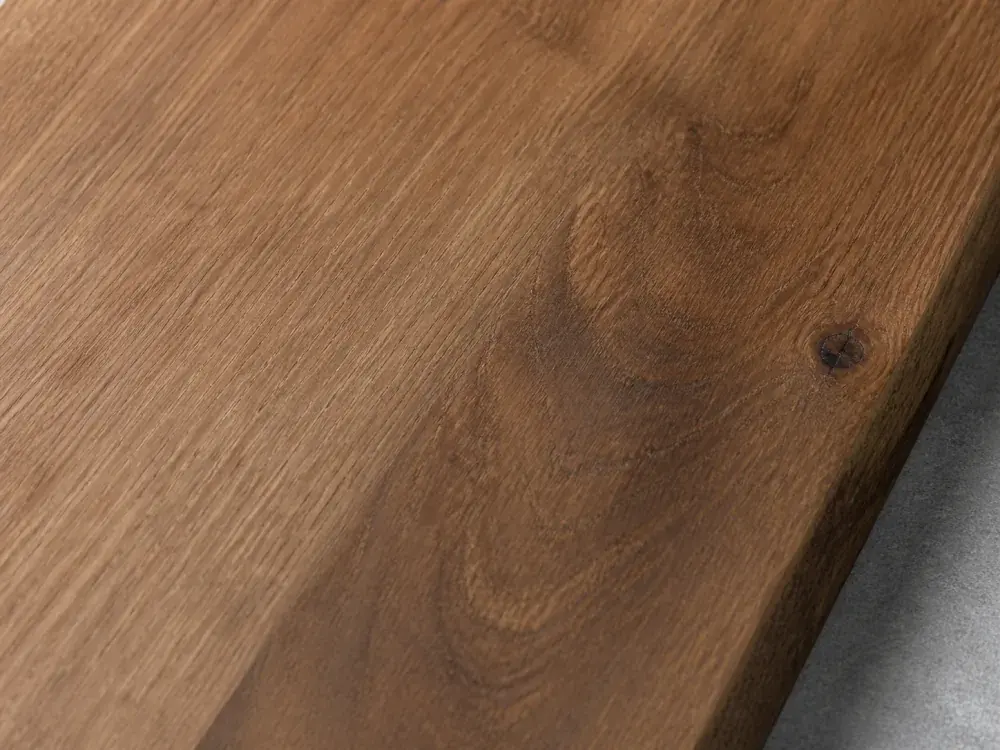
The island steps down into oak, giving seating without a separate bar
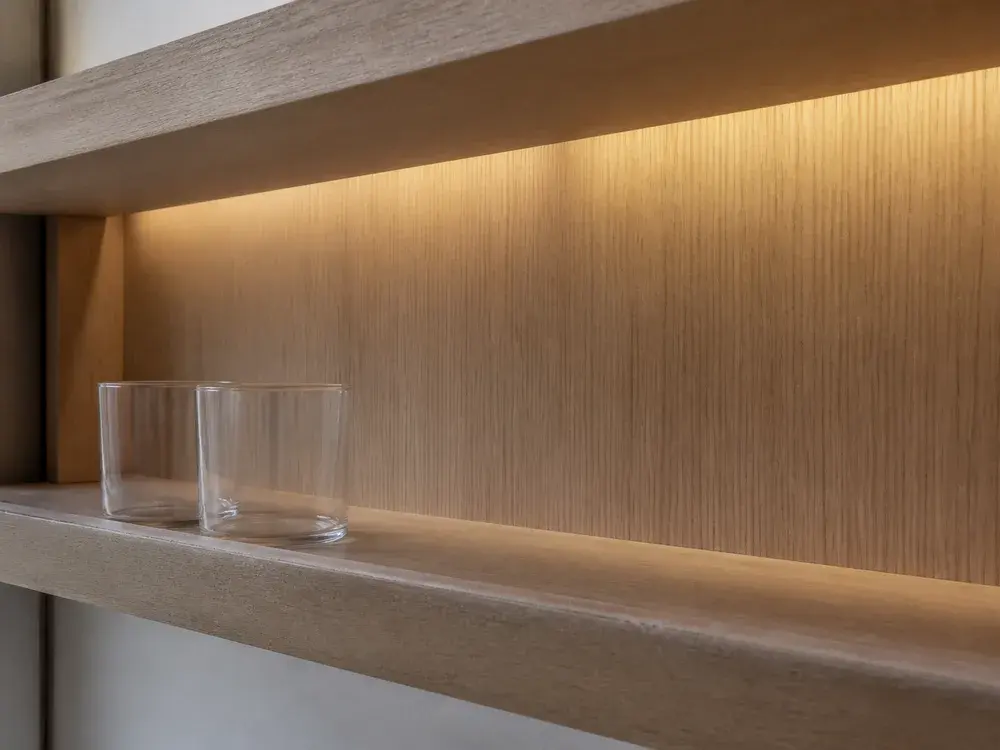
Two backlit niches breaking up the run of white lacquer

Slim black cylinders dropped over the island in a line
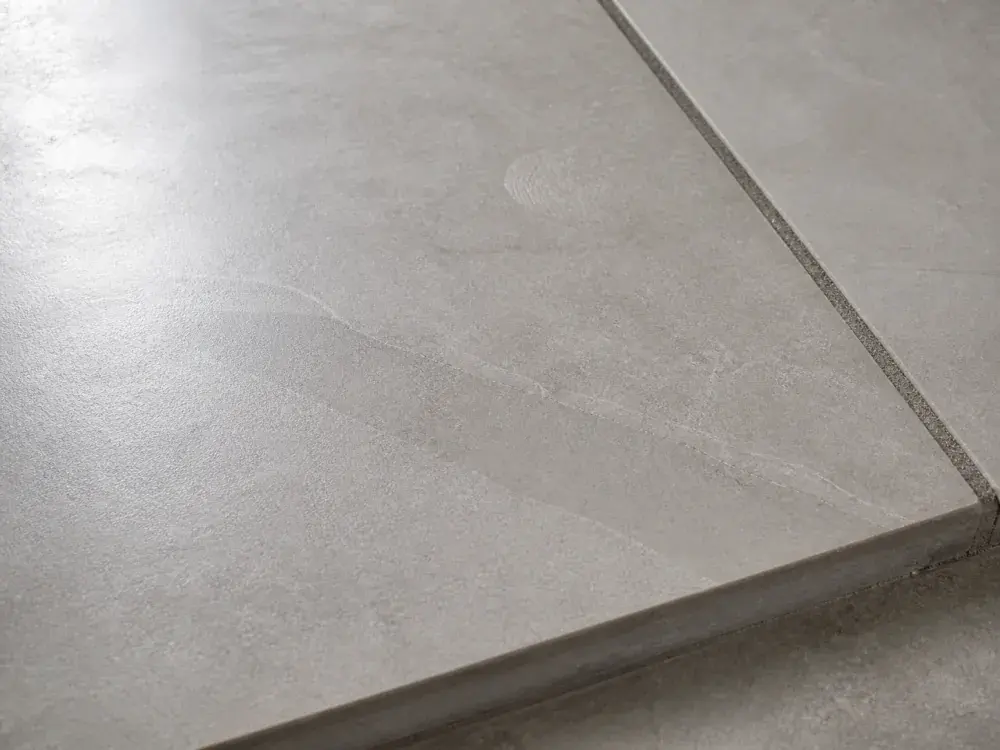
Pale, near-jointless tiling that keeps the floor visually quiet
The detailing that gives the space its character.
We work across Tilal Al Ghaf and the communities around it. Wherever your property is, the survey, the approvals and the build follow the same process.
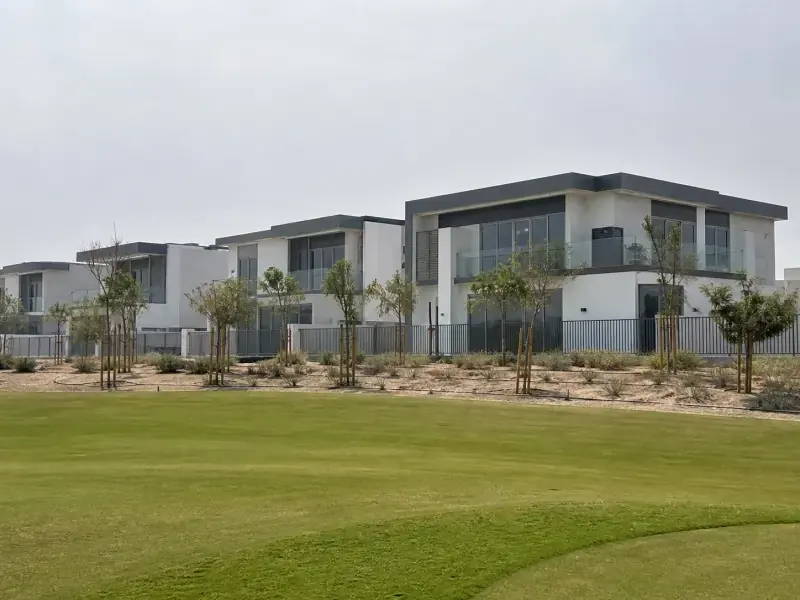
Villa renovation in DAMAC Hills — re-finishing themed Paramount interiors, pool and garden renewal, joinery and fairway-plot fit-outs. Free site visit.
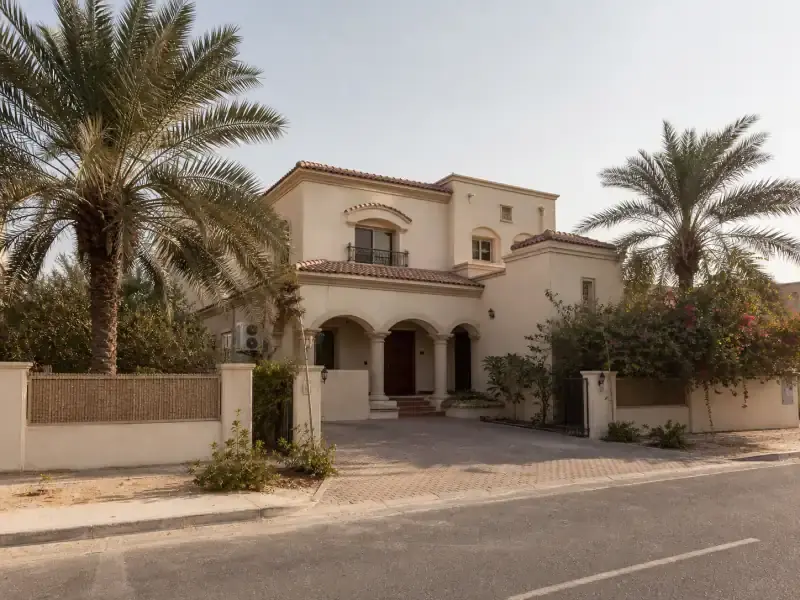
Villa renovation in Arabian Ranches — kitchens, bathrooms, extensions and full turnkey upgrades for Alhambra, Saheel, Mirador and Hattan villas. Free site visit.
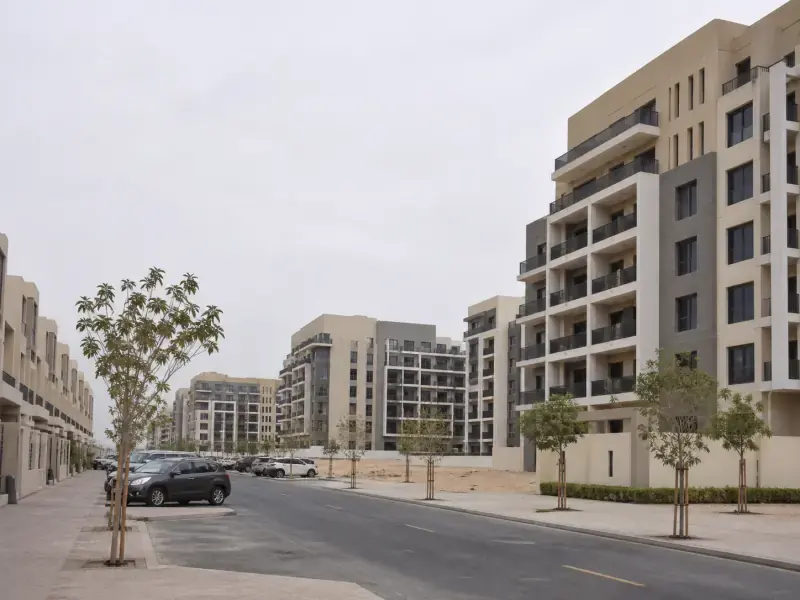
Apartment renovation in JVC — smart-budget upgrades, kitchens, bathrooms and full renewals across Jumeirah Village Circle buildings and townhouses.
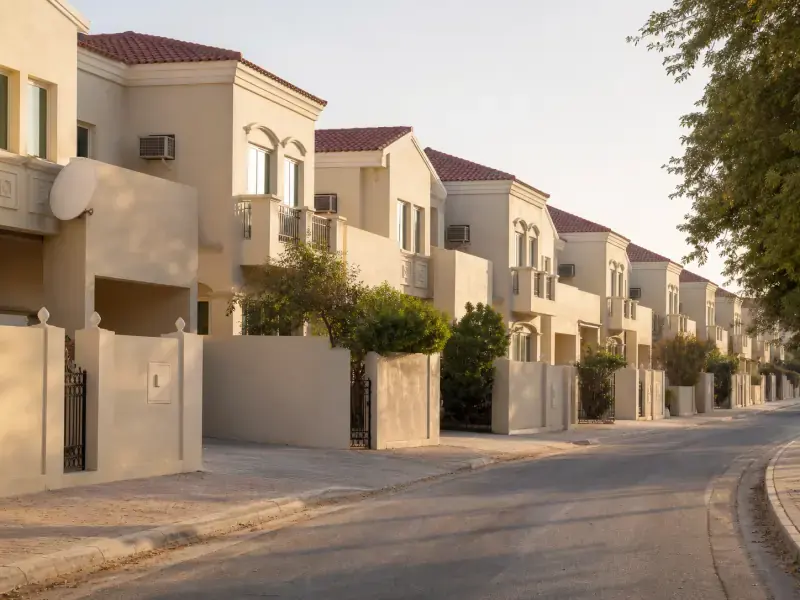
Springs townhouse renovation — open-plan kitchen conversions, extensions, bathrooms and full upgrades for Type 3M, 4M and 3E townhouses. Free site visit.
Not listed? We work across the whole of Dubai.
The questions Tilal Al Ghaf owners ask us most before they start.
Scope decides it, and here the scope is design-led rather than repair-led — the same villa can take a single master suite transformation or a whole-house joinery and lighting reset. We survey first and then issue an itemised, line-by-line proposal against a defined scope, with a dated programme and milestone payments, rather than quoting an average that would not survive the site visit.
Yes, but the scope has to be set with the warranty in front of you. The defect liability period covers the base build, and works that cut into structure, waterproofing or concealed services can give the developer grounds to decline a later claim. We survey against the handover drawings, identify what is and is not safe to touch, and write it into the proposal so the decision is yours and it is recorded.
Yes. Community management issues the NOC against the master developer’s modification guidelines, and anything visible externally — especially on lagoon-facing plots — is looked at closely. A Dubai Municipality permit follows for structural, external and wet-area works, with DEWA where loads change. We prepare and submit all of it and do not start on site until it is in hand.
A full master suite — bespoke joinery wall, ceiling feature, lighting, flooring and mirror works — is usually 8–12 weeks on site. A whole-villa interior fit-out runs 3–6 months. Approvals add roughly 3–5 weeks before site start, and we begin joinery fabrication inside that window rather than after it.
Usually, and where we cannot we will say so before you commit. Handover specifications are documented, so flooring, ironmongery and door finishes can often be matched or continued. Where a product has been discontinued the honest answer is to change the whole run rather than accept a near-match — a floor that almost matches reads worse than one that deliberately does not.
Guides on renovating in Dubai — costs, approvals and what to expect.
 Interior Design
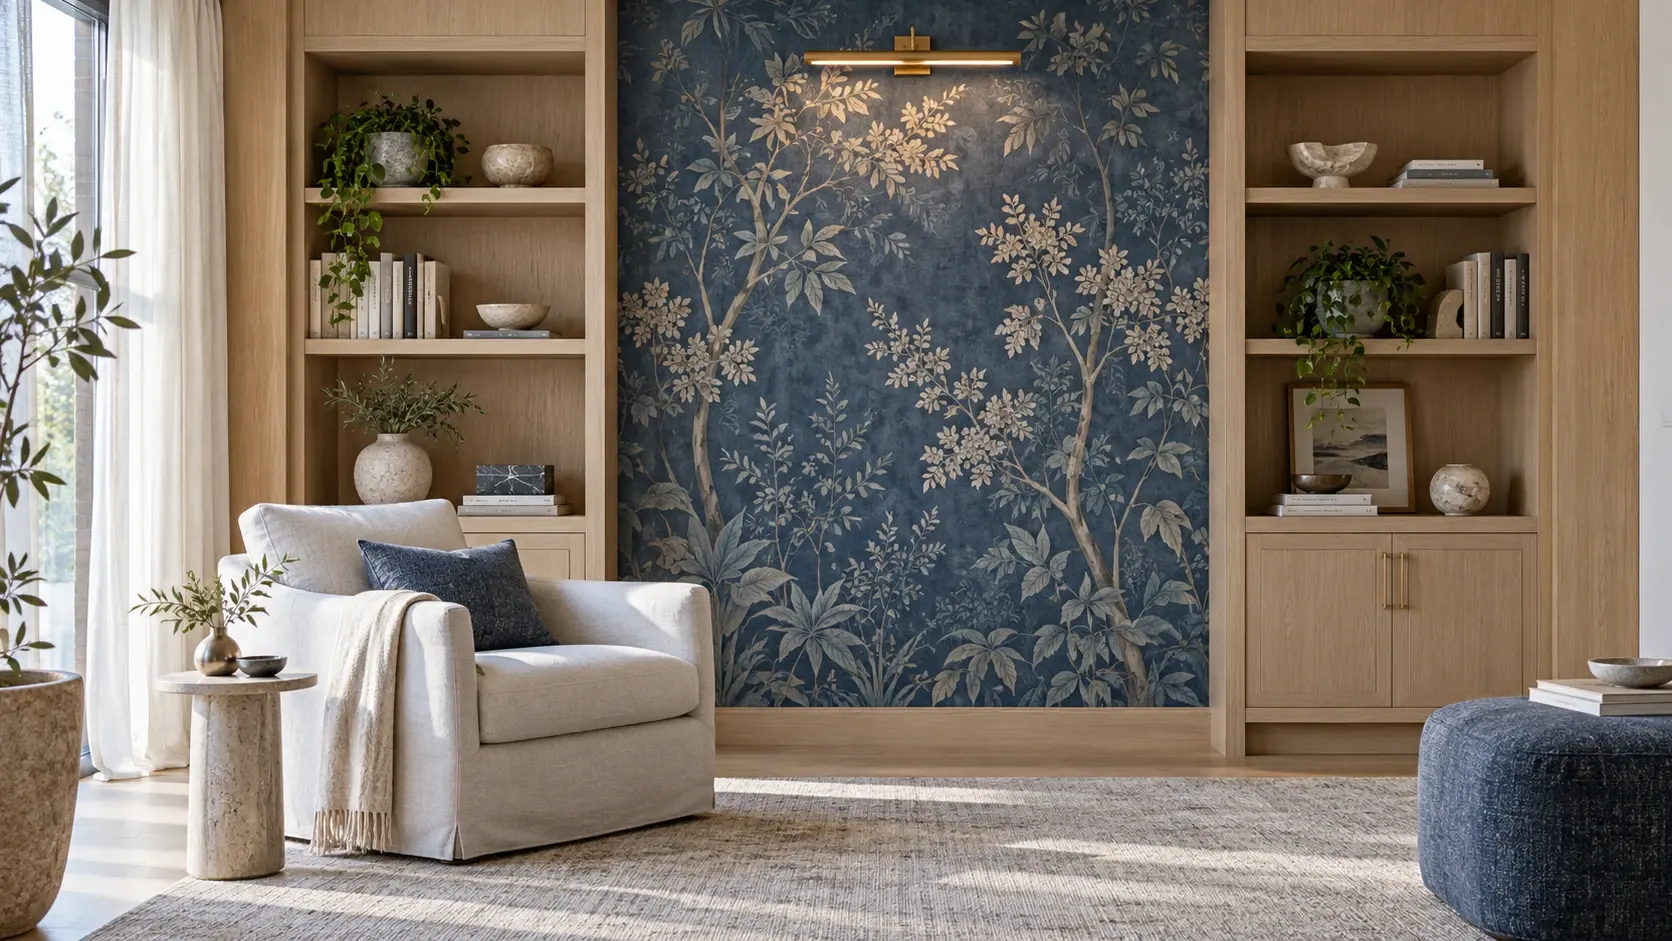
Choose wallpaper for a Dubai interior with a practical brief for room use, wall preparation, joins, lighting and adjacent joinery.
Read More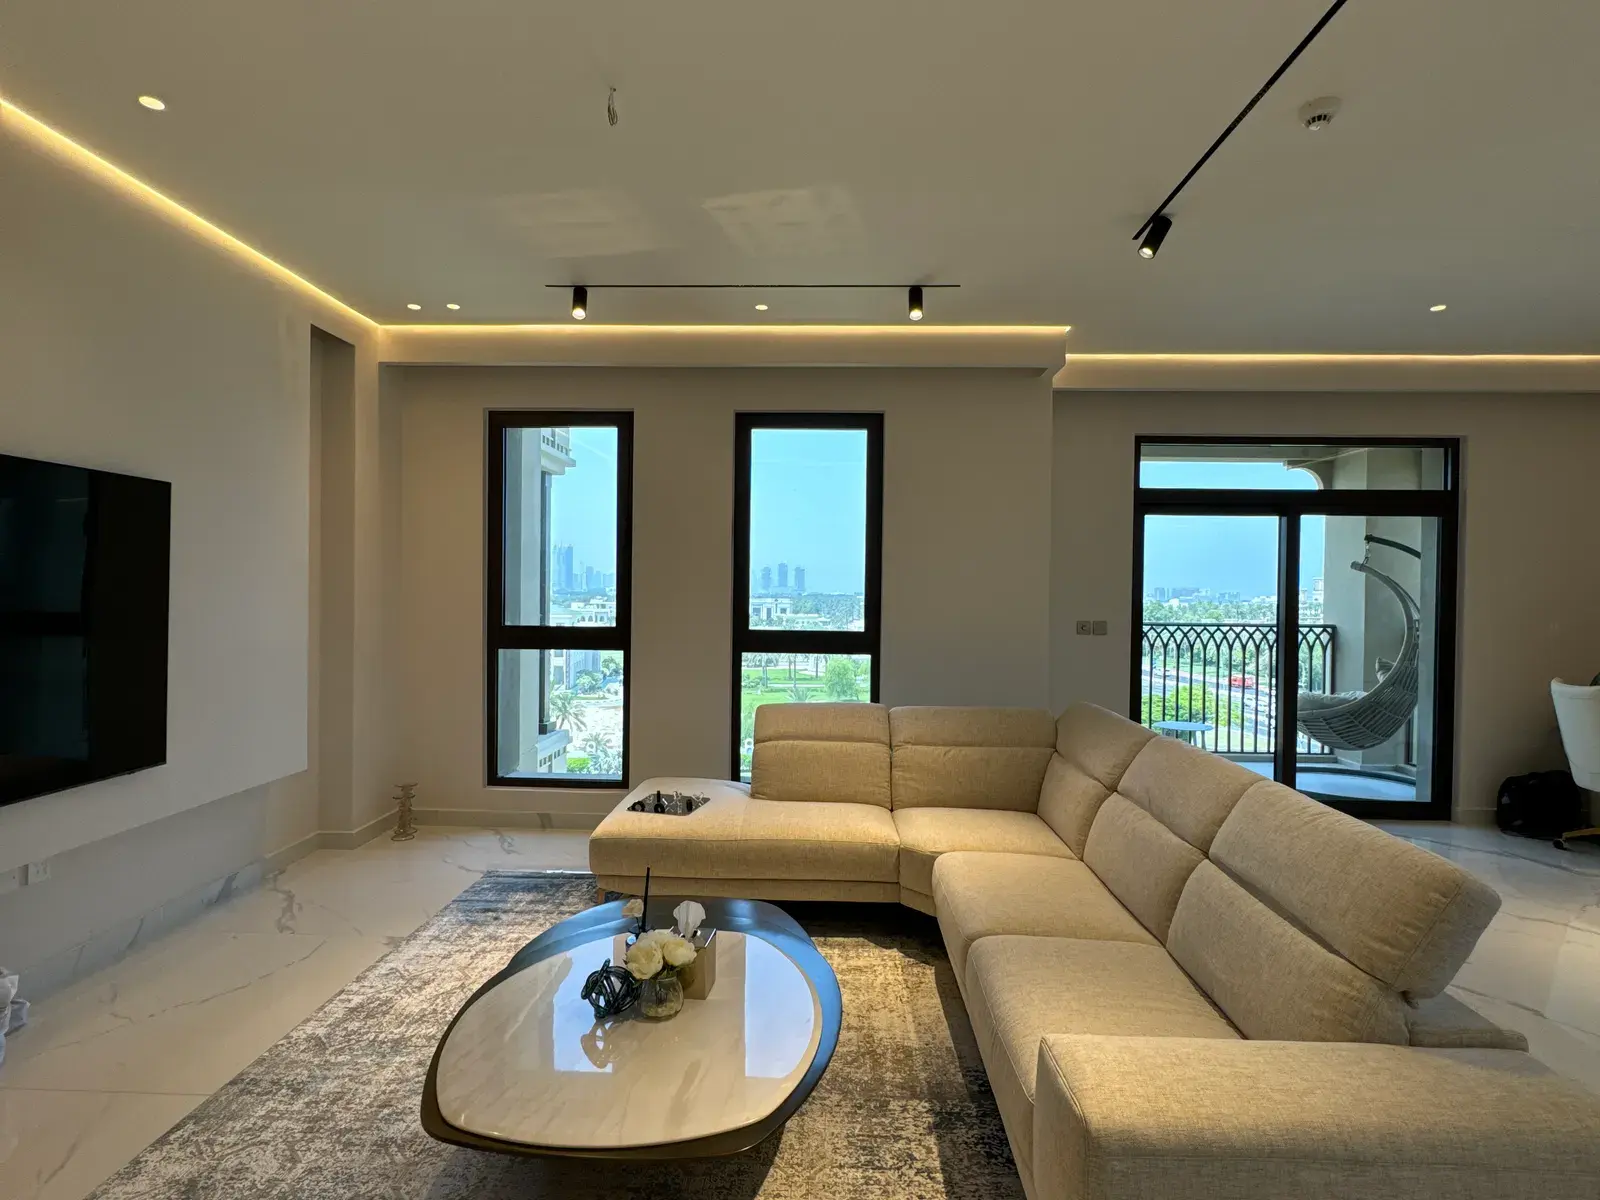 Interior Design
Five practical majlis layout directions, from a formal reception room to a family hosting space, with the seating, service and joinery decisions to resolve first.
Read More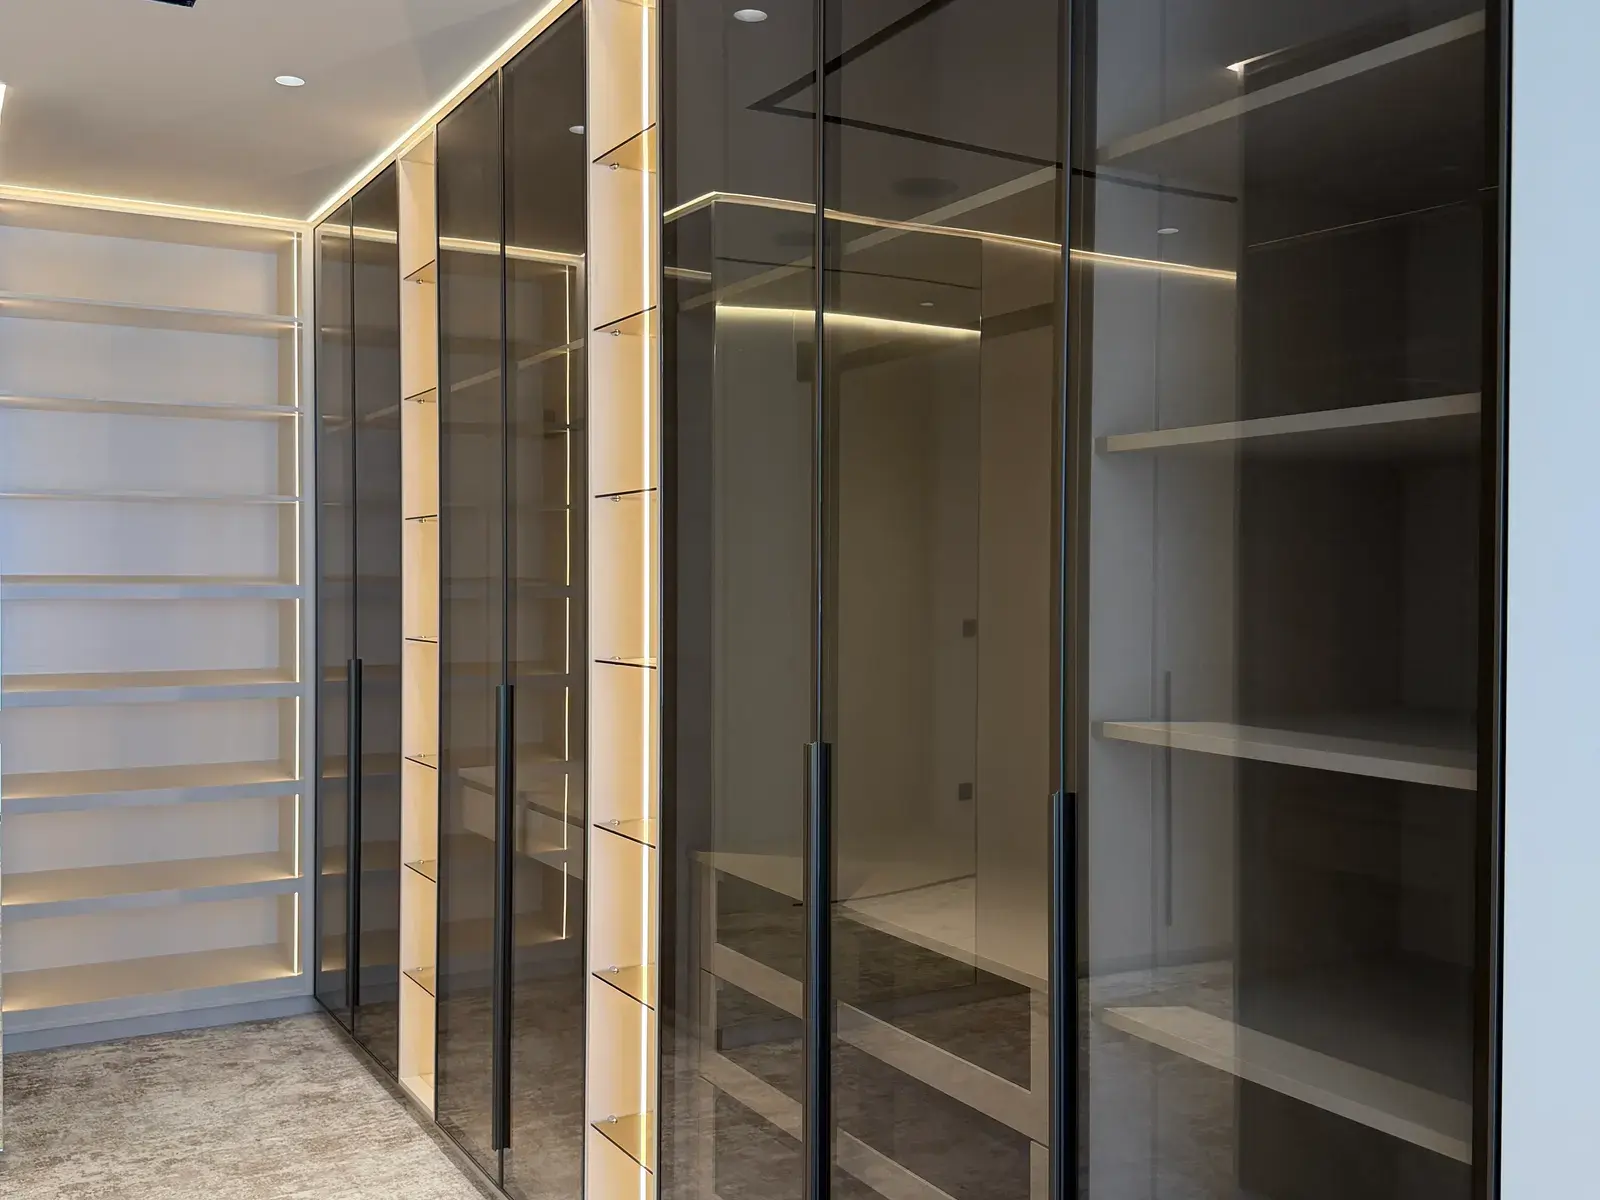 Interior Design
A walk-in wardrobe should be planned around its contents, clearances, lighting and maintenance access before the joinery drawings are approved.
Read MoreTell us about your space and what you want to change. We'll reply on WhatsApp and book a free site visit to talk through scope, budget and timing.
On stock this young the developer’s defect liability period is often still live. We survey against the handover drawings, keep the scope clear of anything that would compromise a claim, and set that out in the proposal — rather than discovering it when you try to use the warranty two years later.
The illuminated feature wall, the wardrobes and the headboard joinery come out of our own factory on the same programme as the build. There is no supplier to coordinate against, and no gap between the setting-out on the drawing and the unit that arrives.
A handover house is lit on a downlight grid. Cove lighting, joinery LED and a proper circuit layout are what make these rooms look different from the neighbours’ — so we design the scheme and the ceiling together, and coordinate it against the services already in the void.
Book a free site visit and get a line-by-line quote — clear scope, a dated schedule, and payments by milestone.