TV Units, Panelling and Joinery Built in Our Own Al Quoz Workshop
DM Approved · DEWA Certified · Trading Since 1996
Design, Joinery, MEP and Installation In-House
Free Site Visit and Itemised Quotation
Living room renovation and fit out across Dubai — living and dining interior design, bespoke TV units and joinery, false ceilings and lighting, wall panelling, partitions, flooring and finishes, delivered by one team from the first site visit to handover.
Joinery Made to Your Walls, Not to a Module ChartLicensed Contractor with In-House Approvals TeamCeilings, Lighting and Joinery Coordinated as One ScopeBest Price Guarantee for major materialsItemised Quotation Before Anything Is Ordered
Joinery Made to Your Walls, Not to a Module ChartLicensed Contractor with In-House Approvals TeamCeilings, Lighting and Joinery Coordinated as One ScopeBest Price Guarantee for major materialsItemised Quotation Before Anything Is Ordered
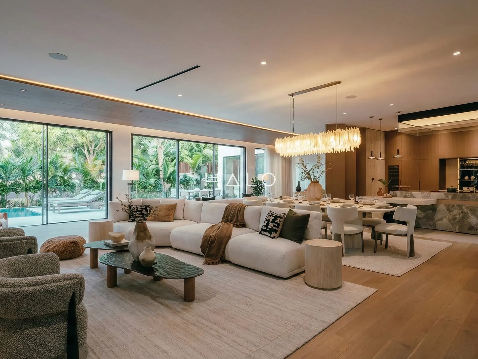
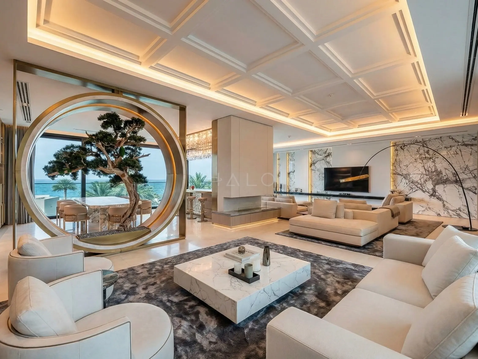
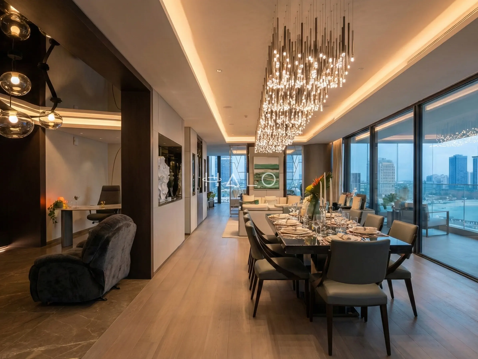
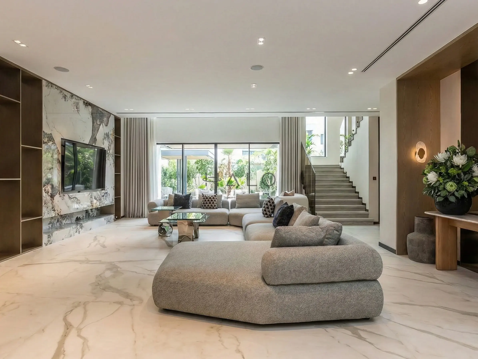
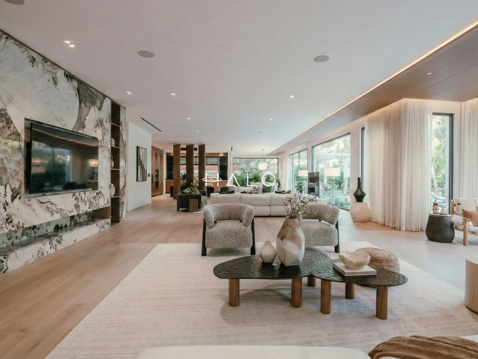
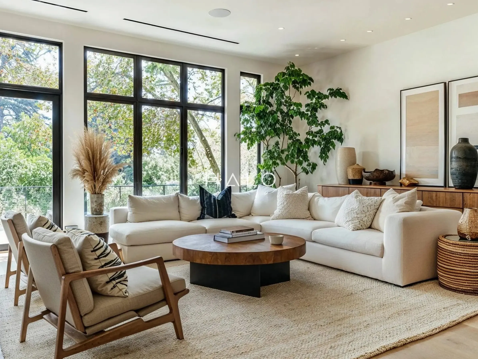
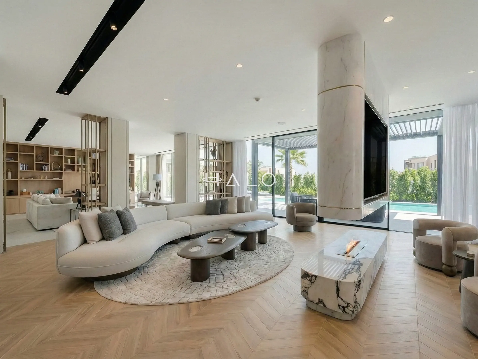
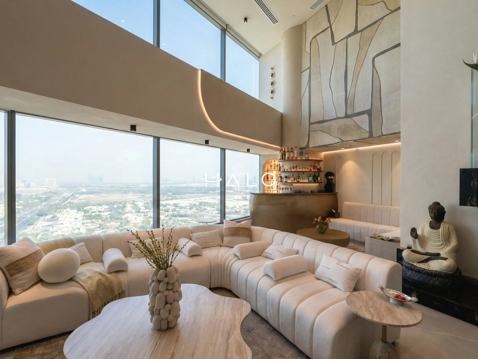
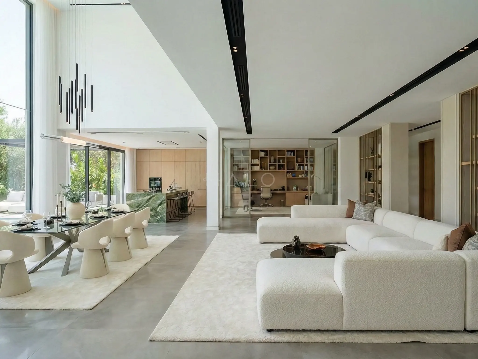
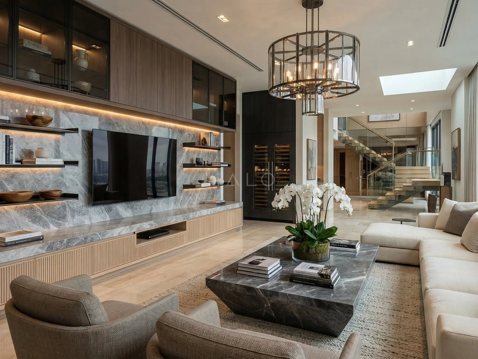
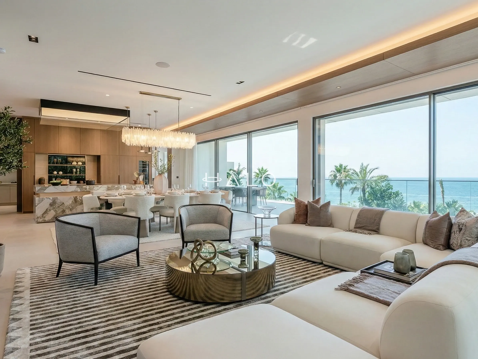
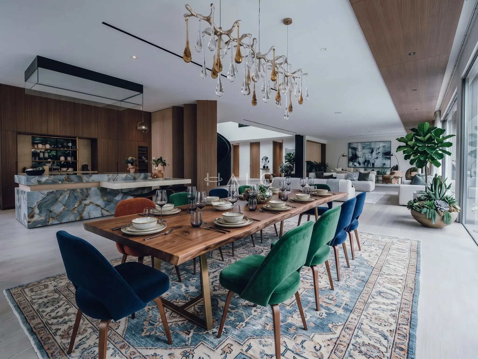
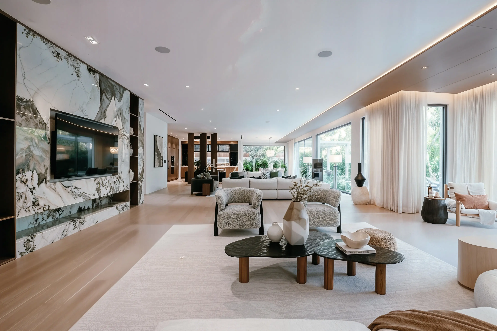
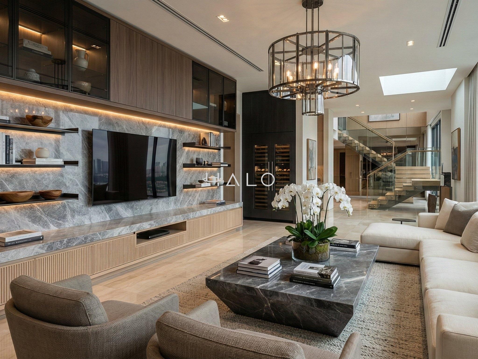
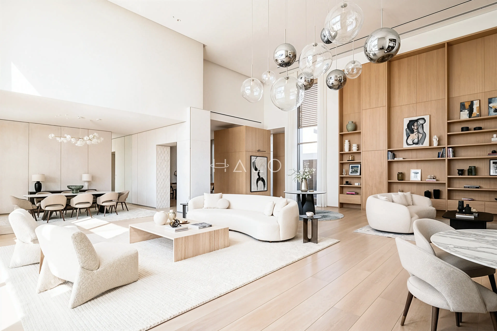
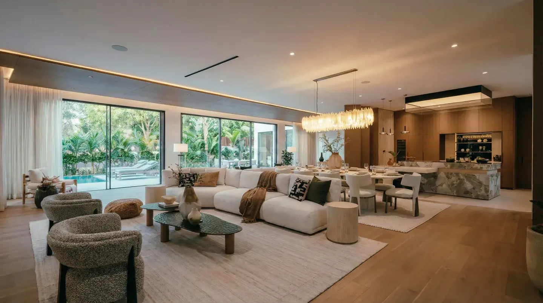
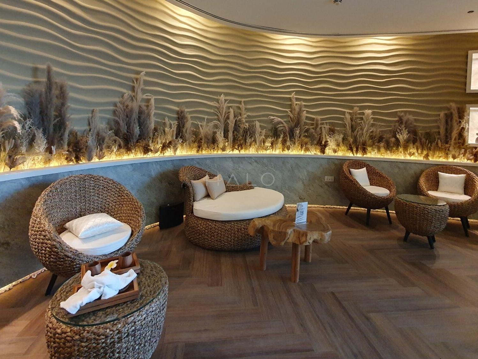
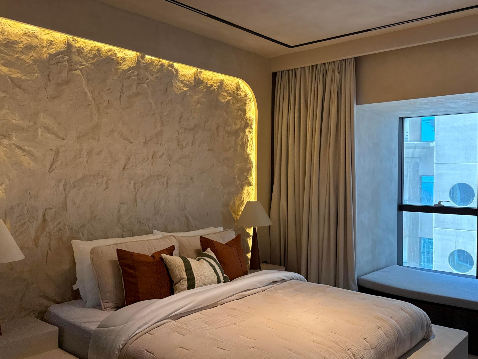
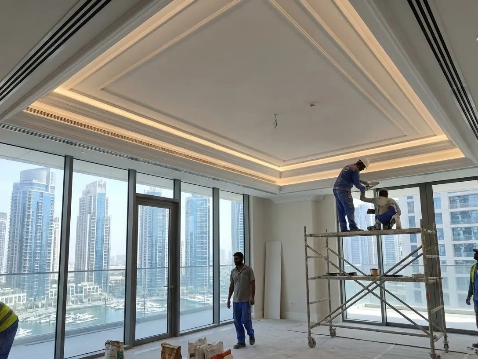
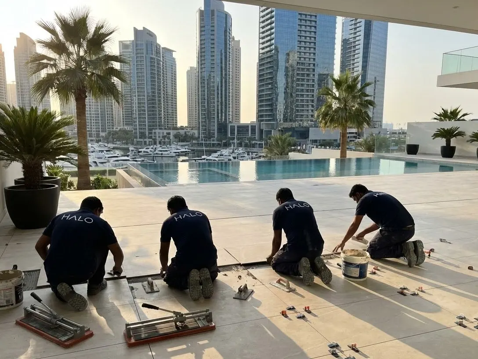
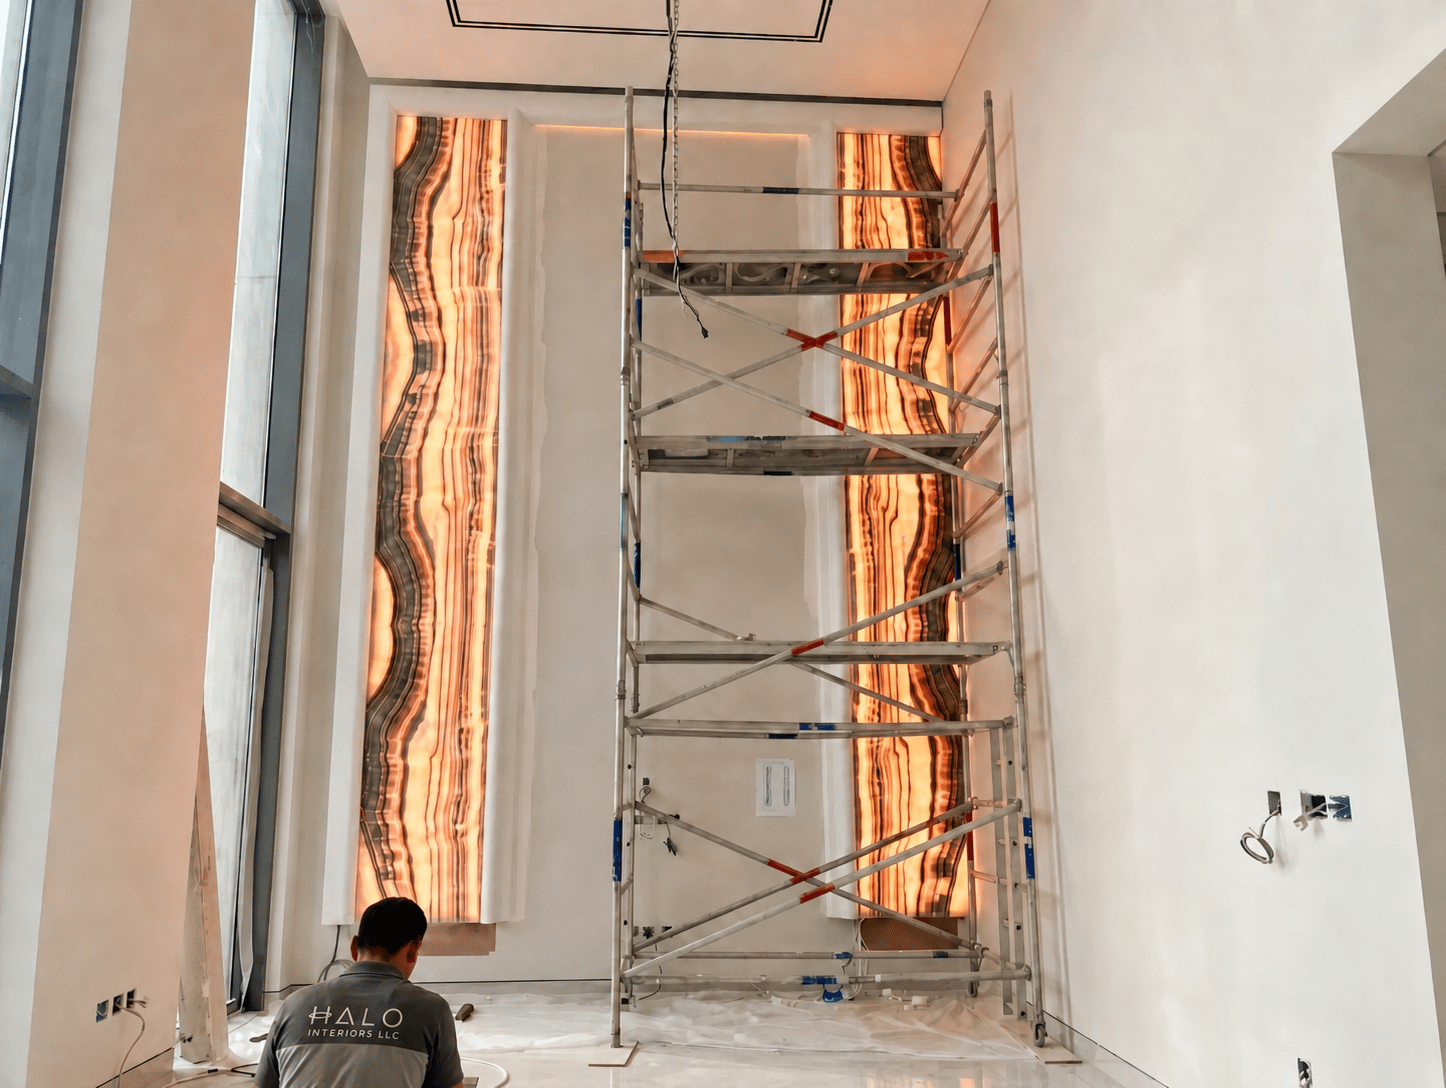
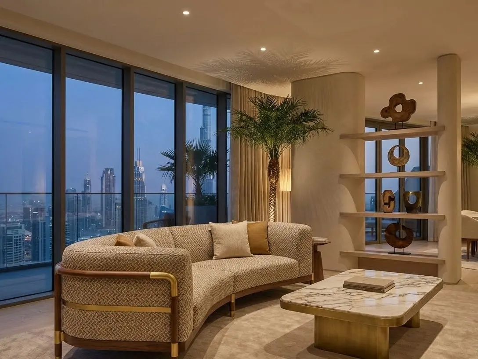
Completed Living & Dining Renovation Project Photos
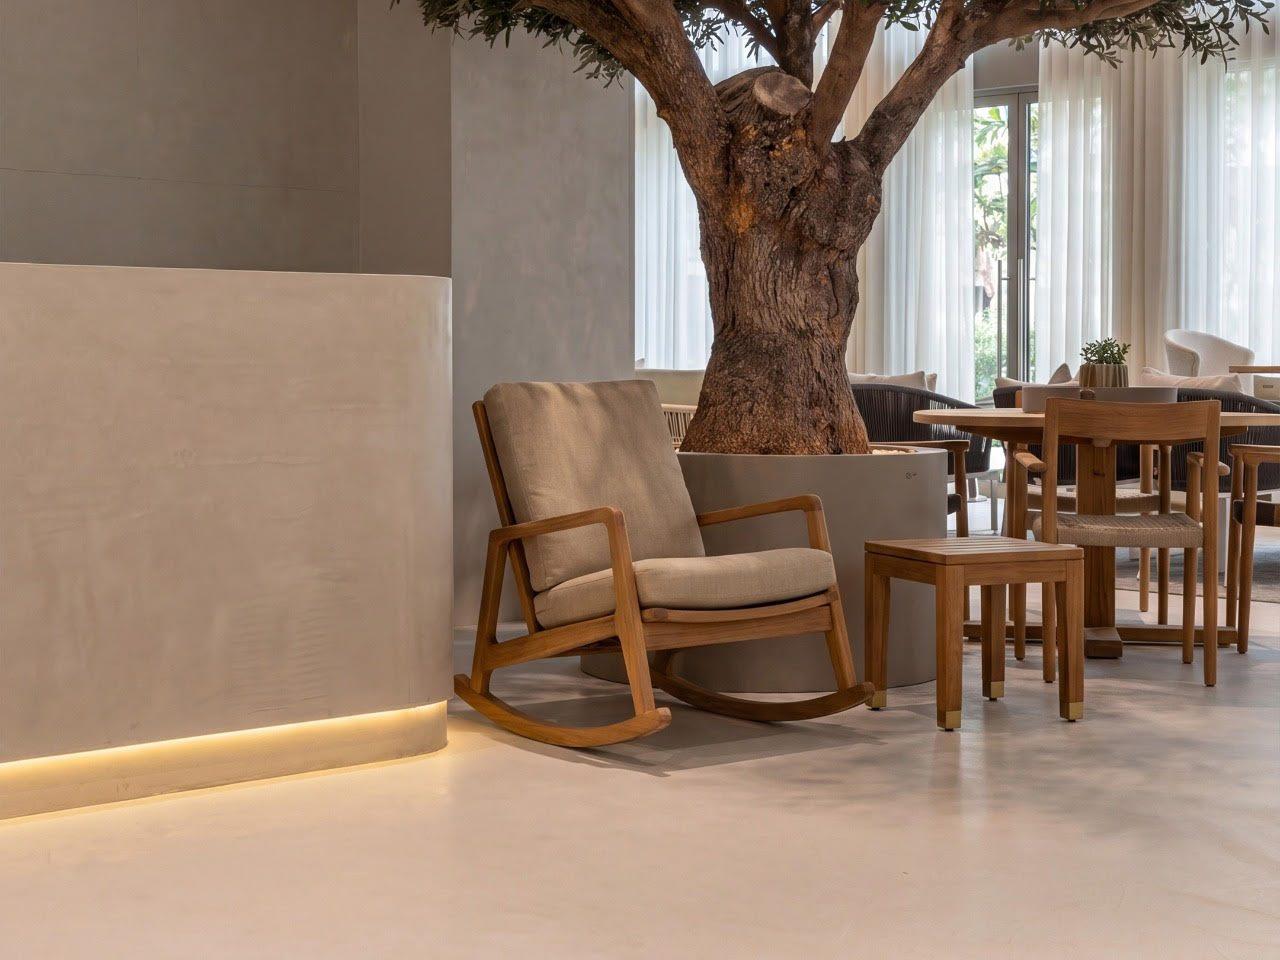
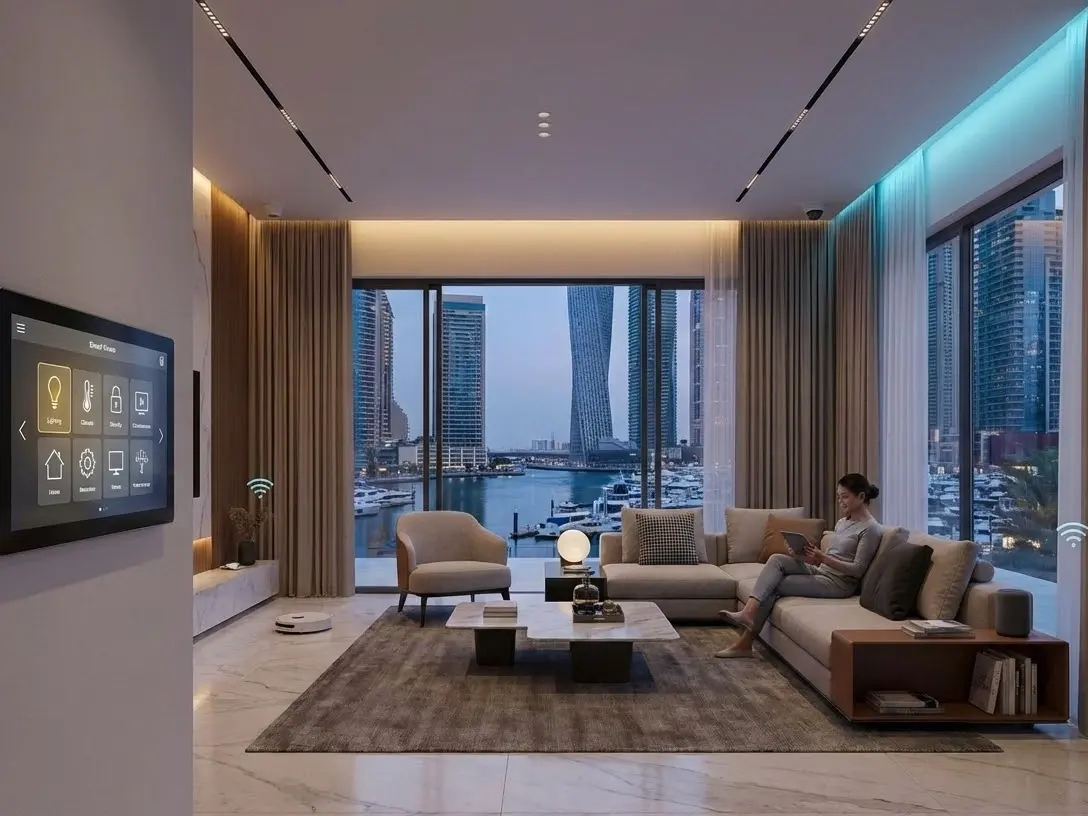
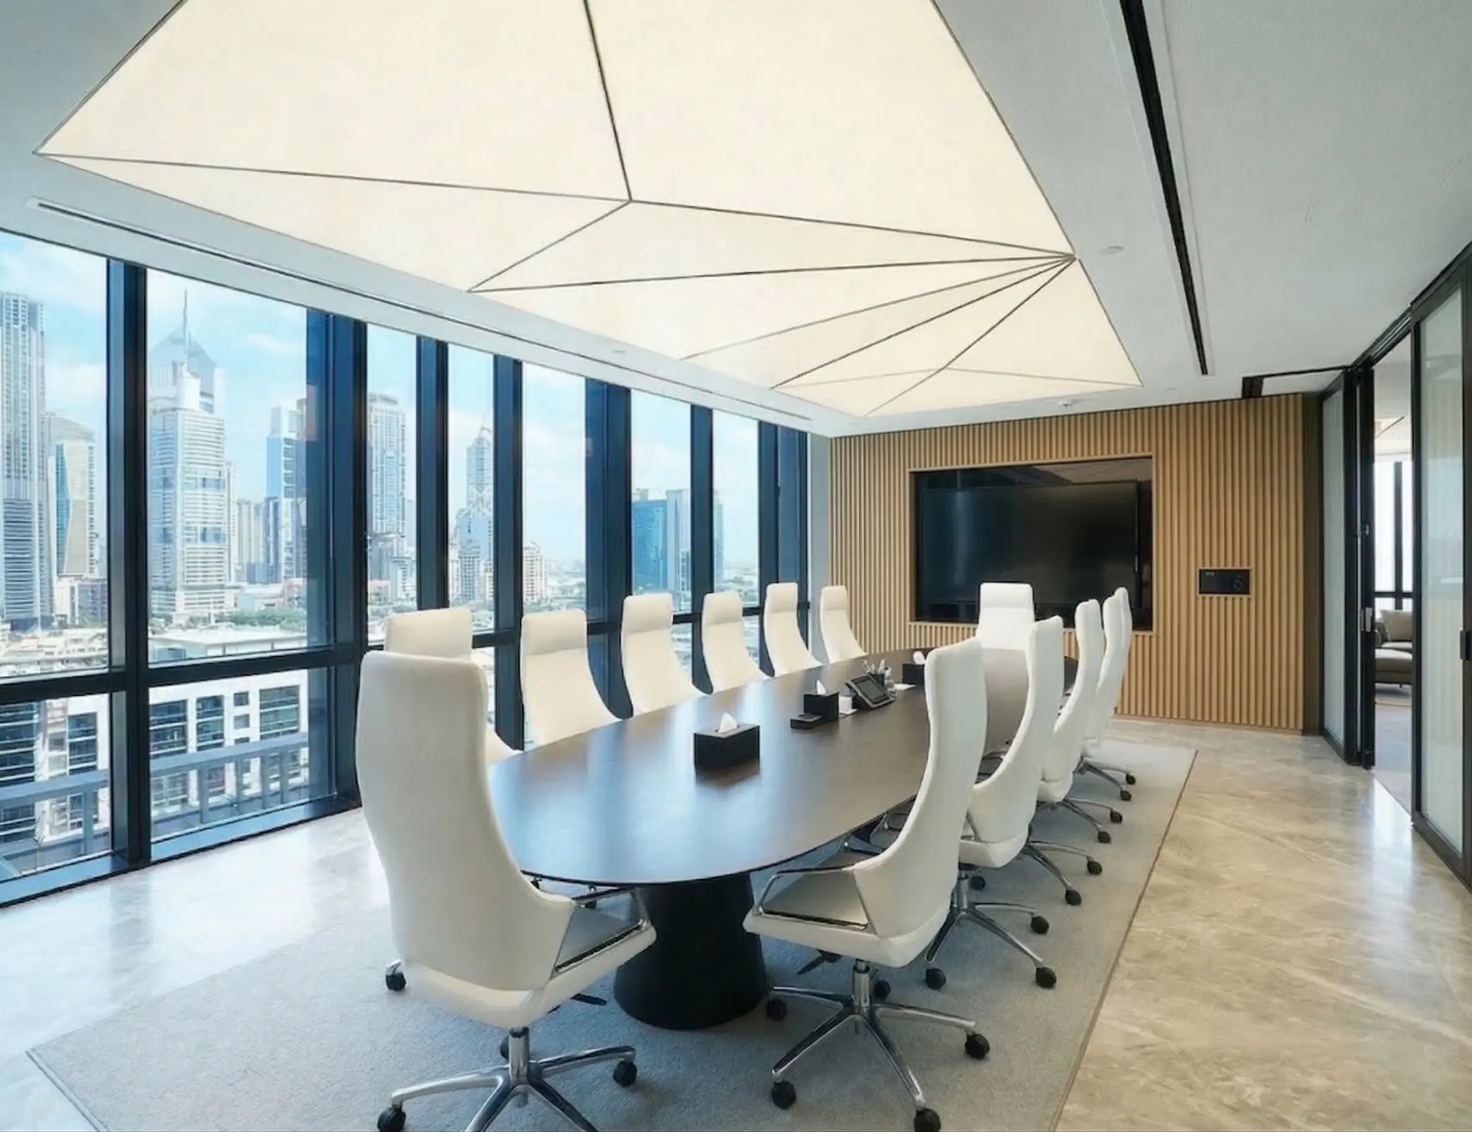
The portfolio above shows completed Halo living and dining work. Client names and addresses are not published without written permission, so the project notes below describe the problems each project type resolves rather than inventing locations.
01
Handover Apartment to Finished Living Room
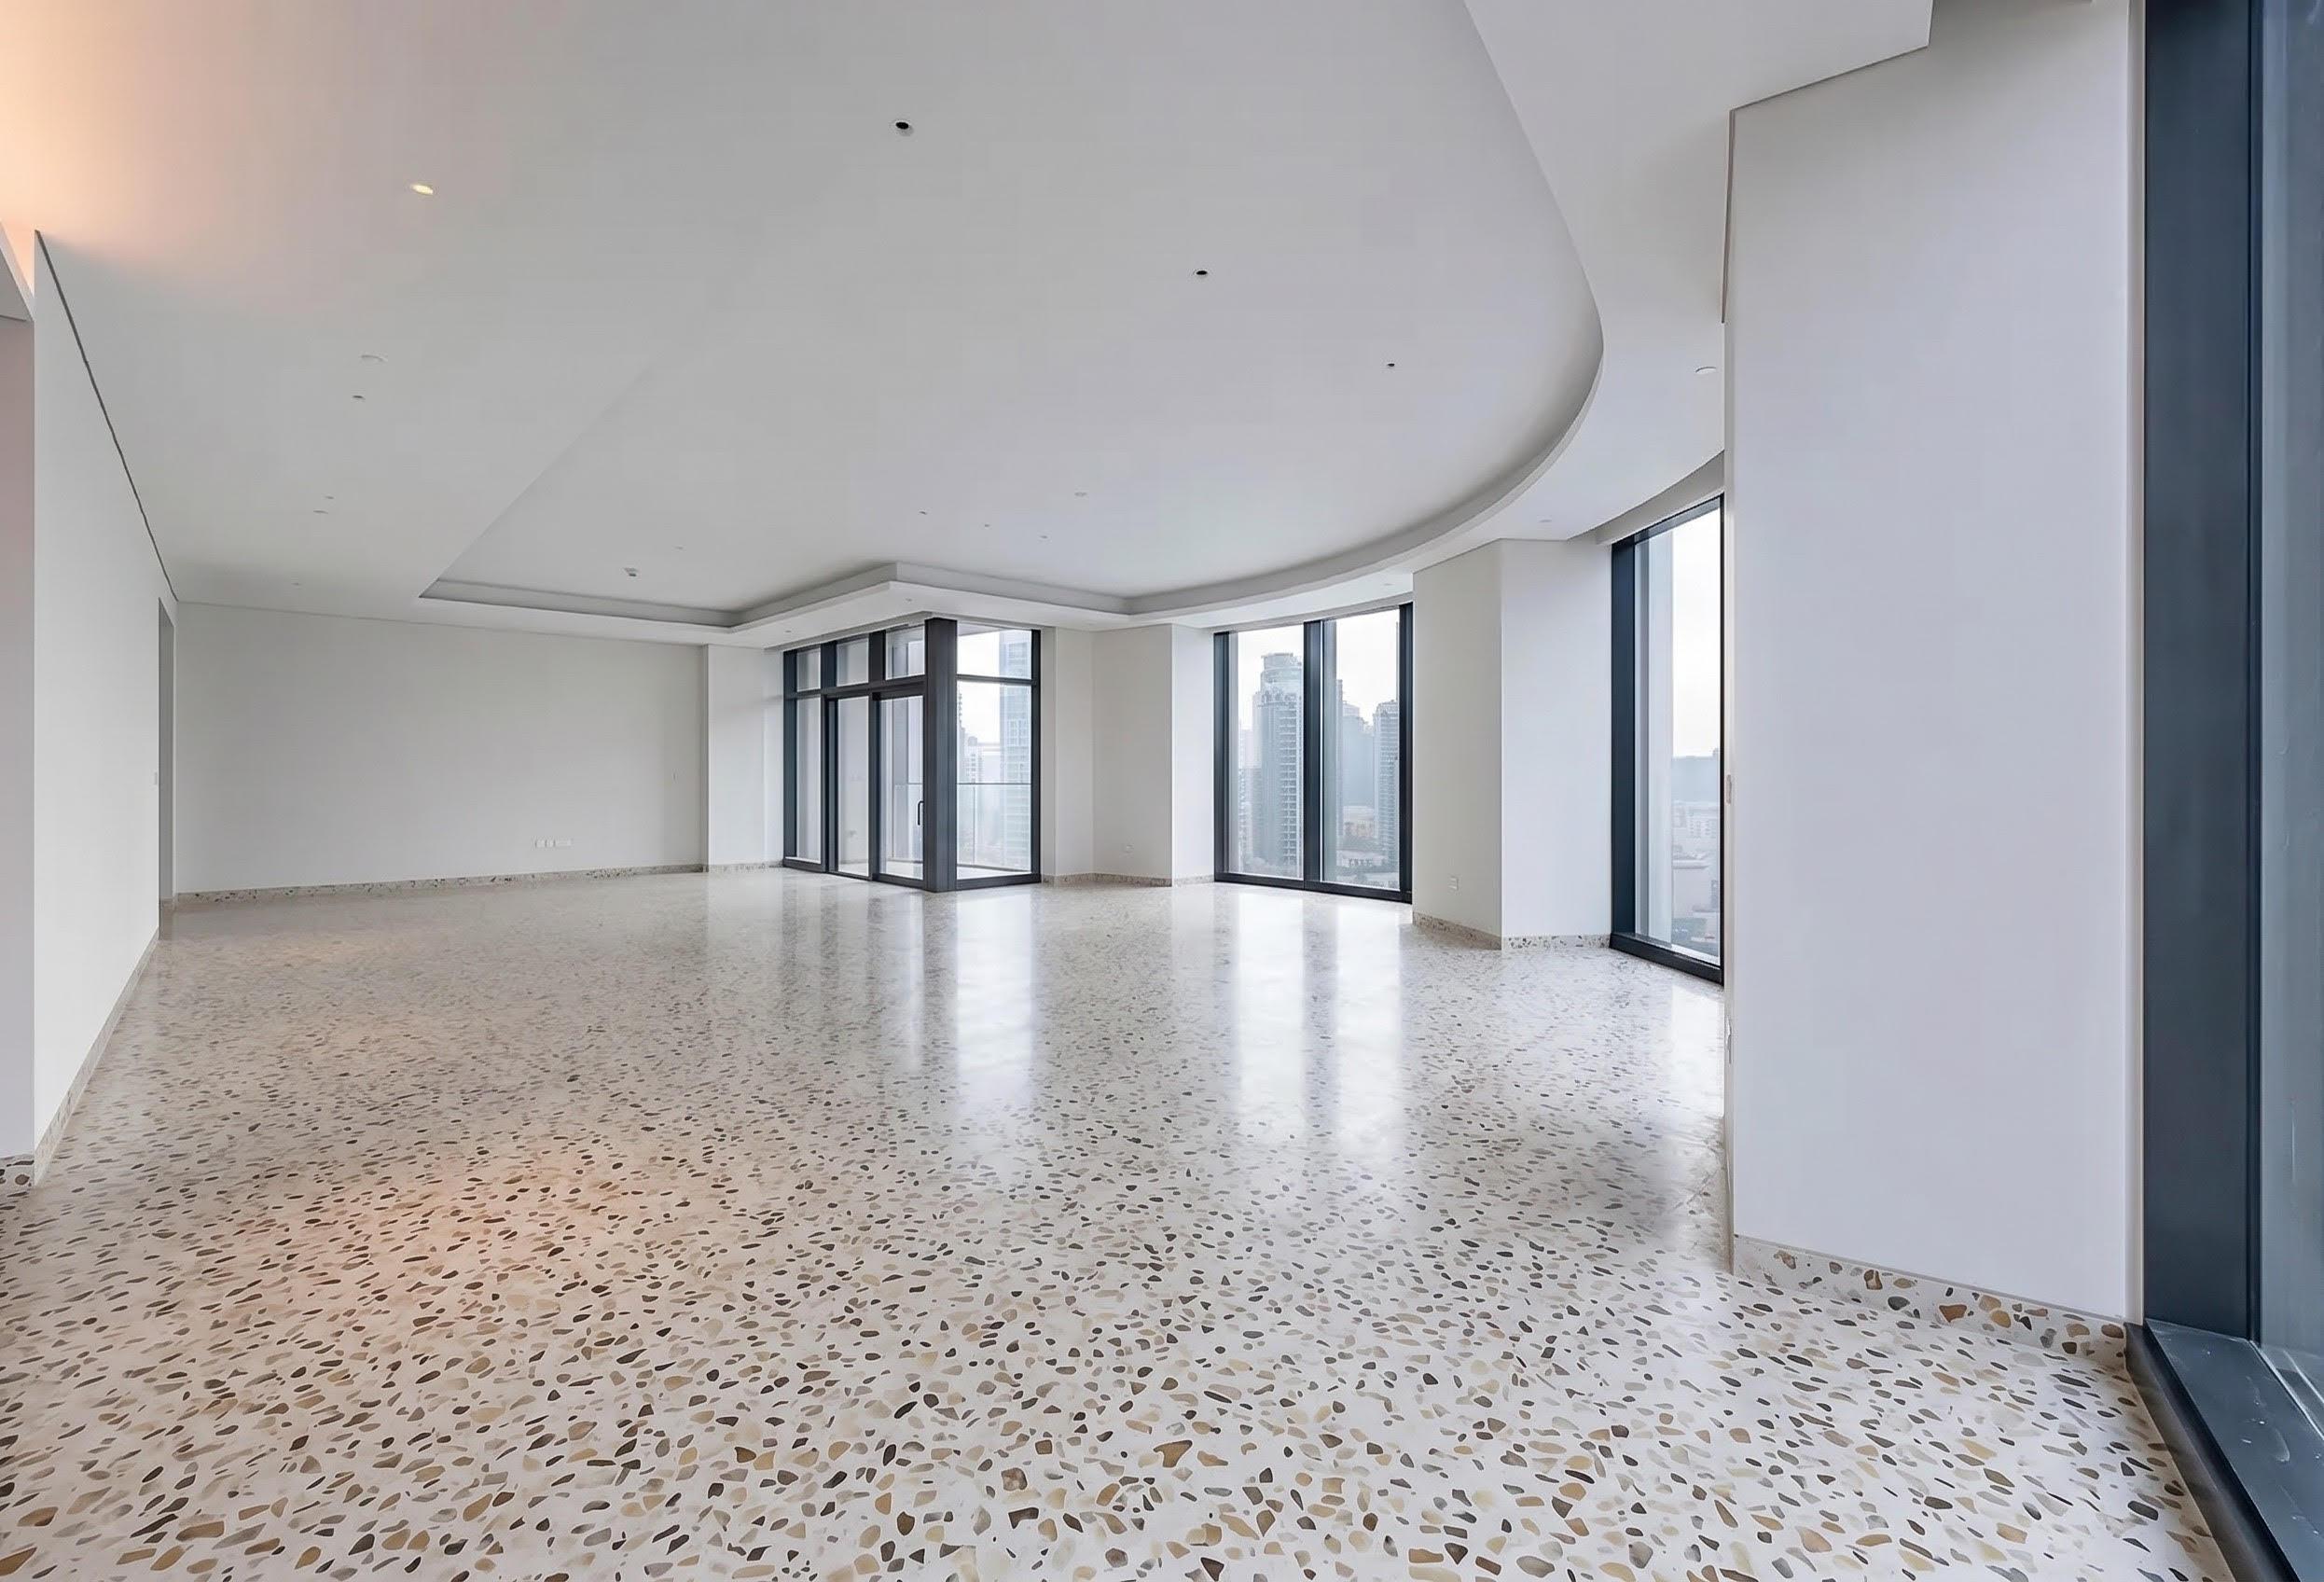
Challenge: A new apartment handed over with a flat ceiling, a bank of downlights, a blank TV wall and no storage. Halo approach: Design the ceiling, lighting and media wall as one package, manufacture the joinery in Al Quoz while the ceiling and electrical works run, and install to a dated handover.
02
Villa Living-Dining Opened Up
Challenge: A closed developer layout separating the living and dining rooms with a wall nobody wanted. Halo approach: Confirm what is structural and what the community permits, then replace the wall with a joinery divider, a ceiling detail and separate lighting circuits so both zones keep their identity.
03
Majlis & Formal Dining
Challenge: A guest reception and dining space that had to seat a large gathering and still be quiet enough to talk in. Halo approach: Plan the seating capacity and serving route first, then use panelling, upholstered surfaces and a feature ceiling to control the acoustics rather than treating them afterwards.
Our Trusted Partners
Our clients include Property Owners, Interior Designers, Consultants and Contractors
Living & Dining Renovation Services in Dubai
Halo works as one team across living and dining interior design, joinery, construction and electrical works, coordinating the complete scope rather than supplying disconnected trades. Take the full room or the single item your home actually needs — every service is delivered against the same drawings, programme and project manager.
Living & Dining Interior Design and Space Planning
Living room design in Dubai starts with how the room is used rather than with a style label: how many people sit in it on an ordinary evening, whether the dining table has to seat six or fourteen, where the television actually wants to be against the daylight, and how people move between the entrance, the kitchen and the terrace. Halo plans seating, circulation and the living-dining relationship against the real floor plan, then develops material, lighting and finish direction alongside 2D drawings and 3D visualisation where the scope includes it.
Seating, circulation and living-dining zoning
Material, lighting and finish direction
Living Room Renovation & Refurbishment
A living room renovation covers strip-out, the removal or relocation of walls where the structure allows it, and the rebuild of floors, ceilings, walls and services in a room that has stopped working. Most briefs we receive are not really about style: they are about a room that is too dark, storage that never existed, a television wall that was never planned, or a handover finish that has aged badly. Halo replans the room and rebuilds it as one scheme rather than a series of separate trades.
Strip-out, wall changes and full room rebuild
Floors, ceilings, walls and services replanned together
Open-Plan Zoning, Partitions & Dividers
In most Dubai villas and apartments the living and dining spaces share one volume, and the design question is how much separation the room actually wants. Halo builds the full range of living room partition design — joinery dividers and open shelving units, slatted timber screens, glazed and framed partitions, half-height storage walls and full solid partitions where privacy or acoustics demand them — with the ceiling and flooring interfaces detailed so the two zones read as one room rather than two leftovers.
Joinery, slatted, glazed and solid partitions
Ceiling and flooring interfaces detailed to match
TV Units, Media Walls & Bespoke Joinery
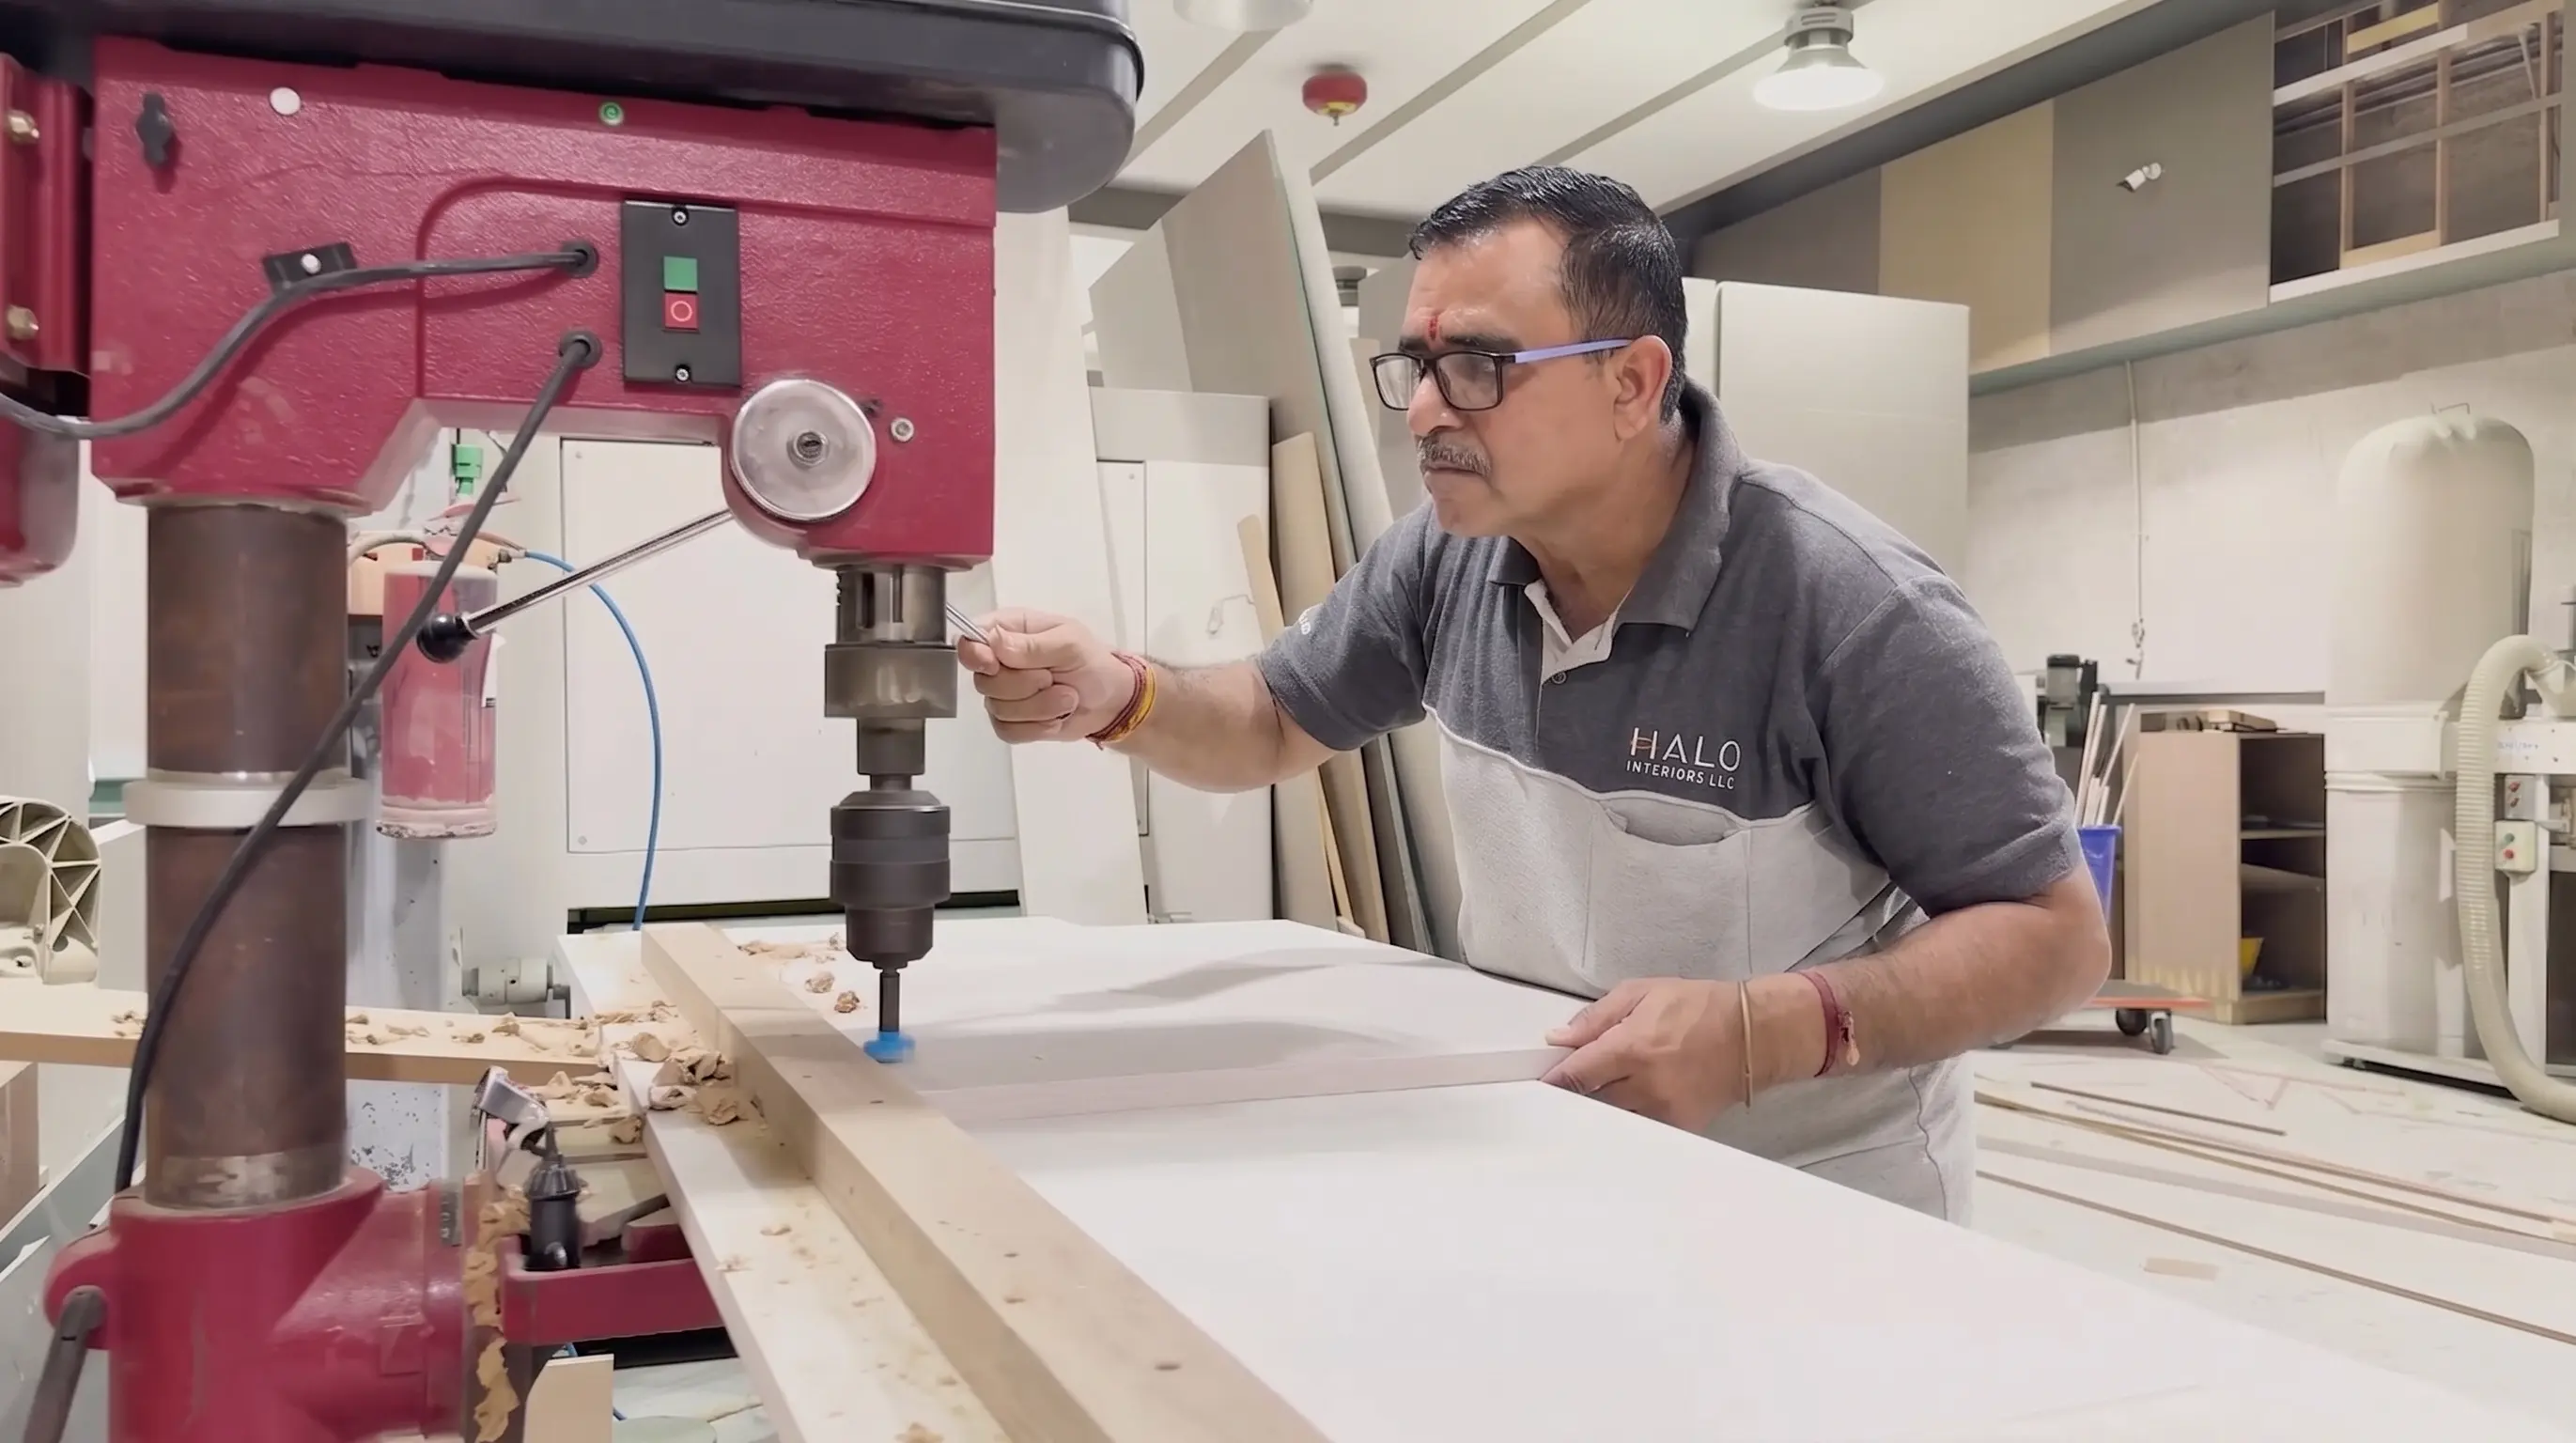
A custom TV unit is the single most requested item in a Dubai living room, and the one most often bought as furniture when it should have been built. Halo manufactures TV wall units and media walls, display and crockery units, sideboards and buffet units for the dining zone, bar units, built-in storage and window seating in our own Al Quoz workshop — with cable routing, power, ventilation for the equipment and integrated lighting resolved inside the unit rather than trailing down the wall behind it.
TV wall units, media walls and display joinery
Concealed cabling, power and integrated lighting
False Ceilings, Cornices & Lighting Design
False ceiling design for a living room is where most of the character and nearly all of the electrical work sits. Halo builds gypsum and stretch ceilings, coffers, cove and perimeter detailing, timber and slatted ceiling features, and coordinates them with the lighting layer by layer — general, task, accent, cove and dimmable circuits — so the room can be a family space at seven and a quiet one at eleven. Circuits, drivers and control are planned with the ceiling, not chased into it afterwards.
Gypsum, stretch, coffer and timber ceilings
Layered, zoned and dimmable lighting circuits
Wall Panelling, Feature Walls & Finishes
Wall panelling in Dubai has moved well past a single accent wall. Halo delivers timber and fluted panelling, upholstered and fabric panels, gypsum profile and moulding work, stone, marble and porcelain feature walls, decorative paint, Venetian plaster and microcement — specified alongside the lighting and the joinery so the panel joints, the light line and the TV unit actually align rather than nearly align.
Timber, fluted, upholstered and gypsum panelling
Stone, decorative paint, plaster and microcement
Flooring, Curtains & Soft Finishes
Flooring sets the boundary between a living and a dining zone more effectively than any partition. Halo installs porcelain, natural stone, engineered timber, parquet, laminate and vinyl systems, with the level changes, thresholds and skirting details resolved against the doors and the existing floor build-up. Curtains, blackout and sheer layers, motorised tracks and blinds are specified with the ceiling so the pelmet is built in rather than screwed on.
Porcelain, stone, engineered timber and parquet
Curtains, blackout, sheers and motorised tracks
Dining Rooms, Majlis & Formal Reception
A formal dining room and a majlis carry a different brief from the family living space: seating capacity first, then acoustics, the serving route from the kitchen, and lighting that works over a long table. Halo delivers dining area design, majlis design in Dubai in both Arabic and contemporary schemes, crockery and buffet joinery, feature ceilings over the table and the separate guest entrance or reception detailing where the layout provides one.
Formal dining, Arabic and contemporary majlis
Buffet joinery, table lighting and acoustics
One Team for Design, Joinery & Installation
Most living room projects go wrong at the joins: the designer draws a ceiling the electrician has already committed against, the carpenter builds a TV unit to a wall that is out of square, and the panelling arrives set out to a different centre line from the joinery. Splitting a living and dining renovation across separate suppliers creates gaps at exactly the interfaces you can see from the sofa.
Halo delivers the design, the joinery, the ceiling and lighting, the finishes and the installation as one scope under one project manager.
Brief, zoning, layouts, finishes and visualisation are developed as one living and dining design package.
02
Construction and finishes
Strip-out, walls, ceilings, flooring, panelling and decoration are sequenced by a single site team.
03
Joinery made in our own workshop
TV units, partitions, storage, panelling and dining joinery are manufactured in Al Quoz, not bought in.
04
Electrical, lighting and handover
Circuits, lighting control, AV containment, snagging and handover sit in the same programme as the build.
Why Dubai Homeowners Choose Halo for a Living Room Renovation
Quotes for a living room renovation rarely compare like for like, because each company draws the scope line in a different place — and the ceiling, the electrical works and who builds the joinery are usually where the difference is hiding. These are the five things worth testing on every company you shortlist, including this one.
One Accountable Team
Design, joinery, electrical, finishes and installation are coordinated through one project structure, so you have a single point of accountability instead of a designer, a carpenter and an electrician arriving in the wrong order.
Joinery Built in Our Own Al Quoz Workshop
TV units, partitions, storage walls and panelling are manufactured by us. That is what lets a unit be made to the wall you actually have — including the one that is 30 mm out of square — rather than to a module chart.
Ceilings, Lighting and Joinery Designed Together
On a living room these are one problem. The cove line, the downlight grid, the panel joints and the top of the TV unit either align or they visibly do not, and that is decided at drawing stage, not on site.
Transparent Scope & Cost Control
Quotations are itemised against a defined scope with stated inclusions and documented variations. Changes do happen on a live home; what we commit to is that each one is priced and approved before it is built.
Quality Control Through Handover
Inspections, snagging, final cleaning, handover documentation and aftercare are part of the delivery scope — the room is signed off as finished, not simply declared finished.
Our Living & Dining Renovation Process
01
Consultation & Free Site Visit
We look at the room, talk through how you actually use it, and review any photos, floor plans or saved references you already have.
02
Survey & Space Planning
Dimensions, ceiling heights, existing electrical points, structural walls, daylight and the position of doors and windows are measured on site before any layout is drawn.
03
Design, Selections & Itemised Quotation
Layout, joinery drawings, ceiling and lighting design, finish selections and an itemised quotation you can read line by line, with 3D visuals where the scope includes them.
04
Building or Community Approvals
Where the building or community requires an NOC, a contractor registration or a works permit, that is identified and submitted before work starts rather than after.
05
Workshop Production & Installation
Joinery is manufactured in Al Quoz while site works run, then delivered and installed against a programme that respects your building’s working hours and lift booking.
06
Snagging, Cleaning & Handover
A full snag round, defect rectification, final cleaning, handover documents and a walkthrough with you before the room goes back into use.
Living and dining projects in Dubai generally fall within the ranges below. They are indicative market figures to help you plan, not a quotation — what your room actually costs depends on its existing condition, how much joinery is built in and whether the ceiling and the lighting are being rebuilt.
Apartment living room refreshFrom AED 25,000 to AED 60,000
Full apartment living-dining fit-outFrom AED 60,000 to AED 140,000
Villa living and dining renovationFrom AED 140,000 to AED 300,000
Large villa, majlis and formal diningFrom AED 300,000 +
Living room refresh
Normally included
Decoration, a feature or panelled wall, lighting changes on the existing circuits, flooring replacement and one joinery item such as a TV unit.
Normally excluded
Layout change, wall removal, new ceilings and any alteration to the distribution board.
What moves the cost
Room size, the finish specification, and whether the existing floor has to come up or can be overlaid.
Full living-dining fit-out
Normally included
Strip-out, new false ceilings and lighting design, flooring, wall panelling and finishes, the TV unit and dining joinery, partitions and the electrical works that serve them.
Normally excluded
Loose furniture, appliances, artwork and AV hardware unless written into the scope.
What moves the cost
Total area, how much of the ceiling is rebuilt, the joinery run length and the finish level across panelling and flooring.
TV unit, media wall and bespoke joinery
Normally included
Design, workshop manufacture, delivery and installation of the unit, with concealed cabling, integrated lighting, ventilation for the equipment and ironmongery.
Normally excluded
The television, soundbar, media devices and any loose display pieces.
What moves the cost
Run length and height, veneer, laminate, lacquer or solid-surface specification, integrated lighting, and whether stone or panelling wraps the wall behind it.
False ceiling and lighting package
Normally included
Gypsum or stretch ceiling construction, coves, coffers and profiles, the lighting layout, fittings, drivers, dimming and the circuits and switching that run them.
Normally excluded
Decorative chandeliers and feature pendants supplied under a separate package.
What moves the cost
Ceiling area and how complex the profile is, how many separately controlled circuits the room needs, and whether the existing distribution board has spare capacity.
Wall panelling and feature walls
Normally included
Timber, fluted, upholstered or gypsum panelling, decorative paint, Venetian plaster or microcement, or a stone and porcelain feature wall, including substrate preparation.
Normally excluded
Structural wall works and any making good outside the panelled area.
What moves the cost
Wall area and height, the material, and how many junctions the panel setting-out has to resolve around doors, sockets and the TV unit.
Partition or wall removal
Normally included
Building the new partition or divider, or removing a non-structural wall, and making good the floor, ceiling, electrics and finishes on both sides of it.
Normally excluded
Structural alterations requiring an engineer’s design, and any works the building refuses to permit.
What moves the cost
Whether the wall is structural, what services run inside it, and whether your building or community requires an NOC before it is touched.
Every figure above is an indicative market range, not a quotation. Your number comes from a scope priced against your room.
Ranges are stated exclusive of VAT, which is applied at the prevailing UAE rate.
Design coordination and any building NOC or works permit are included in Halo project scopes unless stated otherwise in your quotation.
Loose furniture, televisions and AV hardware are normally quoted separately, so they can be bought on your own terms.
A site visit is required before we issue a price, because the condition of the existing ceiling and electrical installation and your building’s rules are the largest unknowns in any apartment or villa.
What Moves the Cost on Your Room
Living room renovation cost in Dubai is driven by the room size, the existing condition, how much joinery is built in, whether the ceiling is rebuilt and how many lighting circuits it carries, the finish specification across flooring and panelling, whether any walls move and what your building permits.
That is why the ranges above are a starting point rather than an answer. After the site visit you receive an itemised quotation against a defined scope, so you can compare it line by line with any other company.
A handover apartment, a lived-in villa and a room that has already been renovated once each start from a different baseline of strip-out.
How much joinery is built in
Run length, height and material carry most of the cost in a living room — a full media wall is a different number from a floating TV unit.
Ceiling and lighting scope
A new false ceiling with coves, multiple circuits and dimming is usually the largest single line after joinery.
Finish specification
Porcelain, natural stone, engineered timber, upholstered panels and Venetian plaster sit at very different rates for the same area.
Layout and wall changes
Removing or building a wall pulls in structural review, services diversions, making good and, often, a building approval.
Building rules and access
Tower working hours, lift bookings, service-lift dimensions and community NOCs all change how the work has to be resourced.
How Long Does a Living Room Renovation Take?
The phase ranges below are what we plan against on a Dubai living and dining project. Where yours lands depends on the permit your building requires, how much of the ceiling is rebuilt, the joinery lead time and whether you are living in the property. You receive a dated programme once the room has been surveyed.
01Site visit and brief
1 week
Measurement, existing services, building rules and how the room is actually used.
02Design, selections and quotation
1 – 3 weeks
Layout, joinery drawings, ceiling and lighting design, finishes and an itemised quotation.
03Building NOC or works permit
1 – 3 weeks
Where the tower or community requires contractor registration and a works permit.
04Workshop production
2 – 5 weeks
TV units, partitions, panelling and dining joinery manufactured in Al Quoz.
05Site works and installation
2 – 6 weeks
Strip-out, ceilings, electrical, flooring, panelling, joinery installation and decoration.
06Snagging, cleaning and handover
3 – 7 days
Defect rectification, final clean, handover documents and a walkthrough.
Phases overlap. Joinery is produced in the workshop while site works run, and design usually continues alongside the permit — the sum of the ranges above is not the project duration.
Your Home Is Protected
Handing a contractor the keys to the room you live in is a question of trust. These are the commitments that sit around the work itself.
Written scope before anything starts
A line-by-line scope and itemised quotation is signed before anyone enters your home. Variations are agreed and priced in writing, so nothing appears for the first time on the final invoice.
Staged payments against progress
Payments are tied to defined stages — design, workshop production, installation and completion — rather than to calendar dates, so you are not paying substantially ahead of the work.
A named project manager
One person owns your room from the site visit to handover, coordinates every trade, delivery and lift booking, and is the number you call.
Building and community approvals
Halo submits as a licensed contractor, so your tower or community is dealing with documentation that meets its requirements the first time.
Protection of a lived-in home
Floors, doorways and the route from the lift are protected daily, dust screening is set up before strip-out, and the site is left clean at the end of every working day.
Reachable after handover
The project team remains contactable for defects once you are back in the room. Halo has been working in Dubai since 1996 and is not difficult to find.
Renovating a Room You Still Live In
Most living room renovations happen in an occupied home. These are the controls Halo evaluates — the right combination follows the site visit, your building’s rules and the agreed scope rather than a standard template.
Phased, Room-by-Room Delivery
Where the whole ground floor is in scope, the work is split so the family keeps a usable living space throughout rather than losing all of it at once.
Protected Routes & Furniture
The route from the lift or entrance, the floors along it and any furniture staying in place are protected daily, and material deliveries are routed away from the family entrance.
Noise & Dust Control
Dust screening and negative pressure before strip-out, and noisy activity scheduled inside the working hours your building or community permits.
Working Hours & Lift Bookings
Tower working hours, service-lift bookings and delivery windows are agreed with building management before the programme is fixed.
Power, Internet & AV Coordination
Isolations are planned with you, and the router, television and AV are put back live rather than left for you to reconnect.
A living room brief usually arrives as a saved image and a sentence about storage. Below is the range Halo actually builds — the living and dining spaces we renovate, the joinery our workshop manufactures, the ceilings, panelling and finishes that decide how a room reads, and the styles we deliver. What constrains your design is listed underneath, and most of it is technical rather than aesthetic.
Living Spaces We Renovate
The room changes name depending on the property and who is asking, but the scope is the same: layout, ceiling, lighting, joinery and finishes resolved together.
Villa living rooms
Apartment living rooms
Open-plan living-dining
Family and TV rooms
Formal sitting rooms
Penthouse and duplex lounges
Townhouse ground floors
Double-height reception halls
Studio and one-bed living areas
Guest lounges
Dining & Reception Spaces
Dining is a capacity and circulation problem before it is a decorating one — where the table sits, how it is served, and how the space behaves when it is full.
Formal dining rooms
Open-plan dining areas
Breakfast and banquette nooks
Arabic majlis
Contemporary majlis
Guest reception areas
Bar and drinks zones
Dining and family-room combinations
Kitchen-adjacent dining
Terrace-facing dining
Joinery We Manufacture
Everything in this list is drawn, made and installed by Halo, so tolerances, finish and delivery dates stay under one roof.
TV units and media walls
Floating and full-height TV walls
Display and crockery units
Sideboards and buffet units
Bar units and drinks cabinets
Storage and shelving walls
Room dividers and slatted screens
Window seats with storage
Console and entrance joinery
Concealed door panelling
Ceilings, Walls & Finishes
The finish layer is where the room’s character sits, and where the coordination with lighting and joinery either holds or falls apart.
Gypsum false ceilings and coves
Stretch ceilings
Timber and slatted ceilings
Timber and fluted wall panelling
Upholstered and fabric panels
Gypsum profiles and mouldings
Stone and porcelain feature walls
Venetian plaster and microcement
Decorative and textured paint
Wallpaper and specialist finishes
Styles We Deliver
A style label is only useful as shorthand. What actually decides the scheme is the light the room gets, the finishes it can carry and how formal it needs to be.
Contemporary and minimal
Modern luxury
Classic and neo-classic
Arabic and Islamic contemporary
Mediterranean and coastal
Japandi and warm minimal
Art deco
Transitional
Industrial and loft
Bohemian and layered
Flooring & Soft Finishes
Flooring sets the zone boundary in an open plan, and the soft layer is what takes the echo out of a hard-surfaced Dubai apartment.
Porcelain and large-format tile
Natural stone and marble
Engineered timber and parquet
Laminate and luxury vinyl
Microcement floors
Skirting and threshold detailing
Curtains, sheers and blackout
Motorised tracks and pelmets
Roller and Roman blinds
Rugs and acoustic underlays
What constrains a living room design before style does
Two living rooms of the same size in the same building can take very different schemes. These are the five things we check at the site visit, and any one of them can change the design on its own.
Ceiling height and the existing slab
How much ceiling you can afford to lose decides whether a coffer, a cove or a flat ceiling is realistic, and where services can be run.
The existing electrical installation
Circuit count, distribution-board capacity and the position of existing points decide how far the lighting design can go before the board has to change.
Daylight and glazing orientation
Where the light comes from decides where the television can go, which finishes will glare, and how the curtain layer has to be specified.
Structural walls and services
Whether a wall can come out, and what runs inside it, is checked before any open-plan layout is drawn rather than after it is sold.
Building access and working hours
Service-lift dimensions, permitted hours and delivery windows decide whether joinery arrives in one piece or is built in sections.
What Our Residential Clients Say
Timur G
Google Review
We engaged Halo Interiors for a turnkey renovation project at our property in Dubai Creek Harbour. Halo handled the entire project including design, procurement, permits, and execution of the works. Halo worked to a tight deadline and delivered a stunning design, which they then implemented to a very high standard. The quality of execution was head and shoulders above anything else I have seen in Dubai, with attention to every detail and very thorough quality control. As a client, I also felt that Halo were very honest in our dealings and this really made a difference. The pricing was also competitive and fully transparent. I cannot recommend Halo highly enough.
I am so thankful Jason and Zishan from Halo for their help to conduct a property inspection and support us in how to handle a renovation project that went terribly wrong. If I could do things over again, I would have consulted with Halo prior to our renovation project and would have asked for their guidance and project management support. There are a lot of shady contractors in Dubai apparently and these guys are the only honest people you can rely on. I would give them 6 stars if I could!
We have had the pleasure of working with Halo Interiors on three different projects, and the experience has been nothing short of exceptional. Our clients have praised the quality and service provided, and we have not faced a complaint. Their premium quality joinery speaks for itself. A special mention to Huzefa, the project manager, who expertly handled our most recent renovation. I highly recommend Halo Interiors to anyone seeking top-notch craftsmanship and reliable service.
We contracted Halo for our first villa upgrade project in early 2022 and we have been using their services since then. I cannot but help appreciate the extra effort they take to ensure all our requirements are addressed. Extremely professional and reliable. I would recommend them without hesitation!
Halo renovates living and dining spaces in villas, apartments and townhouses right across Dubai — from Emirates Hills and Palm Jumeirah to Marina towers, Downtown apartments, Arabian Ranches, Dubai Hills, Jumeirah, Mirdif and Al Khawaneej. Lift dimensions, permitted working hours and delivery windows differ from building to building, and a media wall or partition arrives in large panels, so those are confirmed for your address before the programme is fixed.
Halo works with homeowners, interior designers and developers across Dubai, and has delivered projects for Dubai Properties, Jumeirah, Majid Al Futtaim, One&Only, Rotana, Sheraton and Siemens.
Across DubaiLiving and dining renovation enquiries city-wide
Select a community to locate it
Villa Communities
Apartment Districts
Established Dubai
Community not listed? Send the location and a few photos of the room — the process is the same wherever you are in Dubai.
It is rarely only about how the room looks. Most of the briefs we get start with something that is quietly annoying somebody every evening.
Get the room you actually sit in right
The living room absorbs more hours than any other space in a Dubai home, and it is usually the one handed over with the least thought — a blank wall, a downlight grid and nowhere to put anything.
Storage that was never there
Built-in units, window seats with drawers and a media wall with real depth remove the loose furniture that makes a room feel smaller than it is.
Make an open plan read as two rooms
Zoning through joinery, a level or material change in the floor, a ceiling detail and separate lighting circuits does what an added wall would have done, without losing the light.
Lighting that changes with the evening
Layered and dimmable circuits let one room work for a family dinner, a film and guests — rather than a single bank of downlights at full output.
A quieter room
Acoustic panelling, upholstered surfaces, curtains and the right flooring build-up take the echo out of the hard-surfaced volumes most Dubai apartments hand over with.
Lift what the property is worth
The living and dining space is the room a buyer or tenant is standing in when they decide. It is where a renovation budget shows up most clearly on a valuation.
Building Approvals for a Renovation in Dubai
Approval requirements vary by tower, community, developer and the scope of work. Halo identifies the route that applies to your address before the programme is confirmed — there is no single Dubai residential checklist, and what a villa community asks for is not what a Marina tower asks for.
01
Building or community NOC
Most Dubai towers and villa communities require a works permit, a registered contractor and proof of insurance before any renovation starts.
New circuits, dimming and additional load are electrical works. The existing distribution board is checked, and any DEWA coordination is identified before the design is fixed.
What to Check Before Hiring a Living Room Fit-Out Company
There are a lot of interior companies in Dubai and the quotes rarely compare like for like. These are the six questions worth asking every one of them — including us.
01
Do they build the joinery, or buy it in?
The TV unit and partitions are the most visible items in the room, and a subcontracted unit means tolerances, finish and delivery dates are outside your contractor’s control.
Halo
Manufactured in our own Al Quoz workshop, so the unit is made to your wall and the delivery date is ours to hold.
02
Who designs the ceiling and the lighting?
If the ceiling and the lighting are drawn by different people, the cove line, the downlight grid and the panelling almost never align.
Halo
One design team draws the ceiling, the lighting layout and the joinery together, and the same team builds them.
03
Is the quotation itemised?
A single lump sum makes it impossible to see what is included, what has been assumed and where the number will move once the ceiling is opened.
Halo
A line-by-line scope and itemised quotation, with variations priced and approved in writing before they are built.
04
Are they registered with your building or community?
Most Dubai towers and communities require contractor registration, insurance and a works permit before anyone is allowed through the service lift.
Halo
Licensed contractor since 1996 with an in-house approvals team that handles building NOCs and works permits.
05
Who handles the electrical work?
New lighting circuits, dimming and the load a media wall adds are electrical work, not decoration — and the distribution board has to be checked before anything is committed.
Halo
Halo’s own MEP team assesses the existing installation and does the electrical works as part of the same scope.
06
What happens to your home while they work in it?
Living-room renovations happen in occupied homes. Protection, dust control and the state the site is left in each evening are the difference between a manageable project and a miserable one.
Halo
Daily floor and route protection, dust screening before strip-out, and the site left clean at the end of every working day.
Living & Dining Renovation Frequently Asked Questions
Straight answers to the questions Dubai homeowners ask before starting a living or dining room renovation.
A living room renovation in Dubai typically covers space planning and design, strip-out, any non-structural wall changes, a new false ceiling with cove or coffer detailing, the lighting design and electrical works that run it, flooring, wall panelling and finishes, bespoke joinery such as a TV unit or storage wall, curtains and blinds, then snagging, cleaning and handover. The exact inclusions are confirmed after the site visit and written into an itemised quotation rather than assumed.
As an indicative market range, an apartment living room refresh typically starts around AED 25,000, a full apartment living-dining fit-out falls between AED 60,000 and AED 140,000, and a villa living and dining renovation runs from AED 140,000 to AED 300,000, with large villas carrying a majlis and formal dining above that. Those are planning figures rather than a quotation. The actual living room renovation cost depends on the room size, the existing condition, how much joinery is built in, whether the ceiling is rebuilt, the finish specification and whether any walls move — so after the site visit you receive an itemised quotation against a defined scope.
The programme covers the site visit, design and quotation, any building NOC, workshop production and site works, then snagging and handover. On an apartment living room with a new ceiling and a media wall, the site works are usually a matter of weeks rather than months, and joinery production runs in parallel. The critical path is normally the building permit and the joinery lead time. You receive a dated programme once the room has been surveyed rather than a generic duration.
Yes, and it is most of what we do in Dubai apartments and modern villas. Open-plan living dining works when the two zones are separated by something other than a wall — a joinery divider or slatted screen, a change in the flooring or a level change, a ceiling detail that runs over one zone and not the other, and separate lighting circuits so each can be lit independently. Where the brief needs more privacy, glazed or half-height partitions give separation without losing the daylight.
Yes. TV units and media walls are manufactured in our own Al Quoz workshop, which is why we can build to your actual wall rather than to a standard module. Cable routing, power and data positions, ventilation for the equipment, integrated lighting and the ironmongery are designed into the unit, and the panelling or stone that wraps the wall behind it is set out to align with the unit rather than meeting it awkwardly.
Three things: it hides the services and any level changes in the slab, it gives the lighting somewhere to live — coves, profiles and a properly planned downlight grid instead of a random scatter — and it defines the zones in an open-plan room without any wall. False ceiling design for a living room is drawn together with the lighting layout and the joinery, because the cove line, the light line and the top of the TV unit all have to agree with each other.
Often, but not always. Whether a wall can be removed depends on whether it is structural, what services run inside it and what your building or community will permit. We check all three during the site visit and, where the wall is structural, tell you so rather than designing around a layout that will never be approved. Where it can come out, the scope includes making good the floor, ceiling, electrics and finishes on both sides.
Yes. Most Dubai towers and villa communities require a registered contractor, proof of insurance and a works permit before a renovation can start. Halo submits as a licensed contractor and our in-house approvals team handles the documentation. Requirements vary by building and community, so the applicable route is confirmed for your address rather than assumed.
Usually yes, for a single-room project. Where the whole ground floor is in scope, the work is phased so you keep a usable living space throughout. In every case the route from the lift or entrance is protected daily, dust screening goes up before strip-out, noisy work is scheduled inside your building’s permitted hours and the site is left clean at the end of each day. What is realistic for your home is confirmed at the site visit.
Yes. A majlis is a different brief from a family living room — seating capacity comes first, then the acoustics of a room full of people, the serving route from the kitchen and the guest entrance where the layout has one. Halo delivers majlis design in Dubai in both Arabic and contemporary schemes, including the wall panelling, feature ceilings, seating joinery and lighting that the room needs to work when it is full.
The built-in element — TV units, storage walls, dividers, buffet units, window seats and panelling — is manufactured by us and is part of the scope. Loose furniture such as sofas, dining tables and chairs is normally bought separately so you can choose it on your own terms, though we will coordinate the sizes and layout so what you buy actually fits the room we have designed. Custom loose pieces can be produced through our furniture service where you want them to match the joinery.
Halo delivers living and dining renovations across Dubai, including Emirates Hills, Palm Jumeirah, Arabian Ranches, Dubai Hills Estate, The Meadows and Springs, DAMAC Hills, Downtown Dubai, Business Bay, Dubai Marina and JBR, JLT, Dubai Creek Harbour, JVC, Jumeirah and Umm Suqeim, Al Barsha, Mirdif and Al Khawaneej. Each tower and community carries its own permit process, access rules and permitted working hours, so those are confirmed for your address rather than assumed.
Confirm who actually builds the joinery, whether the ceiling and lighting are designed by the same team that builds them, whether the quotation is itemised, whether the contractor is registered with your building or community, who does the electrical work, and how your home is protected while the work runs. The checklist on this page sets out why each question matters and how Halo answers it.
Tell Us About Your Room
Share a few details about your living or dining space. Our residential team will review them on WhatsApp and arrange a free site visit — you can send photos and the floor plan in the same chat.
01
Free Site Visit and Measurement
We measure the room, check the ceiling and the existing electrical points, and confirm what your building permits.
02
Itemised Quotation
A line-by-line scope you can actually compare, before anything is ordered.
03
In-House Joinery
TV units, partitions, panelling and storage produced in our own Al Quoz workshop.
Book a Free Site Visit
Our Complete Range of Services
From concept to completion, we deliver every aspect of interior design, fitout, and property services under one roof.
Share your community, room size and what you would like to change. Halo's residential team will review it and arrange the site visit. Since 1996 • DM Approved • DEWA Certified • In-House Joinery • Turnkey Delivery