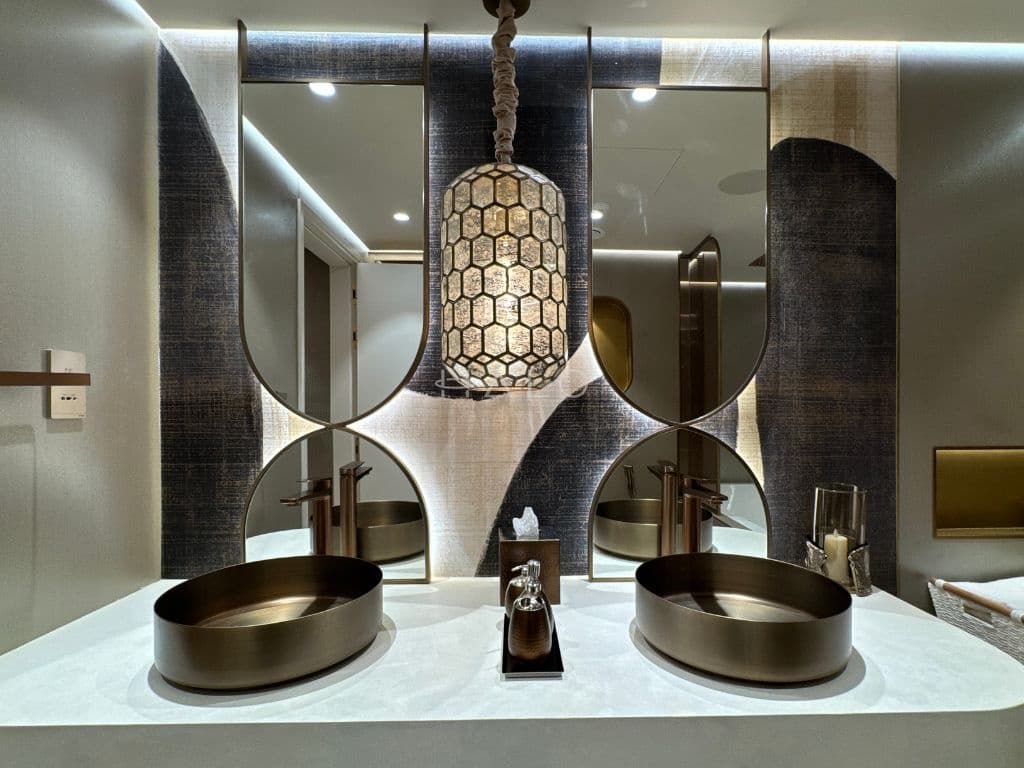
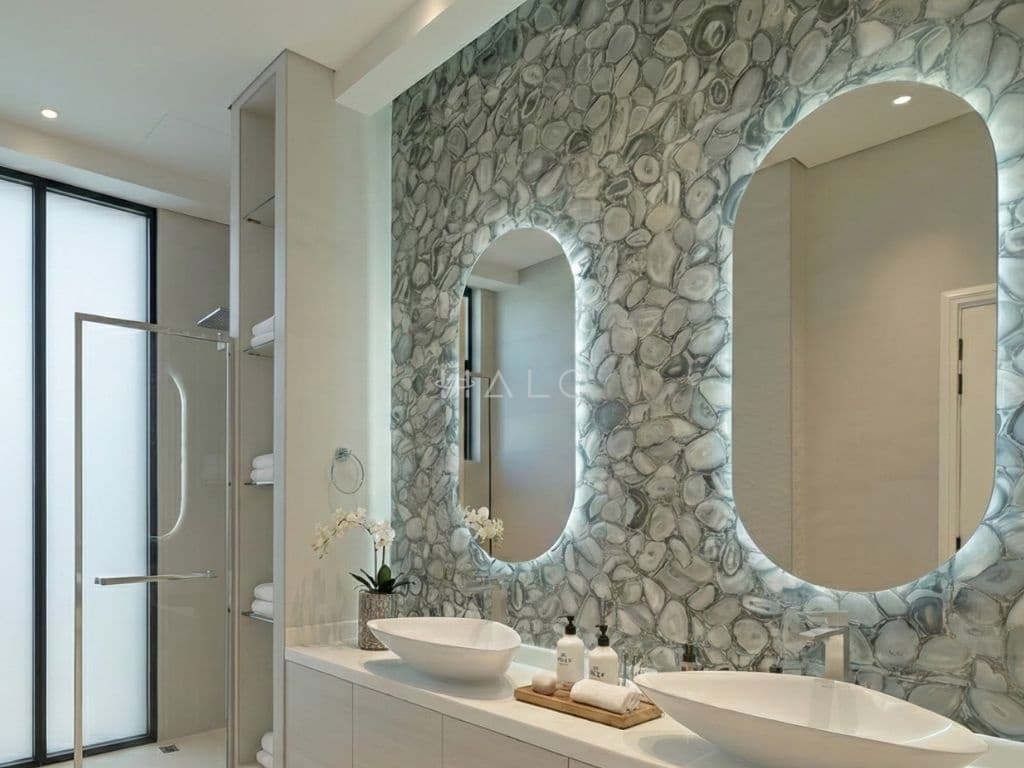
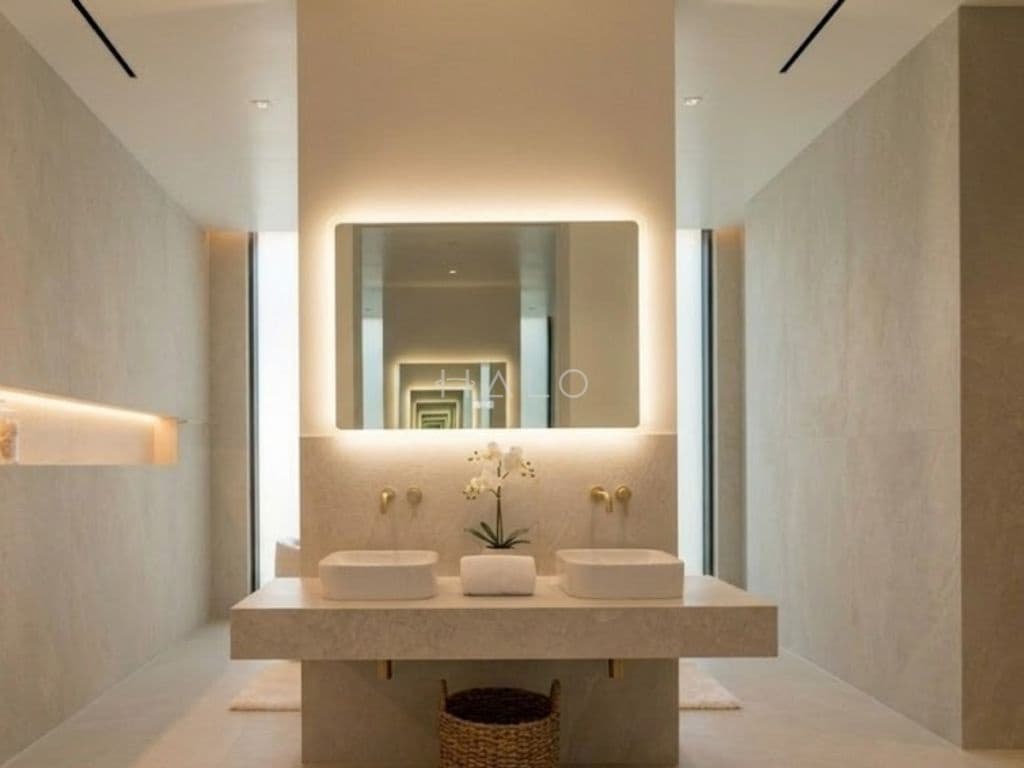
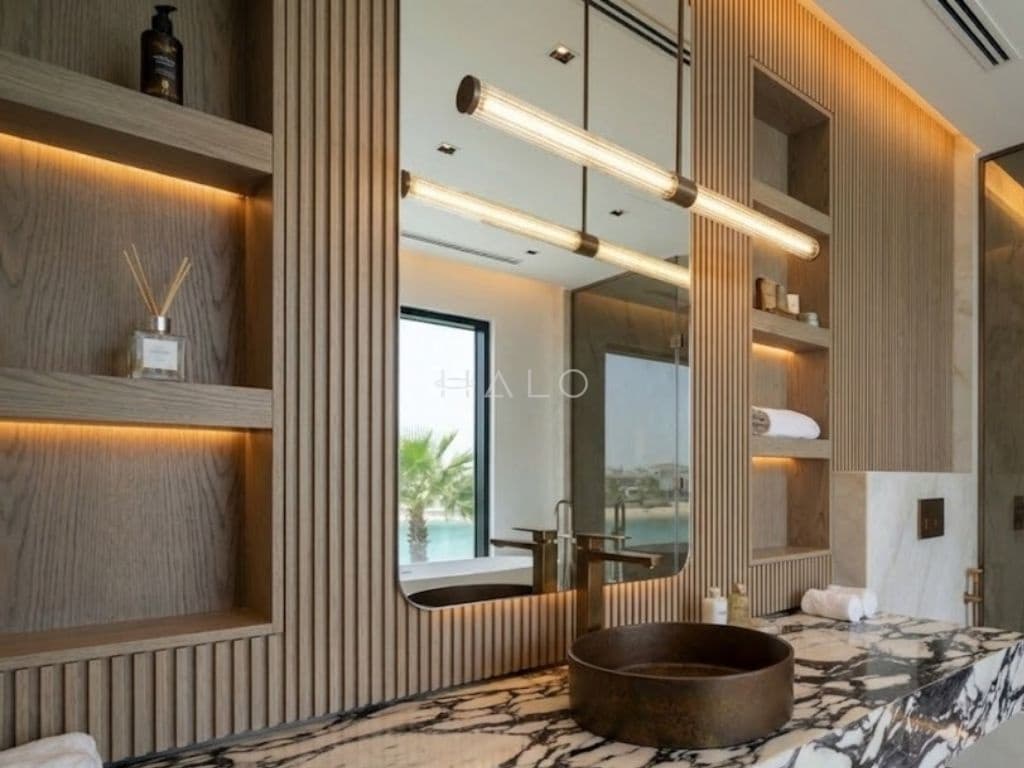
Custom Bathroom Vanity Units in Dubai

  • Vanity Units Made in Our Own Al Quoz Workshop
  • DM Approved · DEWA Certified · Trading Since 1996
  • Joinery and Stone Fabrication In-House
  • Free Site Visit and Itemised Quotation

Vanity units, wash basin cabinets, mirror cabinets and dressing tables made in our own Al Quoz workshop, with stone and solid-surface tops templated on site after tiling. Book a free site visit and get an itemised quotation.

Carcasses in Moisture-Resistant Board, Not Standard Furniture ChipboardTops Templated After Tiling, Never Cut From the DrawingDrawers Built Around the Waste Trap Instead of Blanked OffSoft-Close Hardware Specified for a Wet Room, Not a BedroomDM Approved · DEWA Certified · Trading in Dubai Since 1996

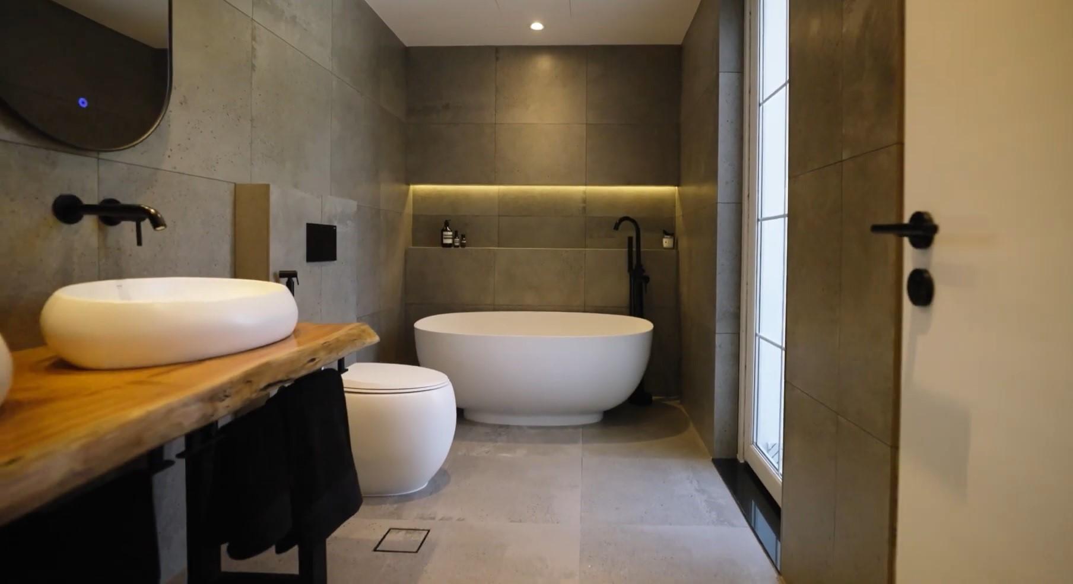
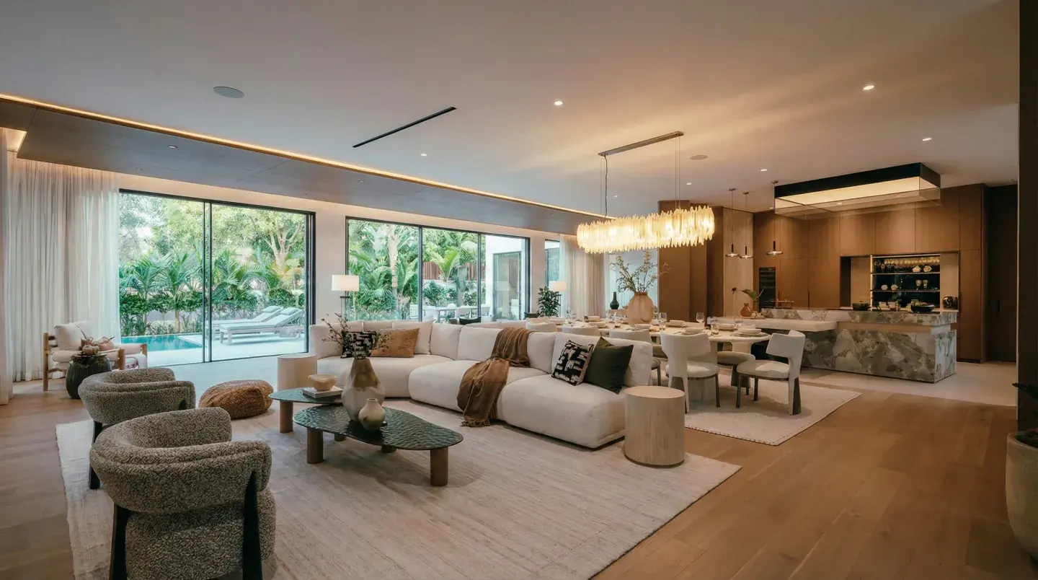
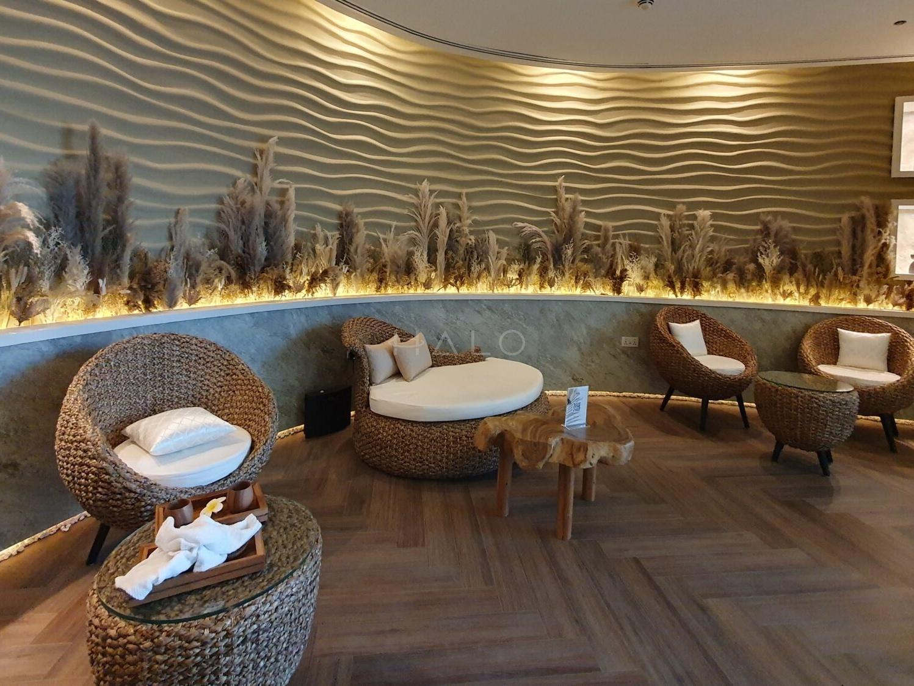
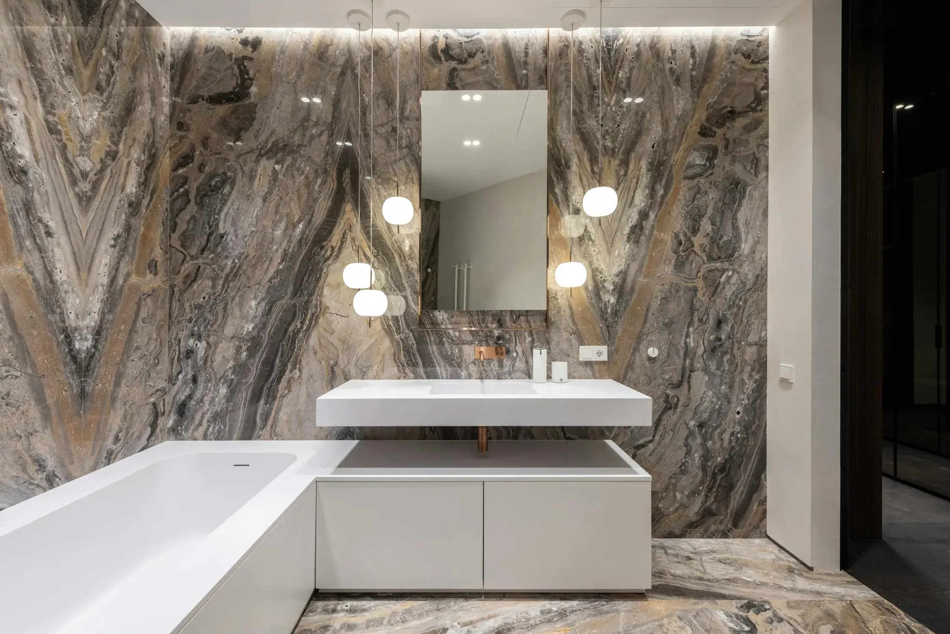
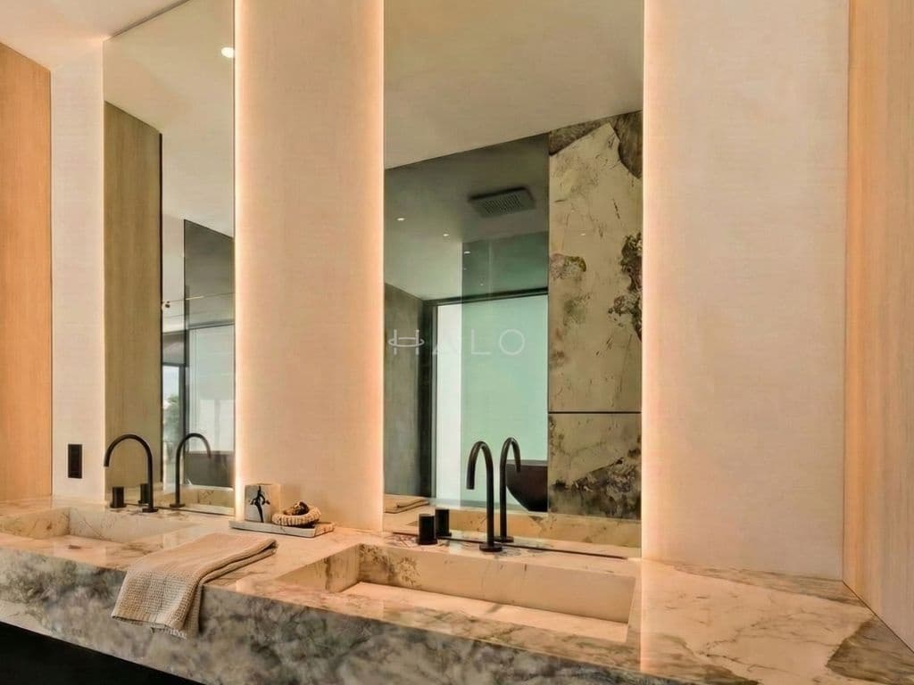
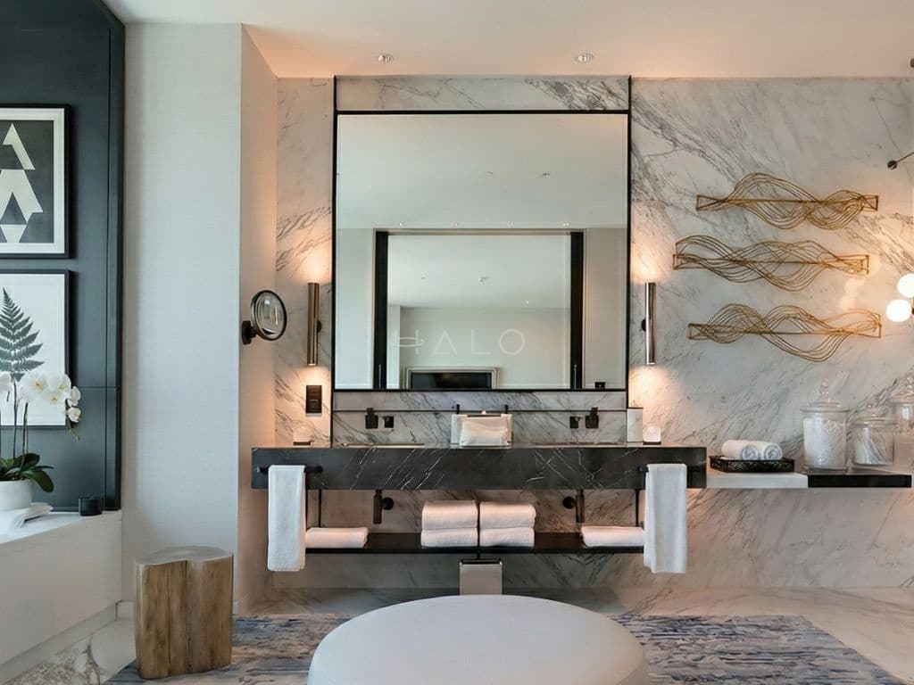
Vanity Units Built by Halo Across Dubai

Every unit above was designed, manufactured and installed by us. We do not publish client names or addresses without written permission, so rather than inventing case studies the notes below describe the three vanity situations we are called about most, and how each one is handled.

01

The Vanity That Has Swollen at the Base

The problem: A five-year-old unit with a soft, lifting carcass base and front faces that no longer close flat — usually standard furniture board in a room that gets wet twice a day. How we approach it: Replace rather than repair, in moisture-resistant board with sealed edges and a detailed plinth, sized to cover the tile scar the old unit leaves behind.


02

The Alcove That Nothing Off the Shelf Fits

The problem: A 1,640mm opening, a 1,500mm stock unit and two filler strips — or worse, a unit that projects past the wall and blocks the door swing. How we approach it: Measure the finished room, build wall to wall, and turn the wasted 140mm into a full-depth drawer instead of trim.

03

The Tower Ensuite With a Fixed Waste

The problem: A Marina or Downtown apartment where the waste cannot move, the service lift will not take a 2.4m unit, and the wall behind the basin is a gypsum partition. How we approach it: Notch the top drawer around the trap, split the carcass into lift-sized modules joined on site, and frame the wall before it is boarded if the unit is going to float.

Custom Vanity Units, Basin Cabinets and Bathroom Joinery

Everything below is made in our own Al Quoz workshop and installed by our own team. Take the whole set — vanity, top, mirror cabinet and lighting — or the single unit you actually need. A vanity replacement on sound tiling is a perfectly sensible two-day project on its own.

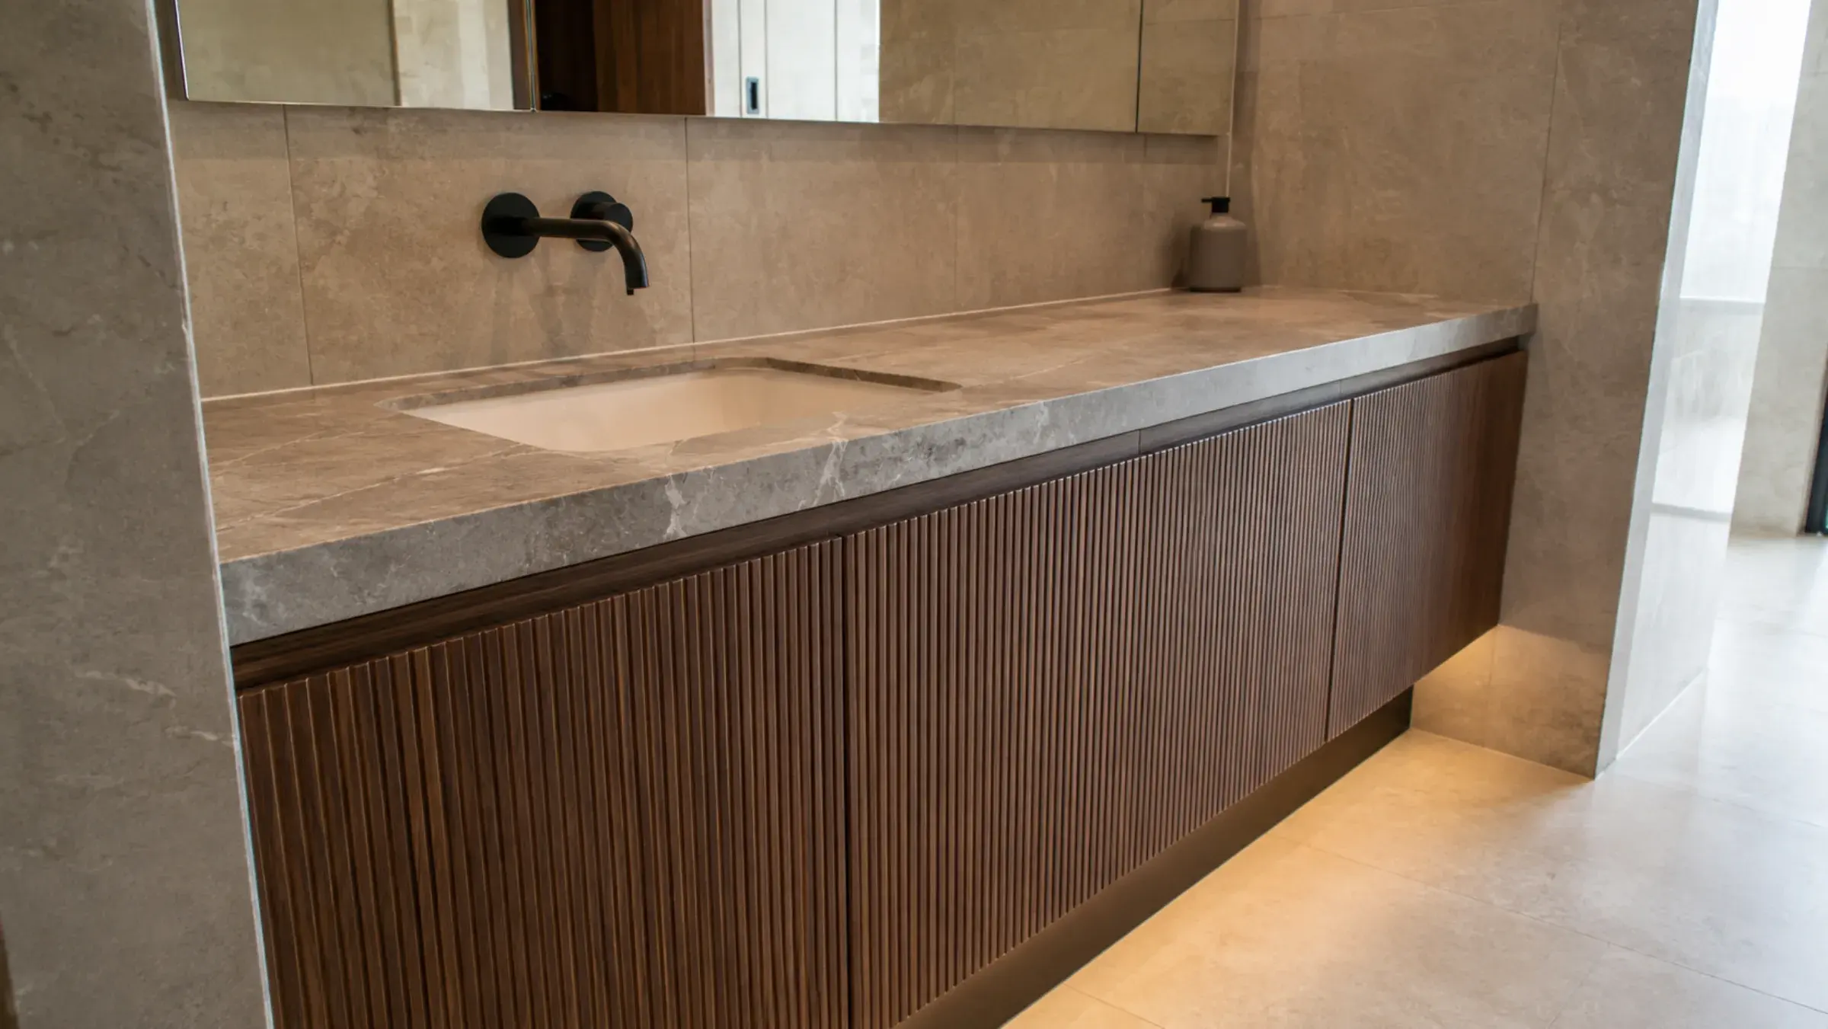
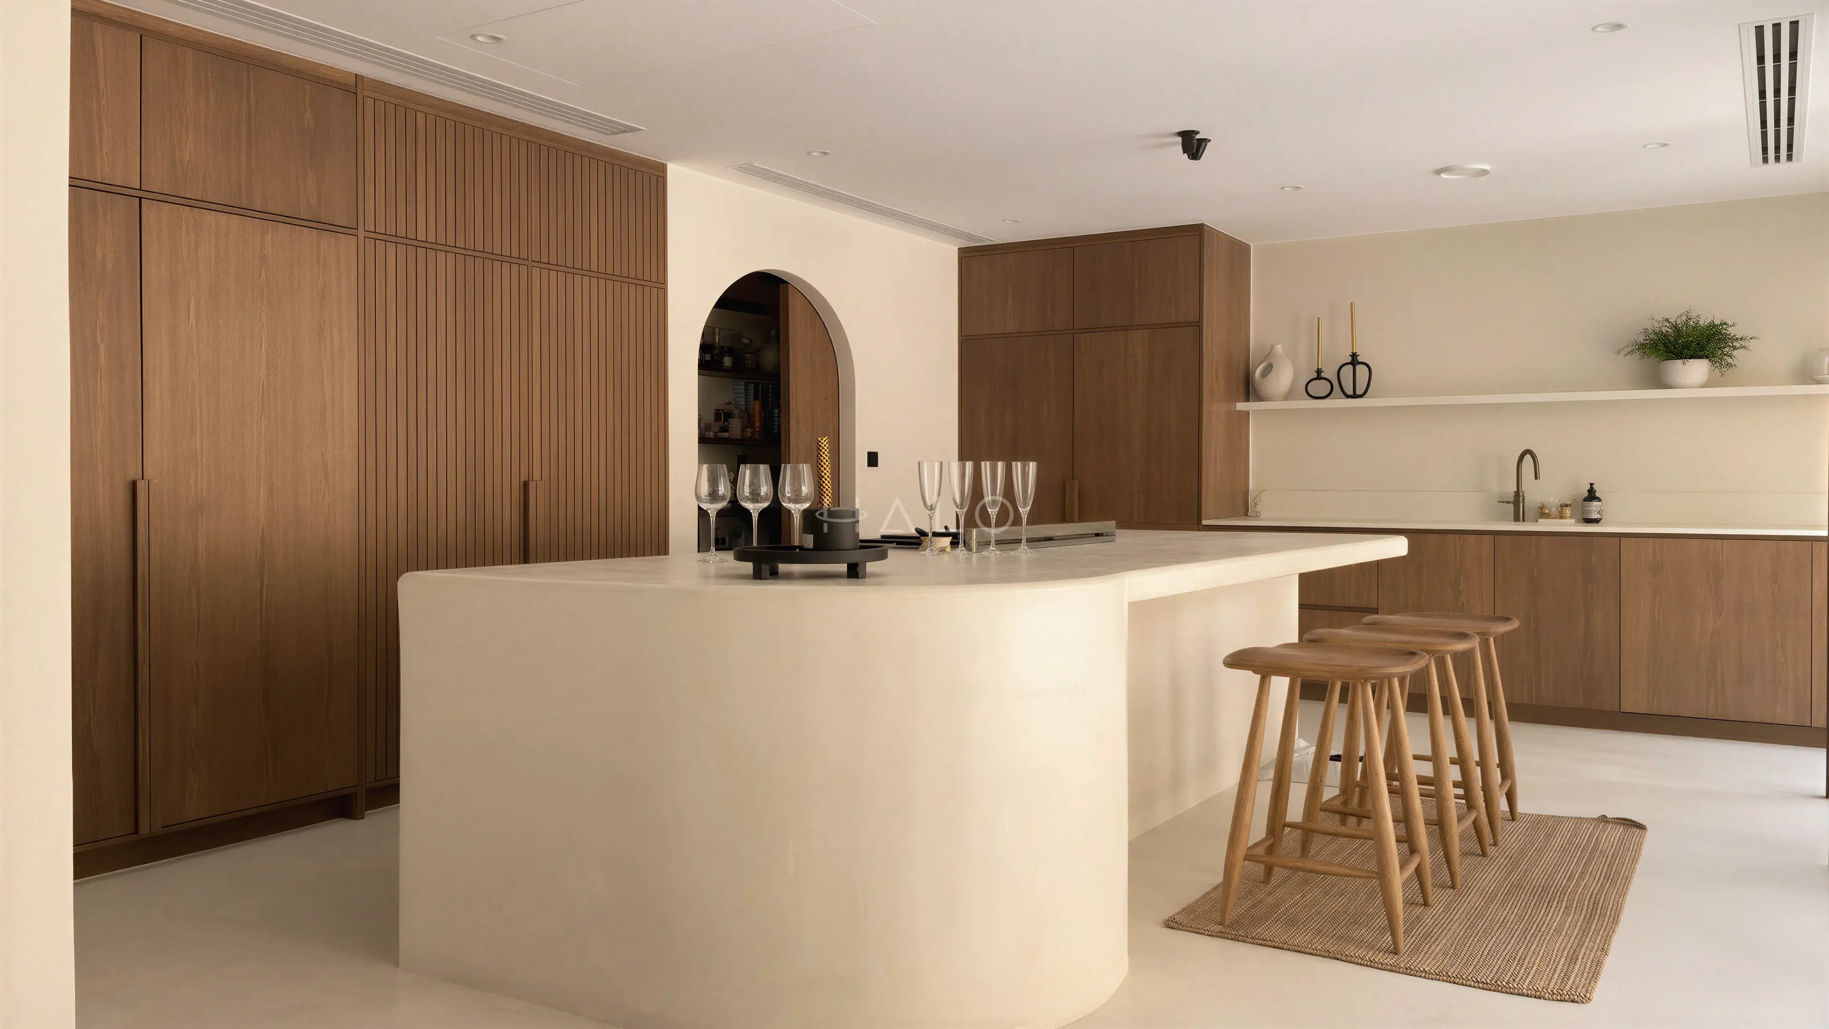
Wall-to-wall fluted walnut bathroom vanity with a marble top and recessed plinth

Bespoke Bathroom Vanity Units

A vanity unit made to the room instead of the room being made to fit a vanity unit. We measure the bathroom after tiling, work out where the waste and the feeds actually sit, and build a carcass that fills the space to the millimetre — no filler strips at the ends, no 40mm gap against the wall that collects water. Carcasses are moisture-resistant board with every edge and cut-out sealed, because standard furniture chipboard in a Dubai bathroom swells at the plinth within a year.

  • Built to your measured opening, wall to wall
  • Moisture-resistant board with sealed edges and cut-outs
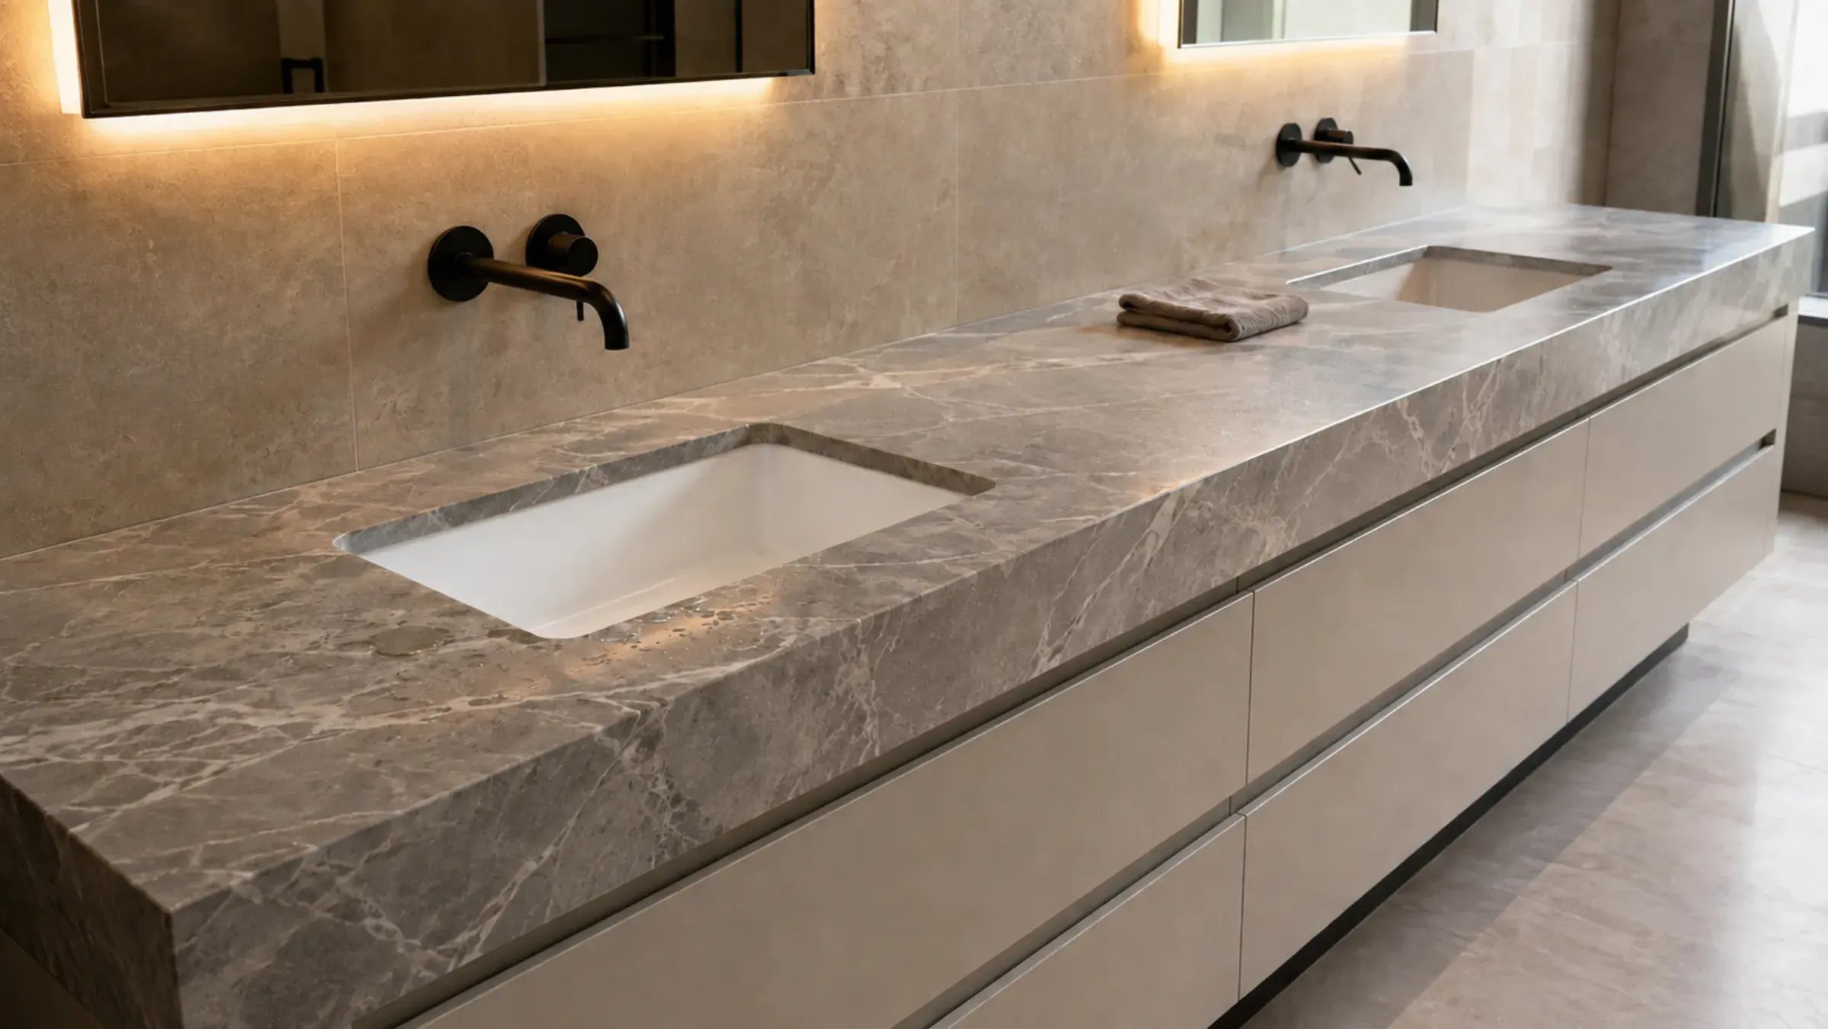
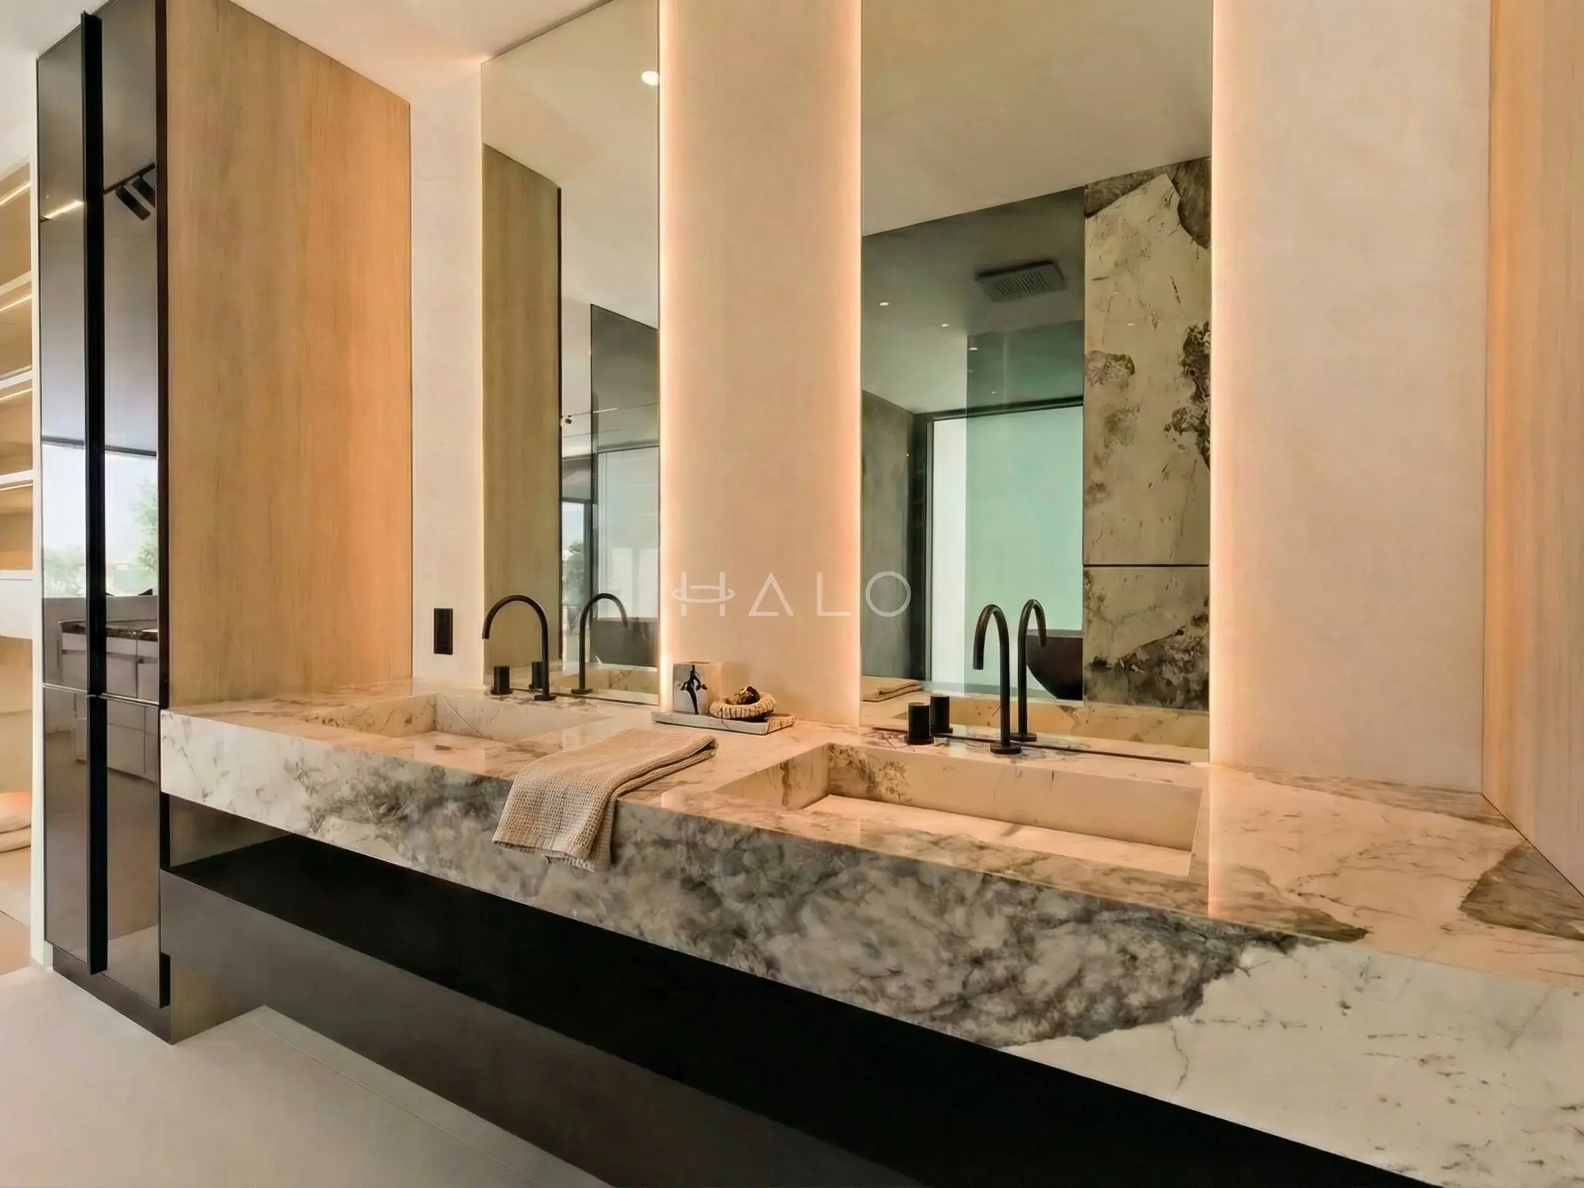
Long marble double vanity with widely spaced undermount basins and wall-mounted taps

Double and Twin-Basin Vanities

Two basins in one run is the most requested master-ensuite vanity and the one most often got wrong, because the constraint is not the width of the unit — it is whether the second waste can reach the stack with fall, and whether there is room between the bowls for anyone to actually stand. We set the basin centres from the elbow room outward, not from the middle of the counter, and check the second waste run at the survey before drawing anything.

  • Basin centres set from real elbow room, not symmetry
  • Second waste run and fall confirmed before design
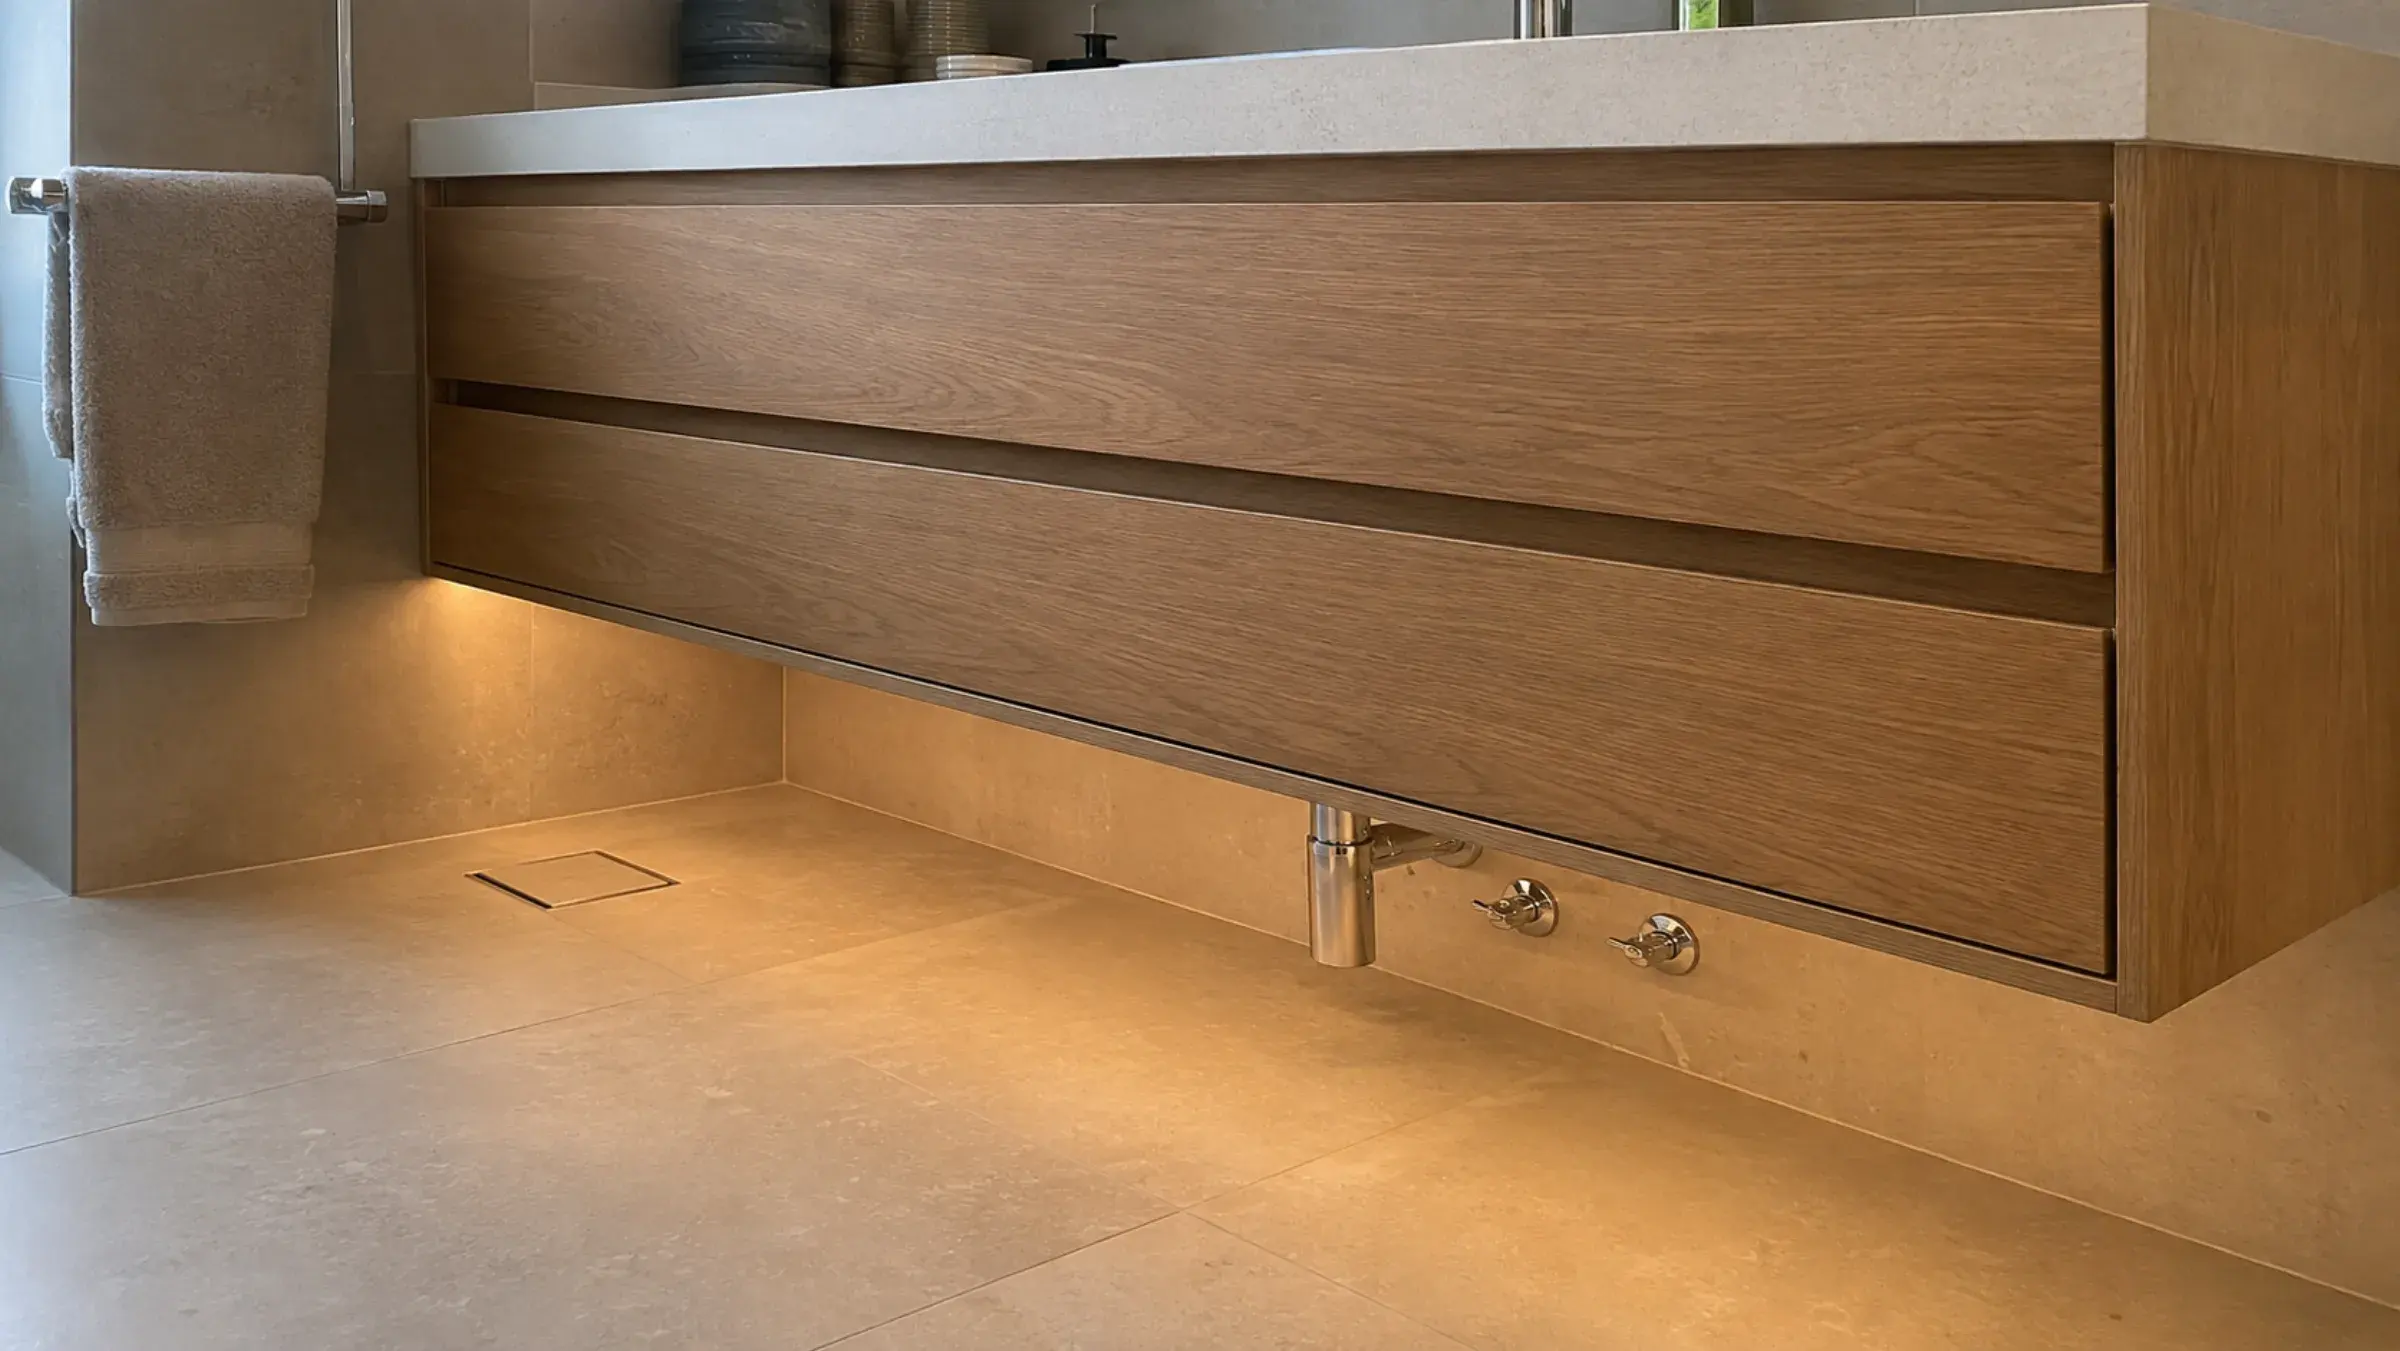
Low-angle view of an oak wall-hung vanity with tiled floor, trap and valves visible beneath

Floating and Wall-Hung Vanities

Wall-hung units make a small bathroom read larger, keep the floor tile continuous underneath and make cleaning trivial. The catch is structural: a floating vanity with a stone top, two basins and a full cupboard is a substantial cantilevered load, and the wall has to be able to take it. Blockwork takes chemical anchors. A gypsum partition needs a steel frame or noggins fixed before the boarding goes on — which means the decision has to be made while the wall is still open.

  • Cantilever load checked against the actual wall build-up
  • Steel frame or noggins specified before boarding closes
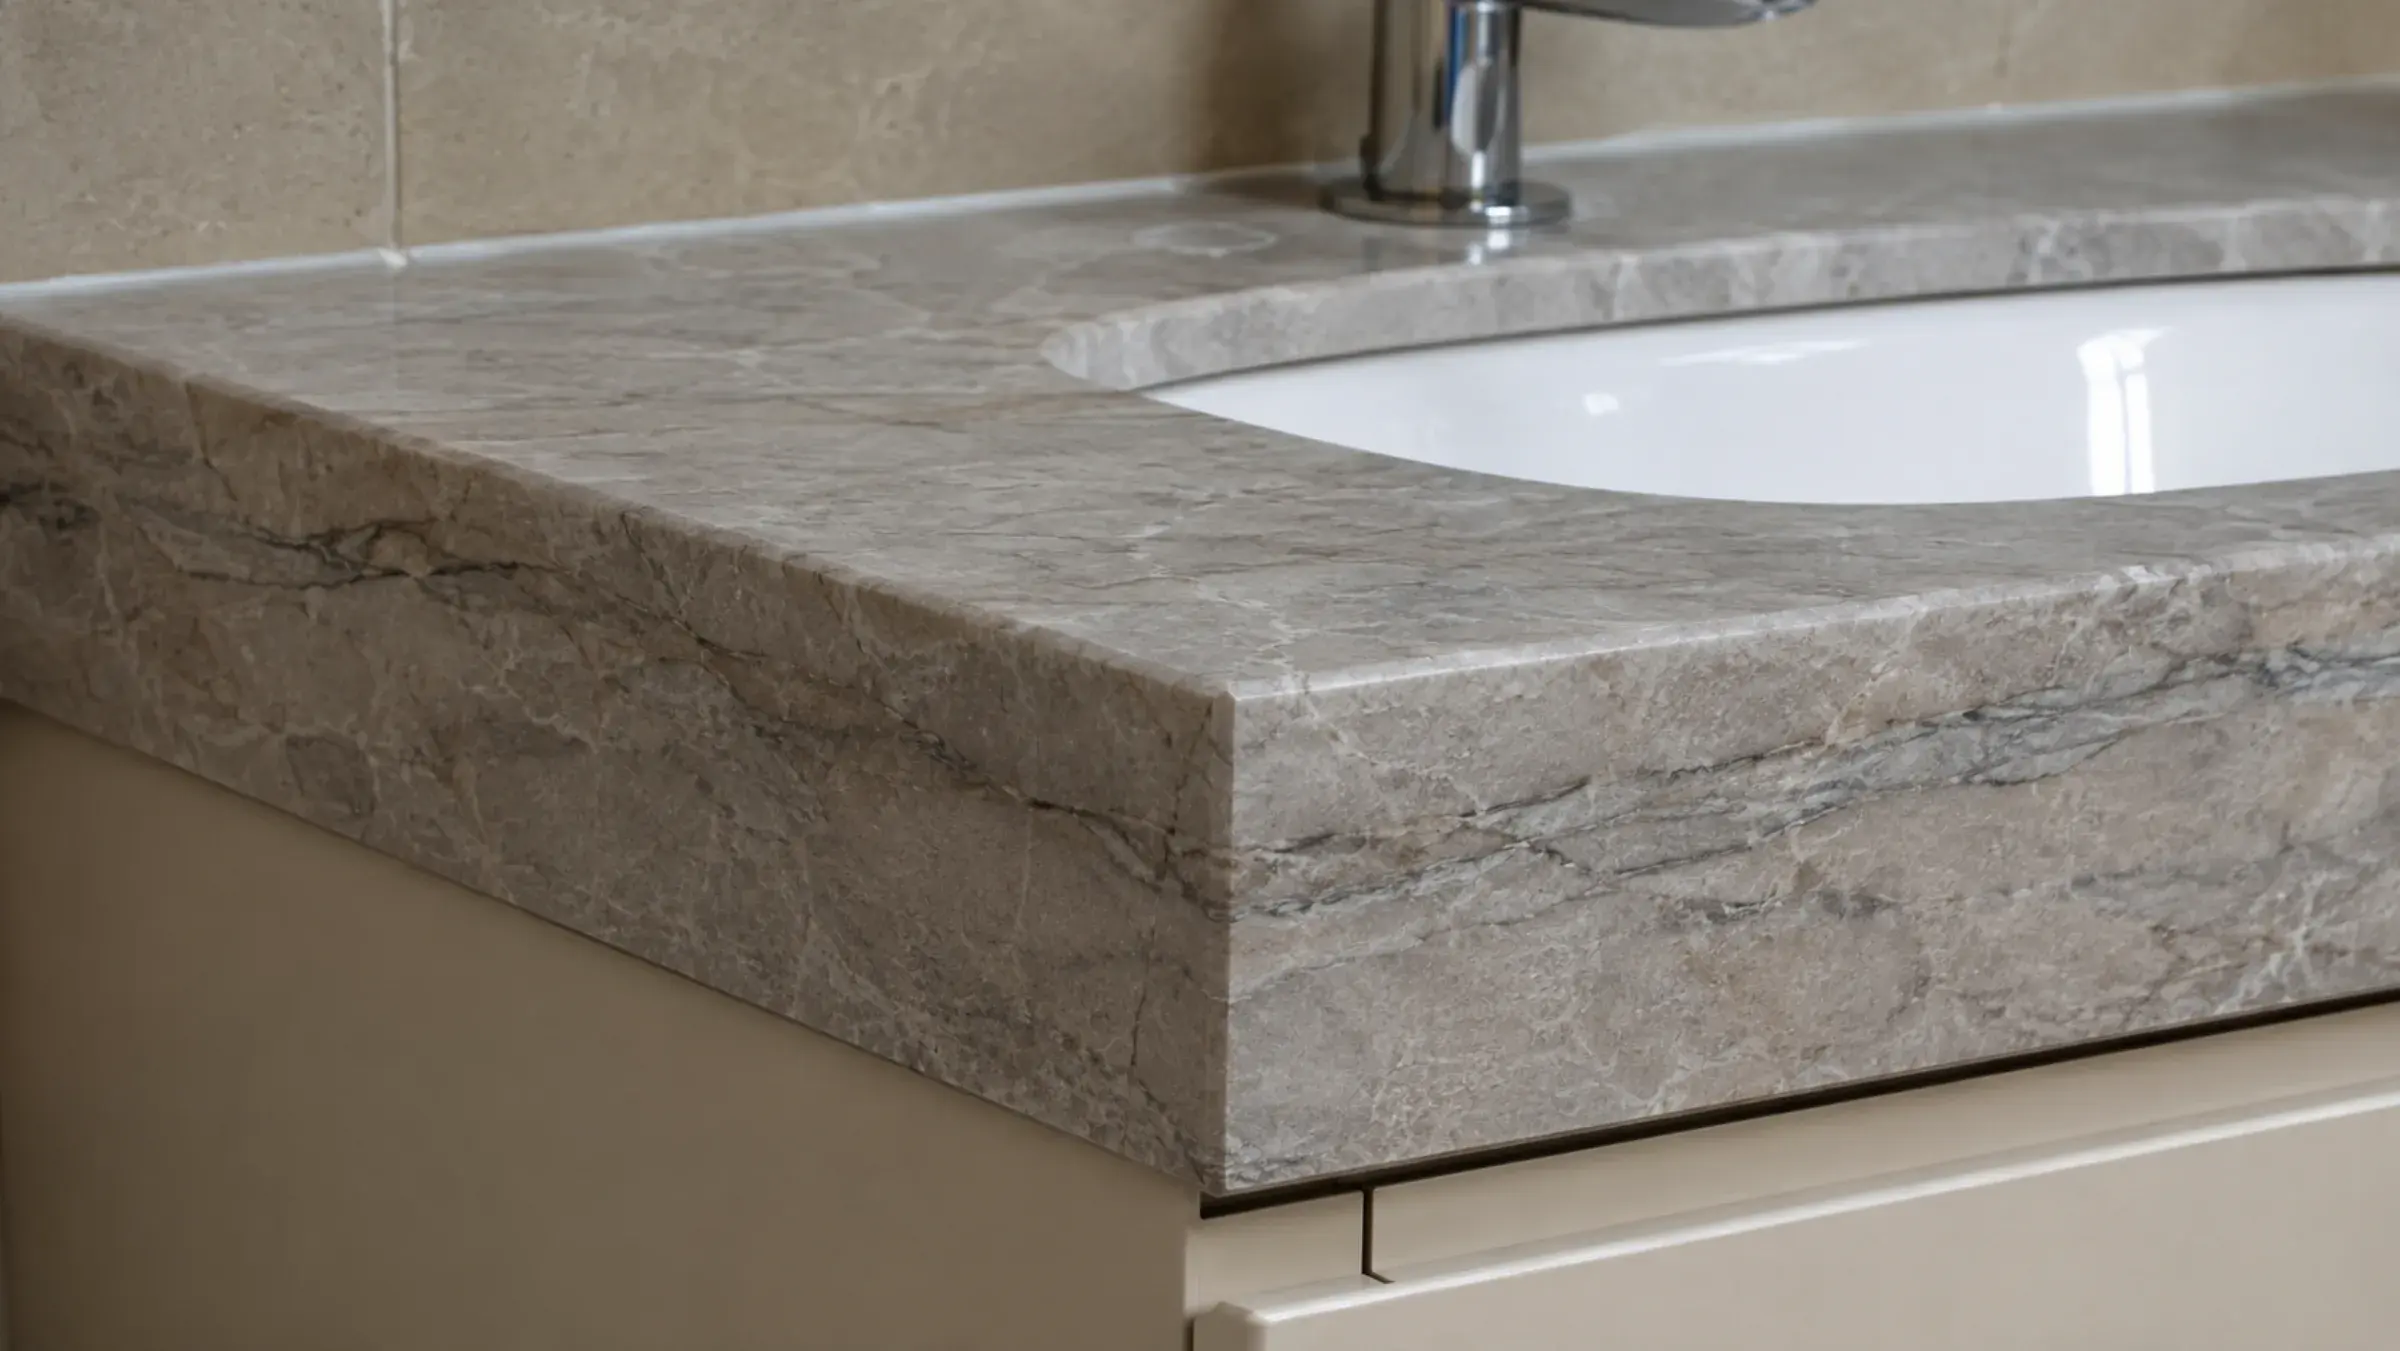
Close-up of a grey marble vanity top showing its mitred edge and undermount basin reveal

Vanity Tops, Stone and Integrated Basins

Marble, quartz, granite, porcelain, sintered stone and solid surface, cut and finished in-house. Which one you choose changes what the basin can be: solid surface lets the bowl be seamlessly joined to the top so there is no silicone line to go black, natural stone takes an undermount with a polished aperture, and a countertop vessel changes the ergonomics entirely. A 40mm top plus a 140mm vessel puts the rim near 1010mm — comfortable for an adult, useless for a child.

  • Seamless solid surface, undermount stone or vessel basins
  • Slab selected and vein-matched with you before cutting
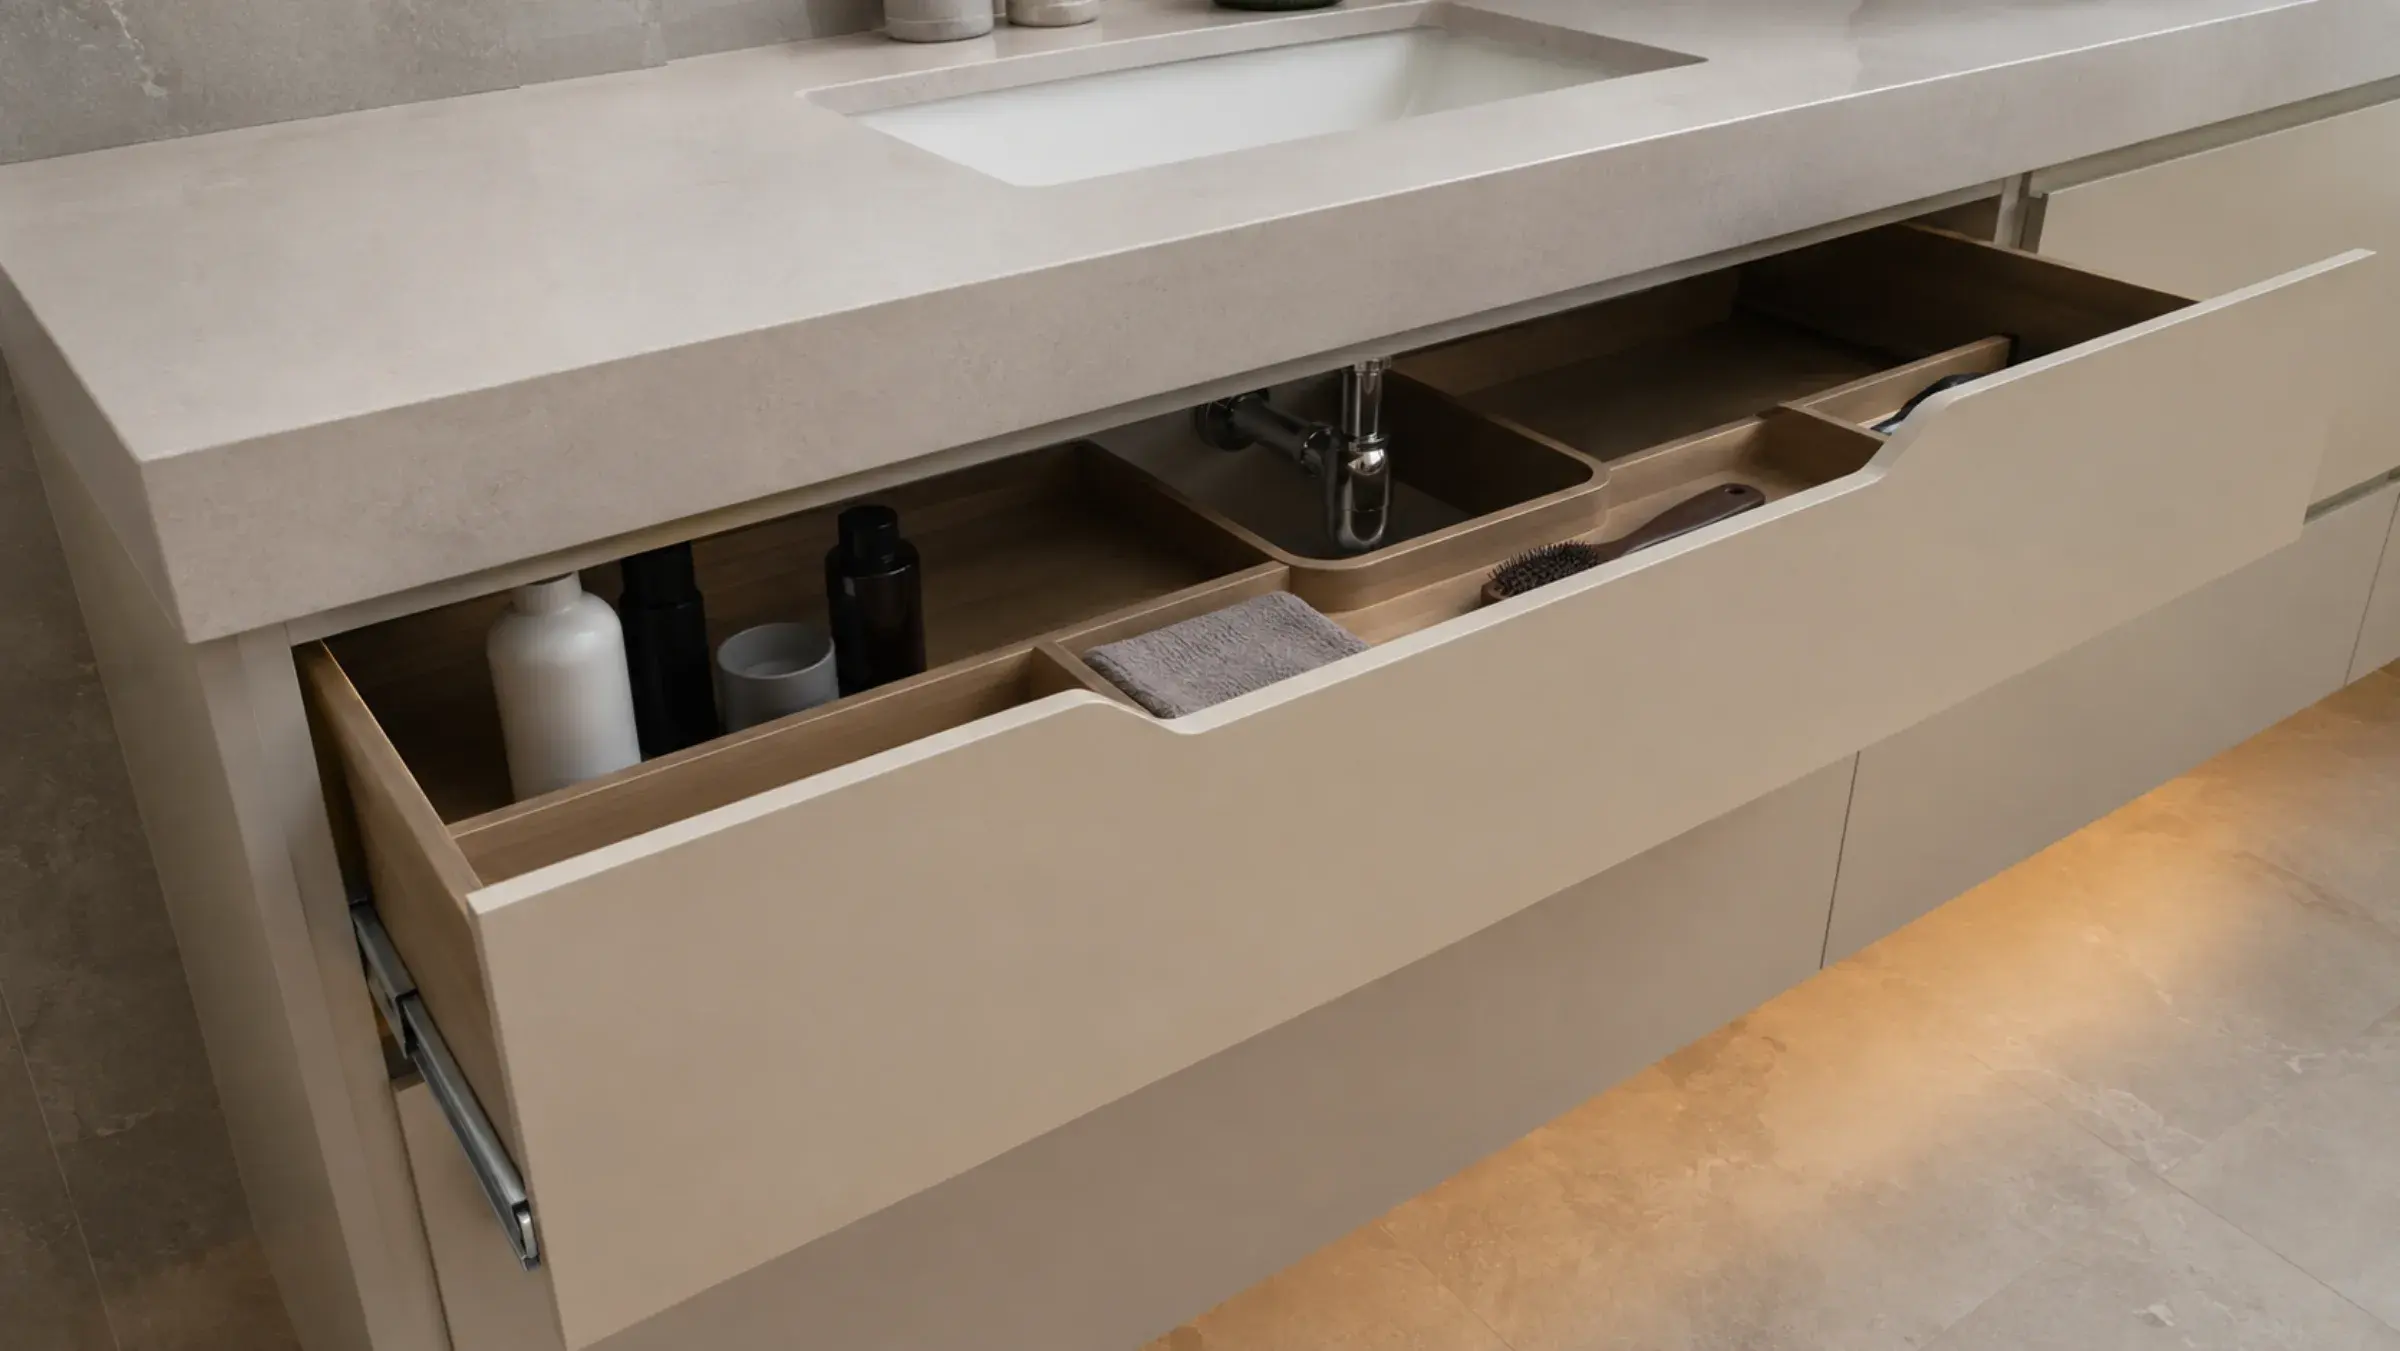
Open U-notched vanity drawer fitted around a chromed bottle trap with divided storage

Wash Basin Cabinets and Bathroom Storage

The bottle trap sits exactly where the top drawer wants to go. A flat-pack unit solves that by making the top drawer a fake front; we solve it by building a U-shaped drawer notched around the trap, so the drawer you use most is a drawer. Beyond the vanity itself: tall units, mirror cabinets, laundry pull-outs, open niches formed in the blockwork rather than chiselled in afterwards, and drawer interiors divided for the things that actually live in a bathroom.

  • U-notched top drawers built around the waste trap
  • Tall storage, laundry pull-outs and formed wall niches
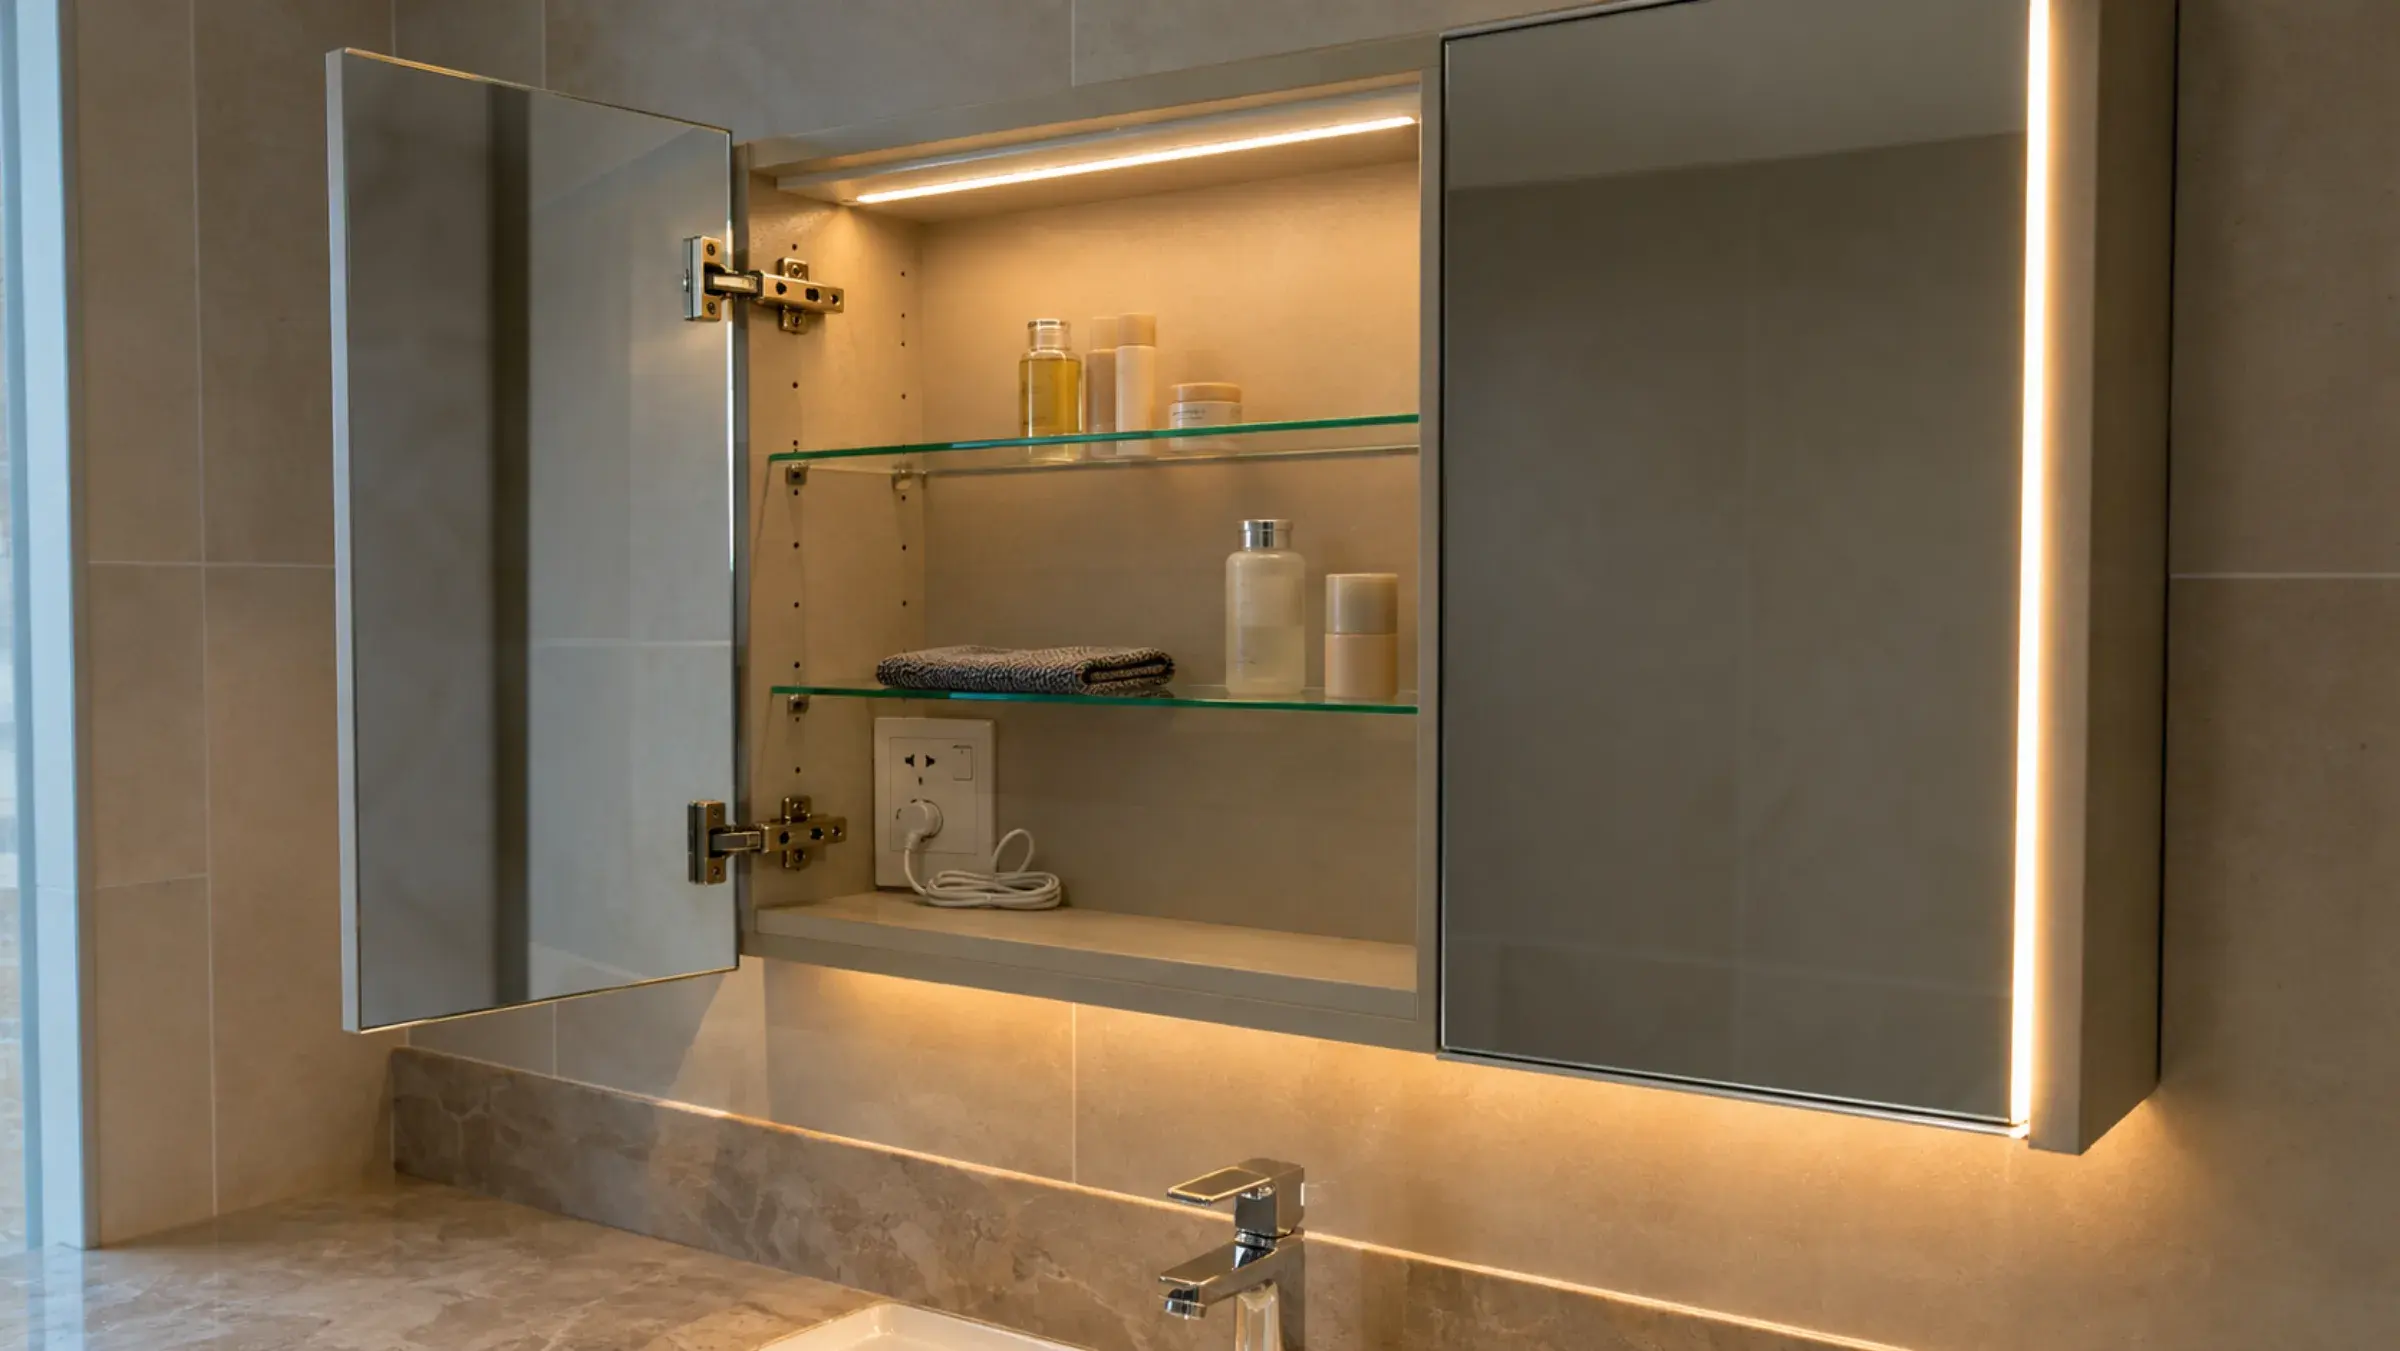
Open bathroom mirror cabinet with internal glass shelves, socket and warm LED lighting

Mirror Cabinets, Backlit Mirrors and Vanity Lighting

Light at face height, not overhead. A ceiling downlight above a mirror puts every shadow on your face in the wrong place, which is why backlit and side-lit mirrors exist. We make mirror cabinets with the same moisture-resistant carcass as the vanity, fit demister pads and internal sockets, and design in an access panel for the LED driver — because drivers fail long before mirrors do, and reaching one should not involve breaking tiles.

  • Backlit, side-lit and demister mirrors made to size
  • Driver access designed in, plus internal sockets and shelves
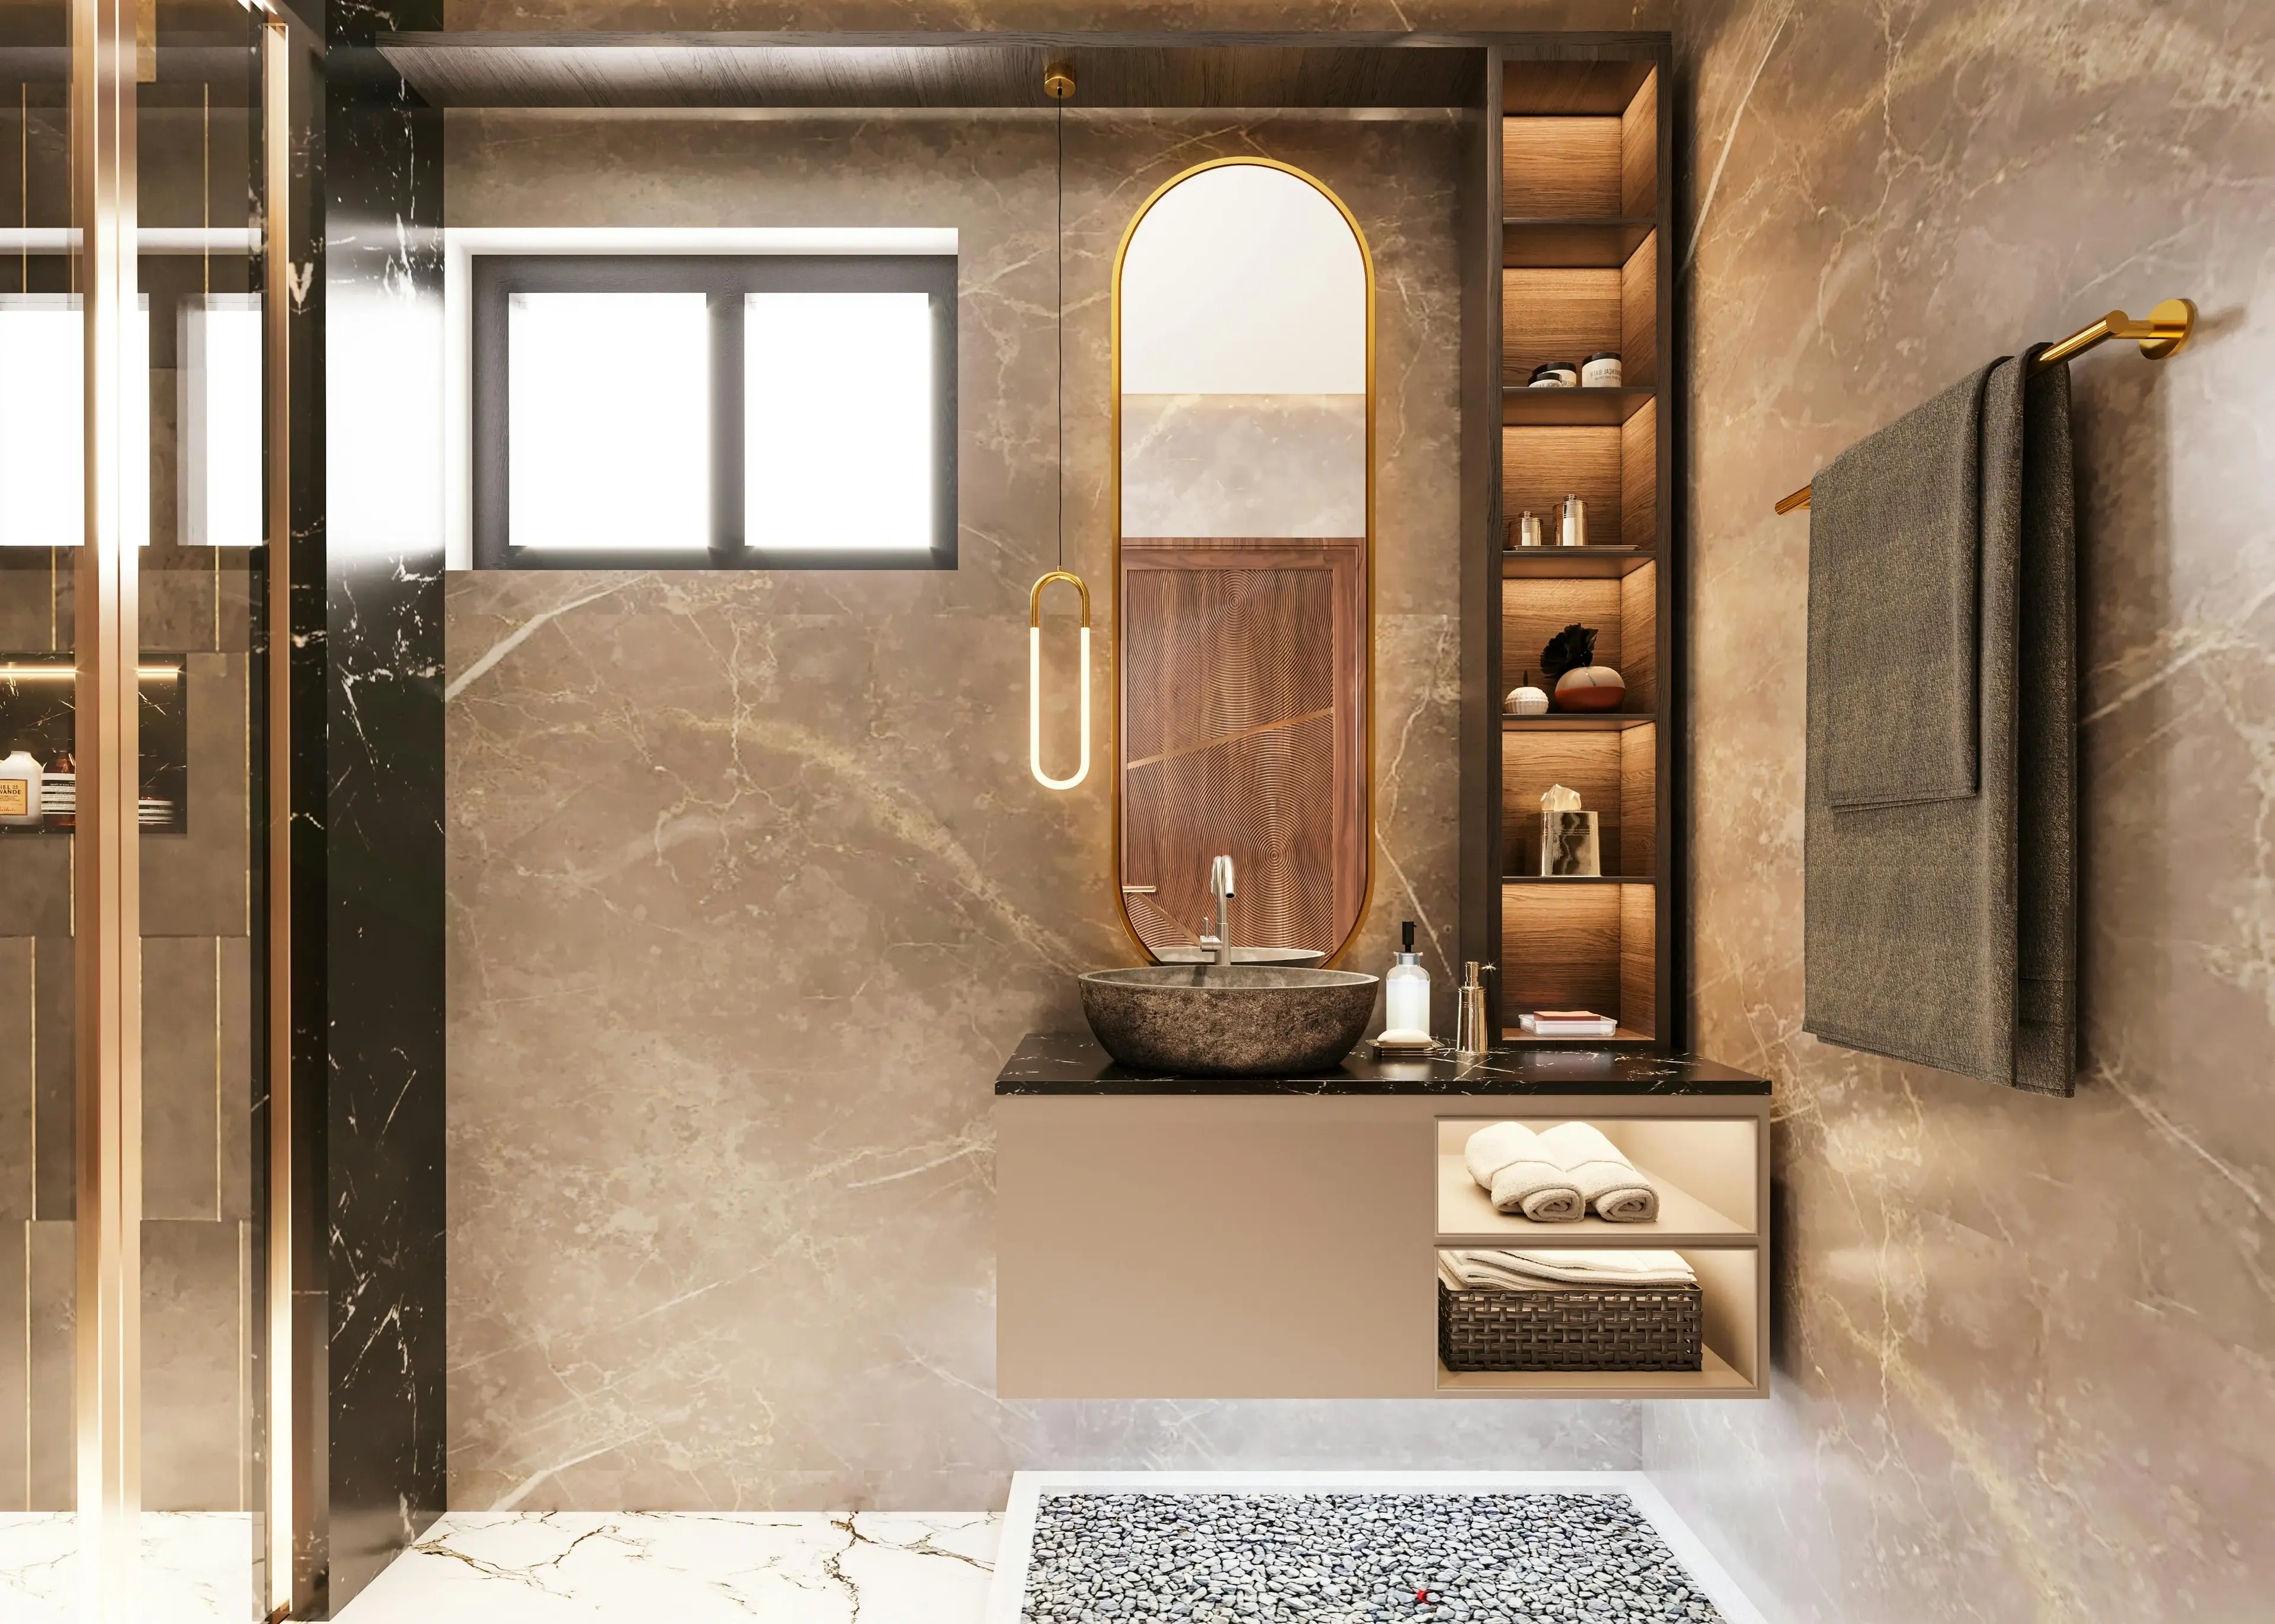
Powder room vanity with a stone counter, vessel basin and arched brass mirror in Dubai

Powder Room and Guest WC Vanities

The guest WC is the smallest vanity in the house and the one visitors look at hardest, which makes it the best value in the project. A room this size needs less than a square metre of stone, so a remnant or an offcut of something genuinely special — a heavily figured marble, a book-matched pair — costs a fraction of what the same material would in a master ensuite. Cloakroom units are usually shallow, often wall-hung, and almost always the place to be brave.

  • Shallow and corner units for cloakrooms and guest WCs
  • Slab remnants and offcuts used where a full slab is not needed
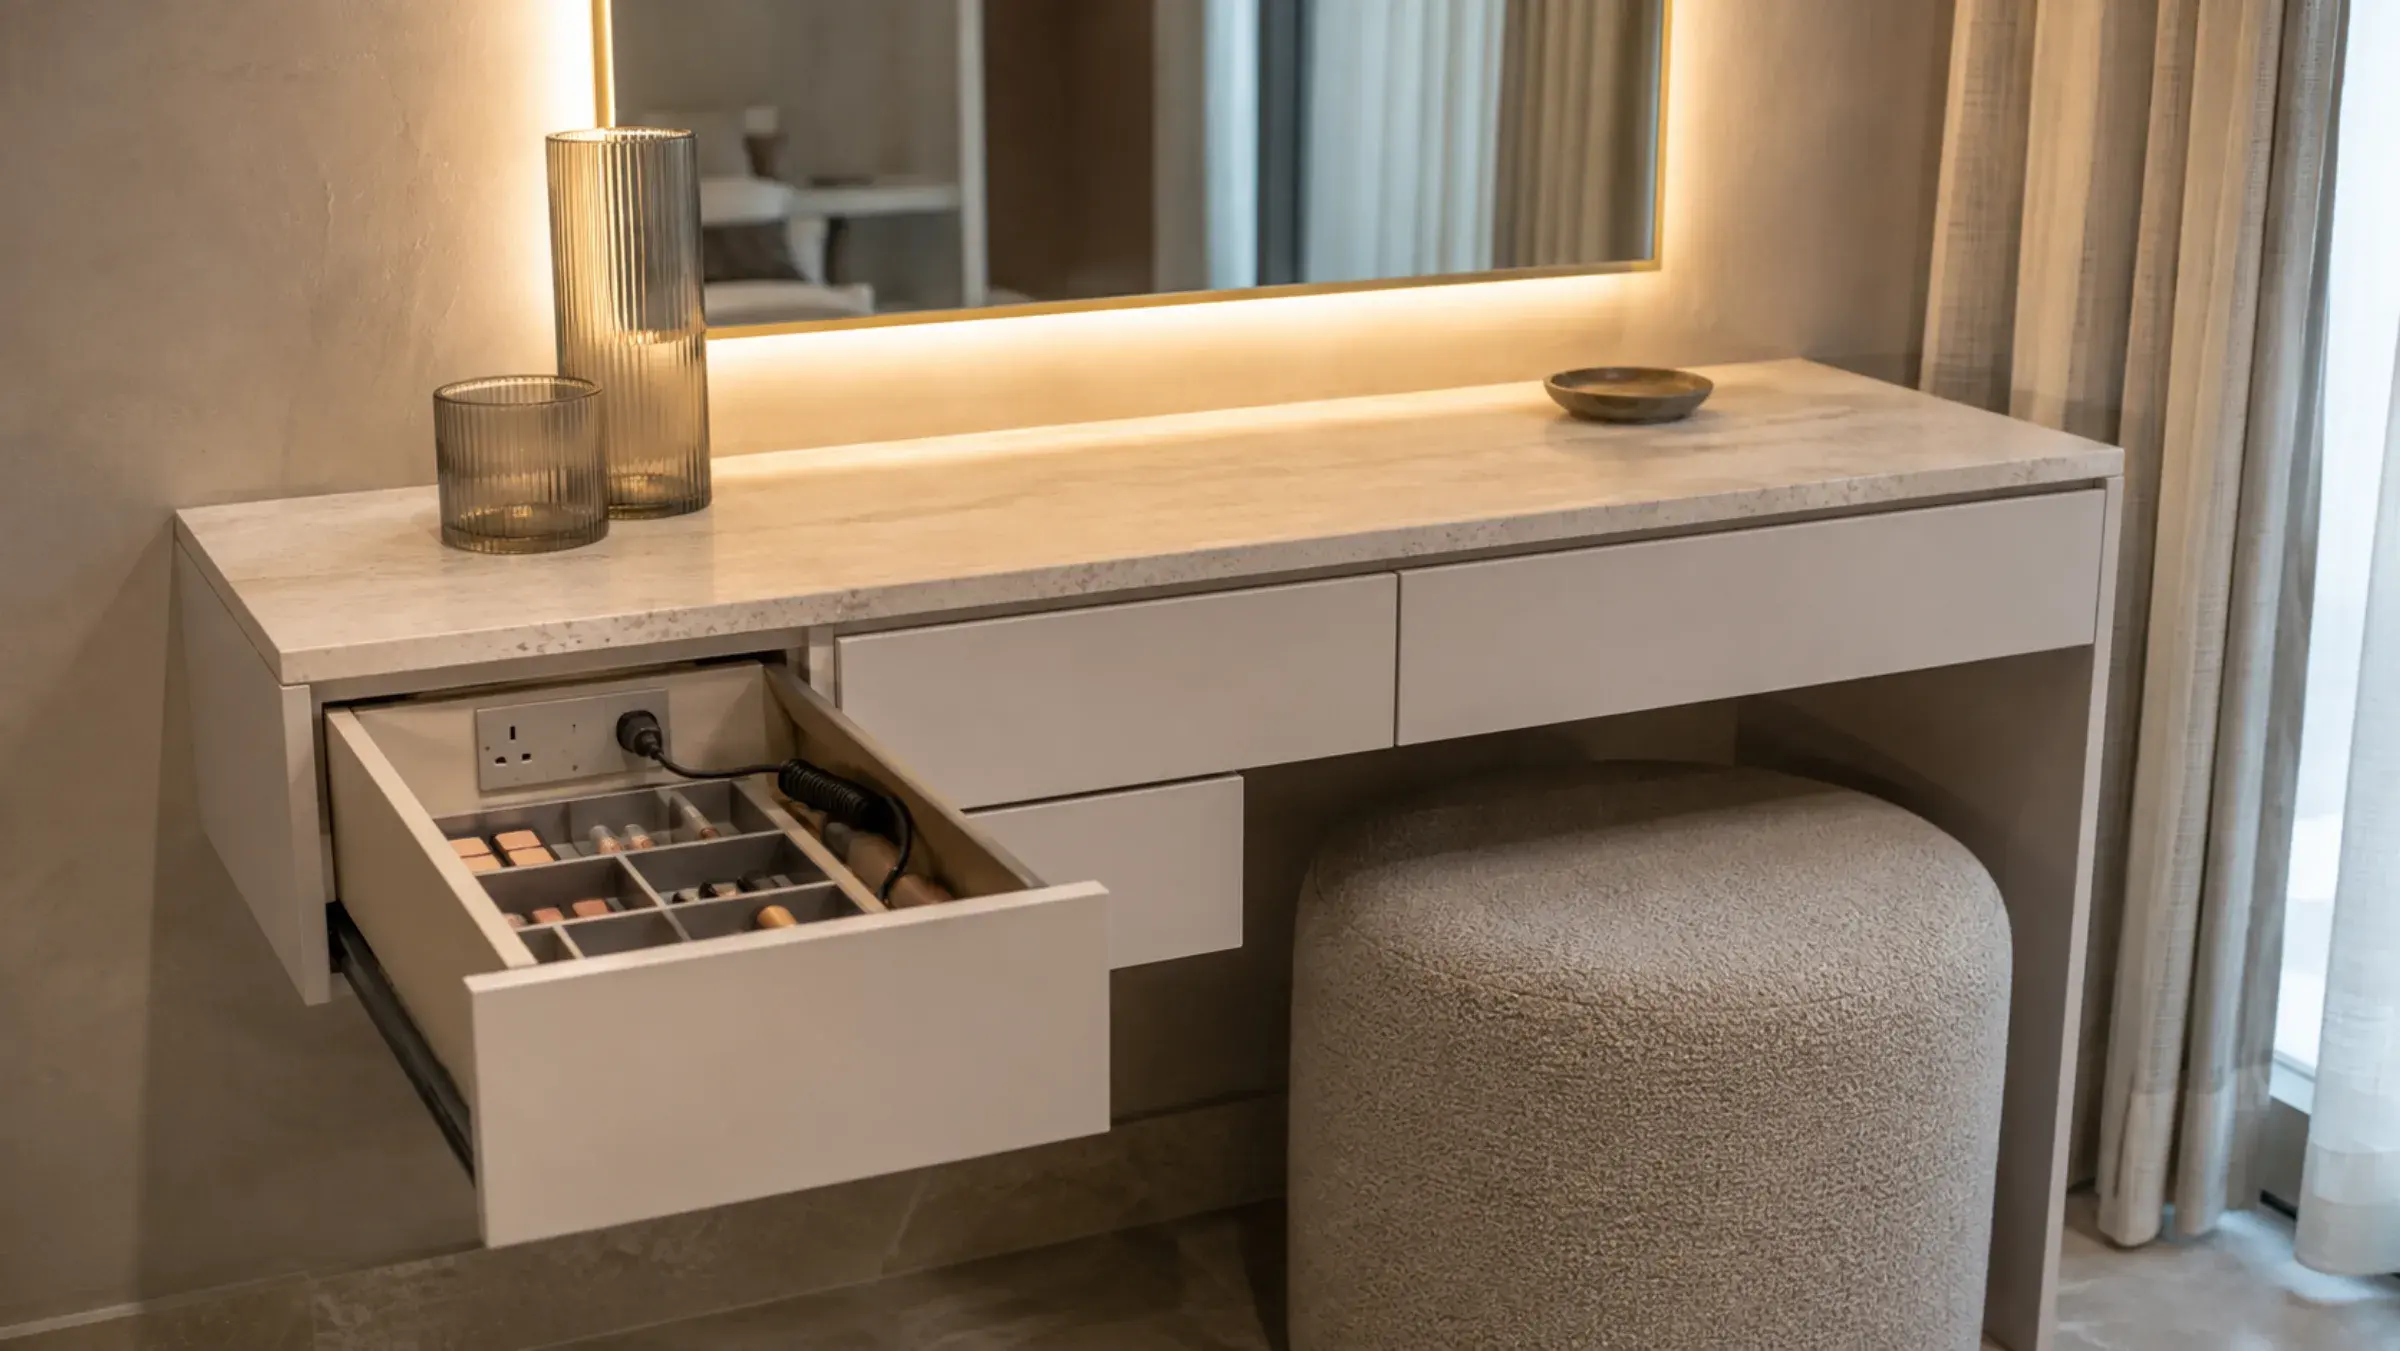
Seated dressing table with a boucle stool and an open powered organiser drawer

Dressing Tables and Bedroom Vanity Areas

The same workshop, a dry room and a completely different set of dimensions. A dressing table needs 600 to 650mm of clear knee space, a top at seated working height rather than standing height, and a mirror centred on a seated eye line — get that wrong and the piece looks right and is unusable. Lighting matters more here than anywhere in the house: makeup applied under a warm 2700K downlight is applied in the wrong colour. We fit high-CRI light at 3500 to 4000K, sockets inside the top drawer for hair tools, and a drawer deep enough to actually take a dryer.

  • Seated ergonomics, knee clearance and mirror height set first
  • High-CRI 3500–4000K lighting and in-drawer sockets for hair tools
Halo installation team fitting bespoke joinery on site in a Dubai home

Template, Delivery and Installation

Walls are never square, so tops are templated on site after the tiling is finished rather than cut from a drawing. Then there is getting the thing into the building: a 2.4m double vanity does not fit a Marina service lift, so units of that size are made in modules and joined on site with a machined joint, not carried up a stairwell in one piece. Installation includes levelling, anchoring, connecting the trap and feeds, sealing to the wall and the making good behind.
  • Tops templated on site after tiling, not cut from drawings
  • Modular splits sized to your service lift, joined on site
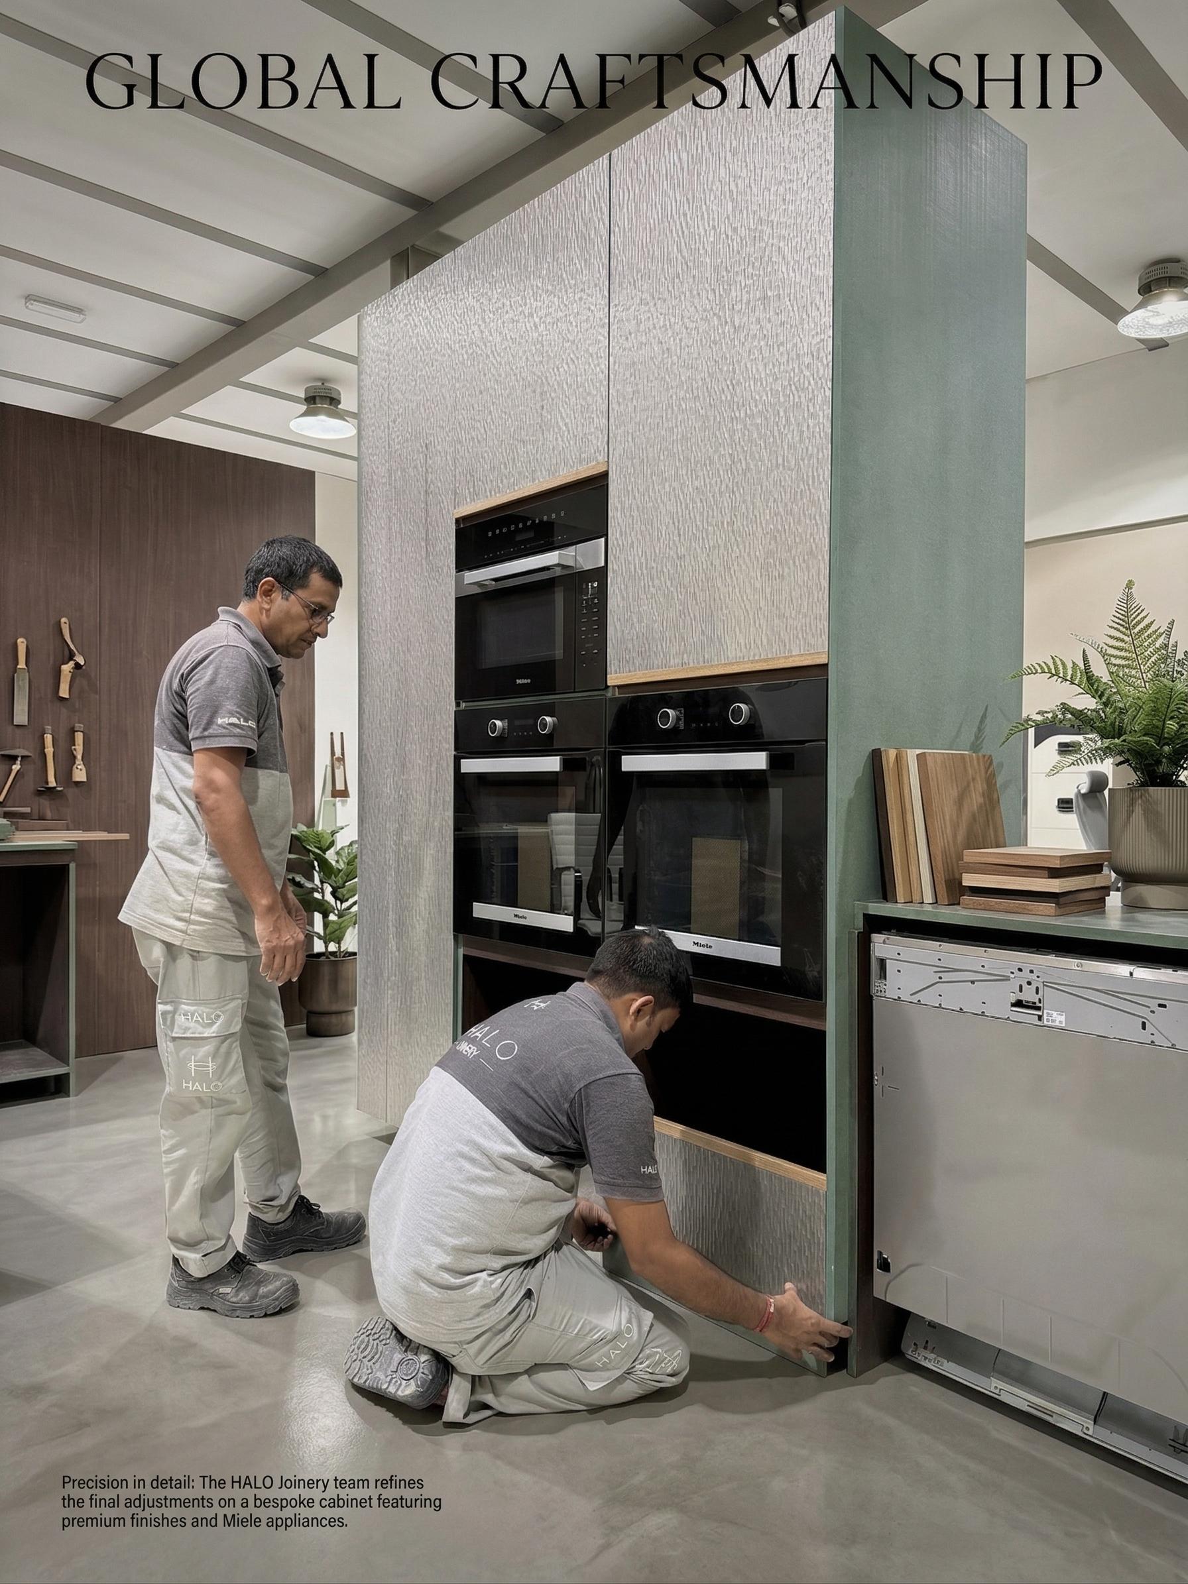
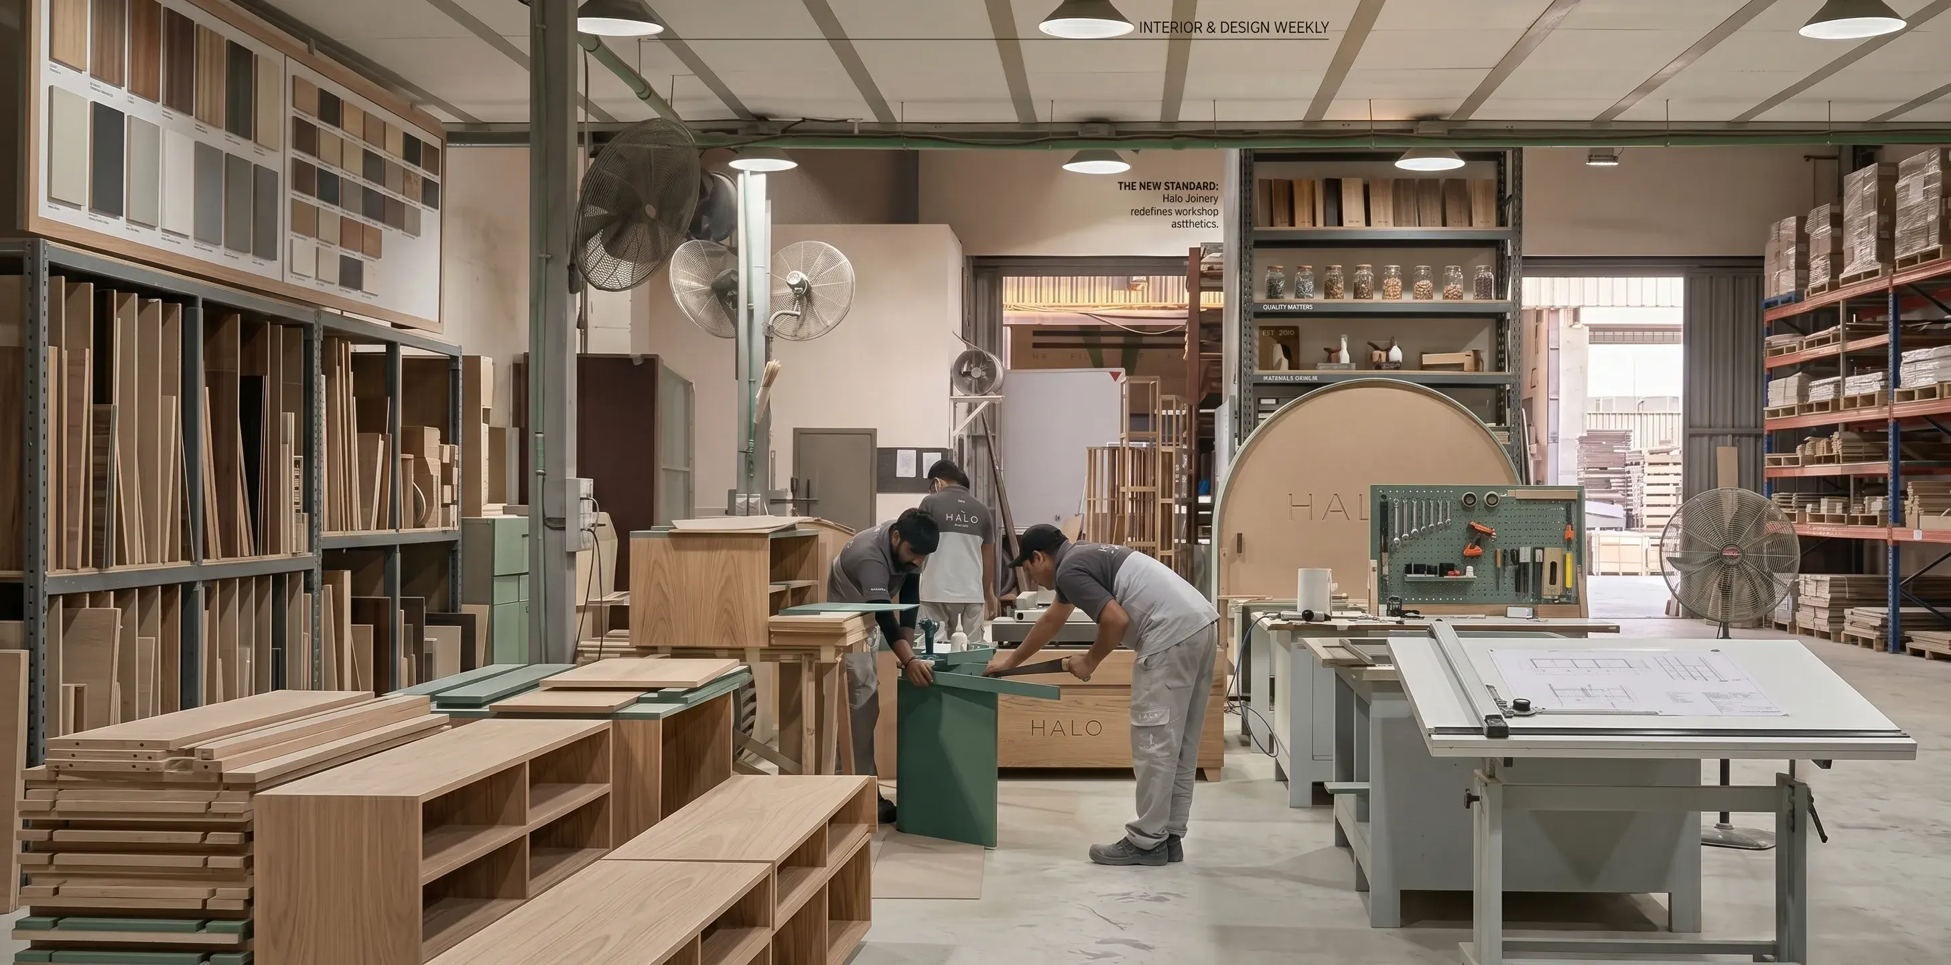
Halo joinery team assembling a bespoke cabinet carcass on the shop floor of the Al Quoz workshop in Dubai

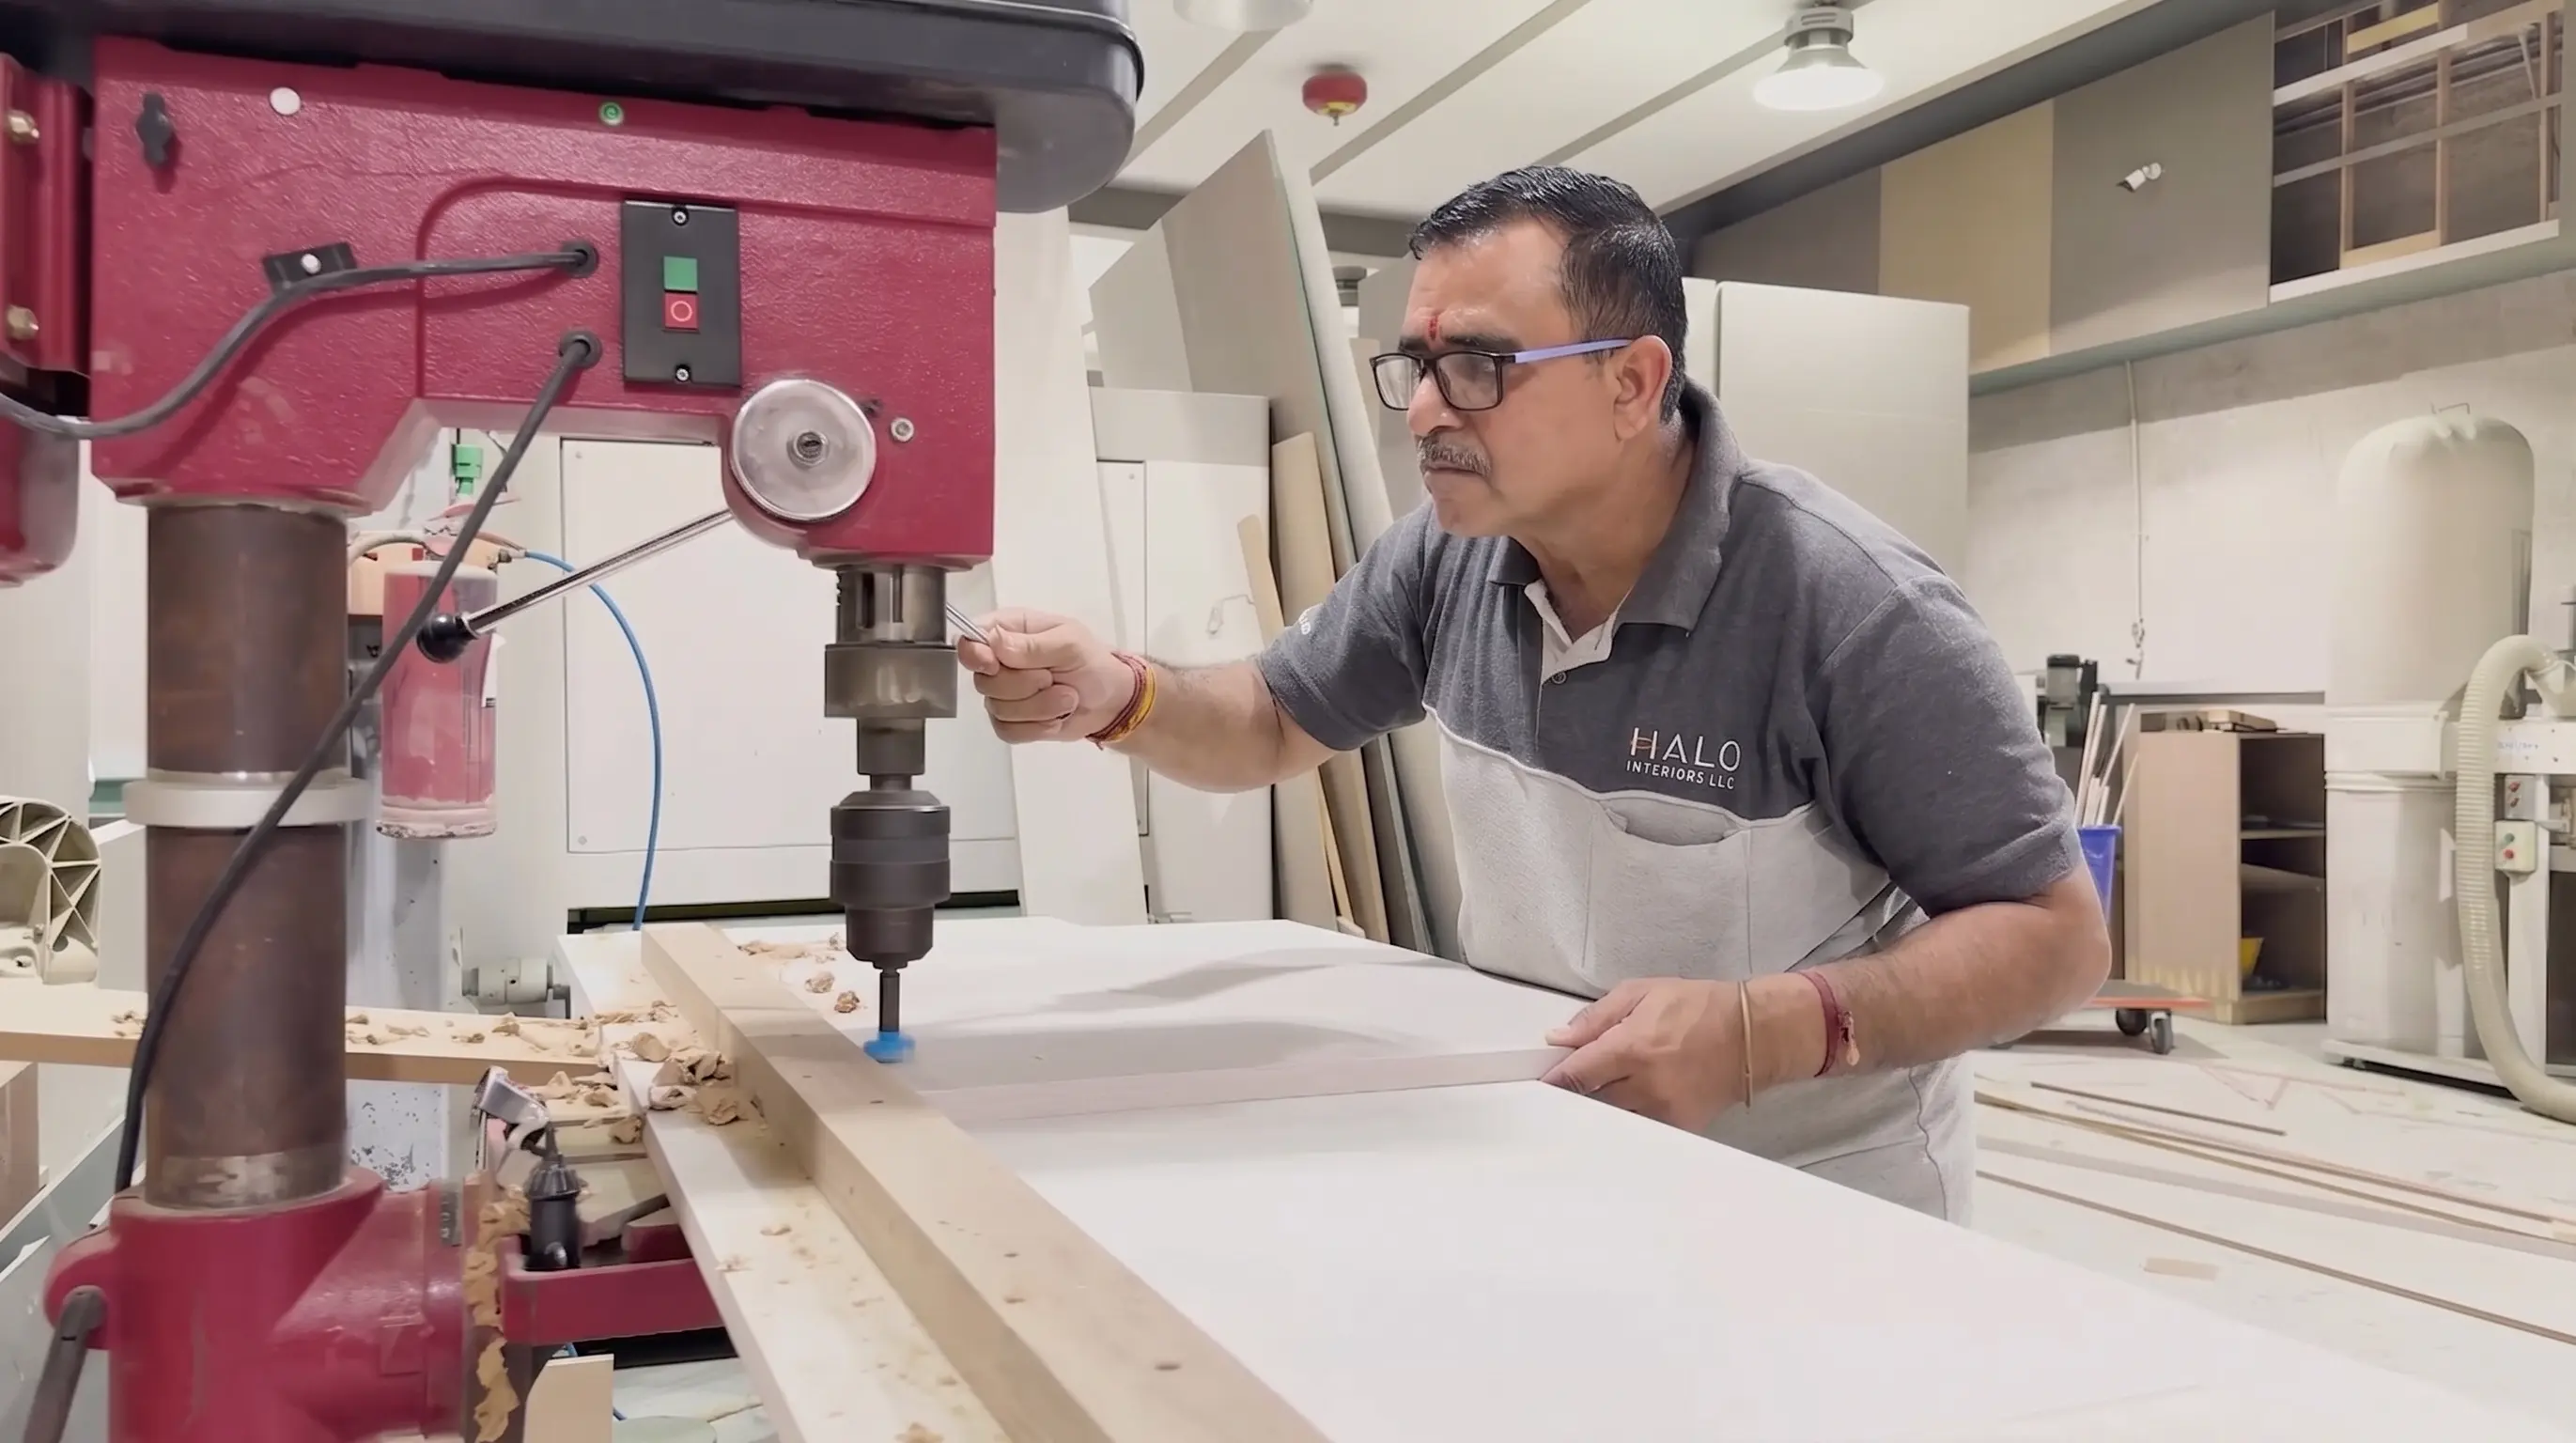
Made in Our Own Al Quoz Joinery Workshop

The unit is not bought in and badged. It is cut, edged, assembled, sprayed and packed in our own 15,000 sq ft facility in Al Quoz, on CNC and edgebanding equipment we run ourselves, by people on our payroll. That is why the drawer can be notched around your trap, why a finish can be matched to a sample rather than a catalogue, and why a damaged panel is remade in days instead of reordered from overseas in weeks.

  • CNC cutting, edgebanding and spray finishing in-house
  • Samples matched and remakes handled without a supply chain

The Same Company Designs It, Makes It and Fits It

Most vanity problems are handover problems. A designer draws a unit, a trade supplier builds it to the drawing, a fitter arrives to install it, and the trap is 40mm from where the drawing said. Nobody is wrong and nobody is responsible, and the top drawer becomes a dummy front.

Halo surveys the room, draws the unit, manufactures it in Al Quoz, templates the top on site and installs it — one contract, one drawing, one team to call.

Book a Free Vanity Site Visit

Survey and setting out

Measured survey of the finished room, waste and feed positions recorded, and a setting-out drawing you sign before anything is cut.

Manufacture in Al Quoz

Carcass, fronts, drawer boxes and finish produced in our own workshop, with the stone or solid-surface top cut and polished alongside.

Services coordination

Trap position, isolation valves, mirror circuits, demister pads and driver access agreed with the plumber and electrician before install day.

Install, seal and hand over

Levelled, anchored, connected, sealed and adjusted — with hinges and runners set and the making good behind the unit finished.

Why Dubai Homeowners Choose Halo for Custom Vanity Units

Vanity quotations are unusually hard to compare, because the words are the same and the specifications are not. Two units described as a “custom vanity with a stone top” can be built from entirely different material. These are the five things worth testing on anyone you shortlist — this one included.

Built for a Wet Room, Not a Bedroom

Moisture-resistant board throughout, every cut edge and basin aperture sealed, plinths detailed to keep the base off standing water, and hinges and runners specified for humidity. The most common vanity failure in Dubai is not a design failure — it is a swollen carcass base on a unit that was never made for the room it went into.

We Are the Manufacturer

The unit is made in our own Al Quoz workshop, not ordered from a trade supplier and marked up. That is why a drawer can be notched around your trap, a finish can be matched to a physical sample, and a damaged front can be remade rather than reordered.

Templated After Tiling

Bathroom walls are rarely square and tiled walls are never exactly where the drawing said. Stone and solid-surface tops are templated on site once tiling is complete, so the top fits the room rather than arriving 6mm short at one end with a gap to be filled with silicone.

An Itemised Quotation

Board grade named, top material and thickness stated, basin type and model listed, hardware brand written out, mirror and lighting priced separately. Put it next to another vanity quotation and you will finally be comparing the same unit rather than two numbers.

Trading in Dubai Since 1996

Nearly three decades of joinery in this climate, and over 1,200 completed projects. We know what a Dubai bathroom does to a cabinet over five summers, because we have gone back and looked at ours.

A Halo Vanity vs. The Typical One

Two vanity quotations can land within a few thousand dirhams of each other and describe completely different units. Most of the difference is inside the carcass and under the top. Here it is, line by line.

The carcass

The Halo Experience
  • Moisture-resistant board, with every cut edge and aperture sealed
  • Plinth detailed to keep the base off standing water
The Typical Experience
  • Standard furniture board, raw at the cut edges
  • Base sitting flat on a floor that gets wet twice a day

The top drawer

The Halo Experience
  • U-notched drawer box built around the waste trap
  • Drawer layout drawn after the trap position is measured
The Typical Experience
  • Top drawer blanked off with a fake front to clear the trap
  • Standard drawer sizes, with the plumbing worked around afterwards

The stone top

The Halo Experience
  • Templated on site after tiling, then cut to that template
  • Slab shown to you and vein position agreed before cutting
The Typical Experience
  • Cut from the drawing, then packed out where the wall is not square
  • Material chosen from a photograph or a small sample chip

Wall-hung fixing

The Halo Experience
  • Wall build-up checked and reinforcement specified before boarding
  • Cantilever load calculated for the loaded weight, not the empty unit
The Typical Experience
  • Fixed to whatever is behind the tile on install day
  • Sagging discovered a year later, once the cupboard is full

The quotation

The Halo Experience
  • Board grade, top material, basin model and hardware brand all named
  • Mirror and lighting priced as their own lines
The Typical Experience
  • "Custom vanity unit" as a single lump-sum line
  • Mirror and lighting assumed to be included until they are not

If something is damaged

The Halo Experience
  • Remade in our own Al Quoz workshop, usually within days
  • Finish matched to the original sample we hold
The Typical Experience
  • Reordered from an overseas supplier on their lead time
  • Replacement front arrives a shade off and stays that way

Vanity Types, Tops and Finishes We Build in Dubai

Vanity conversations start with a saved photo and end with a waste-trap position. Below is the range Halo actually builds — the unit types, the top and basin combinations, and the storage, hardware and lighting that decide how the unit feels to use. What constrains your unit is listed underneath, and it is plumbing and structure rather than style.

Vanity Types We Build

Almost every vanity enquiry starts as one of these. The type decides the structure; the room decides the size.

  • Single-basin bathroom vanity units
  • Double and twin-basin vanities
  • Floating and wall-hung vanities
  • Floor-standing vanity units on a plinth
  • Freestanding vanity consoles
  • Powder room and guest WC vanities
  • Shallow and corner cloakroom units
  • Wash basin cabinets and basin units
  • Vanity units with tall side storage
  • Mirror cabinets and recessed mirror units
  • Dressing tables and makeup vanities
  • Bedroom vanity areas built into a wardrobe run

Tops, Basins and Materials

The top is usually the largest line on a vanity quotation, and it decides what the basin can be.

  • Natural marble and granite tops
  • Engineered quartz tops
  • Porcelain and sintered stone tops
  • Solid surface with a seamlessly joined bowl
  • Undermount basins with a polished aperture
  • Countertop and vessel basins
  • Integrated stone basins carved from the slab
  • Waterfall and mitred returns
  • Sprayed lacquer and matt polyurethane fronts
  • Veneer, oak and walnut fronts
  • Fluted, ribbed and reeded fronts
  • Laminate and HPL for wet or high-traffic units

Storage, Hardware and Lighting

The parts of a vanity you interact with every day, and the parts that decide whether it still feels good in year five.

  • U-notched top drawers around the waste trap
  • Full-extension soft-close drawer runners
  • Push-to-open and handleless fronts
  • Internal drawer dividers and cosmetic trays
  • Laundry and bin pull-outs
  • Tall units and open display niches
  • Backlit and side-lit mirrors
  • Demister pads and shaver sockets
  • Under-cabinet and plinth lighting
  • In-drawer sockets for hair tools
  • Wet-rated hinges and adjustable legs
  • Concealed access panels for LED drivers

What decides your vanity before style does

Two bathrooms of identical size can take very different units. These are the five constraints we check at the site visit, and any one of them can rule out a design on its own.

Where the waste and feeds sit

The trap position decides the drawer layout before anything aesthetic does. Measured at the survey, drawn around, and never discovered on install day.

What the wall is made of

Blockwork will take a chemical anchor and a loaded floating vanity. A gypsum partition will not without a frame behind it, and that has to go in before the boarding.

Counter height and basin type

Around 850mm suits a built-in or undermount basin. Put a 140mm vessel on top and the rim climbs past 1000mm, so the carcass has to come down to compensate.

How it gets into the building

Service-lift dimensions, corridor turns and door widths decide whether a long unit is made in one piece or in modules joined on site.

Power behind the mirror

Backlit mirrors, demister pads and shaver sockets all need a fused spur in the right place, within the IP zones, with the driver reachable afterwards.

From Site Visit to Installed Vanity

Free Site Visit & Measured Survey

We measure the room, record the waste and feed positions, check the wall build-up for a wall-hung unit and note what the service lift will take.

Design, Layout & Material Selection

Elevations and 3D views, drawer layout worked around the trap, then finishes, top material, basin and hardware chosen against real samples.

Itemised Quotation & Sign-Off

Board grade, top material, basin, hardware and lighting all named on a line-by-line quotation. Nothing is cut until the drawing and price are signed.

Manufacture in Al Quoz

Carcass and fronts cut, edged, assembled and finished in our own workshop, with the stone or solid-surface top produced in parallel.

Site Template After Tiling

Once the room is tiled we template the top to the actual walls, confirm the basin cut-out position and the tap centres, then cut to that template.

Install, Connect, Seal & Adjust

Levelled and anchored, top set and joined, basin and trap connected, silicone run, hinges and runners adjusted, and the room left clean.

What a Custom Vanity Costs in Dubai

We deliberately do not publish a “from AED” figure here, because a vanity is priced by the linear metre of a specific build-up and the same 1.8m unit varies by multiples on the top material alone. A headline number would be either meaningless or misleading. What is more useful is knowing what each scope actually contains — which is what makes two quotations comparable.

Replacement vanity in an existing bathroom

Normally included
Survey, design, a made-to-measure carcass in moisture-resistant board, fronts in your chosen finish, a top with the basin cut-out, hardware, delivery, installation and connection to the existing trap and feeds.
Normally excluded
Moving the waste or the feeds, re-tiling behind or under the old unit, new brassware, and the mirror or lighting unless they are quoted as their own lines.
What moves the cost
Whether the new unit covers the tile scar left by the old one, and whether the existing waste position suits the drawer layout you want.

New vanity as part of a bathroom renovation

Normally included
Vanity, top, basin cut-out, mirror or mirror cabinet, integrated lighting and the coordination of trap, isolation valves and mirror circuits with the rest of the bathroom programme.
Normally excluded
Everything outside the vanity zone — tiling, waterproofing, sanitaryware and glass, which are priced on the bathroom scope rather than here.
What moves the cost
Top material and slab yield, basin type, whether the unit is wall-hung, and how much of the wall has to be framed to carry it.

Multiple vanities in one programme

Normally included
Master ensuite, family bathroom, guest WC and maid’s bathroom units produced together, with shared setting-out, one delivery and one installation visit.
Normally excluded
Site works between rooms, and any unit that has to wait on another trade finishing before it can be templated.
What moves the cost
How much material is common across the units, and whether the tops can be nested to use one slab efficiently instead of four part-slabs.

Dressing table or bedroom vanity area

Normally included
Seated-height top, knee-clearance design, drawer layout for hair tools and cosmetics, mirror at seated eye level, high-CRI lighting and in-drawer sockets.
Normally excluded
Wardrobe or walk-in joinery around it, which is priced on the wardrobes scope, and any electrical first fix required for new socket positions.
What moves the cost
Whether it is freestanding, built into a wardrobe run, or recessed into a wall — and whether new power has to be brought to it.
  • Vanities are priced by the linear metre of a defined build-up, not by a headline figure. The same 1.8m unit varies by multiples depending on the top alone.
  • The stone or solid-surface top is usually the single largest line, and it is priced on slab yield — a heavily figured marble you want vein-matched uses far more slab than a plain one.
  • Quotations are stated exclusive of VAT, applied at the prevailing UAE rate.
  • Design support, elevations and 3D views are included in Halo vanity scopes for confirmed projects unless your proposal says otherwise.
  • A site visit is required before we price. The waste position, the wall build-up and the service-lift dimension are the three unknowns that move a vanity quotation most.

What Moves the Price on a Vanity Unit

Length sets the baseline and the top material moves it most. Everything after that is the basin type, whether the unit floats, and how much of the mirror and lighting sits inside the same scope.

So the useful conversation is not “how much is a vanity” but “which of these six things do you actually want”. After the site visit you get an itemised proposal with the board grade, the top, the basin, the hardware and the lighting all named — which is what makes it comparable to anyone else’s.

The top material

Laminate, solid surface, quartz, porcelain, sintered stone and natural marble sit at very different points — and the figured stones cost more again because vein-matching wastes slab.

The basin type

A drop-in basin is the cheapest to fit. Undermount needs a polished aperture in the stone. A seamlessly joined solid-surface bowl is the most work and the only one with no silicone line.

Length and number of basins

Priced by the linear metre first. A second basin adds a waste run, a second set of tap holes and often a wider unit to keep elbow room between the bowls.

Wall-hung or floor-standing

A floating unit may need the wall framed or reinforced to carry it. On blockwork that is straightforward; on a gypsum partition it means work before the boarding goes on.

Mirrors and integrated lighting

A plain mirror, a backlit mirror, a demister mirror and a mirror cabinet with internal sockets are four different prices, and they are quoted as their own lines.

Finish and hardware grade

Sprayed lacquer, veneer, fluted fronts and matched grain each cost differently to produce, and wet-rated soft-close hardware is not the same money as bedroom hardware.

How Long Does a Bespoke Vanity Take?

Five to eight weeks from signed drawing to installed unit is the normal shape of it. The phase most people do not expect is the site template: the top cannot be cut until the room is tiled, which is why a vanity inside a bathroom renovation always lands near the end of the programme rather than the middle.

  1. Site visit and measured survey
    2 – 5 days

    Room measured, waste and feed positions recorded, wall build-up checked and access route confirmed.

  2. Design, selections and sign-off
    1 – 2 weeks

    Elevations, drawer layout around the trap, finish and top samples, then an itemised quotation to sign.

  3. Manufacture in the workshop
    2 – 4 weeks

    Carcass and fronts cut, edged, assembled and finished. Imported stone or a specific basin model is what stretches this.

  4. Site template of the top
    1 – 3 days

    Taken once tiling is complete. The top is cut to the template afterwards, so this sits between manufacture and install.

  5. Delivery and installation
    1 – 2 days

    Levelled, anchored, top set and joined, basin and trap connected, sealed and adjusted.

  6. Snagging and handover
    2 – 5 days

    Alignment, soft-close adjustment, silicone check, finish touch-ups and the making good behind the unit.

Phases overlap. Selections run alongside manufacture preparation, so adding the ranges together does not give you the project duration.

Your Vanity Project Is Protected

Joinery is unforgiving: once a panel is cut to size it cannot be uncut, and once a slab is cut the vein is where it is. These are the checkpoints that sit around the irreversible steps.

A signed drawing before anything is cut

Elevations, plan, drawer layout, top thickness and basin position are approved by you in writing before the first sheet goes on the saw. Once a panel is cut to size it cannot be uncut, which is why the drawing stage is not a formality.

You see the actual slab

For natural stone tops you approve the specific slab, not a sample chip, and we agree where the vein sits across the top and down any waterfall before it is cut. Two slabs of the same marble are not the same material.

The top is templated, not assumed

A physical template is taken off the finished tiled walls. If the room has moved between survey and tiling — and it usually has by a few millimetres — the top follows the room.

Samples matched, not approximated

Finishes are matched against a physical sample you have handled, and we keep that reference. If a front has to be remade later it is matched to the same reference rather than to a catalogue code.

Snagging before the site is cleared

Alignment, gaps, soft-close travel, silicone lines and finish are checked and corrected as part of the installation, not left as a list for you to chase afterwards.

Why Have a Vanity Made Rather Than Bought

A stock unit is cheaper and available today, and for some bathrooms that is the right answer. These are the six situations where it is not.

Use the whole wall

Off-the-shelf units come in fixed widths, so a 1,640mm alcove gets a 1,500mm unit and two filler strips. A made-to-measure unit uses the full opening — which in a small bathroom is an extra drawer, not a rounding error.

Stop the swelling before it starts

The first thing to fail on a Dubai bathroom vanity is the bottom of the carcass, where board meets a floor that gets wet daily. Correct board, sealed edges and a detailed plinth is the difference between a unit that lasts a decade and one that lasts two summers.

Get the storage you actually need

A notched top drawer, a full-depth pull-out, a laundry basket that is not in the way, and drawer interiors divided for bottles rather than for cutlery. None of it is available in a standard unit because none of it fits a standard box.

Make the small room the good one

The guest WC needs so little material that a genuinely special stone becomes affordable. It is the cheapest place in the house to do something people remember.

Fit the unit through the door

A long vanity made in one piece is a problem in a tower. Made in modules to the service-lift dimension and joined on site, the same unit arrives without a scratch and without a stairwell.

Replace the unit without redoing the room

A vanity swap is the highest-impact bathroom job that does not involve waterproofing. If the tiling is sound and the waste stays where it is, the room changes character in two days.

Vanity Projects We Deliver

Pick the one that sounds like your situation. The site visit confirms the scope from there.

01

Vanity Replacement Only

Tiling stays, the waste stays, the old unit comes out and a made-to-measure one goes in. The highest-impact bathroom job that does not involve waterproofing.

Price a Vanity Replacement
02

Vanity Within a Full Bathroom Renovation

Designed alongside the tiling and the services so the trap, the mirror circuit and the tile setting-out all agree with the unit rather than fighting it.

Plan It With the Bathroom
03

Several Vanities in One Programme

Master ensuite, family bathroom, guest WC and maid’s bathroom made together — shared setting-out, nested slabs and one installation visit.

Discuss a Multi-Bathroom Programme
04

Dressing Table or Bedroom Vanity

Freestanding, built into a wardrobe run or recessed into a wall, with seated ergonomics and makeup-grade lighting designed in from the start.

Design a Dressing Table

What Our Residential Clients Say

Google

Timur G

Google Review

We engaged Halo Interiors for a turnkey renovation project at our property in Dubai Creek Harbour. Halo handled the entire project including design, procurement, permits, and execution of the works. Halo worked to a tight deadline and delivered a stunning design, which they then implemented to a very high standard. The quality of execution was head and shoulders above anything else I have seen in Dubai, with attention to every detail and very thorough quality control. As a client, I also felt that Halo were very honest in our dealings and this really made a difference. The pricing was also competitive and fully transparent. I cannot recommend Halo highly enough.

See full Google review
Google

AJ Boelens

Google Review

I am so thankful Jason and Zishan from Halo for their help to conduct a property inspection and support us in how to handle a renovation project that went terribly wrong. If I could do things over again, I would have consulted with Halo prior to our renovation project and would have asked for their guidance and project management support. There are a lot of shady contractors in Dubai apparently and these guys are the only honest people you can rely on. I would give them 6 stars if I could!

See full Google review
Google

limelight interors

Google Review

We have had the pleasure of working with Halo Interiors on three different projects, and the experience has been nothing short of exceptional. Our clients have praised the quality and service provided, and we have not faced a complaint. Their premium quality joinery speaks for itself. A special mention to Huzefa, the project manager, who expertly handled our most recent renovation. I highly recommend Halo Interiors to anyone seeking top-notch craftsmanship and reliable service.

See full Google review
Google

Mansi shah

Google Review

We contracted Halo for our first villa upgrade project in early 2022 and we have been using their services since then. I cannot but help appreciate the extra effort they take to ensure all our requirements are addressed. Extremely professional and reliable. I would recommend them without hesitation!

See full Google review

4.8

1,200+ projects completed

Vanity Units and Bathroom Joinery Across Dubai

Halo makes and installs vanities in villas, apartments and townhouses right across Dubai — from Emirates Hills and Palm Jumeirah to Marina towers, Downtown apartments, Arabian Ranches, Dubai Hills, Jumeirah, Mirdif and Al Khawaneej. In towers the access route matters as much as the design, so service-lift dimensions, permitted hours and the works NOC are confirmed for your address before manufacture starts.

Halo works with homeowners, interior designers and developers across Dubai, and has delivered projects for Dubai Properties, Jumeirah, Majid Al Futtaim, One&Only, Rotana, Sheraton and Siemens.

Across DubaiVanity and bathroom joinery enquiries city-wide
Select a community to locate it

Villa Communities

Apartment Districts

Established Neighbourhoods

Community not listed? Send the location and a photo of the basin wall — the process is the same wherever you are in Dubai.

Check My Community

Access, Approvals and What a Dubai Building Will Ask For

Replacing a vanity is small work, but it still involves a delivery, a plumbing disconnection and often an electrician — and Dubai towers treat all three as contractor activity. We identify what your building needs at the site visit and handle the submissions rather than turning up and being refused entry.

Building or community access NOC

Most Dubai towers require a works NOC, a licensed contractor and valid insurance before a delivery and installation team is allowed in — even for a single unit swap.

Related Halo capability

Authority approvals and project management

Service lift booking and access route

Long tops and assembled carcasses need a booked service lift, protected corridors and a confirmed route. This is what decides whether a unit is built in one piece.

Related Halo capability

Vanity joinery and turnkey fit-out

Water isolation and plumbing connection

Disconnecting and reconnecting the basin needs the feeds isolated. In towers that can mean a short scheduled window rather than whenever the fitter arrives.

Related Halo capability

MEP & plumbing and bathroom renovation

Electrical work for mirrors and lighting

New spurs, mirror circuits and shaver sockets are DEWA-regulated work within bathroom IP zones, handled by our own certified electricians rather than a handyman.

What to Ask Before Ordering a Custom Vanity in Dubai

Almost everything that goes wrong with a vanity is decided before it is built, and is invisible in the finished photograph. Six questions worth asking every supplier — us included.

What board is the carcass made from?

This is the single question that predicts whether the unit survives. Standard furniture chipboard in a Dubai bathroom swells at the base, and no finish hides it.

Halo

Moisture-resistant board throughout, with every cut edge, basin aperture and service hole sealed — and the grade named on the quotation.

Do they make it, or do they buy it in?

A reseller cannot notch a drawer around your trap, match a finish to your sample, or remake a damaged front quickly. They can only reorder.

Halo

Cut, edged, assembled, sprayed and packed in our own 15,000 sq ft Al Quoz workshop, by our own people.

When is the stone top measured?

A top cut from the drawing before tiling will not fit the finished room. The gap gets filled with silicone and stays visible for the life of the bathroom.

Halo

Templated on site after tiling is complete, then cut to that template.

What happens to the top drawer?

If nobody mentions the waste trap, the answer is a fake drawer front — and you lose the most useful storage in the unit without being told.

Halo

The trap position is measured at survey and the top drawer is built U-notched around it, so it opens and holds things.

For a wall-hung unit, what is it fixing into?

A loaded floating vanity is a serious cantilever. Fixed into plasterboard with no frame behind it, it will move — usually after the warranty conversation.

Halo

We check the wall build-up at survey and specify a steel frame or noggins before the boarding closes if the wall cannot take it.

Is the mirror and its lighting in the price?

Mirrors, demister pads, drivers and their access panel are routinely assumed into a vanity quote and then found to be excluded at the worst moment.

Halo

Mirror, mirror cabinet, lighting and driver access are quoted as separate named lines, so you can see exactly what is and is not included.

Bathroom Vanity Frequently Asked Questions

Straight answers to what Dubai homeowners actually ask before commissioning a vanity unit.

A vanity unit is the cabinet that carries the bathroom basin — the carcass, the fronts, the drawers or cupboard inside, and usually the top the basin sits in or on. In the UAE it is also called a wash basin cabinet, a basin unit or simply a bathroom cabinet, and all of those describe the same piece of joinery. It is not the same thing as a dressing table, which is sometimes also called a vanity: that is a seated bedroom piece with knee clearance and a mirror at seated eye level, and we build those too, but the dimensions and the lighting are completely different.

We make them. Carcasses, fronts, drawer boxes and finishes are cut, edged, assembled and sprayed in our own 15,000 sq ft joinery facility in Al Quoz, on our own machinery, by our own staff. That is the reason we can notch a drawer around your waste trap, match a finish to a sample you have physically handled, split a long unit into modules that fit your service lift, and remake a damaged front in days rather than reordering it from overseas.

We do not publish a headline figure, because a vanity is priced by the linear metre of a specific build-up and the same 1.8m unit can vary by several multiples on the top material alone. What we do instead is quote line by line: the board grade, the finish, the top material and thickness, the basin model, the hardware brand, and the mirror and lighting as their own separate lines. That is what makes a vanity quotation comparable to anyone else’s. Send us the room dimensions and a photo on WhatsApp and we will tell you the shape of it before arranging a site visit.

Around five to eight weeks from signed drawing to installed unit, on a single vanity. Roughly one to two weeks for design and selections, two to four weeks in the workshop, then the site template of the top once tiling is finished, and one to two days to install. The template step is why a vanity inside a bathroom renovation cannot be finished before the tiling is. Imported natural stone or a specific basin model on back-order is the most common reason the programme stretches, which is why we fix the specification early.

Because they were made from standard furniture board. Ordinary chipboard or MDF wicks water at any unsealed cut edge, and the base of a vanity plinth sits on the wettest part of the room. Add Dubai humidity and an AC-driven temperature cycle and the carcass base swells, the front faces lift, and no amount of paint hides it. We use moisture-resistant board throughout, seal every cut edge, aperture and service hole, and detail the plinth so the base is not sitting in standing water. It is the single biggest difference between a vanity that lasts a decade and one that lasts two summers.

Yes, and it should. The bottle trap sits exactly where the top drawer wants to be, and the cheap answer is to make the top drawer a fixed dummy front — which quietly removes the most useful storage in the unit. We measure the trap position at the survey and build the top drawer as a U-shaped box notched around it, so it opens fully and holds things. If the trap position genuinely makes that impossible we will tell you at the drawing stage rather than at delivery.

Not on any wall, no. A floating vanity with a stone top, two basins and a full cupboard is a heavy cantilevered load, and it needs something solid to anchor into. Blockwork takes chemical anchors and is straightforward. A 12mm gypsum partition on its own will not hold it — it needs a steel frame or timber noggins fixed inside the wall, and that has to happen before the boarding goes on. We check the wall build-up at the survey precisely so this is a design decision rather than a problem discovered on install day.

It depends on what you want the basin to do. Solid surface such as Corian or Hi-Macs lets the bowl be seamlessly joined to the top, so there is no silicone joint to discolour — the most hygienic option and the most work to produce. Engineered quartz is the most forgiving in daily use and effectively non-porous. Porcelain and sintered stone are the most heat and stain resistant, and can be made very thin. Natural marble is the most beautiful and the least forgiving: it etches with anything acidic, including some cosmetics, and needs sealing. We will show you all of them as physical samples rather than photographs.

Because bathroom walls are almost never square, and a tiled wall is never exactly where the drawing put it. A top cut from a drawing routinely arrives a few millimetres short at one end, and the gap is then filled with silicone and stays visible for the life of the bathroom. We take a physical template off the finished tiled walls and cut the top to that template, which is why the top follows the room rather than the other way round.

Yes, and it is one of the most common things we are asked for. If the tiling is sound and the waste stays roughly where it is, the old unit comes out, the new one goes in, and the room changes character in about two days. The two things to check first are whether the new unit will cover the tile scar left by the old one — a shorter or narrower replacement will not — and whether the existing waste position suits the drawer layout you want. Both are settled at the site visit.

Usually yes, and this is where making the unit ourselves matters. If the original joinery was ours we hold the finish reference. If it was not, we match against a physical sample you provide — a door front, a drawer, an offcut — rather than a catalogue code, and we will show you a sprayed sample for approval before the whole unit is finished. A perfect match on a decade-old lacquer that has aged in sunlight is not always achievable, and we will say so rather than promise it.
Either. Most clients let us supply both so that the basin, the tap holes, the counter height and the trap are all coordinated as one decision, and everything is on one quotation. If you have already bought a basin and tap, bring us the model numbers and technical sheets before the drawing is signed — the bowl dimensions, the overflow position and the tap projection all change the cut-out and sometimes the carcass depth.

Around 850mm to the top of the counter is the usual starting point for a built-in, undermount or drop-in basin, which puts the basin rim at a comfortable height for most adults. A countertop vessel basin changes that completely: a 40mm top plus a 140mm bowl puts the rim past 1000mm, so the carcass has to come down to roughly 780 to 800mm to compensate. In a children’s or family bathroom we usually go lower still. It is worth deciding this against the people who will actually use the room rather than against a standard.

By designing for the lift before designing the unit. A 2.4m vanity made in one piece will not go into most Marina or Downtown service lifts, and carrying it up a stairwell damages it. We measure the service lift, the corridor turns and the door widths at the survey, then either build to a dimension that fits or split the unit into modules joined on site with a machined joint that does not read as a seam. The stone top is handled the same way, with a mitred or bookmatched joint placed where it is least visible.

Yes, and we build them from the same moisture-resistant carcass as the vanity so the whole set behaves the same way over time. That includes backlit and side-lit mirrors made to your size, demister pads, internal shelves and sockets, and — the part people forget — a concealed access panel to reach the LED driver. Drivers fail long before mirrors do, and getting to one should not involve breaking tiles.

Yes. Same workshop, dry room, different dimensions. A dressing table needs 600 to 650mm of clear knee space, a top at seated working height rather than standing height, and the mirror centred on a seated eye line. Lighting is where most of them fail: makeup applied under a warm 2700K downlight is applied in the wrong colour, so we fit high-CRI light at 3500 to 4000K. We also put sockets inside the top drawer for hair tools and make one drawer deep enough to actually take a dryer. They can be freestanding, built into a wardrobe run, or recessed into a wall.

No. We are a joinery manufacturer and a fit-out contractor, not a bathroom showroom, so everything we produce is made to a drawing for a specific room. If you want a finished unit you can buy today and take home, a retail showroom will serve you better and faster. What we offer is the opposite trade-off: a unit that uses your full opening, works around your plumbing, matches a finish you chose, and can be repaired or remade by the people who built it.

Yes. The workshop is in Al Quoz and most of our work is across Dubai, but we deliver and install in Abu Dhabi and Sharjah on request. For anywhere outside Dubai the survey, template and install visits are planned together so the unit is not travelling more often than it needs to.

It is quoted as its own set of lines within the bathroom scope, so you can see what the joinery costs independently of the tiling, waterproofing and sanitaryware. That matters because the vanity is often the line people want to adjust — moving from natural marble to quartz, or from a seamless solid-surface bowl to an undermount, changes the number meaningfully without changing anything else in the room. If you are doing the whole bathroom, our bathroom renovation page covers the rest of that scope.

Tell Us About Your Vanity

A photo of the basin wall and the width of the opening is usually enough for a realistic conversation on WhatsApp. If it looks like a fit, we will arrange a free site visit, measure up and check the waste, the wall and the access route.

01
Made in Our Own Workshop

Cut, edged, assembled and sprayed in Al Quoz — not bought in from a trade supplier and marked up.

02
Itemised Quotation

Board grade, top material, basin model, hardware brand, mirror and lighting — every line named.

03
Templated On Site

The top is measured off your finished tiled walls, so it fits the room rather than the drawing.

Book a Free Vanity Site Visit

Your details will only be used to discuss your vanity project.

Book Your Free Vanity Site Visit

Send the location, the width of the opening and a photo of the basin wall as it is today. We will visit, measure, check the waste and the wall build-up, and give you an itemised quotation. Since 1996 • DM Approved • DEWA Certified • 15,000 sq ft Joinery Workshop in Al Quoz