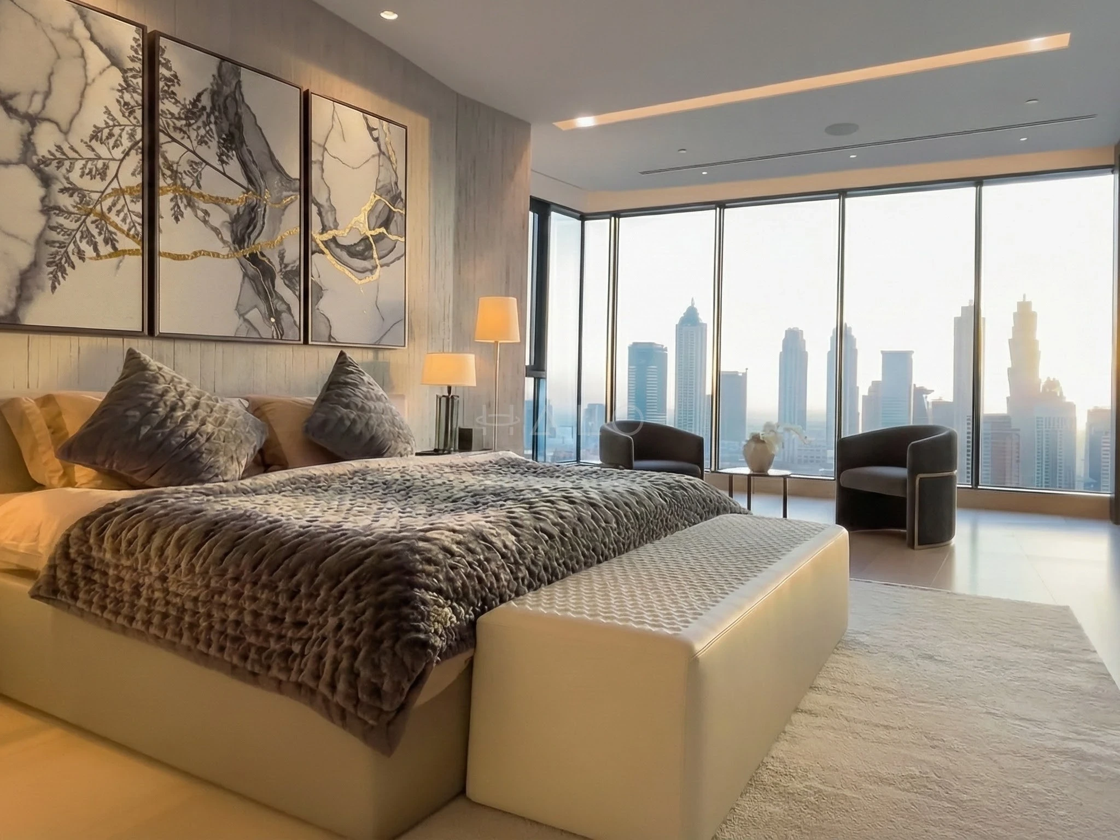
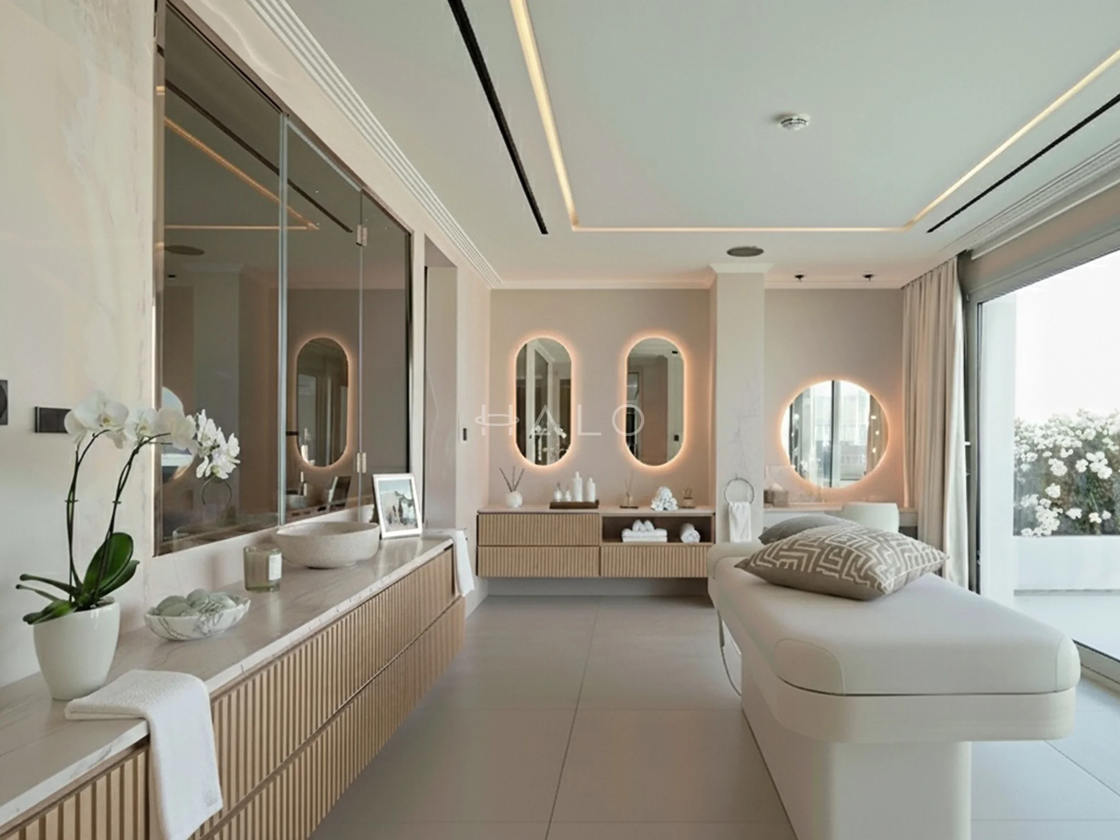
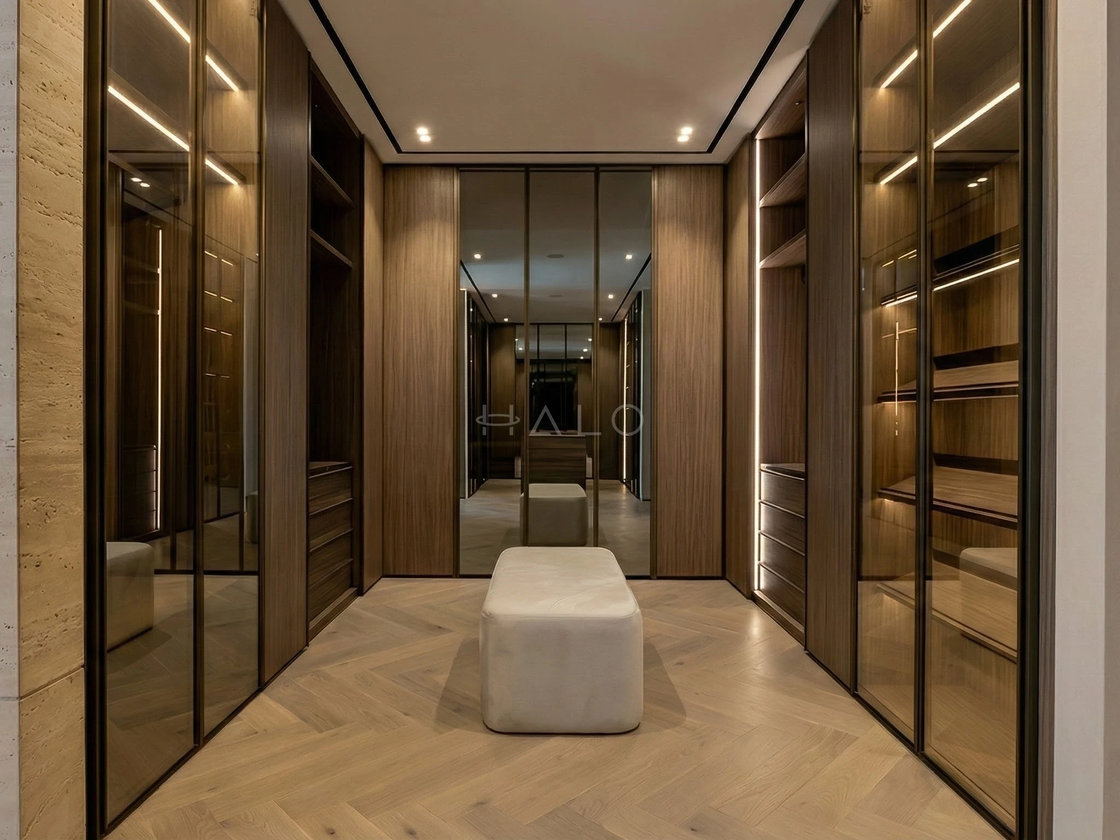
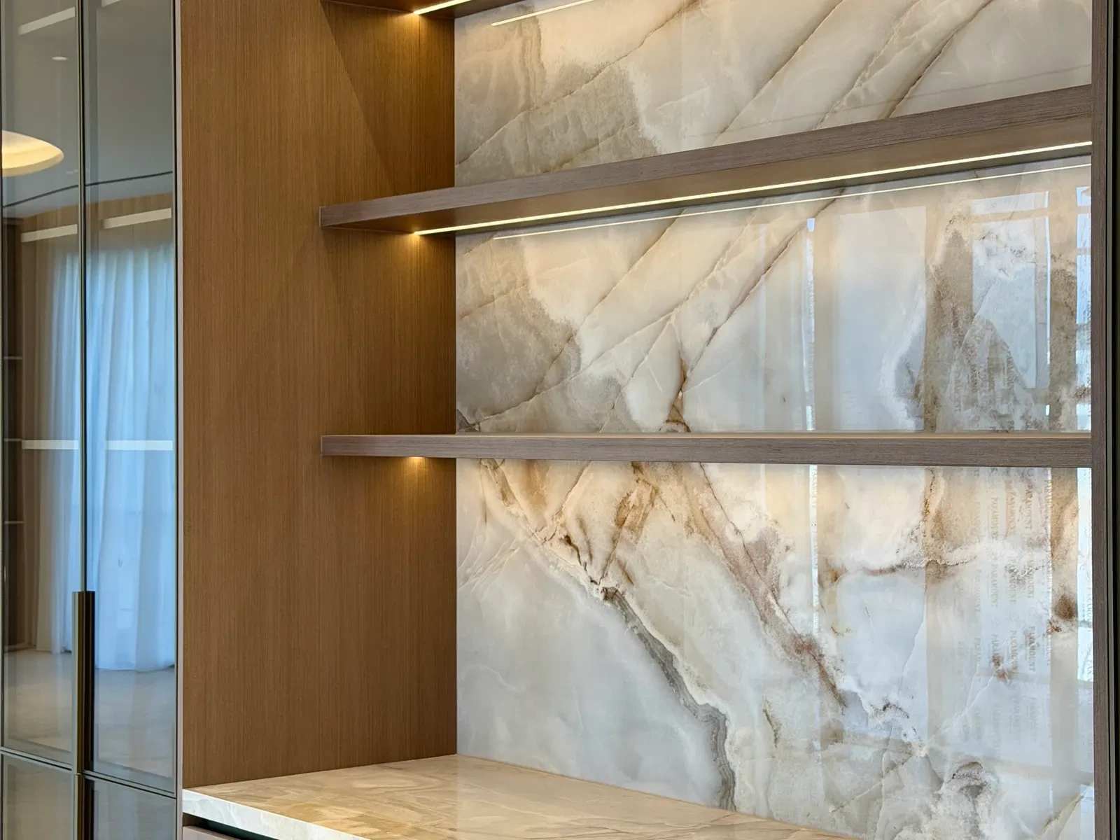
Penthouse Renovation in Dubai

  • Since 1996
  • DM & DEWA Approved
  • Building NOCs Handled
  • In-House Joinery Workshop

Turnkey penthouse renovation — double-height spaces, terraces, stairs, stone, bespoke joinery and MEP, with the building NOC and lift logistics handled by one Halo project team.

End-to-End Penthouse RenovationLicensed Contractor with In-House Approvals TeamLift, Access and Delivery Logistics PlannedDesign Support for Confirmed ProjectsUp to 10 Years Warranty on Kitchens & Wardrobes

Penthouse Living Above Dubai

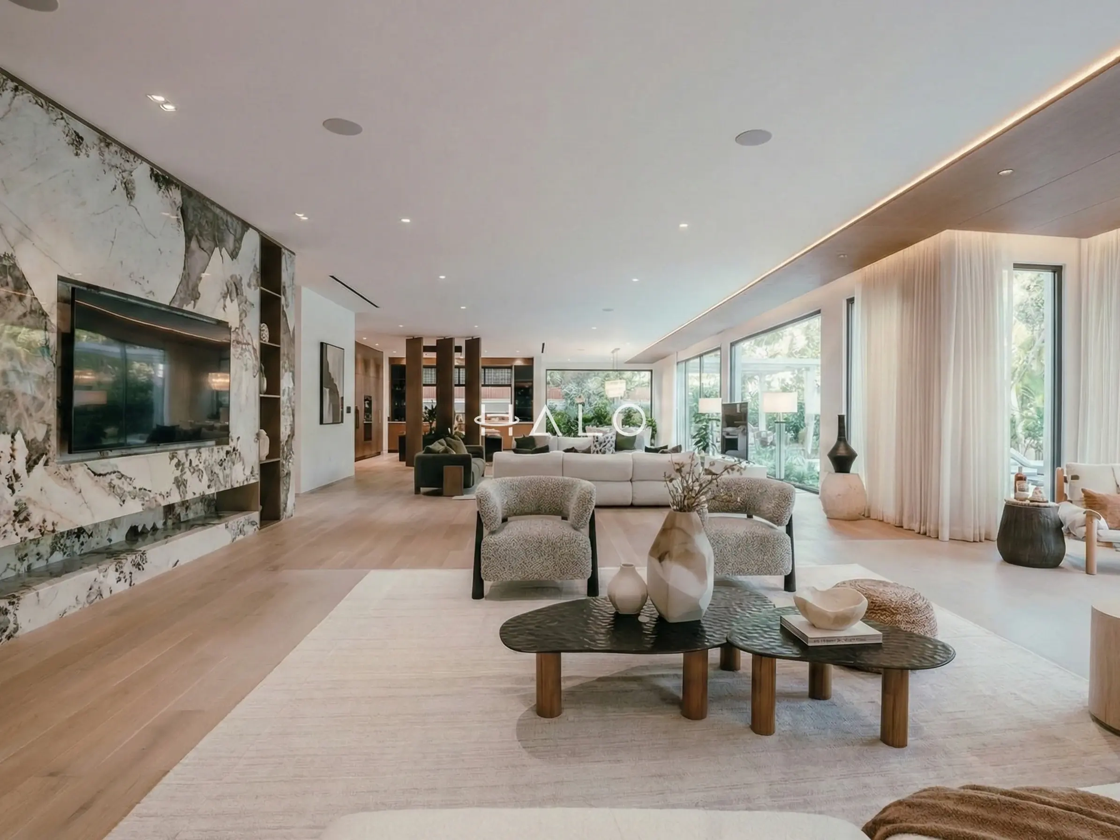
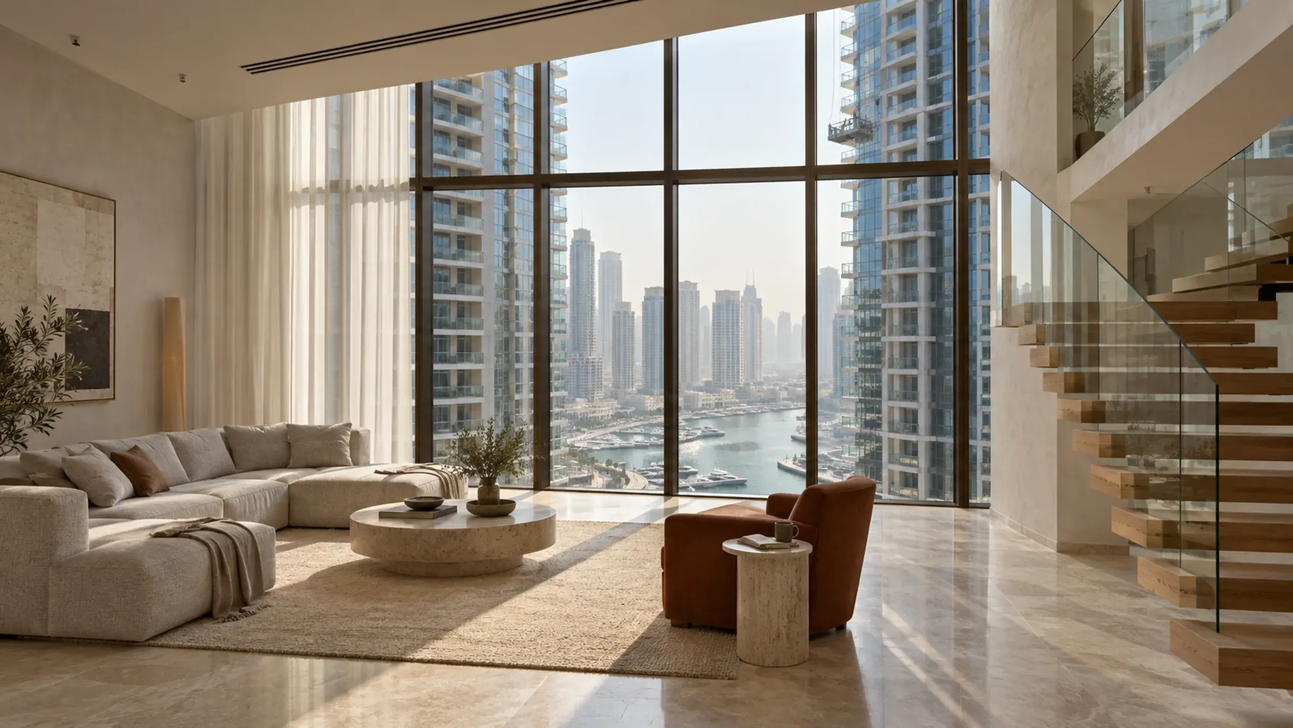
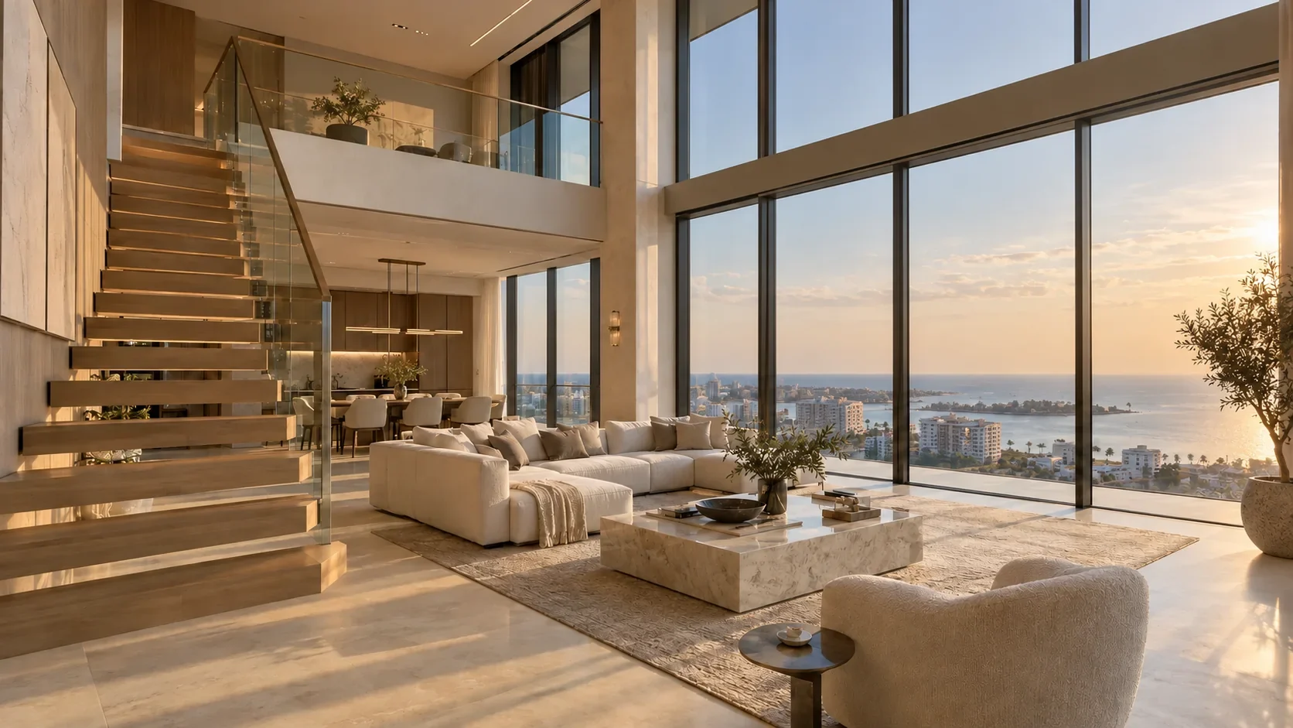
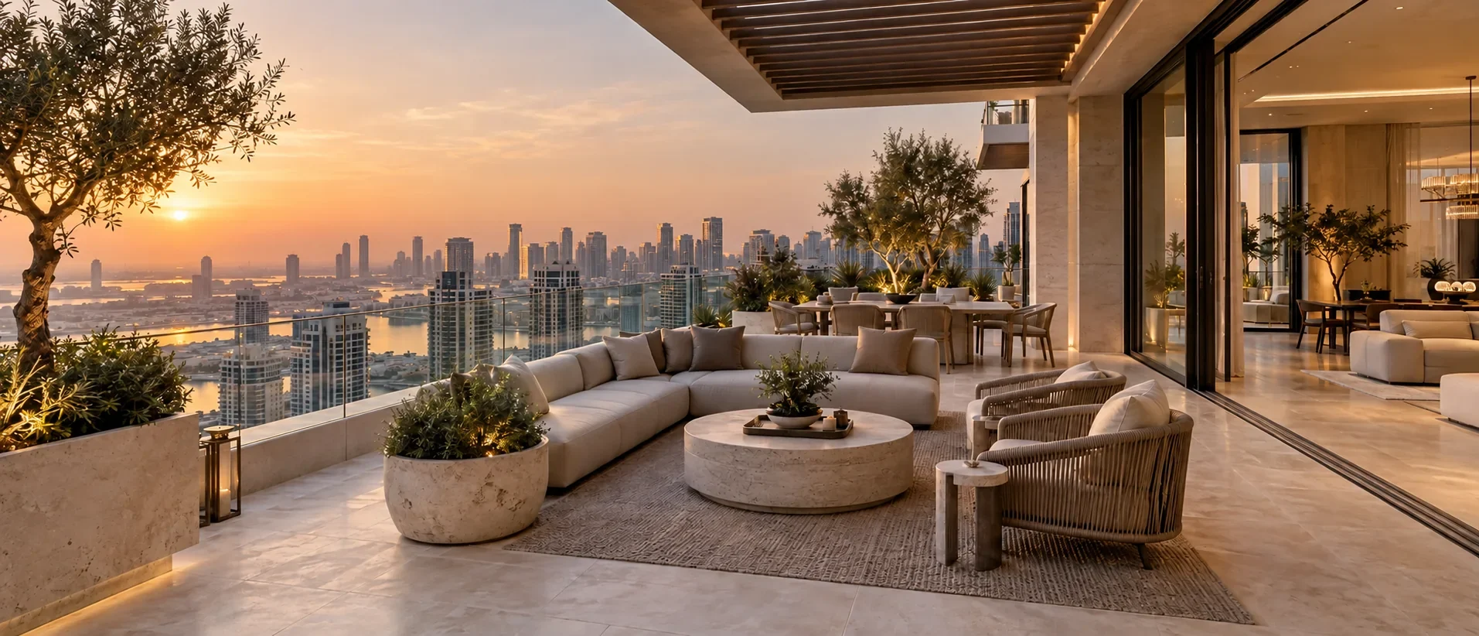
Explore two penthouse renovation possibilities: a double-height living space and a private roof terrace. These generated concept images illustrate design direction; they are not photographs of completed Halo projects.

Concept image of a duplex penthouse living room with double-height glazing and an internal stair
Double-height living and an internal stair · Concept image
Concept image of a private Dubai penthouse roof terrace with shaded seating and skyline views
Private roof terrace and outdoor living · Concept image

What Our Clients Say About Working With Halo

Google

Timur G

Google Review

We engaged Halo Interiors for a turnkey renovation project at our property in Dubai Creek Harbour. Halo handled the entire project including design, procurement, permits, and execution of the works. Halo worked to a tight deadline and delivered a stunning design, which they then implemented to a very high standard. The quality of execution was head and shoulders above anything else I have seen in Dubai, with attention to every detail and very thorough quality control. As a client, I also felt that Halo were very honest in our dealings and this really made a difference. The pricing was also competitive and fully transparent. I cannot recommend Halo highly enough.

See full Google review


Google

limelight interors

Google Review

We have had the pleasure of working with Halo Interiors on three different projects, and the experience has been nothing short of exceptional. Our clients have praised the quality and service provided, and we have not faced a complaint. Their premium quality joinery speaks for itself. A special mention to Huzefa, the project manager, who expertly handled our most recent renovation. I highly recommend Halo Interiors to anyone seeking top-notch craftsmanship and reliable service.

See full Google review
Google

AJ Boelens

Google Review

I am so thankful Jason and Zishan from Halo for their help to conduct a property inspection and support us in how to handle a renovation project that went terribly wrong. If I could do things over again, I would have consulted with Halo prior to our renovation project and would have asked for their guidance and project management support. There are a lot of shady contractors in Dubai apparently and these guys are the only honest people you can rely on. I would give them 6 stars if I could!

See full Google review
4.8

1,200+ projects completed

Penthouse Renovation Cost in Dubai

Penthouse renovations in Dubai generally fall within the ranges below. They are indicative market figures to help you plan, not a quotation — what your penthouse costs depends on its size and levels, its condition, the terrace and what you specify.

Partial penthouse upgradeFrom AED 150,000 to AED 400,000
Full single-level penthouseFrom AED 350,000 to AED 900,000
Duplex and double-height penthousesFrom AED 700,000 to AED 2 million +

Kitchen, bar and bathroom renovation

Normally included
Strip-out, waterproofing and tanking, stone and tiling, sanitaryware, cabinetry, worktops and the connected MEP.
Normally excluded
Client-supplied appliances, and any relocation of the building’s risers or soil stack.
What moves the cost
Stone selection and slab count, brassware specification, and how far wet areas can move on the existing drainage.

Full interior renovation

Normally included
All internal finishes, ceilings, joinery, lighting, kitchen, bathrooms and internal doors throughout both levels.
Normally excluded
Terrace works, façade and window replacement, and anything outside the demise.
What moves the cost
Floor area, the volume of bespoke joinery, and the stone and finish specification.

Duplex, stair and double-height works

Normally included
Stair re-cladding, balustrade replacement, feature walls and ceilings at height, chandelier points and access equipment.
Normally excluded
Structural alteration to the stair core or slab unless separately engineered and approved.
What moves the cost
Ceiling height, the balustrade system, and how much access equipment the space and the lift allow.

Terrace and roof-deck renovation

Normally included
Pedestal paving, planters and irrigation, lighting, shading, outdoor kitchens and the drainage that serves them.
Normally excluded
Replacement of the building’s main roof membrane, and spas or pools without structural approval.
What moves the cost
Condition of the existing membrane, terrace area, load of planters and water features, and wind exposure.

MEP, cooling and smart-home upgrade

Normally included
Rewiring, new circuits, FCU and duct alterations, fire-system changes, lighting control, AV and motorised shading.
Normally excluded
Changes to the building’s central chilled-water plant or main risers.
What moves the cost
Existing condition of the services, how far the layout moves, and the control and AV system specified.

Bespoke joinery package

Normally included
Kitchens, bars, walk-in wardrobes, media walls, panelling and doors produced in our own workshop.
Normally excluded
Appliances, and stone supplied under a separate package.
What moves the cost
Veneer and lacquer specification, ironmongery, integrated lighting, run lengths and panel splits for the lift.
  • Every figure above is an indicative market range, not a quotation. Your number comes from a scope priced against your penthouse.
  • Ranges are stated exclusive of VAT, which is applied at the prevailing UAE rate.
  • Design coordination and the running of building NOC and authority approvals are included in Halo project scopes unless stated otherwise in your proposal.
  • A site assessment is required before we issue a price, because the condition of the terrace membrane, the existing services and your building’s fit-out rules are the largest unknowns on any penthouse.

What Moves the Cost on a Penthouse

Two penthouses of the same floor area can differ by hundreds of thousands of dirhams. The difference is almost always in the levels and ceiling heights, the stone, the terrace and what sits behind the finishes.

If the budget is finite, we will tell you where specification money has the most impact — usually the stone in the principal rooms, the joinery and the terrace — and where it will not come back.

To prepare a proposal we need the tower and unit, the floor area and number of levels, the existing condition, what you want to change including the terrace and the stair, your target completion date, and any floor plans or fit-out guide you hold.

Floor area, levels and ceiling height

A single-level penthouse and a duplex with a seven-metre living room start from different baselines, and so does every square metre of wall that has to be finished at height.

How much of the layout and the stair changes

Moving partitions, wet areas or the stair drives the MEP scope, the approvals required and the programme.

Stone and finish specification

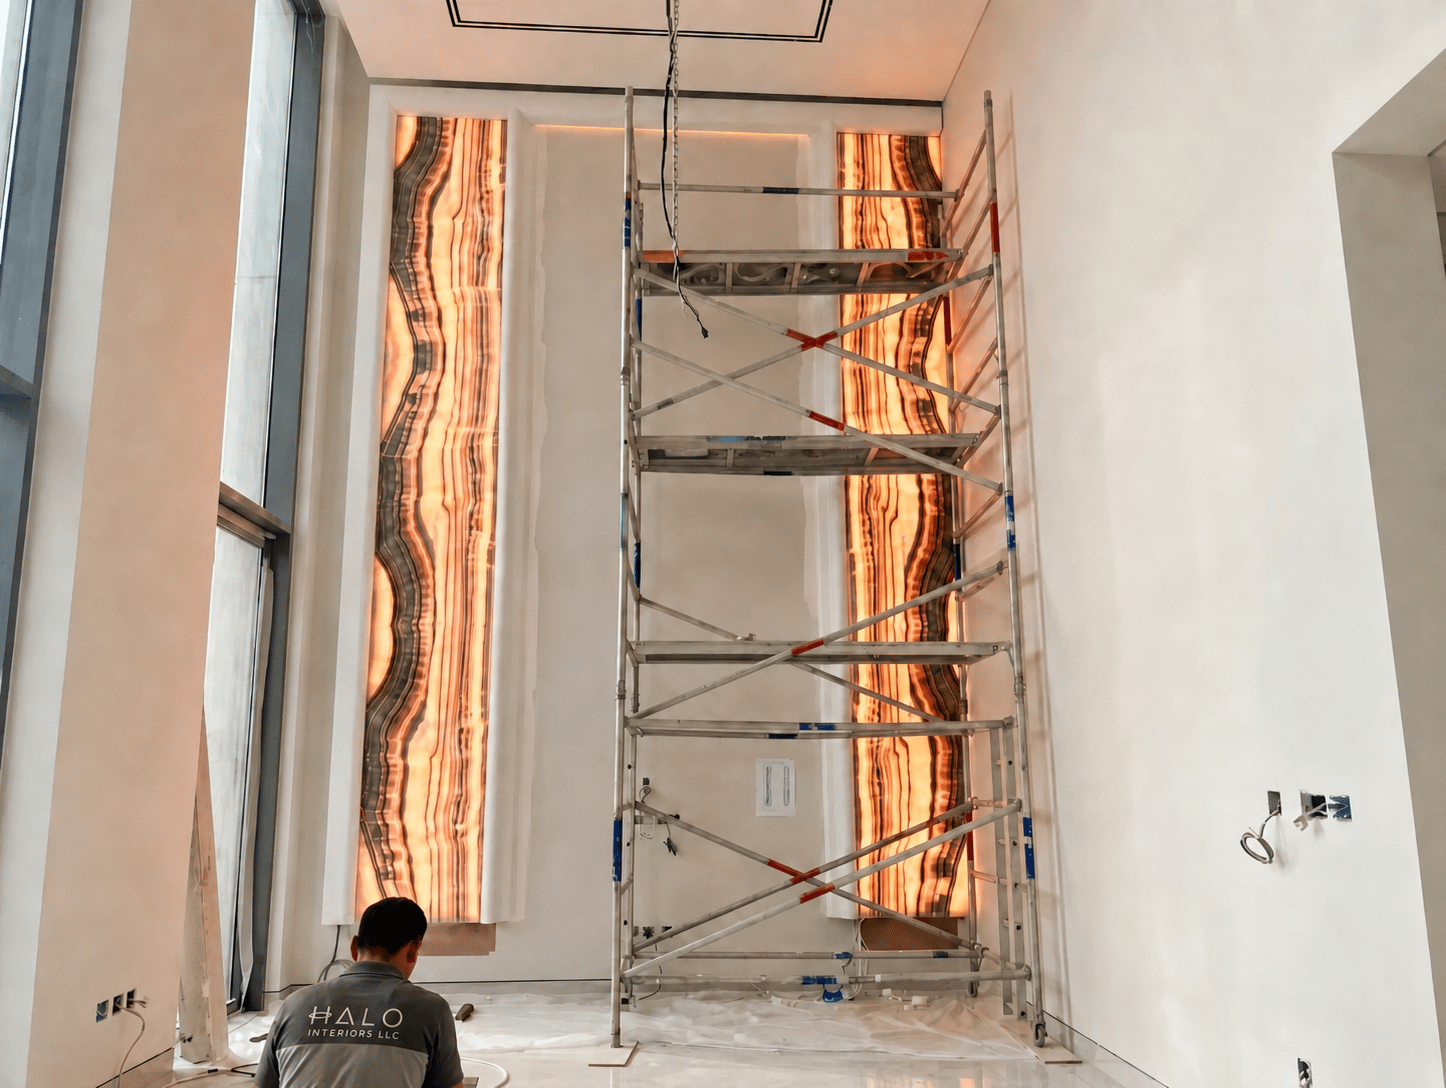
Book-matched marble, onyx and large-format slabs move the number more than anything else, and more slabs are needed once panels are split for the lift.

Terrace scope and what sits under it

A paving refresh over a sound membrane is a different job from a terrace that needs re-waterproofing, new drainage or structural sign-off for a spa.

MEP, cooling and fire-system alterations

Additional circuits, FCU and duct changes, cooling-load upgrades and fire-system relocations sit behind the visible finish.

Lift access, delivery slots and lead times

Service-lift availability, permitted hours, long-lead European items and a fixed completion date all change the resourcing required.

Everything a Penthouse Renovation Needs, Under One Contract

Every discipline below runs to the same drawings, programme and lift bookings. Take the full turnkey scope or only what your penthouse needs.

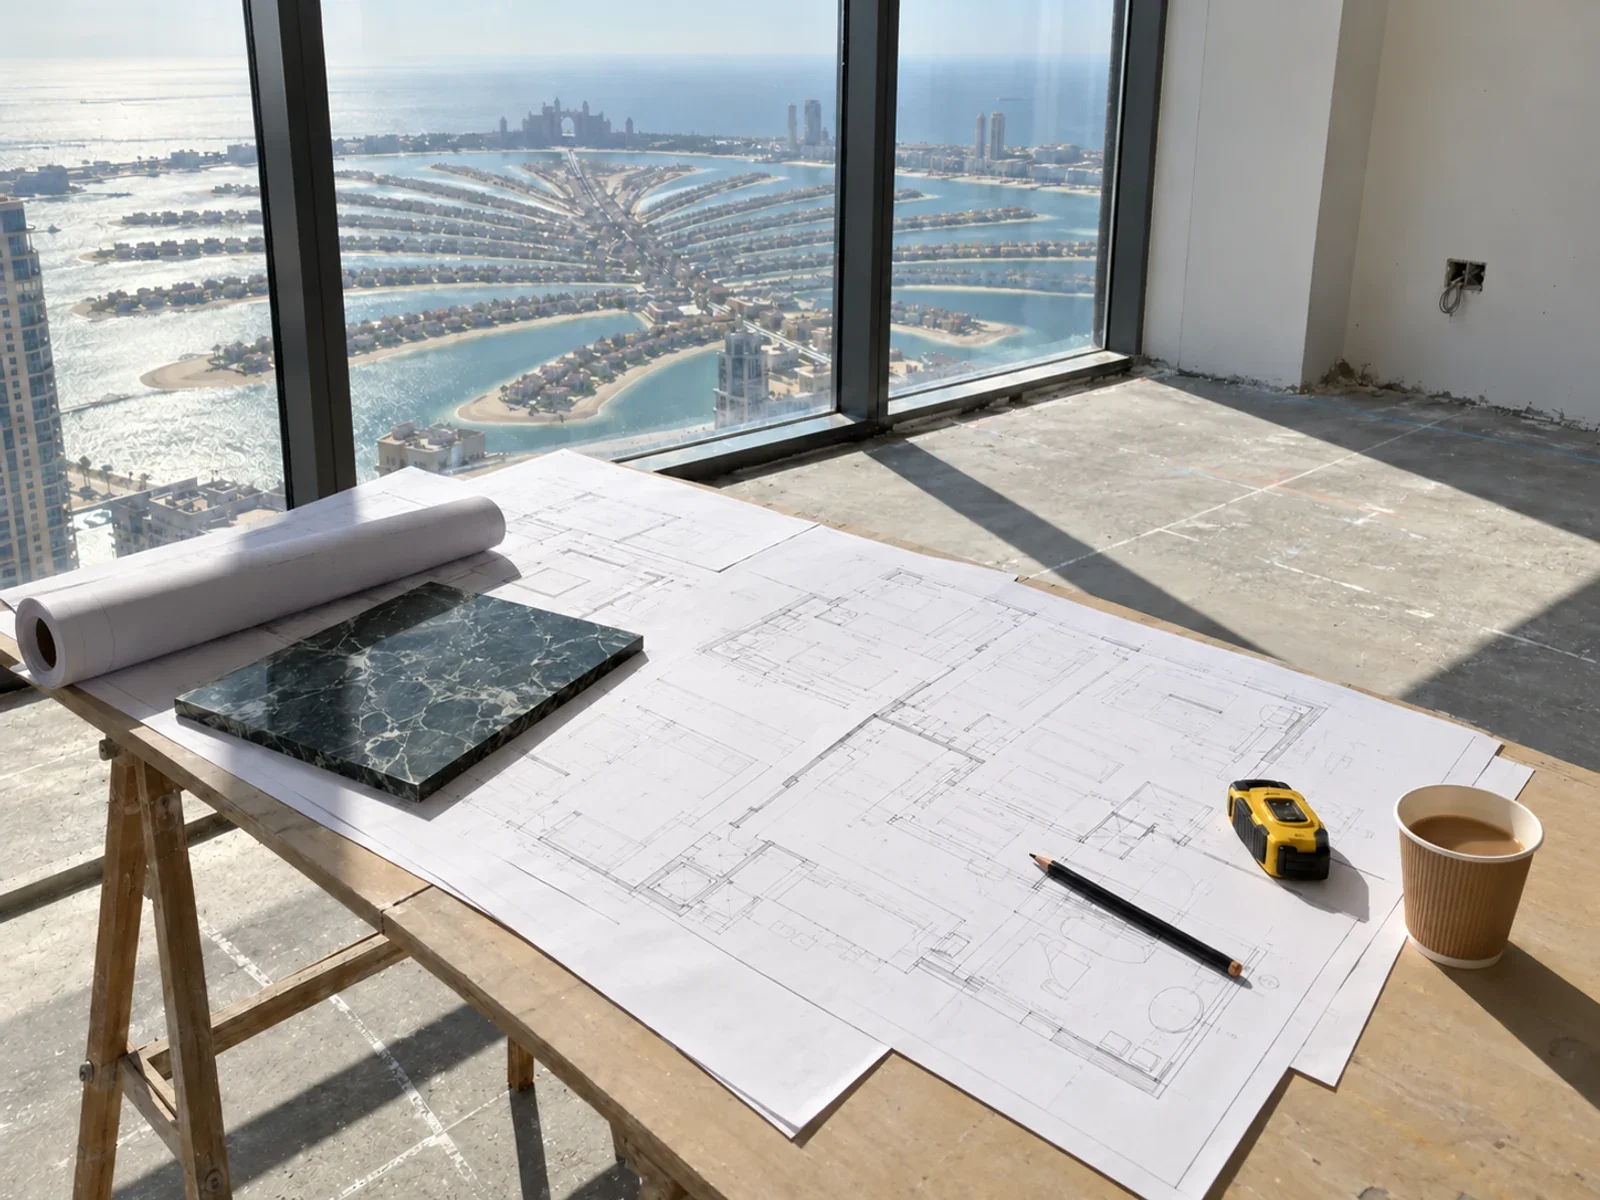
Design samples and drawings on a trestle table in an empty penthouse overlooking Palm Jumeirah

Design, space planning and 3D visualisation

  • Brief, lifestyle and entertaining requirements
  • Layout review against structure, risers and the stair
  • Stone, material and finish selection
  • 3D visualisation of double-height spaces
  • Lighting design and scene planning
More on this service
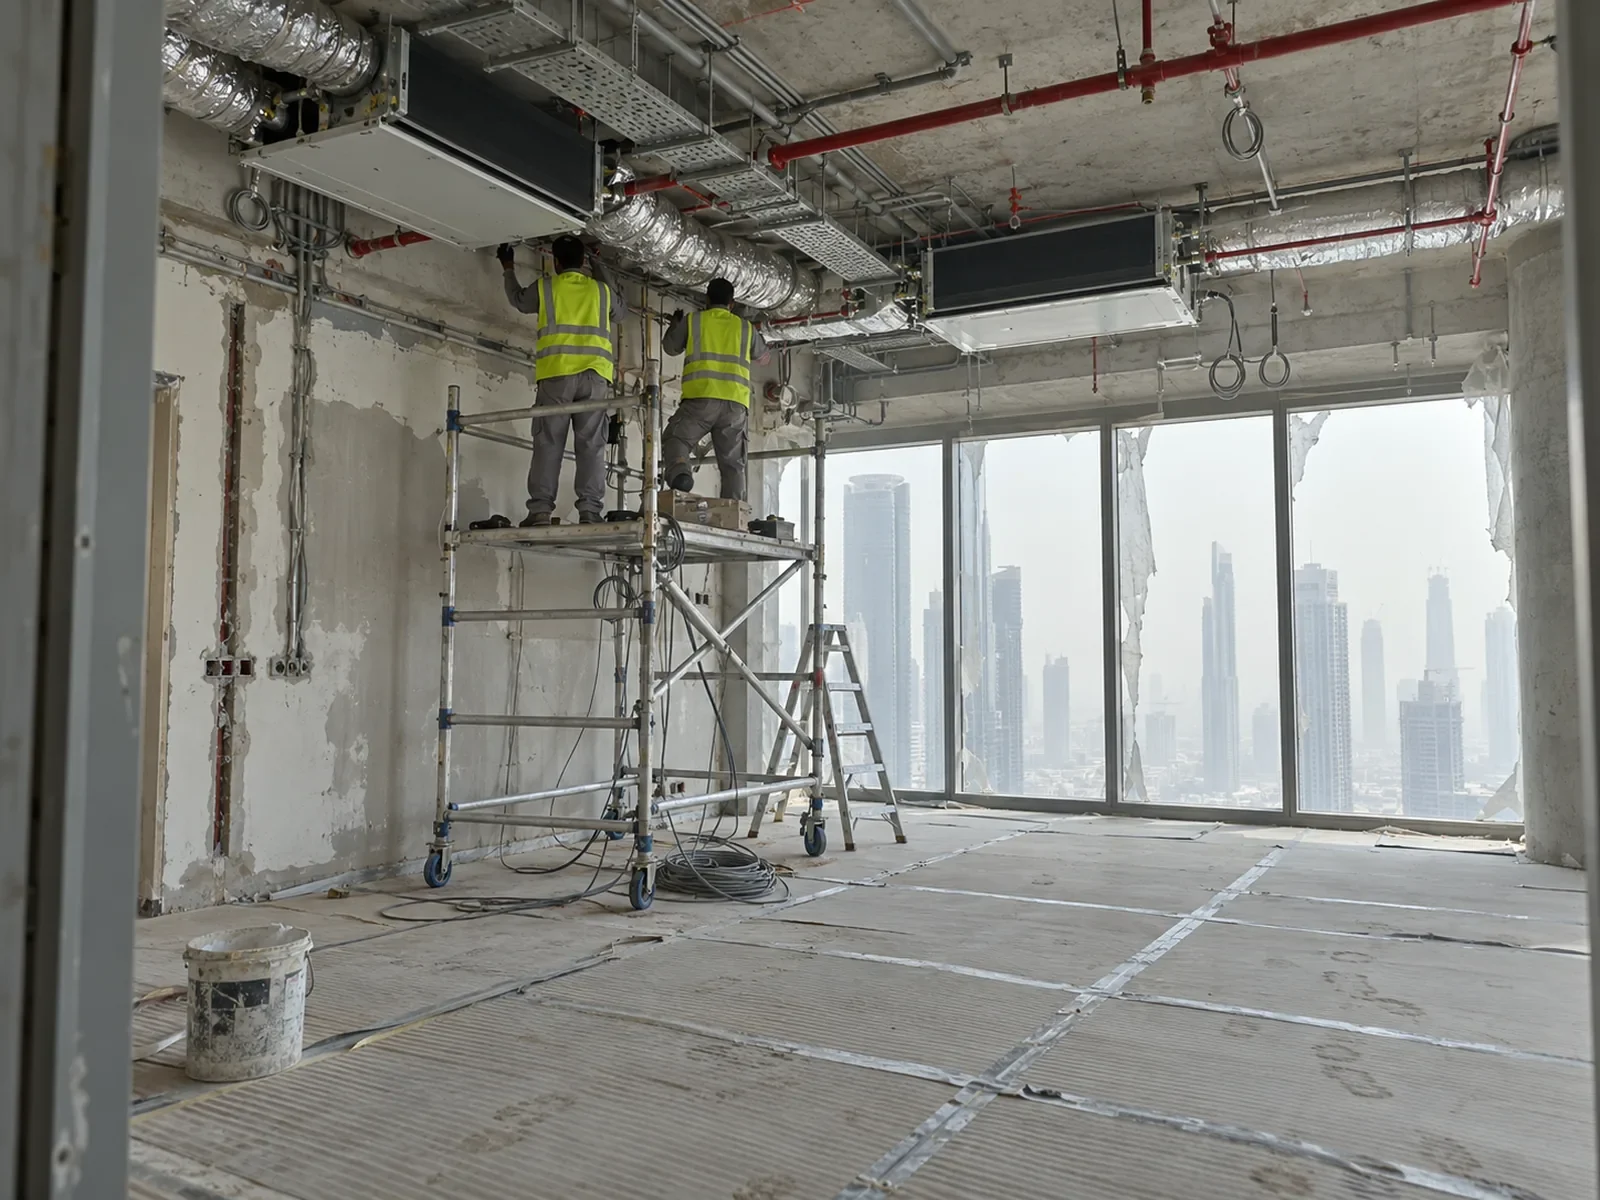
Penthouse ceiling opened to the slab with fan-coil units, ductwork and sprinkler pipework during renovation

Strip-out, MEP and air-conditioning

  • Controlled strip-out to the tower’s rules
  • Electrical distribution and new circuits
  • Plumbing within the building’s limits
  • FCU, ductwork and cooling-load review
  • Fire and life-safety alterations
More on this service
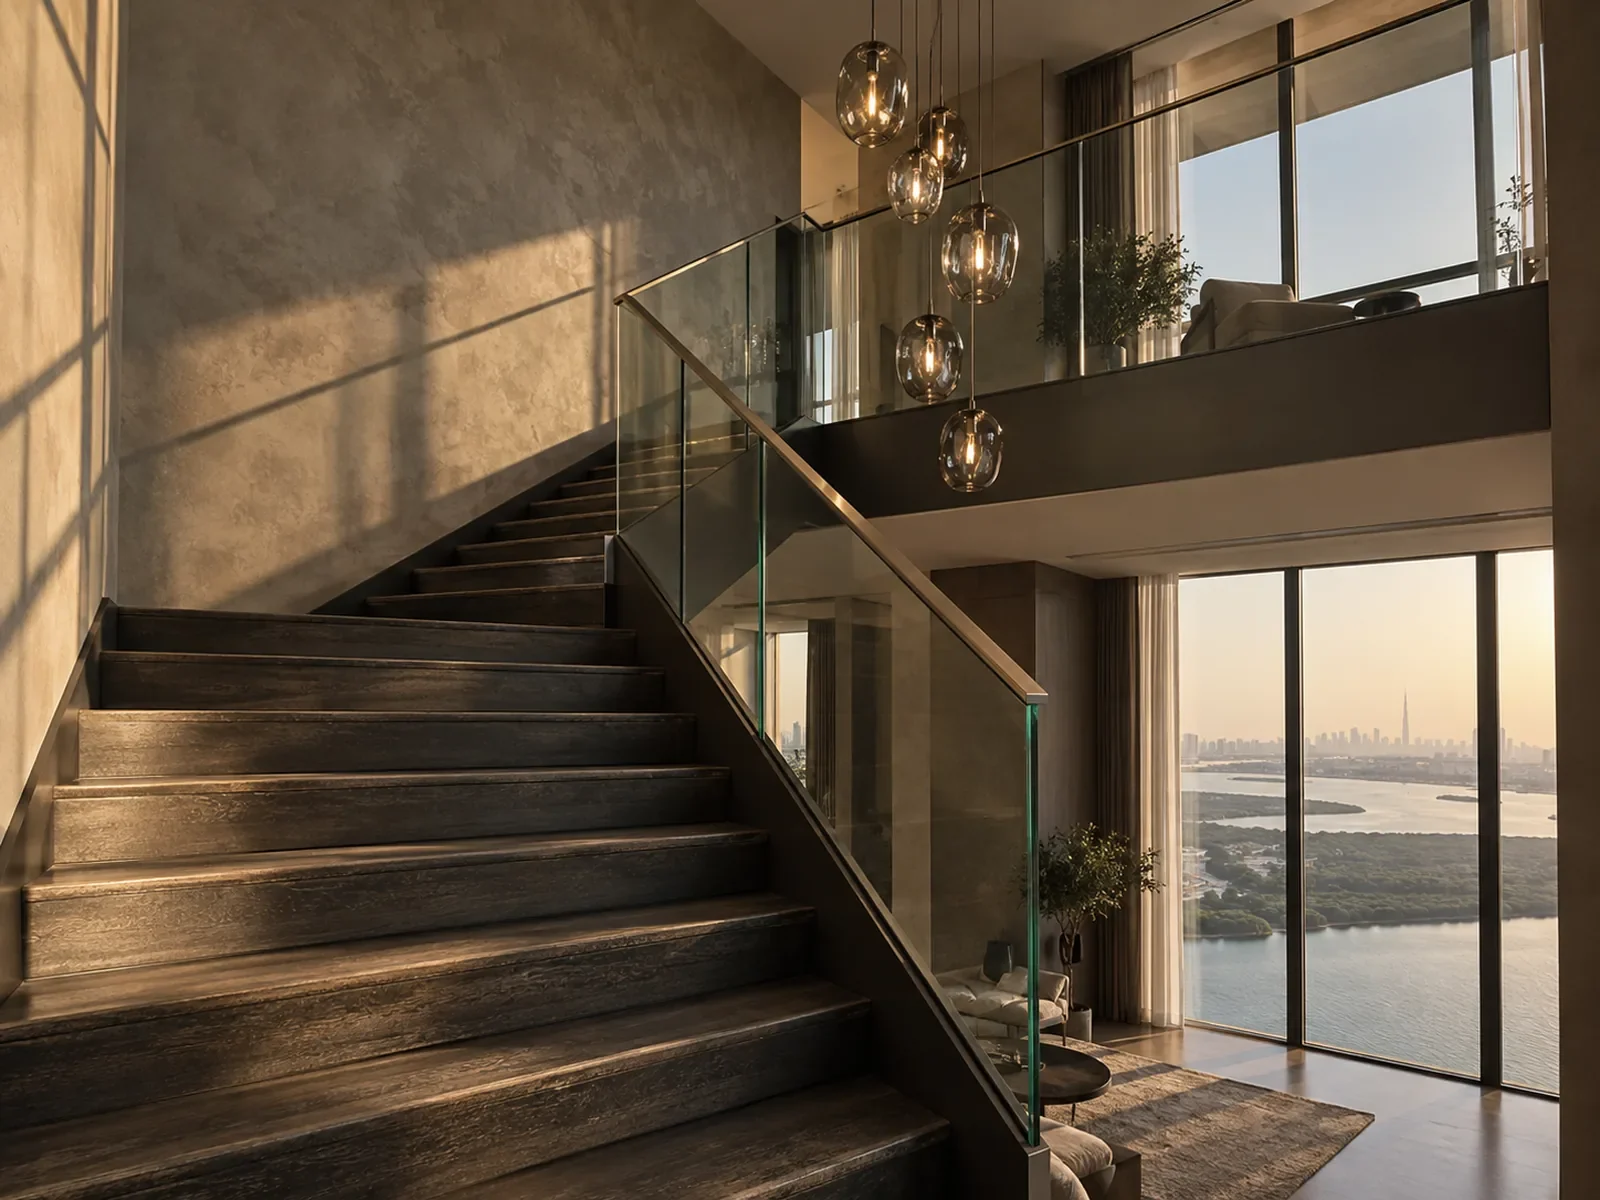
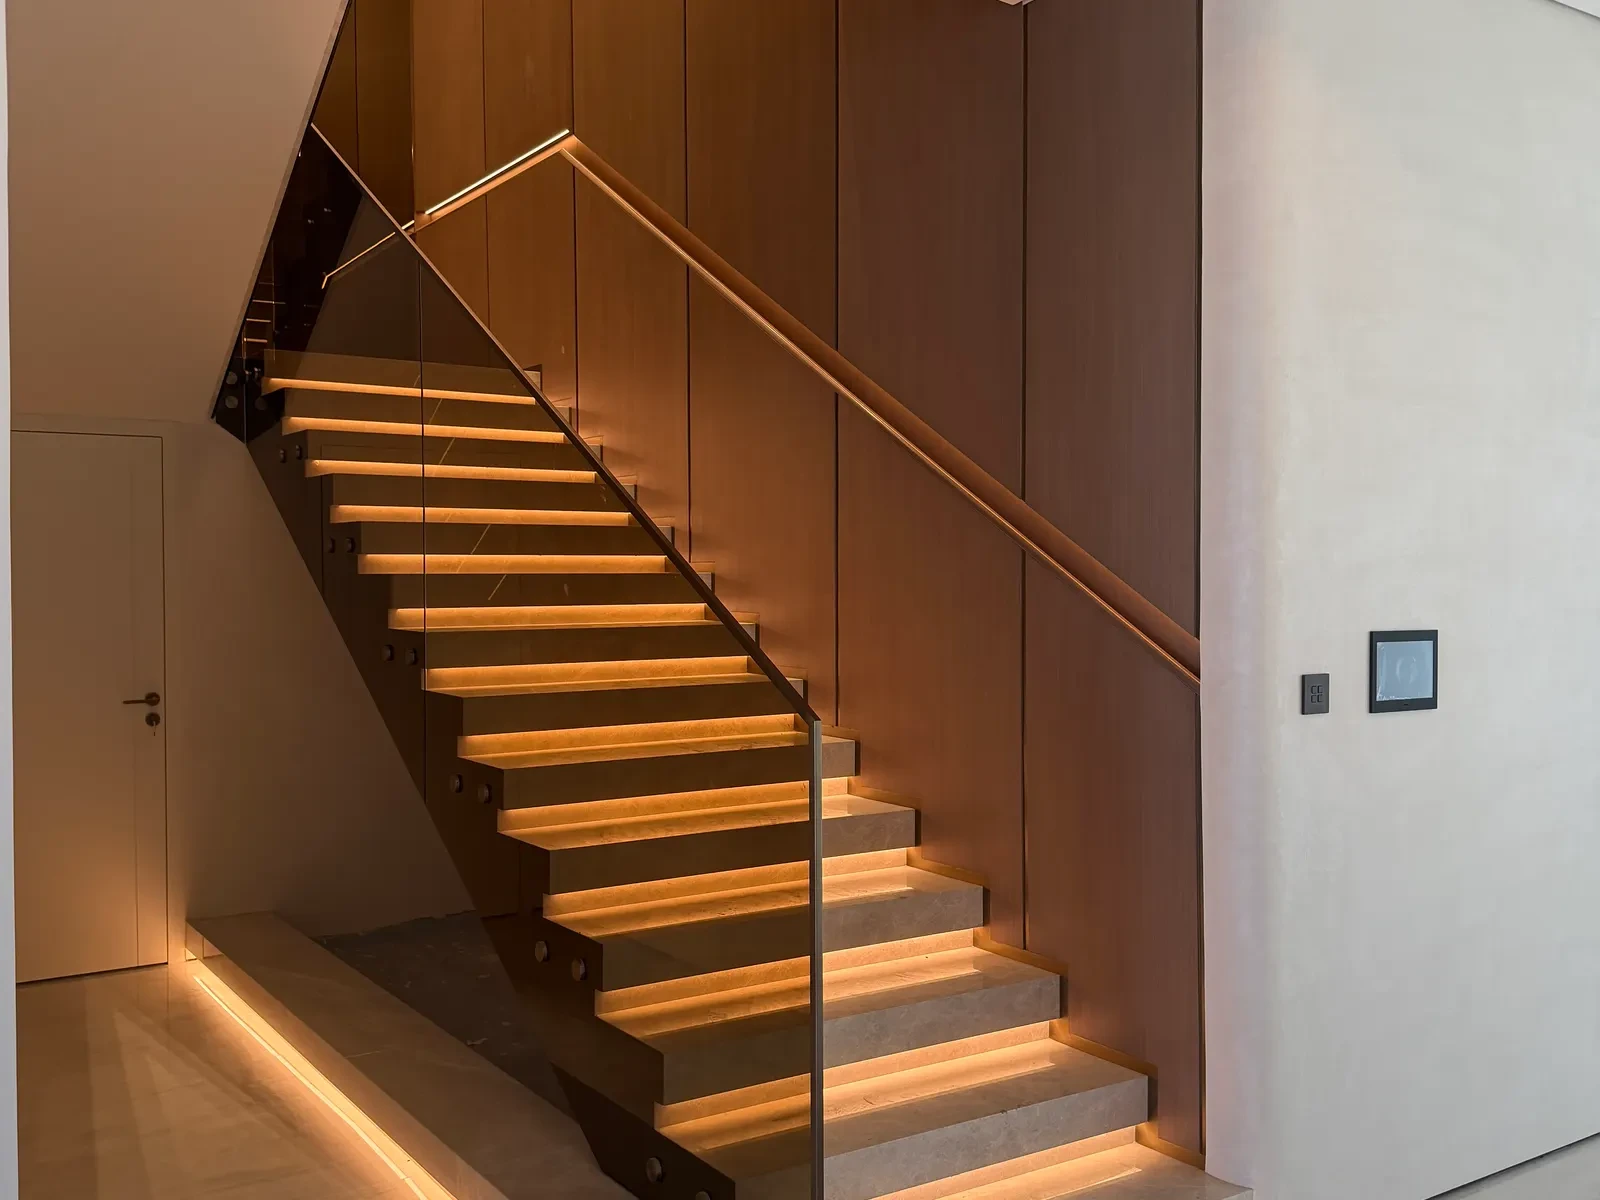
Smoked oak and blackened steel stair with a glass balustrade in a double-height penthouse overlooking Dubai Creek

Double-height spaces, stairs and ceilings

  • Stair re-cladding and glass balustrades
  • Feature walls and panelling at height
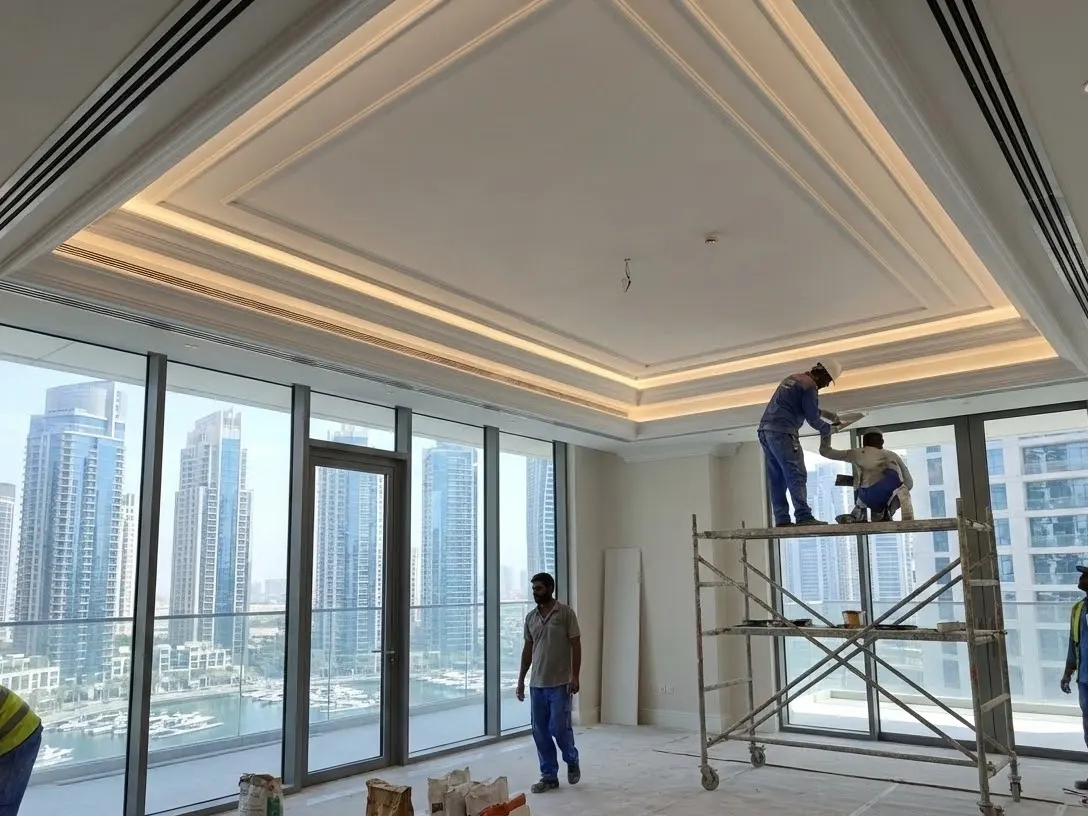
  • Gypsum, coffered and stretch ceilings
  • Chandelier and high-level lighting points
  • Maintenance access designed in
More on this service
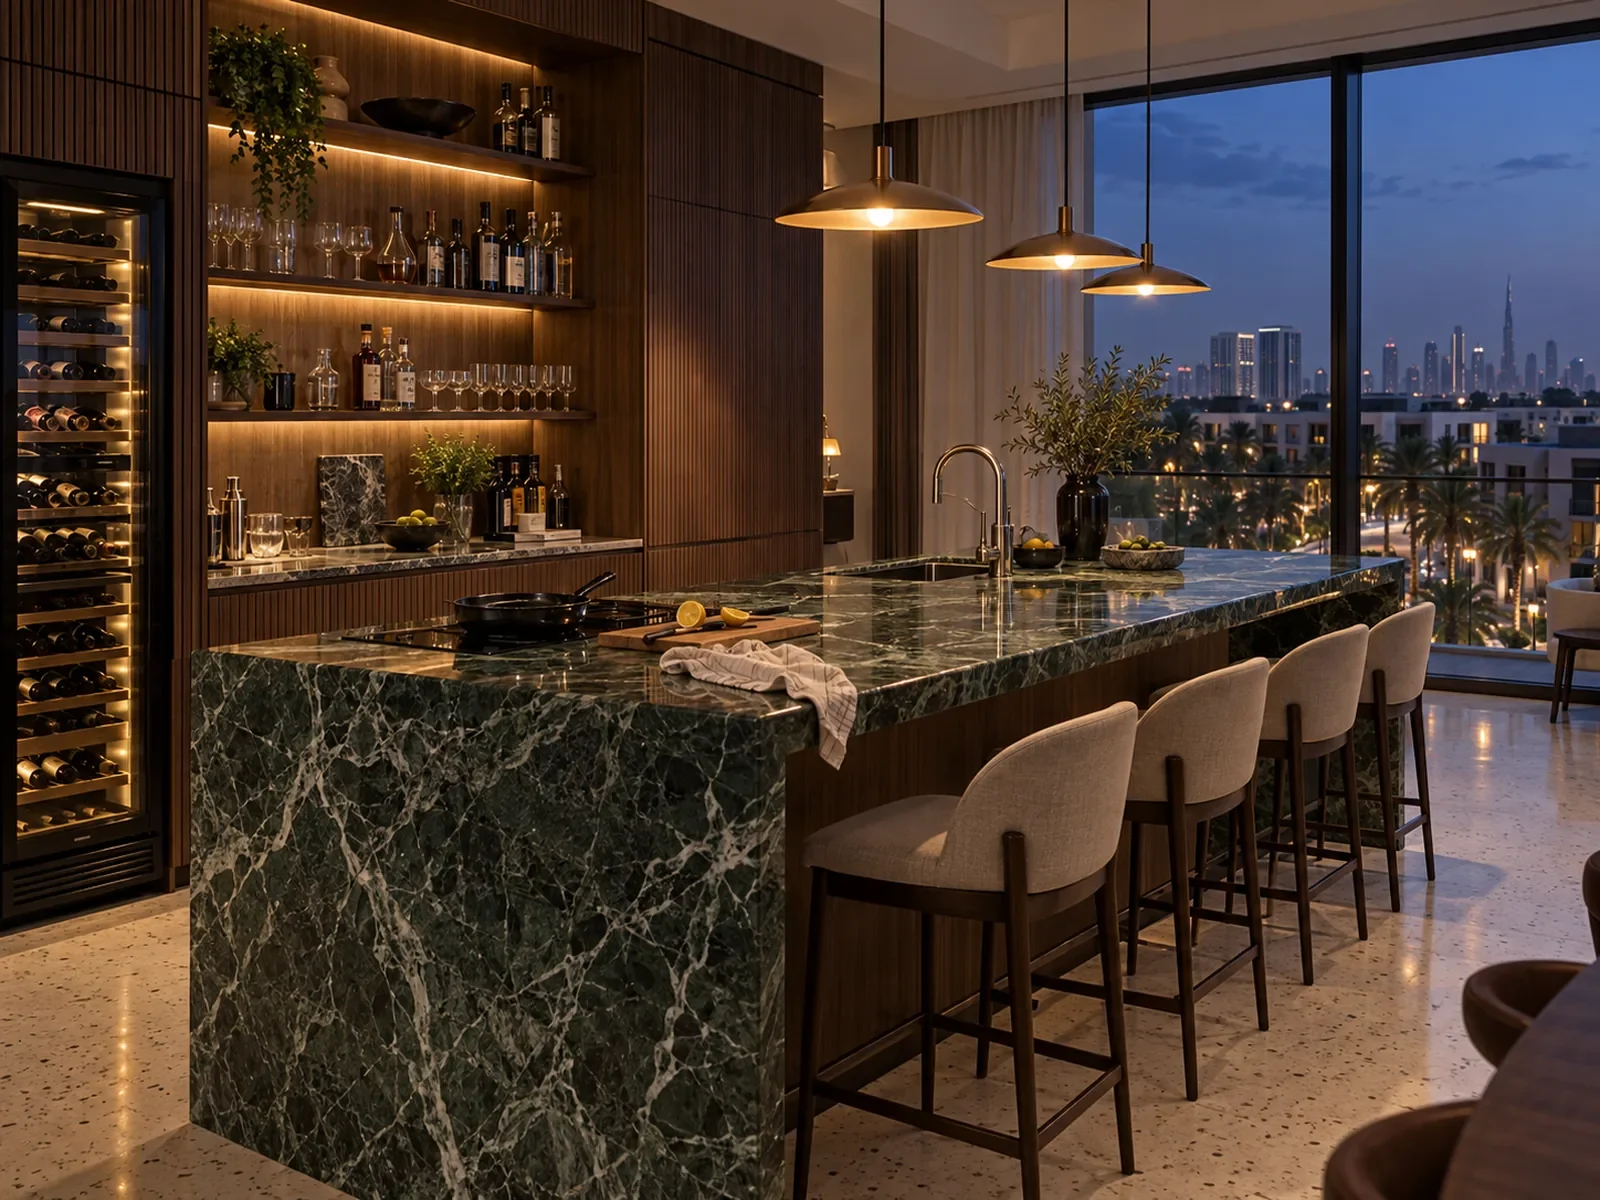
Penthouse kitchen with a green marble island and a fluted walnut bar wall at dusk

Kitchens, bars and bespoke joinery

  • Show kitchens and back-of-house prep kitchens
  • Home bars and wine storage
  • Walk-in wardrobes and dressing rooms
  • Media walls and library joinery
  • Full-height doors and wall panelling
More on this service
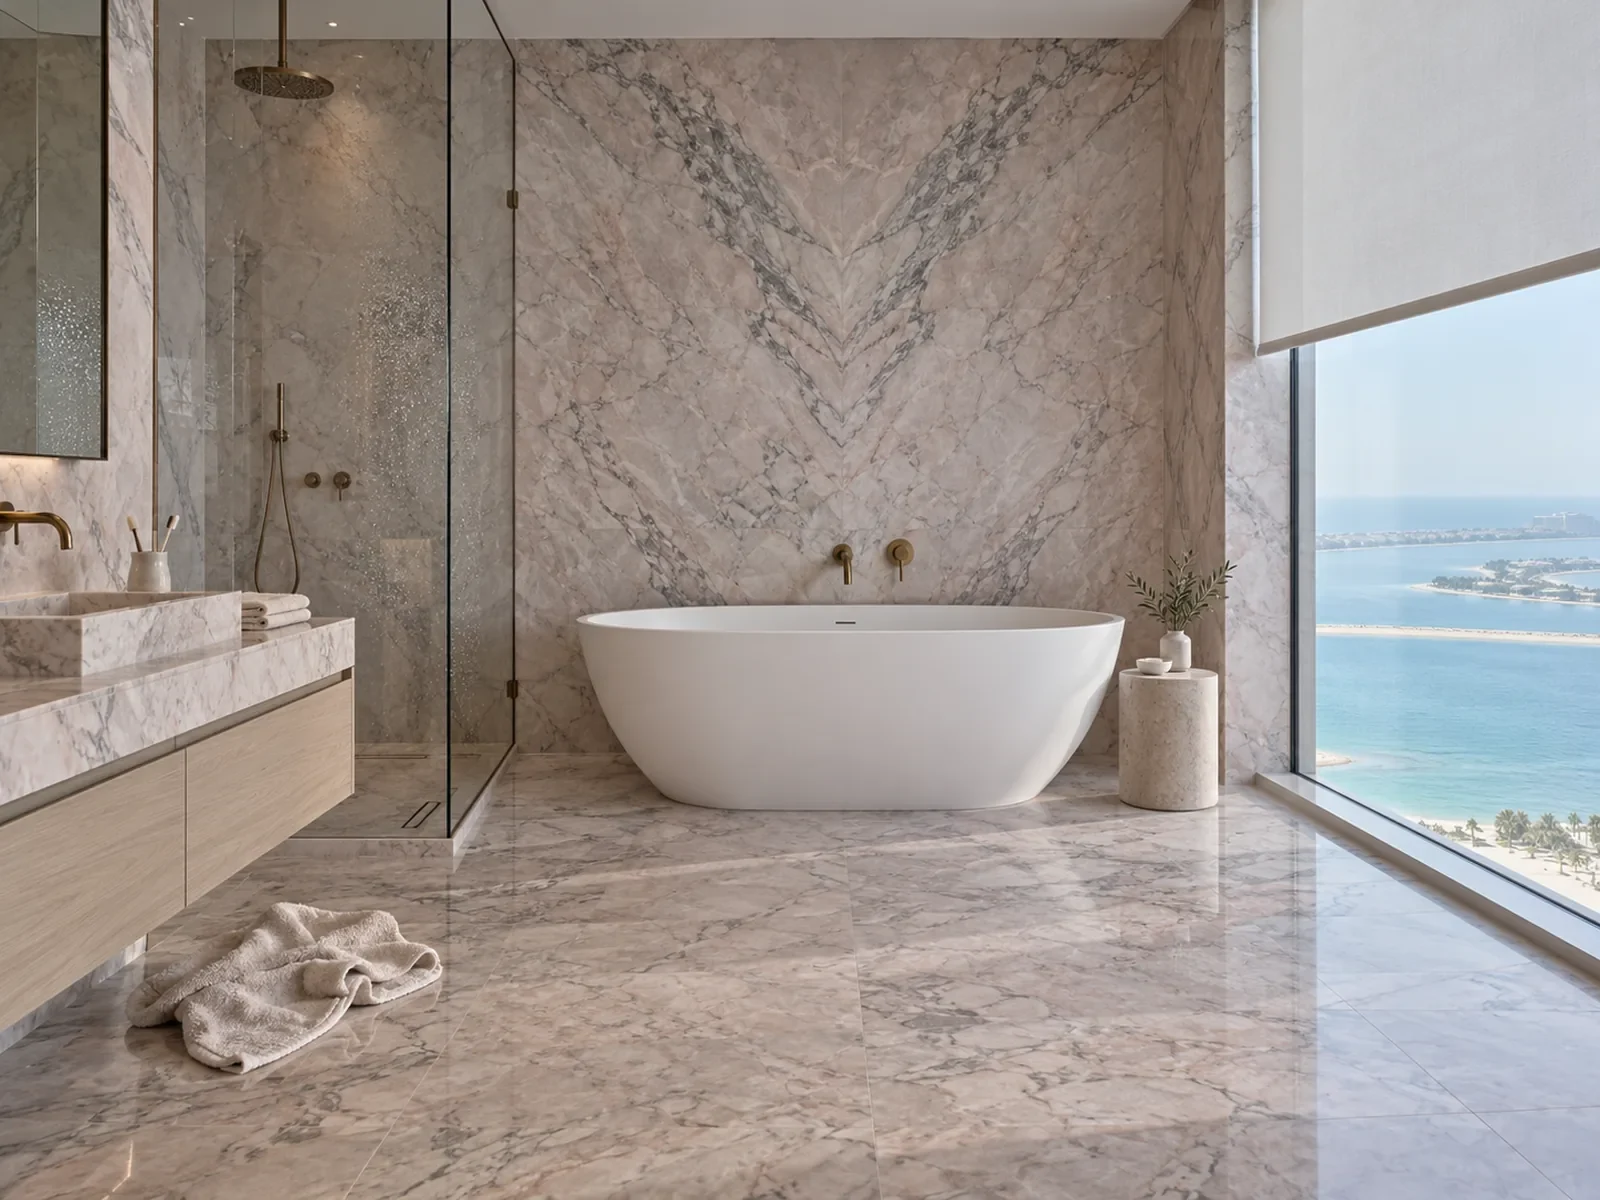
Penthouse bathroom in pink-grey marble with a freestanding bath beside a sea-view window

Principal suites and stone bathrooms

  • Book-matched marble and large-format stone
  • Freestanding baths and walk-in showers
  • Waterproofing and tanking
  • Bespoke vanities and lit mirrors
  • Steam showers where the building allows
More on this service
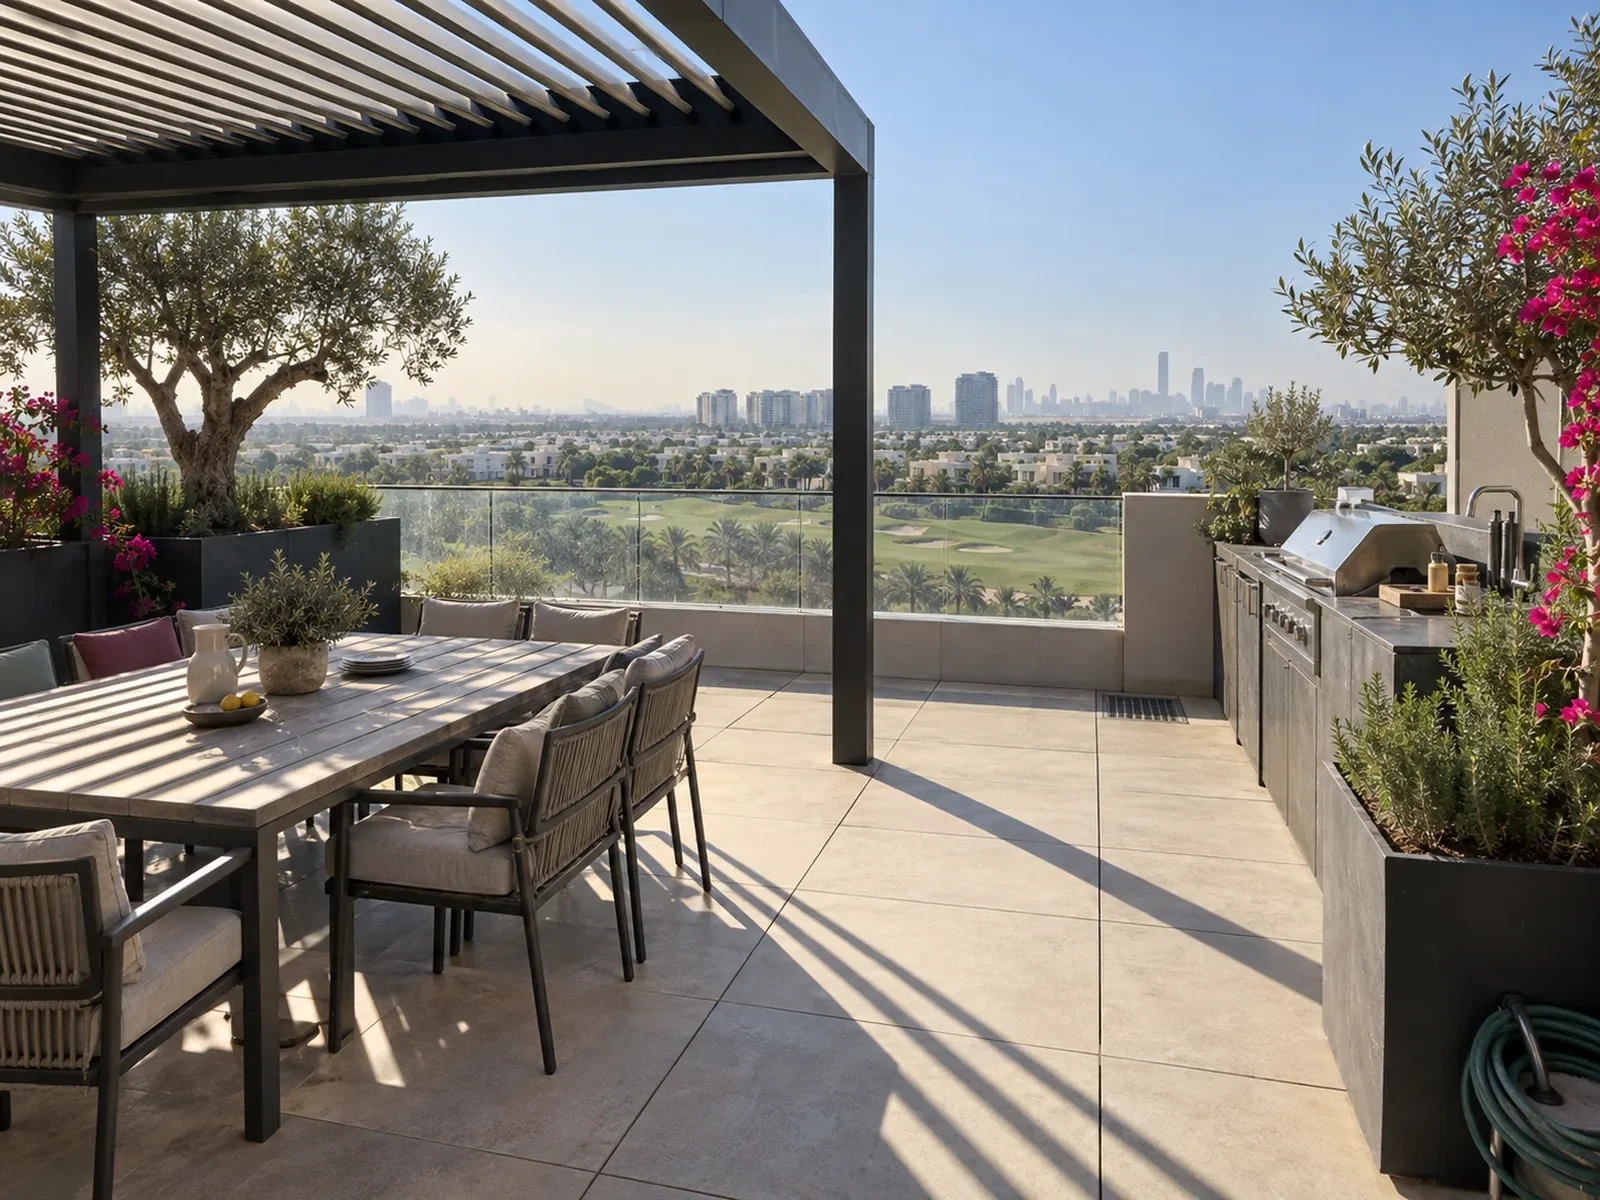
Penthouse roof terrace with pedestal paving, aluminium planters and a louvred pergola over Dubai Hills

Terraces, roof decks and outdoor kitchens

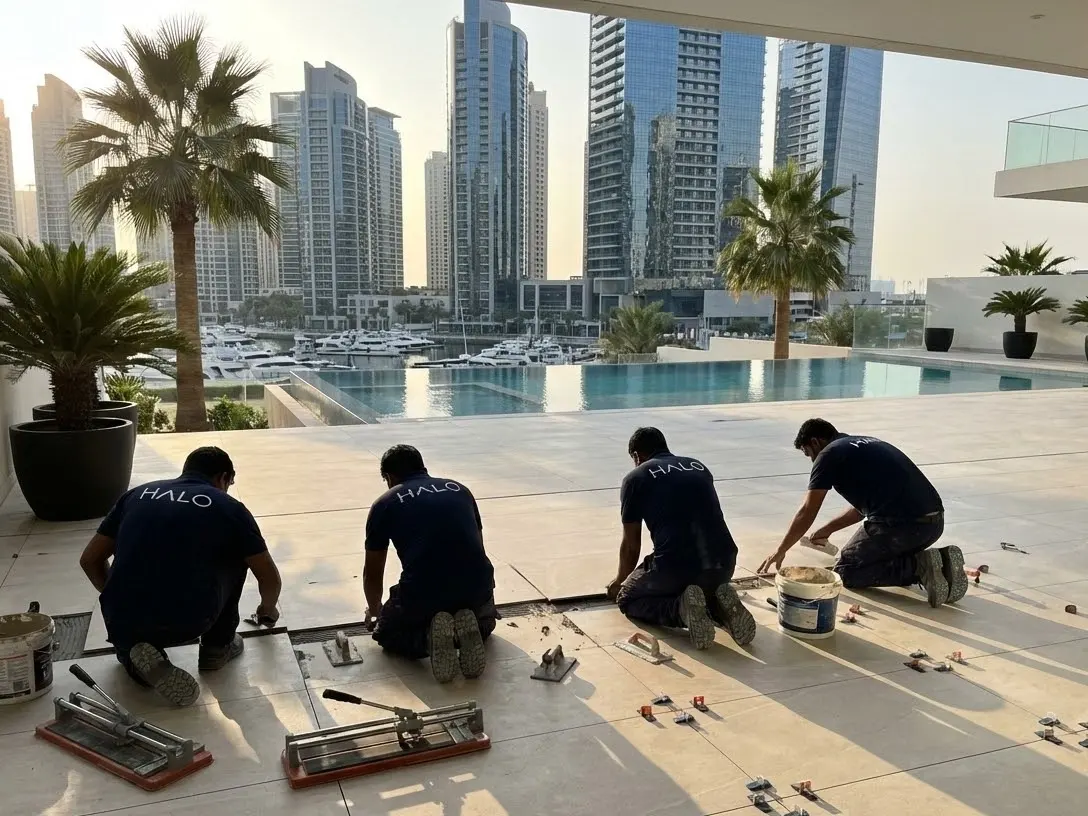
  • Pedestal paving over the existing membrane
  • Planters, irrigation and drainage
  • Pergolas and shading
  • Outdoor kitchens and bars
  • Spas and plunge pools, subject to structural approval
More on this service
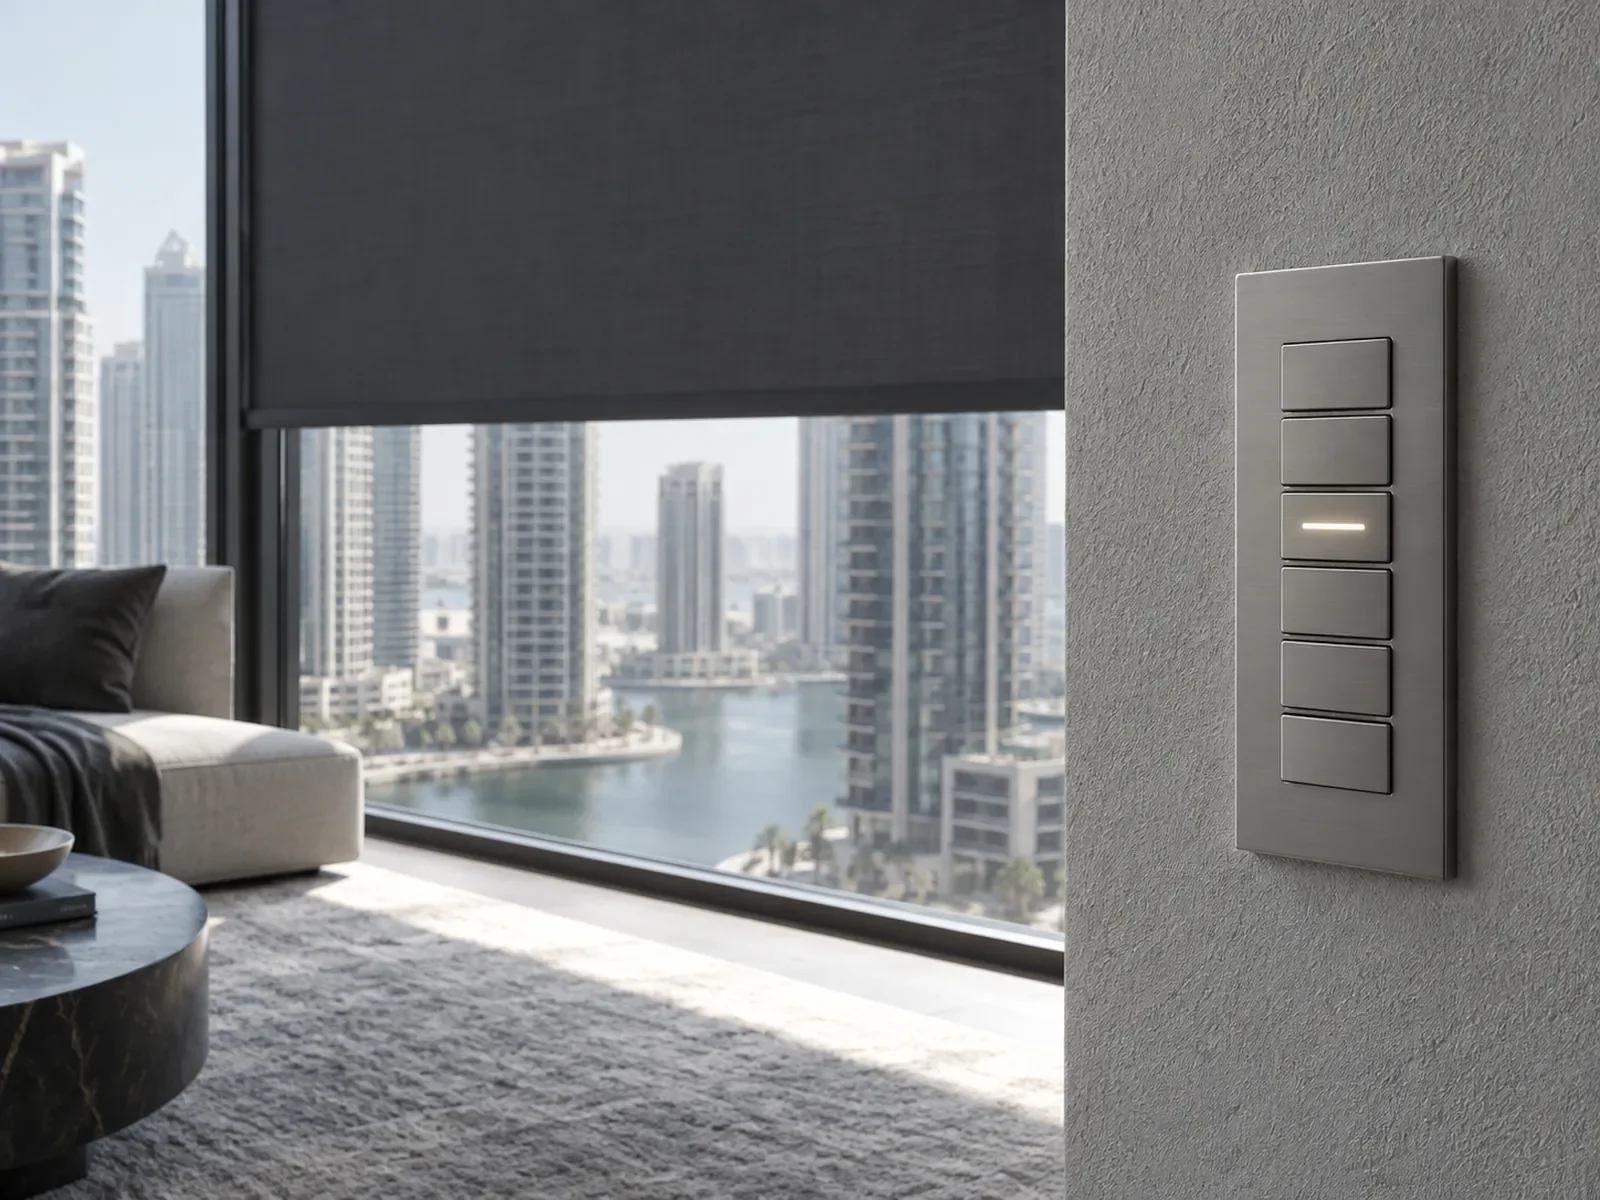
Wall keypad beside a motorised blackout blind lowering across penthouse glazing in the afternoon sun

Smart home, lighting, AV and shading

  • Lighting control and scene setting
  • Motorised blinds and curtains
  • Multi-room audio and home cinema
  • Climate control integration
  • Security, access control and intercom
More on this service
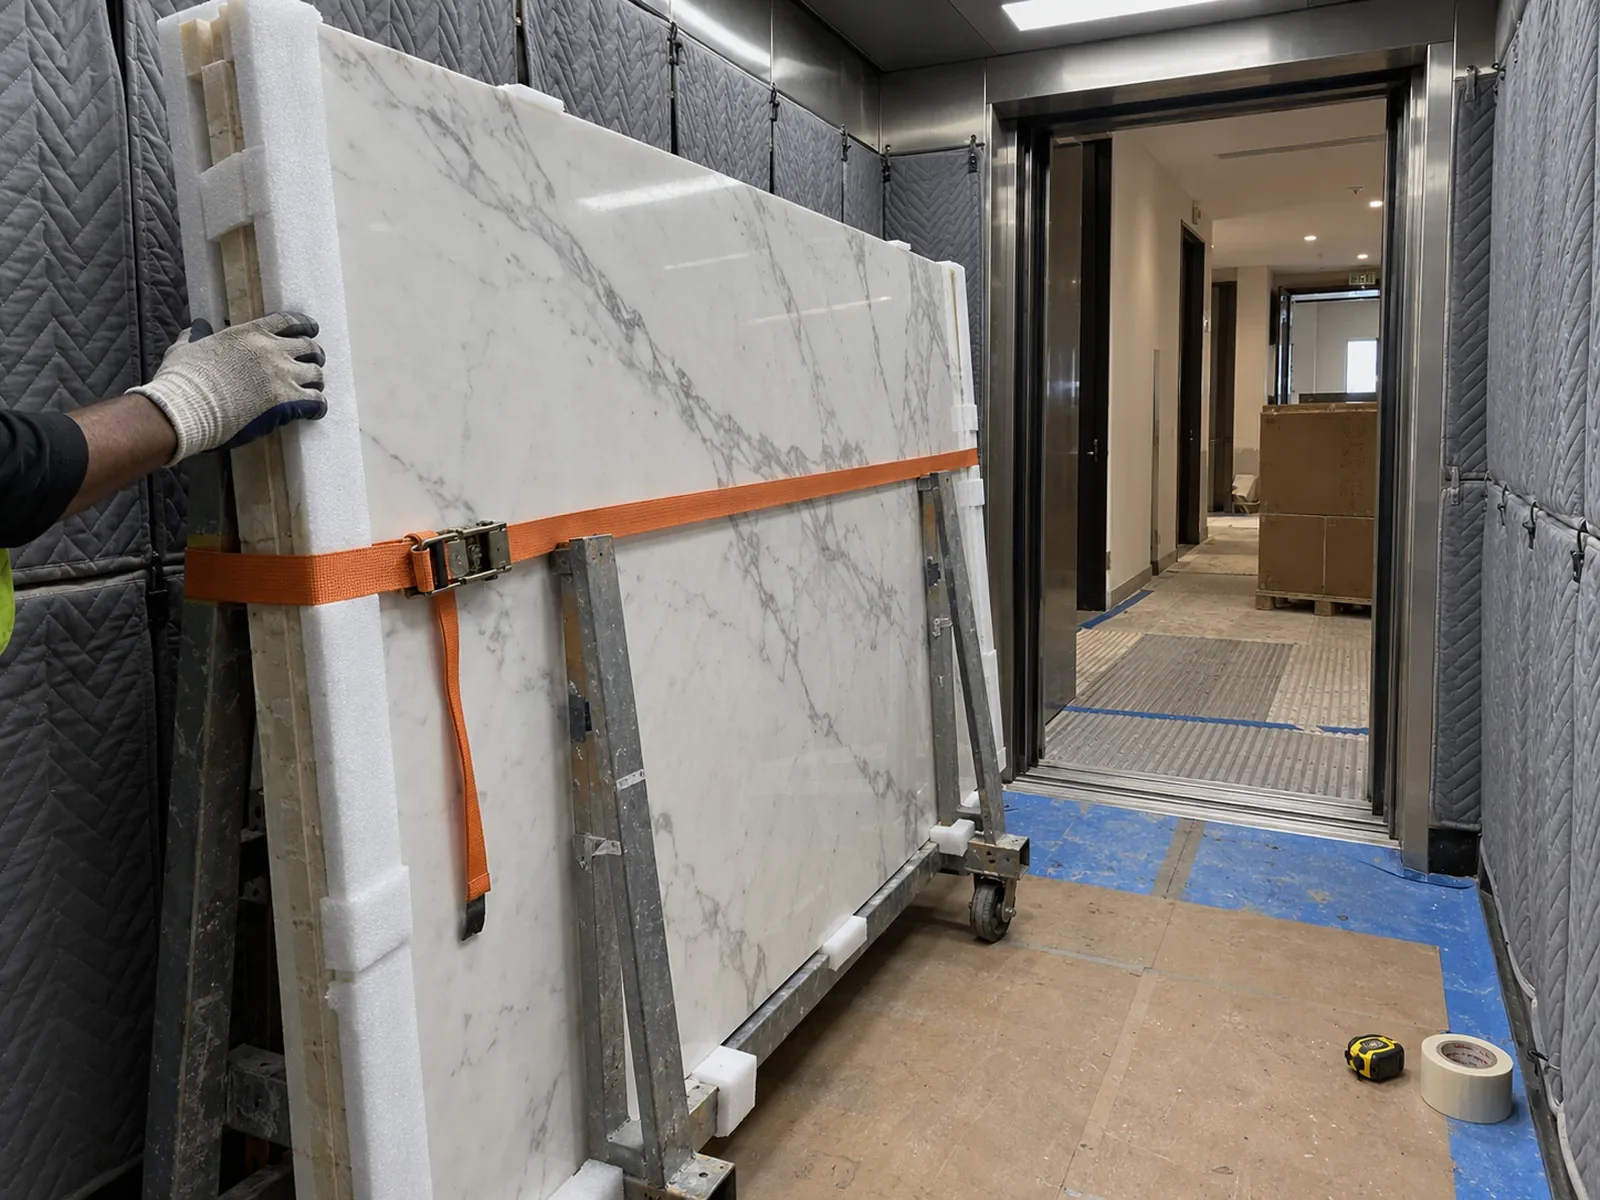
Marble slab on an A-frame trolley inside a padded tower service lift during a penthouse renovation

Approvals, logistics and project management

  • Building management and owners association NOCs
  • Developer fit-out guide compliance
  • Service-lift booking and delivery slots
  • Common-area protection and waste removal
  • Site supervision, snagging and handover
More on this service

One Team From the Building NOC to the Final Snag

A penthouse renovation brings in a designer, an MEP engineer, the building’s fire contractor, stone fabricators, joiners, glaziers, AV integrators and landscapers — all sharing one service lift and one set of permitted hours. Appointed separately, each of them is another booking you have to chase.

Halo runs them as one programme: interior fit-out, bespoke joinery, MEP & HVAC, automation and authority approvals under one project manager.

One point of contact

A named project manager coordinates every trade and every booking with the building, so you are not the person reconciling the stone supplier’s delivery with the lift schedule.

Approvals alongside design

Building NOCs, fire-system alterations and any authority submissions are prepared while the design is being finalised, so paperwork is not what holds up the start date.

Detailed to fit the building

Stone, joinery and glass are detailed against the measured lift car, the delivery route and the existing levels, so what arrives on the top floor goes in as drawn.

One standard of finish

MEP, joinery, stone and decoration answer to the same site supervisor, which is why the finish in the guest bathroom matches the one in the principal suite.

What Makes a Penthouse Renovation Different

A penthouse is the top of someone else’s building, with a neighbour underneath the terrace. These are the seven things that make it a different job from a large apartment, and how each one is handled before it becomes a problem on site.

A terrace is usually the roof of the apartment below

New paving, planters, a pergola or a spa sits on a waterproofing membrane that protects a neighbour. Drill through it for a pergola fixing, or load it beyond what the slab was designed for, and the leak shows up in someone else’s ceiling months after the tiler has left.

How we handle it

The existing membrane is inspected and, where the scope touches it, flood-tested before anything goes on top. Paving goes down on adjustable pedestals so the membrane is not penetrated, and loads from planters, water features or a spa are checked by a structural engineer first.

Double-height rooms cannot be finished from a ladder

A six- or seven-metre living space needs scaffold towers or a platform for its ceiling, feature wall, chandelier and curtain track — inside a unit the building may restrict equipment into. And every fitting installed up there has to be reachable again when a driver fails.

How we handle it

Access equipment is sized to the service lift and booked into the programme. High-level lights, blinds and AC grilles are positioned so they can be maintained after handover without scaffolding the room again.

Every slab and panel has to fit in the service lift

There is no crane on a penthouse renovation. Stone slabs, kitchen islands, wardrobe carcasses and large-format glass all come up the service lift in booked slots, through protected common areas, and a three-metre marble slab does not fit a lift car that is two and a half metres deep.

How we handle it

We measure the lift car and the delivery route before stone and joinery are detailed, so panels are split and joints placed where they look intended rather than forced on site.

Stairs, balustrades and mezzanines carry their own rules

Re-cladding a stair, replacing a solid balustrade with glass or adding a mezzanine touches structure, guarding heights and the escape route. Glass balustrades need toughened laminated panels and fixings rated for the load, not whatever looks thinnest in a render.

How we handle it

Stair and balustrade changes are drawn and checked before they are priced, cladding is templated on site, and glazing is specified to the guarding requirement your building and the authority apply.

The top floor runs hotter than the rest of the tower

A penthouse has sun on more façades and a roof slab over it, and double-height glazing multiplies the solar gain. Air-conditioning sized for the original layout often struggles once walls move or a room opens up.

How we handle it

Cooling load is reviewed whenever the layout changes, FCU and duct capacity is checked against it, and shading — motorised blinds, or solar film where the building permits it — is designed in rather than added after the first summer.

Moving a ceiling moves the fire system with it

Relocate a ceiling, a wall or a room and the sprinkler heads, smoke detectors and sometimes the alarm zoning move too. In Dubai those alterations generally go through Civil Defence approval with the building’s appointed fire contractor, and they are the item most often missing from a low quote.

How we handle it

Fire and life-safety alterations are identified at survey, coordinated with the building’s fire contractor and taken through the approval route before the ceilings are closed.

Stone floors carry sound to the neighbour below

Replacing timber or carpet with large-format stone changes the floor build-up and the impact noise the apartment below hears. Many towers set an acoustic underlay or a floor-weight limit in their fit-out guide for exactly this reason.

How we handle it

Floor build-ups are checked against the fit-out guide and against the existing levels at thresholds, terrace doors and the stair nosing before any stone is ordered.

Why Penthouse Owners Choose Halo

Nearly three decades in Dubai

We have been building and renovating here since 1996. We know how the city’s towers were fitted out the first time, how their services age, and what each kind of building asks for before it lets a contractor in.

Building approvals handled

Owners associations, building management and developer fit-out guides all set their own rules, and they differ from tower to tower. We identify which apply to your penthouse at the assessment, not after the programme is agreed.

Joinery made in our own workshop

Kitchens, bars, wardrobes, doors and panelling are produced in-house. On a penthouse that matters twice: the finish stays consistent across a large plan, and every panel is cut to the lift we measured.

MEP under the same contract

Electrical, plumbing and air-conditioning run under the same project team as the finishes, so the cooling review, the ceiling design and the fire-system changes are resolved together.

Run properly when you are abroad

Many penthouse owners are out of the country for part of the year. Decisions are taken in writing, progress is reported regularly, and the project manager deals with the building on your behalf.

Quality control through handover

Structured inspections at each milestone and a full snagging round before handover, so defects are found by us rather than by you a month after moving in.

A Clear Process from First Visit to Final Handover

Consultation

A conversation about the penthouse, how you use it, what is not working, and the budget and completion date you have in mind.

Site and building assessment

We survey the unit and the terrace, measure the service lift and delivery route, and read the building’s fit-out guide so the constraints are known before anything is designed.

Design, 3D and itemised proposal

Layouts, double-height visuals, material direction and a line-by-line proposal with a preliminary programme you can compare against any other quote.

Approvals and procurement

Building NOC, fire-system and authority submissions run in parallel with the ordering of long-lead stone, kitchens, lighting and glass.

Renovation execution

Strip-out, MEP, ceilings, stone, joinery and finishing run to one programme inside the building’s permitted hours, with regular progress updates.

Snagging, commissioning and handover

Systems are tested, the snag list is closed and re-inspected, the unit is deep-cleaned and the building’s completion sign-off is closed out.

How Long Does a Penthouse Renovation Take?

A full penthouse renovation in Dubai typically runs around 6 to 12 months from first visit to handover. The phase ranges below are what we plan against — the building’s approval route, the number of levels, the terrace scope and the lead time on stone and kitchens decide where your project falls.

  1. Consultation and site assessment
    1 – 2 weeks

    Survey of the unit and terrace, lift and route measured, fit-out guide reviewed.

  2. Design, 3D and technical coordination
    4 – 8 weeks

    Layouts, visuals, stone and joinery detailing, and an itemised proposal you can sign off.

  3. Building approvals and procurement
    4 – 12 weeks

    Building NOC, fire and authority approvals where they apply, with long-lead stone, kitchens and lighting ordered early.

  4. Site execution
    14 – 30 weeks

    Strip-out, MEP, ceilings, stone, joinery installation, terrace works and finishing.

  5. Snagging, commissioning and handover
    2 – 3 weeks

    Systems tested, snags closed and re-inspected, deep clean and building sign-off.

Phases overlap. Design and approvals run in parallel and long-lead items are ordered before site works finish, so the sum of the ranges is not the project duration. A quote that promises a full duplex in eight weeks has usually left the approvals and the lead times out.

Penthouse Renovation Approvals in Dubai

Approval requirements vary by tower, developer, community and scope. There is no universal penthouse checklist we could honestly publish, so the route that applies to your building is confirmed at the assessment — before the programme is set.

Building management or owners association NOC

Almost every tower requires an NOC, an approved contractor, insurance documents and a refundable deposit before access is granted. What the NOC covers on a penthouse — terrace works in particular — differs from one building to the next.

Related Halo capability

Authority approvals and project management

Developer fit-out guide and drawings

The fit-out guide sets what may change, from floor build-ups and acoustic underlay to what can be fixed to the terrace. Architectural and MEP drawings are usually required where the scope touches services, wet areas or partitions.

Related Halo capability

MEP & HVAC and gypsum works and partitions

Fire and life-safety alterations

Relocated sprinklers, detectors and alarm devices generally need Civil Defence approval through the building’s appointed fire-system contractor before ceilings are closed.

Related Halo capability

MEP & HVAC

Structural review for terraces, stairs and openings
Spas, plunge pools, heavy planters, new stair openings and mezzanines need a structural engineer’s assessment and, where structure changes, an authority submission. Depending on the community this may be Dubai Municipality or a master-developer or free-zone authority.

Related Halo capability

Licensed contracting

Working hours, lift bookings and delivery windows

Permitted hours, noise restrictions, service-lift booking, delivery windows, common-area protection and waste removal are set by the building and shape the whole programme.

Related Halo capability

Project management and interior fit-out

Inspections, completion sign-off and deposit release

The building inspects during and after the works, and the deposit is released against its completion sign-off — which is why snagging is closed before handover, not after.

Related Halo capability

Property inspection

Your Penthouse Renovation Is Protected

Handing a contractor the keys to your home is a question of trust. These are the commitments that sit around the work itself.

One-year workmanship warranty

Renovation works carry a one-year workmanship warranty from handover. If something we installed fails within that period, we come back and put it right — the terms are set out in your contract, not left to goodwill.

10-year kitchen and wardrobe warranty

Kitchens and wardrobes are produced in our own workshop and carry a ten-year warranty, honoured by the company you signed with rather than a subcontractor.

AED 5 million liability insurance

Halo carries public and third-party liability cover of AED 5 million for the duration of the works. In a tower that matters — your neighbours below and beside you, and the building’s common areas, are covered without you arranging it. A copy of the certificate is available on request, and most buildings ask for it with the NOC.

Written scope before mobilisation

A line-by-line scope and costed proposal is signed before anyone arrives on site. Variations are agreed and priced in writing, so nothing appears for the first time on the final invoice.

Milestone-based payments

Payments are staged against defined, inspected milestones rather than calendar dates, so you are never paying substantially ahead of the work completed.

A named project manager

One person owns your penthouse from mobilisation to handover, deals with the building on your behalf and is the number you call.

DM and DEWA approved capability

Technical work is backed by qualified engineers with the approval capability to keep drawings, permits and utility requirements moving alongside the build.

Inspections and full snagging

Quality inspections at each milestone, then a complete snagging round before handover — closed before the building’s completion inspection, so your deposit is not held up.

Reachable after handover

The project team remains contactable for defects once the penthouse is back in your hands. Halo has been trading in Dubai since 1996 and is not difficult to find.

Penthouse Renovation Across Dubai

Halo renovates penthouses and upper-floor residences across Dubai's towers and low-rise communities — Palm Jumeirah, Dubai Marina, JBR, Bluewaters, Emaar Beachfront, JLT, Downtown, Business Bay, DIFC, Dubai Creek Harbour, City Walk and Dubai Hills among them. Every building has its own fit-out guide, NOC process, permitted hours and service-lift rules, so the route is confirmed for your tower rather than assumed from the district.

Halo works with property owners, interior designers, consultants and contractors across Dubai, and has delivered projects for Dubai Properties, Jumeirah, Majid Al Futtaim, One&Only, Rotana, Sheraton and Siemens.

Across DubaiPenthouse renovation enquiries city-wide
Select a community to locate it

Palm Jumeirah & Waterfront

Marina & JLT

Downtown, Business Bay & DIFC

Low-Rise Penthouses

Your tower is not listed? Share the building, unit size and target completion date and our team will review the building's requirements.
Check My Building

Why Renovate a Penthouse in Dubai

Renovation is rarely only about how the penthouse looks. On most projects it is doing several jobs at once.

Use the views you paid for

Original layouts often put the kitchen, a guest bedroom or a corridor against the best glass. Re-planning around the view is usually the biggest change a penthouse renovation makes.
Turn the terrace into a room

Shading, lighting, an outdoor kitchen and a surface that does not burn underfoot are what make a Dubai terrace usable for more than three months of the year.

Bring cooling costs down

Motorised shading, LED lighting and AC sized to the room as it is now used all reduce the load on a floor that takes more sun than any other in the tower.

Replace services before they fail

Wiring, plumbing and FCUs age in Dubai’s heat and humidity. Replacing them while the ceilings are open is far cheaper than a leak into the apartment below later.

Hold value against newer stock

Penthouses in established towers compete with new launches on finish. A considered renovation keeps the unit in the conversation on resale and rental.
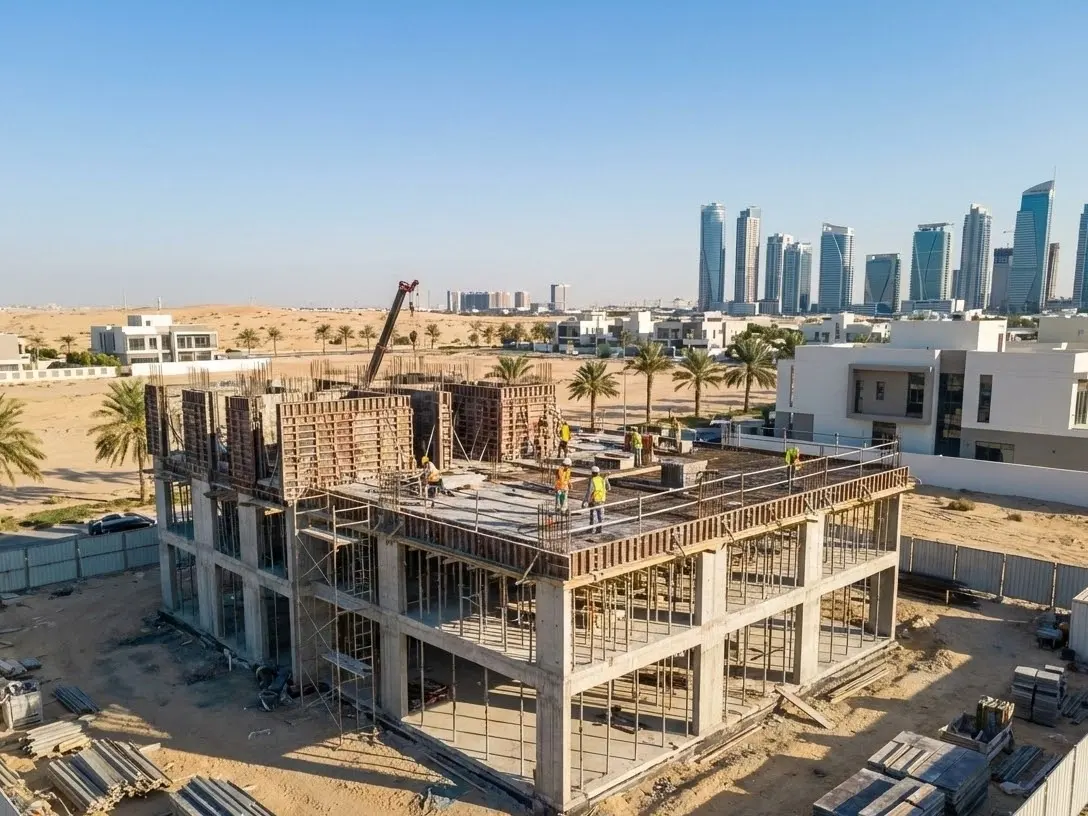
Fit it to how you entertain

A bar where the view is, a prep kitchen behind the show kitchen, a media room, a guest suite with its own entrance — renovation is where a developer layout becomes yours.

Penthouse Projects We Deliver

Owners come to us for very different reasons. Find the one that matches your penthouse today — the site assessment confirms the technical and commercial scope from there. Renovating a standard apartment or a villa instead? See our apartment renovation and villa renovation pages.

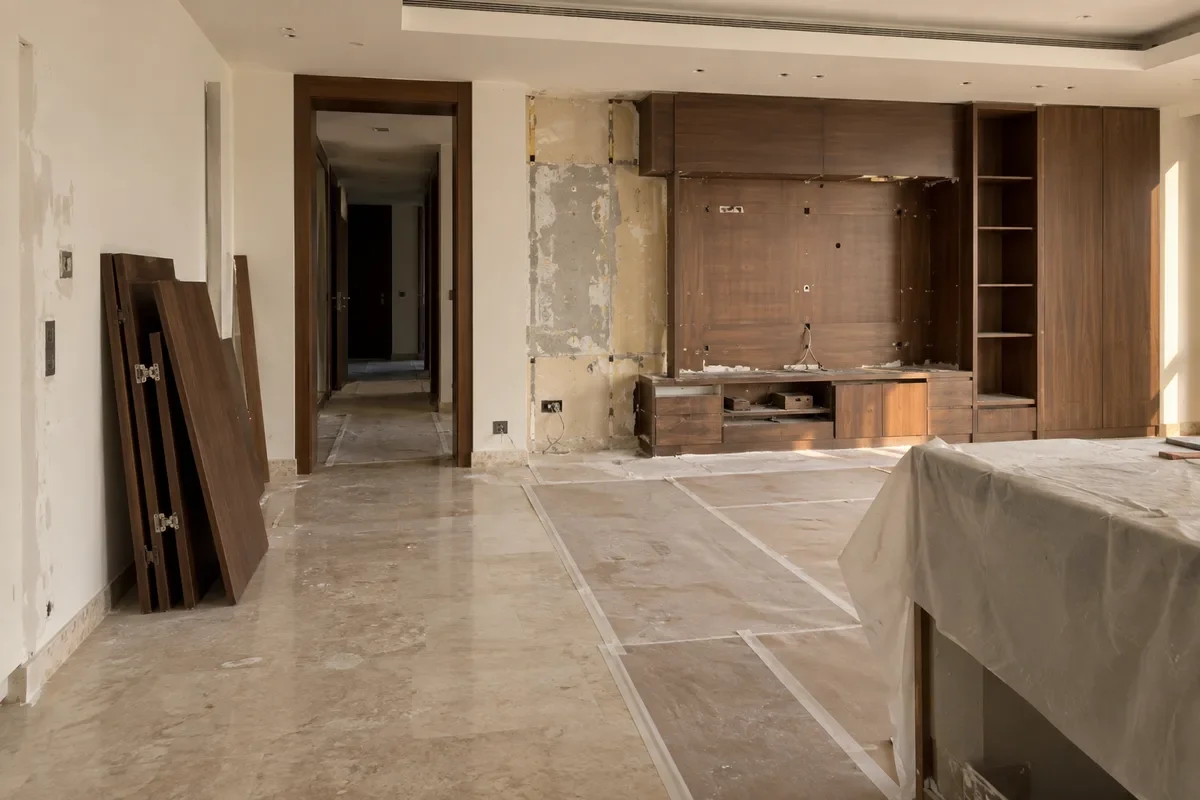
Resale penthouse living room with removed cabinetry and protected floors during renovation
01

Resale Penthouses With Dated Finishes

For owners who have bought a penthouse in a tower fitted out ten or fifteen years ago. Services reviewed, layout opened up, stone and joinery replaced, and the terrace brought back into use.

Plan a Full Renovation
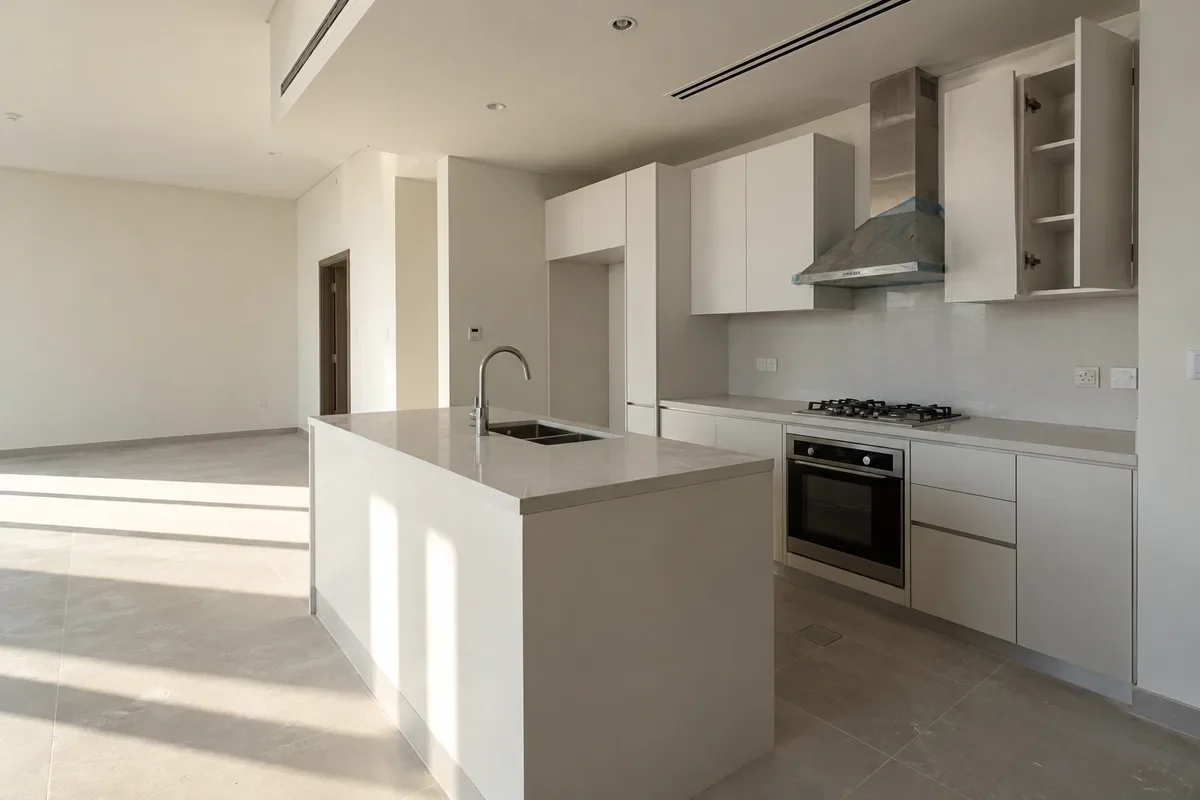
Newly handed-over penthouse kitchen with plain developer-standard finishes
02

Newly Handed-Over Penthouses

For buyers taking delivery of a new unit. Snagging while the developer liability period is live, then upgrading a developer-standard finish before you move in.

Plan a Handover Fit-Out
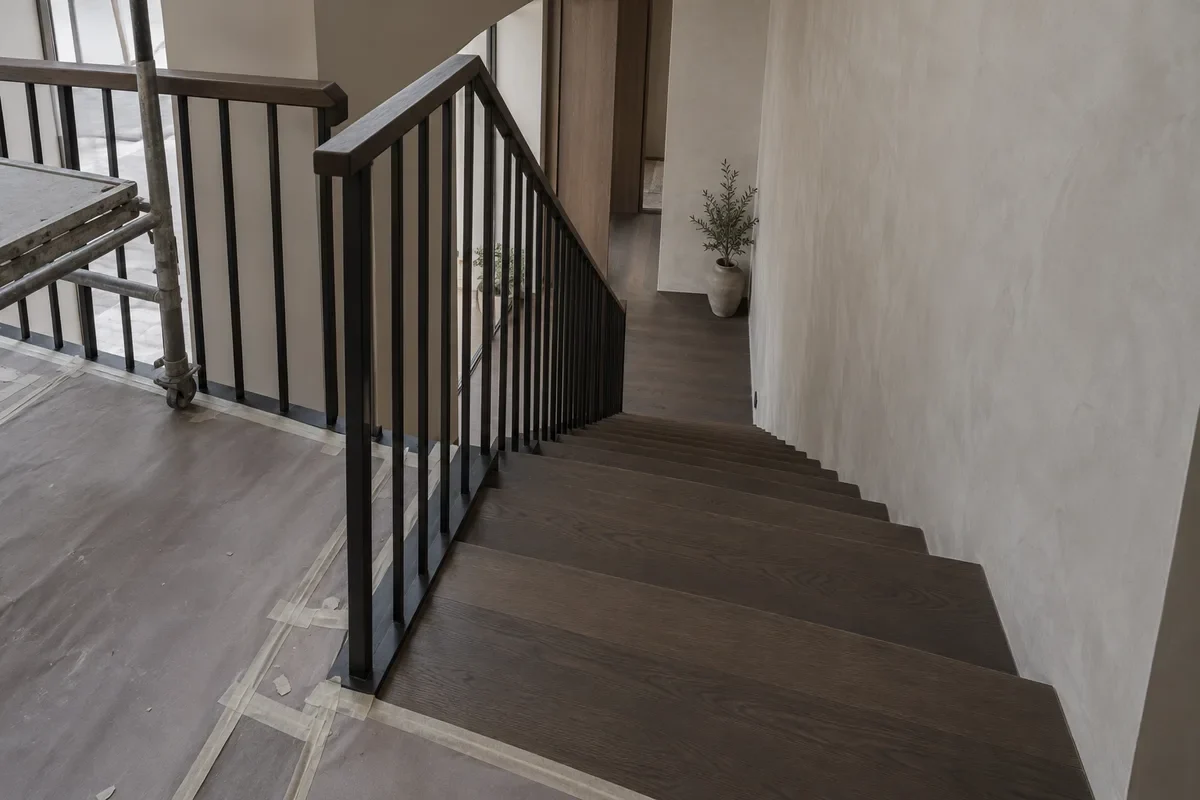
Duplex penthouse stair with black steel balustrade and protected flooring
03

Duplex and Double-Height Penthouses

For two-level units. Stair and balustrade works, ceilings and feature walls at height, chandeliers, and a programme that accounts for access equipment.

Discuss a Duplex
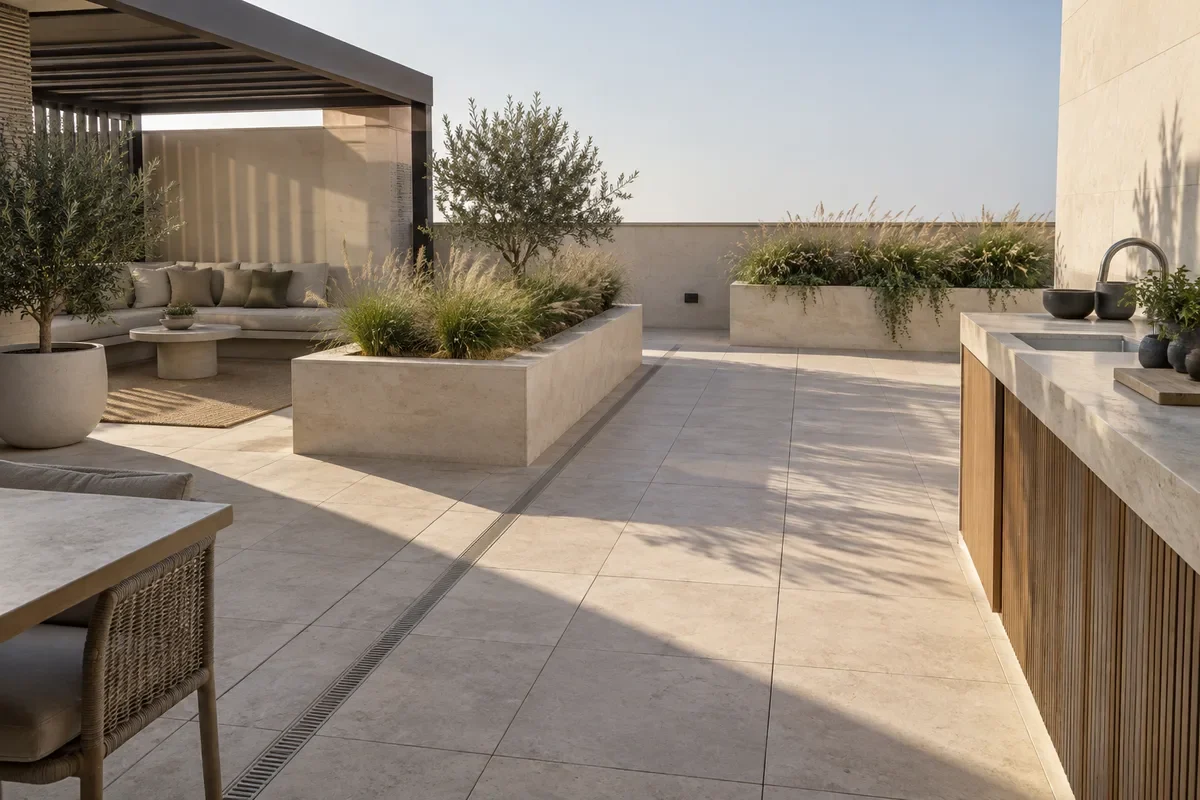
Penthouse roof terrace with pale paving, built-in planters and shaded seating
04

Terraces and Roof Decks

For outdoor space that is underused or leaking. Membrane inspection first, then paving, planters, shading, lighting and outdoor kitchens.

Discuss a Terrace
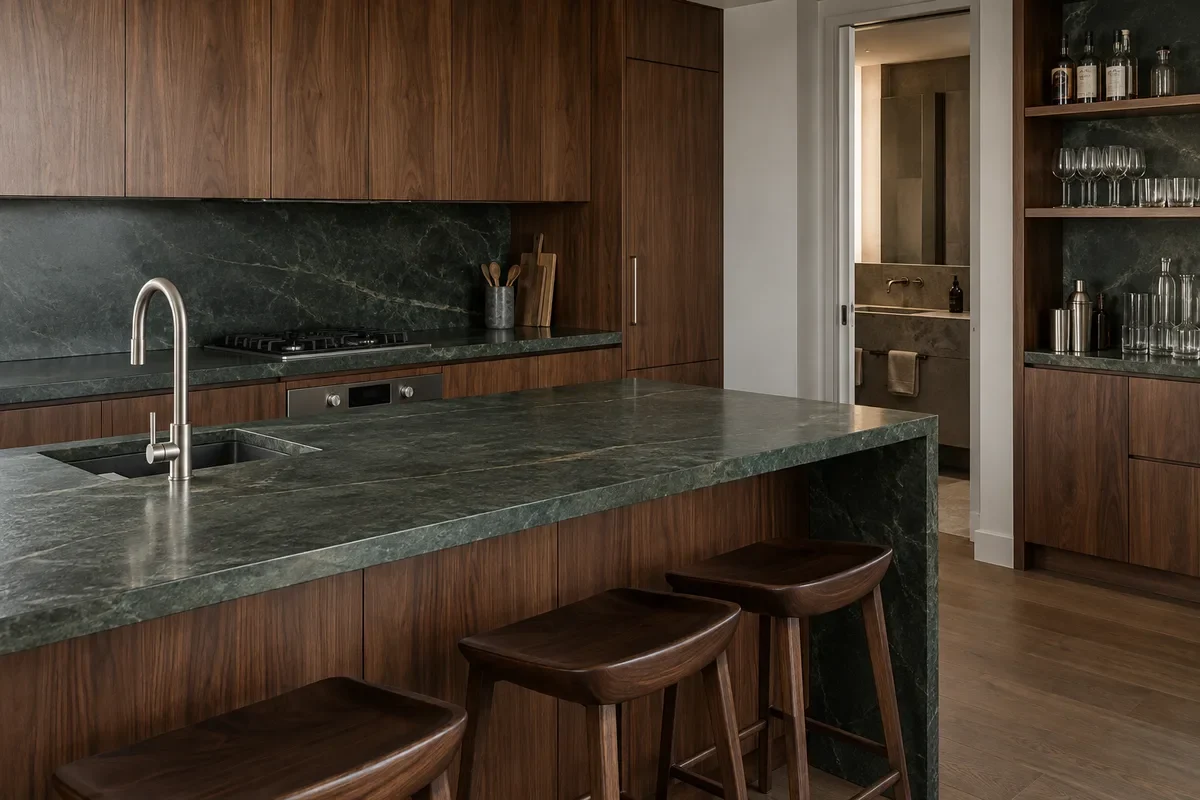
Penthouse kitchen with honed green stone counter and walnut cabinetry
05

Kitchen, Bar and Bathroom Upgrades

For penthouses where the plan works but the wet areas and the kitchen have dated. Stone, joinery and MEP resolved as one scope.

Discuss a Kitchen or Bathroom
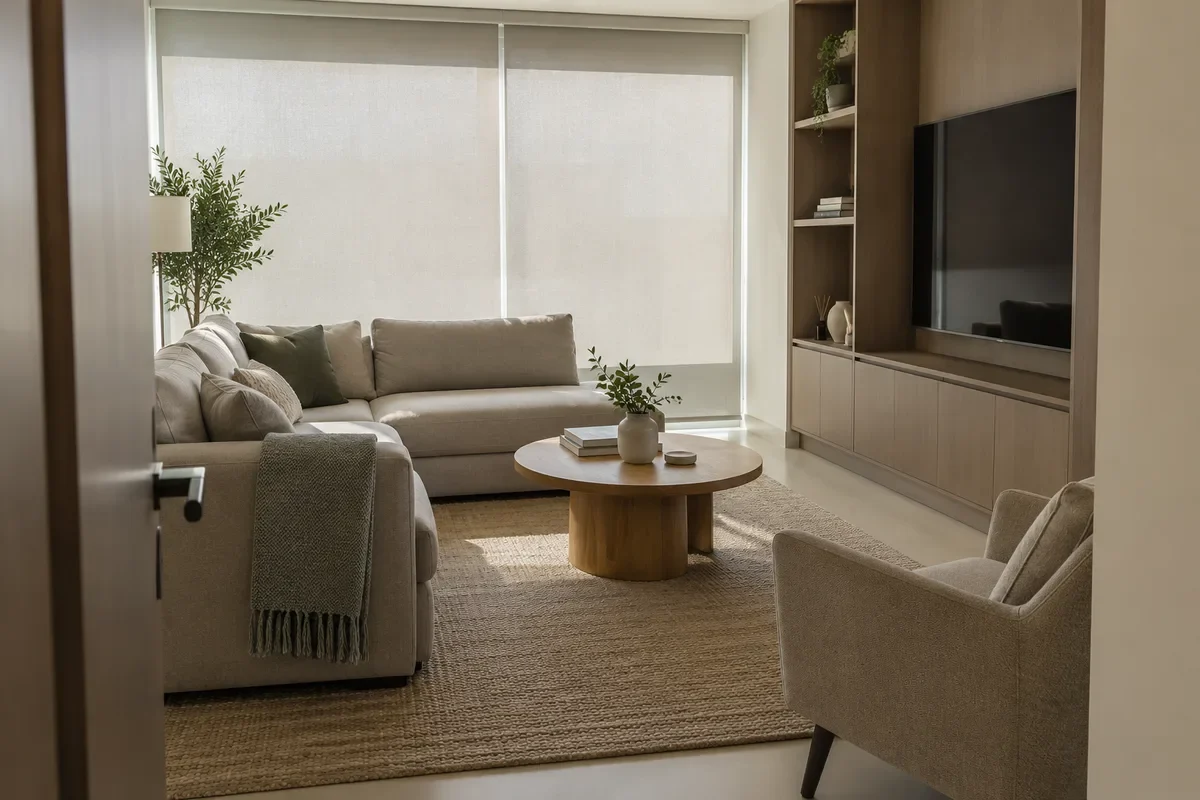
Rental-ready penthouse living room with durable furnishings and fitted storage
06

Holiday-Home and Rental Preparation

For owners letting a penthouse short- or long-term. Durable specification, the rooms that move a valuation, and a programme that fits between bookings.

Prepare a Penthouse for Letting
01 06

What to Ask Before Hiring a Penthouse Renovation Company

Penthouse quotes rarely compare like for like. These are the six questions worth asking every company on your shortlist — including us.

Can they submit your building NOC in their own name?

Most towers only admit an approved, licensed contractor with insurance documents and a deposit. A contractor who cannot do that leaves the paperwork to you.

Halo

Licensed contractor since 1996, with DM and DEWA approved technical capability and an in-house approvals team.

Have they measured the service lift?

Stone and joinery detailed without the lift car dimensions get cut on the landing — or do not arrive at all.

Halo

Lift car and delivery route are measured at the assessment, before any stone or joinery is detailed.

Who is responsible for the terrace membrane?

Terrace works over an untested membrane are the most expensive mistake on a penthouse, and the leak lands in a neighbour’s unit.

Halo

Membrane inspected and, where the scope touches it, flood-tested first; paving on pedestals so it is not penetrated.

Are fire-system alterations in the quote?

Sprinkler and detector relocation is the line most often missing from a low price, and the building will not sign off without it.

Halo

Identified at survey, priced in the proposal and coordinated with the building’s fire contractor.

Who actually builds the joinery?

Most renovation companies subcontract kitchens and wardrobes and lose control of both the finish and the date.

Halo

Produced in our own workshop, so tolerances, finish and delivery stay with us.

Are payments tied to completed milestones?

Front-loaded schedules leave you exposed if the contractor stalls on a long, high-value programme.

Halo

Payments are staged against defined, inspected milestones rather than calendar dates.

Penthouse Renovation in Dubai — Common Questions

The questions penthouse owners ask us most often before starting a renovation.

It depends on the floor area and number of levels, the ceiling heights, how much of the layout and the stair changes, the stone and finish specification, the terrace scope and the MEP work required. As indicative market figures, a partial upgrade generally sits between AED 150,000 and AED 400,000, a full single-level penthouse between AED 350,000 and AED 900,000, and a duplex or double-height penthouse from AED 700,000 upwards. Those are planning ranges, not a quotation: after the site assessment you receive an itemised proposal against a defined scope, and that is the number that holds.

A full penthouse renovation in Dubai typically runs around six to twelve months from first visit to handover. Design and approvals usually overlap, and the critical path is normally the building NOC plus long-lead items such as European stone, kitchens and lighting. Quotes that promise a full duplex in eight weeks usually leave the approvals and the lead times out of the count. We issue a dated programme once the unit and the building’s requirements are known.

In almost every Dubai tower, yes. An NOC from building management or the owners association is required before work starts, along with an approved contractor, insurance documents and usually a refundable deposit. Terrace works, fire-system alterations and anything structural often have their own conditions on top. Halo identifies the route for your building at the assessment and manages the submissions.

Usually, yes — but the terrace is normally the roof of the apartment below, so the waterproofing comes first. We inspect the existing membrane and, where the scope touches it, flood-test it before anything goes on top. New paving is laid on adjustable pedestals so the membrane is not penetrated, and pergolas are fixed in ways the building approves. If the membrane has failed, it is replaced before any finishes are laid.

Sometimes. Water and soil are heavy, and a terrace slab was designed for a specific load. A structural engineer has to confirm the slab can take it, the building has to approve it, and the drainage and waterproofing have to be designed for it. We assess this at survey rather than promising it from a mood board.

Re-cladding treads and risers, replacing a balustrade and relighting the stair are common scopes. Glass balustrades need toughened laminated glass and fixings rated for the guarding load. Moving or enlarging a stair opening is structural work that needs engineering and approval, and in many towers it will not be permitted.

Through the service lift, in booked slots. We measure the lift car and the route at the start, then detail stone and joinery so every panel fits — with joints placed where they look intended rather than cut on the landing. That planning is one of the main differences between penthouse and villa work.

Yes, and many of our penthouse clients are out of the country for part of the project. Decisions and variations are agreed in writing, progress is reported regularly, and the project manager deals with the building management on your behalf. Material selections can be shortlisted for you and confirmed remotely.

For a phased or partial scope, sometimes — for example where one level stays in use while the other is renovated. For a full renovation it is usually more practical to move out: the work runs faster, and living around strip-out and MEP work is rarely comfortable.

Yes. Lighting control, motorised blinds and curtains, multi-room audio, home cinema, climate control and security are designed alongside the ceilings and joinery, so the cabling, the control positions and the equipment space are resolved before anything is closed up.

Kitchens, wardrobes and fitted joinery are produced in our own workshop and carry a ten-year warranty. All other renovation works carry a one-year workmanship warranty from handover, with the terms set out in your contract. Halo also carries public and third-party liability cover of AED 5 million for the duration of the works, which most buildings ask to see with the NOC. A copy of the certificate is available on request.

Payments are staged against defined milestones that have been inspected and signed off, rather than calendar dates. The schedule is set out in your proposal before work starts, so you can see exactly what triggers each payment.

Yes. We regularly execute projects designed by external interior designers and architects, working to their drawings and specification while handling the building, the approvals and the technical coordination.

We work across the whole emirate, including Palm Jumeirah, Dubai Marina, JBR, Bluewaters Island, Emaar Beachfront, JLT, Downtown Dubai, Business Bay, DIFC, Dubai Creek Harbour, City Walk and Dubai Hills Estate. Every tower brings its own fit-out guide, NOC process, permitted hours and service-lift rules, so we confirm the route for your building rather than assuming it from the district.

The tower and unit, the floor area and number of levels, the existing condition, what you want to change — including the terrace and the stair — your target completion date, and any floor plans or building fit-out guide you hold. With those, we arrange the site assessment and prepare an itemised proposal.

Tell Us About Your Penthouse

Share a few details about your penthouse and what you want to change. Our team will review them on WhatsApp and arrange a site assessment — you can send floor plans and the building's fit-out guide in the same chat.

01
Building Approvals Handled

NOC submissions, fire-system alterations and lift bookings managed with your building.

02
One Accountable Team

A named project manager runs design, approvals, trades, joinery and finishing.

03
In-House Joinery

Kitchens, bars, wardrobes and panelling made in our own workshop, cut to fit the lift.

Book a Free Penthouse Assessment

Your details will only be used to discuss your renovation project.

Ready to Renovate Your Penthouse?

Tell us about the tower, the unit and what you want to change. Our team will review the building's requirements and arrange a site assessment. Since 1996 • DM & DEWA Approved • Building NOCs Handled • In-House Joinery