Plan integrated cabinet lighting with the joinery team before manufacture. The workshop needs to know where the light sits, how cables reach it and which parts must remain accessible. Your electrical specialist also needs a clear connection and control arrangement. A line of light in a visual leaves those decisions open.
Halo's bespoke joinery service in Dubai includes fitted cabinetry, display shelving and integrated LED details. For an owner commissioning illuminated shelves or a media wall, the useful starting point is a section through one shelf. It lets the team explain how the lighting will fit into the piece you are having made.
Follow the light through one shelf
Ask the joiner to draw the shelf edge and show the proposed lighting assembly. Check what is visible from a seated position as well as from standing height. A strip that looks concealed on a front elevation may still be visible when you sit on the sofa opposite it.
Bring the intended contents into the discussion. A shelf holding books needs a different review from one displaying glass objects. Ask for a trial of the proposed detail with something comparable to what you will place there, so you can judge shadows and reflections. Keep the shelf finish in the trial too.
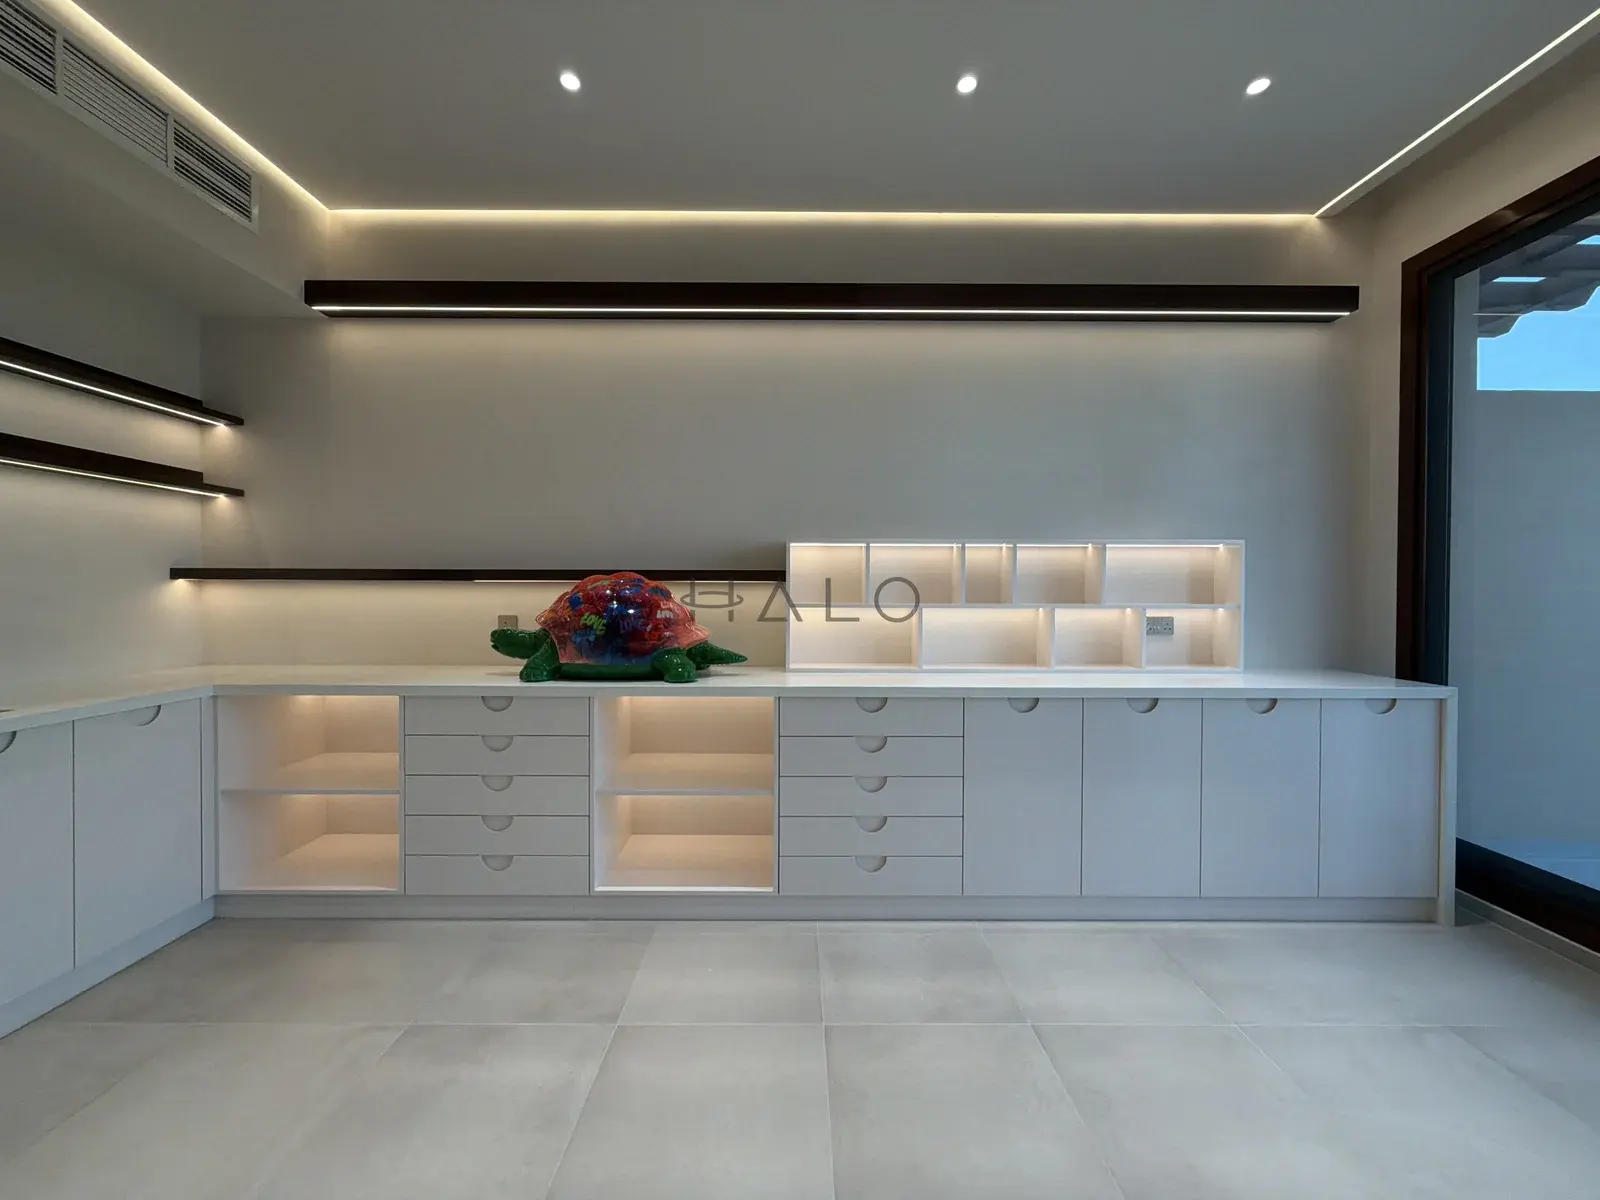
The photograph above comes from Halo's Jumeirah Islands joinery collection. It shows illuminated floating shelves above fitted storage, with lighting in selected open compartments. Use it to discuss the relationship between open display and closed cabinetry. It does not establish which lighting products suit your own installation.
Decide how the cabinet behaves in the room
A display cabinet may stay lit while the room lights are dimmed. A wardrobe light may only be needed when the doors open. Write down the intended behaviour before choosing a switch or sensor, then ask the electrical specialist to confirm a compatible arrangement.
For a media wall, consider the television in use. Ask to review the proposed shelf lighting at the brightness you expect to use in the evening. For glass-fronted cabinetry, look for reflections from the normal viewing position. These are easier decisions when the team can demonstrate a sample assembly.
You can record the brief in ordinary language: “The display shelves should work independently of the ceiling lights, with the control reachable beside the room entrance.” The specialists can then translate that requirement into the appropriate design. Avoid leaving the workshop to infer the controls from a mood-board image.
Keep replacement access in the design
Ask where the power supply and other serviceable components will sit, and how a qualified person will reach them after the cabinet is installed. Have the team demonstrate the proposed access route on the drawing. A removable panel needs enough clearance to be removed with the surrounding furniture in place.
Also ask how the light fitting itself can be replaced. Record whether access is from the front, underneath or through an adjacent compartment. Confirm what would need to be dismantled and whether that work affects the decorative finish. The electrical specialist should select the equipment and confirm installation requirements; owners should not open or modify electrical components themselves.
Halo's joinery shop-drawing review guide covers the wider checks before manufacture. Add the agreed lighting detail to that drawing set so the cabinet maker and electrical team work from the same revision.
Give the workshop one coordinated instruction
Before releasing the affected cabinetry, request a drawing that identifies the lighting assembly, the control intention and the agreed access points. Attach the accepted sample reference and name the person responsible for coordinating electrical work with the cabinet installation.
At handover, ask for a demonstration of the controls and a record of the installed lighting components. Keep those references with the joinery information for future maintenance. Bring your room photographs and a marked elevation to Halo's joinery team when discussing the brief, including what each illuminated compartment will hold.