Bedrooms & Private Suites
Custom beds, upholstered walls, study areas and lighting designed as one private interior

Turnkey apartment renovation at Jumeirah Living — bespoke joinery, custom upholstery, lighting, AV and ceiling integration coordinated by one team from survey to handover.
Projects we have photographed and documented at Jumeirah Living, room by room. Client names and addresses are never published without written permission.
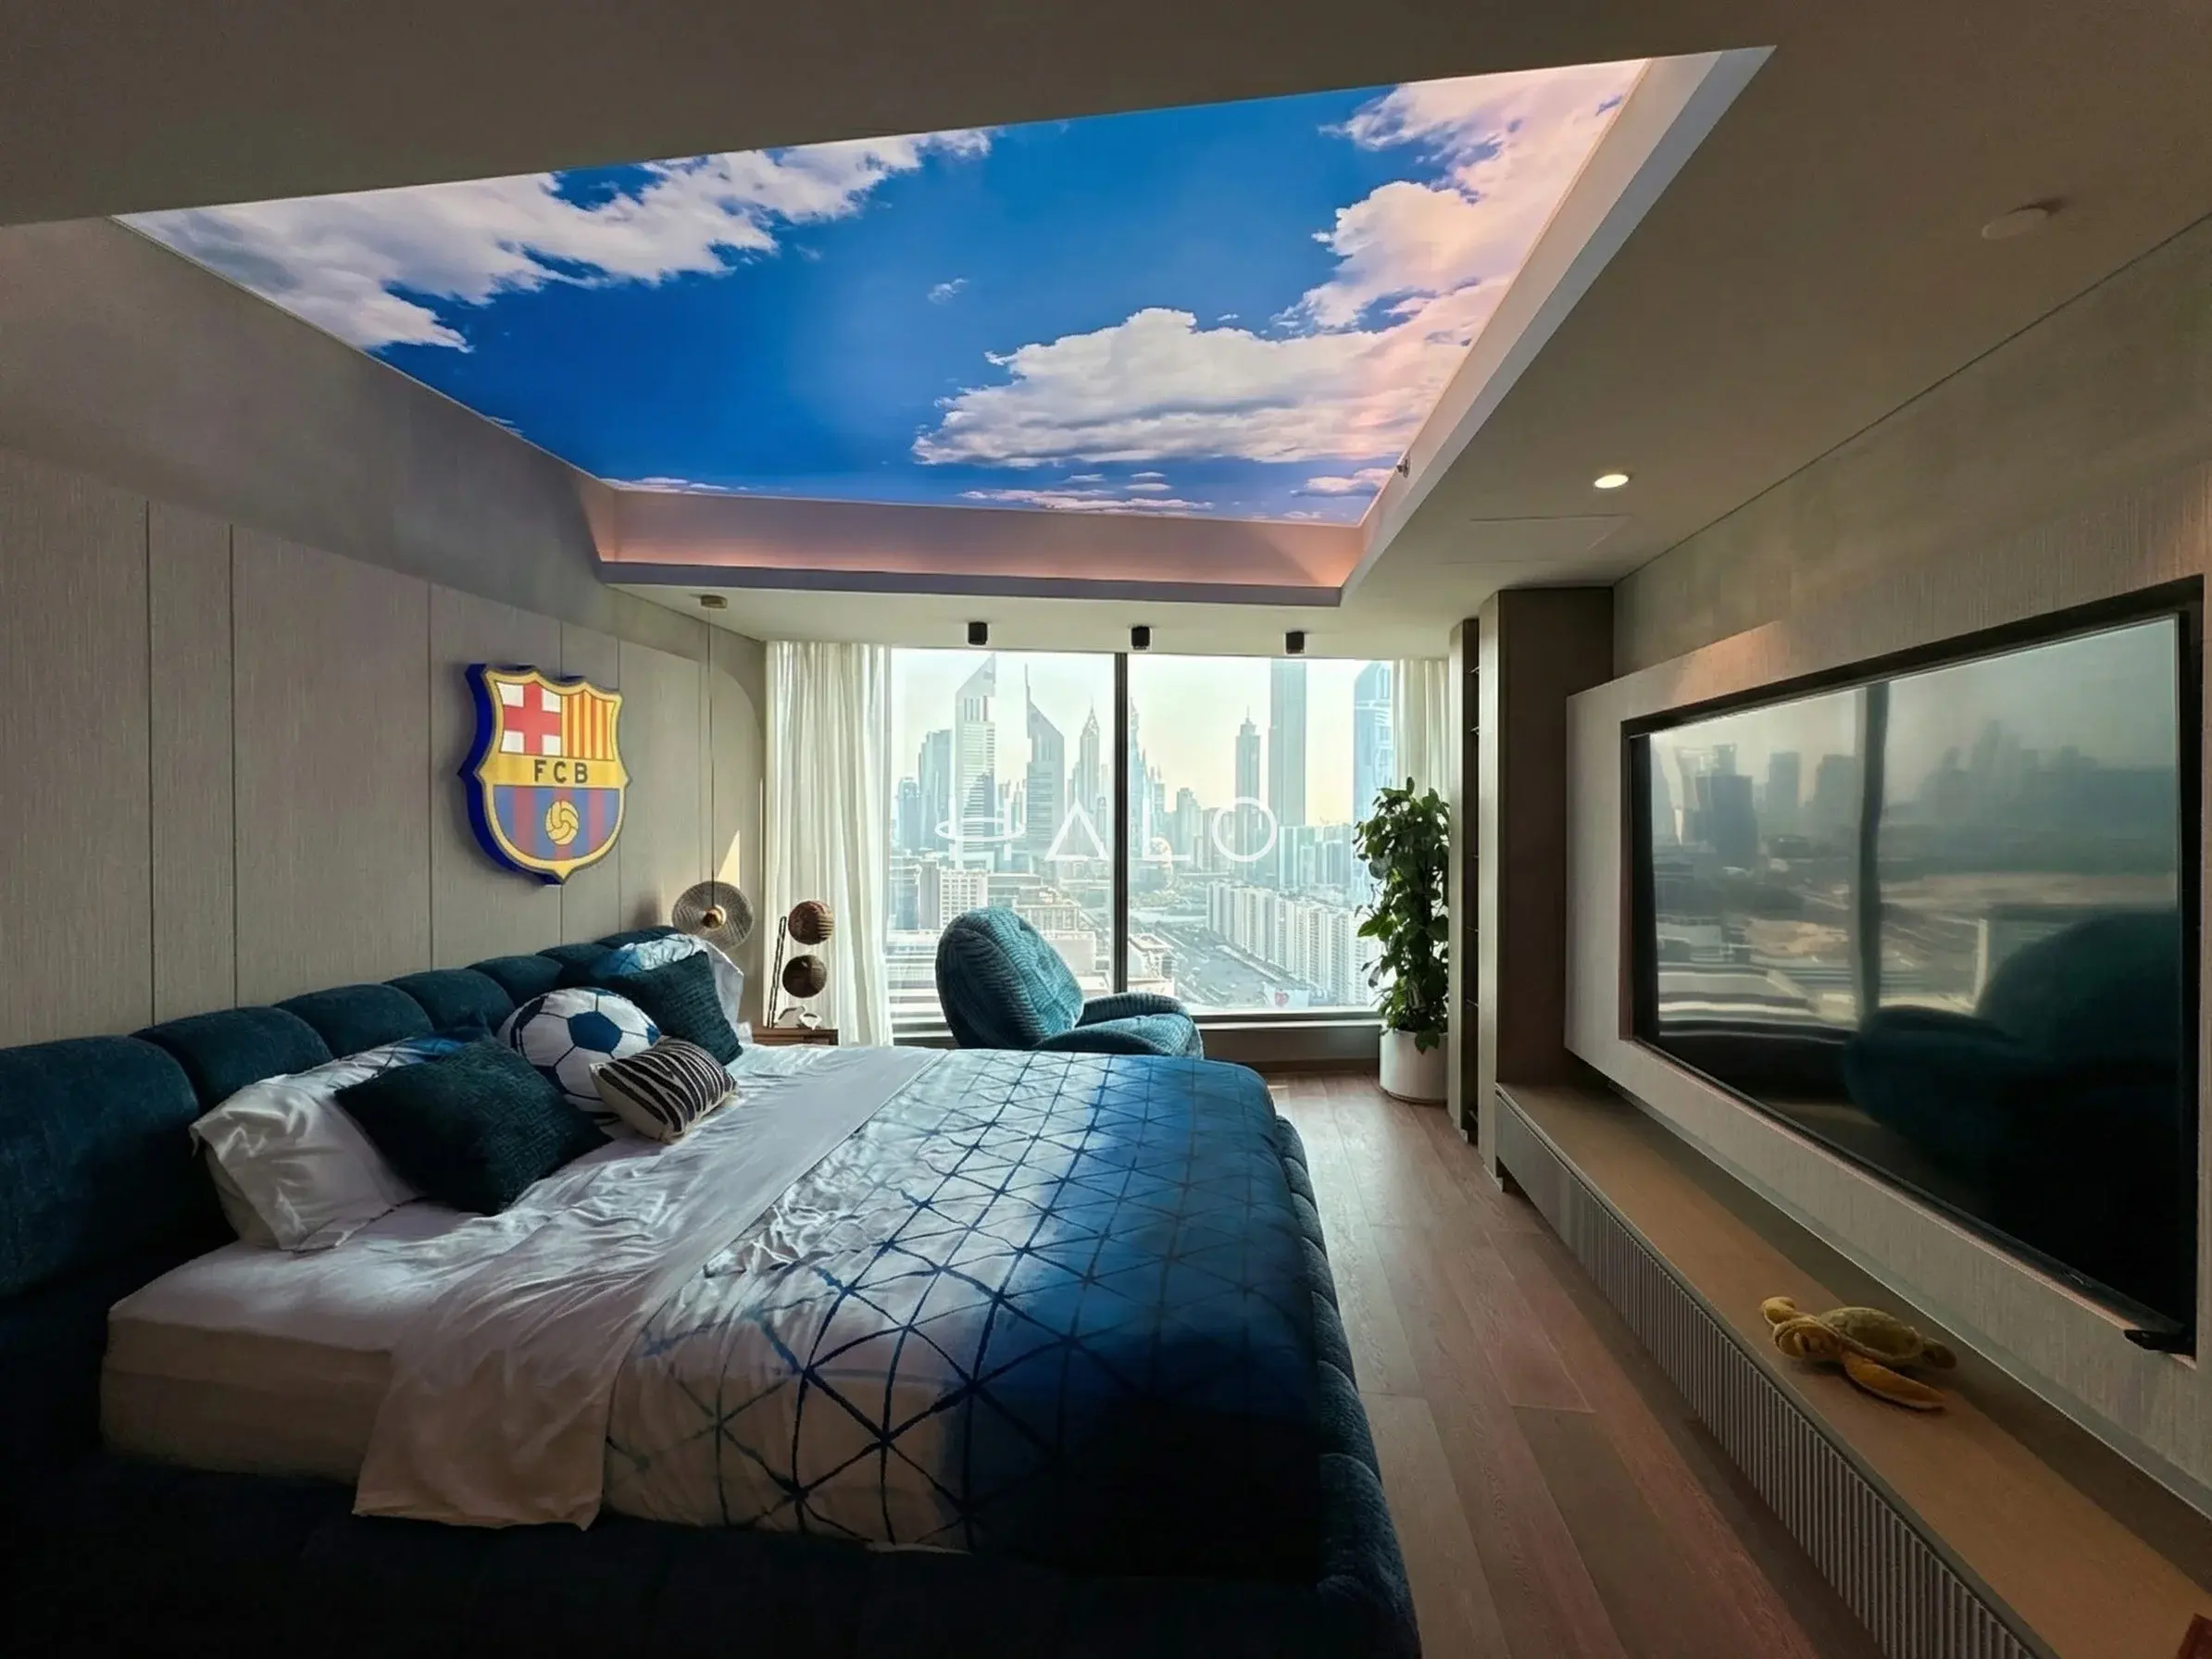
The documented Jumeirah Living project is a highly personalised bedroom rather than a generic show apartment. Its digital sky ceiling, deep-blue upholstered bed, football-themed details and full media wall were designed as one composition around the client’s interests and the panoramic glazing.
Delivering that room meant coordinating the work hidden behind the finishes: the ceiling display and perimeter lighting, power and AV for the oversized television, bespoke media joinery, ventilation and the existing building services.
In an occupied residential building, the programme also has to respect management approvals, access, lift bookings and working hours.
Halo handles those interfaces as one fit-out scope.
Joinery, upholstery, ceiling construction, electrical, lighting, AV and MEP are surveyed and set out together before fabrication, so the personalised elements arrive as an integrated room rather than a sequence of supplier installations.
Book a Free Site VisitThe brief supplied for this Jumeirah Living residence spans the room types most often affected by an apartment fit-out.
Custom beds, upholstered walls, study areas and lighting designed as one private interior
Media walls, display ceilings and AV infrastructure coordinated with bespoke joinery
Wardrobes, storage and low media units made to suit the room and existing services
Recessed features, concealed illumination and service coordination within managed-building constraints
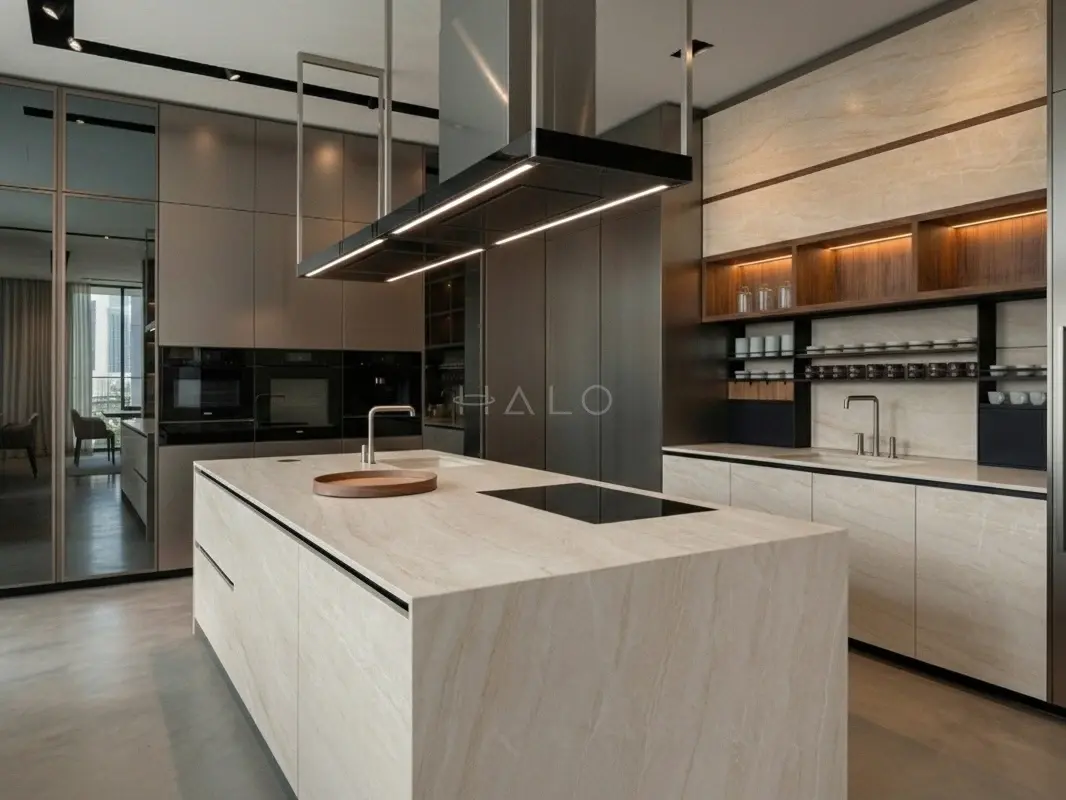
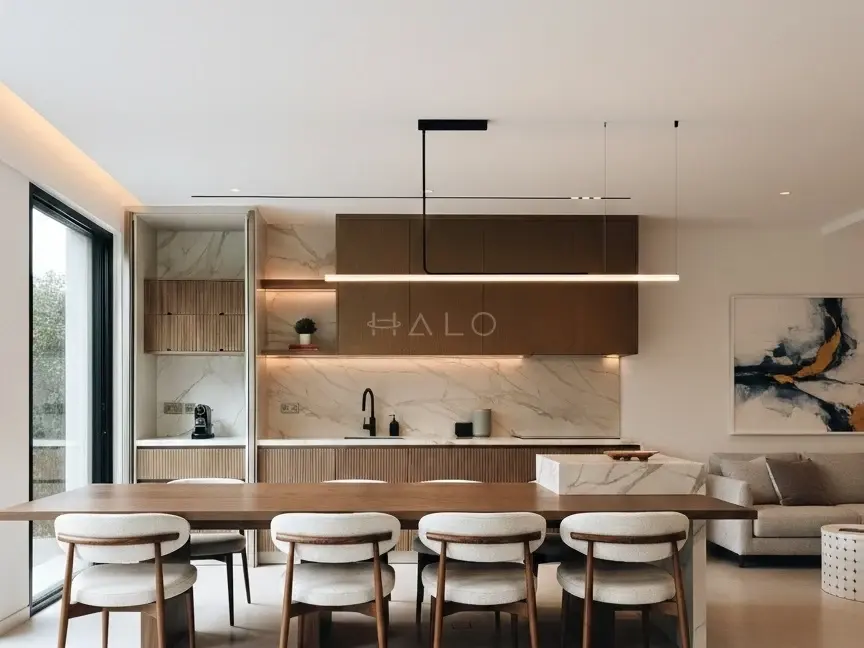
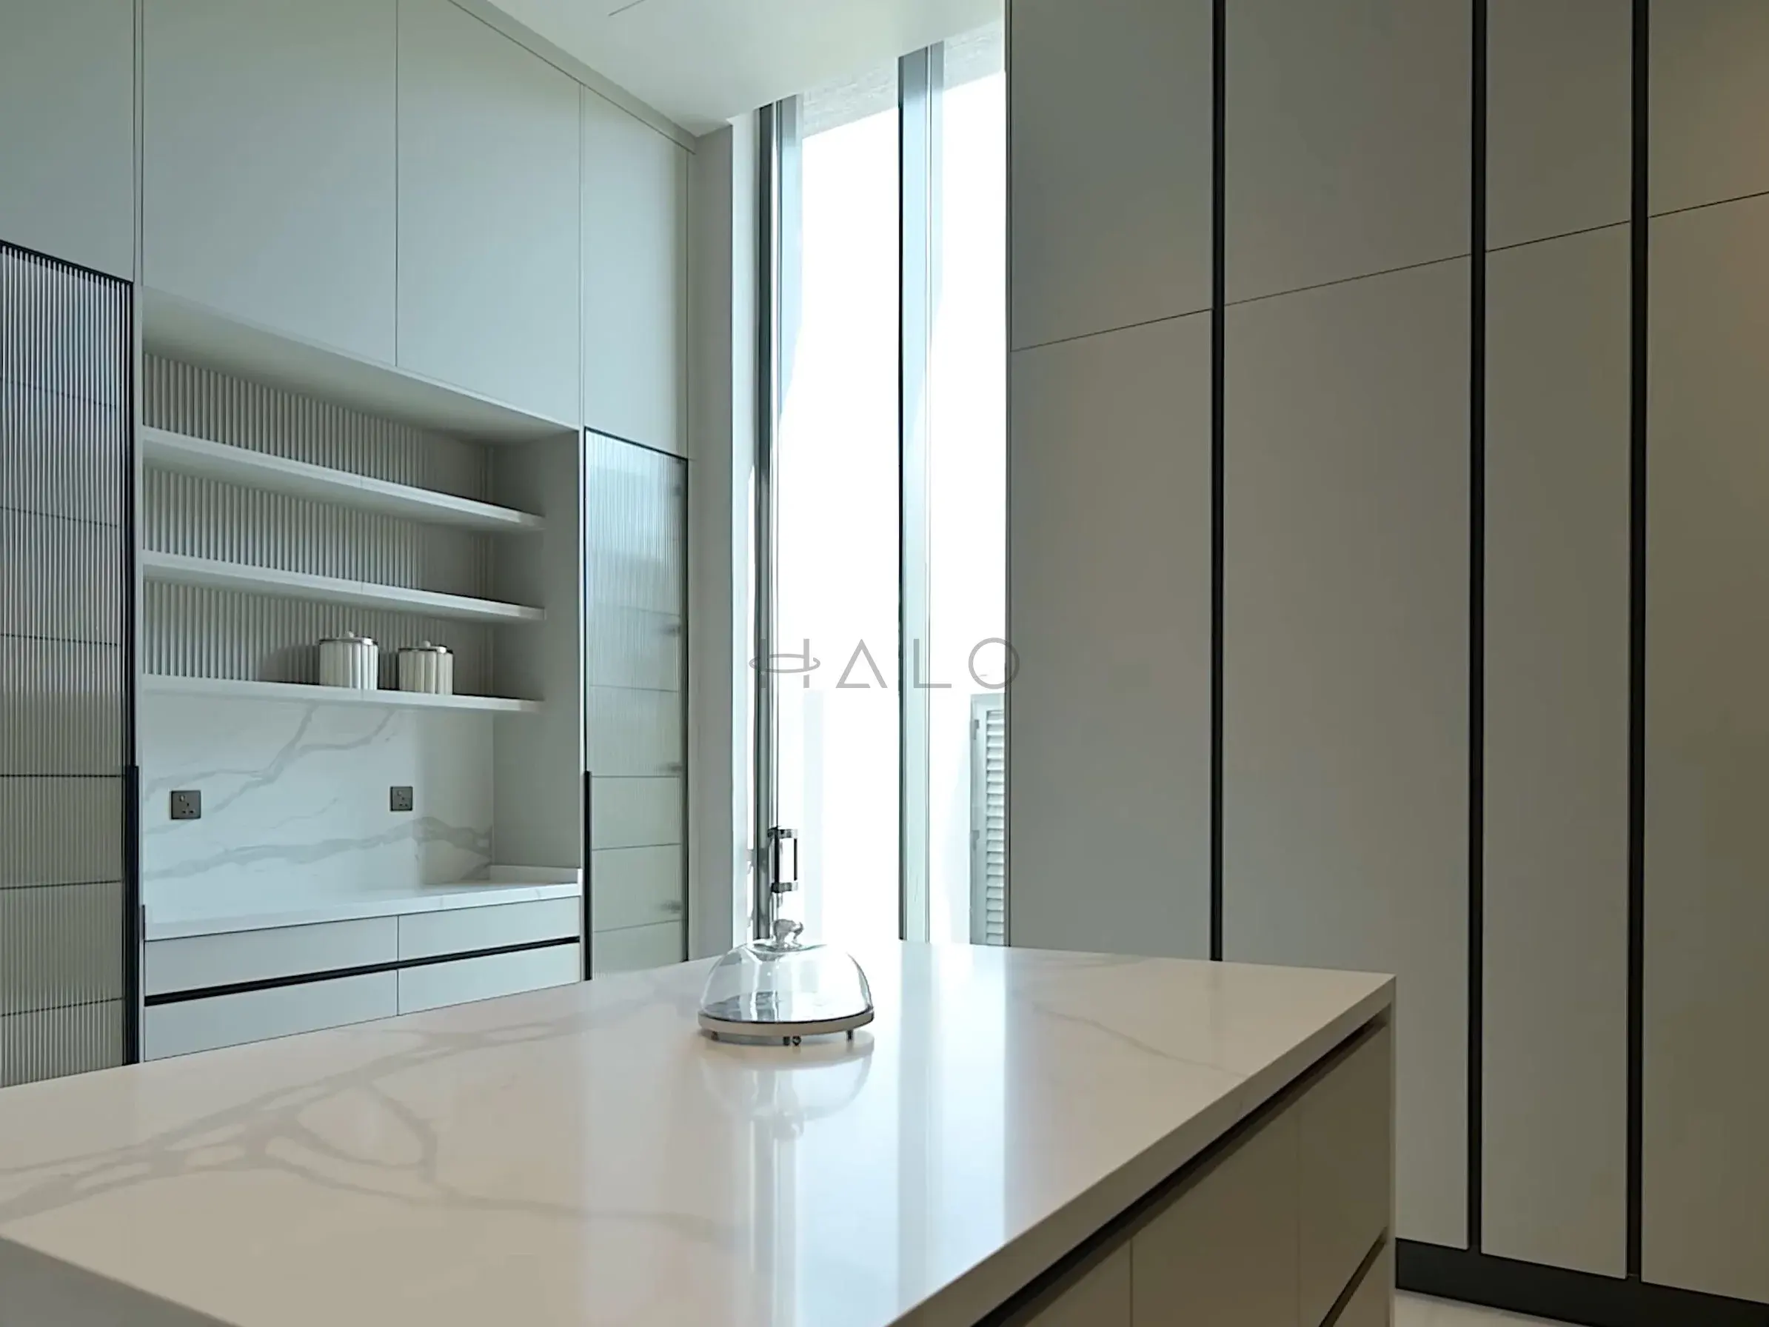
The portfolio above shows completed Halo renovation work. Client names and addresses are never published without written permission, so these photos show the standard of work Jumeirah Living owners commission rather than labelled local addresses.
Watch full walkthroughs in the project video gallery or browse the complete photo portfolio.








Our clients include Property Owners, Interior Designers, Consultants and Contractors
The photographed bedroom demonstrates four scopes that are best designed and delivered together.
A complete bedroom fit-out combining upholstery, furniture, wall finishes, window treatments and lighting around one clear personal brief.
A television surround and fluted low console planned around screen size, equipment access, ventilation, cable routes and concealed storage.
Display ceilings, perimeter light, controls, audio-visual equipment and HVAC coordinated before the ceiling and joinery are closed.
Joinery, finishes, electrical and MEP delivered under one programme with the building NOC, access and common-area protection managed by the same team.
The digital display, concealed lighting, downlights, AV and HVAC share the same ceiling zone. We survey and set them out together before construction starts.
Media units, storage and wall details are fabricated to the measured room and coordinated with power, ventilation and equipment access.
Building submissions, approved work hours, service-lift bookings, deliveries and common-area protection are treated as part of the programme.
Apartment works at Jumeirah Living begin with the applicable building-management NOC and fit-out rules.
The exact submission, permitted hours, service access and delivery arrangements depend on the residence, so Halo confirms them against the property documents before programme dates are fixed.
Dubai Municipality or DEWA approvals are added where the scope requires them.
We visit your residence in Jumeirah Living, walk the property with you and understand the brief, the budget and the timeline.
Dimensions, structure, existing MEP and past modifications are documented so the design starts from the property as it actually stands.
Layouts, finishes and joinery are developed into a defined scope with an itemised, line-by-line proposal you can compare and question.
NOCs, permits and DEWA coordination are prepared and submitted by our in-house approvals team before work begins.
One project manager sequences trades, materials and our own joinery factory, with staged quality inspections at every milestone.
Defects are found and closed by us, the property is cleaned and documented, and you walk through the finished work before sign-off.
Burj-district towers, Old Town and Boulevard residences. Building NOCs and turnkey delivery by Halo.
investor upgrades, kitchens, bathrooms and full unit renewals across the Bay towers, NOCs handled. Free quote.
kitchens, bathrooms, flooring and full upgrades in Marina towers, with building NOCs and logistics handled. Free quote.
microcement, luxury bathrooms, bespoke joinery and turnkey fit-out. Building NOC handled.
The questions Jumeirah Living owners ask before starting a renovation.
Cost depends on the measured scope and specification. A personalised bedroom with bespoke media joinery, upholstery, a feature ceiling and AV coordination is priced differently from a full apartment. We survey first and issue an itemised proposal rather than applying an unsupported average.
Yes. The display structure, power, controls, perimeter lighting, ventilation and access all need to be resolved on one reflected ceiling plan before work starts. That coordination is included in the fit-out scope.
Yes. Building management normally reviews the contractor documents, drawings, work hours, service access and protection plan. We confirm the exact route for the residence and manage the submission before site work begins.
A single bedroom can sometimes be isolated from the rest of the residence, depending on access, dust control and the building rules. We assess that during the survey and set out the practical options in the programme.
Yes. The television surround, low storage and related fitted joinery are surveyed, detailed and fabricated by our joinery team, with electrical and AV requirements coordinated before production.
Guides on renovating in Dubai — costs, approvals and what to expect.
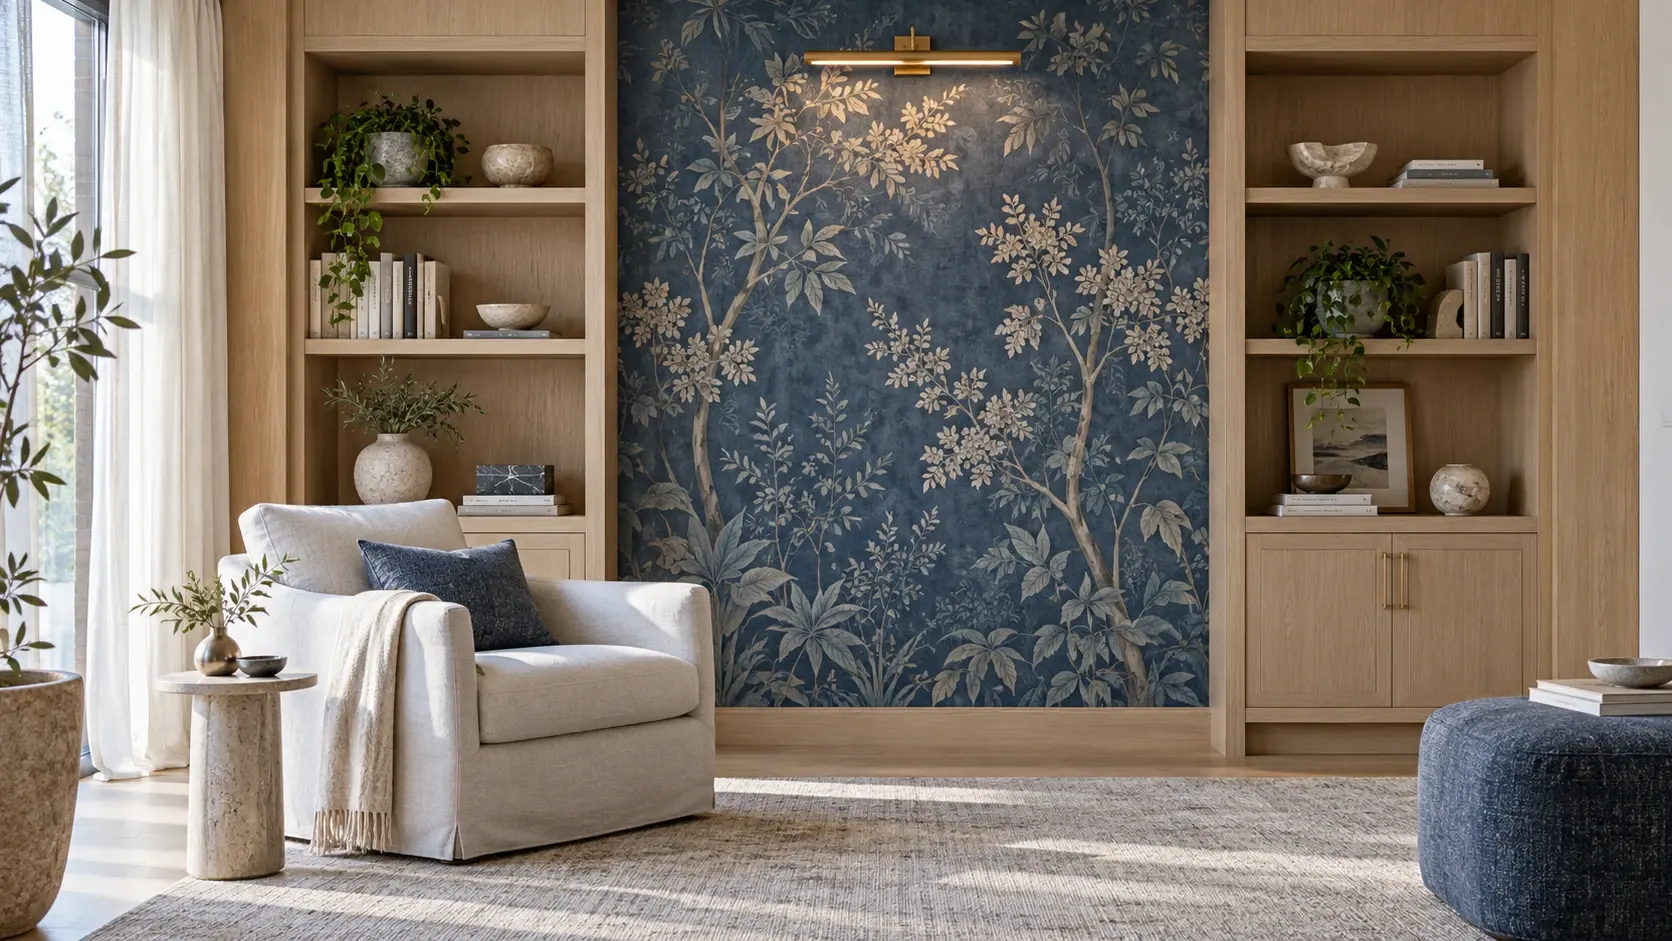 Interior Design
Choose wallpaper for a Dubai interior with a practical brief for room use, wall preparation, joins, lighting and adjacent joinery.
Read More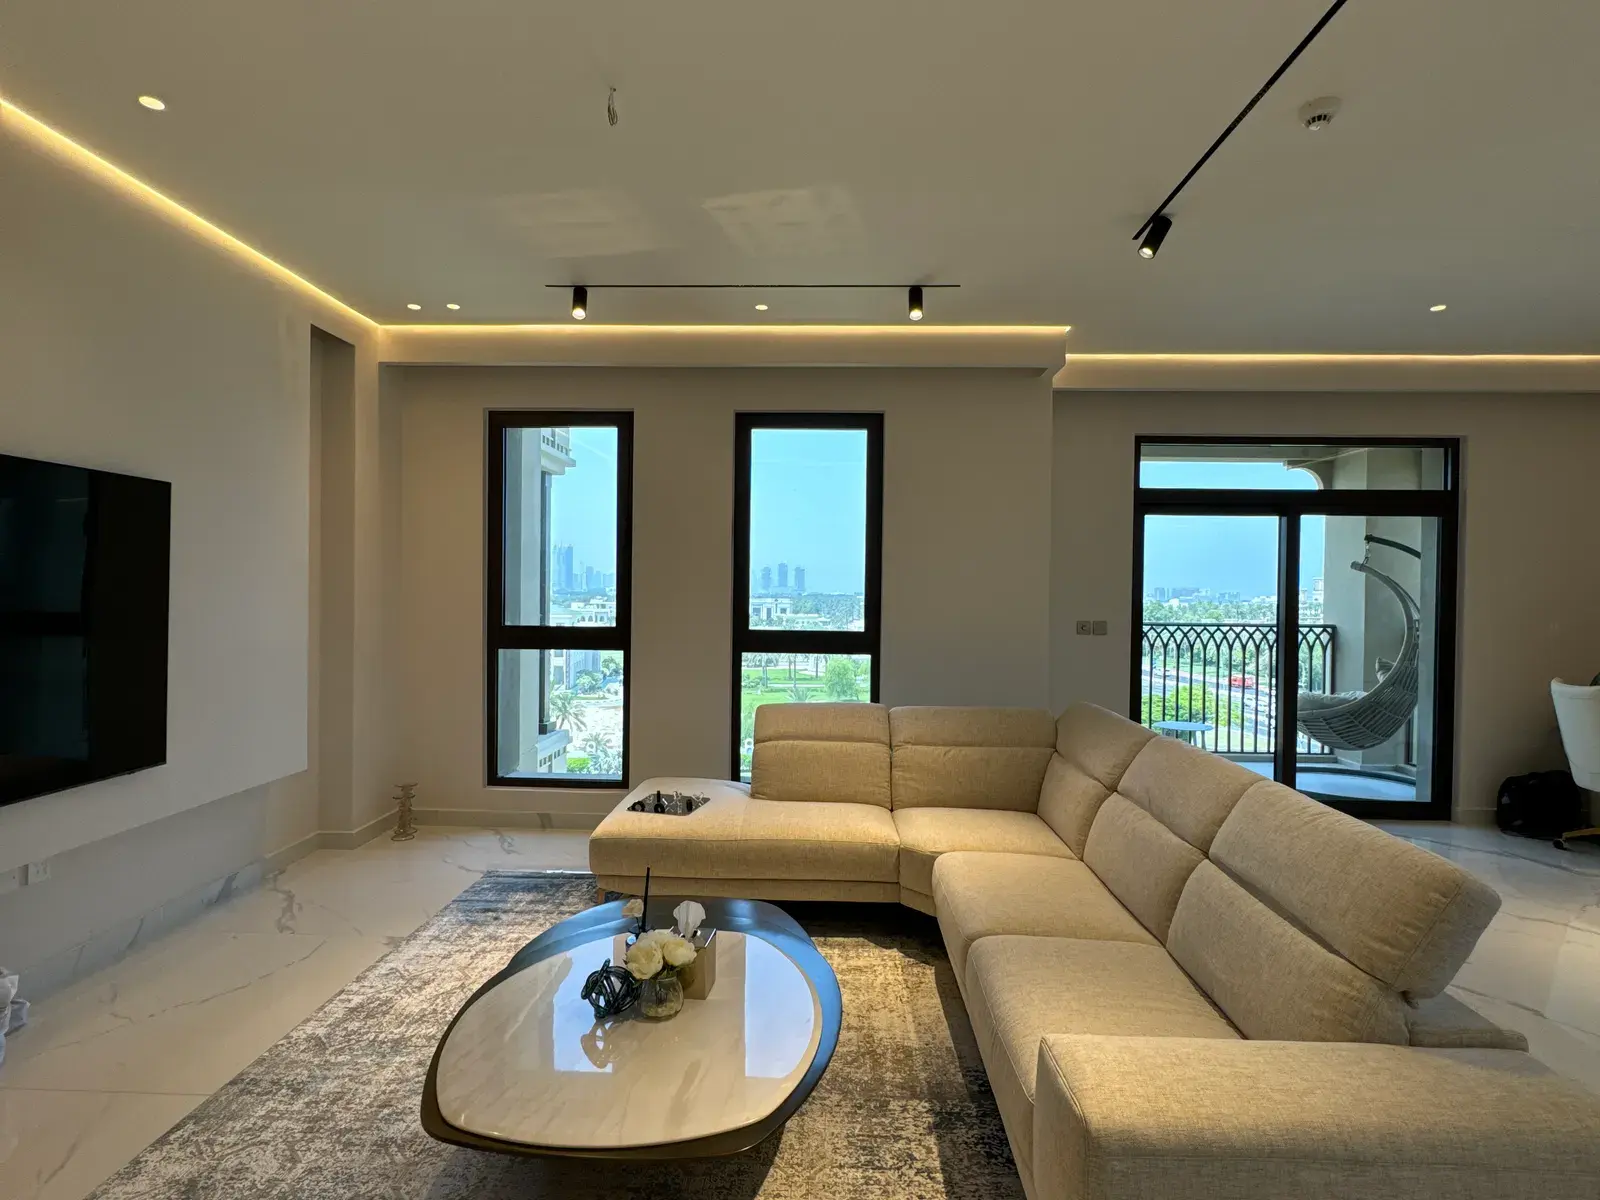 Interior Design
Five practical majlis layout directions, from a formal reception room to a family hosting space, with the seating, service and joinery decisions to resolve first.
Read More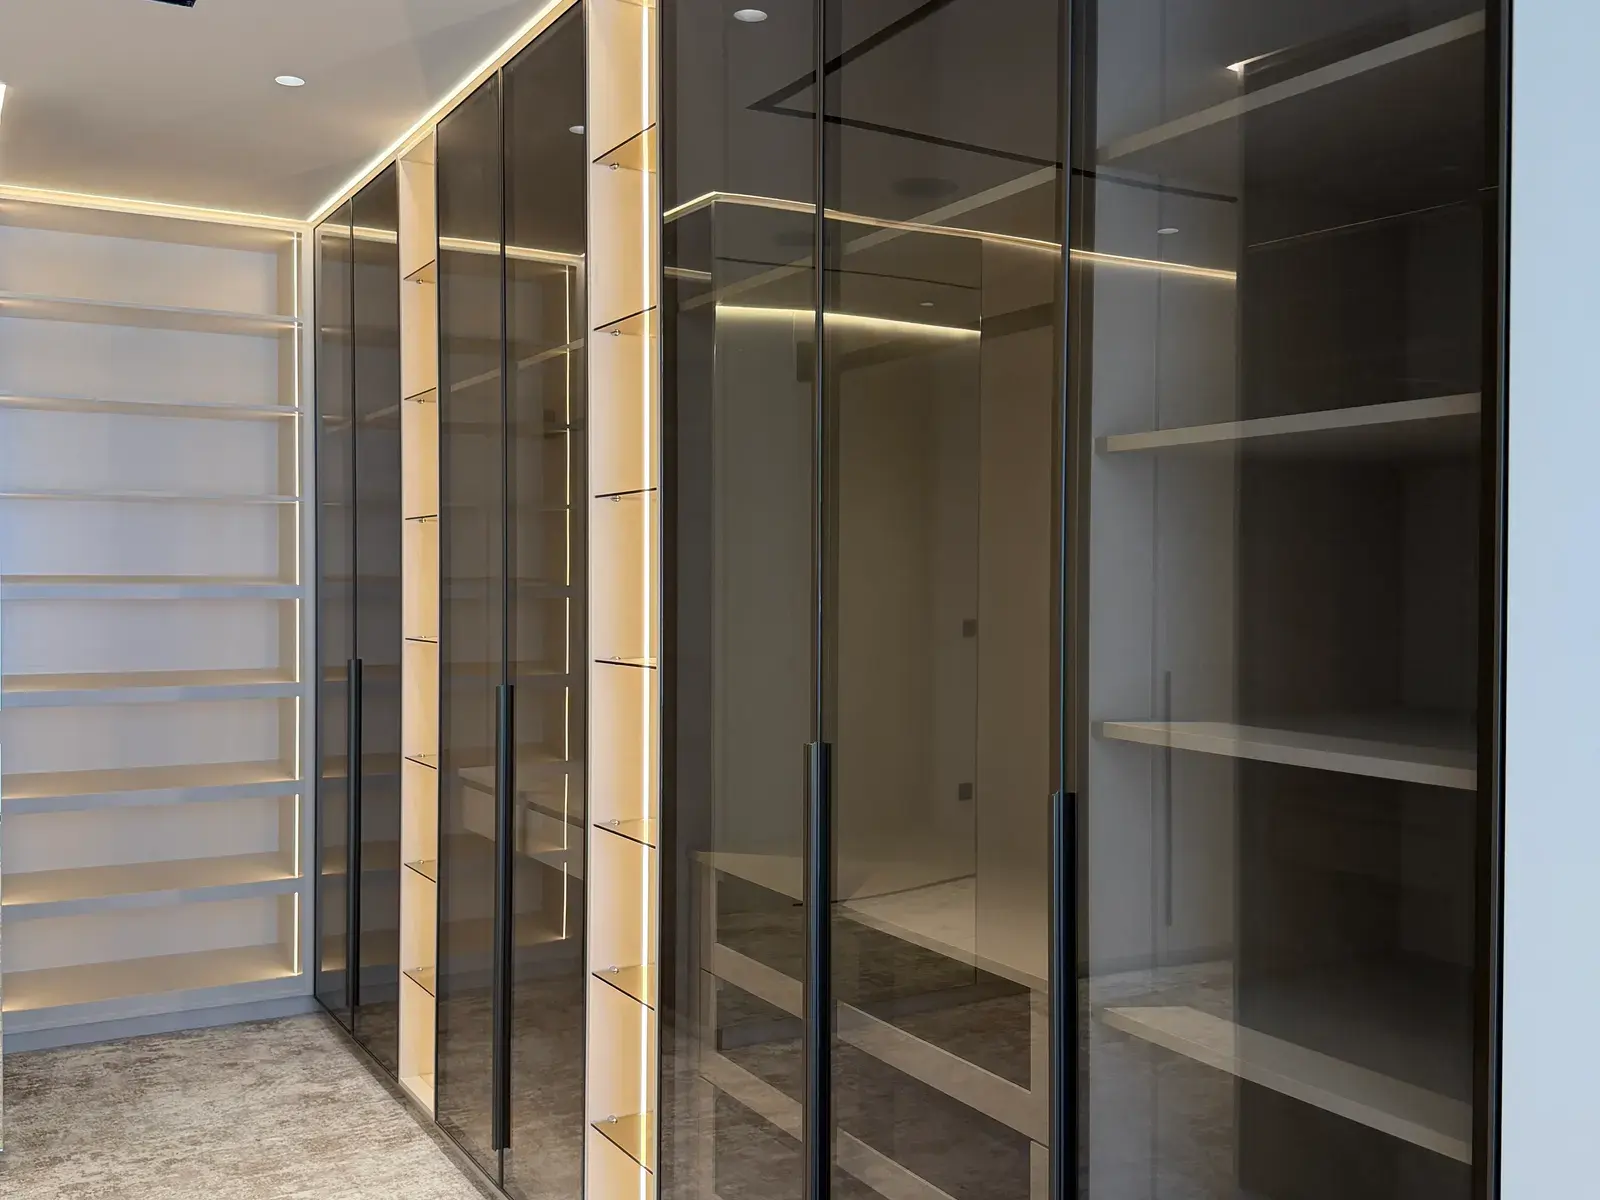 Interior Design
A walk-in wardrobe should be planned around its contents, clearances, lighting and maintenance access before the joinery drawings are approved.
Read MoreShare a few details about your residence in Jumeirah Living and what you want to change. Our team will review them on WhatsApp and arrange a free site visit to discuss scope, budget and timelines.
The digital display, concealed lighting, downlights, AV and HVAC share the same ceiling zone. We survey and set them out together before construction starts.
Media units, storage and wall details are fabricated to the measured room and coordinated with power, ventilation and equipment access.
Building submissions, approved work hours, service-lift bookings, deliveries and common-area protection are treated as part of the programme.
Book a free site visit and receive an itemised, line-by-line proposal — transparent scope, dated programme and milestone-based payments.