Index Tower & Central Park
Larger apartments and duplexes, usually taken as full fit-outs with joinery throughout

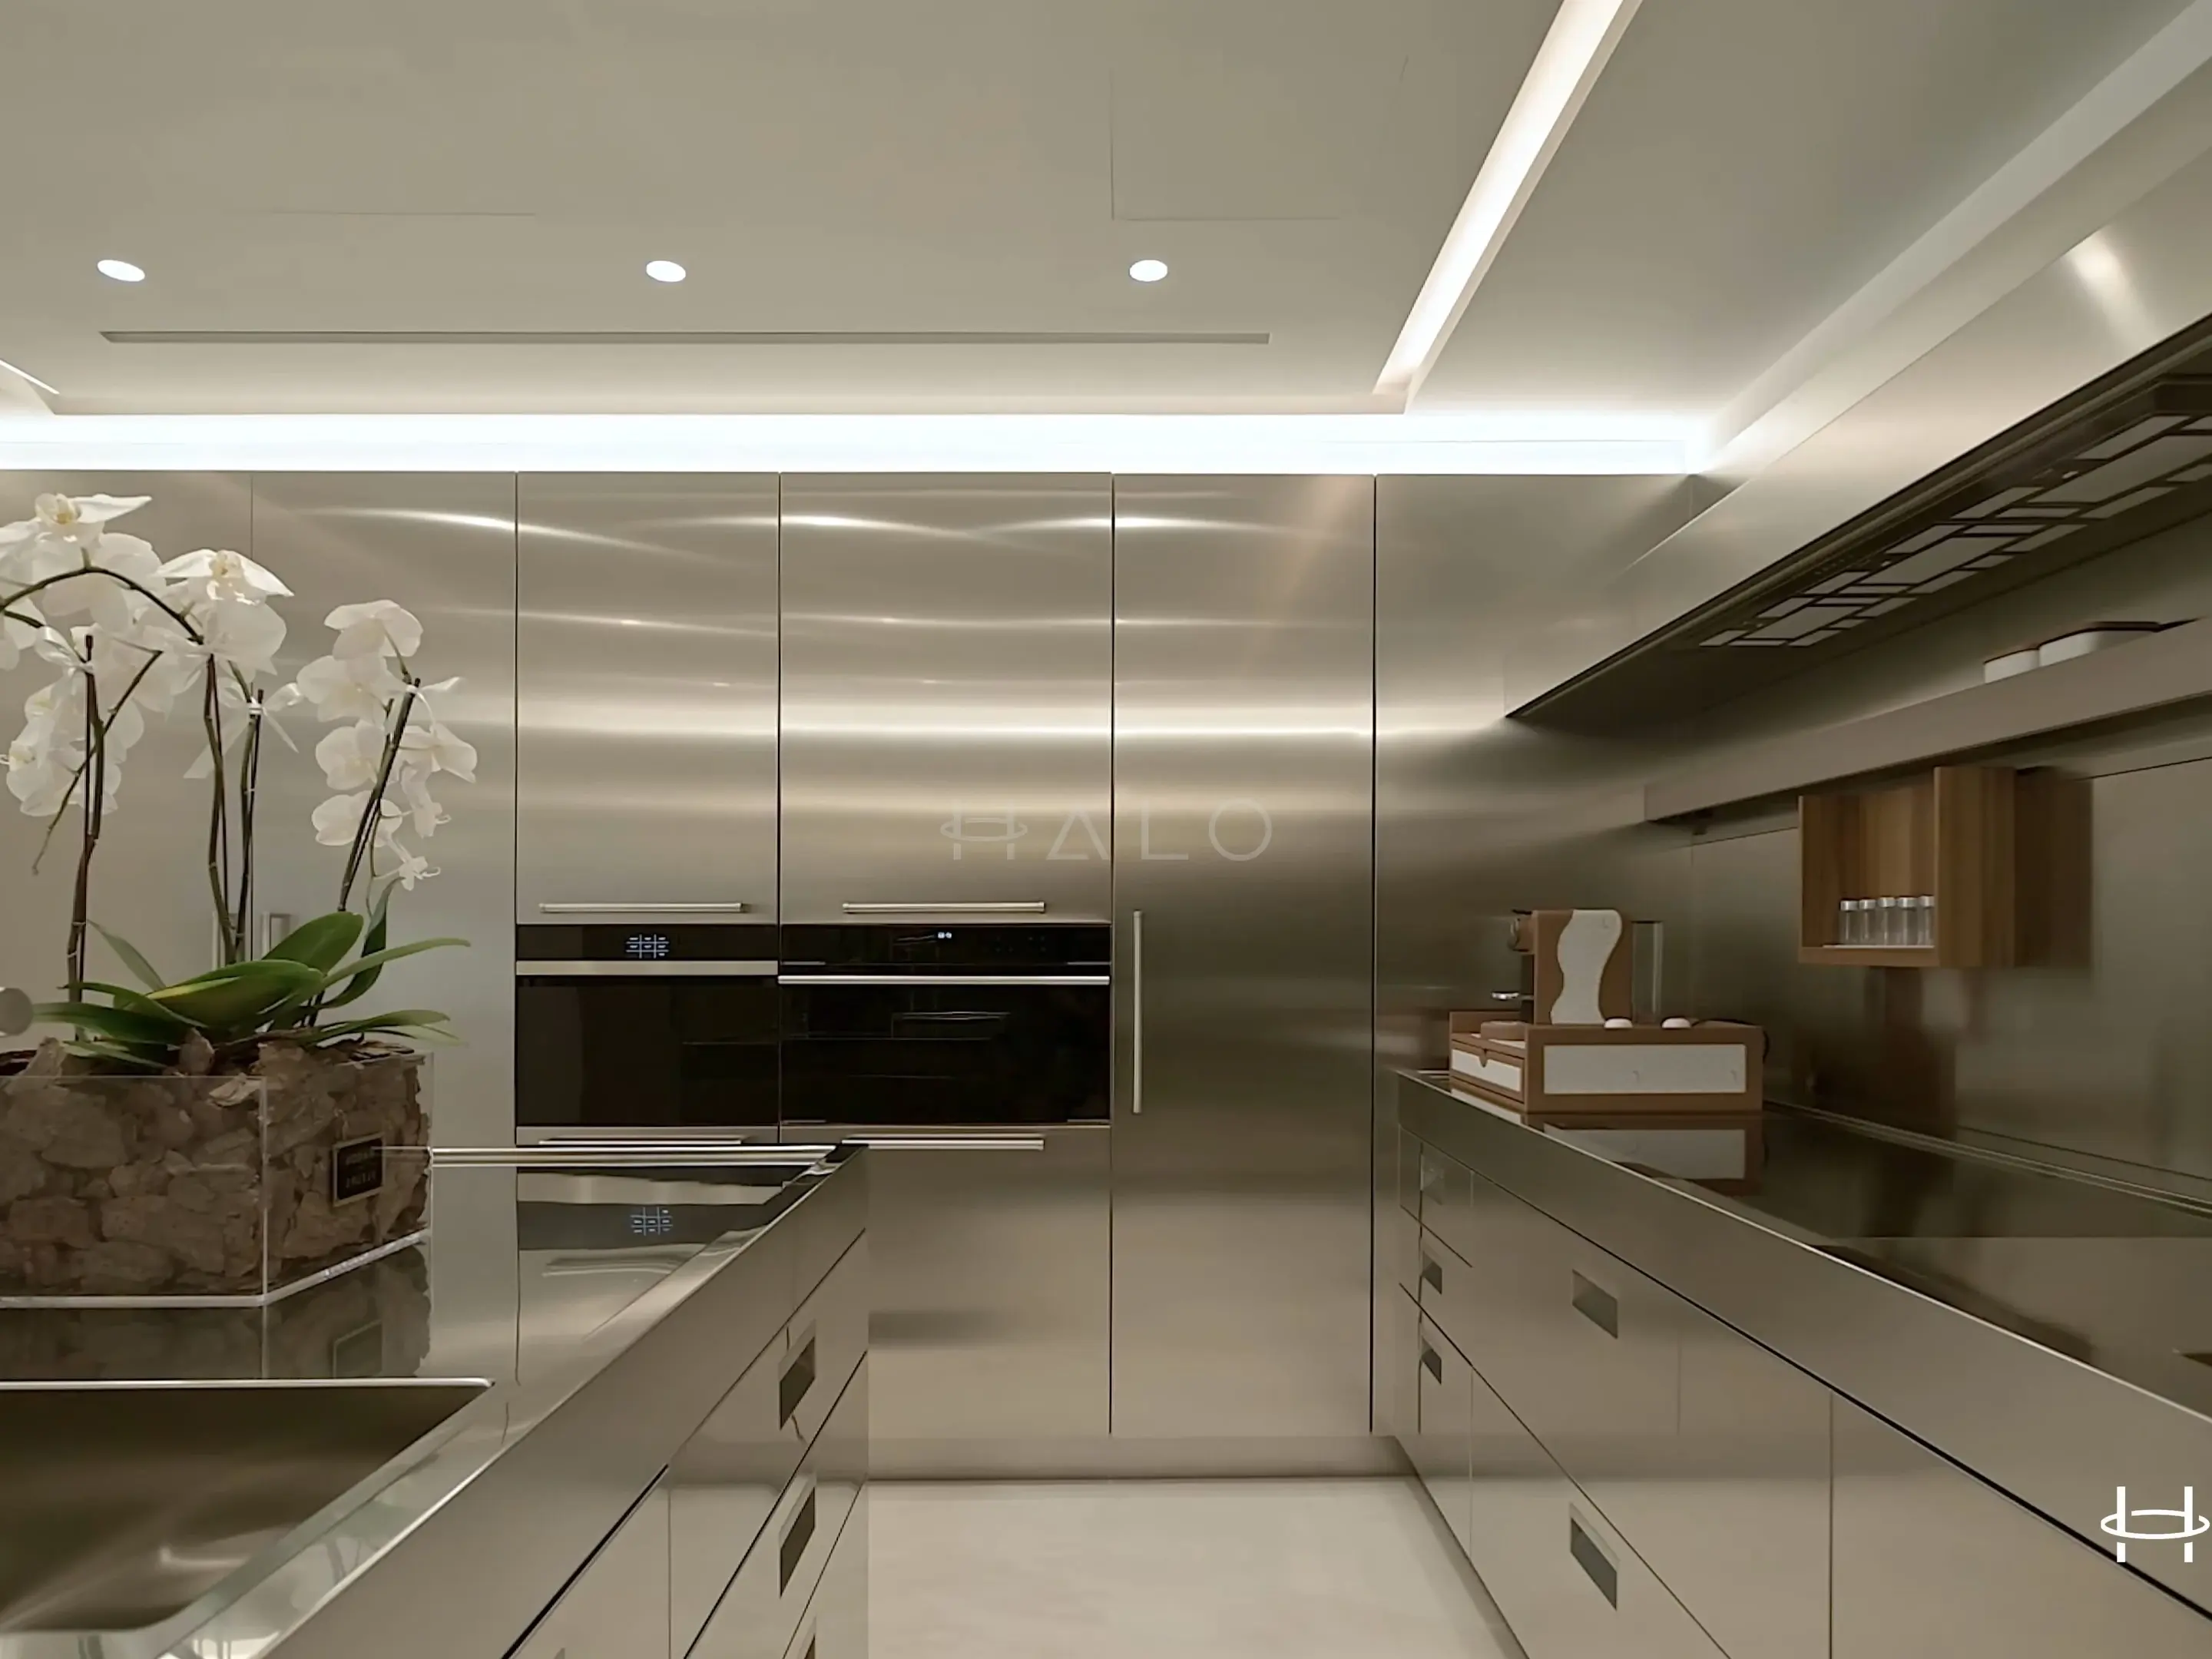
Turnkey apartment fit-out in DIFC — bespoke kitchens, precision joinery and full interior works, with the DIFC Authority fit-out permit, building management approvals and contractor registration handled by the team delivering the job.
Projects we have photographed and documented in DIFC, room by room. Client names and addresses are never published without written permission.
DIFC is a financial free zone with its own legal and regulatory framework, and that extends to buildings.
Renovation here is not permitted by Dubai Municipality — it goes through the DIFC Authority under the DIFC Building Regulations, with its own drawing requirements, its own inspection regime and, on most scopes, a requirement that the design is submitted by a consultant registered with DIFC.
Owners are frequently surprised by this, and it is the most common reason a DIFC fit-out starts late. A contractor who submits a Dubai Municipality-style package, or who is not registered to work inside the zone, will be sent back.
We work to the DIFC route: registered contractor status, the drawing set the Authority expects, and the building management approval that sits alongside the Authority permit rather than replacing it.
The residential stock is a mix — Index Tower, Central Park Towers, Sky Gardens, Limestone House, the Gate Village buildings and the newer towers around them — and it is mostly compact, high-specification and occupied by people who work nearby.
That drives the brief: precision joinery, kitchens that do a great deal in a small footprint, storage engineered into every available depth, and a finish standard that reads well in an apartment where every surface is close to the eye.
Book a Free Site VisitDIFC residential buildings differ sharply in age and management, and that changes both the scope and the approval effort.
Larger apartments and duplexes, usually taken as full fit-outs with joinery throughout
Compact, well-specified units where storage and kitchen efficiency are the whole brief
Low-rise buildings in the original DIFC core, with tighter access and stricter hours
Recent handovers taken as specification upgrades rather than renovations
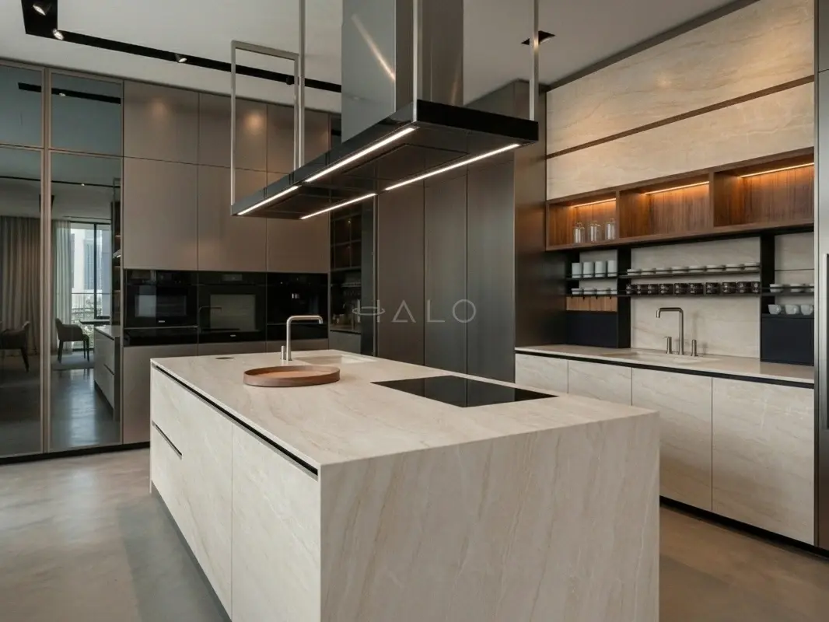
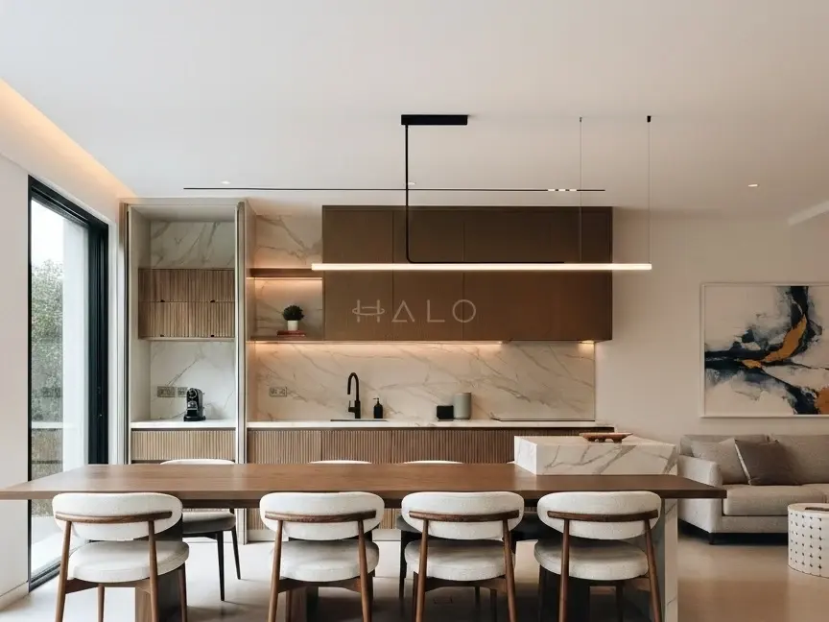
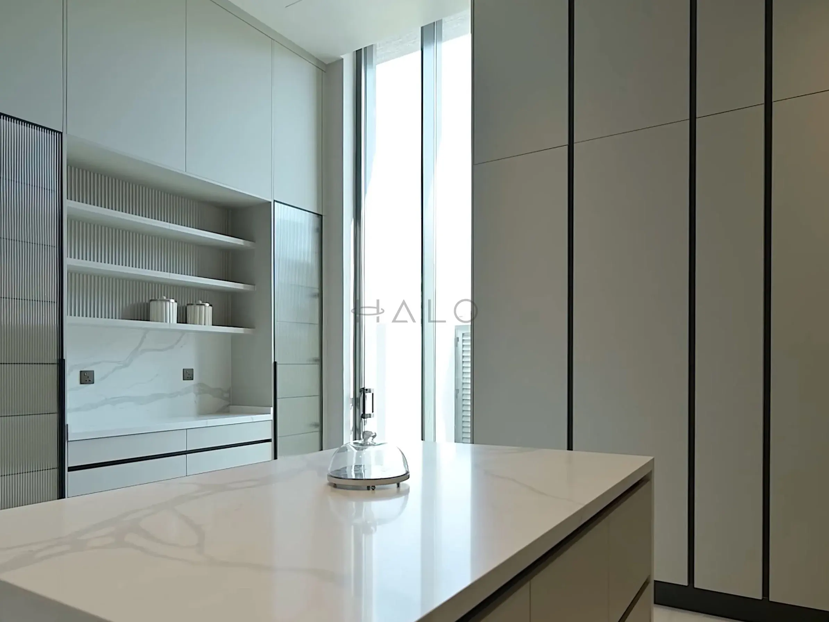
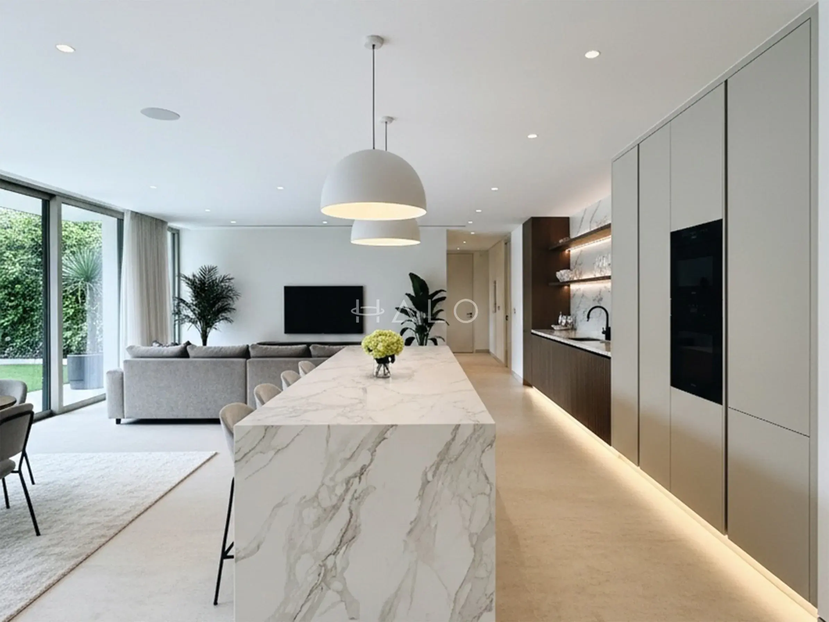
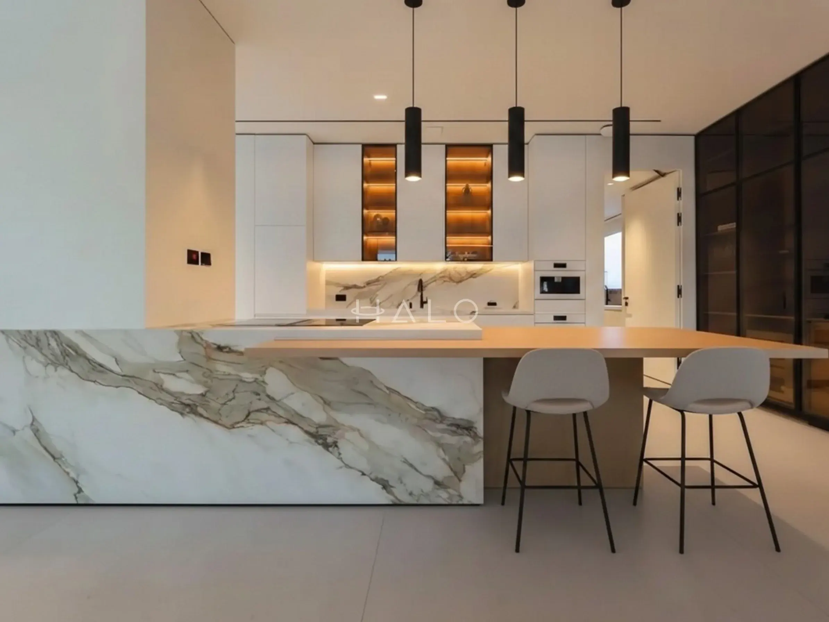
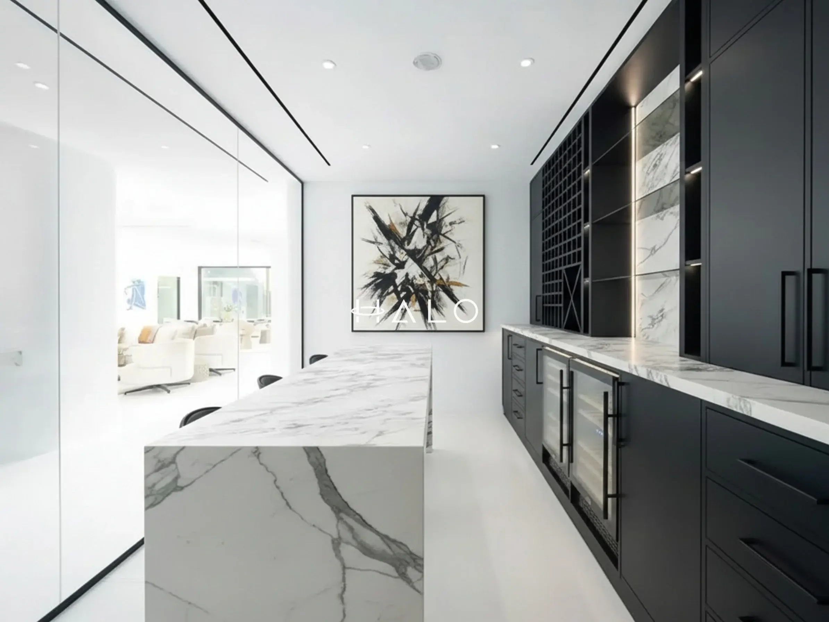
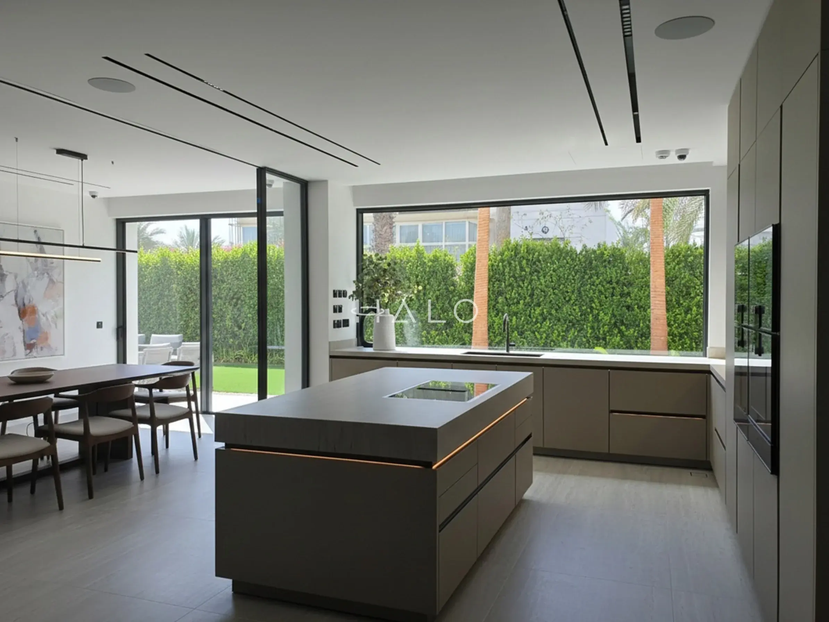
The portfolio above shows completed Halo renovation work. Client names and addresses are never published without written permission, so these photos show the standard of work DIFC owners commission rather than labelled local addresses.
Watch full walkthroughs in the project video gallery or browse the complete photo portfolio.








Our clients include Property Owners, Interior Designers, Consultants and Contractors
What DIFC owners commission, in apartments where space is tight and finish quality is scrutinised closely.
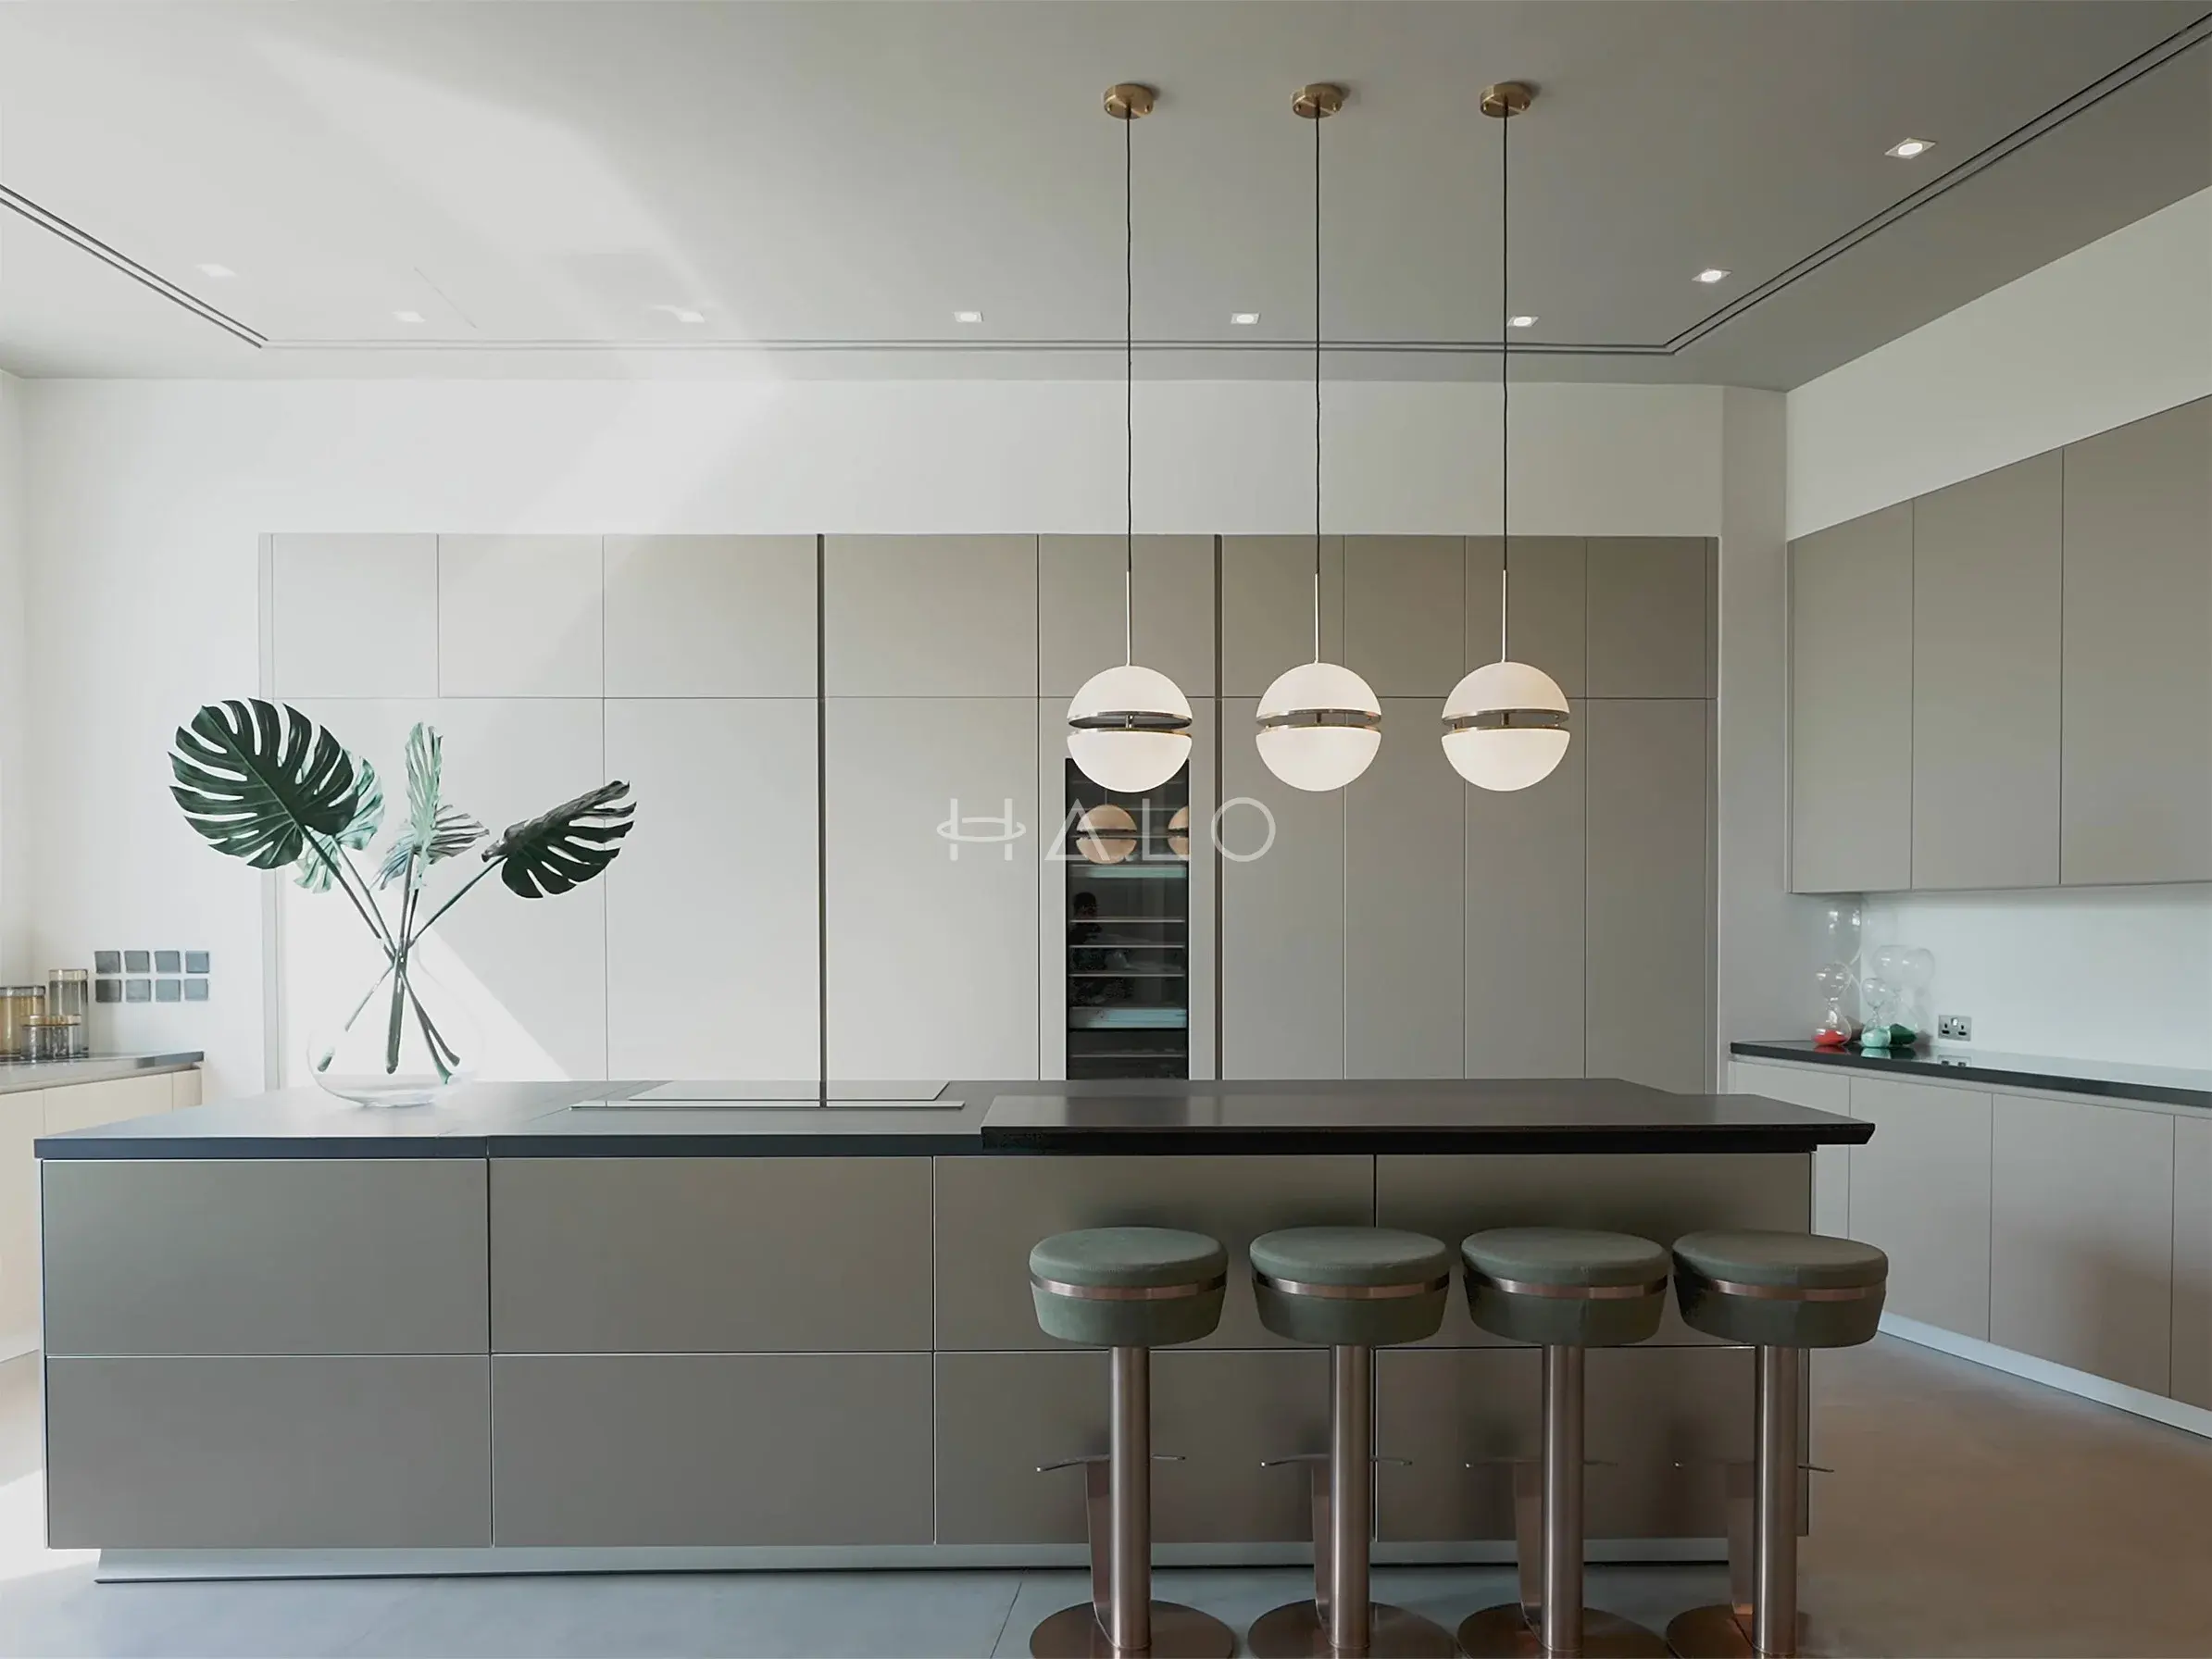
Handleless cabinetry with tight, consistent shadow gaps, integrated appliances and stainless or stone surfaces — the kind of kitchen that only works if the setting-out is right, so it is made in our factory and installed as a unit.
Wardrobes, entrance joinery, media walls and concealed storage engineered into every usable depth of a compact plan — the highest-value work available in a DIFC apartment.
Full rebuild with new waterproofing and concealed plumbing, detailed for a small room where every junction is visible, and permitted through the DIFC wet-area requirements.
Flooring, joinery, ceilings, lighting and finishes as a single permitted scope — which in DIFC is significantly less administrative work than permitting several scopes separately.
DIFC has its own building regulations, its own fit-out permit and its own inspection regime, and most scopes need a DIFC-registered consultant to submit the design. We work to that route from the first drawing rather than reformatting a rejected DM package.
Building management and the Authority both check contractor registration, insurance and documentation before access is granted. Having that in place ahead of the submission is what turns an approved permit into a start date.
DIFC apartments are compact, so every shadow gap, joint and reveal is seen from a metre away. Our joinery is made in our own factory to that tolerance, because on a small plan the difference between good and adequate is impossible to hide.
DIFC is a financial free zone and sits outside the Dubai Municipality permitting system.
Fit-out works are permitted by the DIFC Authority under the DIFC Building Regulations, generally requiring a design submission by a DIFC-registered consultant, a registered contractor, insurance, a refundable deposit and staged inspections.
Building management approval runs alongside the Authority permit and controls working hours, contractor passes and service lift access.
DEWA approval is required where electrical loads change.
Halo prepares the submission and runs the process in-house.
We visit your apartment in DIFC, walk the property with you and understand the brief, the budget and the timeline.
Dimensions, structure, existing MEP and past modifications are documented so the design starts from the property as it actually stands.
Layouts, finishes and joinery are developed into a defined scope with an itemised, line-by-line proposal you can compare and question.
NOCs, permits and DEWA coordination are prepared and submitted by our in-house approvals team before work begins.
One project manager sequences trades, materials and our own joinery factory, with staged quality inspections at every milestone.
Defects are found and closed by us, the property is cleaned and documented, and you walk through the finished work before sign-off.
Burj-district towers, Old Town and Boulevard residences. Building NOCs and turnkey delivery by Halo.
investor upgrades, kitchens, bathrooms and full unit renewals across the Bay towers, NOCs handled. Free quote.
bespoke kitchens, joinery and full fit-out in the SZR towers, with per-building fit-out approvals handled in-house.
microcement, luxury bathrooms, bespoke joinery and turnkey fit-out. Building NOC handled.
The questions DIFC owners ask before starting a renovation.
The DIFC Authority, not Dubai Municipality. DIFC is a free zone with its own building regulations, its own fit-out permit and its own inspections, and most scopes need the design submitted by a DIFC-registered consultant. Building management approval sits alongside it, covering access, hours and lifts.
Almost always registration or documentation. DIFC requires contractors to be registered and to provide insurance and method statements before access is granted, and building management checks it independently. We hold that status and prepare the documentation as part of the job.
Typically three to six weeks from a complete submission to a permit, depending on the scope and whether inspections are staged. It is longer than a standard building NOC, which is why we start joinery fabrication during the approval period rather than after it.
Scope decides it, and DIFC apartments range from compact studios to duplexes. We survey the unit and issue an itemised, line-by-line proposal against a defined scope, with the permit and consultant costs shown as their own lines rather than buried in a rate.
Within the hours the building permits, which in DIFC are usually tighter than elsewhere because of the mixed commercial and residential use. We work to them, protect and clear common areas daily, and keep noisy fabrication in our factory rather than on your floor.
Guides on renovating in Dubai — costs, approvals and what to expect.
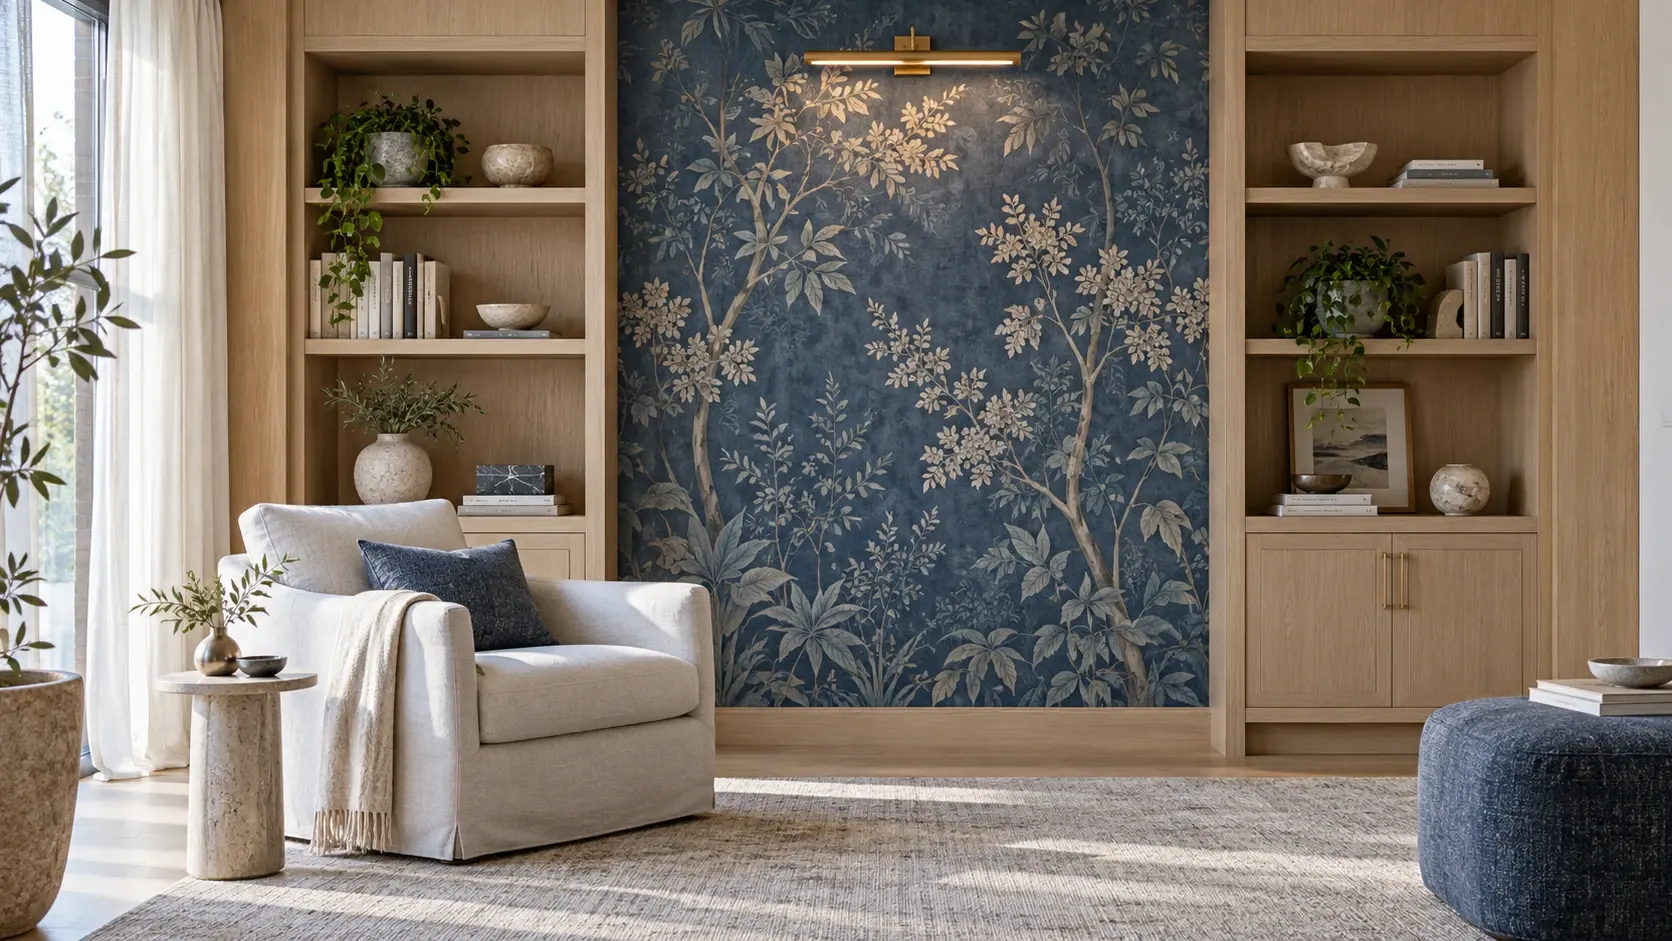 Interior Design
Choose wallpaper for a Dubai interior with a practical brief for room use, wall preparation, joins, lighting and adjacent joinery.
Read More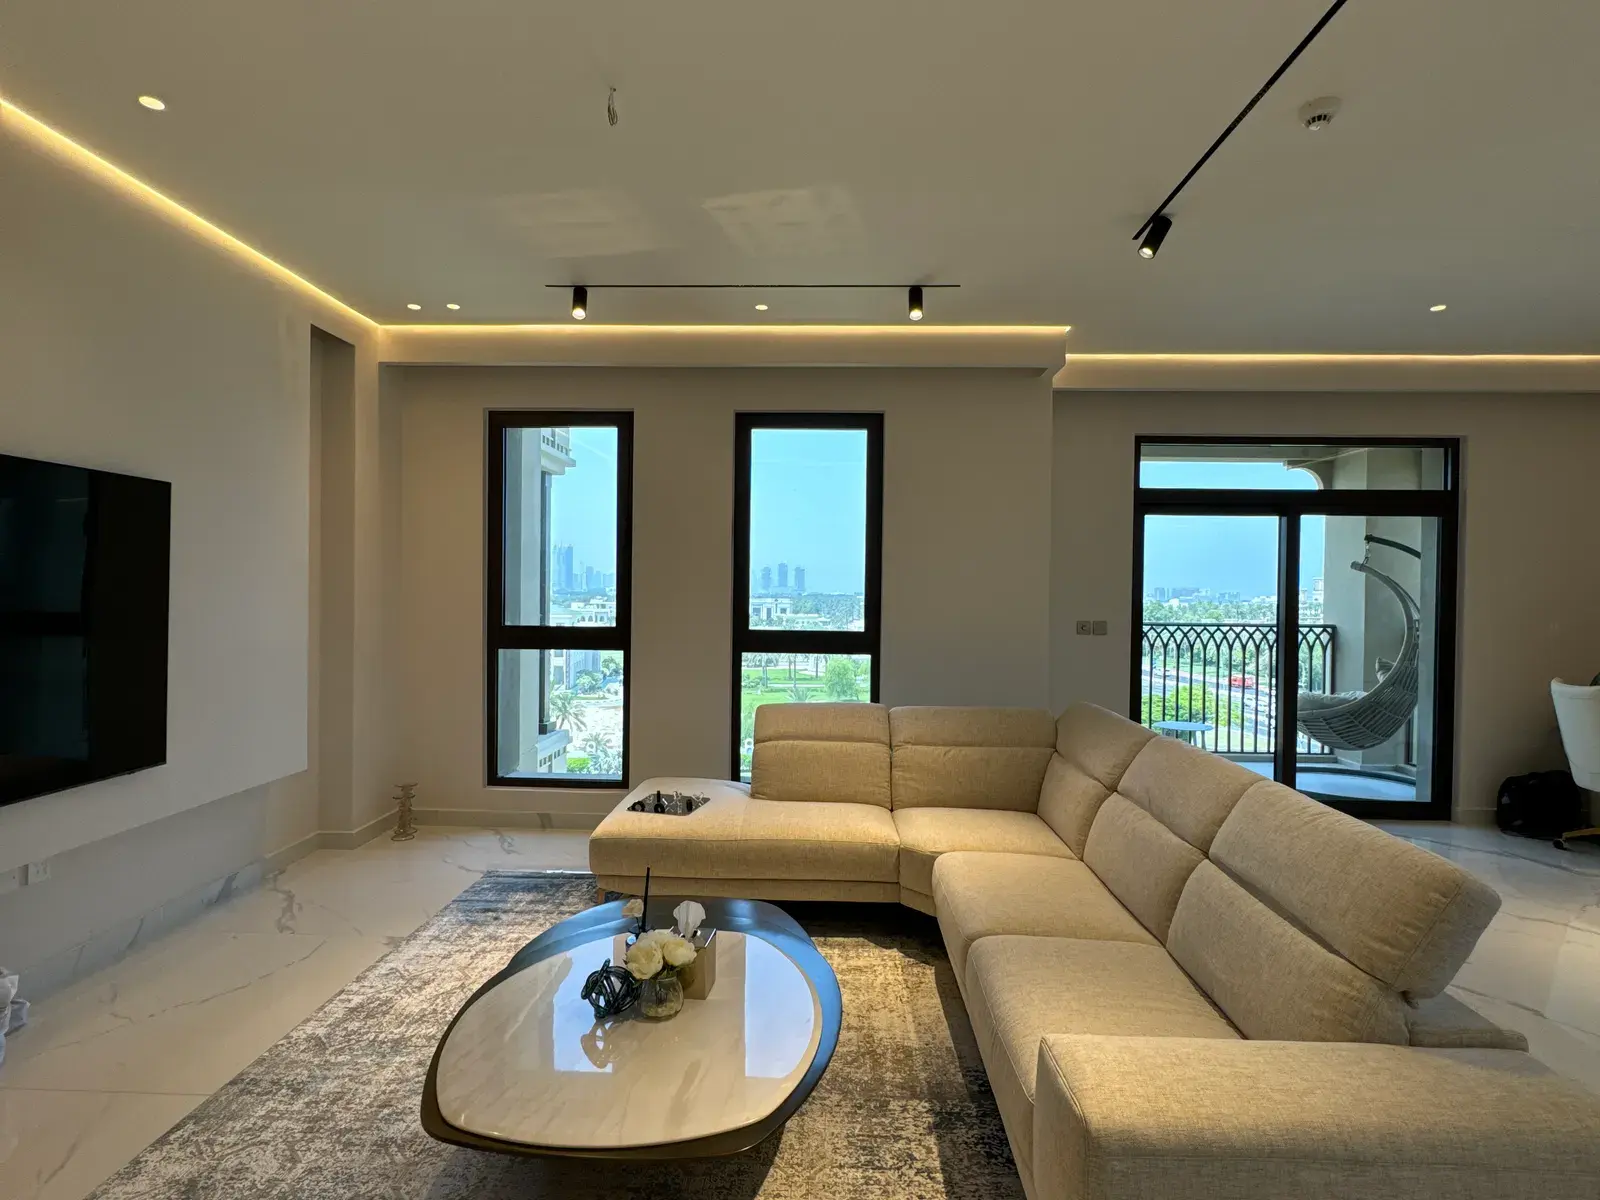 Interior Design
Five practical majlis layout directions, from a formal reception room to a family hosting space, with the seating, service and joinery decisions to resolve first.
Read More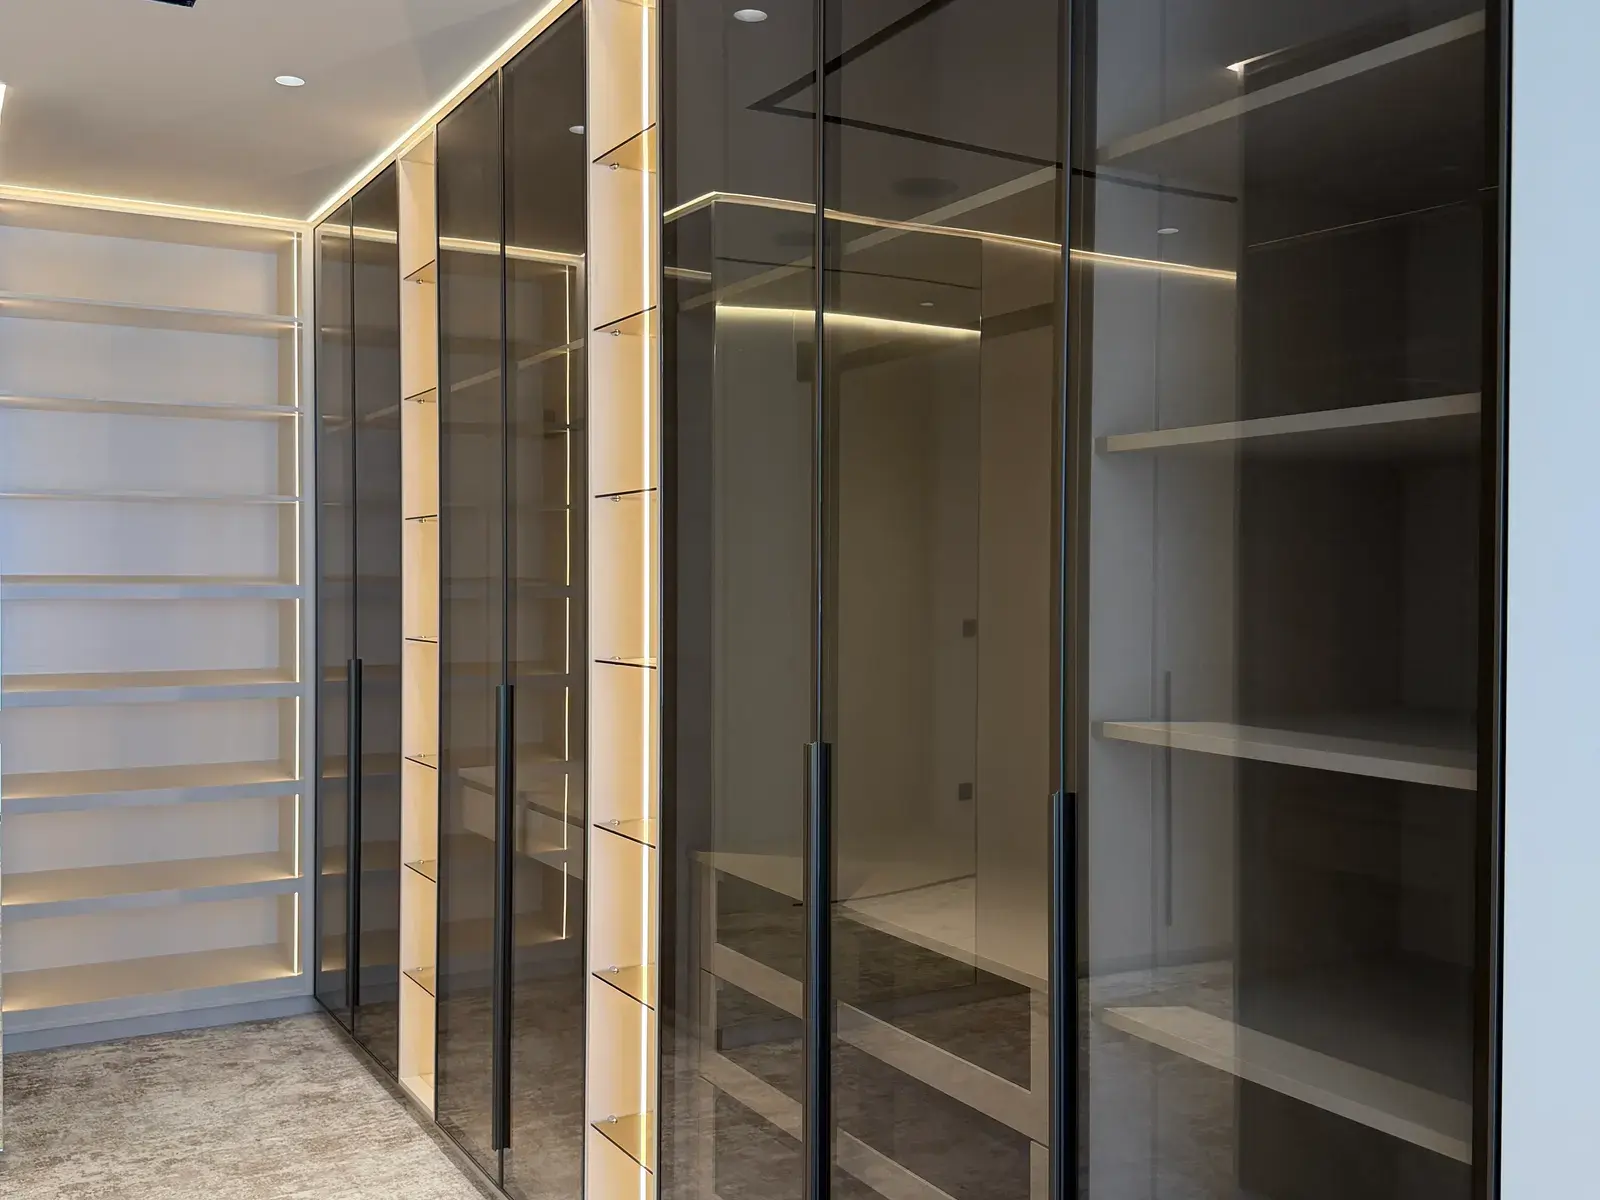 Interior Design
A walk-in wardrobe should be planned around its contents, clearances, lighting and maintenance access before the joinery drawings are approved.
Read MoreShare a few details about your apartment in DIFC and what you want to change. Our team will review them on WhatsApp and arrange a free site visit to discuss scope, budget and timelines.
DIFC has its own building regulations, its own fit-out permit and its own inspection regime, and most scopes need a DIFC-registered consultant to submit the design. We work to that route from the first drawing rather than reformatting a rejected DM package.
Building management and the Authority both check contractor registration, insurance and documentation before access is granted. Having that in place ahead of the submission is what turns an approved permit into a start date.
DIFC apartments are compact, so every shadow gap, joint and reveal is seen from a metre away. Our joinery is made in our own factory to that tolerance, because on a small plan the difference between good and adequate is impossible to hide.
Book a free site visit and receive an itemised, line-by-line proposal — transparent scope, dated programme and milestone-based payments.