Custom Home Office Design and Fit-Out in Dubai

  • Home Office Desks and Shelving Made in Our Own Al Quoz Workshop
  • DM Approved · DEWA Certified · Trading Since 1996
  • Joinery, Cable Management and Acoustic Treatment In-House
  • Free Site Visit and Itemised Quotation

Home office desks, shelving, acoustic panels, cable management and layered lighting built in our own Al Quoz workshop. Book a free site visit and get an itemised quotation.

Desks Built on a Real Cable and Power Plan, Not Fitted Around It AfterwardsShelving Set Out to a Module, With Every Shelf Load-Rated for Real BooksAcoustic Panels Fixed With a Visible Reveal, Not Glued Flat Over PaintAC Diffuser and Return-Air Path Checked Before a Desk Is PositionedDM Approved · DEWA Certified · Trading in Dubai Since 1996

Home Offices Built by Halo Across Dubai

We do not publish client names or addresses without written permission, and this page does not yet carry a published home-office dossier the way some of our other rooms do — so rather than pad it with a room that is not ours, here is what we actually get asked to fix or build, and how we approach each one.

01

The Desk That Looked Built-In and Wasn’t

The problem: A “custom” desk that turned out to be an MDF top on brackets with a power strip zip-tied underneath, cables trailing across the floor to the nearest socket. How we approach it: A cable channel and grommet built into the joinery itself, planned with the electrician before the desk is cut.


02

The Bookshelf That Sagged Within a Year

The problem: Open shelving sized to look right in a rendering, sagging under the weight of real books within twelve months because the span was never load-calculated. How we approach it: Shelf spans and material thickness specified for real book and file weight, not a generic display module.

03

The Video Call Nobody Could Hear Properly

The problem: A home office finished entirely in hard surfaces — glass desk, tiled floor, painted walls — where every call echoed. How we approach it: Acoustic panels specified by absorption rating for the room’s actual size, agreed at design stage rather than added as an afterthought.

Home Office Desks, Storage and Acoustic Design

Everything below is made in our own Al Quoz workshop and installed by our own team. Take the whole room — desk, shelving, acoustics and lighting — or the single piece you actually need. A desk and shelving wall in an existing room is a perfectly sensible project on its own, and it touches nothing else in the room.

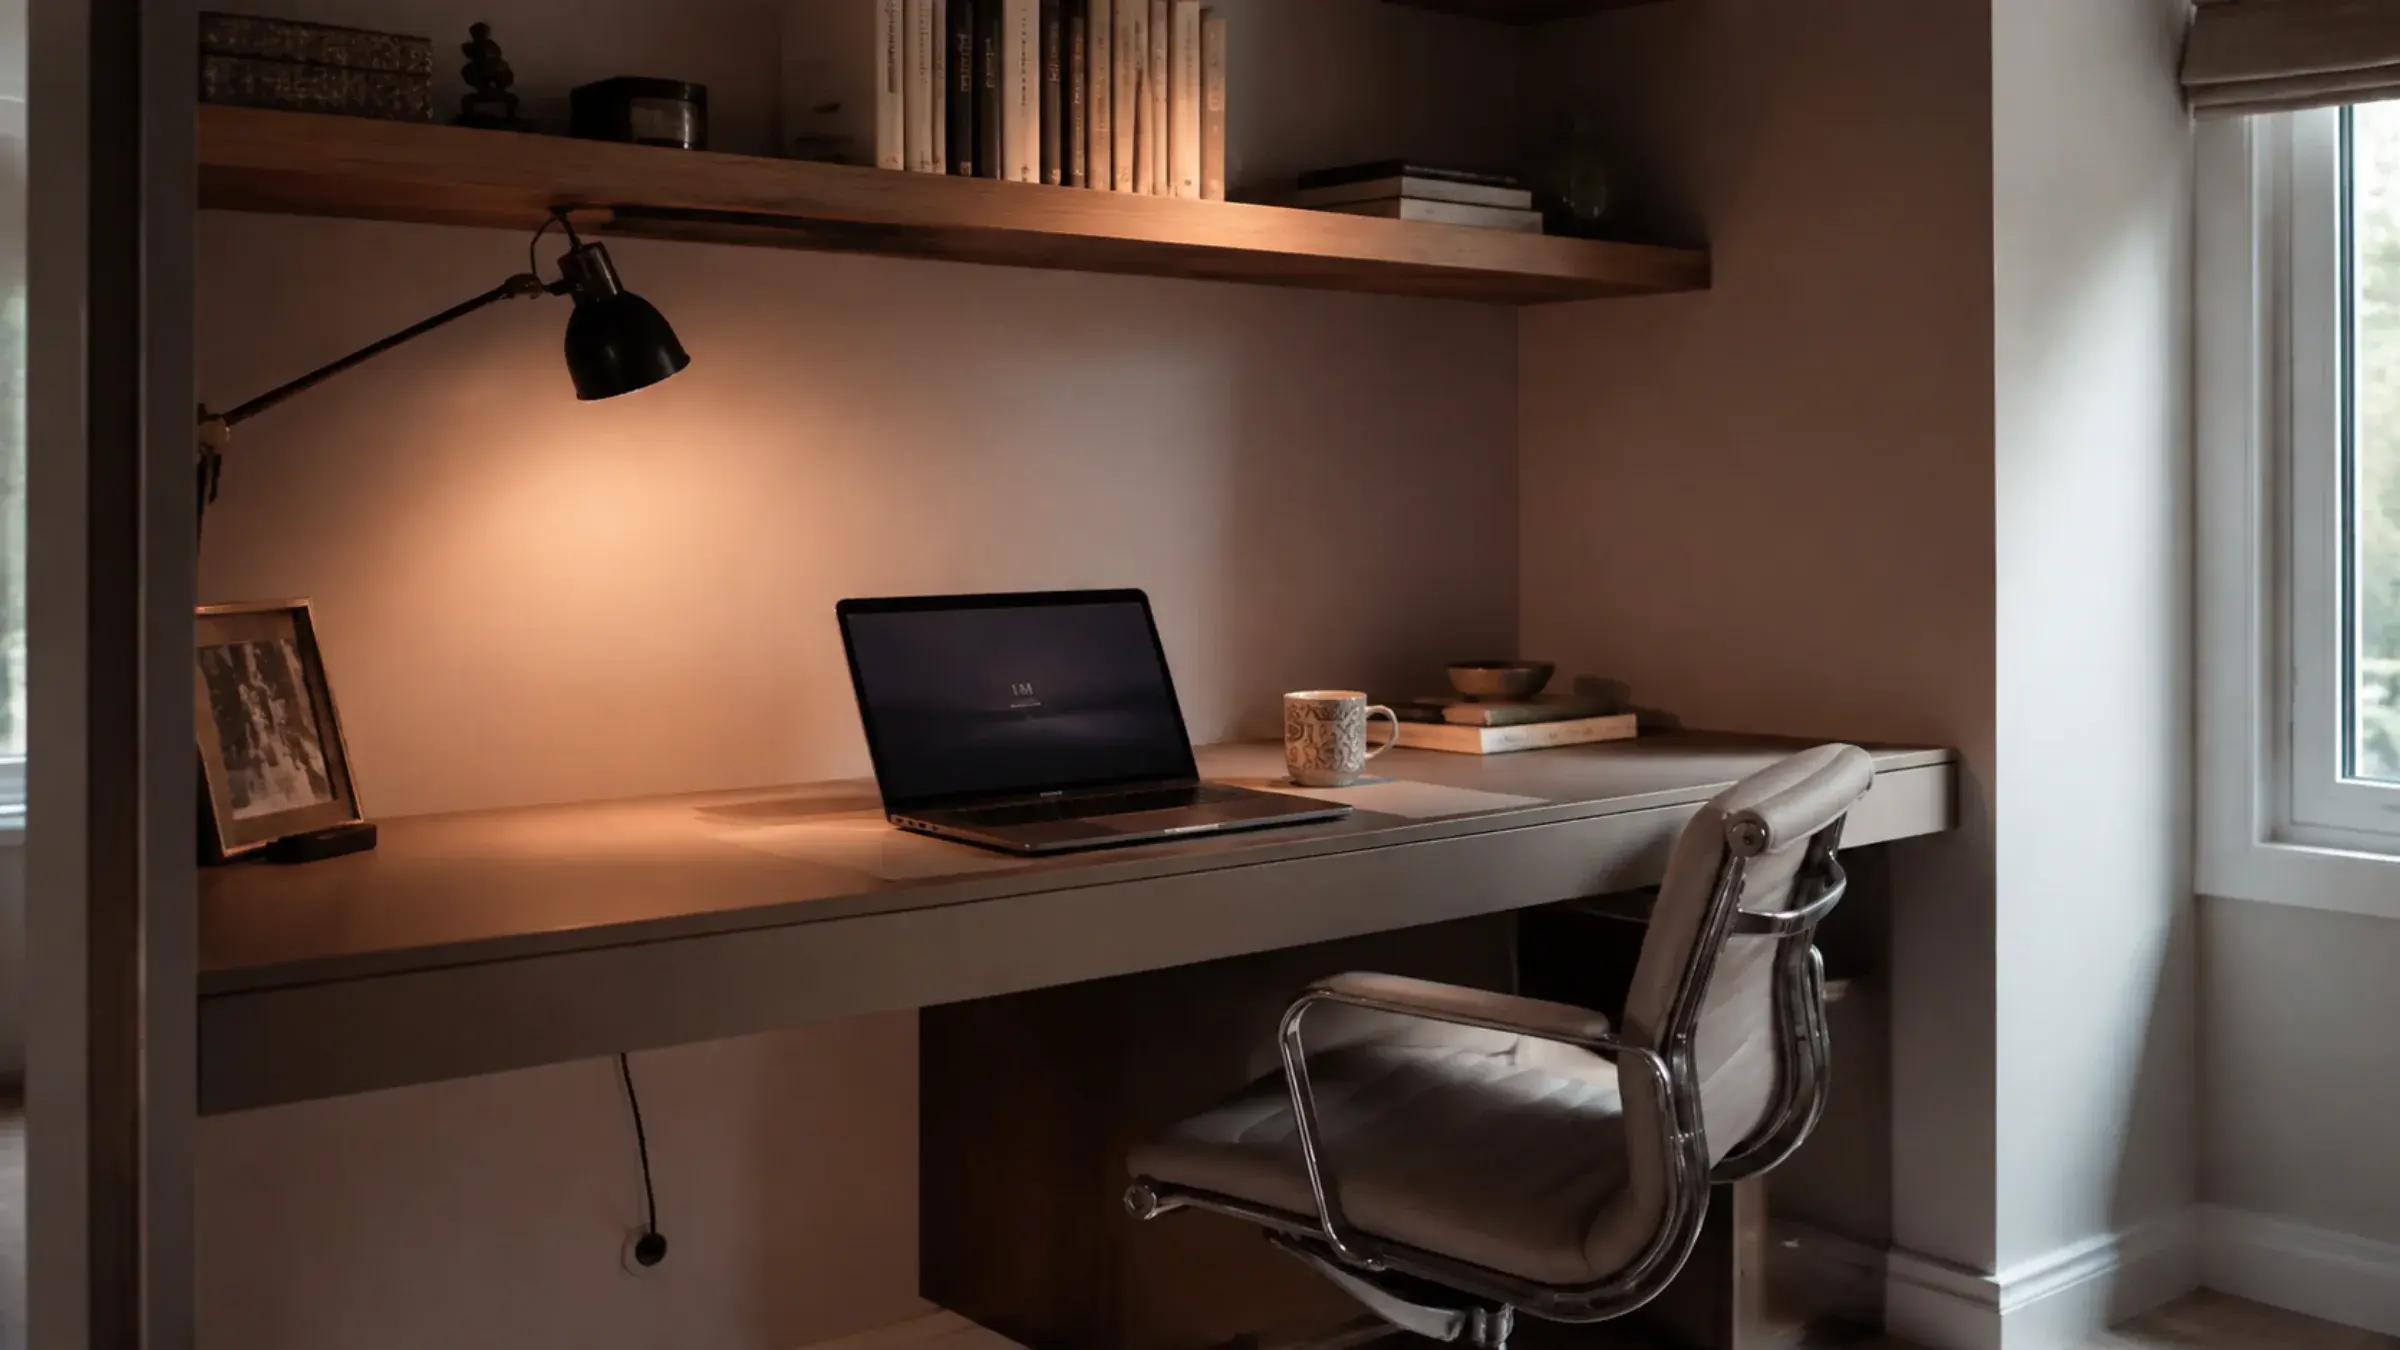
Built-in floating desk with a return shelf, a laptop asleep beside a mug and stacked books, lit by a warm task lamp

Custom Desks and Built-In Workstations

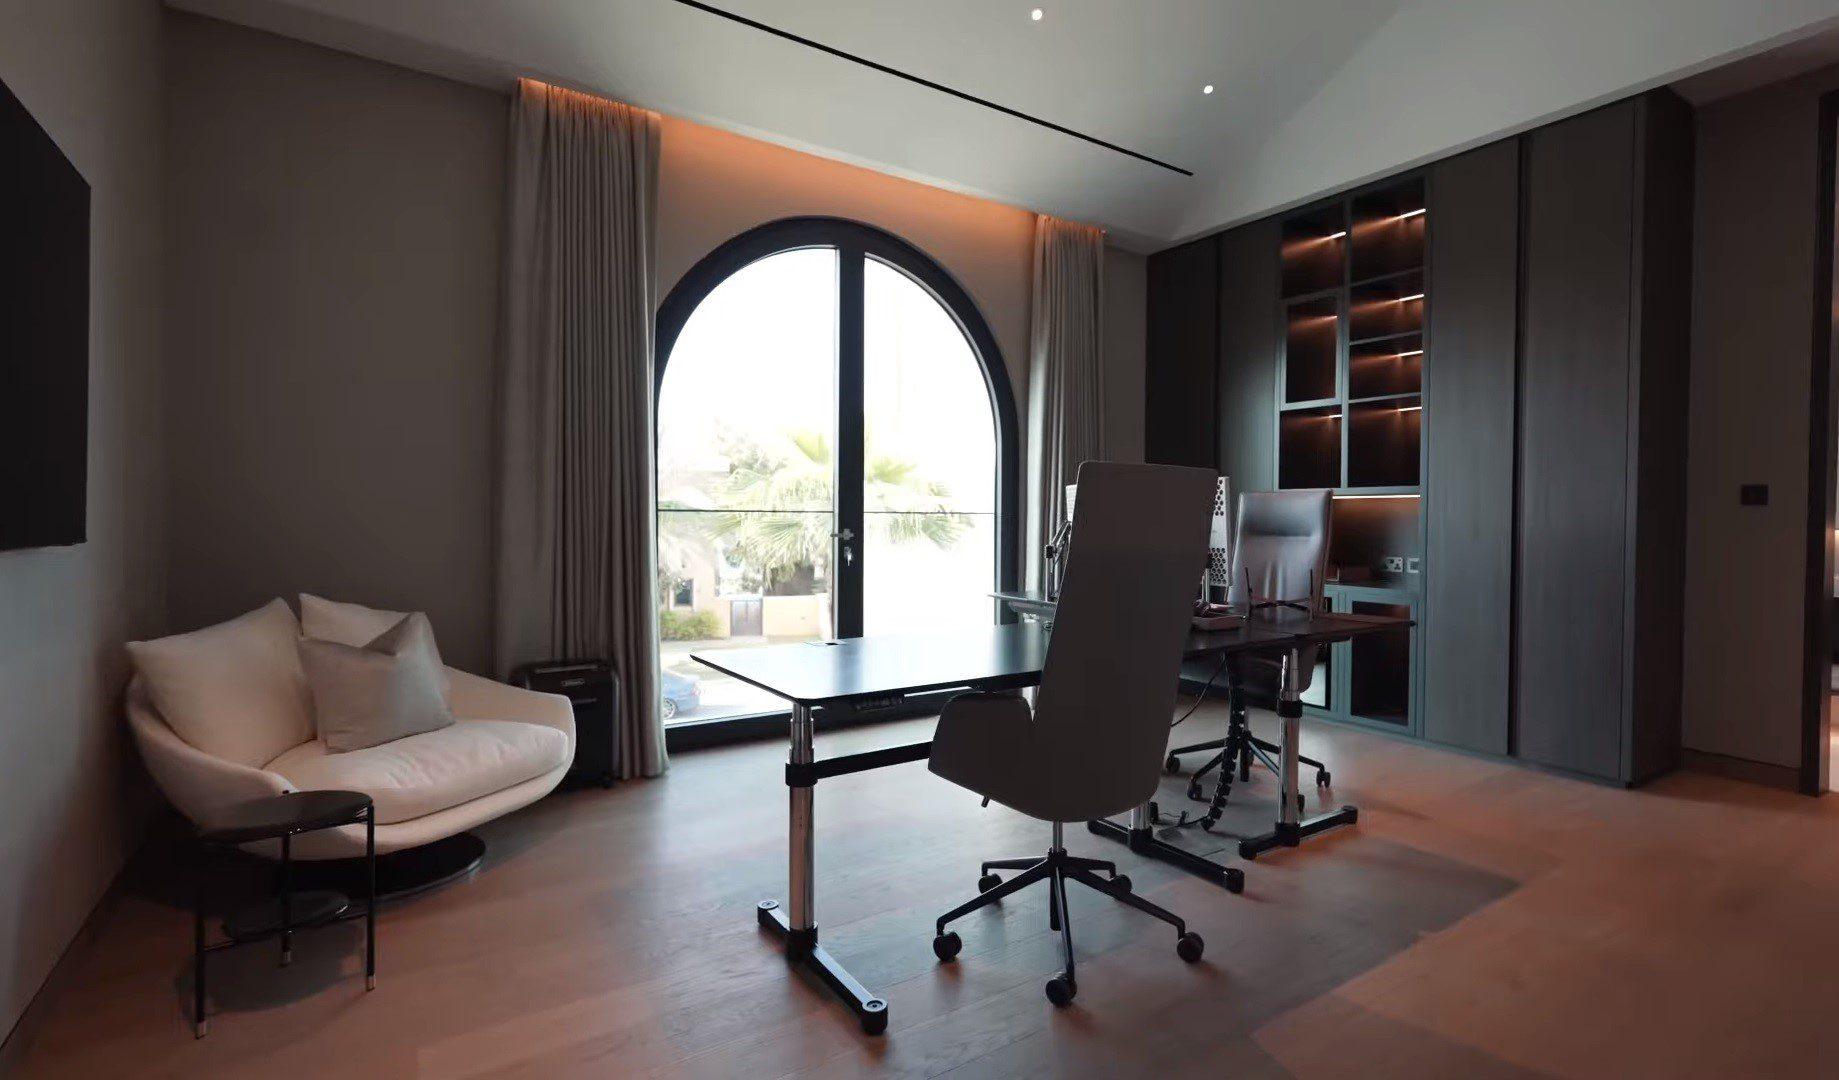
A built desk is not a top dropped onto brackets. It runs to the wall on a proper carcass or bracket system with an internal cable channel and grommet, so a laptop charger and a monitor cable route inside the joinery instead of trailing across the floor to the nearest socket. Desktop depth is set for actual monitor distance and keyboard reach rather than a standard 600mm shelf, and where a return or corner section is needed it is built to close without a visible seam. Power and data points are agreed with the electrician before the desk is cut, not discovered once it's fixed to the wall.

  • Internal cable channel and grommet, not a trailing extension lead
  • Desktop depth set for actual monitor and keyboard reach
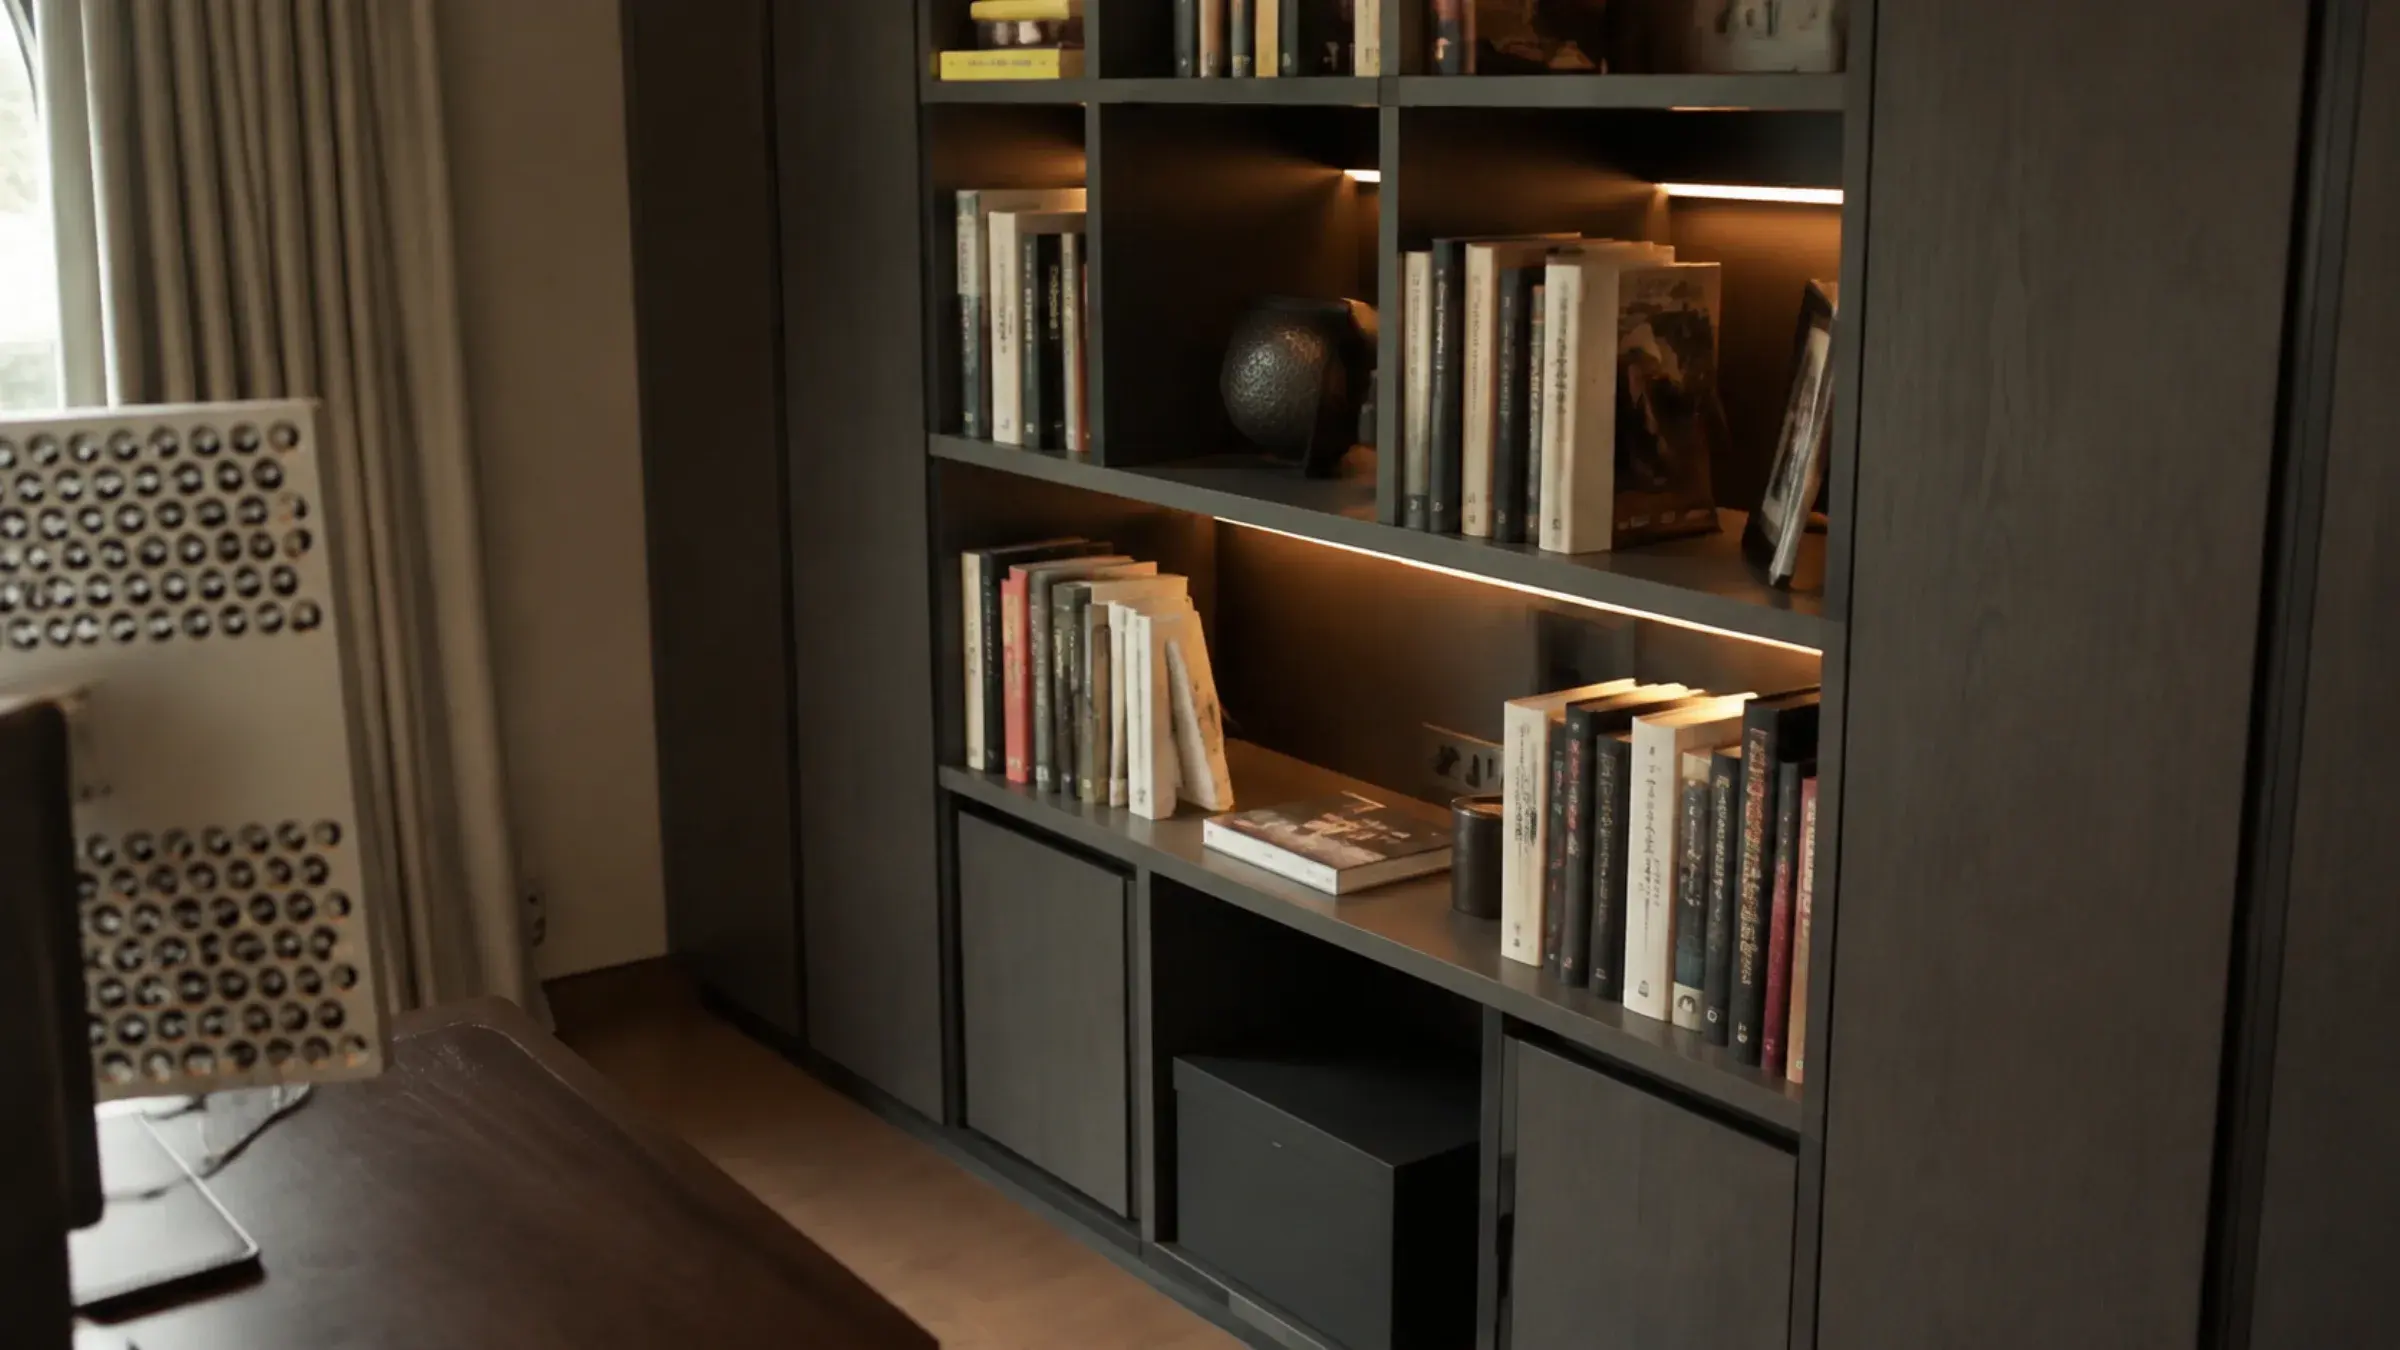
Built-in bookshelf beside a desk with mismatched book spines and a small framed photo turned partly away from camera

Built-In Shelving, Bookshelves and Storage

Open shelving that looks right in a rendering and sags within a year is a span problem, not a design one — shelf thickness and support spacing are specified for real book and file weight, not a generic display module. Filing drawers, closed cabinet sections and open display are planned around an actual inventory of what needs to be stored, reached often, or kept out of sight, rather than a fixed modular unit bought off a showroom floor. Soft-close runners are specified as standard on drawers opened daily, and the whole unit is set out to a module before anything is cut.

  • Shelf spans and thickness specified for real book and file weight
  • Storage planned around an actual inventory, not a generic module
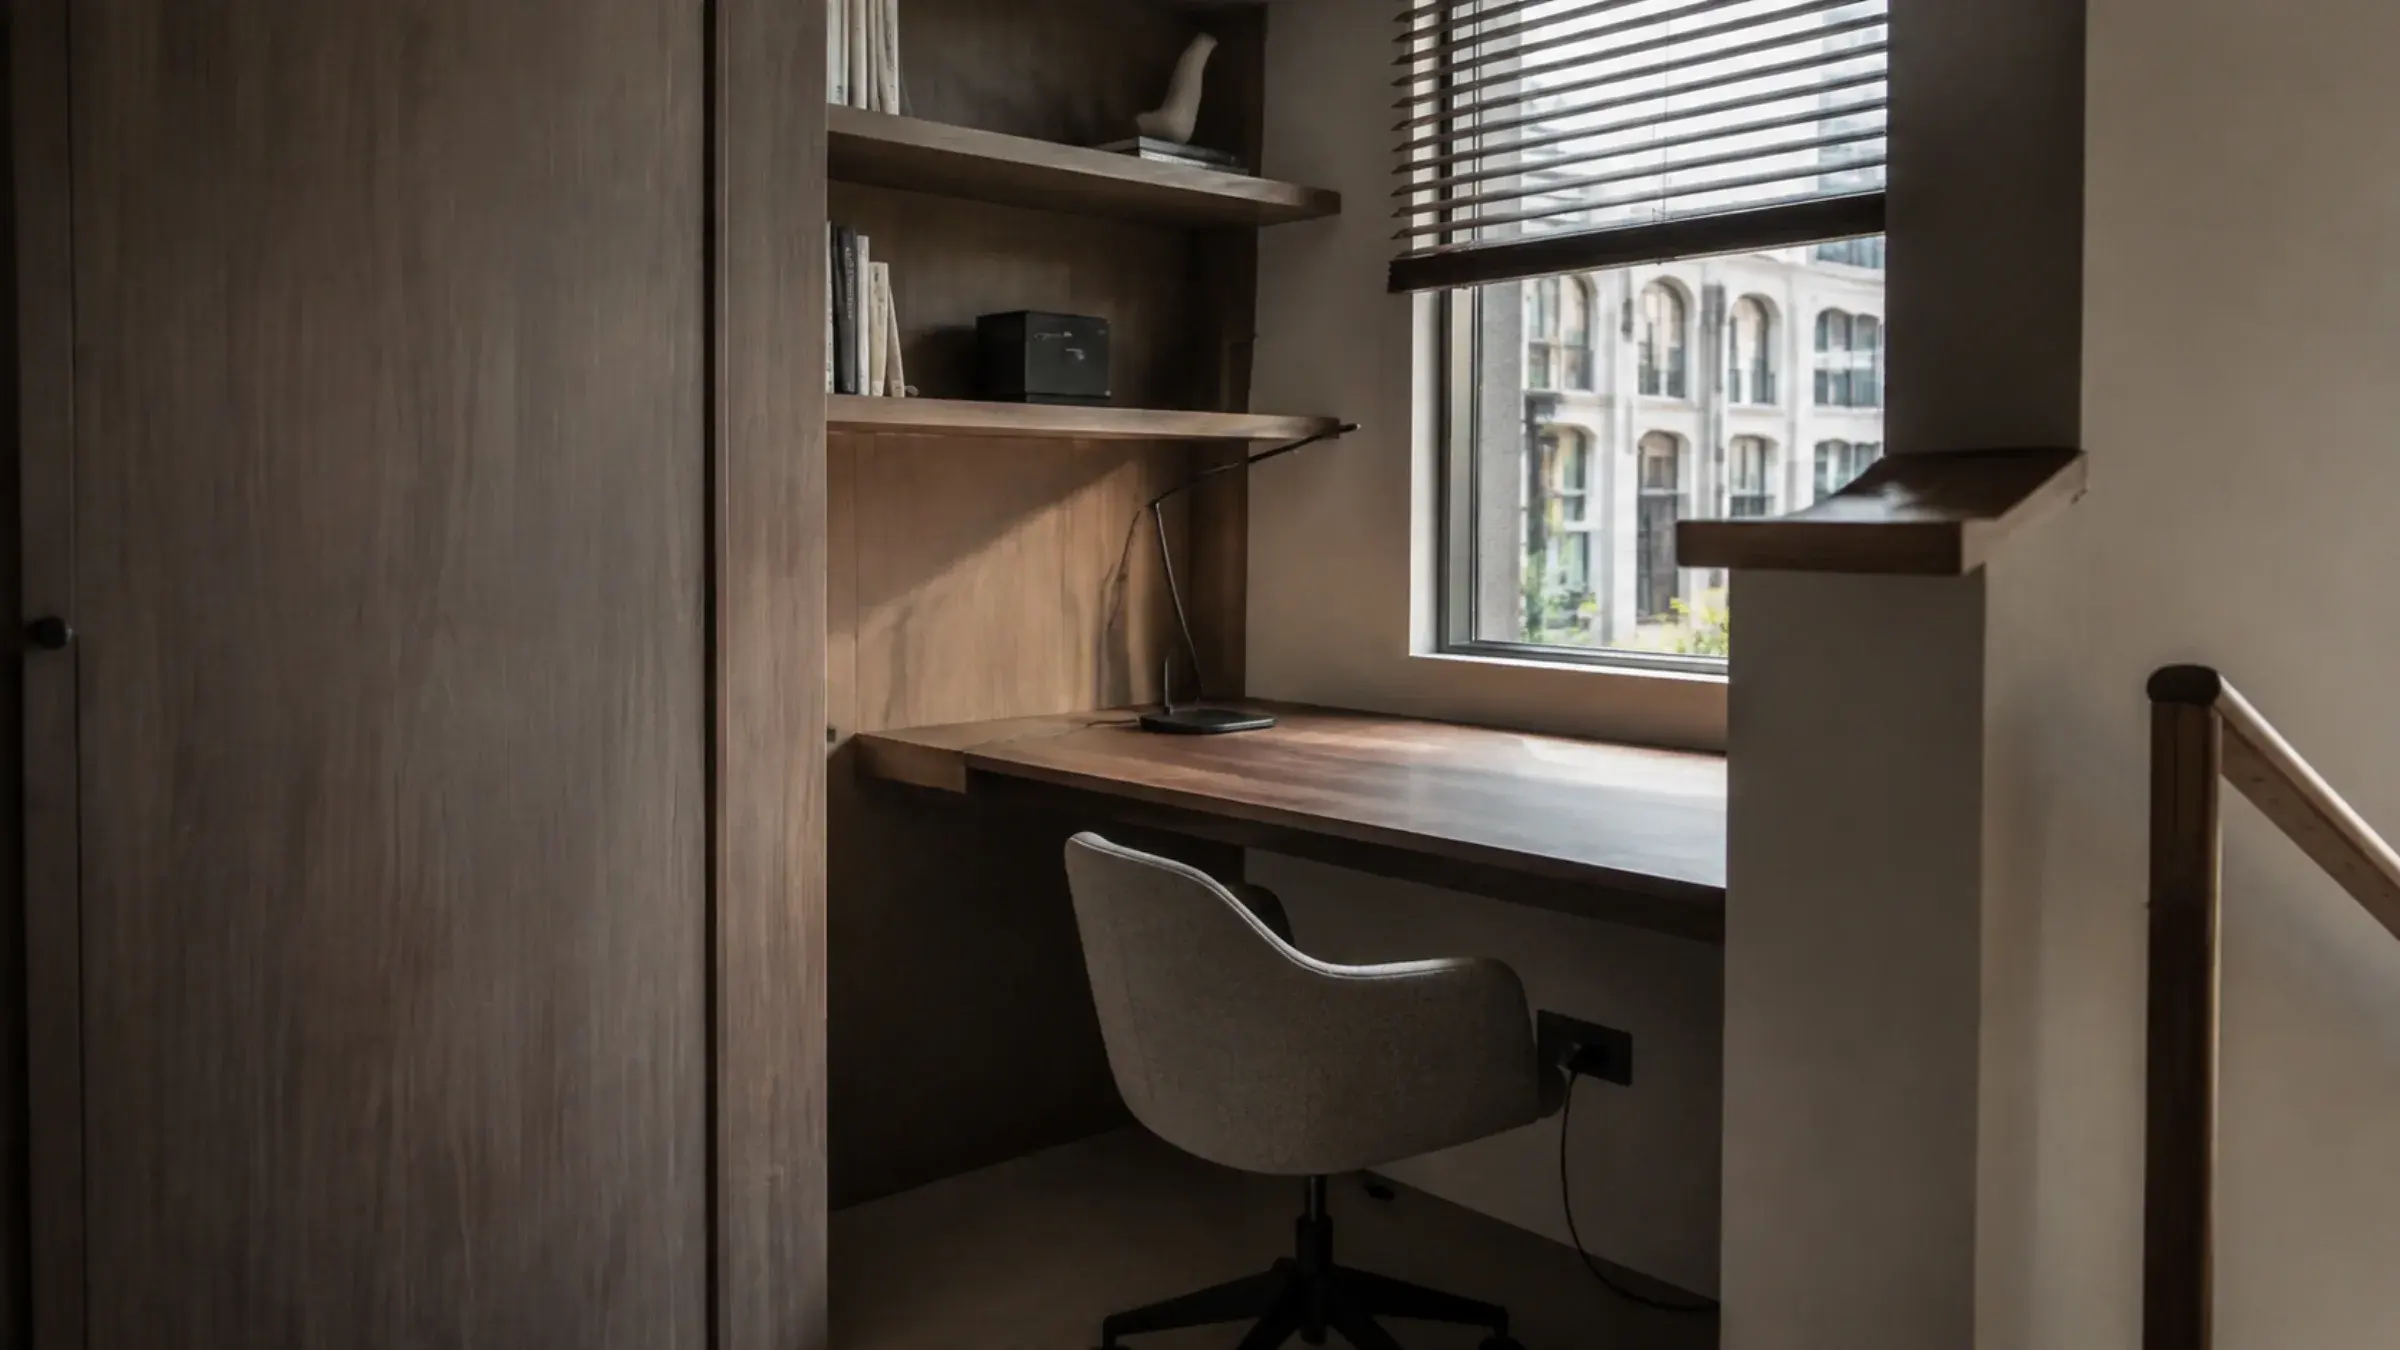
Compact home office built into an alcove with a narrow floating desk and a single task lamp, daylight through a partly open blind

Small and Corner Home Office Design

Most of what we are asked to build now is not a dedicated room — it is a stair landing, a living-room alcove, or a corner of a bedroom given over to a desk. The brief changes: a narrower desk run, a single task lamp instead of a full lighting scheme, and storage that closes completely rather than an open shelving wall, because a compact desk is seen from the rest of the room whenever it is not in use. Daylight and glare at the exact seated position are checked at survey, because a corner that looks bright from the doorway can put direct sun straight onto a screen for half the day.

  • Desk and storage scaled to a landing, alcove or bedroom corner
  • Daylight and glare checked at the actual seated position
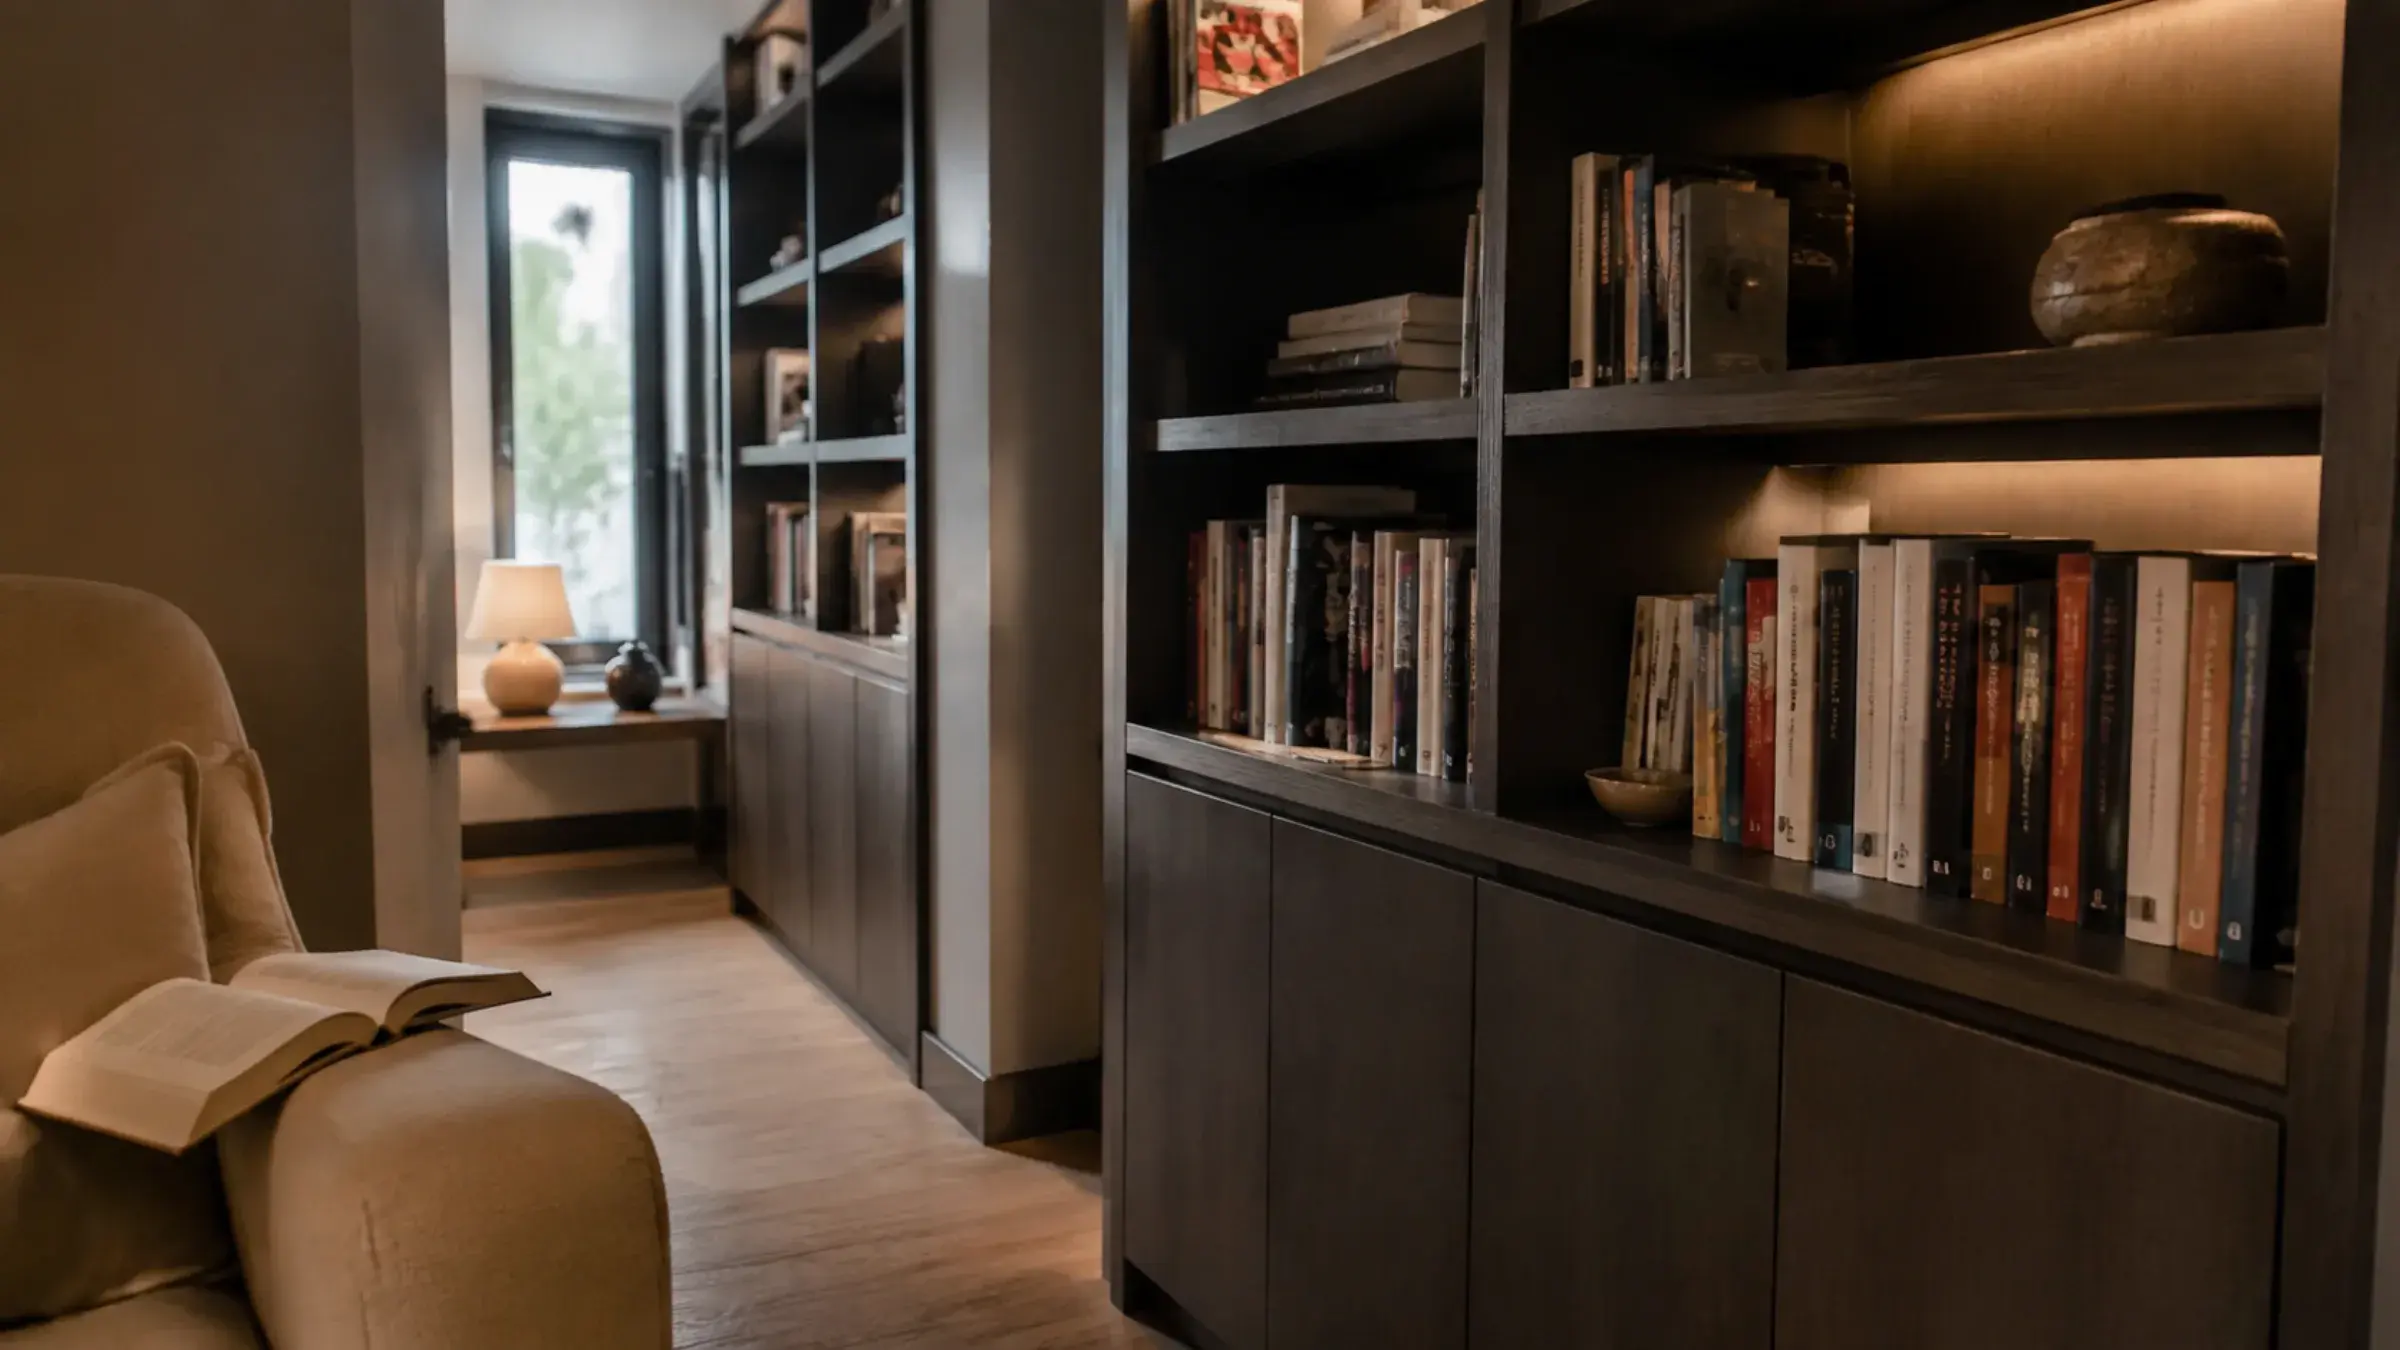
Home library corner with floor-to-ceiling built-in shelving and a reading chair, a book left open face-down on the arm

Home Library and Study Room Design

A home library is a storage-and-reading brief before it is a desk brief. Floor-to-ceiling shelving needs a genuine reach solution — a rolling ladder or a step stool built into the design — once shelving passes roughly 1,800mm, or the top two rows become permanently unreachable. Shelving depth is set for the actual book sizes it holds, since a shelf deep enough for a coffee-table book wastes space behind every paperback. A reading chair or banquette is positioned for its own light source, separate from the desk lighting, because reading light and screen light want different qualities.

  • Reach solution designed in above roughly 1,800mm of shelving
  • Reading and desk lighting specified separately, not shared
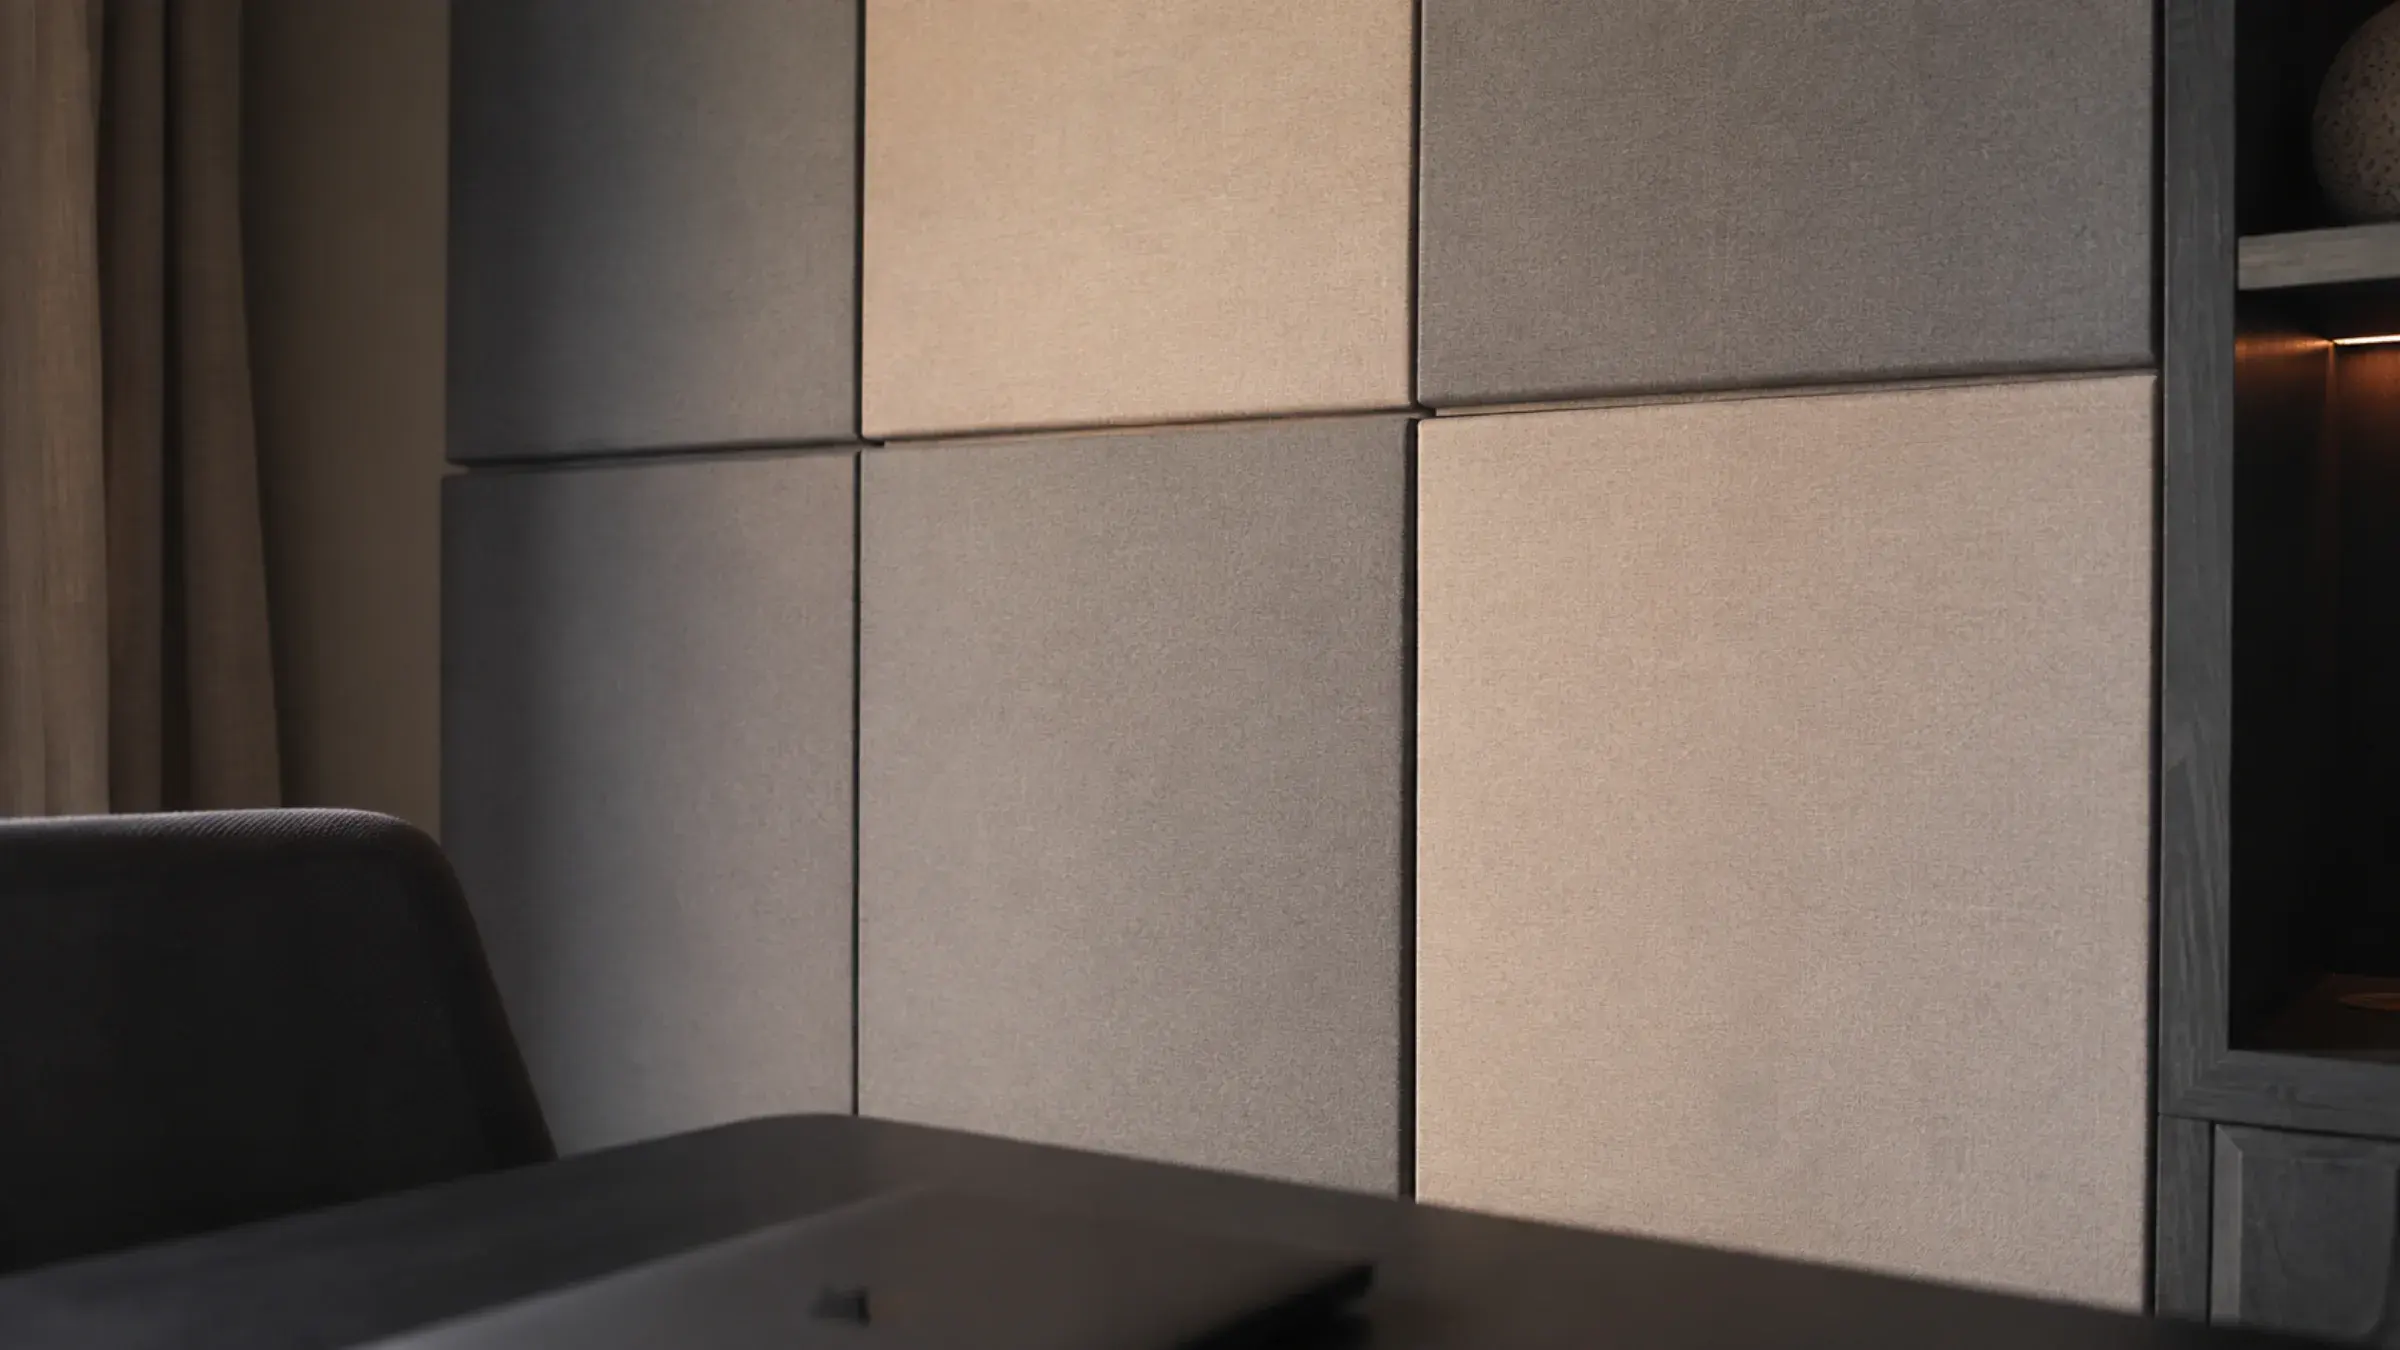
Fabric-wrapped acoustic panels in two tones behind a home office desk, warm raking light showing the fabric texture

Acoustic Panels and Soundproofing

A home office finished entirely in hard surfaces — a glass desk, a tiled floor, painted walls — sounds fine in person and echoes badly on every video call, because the room has nothing in it to absorb reflected sound. Fabric-wrapped acoustic panels are specified by absorption rating for the room's actual size and use, not chosen for pattern alone, and fixed mechanically with a visible reveal rather than glued flat, so a damaged panel doesn't mean replacing the whole run. Panel coverage is concentrated on the wall directly behind the camera position, which does more for call clarity than spreading the same area thinly around the whole room.

  • Panels specified by absorption rating for the room, not decoration
  • Coverage concentrated behind the camera position, where it matters most
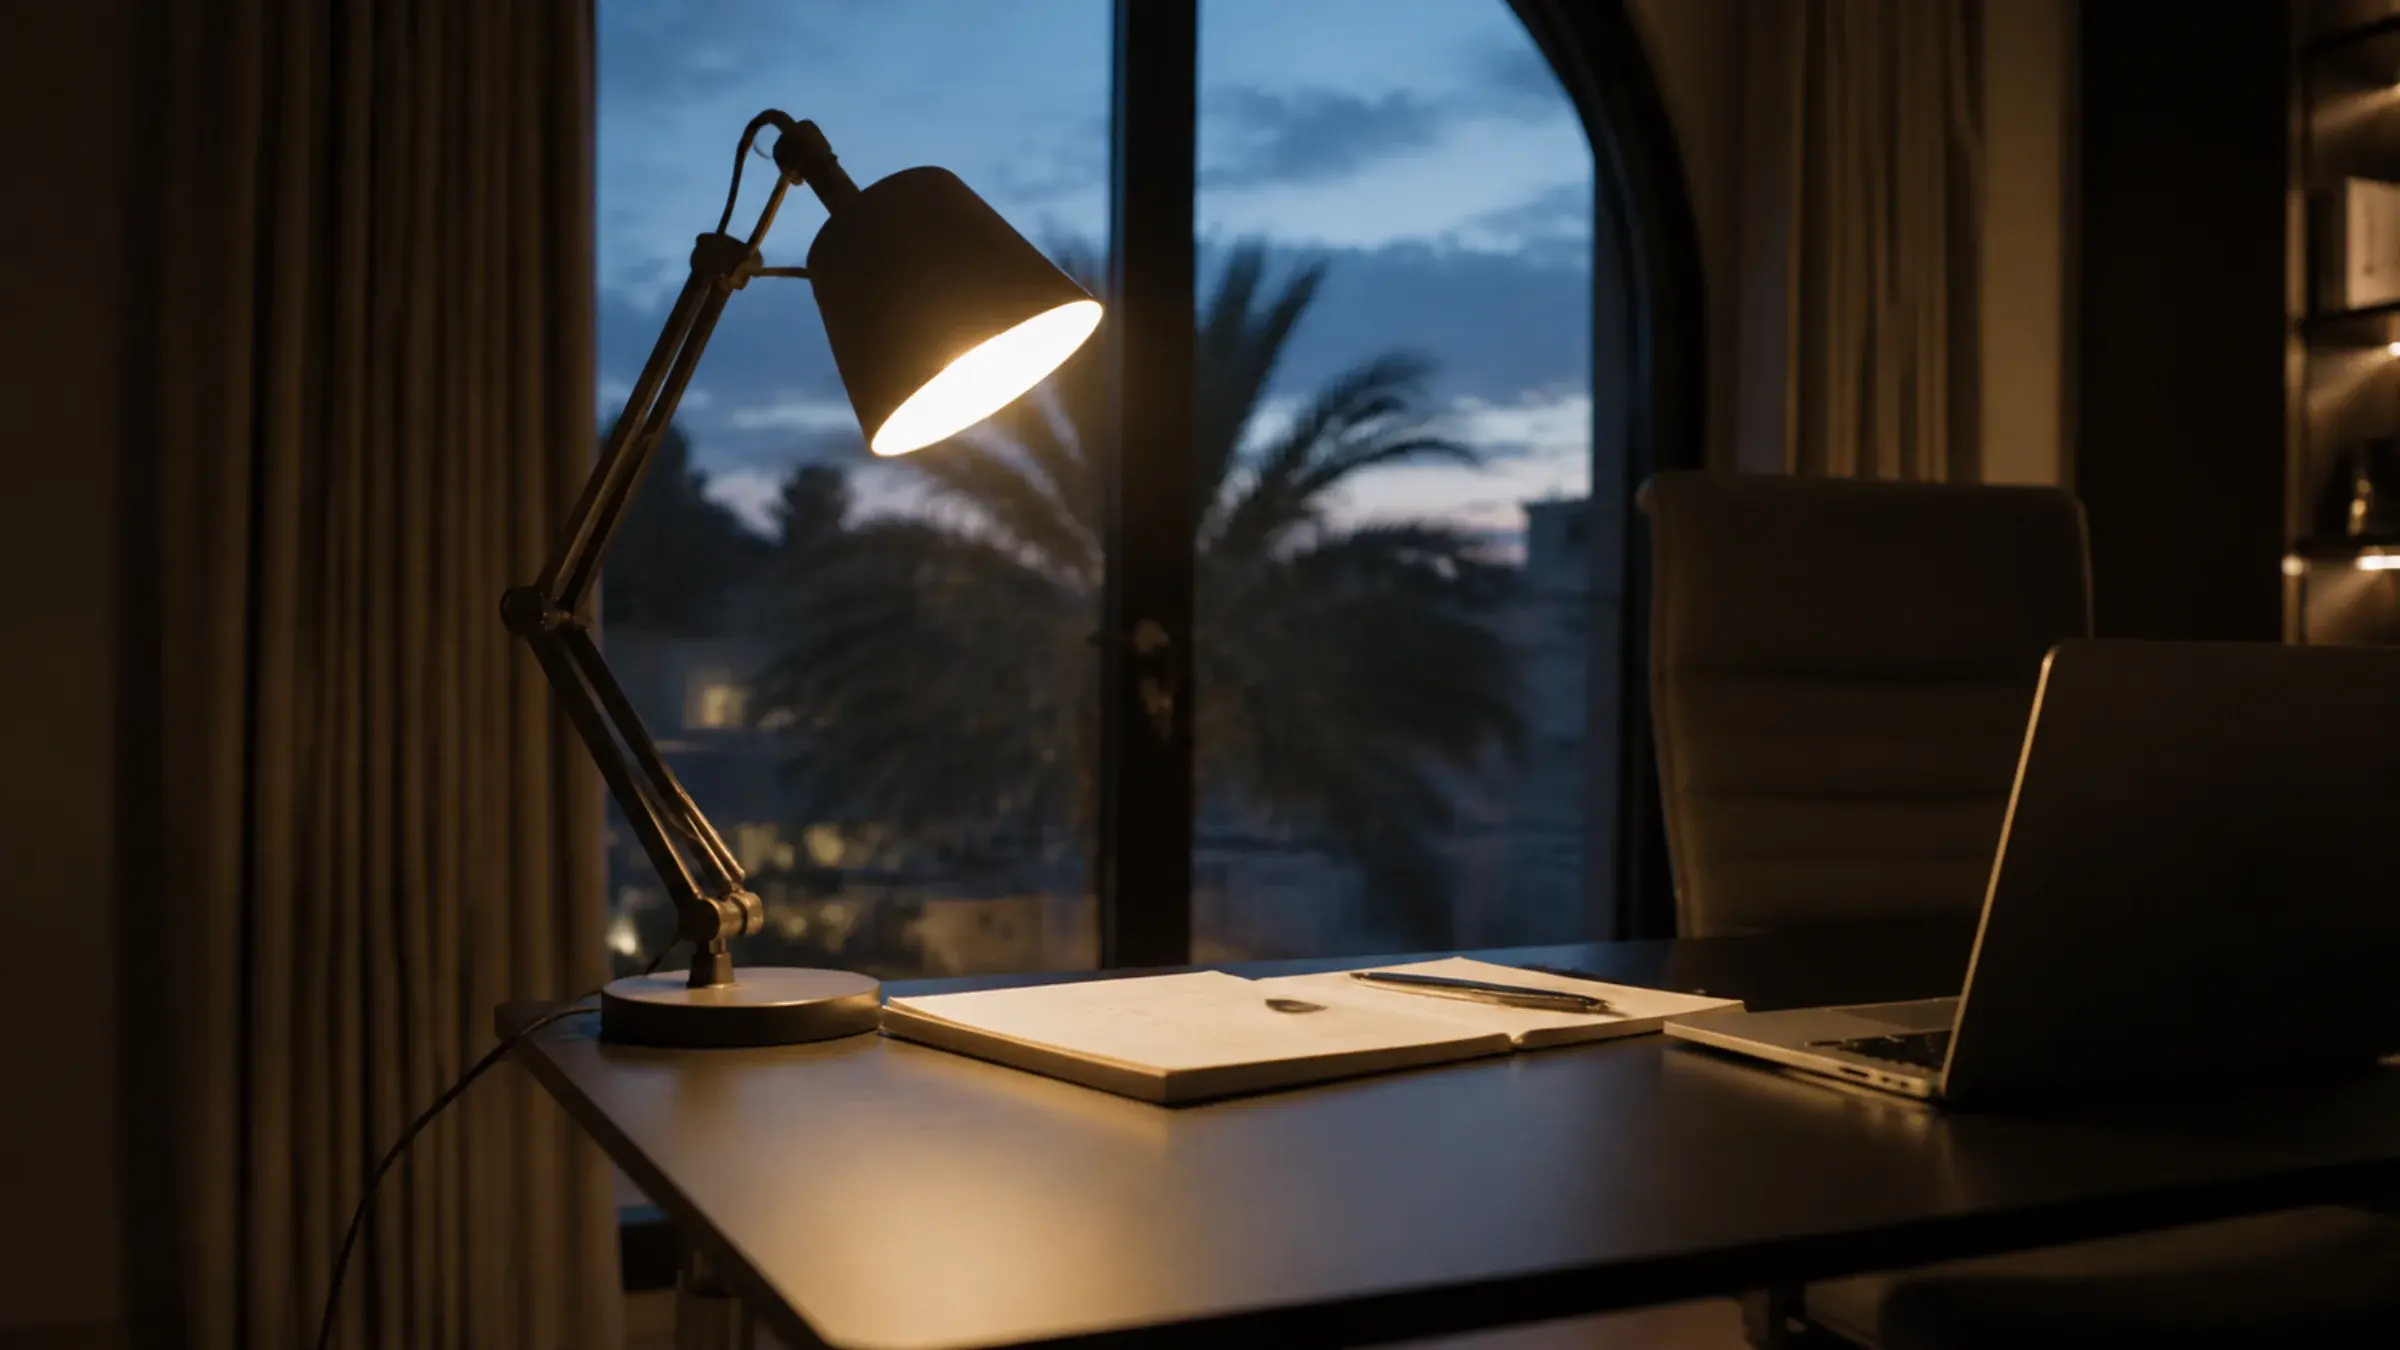
Warm task lamp angled over a desk at dusk, daylight fading blue in the window behind

Task and Ambient Lighting

A home office wants a cooler, more neutral light than a living room or a majlis — somewhere around 4,000K rather than the warm 2,700–3,000K that suits a lounge — because neutral light reduces eye strain over a full working day and reads better on a video call. A desk lamp handles the close task light, ambient lighting fills the rest of the room so the screen isn’t the brightest thing in it, and both sit on separate circuits so one can be adjusted without touching the other. Glare is checked against the actual screen position, not just the desk, since a light behind the monitor causes a different problem than one above it.

  • Neutral 4,000K light specified for screen work, not warm living-room light
  • Task and ambient lighting on separate circuits

The Same Company Designs It, Makes It and Fits It

A home office has more trades running through it than the finished photograph suggests. A designer draws the desk, a joinery supplier builds the shelving, an electrician wires the sockets separately, and the AC diffuser ends up blowing straight onto the desk because nobody checked the plan against everyone else’s.

Halo surveys the room, draws the desk and shelving, coordinates power, data and lighting, manufactures in Al Quoz and installs it — one contract, one drawing, one team to call.

Book a Free Home Office Site Visit

Survey and setting out

Measured survey of the room, desk and shelving layout set out on the actual dimensions, power and data points checked, and daylight and AC diffuser position assessed — confirmed on a drawing you sign before anything is cut.

Manufacture in Al Quoz

Desks, shelving, acoustic panelling and any joinery elements produced in our own workshop, with cable-management channels and drawer boxes built alongside.

Services coordination

Power, data and lighting circuits agreed with the electrician, and the AC diffuser and return-air path checked, before the joinery is fixed to the wall.

Install, style and hand over

Desk and shelving installed, acoustic panels fixed, lighting commissioned — then the whole room adjusted and snagged before we leave.

Why Dubai Homeowners Choose Halo for Home Office Joinery

Home office quotations are unusually hard to compare, because the visible parts look almost identical and the differences are all in the frame, the cable route and the coordination. Two rooms described as a “custom home office with acoustic panels” can be entirely different things. These are the five points worth testing on anyone you shortlist — this one included.

Desks and Shelving Sized for the Room You Actually Have

Desk run, return geometry and shelving depth are set for your actual alcove, landing or spare room, not carried over from a standard-width furniture range. Get this wrong and a desk leaves an awkward gap at one end and a squeezed corner at the other.

Cable and Power Planned Before the Joinery, Not After

Power, data and lighting circuits are agreed with our own electricians at the design stage, so cables run inside a channel built for them instead of trailing across the floor to whatever socket happens to be nearest.

Acoustic Treatment Specified, Not Guessed

Panels are specified by absorption rating for the room's actual size and call use, and positioned where they do the most for clarity — behind the camera — rather than chosen for pattern and spread thinly.

Lighting Layered for Screen Work

Task, ambient and daylight-glare control sit on separate circuits, at a neutral colour temperature suited to a full working day rather than the warm tone that suits a living room.

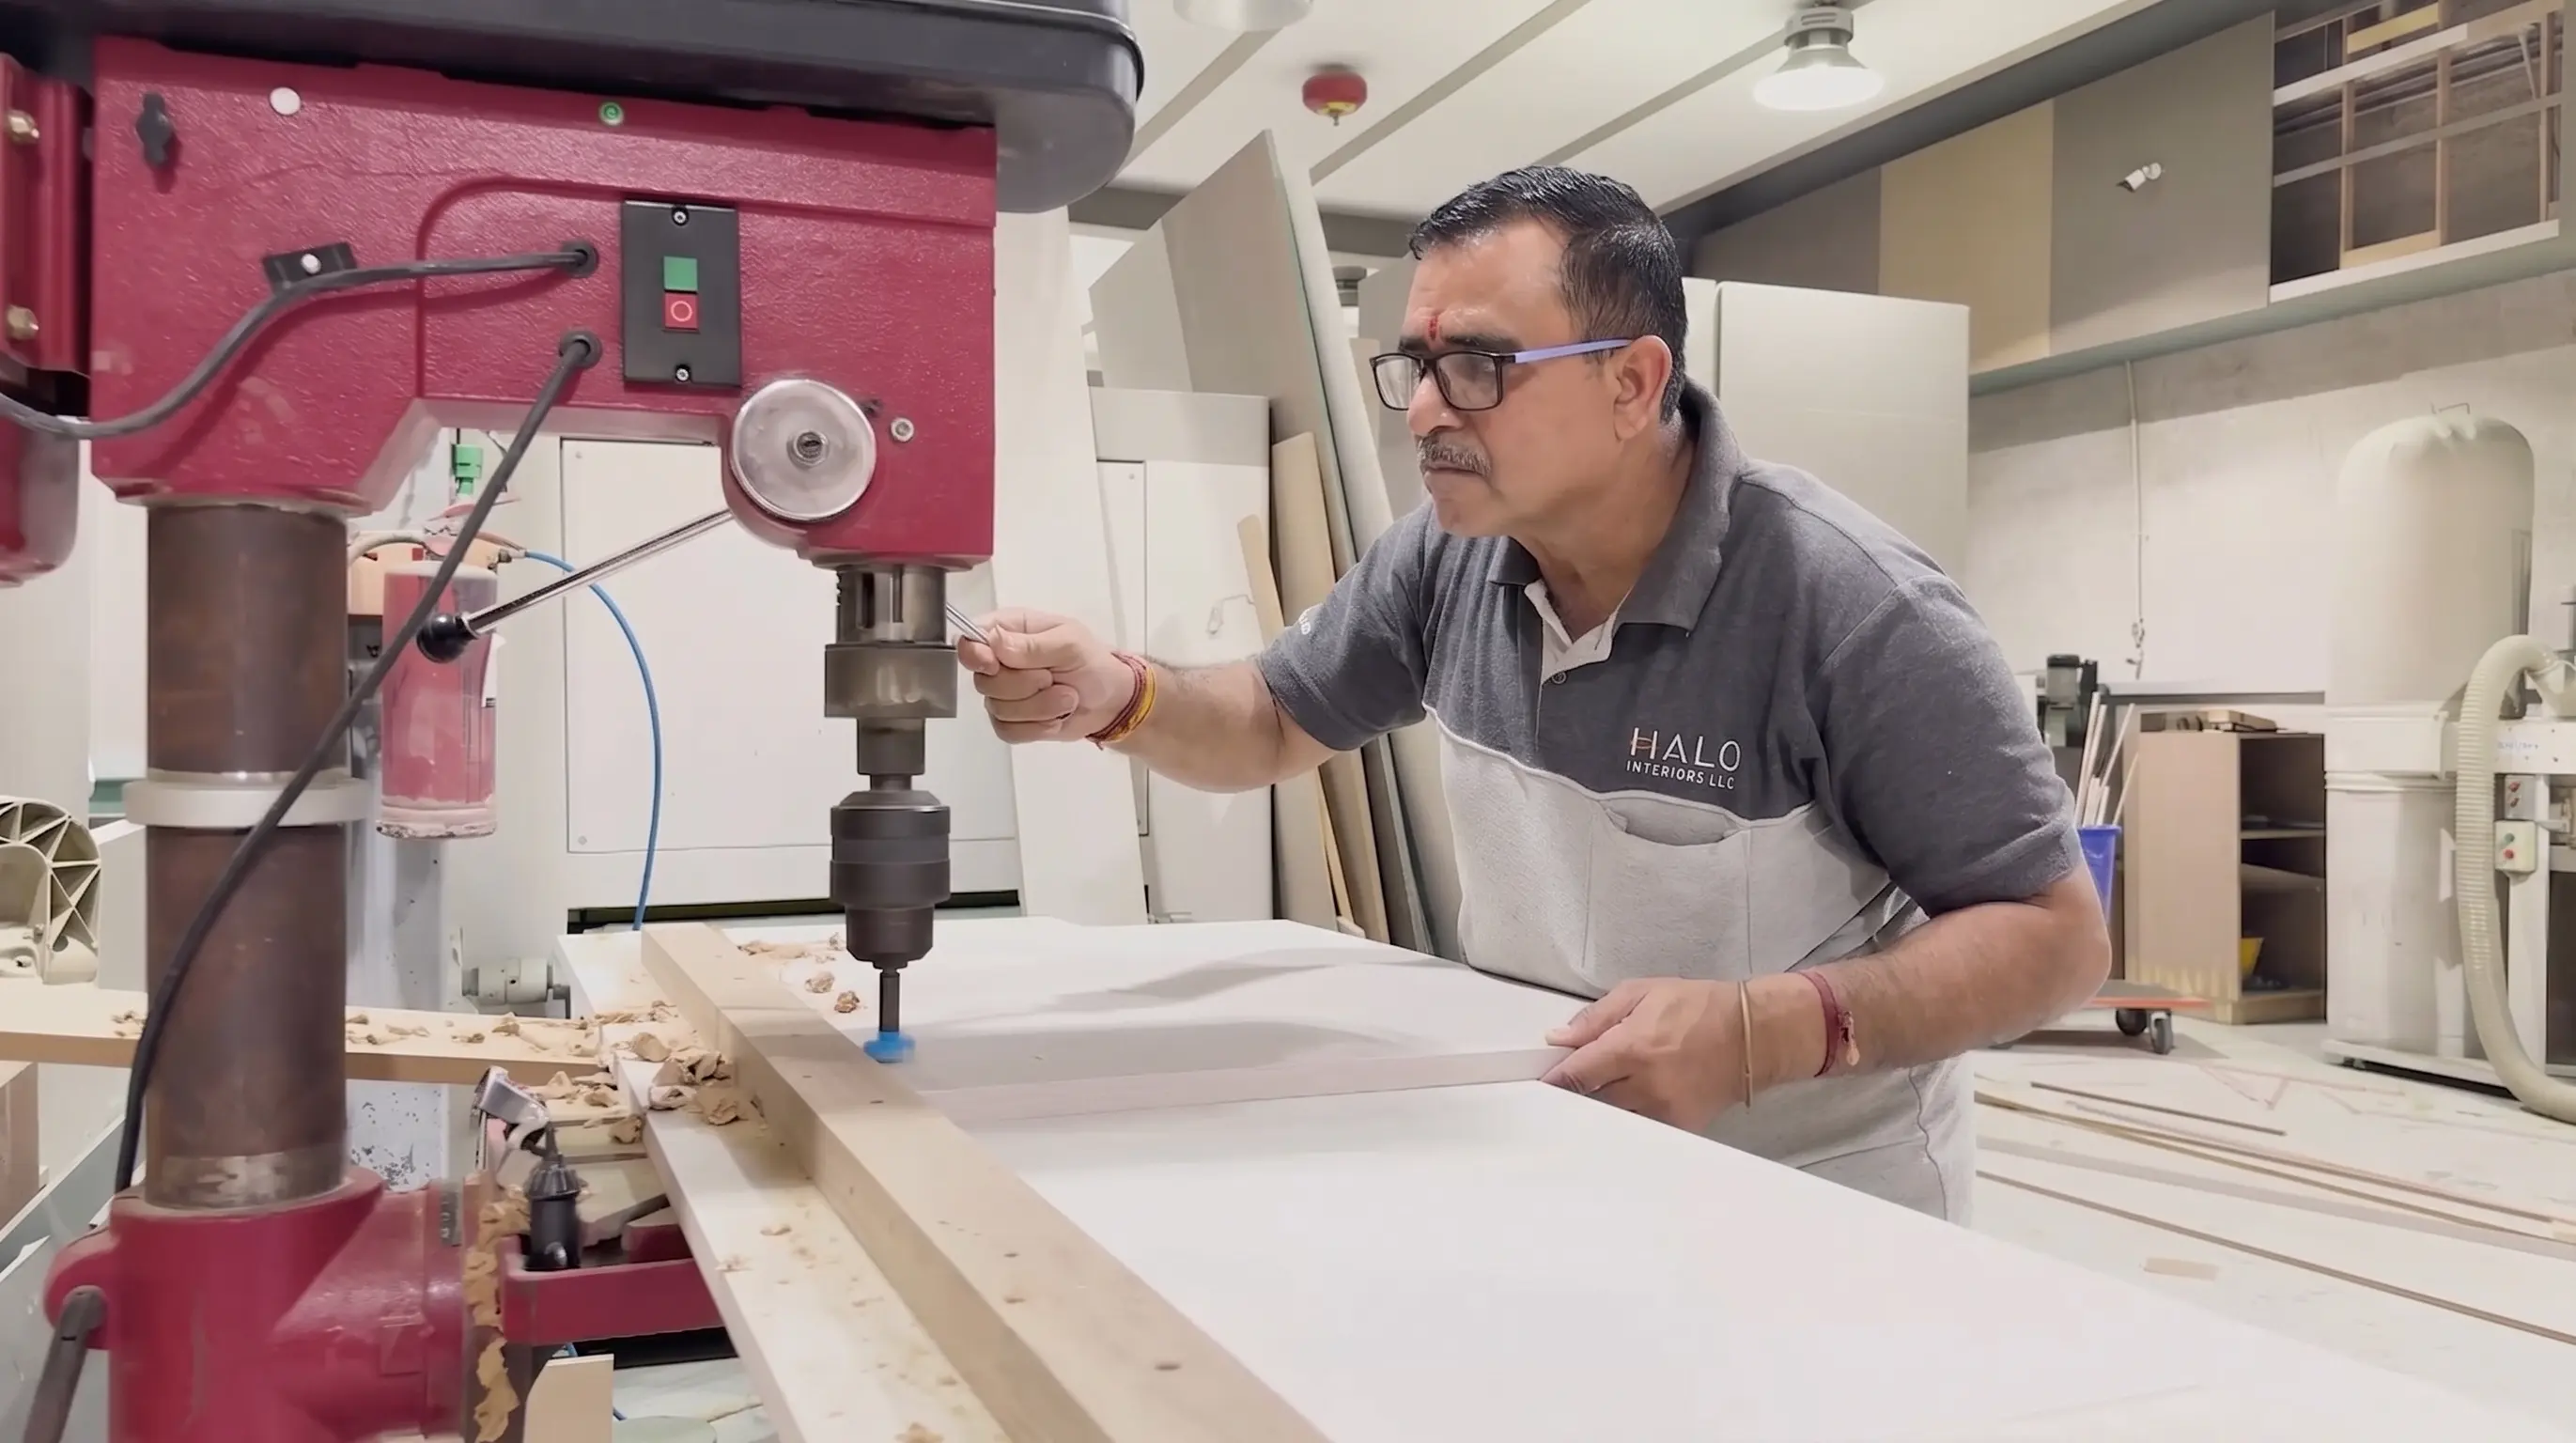
We Are the Manufacturer

Desks, shelving and acoustic panelling made in our own Al Quoz workshop rather than ordered from a trade supplier, which is why a desk can be built to your exact alcove and a cable channel routed to your actual monitor arm.

A Halo Home Office vs. The Typical One

Two home office quotations can land within a few thousand dirhams of each other and describe completely different builds. Almost all of the difference is inside the carcass, behind the panel and in the cable route. Here it is, line by line.

Desk construction and cable routing

The Halo Experience
  • Built on a proper carcass with an internal cable channel and grommet
  • Power and data points agreed with the electrician before the desk is cut
The Typical Experience
  • An MDF top on brackets with a power strip zip-tied underneath
  • Cables trailing across the floor to the nearest socket

Shelving load and module

The Halo Experience
  • Shelf spans and material thickness specified for real book and file weight
  • Module planned against the room before a panel is cut
The Typical Experience
  • A shelf sized to look right in a rendering, not load-calculated
  • Panels cut to fit whatever is left over at the corner

Acoustic treatment

The Halo Experience
  • Panels specified by absorption rating for the room's actual size
  • Fixed mechanically with a visible reveal, not glued flat
The Typical Experience
  • A decorative fabric panel chosen for pattern, not performance
  • Glued flat, so a damaged panel means replacing the whole run

Lighting

The Halo Experience
  • Task, ambient and daylight-glare control on separate circuits
  • Colour temperature specified for screen work, not general living
The Typical Experience
  • A single ceiling fixture on one switch
  • Whatever colour temperature bulb was already in the fitting

Storage and finishes

The Halo Experience
  • Filing, display and closed storage planned around a real inventory
  • Veneer and hardware matched to the rest of your home's joinery
The Typical Experience
  • A generic modular shelving unit bought off a showroom floor
  • A near-miss finish that does not quite match the rest of the room

Small-space planning

The Halo Experience
  • Desk and shelving built to an irregular alcove or stair landing
  • AC diffuser and return-air path checked before anything is positioned
The Typical Experience
  • A standard-width desk that leaves an awkward gap or a squeezed corner
  • A desk positioned in the airflow path because nobody checked first

Home Office Types, Storage and Finishes We Build in Dubai

Home office conversations start with a corner nobody knows what to do with and end with a cable-management question. Below is the range Halo actually builds — the office types, the desk and storage materials, and the lighting, acoustic and services detail that decide how the room performs on an ordinary working day. What constrains your home office is listed underneath, and it is room shape, call frequency and daylight rather than style.

Home Office Types We Build

Almost every enquiry starts as one of these. The room decides the desk layout; how many people use it decides the scale.

  • Dedicated study or spare-bedroom conversion
  • Small apartment corner or alcove office
  • Stair-landing or hallway-nook workspace
  • Shared study desk for two
  • Home library combined with a desk
  • Walk-through workspace along a corridor wall
  • Desk built into an existing living or bedroom wall
  • Two-person home office for couples working from home

Materials, Finishes and Storage

The desktop material and the storage mix are the two decisions that set how the room actually performs day to day.

  • Veneer, lacquer or solid-timber desktops
  • Open, closed and mixed shelving modules
  • Filing drawers and internal cable trays
  • Fabric-wrapped acoustic wall panels
  • Stone or solid-surface desk inlays
  • Glass-front display shelving
  • Soft-close drawer and door systems
  • Mixed timber and powder-coated metal frames

Lighting, Acoustics and Services

What goes into the wall and the circuit decides how the room performs on an ordinary working day, and each of these carries a coordination requirement worth naming early.

  • Task lamps and under-shelf lighting
  • Concealed cable management and floor routes
  • Acoustic wall panels for video calls
  • AC diffuser and return-air coordination
  • Dedicated power and data circuits
  • Blackout or glare control at the desk
  • Smart lighting and automation control
  • Neutral colour-temperature task lighting

What decides your home office before style does

Two rooms of identical size can take completely different home office fit-outs. These are the five constraints we check at the site visit, and any one of them can rule out a design on its own.

Room shape and available wall length

An alcove, a landing or an irregular spare room changes where a desk can run continuously and where it has to break into a separate module — decided at survey, not guessed at from a floor plan.

How many people use it, and how often

A desk built for one and a shared study for two are different projects before style is decided — and a room used daily wants more storage than one used occasionally.

Acoustic needs for video calls

An office next to a living room or a nursery has a different acoustic brief than one at the end of a quiet hallway. Real call frequency decides panel coverage before finish does.

Power, data and circuit capacity

Task lighting, monitors and a docking station each need their own circuit consideration. Retrofitting extra sockets into finished joinery means opening it back up.

Daylight and glare at the desk position

A corner that looks bright from the doorway can put direct sun on a screen for half the day. Checked at the exact seated position, not the room in general.

From Site Visit to Finished Home Office

Free site visit and measured survey

We measure the room, check existing power and data points, assess daylight and the AC diffuser position, and confirm what can realistically be achieved in the space.

Design, layout and selections

Desk and shelving layout agreed on a drawing, acoustic panel positions and lighting circuits planned with the electrician, and finishes and samples handled in person.

Itemised quotation and sign-off

Desk construction, shelving material, acoustic treatment, cable management and lighting — each named as its own line, then signed before manufacture starts.

Manufacture in Al Quoz

Desk, shelving and any acoustic panelling produced in our own workshop, with cable-management channels and drawer boxes built alongside.

Installation and electrical works

Joinery installed, acoustic panels fixed, power and data points completed, and lighting circuits commissioned before styling begins.

Styling and handover

Desk and shelving styled, lighting scenes set, then the whole room checked and snagged before handover.

What a Custom Home Office Costs in Dubai

We deliberately do not publish a “from AED” figure here, because a home office is priced by desk run length, shelving area and acoustic scope, and the joinery finish grade can move the total by more than the desk does. A headline number would be either meaningless or misleading. What is more useful is knowing what each scope actually contains — which is what makes two quotations comparable.

Desk and shelving in an existing room or alcove

Normally included
Survey, design, one desk run with a shelving or storage element, internal cable management, one task-lighting circuit, and installation.
Normally excluded
Acoustic treatment, structural changes to the room, and built-in seating.
What moves the cost
Desk run length, shelving material and door style, and whether the room already has adequate power and data points.

Full home office fit-out in an existing room

Normally included
Everything above, plus fabric-wrapped acoustic panels, layered lighting on separate circuits, and a complete storage wall combining shelving, filing and display.
Normally excluded
Structural alterations to the room and any building or community approvals those would require.
What moves the cost
Acoustic panel area, joinery finish grade — veneer, lacquer or solid timber — and shelving module complexity.

Home library or study room as its own scheme

Normally included
Floor-to-ceiling shelving with a reach solution where needed, reading-nook joinery, lighting coordinated for both reading and desk use, and finishes matched to the rest of the home.
Normally excluded
Structural work to enlarge the room.
What moves the cost
Shelving height and reach solution — a rolling ladder versus a step stool — and whether a dedicated reading chair or banquette is included.

Home office as part of an apartment or villa renovation

Normally included
Design coordinated with the wider renovation, structural and MEP input where a room is being converted, and the full desk, shelving, acoustic and lighting scope above.
Normally excluded
Structural building work itself, which is quoted separately as part of the renovation scope.
What moves the cost
Whether the office is a converted existing room or new construction, and how it integrates with the rest of the home's finishes.
  • A home office is priced by desk run length, shelving area and acoustic scope, not by a headline figure — two rooms of the same size can differ by multiples on joinery finish and acoustic treatment alone.
  • Acoustic panels are frequently the most-skipped line in a self-fitted home office, and the one that matters most for video calls — worth pricing even if you decide against it.
  • Cable and power planning is quoted as its own line rather than folded into a general joinery rate, because it is the line that gets missed when the desk is designed before the electrician is involved.
  • Quotations are stated exclusive of VAT, applied at the prevailing UAE rate.
  • A site visit is required before we price. Existing power and data points, and the room's daylight and AC diffuser position, are the two unknowns that change a home office quotation most.

What Moves the Price on a Home Office

Desk run length sets the baseline. After that it is shelving complexity, acoustic panel area, and how many lighting circuits the room carries — which is really a question about how the room needs to perform for a full working day and for video calls.

So the useful conversation is not “how much is a home office” but “which of these six things do you actually want”. After the site visit you get an itemised proposal with the desk, the shelving, the acoustic panels, the cable management and the lighting all named — which is what makes it comparable to anyone else’s.

Desk run length and configuration

The length of the desk run and whether it includes a return or corner section sets the baseline more than any other single number.

Shelving area and module complexity

A single fixed shelf and a full floor-to-ceiling storage wall with filing and display sit at very different points on cost, and it is worth deciding early which the room actually needs.

Acoustic panel area and treatment level

Full-wall acoustic coverage behind the camera costs meaningfully more than a couple of spot panels, and the right amount depends on how often the room is used for calls.

Lighting layers and circuit count

Each independently controlled circuit — task, ambient, glare control — adds to the electrical scope. A single ceiling fixture is cheaper and gives you one light level for the whole day.

Cable management and electrical complexity

An internal cable channel with a proper grommet and a dedicated circuit costs more than a surface-mounted trunking strip, and it is the detail that makes a desk actually look finished.

Joinery finish and material grade

A sprayed lacquer or solid-timber desktop sits well above a laminate veneer, and stone or solid-surface inlay detail is priced by area and complexity.

How Long Does a Custom Home Office Take?

Five to eight weeks from first site visit to a finished home office is the normal shape of a full fit-out. The phase most people do not expect is the shelving and acoustic work — a floor-to-ceiling storage wall with mixed open, closed and display sections takes meaningfully longer than a single desk run, which is why it is worth deciding early which the room actually needs.

  1. Site visit and measured survey
    2 – 4 days

    Room measured, existing power and data points checked, daylight and AC diffuser position assessed, and access route confirmed.

  2. Design, layout and selections
    1 – 2 weeks

    Desk and shelving layout agreed, acoustic panel positions and lighting circuits planned with the electrician, then an itemised quotation signed.

  3. Manufacture in the workshop
    2 – 4 weeks

    Desk, shelving and any acoustic panelling produced, with cable-management channels and drawer boxes built alongside.

  4. Installation and electrical works
    3 – 5 days

    Joinery installed, acoustic panels fixed, power and data points completed, and lighting circuits commissioned.

  5. Styling and handover
    1 – 2 days

    Desk and shelving styled, lighting scenes set, then the room checked and snagged.

Phases overlap. Selections run alongside manufacture preparation, so adding the ranges together does not give you the project duration. A single desk and shelving wall without acoustic treatment is faster than a full fit-out, closer to three to four weeks end to end.

Your Home Office Project Is Protected

Joinery is unforgiving: once a desk carcass is cut to size it cannot be uncut, once a cable channel is routed it is where it is, and once a shelving unit is fixed to the wall the bracket positions are hidden. These are the checkpoints that sit around the irreversible steps.

A signed drawing before anything is cut

Desk layout, shelving module, acoustic panel positions and lighting circuits are approved by you in writing before the first panel goes on the saw.

You see the actual finish and sample

For joinery finish and acoustic fabric you approve the physical sample before it is committed to, not a swatch photographed under different light.
The room is measured again before joinery is cut

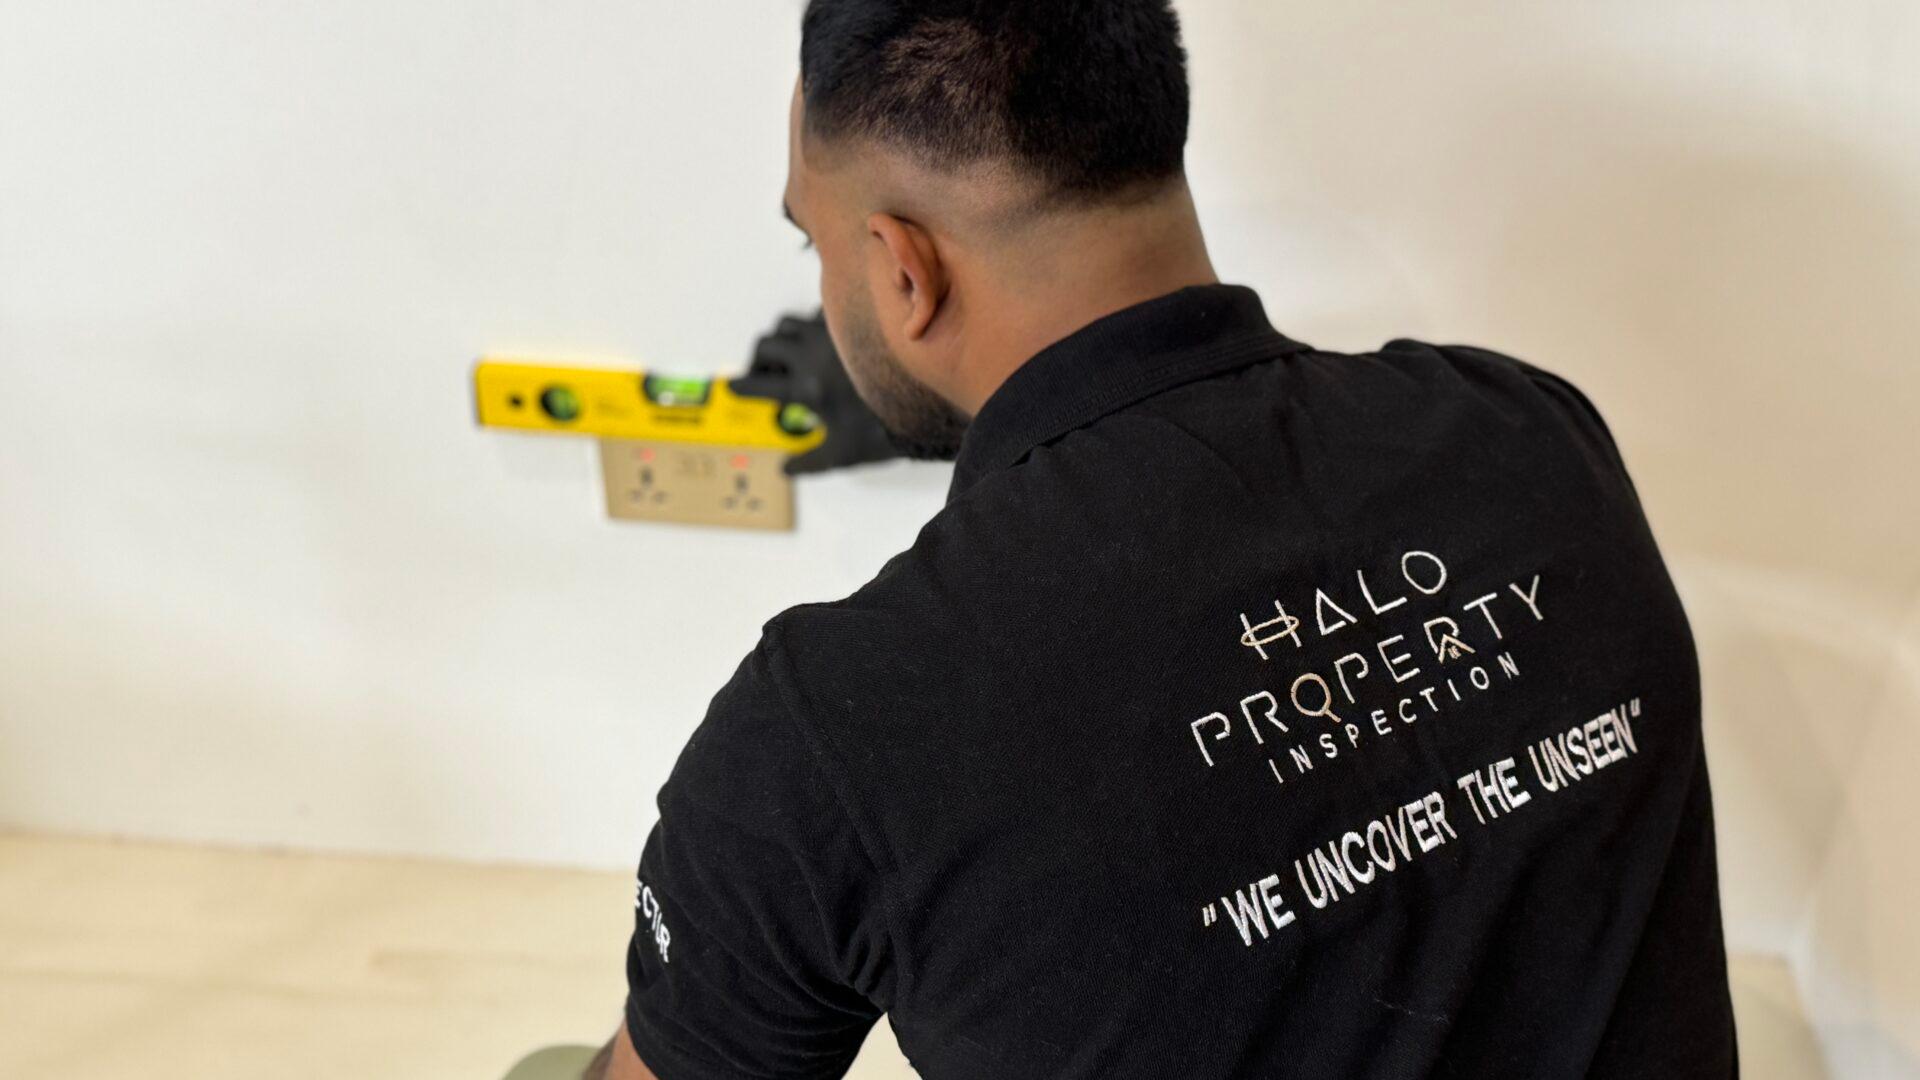
Wall dimensions and power or data point positions are checked again before cutting, not just at the original survey, so the desk lands exactly as drawn.

Electrical and data points coordinated first

Circuits, sockets and cable routes are agreed with the electrician before the joinery is fixed to the wall, not worked around afterwards.

Access designed in for later

Cable trays and driver positions are drawn now, so adding a monitor arm or an extra socket in a few years is a short visit, not opening up a finished desk.

Why Have a Home Office Built Rather Than Bought

A freestanding desk from a furniture store is cheaper and available today, and for some rooms that is the right answer. These are the six situations where it is not.

Fit the Room You Actually Have

Off-the-shelf desks come in fixed widths, so an alcove or a stair landing rarely matches one exactly. Built joinery uses the space you have, not the space a catalogue assumes.

Cable Management Designed In, Not Added After

Power and data routed through the joinery itself, so there's no trailing extension lead across the floor or a power strip zip-tied underneath.

Acoustic Treatment Sized for How the Room Is Used

Panels specified for actual call frequency and room reverberation, not a generic foam tile bought because it looked right online.

Desk, Storage and Lighting as One Scheme

Designed together, they read as one considered room. Bought separately from three suppliers, they rarely agree on proportion or finish.

Match What Is Already in the Home

Made alongside your kitchen or wardrobes, the veneer, the hardware and the finish genuinely match rather than nearly matching.

Storage Sized for What You Actually Keep

Shelving and filing planned around a real inventory of books, files and equipment, not a generic modular unit sized for a showroom photograph.

Home Office Projects We Deliver

Pick the one that sounds like your situation. The site visit confirms the scope from there.

01

A Single Desk and Shelving Wall

A built-in desk and a shelving or storage element on one wall, in a room or alcove you already have.

Price a Desk and Shelving Wall
02

A Full Home Office Fit-Out

Desk, storage, acoustic panels and layered lighting designed and built as one scheme, in a room you already have.

Plan a Full Fit-Out
03

A Home Library or Study Room

Floor-to-ceiling shelving and a considered reading or study space, built as its own room.

Plan a Home Library
04

A Home Office as Part of a Renovation

Designed alongside a wider apartment or villa renovation so the structure, services and finishes all agree.

Plan It With the Renovation

What Our Residential Clients Say

Google

Timur G

Google Review

We engaged Halo Interiors for a turnkey renovation project at our property in Dubai Creek Harbour. Halo handled the entire project including design, procurement, permits, and execution of the works. Halo worked to a tight deadline and delivered a stunning design, which they then implemented to a very high standard. The quality of execution was head and shoulders above anything else I have seen in Dubai, with attention to every detail and very thorough quality control. As a client, I also felt that Halo were very honest in our dealings and this really made a difference. The pricing was also competitive and fully transparent. I cannot recommend Halo highly enough.

See full Google review
Google

AJ Boelens

Google Review

I am so thankful Jason and Zishan from Halo for their help to conduct a property inspection and support us in how to handle a renovation project that went terribly wrong. If I could do things over again, I would have consulted with Halo prior to our renovation project and would have asked for their guidance and project management support. There are a lot of shady contractors in Dubai apparently and these guys are the only honest people you can rely on. I would give them 6 stars if I could!

See full Google review
Google

limelight interors

Google Review

We have had the pleasure of working with Halo Interiors on three different projects, and the experience has been nothing short of exceptional. Our clients have praised the quality and service provided, and we have not faced a complaint. Their premium quality joinery speaks for itself. A special mention to Huzefa, the project manager, who expertly handled our most recent renovation. I highly recommend Halo Interiors to anyone seeking top-notch craftsmanship and reliable service.

See full Google review
Google

Mansi shah

Google Review

We contracted Halo for our first villa upgrade project in early 2022 and we have been using their services since then. I cannot but help appreciate the extra effort they take to ensure all our requirements are addressed. Extremely professional and reliable. I would recommend them without hesitation!

See full Google review

4.8

1,200+ projects completed

Home Offices Across Dubai

Halo designs, makes and installs home office interiors in apartments, towers and villas right across Dubai — from Dubai Marina, Downtown Dubai and Business Bay to Emirates Hills, Arabian Ranches and Dubai Hills. In an apartment building the service-lift booking and delivery access route are confirmed for your address before manufacture starts, the same as for any of our other joinery work.

Halo works with homeowners, interior designers and developers across Dubai, and has delivered projects for Dubai Properties, Jumeirah, Majid Al Futtaim, One&Only, Rotana, Sheraton and Siemens.

Across DubaiHome office design and fit-out enquiries city-wide
Select a community to locate it

Villa Communities

Apartments and Towers

Established Districts

Community not listed? Send the location and a photo of the room you have in mind — the process is the same wherever you are in Dubai.

Check My Community

Access, Approvals and What a Dubai Building or Community Will Ask For

A home office fit-out is joinery and electrical work by contracting standards, but it involves a delivery and an electrician — and Dubai buildings and communities treat both as contractor activity. We identify what your specific address needs at the site visit and handle the submissions rather than turning up and being refused entry.

Building or community access for delivery

Most Dubai apartment buildings require a booked service-lift slot and a licensed, insured contractor before delivery and installation teams are allowed in; villa communities need a works NOC.

Related Halo capability

Authority approvals and project management

Electrical work for power, data and lighting circuits

Dedicated sockets, data points and separate lighting circuits are DEWA-regulated electrical work, carried out by our own certified electricians rather than an extension lead run under a rug.

Related Halo capability

MEP & electrical and home automation

Acoustic panel fixing and fire-rated materials

Fabric-wrapped acoustic panels are specified in fire-rated material as standard and fixed mechanically rather than glued, consistent with the same standard we use across every other room.

Related Halo capability

Bespoke joinery and customised furniture

Delivery and access route

Desk sections, shelving units and acoustic panels need a confirmed delivery route and, in an apartment, a booked service-lift slot — checked at the site visit rather than on delivery day.

Related Halo capability

Bespoke joinery and licensed contracting

What to Ask Before Ordering a Home Office in Dubai

Almost everything that goes wrong with a home office is decided before it is built, and is invisible in the finished photograph. Six questions worth asking every supplier — us included.

How is the desk supported, and what happens to the cables?

Many "custom" desks are just an MDF top on brackets with a power strip zip-tied underneath, visible the moment you sit down.

Halo

Built on a proper carcass or bracket system with an internal cable channel and grommet, so cables run inside the joinery, not across the floor.

Is the shelving load-rated, or just sized to look right?

A bookshelf holding real books needs a genuine load calculation, not a shelf that looks fine empty in a showroom and sags within a year.

Halo

Shelf spans and material thickness specified for real book and file weight, not a generic display module.

What acoustic panels are used, and are they actually tested?

A decorative fabric panel and a genuine acoustic panel can look identical and perform completely differently on a video call.

Halo

Panels specified by absorption rating for the room's actual size and use, not chosen for pattern alone.

Who plans the power and data points — you or the electrician on site?

A desk designed before the electrician is involved usually gets sockets in the wrong place, discovered only after the joinery is fixed to the wall.

Halo

Power, data and lighting circuits agreed with our own certified electricians at the design stage, before anything is built.

Do you make the desk and shelving yourselves, or buy them in?

A reseller working from a catalogue cannot adjust a desk to an irregular alcove or route a cable channel to your actual monitor arm.

Halo

Desks, shelving and acoustic panelling cut, assembled and finished in our own 15,000 sq ft Al Quoz workshop, by our own people.

What happens to my existing desk and equipment during the works?

A room conversion needs somewhere for existing furniture and equipment to go while the joinery is installed, or it gets damaged in situ.

Halo

Existing furniture and equipment removed, protected and stored for the works, then reinstated or replaced according to what was agreed at the start.

Home Office Design and Fit-Out Frequently Asked Questions

Straight answers to what Dubai homeowners actually ask before commissioning a home office.

A full fit-out covers the desk, shelving or storage, cable management, lighting and, where wanted, acoustic panels, designed and built as one scheme rather than furnished piece by piece. That is the main difference from buying a desk: the cable route, the socket positions and the shelving load are all agreed before anything is cut, so the finished room doesn't have a cable trailing across the floor or a shelf sagging under real books within a year.

We do not publish a headline figure, because a home office is priced by desk run length, shelving area and acoustic scope, and two rooms of the same size can differ by multiples on joinery finish grade alone. What we do instead is quote line by line — desk construction, shelving material, acoustic treatment, cable management and lighting each named separately — which is what makes a home office quotation comparable to anyone else's. Send us the room dimensions and a photo on WhatsApp and we will tell you the shape of it before arranging a site visit.

Yes, and a growing share of what we build is exactly this — a desk and storage wall built into a living-room alcove, a stair landing, or a corner of a bedroom, rather than a dedicated room. “Interior design small home office” is in fact the single most-searched genuine term in our own keyword research for this page. The brief scales down rather than disappears: a narrower desk run, a single task lamp, and storage that closes completely because a compact desk is visible from the rest of the room whenever it's not in use.

It depends on budget and how the desk is used. A sprayed lacquer or veneered MDF desktop gives a clean, consistent finish at a lower cost and suits most desks well. Solid timber costs more and shows real grain and character, but needs more care around heat and moisture. Whatever the material, the desktop is built on a proper carcass or bracket system rather than a shelf on brackets, and the edge profile is checked against how you actually rest your wrists.

If the room has mostly hard surfaces — a glass desk, a tiled or hardwood floor, painted walls — and you're on video calls regularly, yes, it makes a genuine difference. Sound reflects off hard surfaces and comes back into the microphone as echo and reverb, which is often more noticeable to the other person than to you. Fabric-wrapped panels specified by absorption rating and concentrated on the wall behind your camera position do more for clarity than the same area of panel spread thinly around the room.

Power and data cables are routed through an internal channel built into the desk itself, with a grommet where a cable needs to pass through the desktop, rather than left to trail across the floor or hang from a power strip zip-tied underneath. Floor and wall cable routes are planned with the electrician at the design stage, so a monitor, a docking station and any task lighting each have a dedicated path rather than sharing one extension lead.

Around five to eight weeks from first site visit to a finished room for a full fit-out — one to two weeks for design and selections, two to four weeks in the workshop depending on shelving complexity and acoustic panelling, then a few days to install the joinery and complete the electrical work. A single desk and shelving wall without acoustic treatment is faster, closer to three to four weeks. The most common reason a programme extends is a bespoke shelving module with a lot of mixed open, closed and display sections.

In most cases, yes. Converting a spare bedroom or an underused corner into a home office is typically fit-out work — desk, shelving, cabling and lighting — rather than structural renovation, and does not usually require moving walls or altering the room’s layout. Where it does involve structural change, such as combining two rooms or removing a wall, that becomes part of a wider renovation scope, which we coordinate rather than treat as separate work.

A cooler, more neutral light than a living room suits a home office better — around 4,000K rather than the warm 2,700 to 3,000K that suits a lounge — because it reduces eye strain over a full working day and reads more naturally on a video call. A desk lamp handles close task light, ambient lighting fills the rest of the room so the screen is not the brightest thing in it, and both sit on separate circuits so either can be adjusted without touching the other.

Both are checked at the exact seated desk position during the site visit, not the room in general — a corner that looks bright from the doorway can put direct sun on a screen for half the day, and a desk positioned in the AC diffuser's direct airflow is uncomfortable regardless of how the room looks. Blinds or a desk position perpendicular to the window usually resolves glare, and the diffuser and return-air path are marked up before the desk position is finalised.

Yes — this is one of the most common briefs we get. A stair landing or an irregular alcove rarely matches a standard modular shelving unit, and forcing one to fit usually wastes the awkward corner entirely. We measure the actual space and build the shelving module to it, including any angled or stepped sections a standard unit could never account for.

Yes. A home library is a related but distinct brief — more about storage and reading than desk work — and often shares a room with a home office rather than existing separately. Floor-to-ceiling shelving needs a genuine reach solution once it passes roughly 1,800mm, either a rolling ladder or a built-in step, and reading light is specified separately from any desk lighting in the same room.

The terms overlap and most homeowners use them interchangeably, but the emphasis differs. A home office is desk-centric — built around screen work, calls and daily use. A study or home library leans toward storage and reading — shelving-led, with a desk as a secondary element. Most of the rooms we build sit somewhere between the two, combining a proper desk with genuine book and file storage, and we design to how you actually intend to use the room rather than to either label.

Generally not beyond the standard building or community works NOC most Dubai apartments and villas require for fit-out work and delivery access. Electrical work — new sockets, data points or separate lighting circuits — is DEWA-regulated and carried out by certified electricians. Structural approval is only needed if the project involves altering the room's layout, such as removing a wall, which we handle as part of a wider renovation scope rather than the home office fit-out itself.

We make them. Desks, shelving, filing and any acoustic panelling are cut, assembled, sprayed and fitted in our own 15,000 sq ft joinery facility in Al Quoz, on our own machinery, by our own staff. That matters on a home office more than on most rooms, because so much of it is bespoke to your specific space — a desk built to an irregular alcove, a cable channel routed to your actual monitor arm, shelving sized to books you already own. A trade supplier working from a catalogue cannot make those calls; we can, because it is our workshop.

Tell Us About Your Home Office

A few photos of the room and its rough dimensions are usually enough for a realistic first conversation on WhatsApp. If it looks like a fit, we will arrange a free site visit, measure up, and confirm what the space, power and acoustics can actually take before anything is designed.

01
Made in Our Own Workshop

Desks, shelving and acoustic panelling produced in Al Quoz — not bought in from a trade supplier and marked up.

02
Itemised Quotation

Desk construction, shelving material, acoustic treatment, cable management and lighting — every line named.

03
Power and Data Planned First

Electrical and data points agreed before the joinery is built, not discovered after it's fixed to the wall.

Book a Free Home Office Site Visit

Your details will only be used to discuss your home office project.

Book Your Free Home Office Site Visit

Send the location, the room dimensions, and a few photos of the space as it is today. We will visit, measure, check power, daylight and acoustic conditions, and give you an itemised quotation. Since 1996 • DM Approved • DEWA Certified • 15,000 sq ft Joinery Workshop in Al Quoz