Retail Fit-Out & Store Interior Design in Dubai

  • Turnkey Commercial Interiors Since 1996
  • DM Approved · DEWA Certified
  • Mall & Landlord Fit-Out Experience
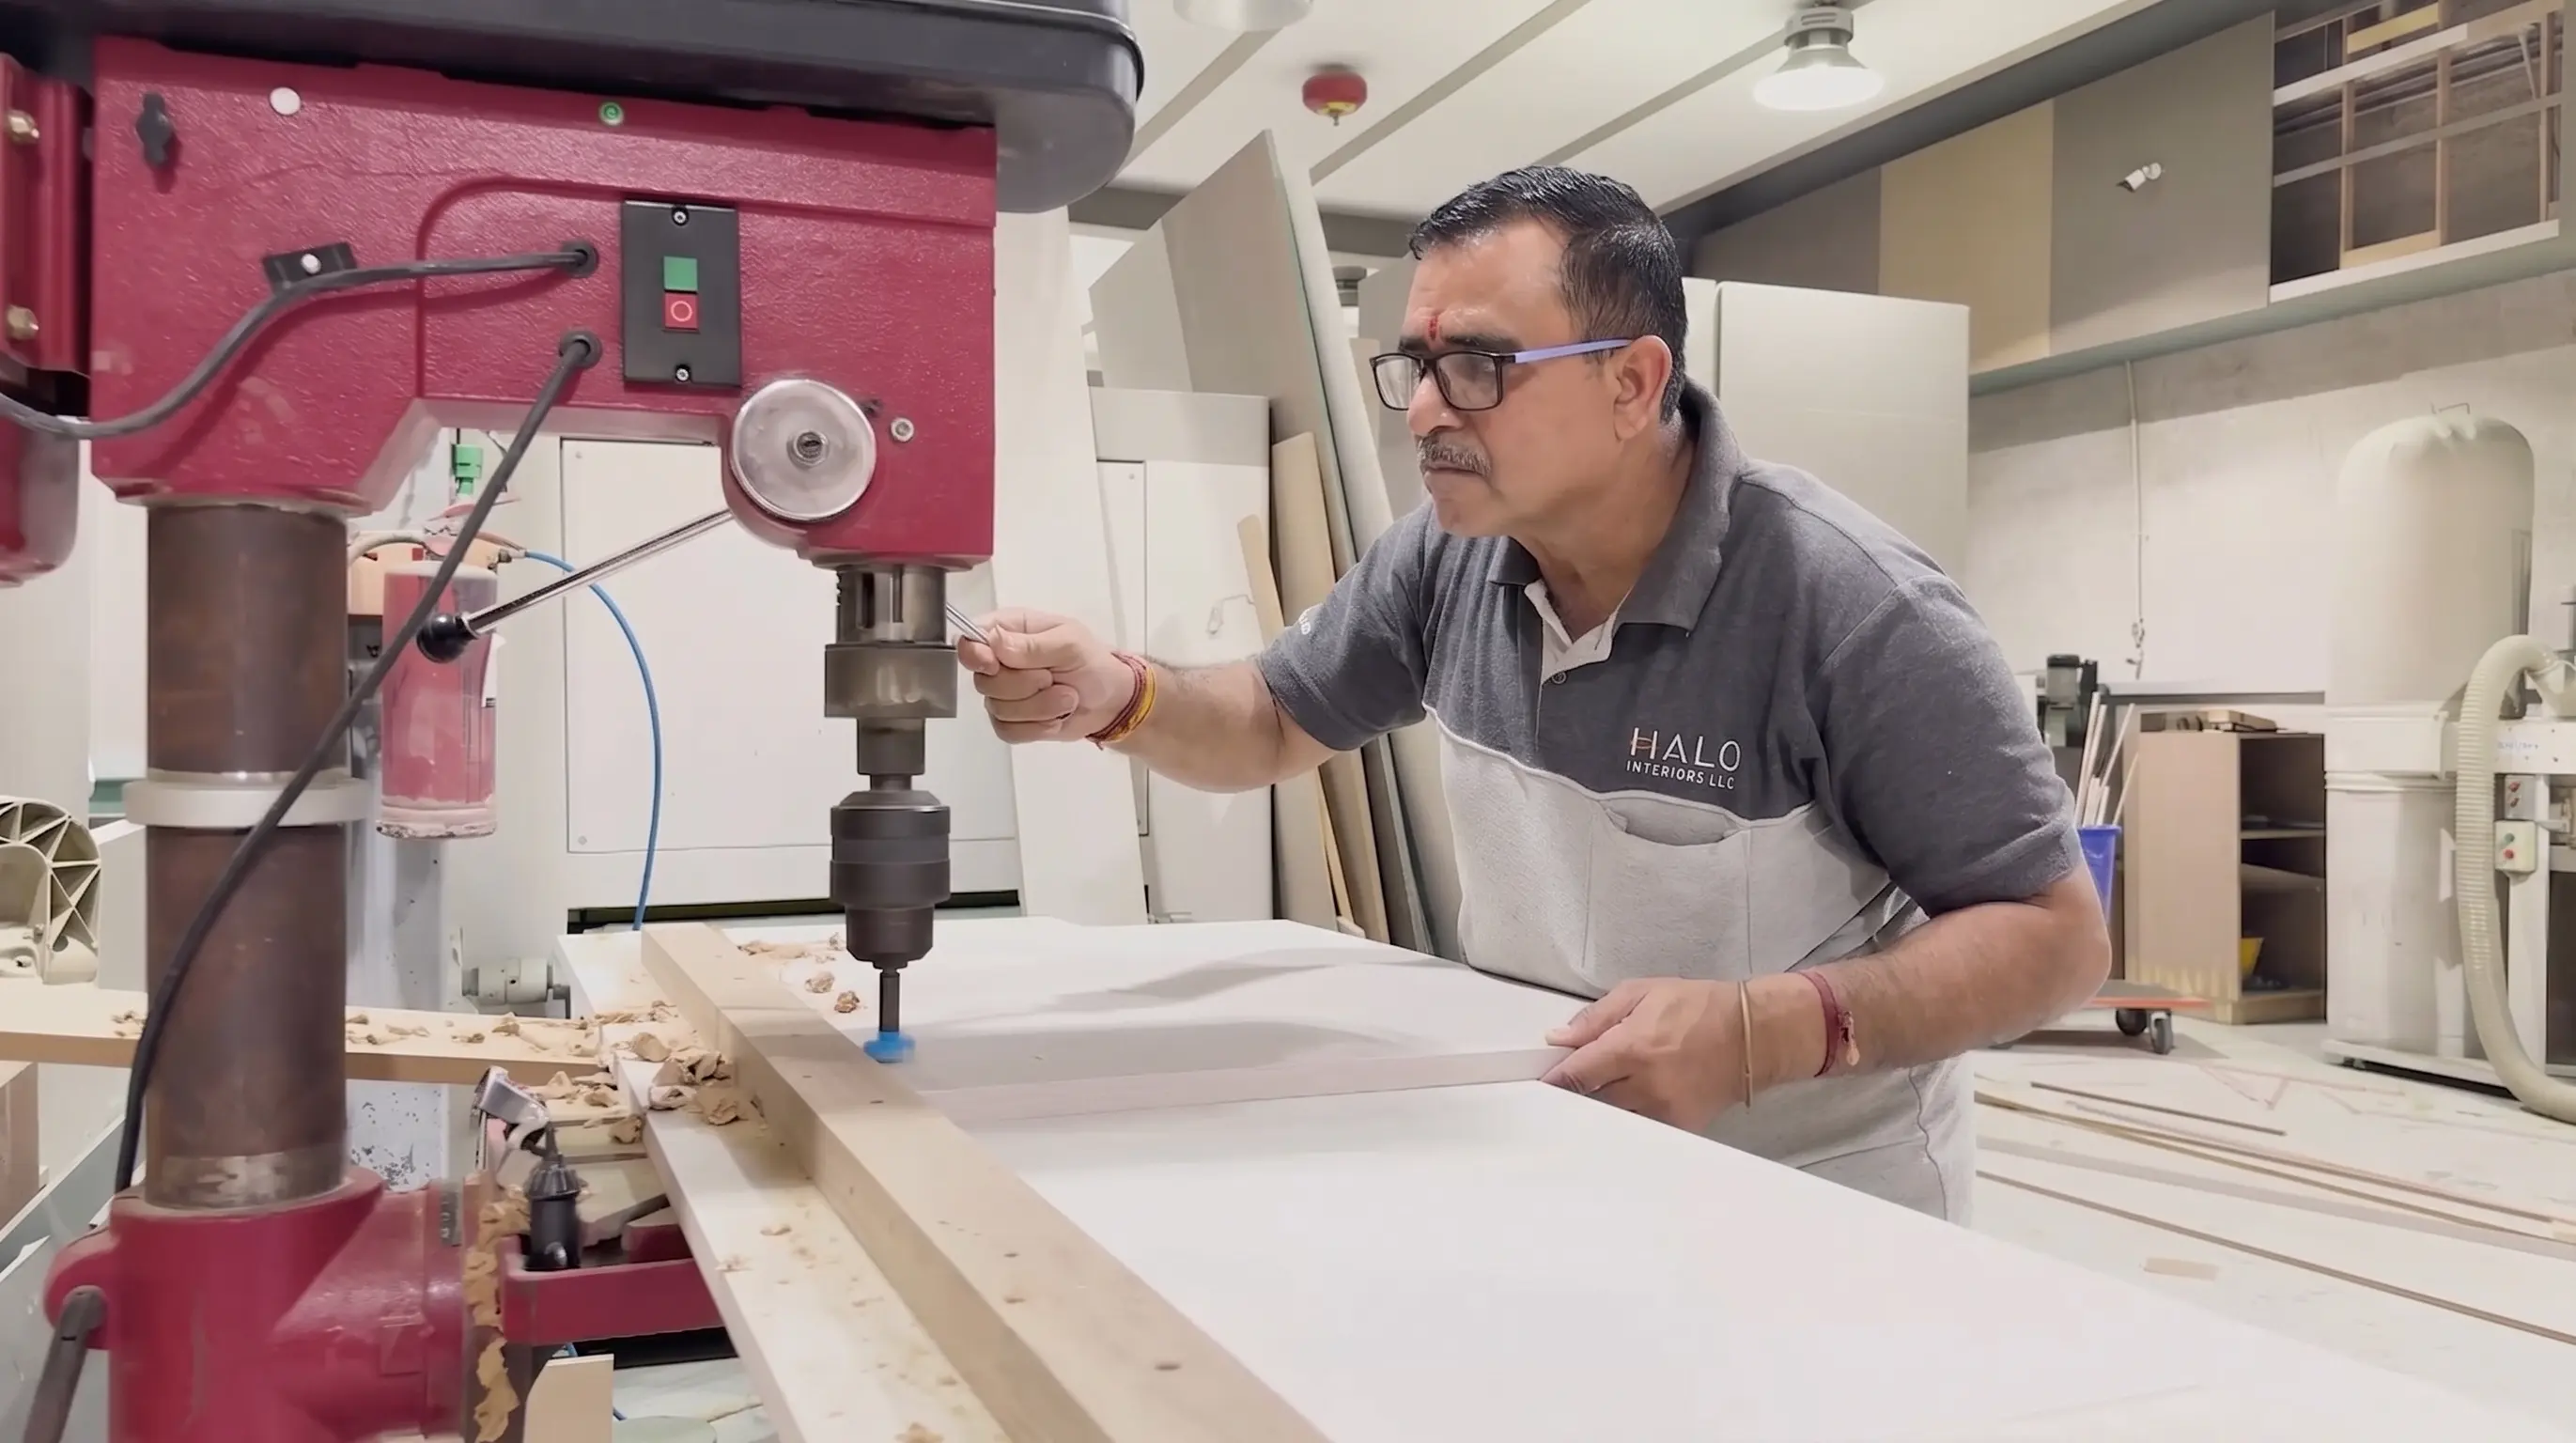
  • In-House Joinery Factory

From store concept and shopfront to fixtures, lighting, MEP and mall approvals — one Dubai team delivering your store to a fixed trading date.

Featured Retail Fit-Out Projects in Dubai

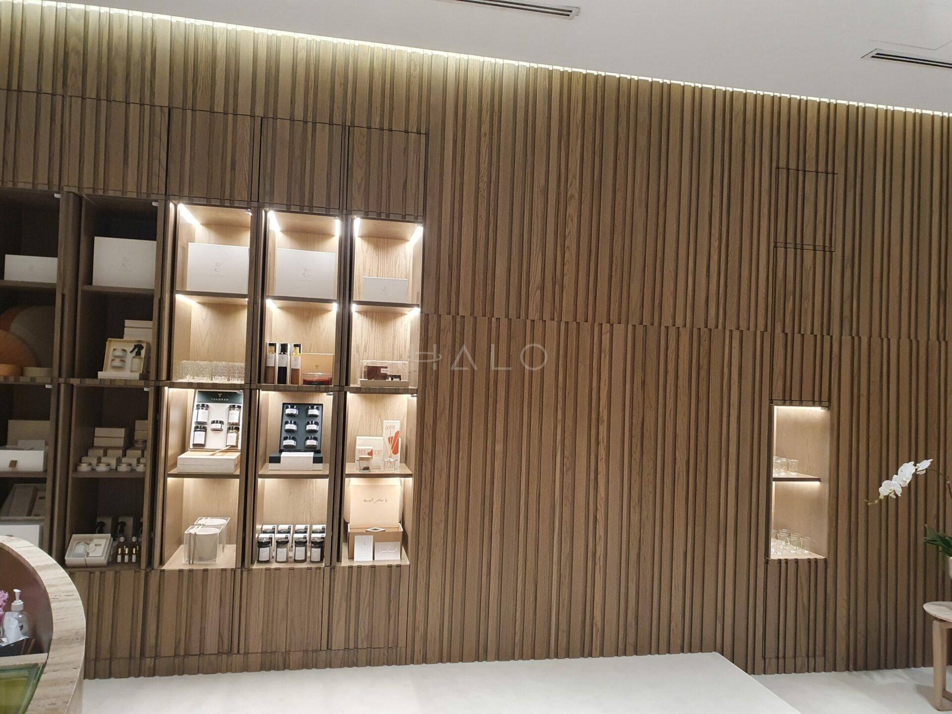
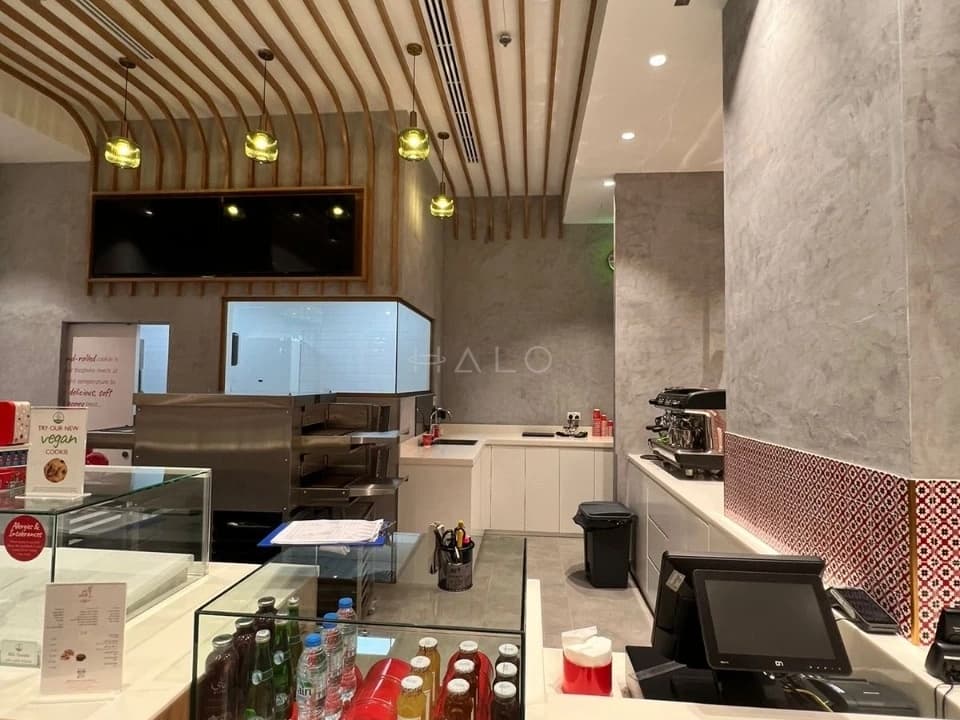
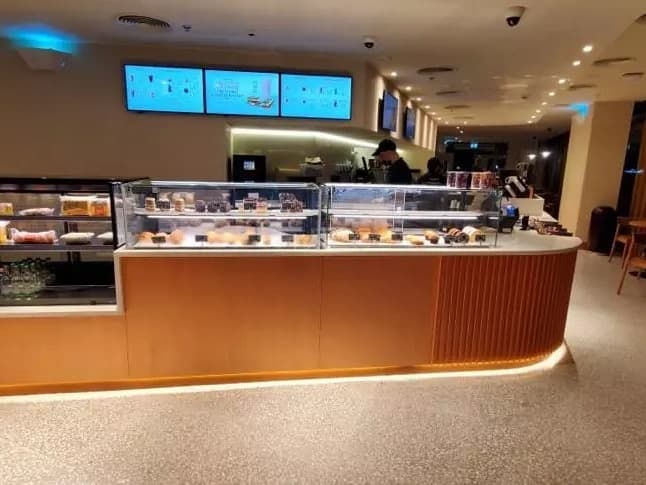
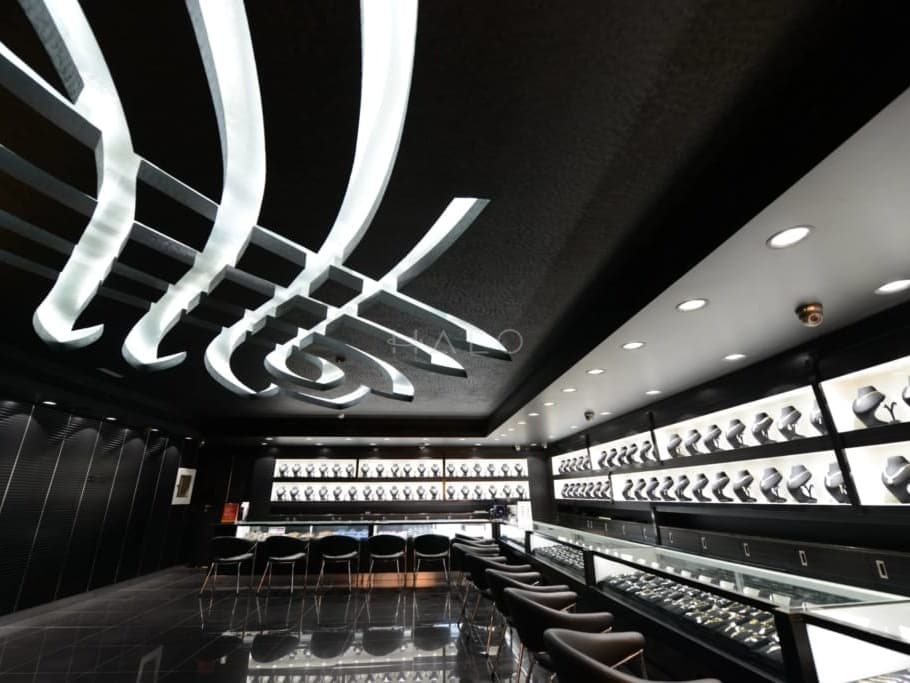
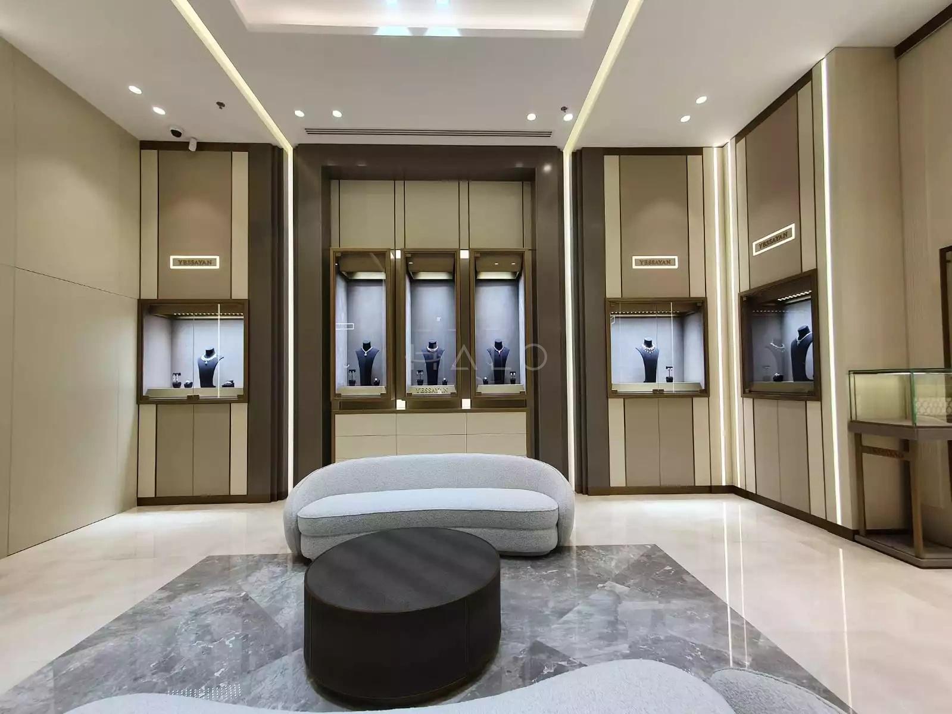
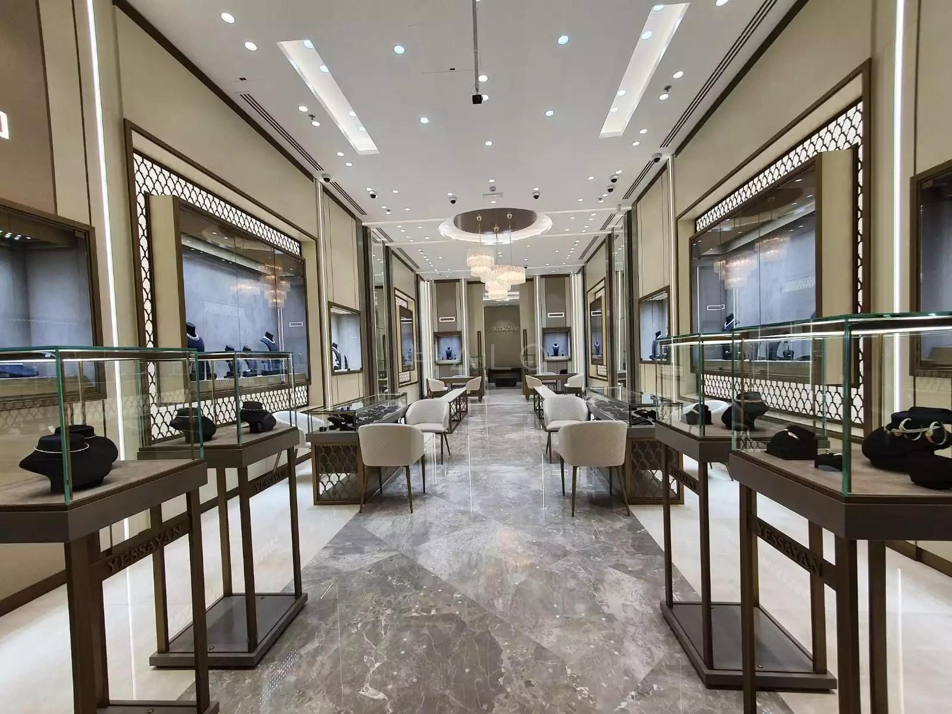
The portfolio above shows completed Halo retail and store work. Brand names, mall locations, floor areas and trading dates are not published without written permission, so the project notes below describe the problems each project type resolves rather than inventing stores or outcomes.

01

Barricaded Mall Unit to Trading Date

Challenge: A bare unit behind a barricade with a handover deadline already fixed by the centre. Halo approach: Run store planning, shopfront design and the mall’s staged approval route in parallel, then sequence services, joinery production and fixture installation backwards from the merchandising window.

02

Refurbishing a Trading Store

Challenge: A dated shop floor that cannot afford to lose more trading days than necessary. Halo approach: Zone the unit behind a barricade, move disruptive activity to overnight working where the centre allows, protect and reinstate stock to an agreed plan, and hand back a shop floor ready to remerchandise.

03

Brand-Standard Rollout Across Sites

Challenge: A store concept that has to be reproduced consistently across several locations. Halo approach: Document the prototype as a fixture and finish specification, produce the joinery package in-house so the finish holds site to site, and repeat the submission and site programme rather than restarting it at each unit.

Turnkey Retail Fit-Out Services in Dubai

Halo works as a single retail fit out company across store design, shopfront, fixtures, lighting and MEP, coordinating the complete scope rather than supplying disconnected trades. Take the full turnkey package or the specialist scope your unit actually needs — every service is delivered against the same drawings, programme and project manager.

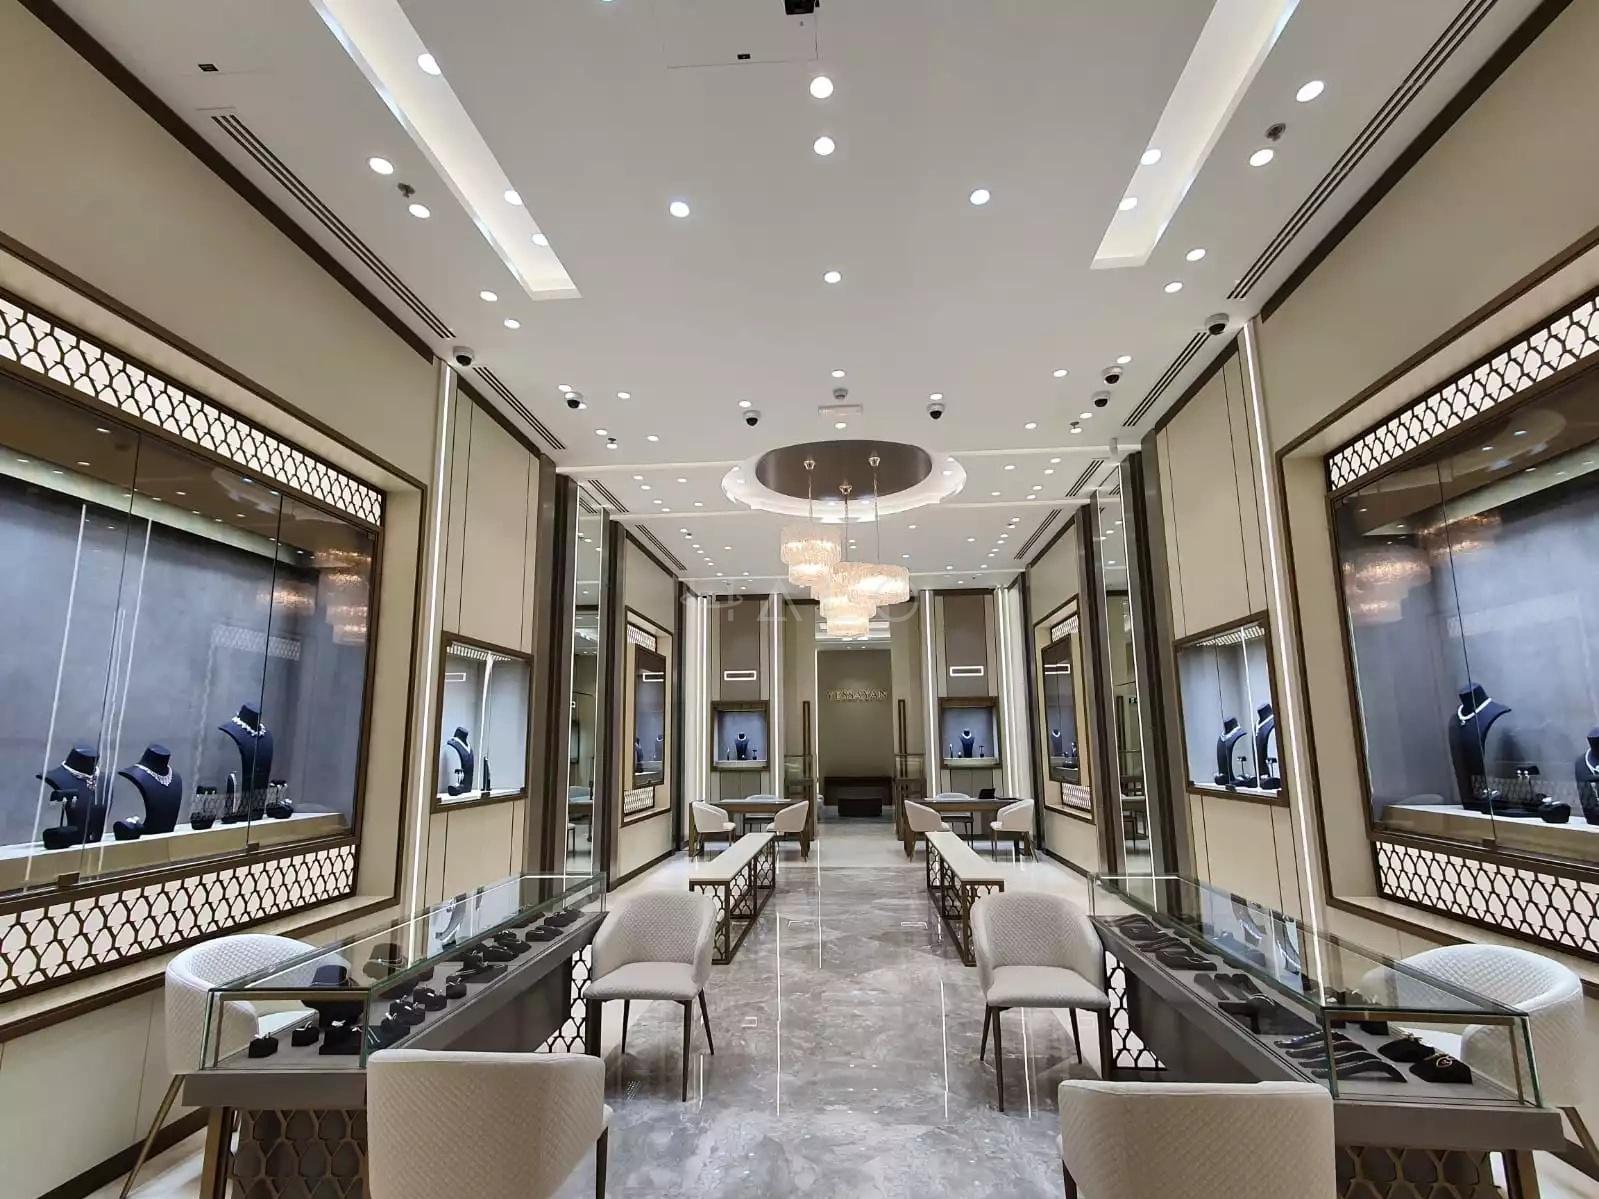
Jewellery store interior in Dubai with lit wall showcases, display tables and a clear customer walkway

Retail Interior Design and Store Planning

Retail interior design starts with the brand, the format and the customer journey, then turns them into a floor plan that sells. Halo plans circulation, dwell zones and sightlines against the real unit, sets merchandising density and display planning so the store is stocked rather than crowded, and positions the cash desk, fitting rooms, queuing and back-of-house where staff can actually work. Material, lighting and finish direction follows, with 2D layouts and 3D visualisation where the scope includes them.

  • Circulation, dwell zones and sightlines
  • Merchandising density, cash desk and back-of-house zoning
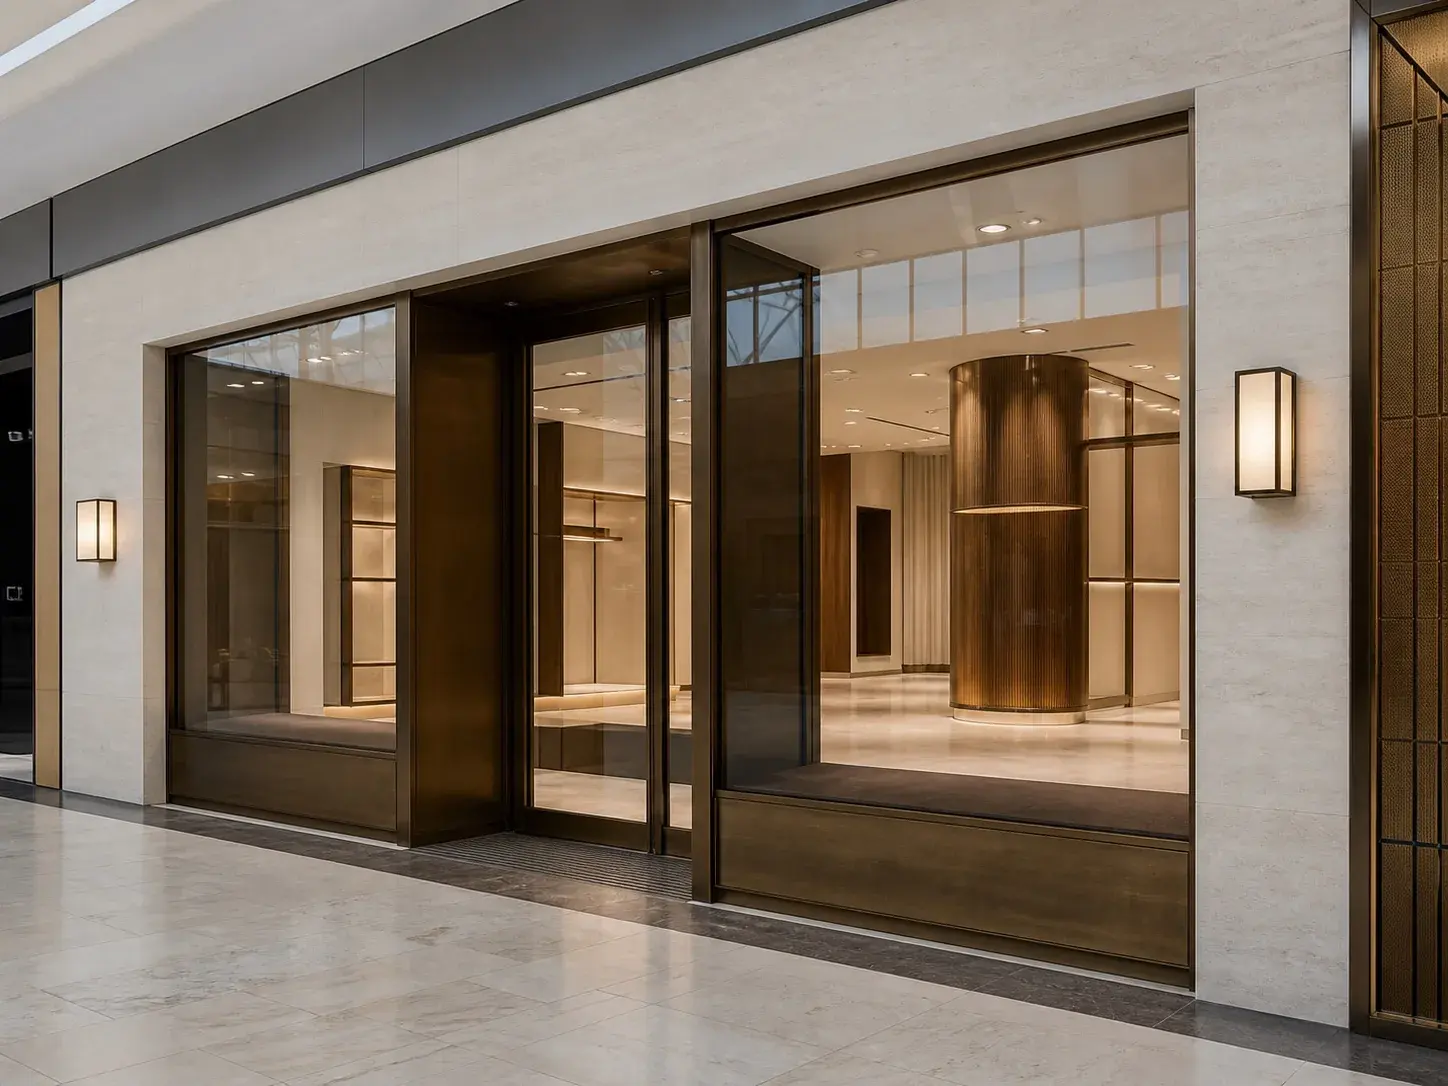
Unbranded premium boutique shopfront with bronze framing, glazing and warm facade lighting in a Dubai mall

Shopfronts, Facades and Signage

The shopfront is the only part of the store most people ever see. Halo handles shopfront design and fabrication, glazing, entrance and threshold detailing, barricade graphics while the unit is under construction, and signage, lightboxes and illuminated branding. Storefront design in a mall is bounded by the building’s facade guidelines and zone lines, so the treatment is developed against the specific fit-out guide rather than drawn first and reconciled later.

  • Shopfront fabrication, glazing and entrance detailing
  • Signage, lightboxes and barricade graphics
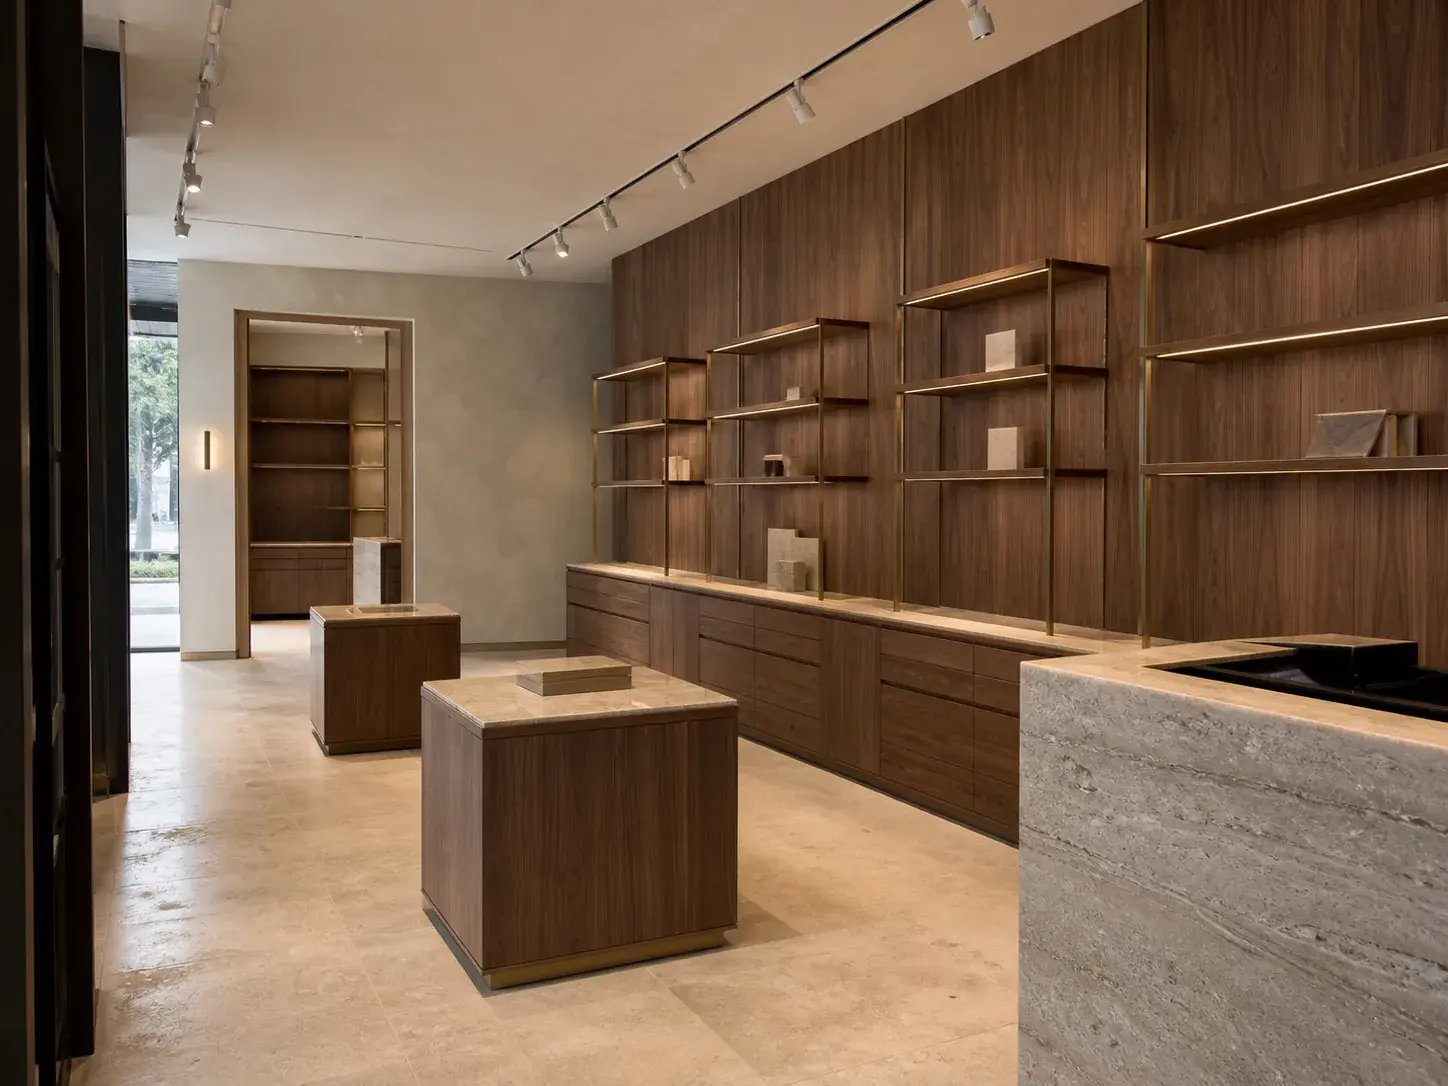
Empty premium retail interior with custom walnut display bays, stone counters and bespoke joinery

Retail Fixtures, Display and Bespoke Joinery

Halo’s own joinery factory produces wall bays, gondolas and plinths, cash and POS counters, display cabinets and secure showcases, shelving and modular display systems, and stockroom shelving and back-office joinery. Shop counter design and retail shelf display are where a fit-out contractor is separated from a design studio — and producing fixtures in-house is what lets a brand-standard fixture package be reproduced consistently across sites instead of drifting supplier by supplier.

  • Wall bays, gondolas, plinths and secure showcases
  • Cash and POS counters, stockroom and back-office joinery
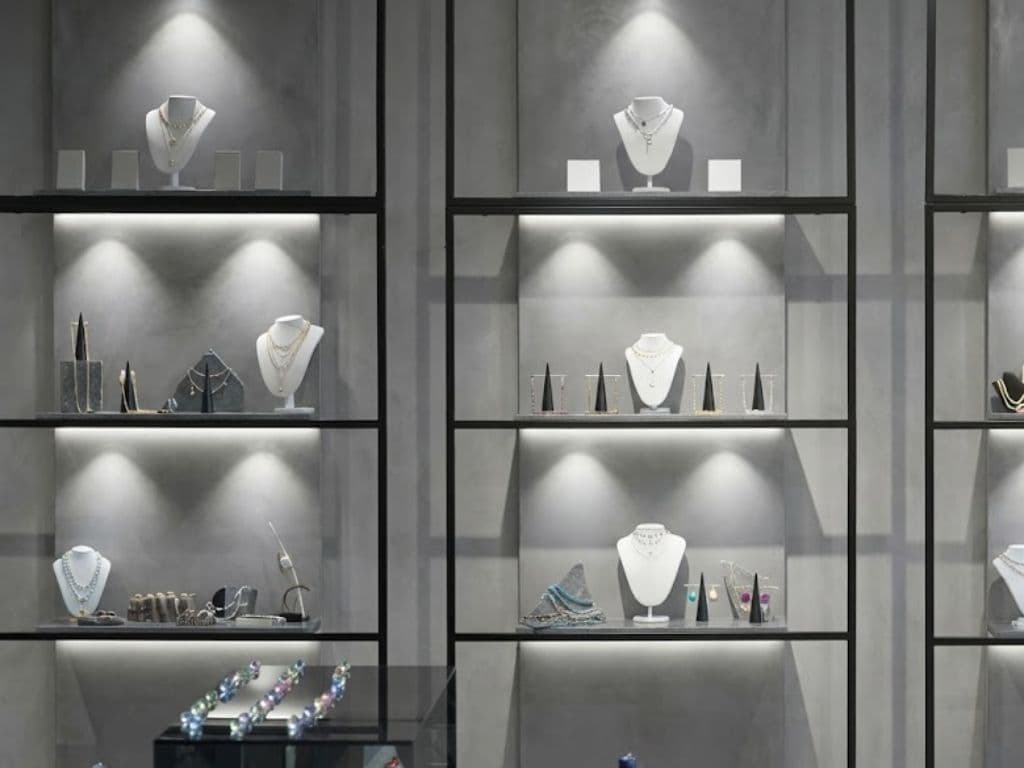
Accent-lit display bays with concealed strip lighting highlighting jewellery on grey plaster walls

Retail Lighting, Power and MEP

Product either reads on the shelf or it does not, and that is a lighting decision. Halo coordinates accent, task and general lighting design, colour rendering and product presentation, electrical distribution and POS power, HVAC coordination and comfort at the shopfront where conditioned air meets the mall, fire, life-safety and sprinkler coordination, and data, security, EAS and CCTV interfaces. The applicable route is confirmed once the unit, the base-build services and the landlord or authority path have been assessed.

  • Accent, task and general lighting with colour rendering
  • POS power, HVAC, life-safety, EAS and CCTV interfaces
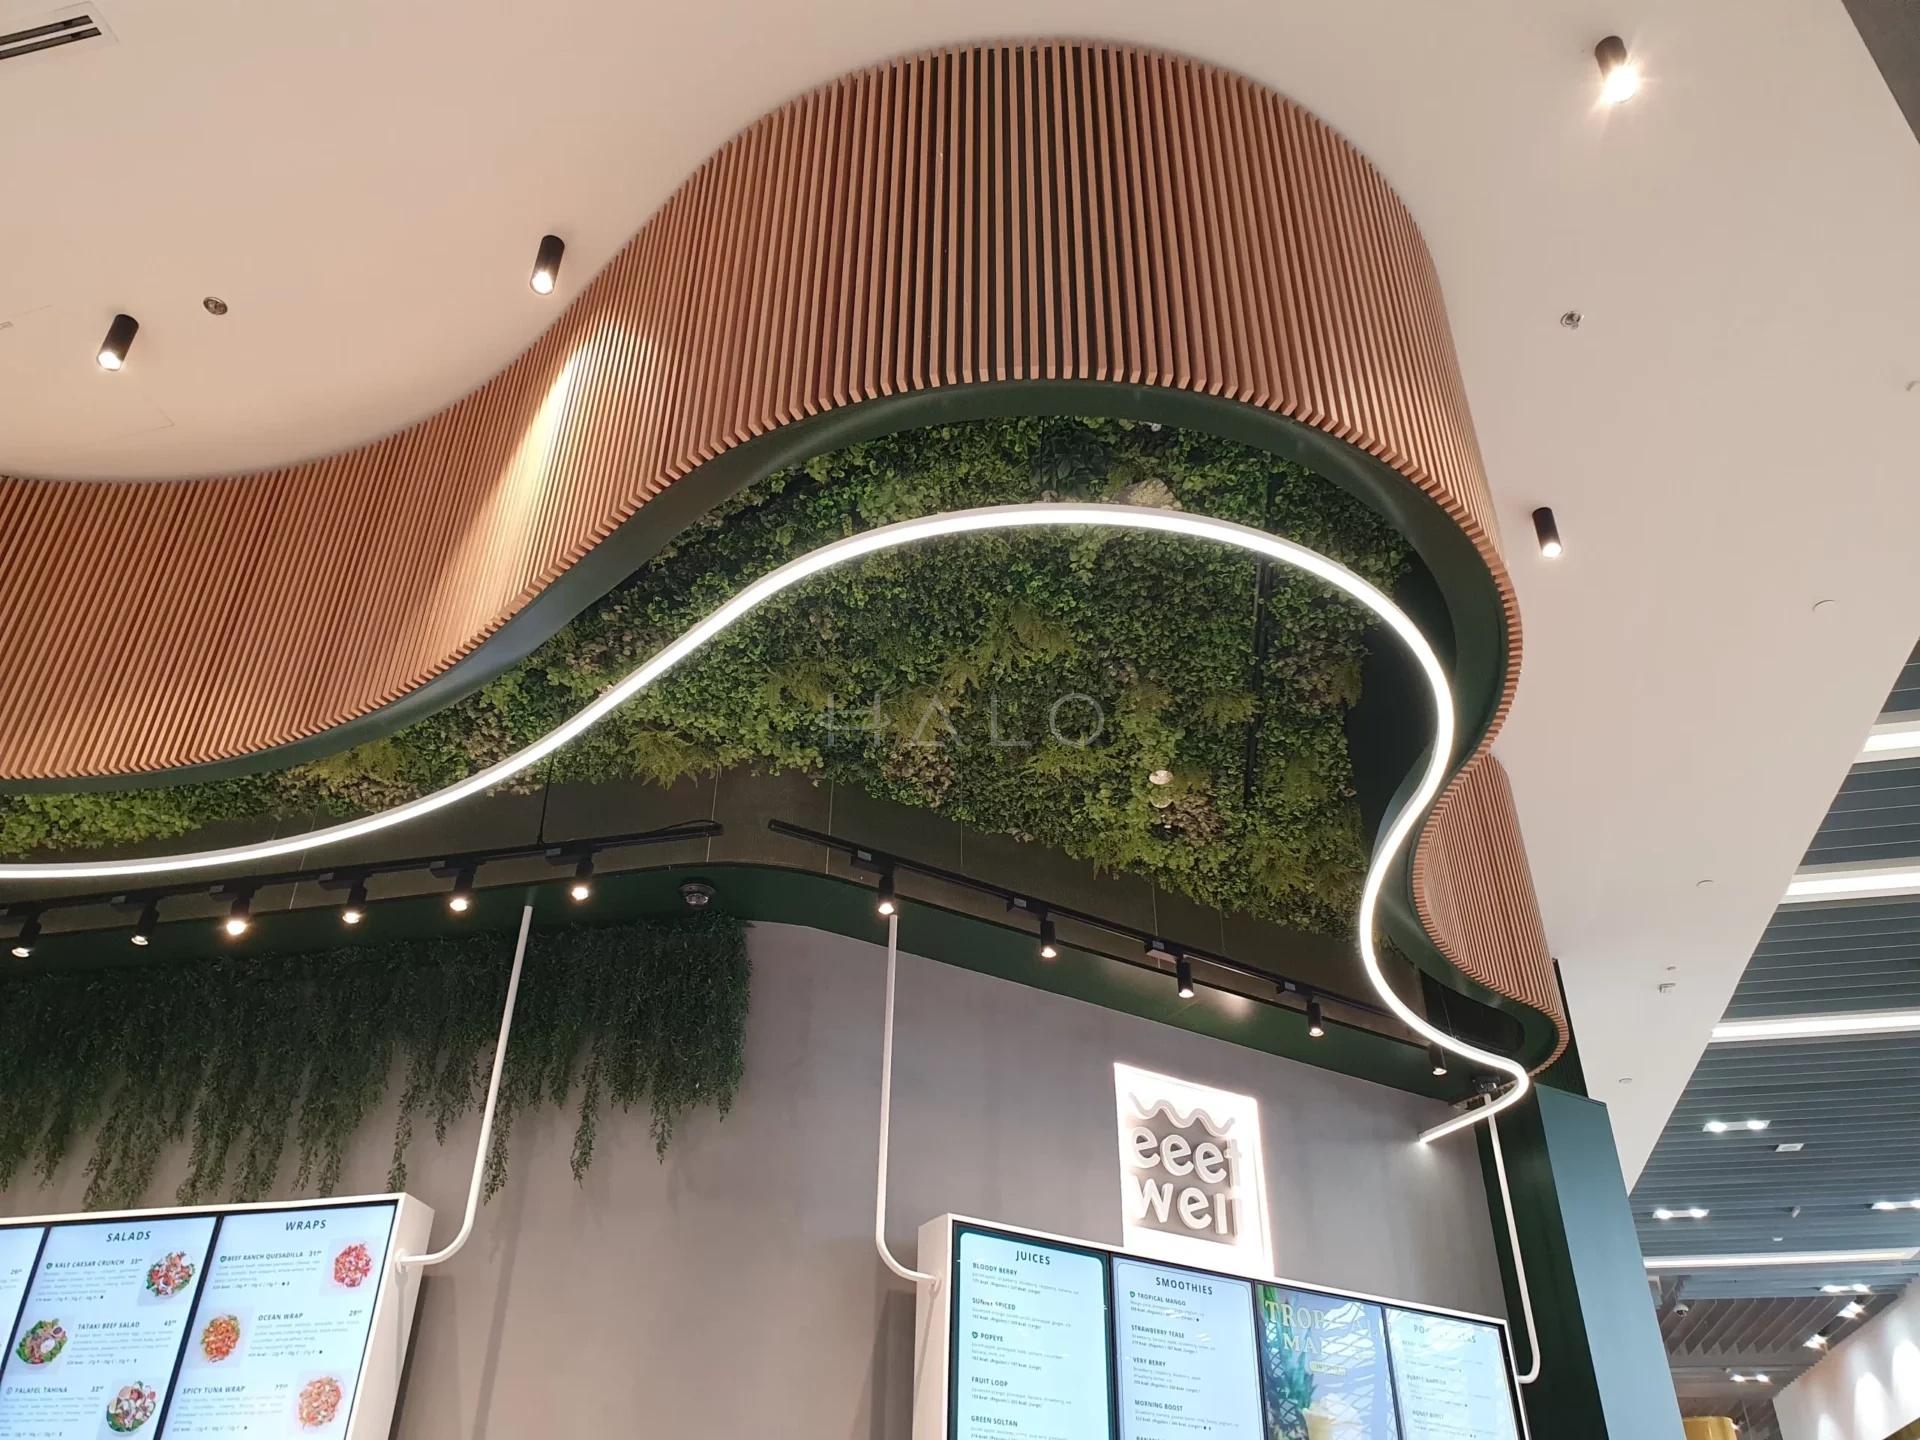
Curved timber-batten feature ceiling with concealed lighting and preserved planting in a Dubai mall unit

Flooring, Ceilings and Finishes

A retail floor takes a beating that an office floor never sees. Halo specifies durable retail flooring under high footfall, transition and threshold detailing where the store meets the mall, suspended and feature ceilings, wall finishes and brand-specified materials, and does it with maintenance and replacement practicality in mind — because a finish that cannot be repaired without closing the store is a trading cost, not a specification detail.

  • Durable flooring, transitions and threshold detailing
  • Suspended and feature ceilings, brand-specified wall finishes
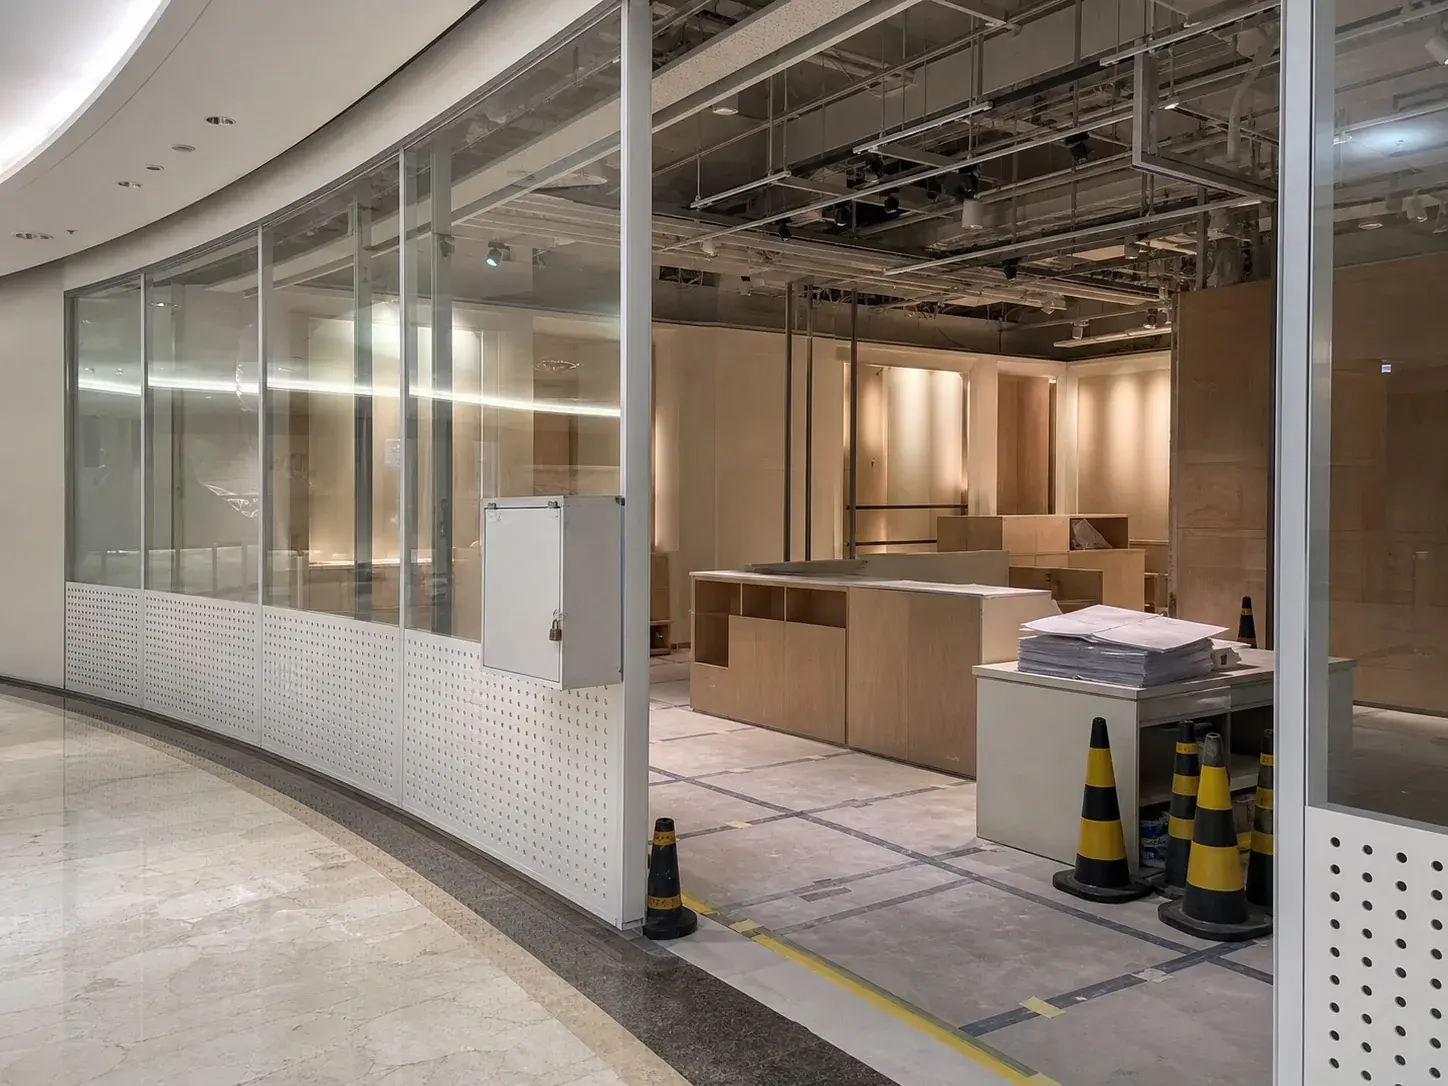
Empty Dubai mall retail unit during final fit-out coordination, behind a temporary site barricade

Mall Approvals and Project Management

From the site assessment we identify the approval route that applies to the unit, then coordinate mall and landlord fit-out guide compliance, drawing submissions and design approval, and barricade, access and working-hours arrangements. Programme, procurement and trade coordination, progress reporting, variation control, snagging, handover documentation and trading-ready sign-off all run through one project manager, so you always know where the trading date stands.

  • Fit-out guide compliance, drawing submissions and barricade permits
  • Programme, variation control, snagging and trading-ready handover

One Team for Store Design, Shopfront, Fixtures & Handover

Retail projects fail at the joins. The concept arrives without a fixture package that can be built, the shopfront is drawn past the mall’s zone line, the lighting is designed after the ceiling is closed, and the fixtures land in a unit that is not ready for them. Splitting a store fit-out across separate companies creates gaps at exactly the interfaces that decide your trading date.

Halo delivers interior fit-out, bespoke joinery, MEP & HVAC, gypsum works and partitions, authority approvals and project management as one turnkey scope under one project manager.

Book a Site Assessment

Store design and customer journey

Brand and format brief, circulation, dwell zones, merchandising density and finish direction are developed as one design package.

Shopfront, facade and signage

Shopfront fabrication, glazing, barricade graphics and illuminated branding are resolved against the building’s facade guidelines.

Fixtures, lighting and MEP

Wall bays, counters and display joinery are coordinated with accent lighting, POS power, HVAC and life-safety before trades overlap.

Approvals, handover and trading readiness

Mall and landlord submissions, barricade and access permits, inspections, snagging and handover sit in the same programme.

Why Dubai Retailers Choose Halo Interiors

Quotes from retail fit out contractors rarely compare like for like, because each one draws the scope line in a different place — particularly around the shopfront, the fixture package and mall approvals. These are the six things worth testing on every retail fit out company you shortlist, including this one.

One Accountable Turnkey Team

Design development, engineering, procurement, construction and handover run through one project structure — so you are not mediating between a design studio, a fit-out contractor, an MEP subcontractor and a fixture supplier when the trading date tightens.

Mall and Landlord Approval Experience

Fit-out guides, barricade rules, working-hours restrictions, contractor documentation and handover deadlines differ substantially between Dubai malls and landlords. We coordinate them regularly, and we identify which set applies to your unit during the assessment rather than discovering it mid-programme.

In-House Joinery for Fixtures and Shopfronts

Halo’s joinery factory produces counters, wall bays, plinths, showcases and shopfront elements. Making them in-house improves buildability, holds the finish consistent across the store and makes it practical to reproduce a brand-standard fixture package across several sites.

Programme Built Around Your Trading Date

The programme is planned backwards from your trading or handover date, with the critical path made visible so you can see what is driving it. We do not commit to a date before the unit, the base-build services and the approval route have been assessed.

Transparent Scope and Cost Control

Proposals are itemised against a defined scope with stated inclusions, programme milestones and documented variations. Changes happen on retail projects; what we commit to is that each one is priced and approved before it is built.

Quality Control Through Handover

Staged inspections, snagging and re-inspection, commissioning, deep clean, handover documentation and agreed aftercare close the project out — so the unit is handed over ready to merchandise rather than ready to finish.

Our Retail Fit-Out Process

Consultation and Site Assessment

We review the brand brief, the unit, your target trading date, the mall fit-out guide and whatever documentation you already hold.

Survey and Store Planning

Dimensions, existing services, circulation, fixture counts, stockroom needs and brand-standard requirements are confirmed against the real floor plate.

Design, Technical Coordination and BOQ

Layout, shopfront, fixtures, lighting and services strategy, coordinated drawings, scope, programme and an itemised proposal you can compare line by line.

Mall and Authority Approvals

The applicable submission path — including barricade and access permissions — is identified and managed before work begins on site.

Procurement and Fit-Out Execution

Trades, materials, joinery, fixture delivery, site access, safety, quality checks and progress reporting run to one programme.

Snagging, Handover and Trading Readiness

Inspections, defect rectification, cleaning, handover documents and a walkthrough ahead of merchandising and opening.

Retail Fit-Out Cost and Project Timelines

Retail fit-out cost in Dubai is driven by the floor area and the condition of the unit, the extent and complexity of the shopfront, the fixture count and specification, the lighting and MEP scope, brand-standard requirements, the flooring and finishes package, the approvals that apply, the working hours the centre permits and the trading date you need to hit.

If the budget is finite, we will tell you where specification money has the most impact on a compact store — and where reducing scope, such as under-lit display or a floor finish that cannot be repaired without closing, simply moves cost into your trading years. After the site assessment you receive an itemised proposal against a defined scope, so you can compare it line by line with any other retail fit out company.

To prepare it we need the mall, building or location, the approximate floor area, whether the unit is bare shell, existing fitted or trading, the retail category and brand, the fixture and shopfront scope, whether brand standards or a design pack exist, your target trading date, and any floor plan or fit-out guide you hold.

Floor area and unit condition

A bare-shell unit, an existing fitted store and a trading store each start from a different baseline of work.

Shopfront extent and complexity

Frontage width, glazing, entrance treatment, signage and the mall’s facade requirements move both cost and lead time.

Fixture count and specification

How many wall bays, gondolas, counters and secure showcases the layout carries, and to what finish standard, drives a wide band.

Lighting and MEP scope

Accent lighting density, electrical distribution, HVAC coordination, sprinkler alterations and EAS or CCTV interfaces sit behind the visible finish.

Brand standards, approvals and documentation

Brand-standard requirements, mall or landlord conditions, submissions and contractor documentation carry their own cost and lead time.

Working hours and programme compression

Overnight working in a trading mall, phasing around an open store and a compressed trading date change the resourcing required.

How Long Does a Retail Fit-Out Take?

The phase ranges below are what we plan against on a Dubai retail project. Where yours lands depends on the approval stages the centre requires, the extent of shopfront and MEP work, long-lead items such as display joinery, and whether the store is trading. You receive a dated programme, worked backwards from your trading date, once the unit has been assessed.

  1. Consultation and site survey
    1 week

    Brief, unit walkthrough, base-build services and the mall or landlord fit-out guide.

  2. Design, fixture coordination and BOQ
    2 – 5 weeks

    Layout, shopfront, fixture schedule, lighting and MEP strategy and an itemised proposal.

  3. Mall and landlord approvals
    2 – 8 weeks

    Drawing submissions, design approval stages, barricade and access permissions.

  4. Procurement and joinery production
    3 – 8 weeks

    Long-lead items, shopfront fabrication, fixtures and display joinery, overlapped with site.

  5. Fit-out, shopfront and MEP installation
    4 – 12 weeks

    Strip-out, services, shopfront, finishes, fixture installation and lighting commissioning.

  6. Snagging, handover and trading readiness
    1 – 2 weeks

    Inspections, defect rectification, deep clean and walkthrough before merchandising.

Phases overlap. Design and approvals usually run in parallel, and procurement starts before site works finish — the sum of the ranges above is not the project duration.

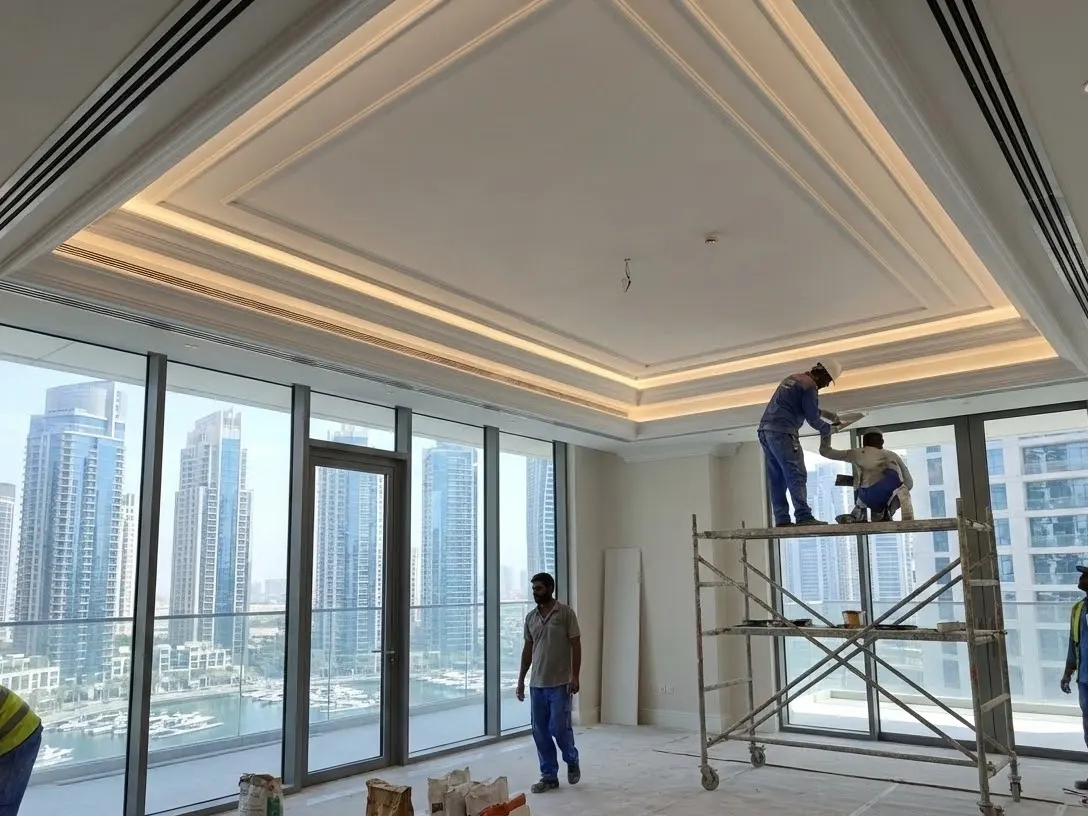
Refurbishing a Store Without Losing More Trading Days Than Necessary

Lost trading days are the real cost of a shop renovation, and in a mall every one of them still carries rent. These are the controls Halo evaluates for an operating store — the right combination follows the site assessment, the centre’s rules and the agreed scope rather than a standard template.
Phased, Zone-by-Zone Delivery

The unit is divided into work zones so the shop floor, stockroom or cash desk area is handed back complete in stages instead of closing the whole store at once.

Overnight and Out-of-Hours Working

Where the mall permits it, disruptive activity moves to overnight or off-peak hours so trading days are not lost to work that could happen after the centre closes.

Barricading and Partial Trading

Where the layout and the landlord allow, a barricaded work zone lets a reduced shop floor keep trading — with the barricade itself used as brand-facing graphics rather than bare hoarding.

Noise, Dust and Odour Control

Dust screening, negative pressure and scheduling of noisy or odorous activity protect the trading area, the neighbouring tenants and the customers standing in it.

Stock Protection, Removal and Reinstatement

Stock is protected in place, relocated or removed to storage and reinstated to an agreed plan, so inventory is not treated as an afterthought once the work starts.

Remerchandising and Planned Shutdown Windows

Shutdown windows are agreed in advance against your trading calendar, remerchandising is coordinated with your team, and communication runs daily while the works are live.

Retail Projects We Deliver

Find the situation that matches your store today. The site assessment confirms the right technical and commercial scope from there — and if your format sits closer to a boutique, cafe or mall kiosk, those pages go into more depth.

01

New Store Fit-Outs and Mall Units

For brands taking on a bare or barricaded mall, street-front or podium unit. Layout, shopfront, services, landlord approvals, fixtures and trading readiness delivered as one scope.

Plan a New Store Fit-Out
02

Store Renovations and Refurbishments

For retailers refreshing a trading store. Phasing, barricading, overnight working, dust and noise control and a fast route back to a full shop floor.

Discuss a Shop Renovation
03

Rebrands and Concept Rollouts

For retailers converting to a new brand identity or store concept. We assess what can be retained, what has to be rebuilt and how the programme is compressed around it.

Plan a Rebrand
04

Multi-Site and Franchise Rollouts

For brands replicating a store standard across locations. Prototype documentation, brand-standard compliance, procurement and a programme that repeats predictably site to site.

Plan a Multi-Site Rollout
05

Showrooms and Large-Format Retail

For appointment-led and large-footprint formats such as automotive, furniture and building materials. Longer sightlines, vignette zoning and consultation areas change the planning logic entirely.

Discuss a Showroom
06

Small and Independent Stores

For a compact unit and a defined budget. Display density without crowding the walkway, honest storage planning, and where specification money is best spent when the footprint is finite.

Discuss a Small Store

What Our Retail Clients Say

Google

Timur G

Google Review

We engaged Halo Interiors for a turnkey renovation project at our property in Dubai Creek Harbour. Halo handled the entire project including design, procurement, permits, and execution of the works. Halo worked to a tight deadline and delivered a stunning design, which they then implemented to a very high standard. The quality of execution was head and shoulders above anything else I have seen in Dubai, with attention to every detail and very thorough quality control. As a client, I also felt that Halo were very honest in our dealings and this really made a difference. The pricing was also competitive and fully transparent. I cannot recommend Halo highly enough.
See full Google review
Google

AJ Boelens

Google Review

I am so thankful Jason and Zishan from Halo for their help to conduct a property inspection and support us in how to handle a renovation project that went terribly wrong. If I could do things over again, I would have consulted with Halo prior to our renovation project and would have asked for their guidance and project management support. There are a lot of shady contractors in Dubai apparently and these guys are the only honest people you can rely on. I would give them 6 stars if I could!
See full Google review
Google

limelight interors

Google Review

We have had the pleasure of working with Halo Interiors on three different projects, and the experience has been nothing short of exceptional. Our clients have praised the quality and service provided, and we have not faced a complaint. Their premium quality joinery speaks for itself. A special mention to Huzefa, the project manager, who expertly handled our most recent renovation. I highly recommend Halo Interiors to anyone seeking top-notch craftsmanship and reliable service.

See full Google review
Google

Mansi shah

Google Review

We contracted Halo for our first villa upgrade project in early 2022 and we have been using their services since then. I cannot but help appreciate the extra effort they take to ensure all our requirements are addressed. Extremely professional and reliable. I would recommend them without hesitation!

See full Google review

4.9

1,200+ projects completed

Retail Fit-Out Services Across Dubai

Halo delivers retail, store and shopfront fit-out projects across Dubai's malls and retail districts — The Dubai Mall, Mall of the Emirates, Dubai Hills Mall, Dubai Marina Mall, City Walk, BoxPark, Mercato, DIFC, Downtown Dubai, Business Bay and the city's high-street and community retail among them. Every mall and landlord brings its own fit-out guide, NOC process, barricade rules, access restrictions and working hours, which is why the approval route is confirmed for your specific unit rather than assumed from the location.

Across DubaiRetail fit-out enquiries city-wide
Select a community to locate it

Malls and Shopping Centres

Street-Front and Lifestyle Retail

Business and Community Retail Districts

Your mall or building is not listed? Share the location, floor area and target trading date so our commercial team can review the fit-out requirements.

Check My Location

Retail Fit-Out Approvals and Compliance in Dubai

Approval requirements vary by mall, landlord, free zone, jurisdiction and project scope. Halo identifies the route that applies to your unit before the programme is confirmed — mall fit-out guides differ substantially, and there is no universal Dubai retail checklist. Halo delivers the fit-out and coordinates fit-out approvals; we do not obtain your trade licence.

Mall or landlord fit-out guide compliance and NOC

Most Dubai malls and commercial landlords require a fit-out NOC, an approved contractor and compliance with the building’s own retail fit-out guide before site access is granted. The guides differ substantially between centres.

Related Halo capability

Authority approvals and project management

Design, shopfront and drawing submissions

Layout, shopfront and signage, ceiling, electrical, lighting, HVAC and fire-safety drawings usually pass through staged design approval in the format the mall or authority accepts.

Related Halo capability

MEP & HVAC and gypsum works and partitions

Barricade permits, site access and working hours

Barricade design and permits, delivery and service-lift routes, contractor insurance, inductions and permitted working hours are set by the centre and are frequently the constraint that shapes the programme.

Related Halo capability

Authority submissions coordinated with interior fit-out

Inspections, commissioning and completion

Contractor documentation, staged inspections, life-safety and sprinkler sign-off, commissioning and completion documents close the approval loop before the store can trade.

Related Halo capability

Licensed contracting, site supervision and bespoke joinery handover

Retail Fit-Out Frequently Asked Questions

Straight answers to the questions Dubai retailers ask before appointing a retail fit-out contractor.

A typical retail fit-out in Dubai coordinates store interior design and layout planning, shopfront, glazing and signage, fixtures, display and bespoke joinery, retail lighting, power and MEP, flooring, ceilings and finishes, mall or landlord approvals and barricade coordination, then snagging, handover documentation and trading-ready sign-off before merchandising. The exact inclusions are confirmed after the site assessment and written into an itemised scope rather than assumed.

A retail fit-out usually turns a bare, barricaded or shell unit into a trading store for the first time. A store renovation upgrades a shop that is already trading — new fixtures, a reconfigured layout, an updated shopfront or a refreshed finish package. The scopes overlap heavily, and many Dubai projects are genuinely both. What changes is the starting condition of the unit and whether trading days have to be protected while the work runs.

Retail fit-out cost depends on the floor area and whether the unit is bare shell, existing fitted or trading, the extent and complexity of the shopfront, the fixture count and specification, the lighting and MEP scope, brand-standard requirements, the flooring and finishes package, the approvals that apply, the working hours the centre permits and the trading date you need to hit. Halo does not publish a per-square-foot figure, because that number changes once the unit is assessed — you receive an itemised proposal against a defined scope instead.

The programme covers survey, design and fixture coordination, mall and landlord approvals, procurement, construction, snagging and handover before merchandising. Design and approvals can often run in parallel, and the critical path is usually the approval stages plus long-lead items such as the shopfront and display joinery. Mall approval timelines are frequently the least predictable element, so Halo issues a dated programme once the unit and the centre’s requirements are known rather than quoting one generic duration.

Yes. From the assessment we identify the applicable route, which can include a mall or landlord fit-out NOC and fit-out guide compliance, staged design and drawing submissions, shopfront and signage approval, fire, life-safety and sprinkler coordination, barricade permits, access and working-hours arrangements, contractor documentation and insurance, and any authority or free-zone submission that applies. Requirements vary by centre, landlord and scope — there is no universal Dubai retail checklist. To be clear: Halo delivers the fit-out and coordinates fit-out approvals; we do not obtain your trade licence.

Sometimes, and it depends on the scope and the centre. Where the unit and the mall allow it, work is delivered zone by zone behind a barricade, with dust and noise control, overnight or out-of-hours working and a reduced shop floor kept trading. Some scopes — a full shopfront replacement, a floor build-up or rerouted services — genuinely require closure. We assess the store first and plan the closure window against your trading calendar rather than promising continuous trading.

Yes. Halo’s own joinery factory produces cash and POS counters, wall bays, gondolas and plinths, display cabinets and secure showcases, modular shelving and stockroom joinery, along with shopfront elements. Producing them internally keeps the finish and the lead time under the same project control as the rest of the fit-out, and it is what makes a brand-standard fixture package reproducible rather than approximately similar from store to store.

Yes. A rollout is documented first: the prototype store becomes a fixture and finish specification, a drawing set and a procurement package that each subsequent site is built against. From there the repeatable parts — joinery production, material sourcing, submission formats and the site programme — are run as a series rather than as unrelated projects, which is what keeps the fourth store looking like the first.

Yes. Where a brand agency, retail designer or architect has already produced the concept, Halo regularly executes it as the fit-out contractor — coordinating buildability, technical detailing, MEP interfaces and procurement while protecting the design intent. Where a detail cannot be built as drawn, or the mall’s fit-out guide will not accept it, we raise it with the designer and propose an alternative rather than changing it on site.

Yes. A showroom is planned differently from a mall unit: the footprint is larger, the visit is often appointment-led, and the layout works through vignettes, longer sightlines and consultation areas rather than merchandising density. Automotive, furniture and building-materials formats also bring their own delivery access, floor loading and display lighting requirements, which are assessed against the specific unit.

The mall, building or location, the approximate floor area, whether the unit is bare shell, existing fitted or currently trading, the retail category and brand, the fixture and shopfront scope, whether brand standards or a design pack already exist, your target trading date, and any floor plan or mall fit-out guide you hold. With those, our commercial team can define a scope and prepare an itemised proposal.

Systems are tested and commissioned — including lighting, power, HVAC interfaces and life-safety — the snag list is worked through and re-inspected, the unit is deep-cleaned, and you receive the handover pack with as-built information where applicable, warranties, operating documentation and access details. A walkthrough with your team closes it out so the store can be merchandised and opened.

Book Your Retail Site Assessment

Share your location, unit size, brand and target trading date. Halo's commercial team will review the requirements and arrange the appropriate next step. Since 1996 • DM Approved • DEWA Certified • Mall Fit-Out Experience • In-House Joinery