







Space Planning & Design
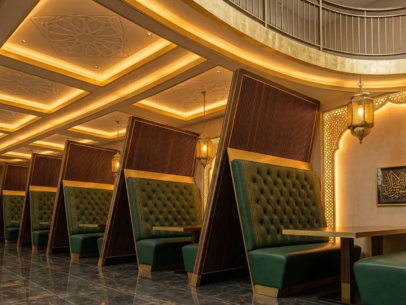
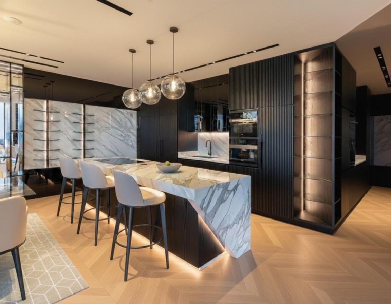
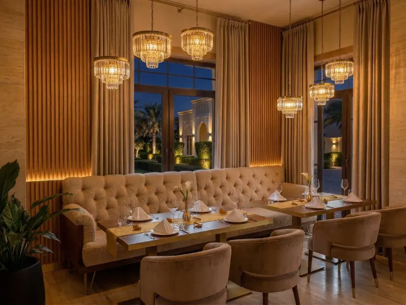
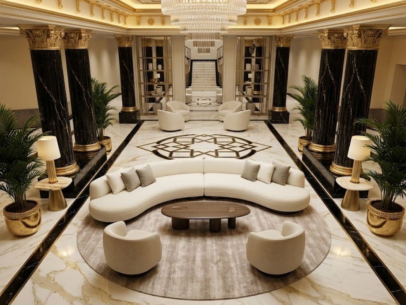
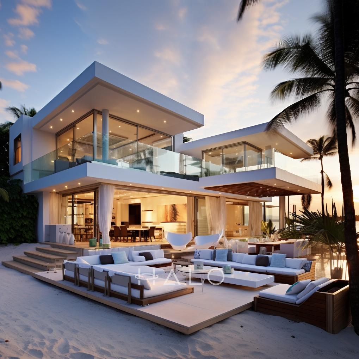
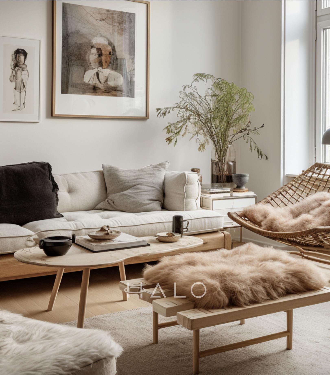
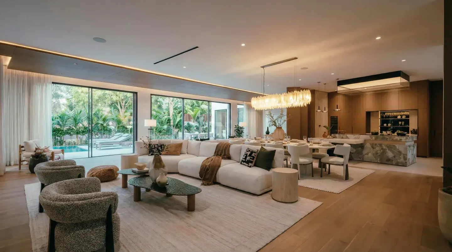
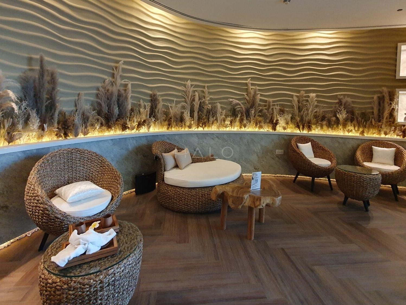
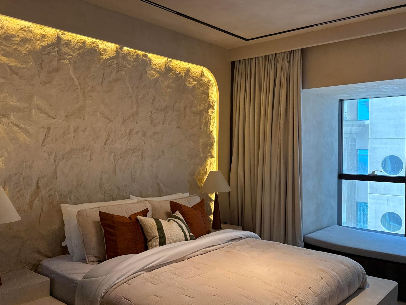
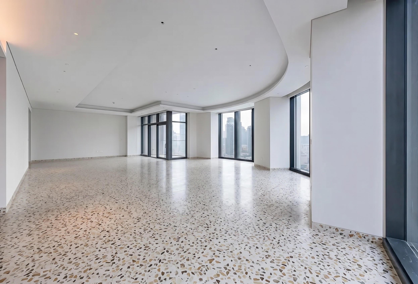
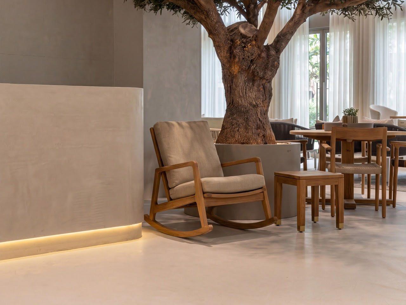
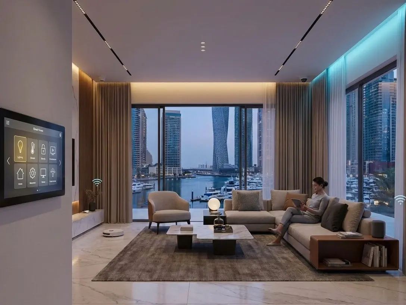
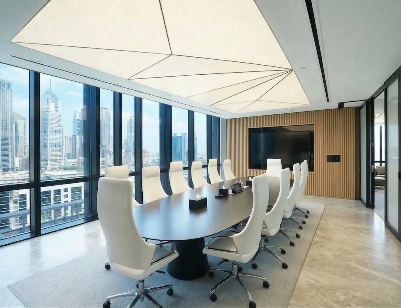
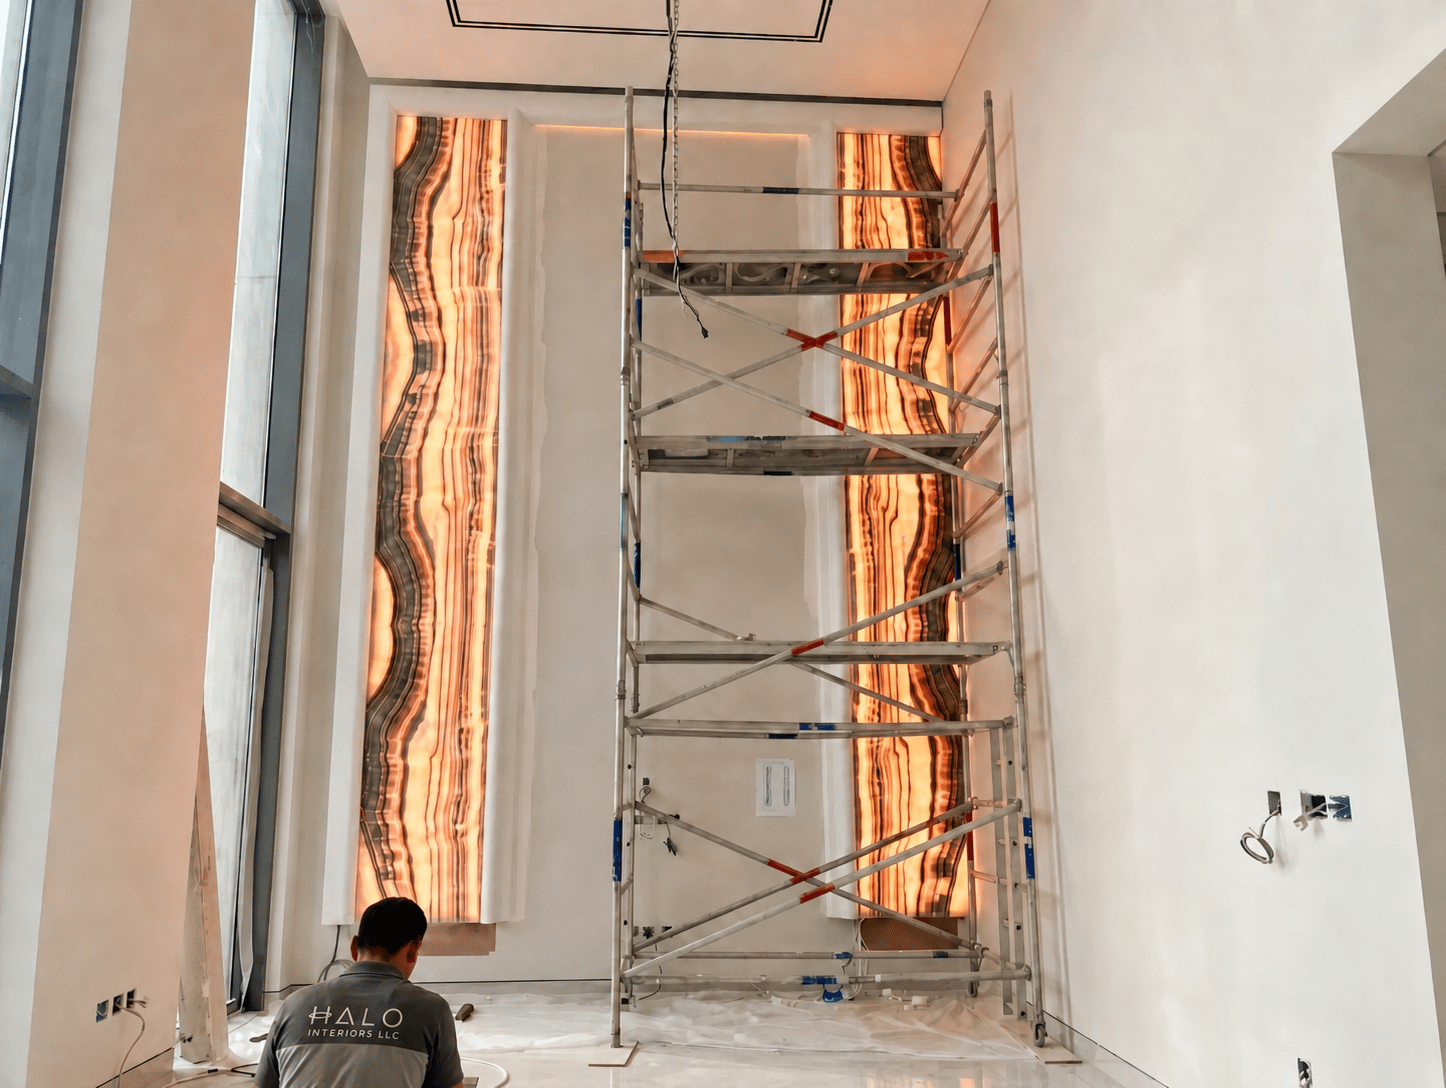
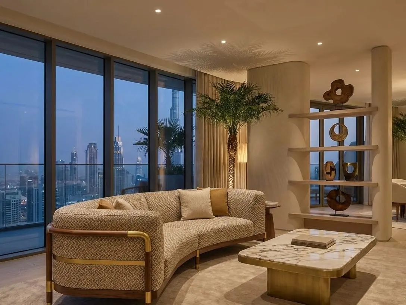
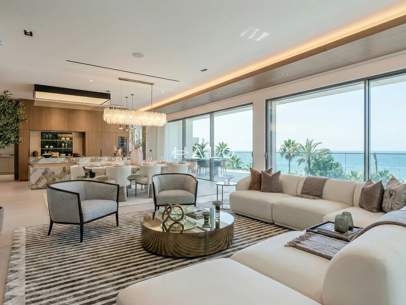
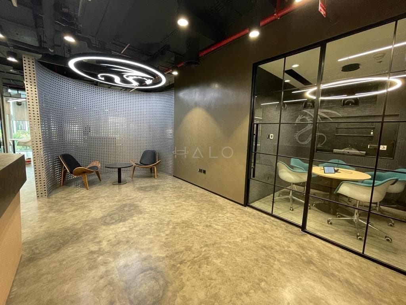
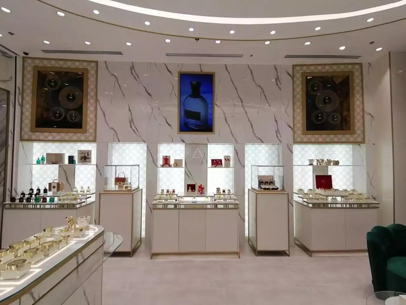
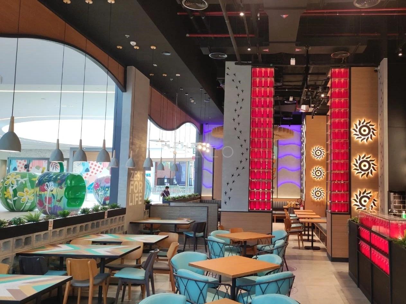
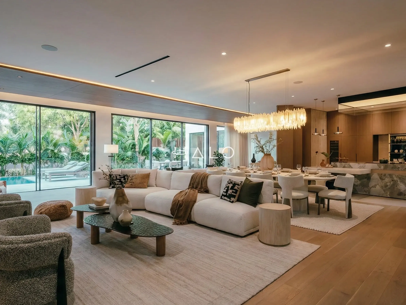
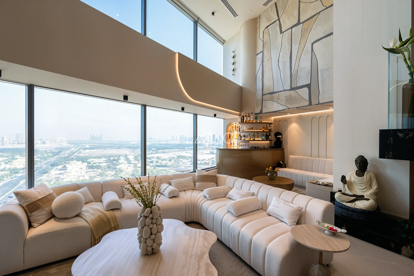
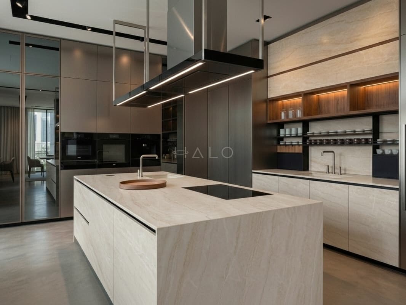
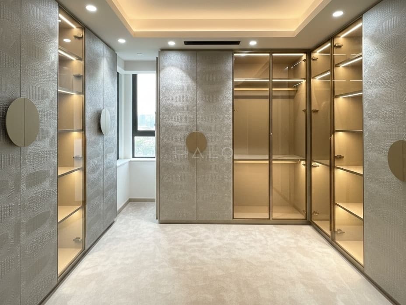
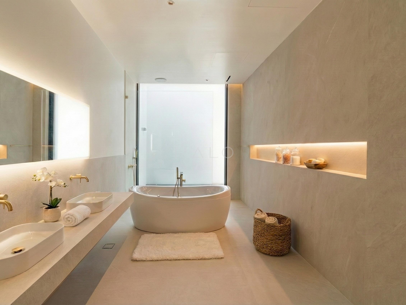
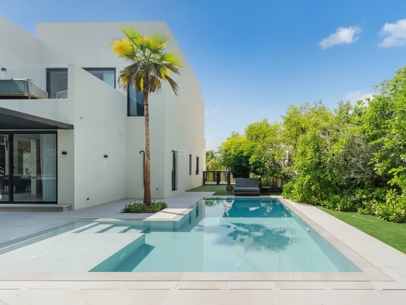
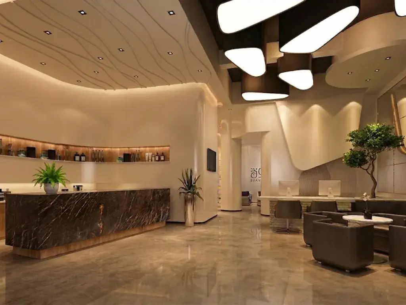
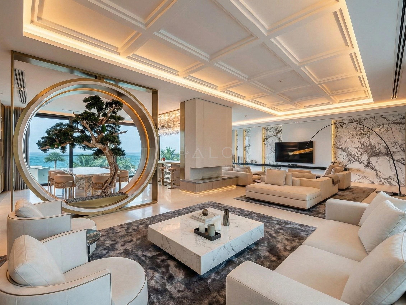
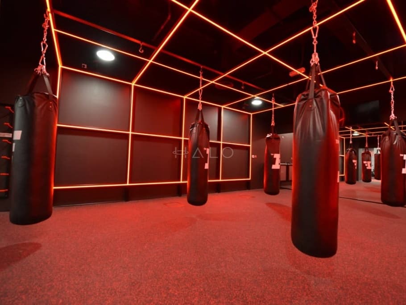
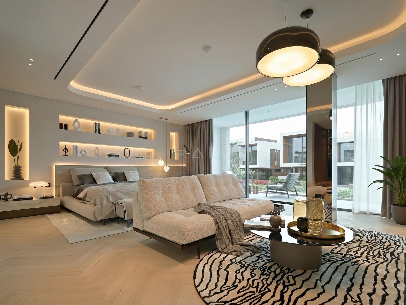
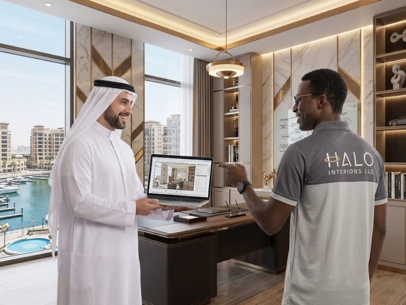
Every fit-out starts with how the space has to perform: the layout, circulation, zoning and capacity the business or household actually needs. Halo develops space plans, material and lighting direction, and 2D drawings with 3D visualisation where the scope includes it — as design support for confirmed projects, so the scheme is costed and built by the same team that drew it.
- Layout, zoning and circulation planning
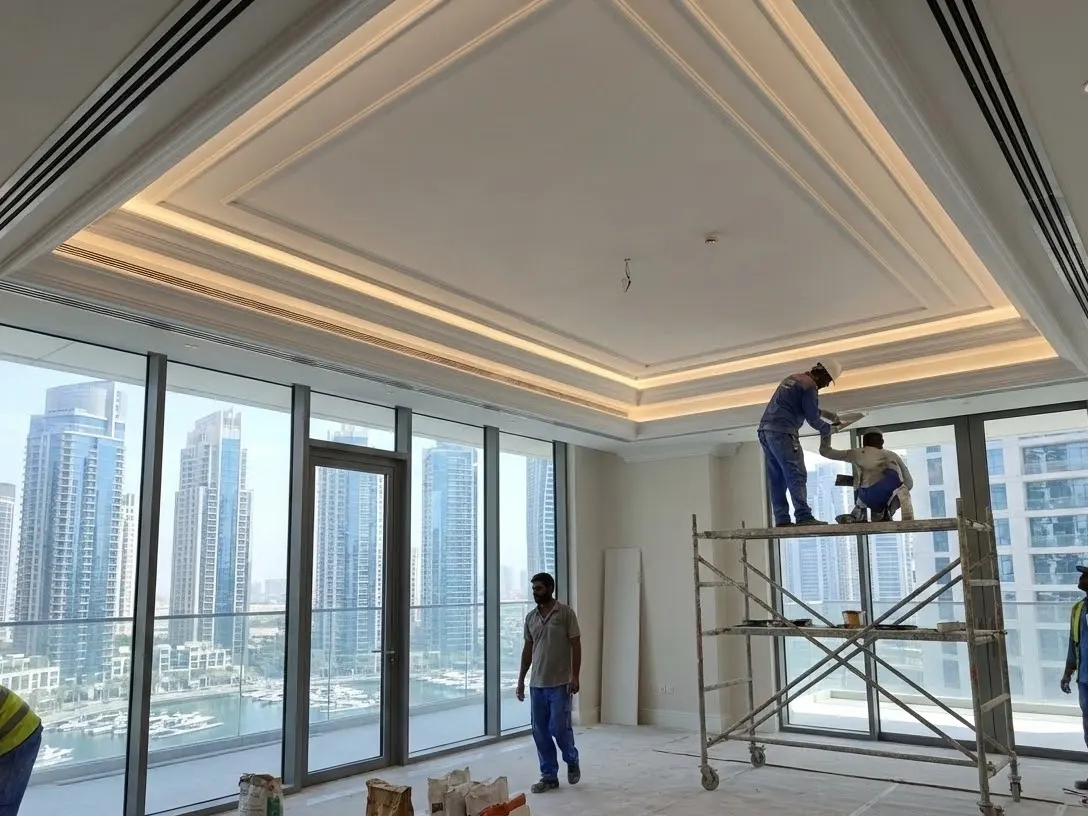
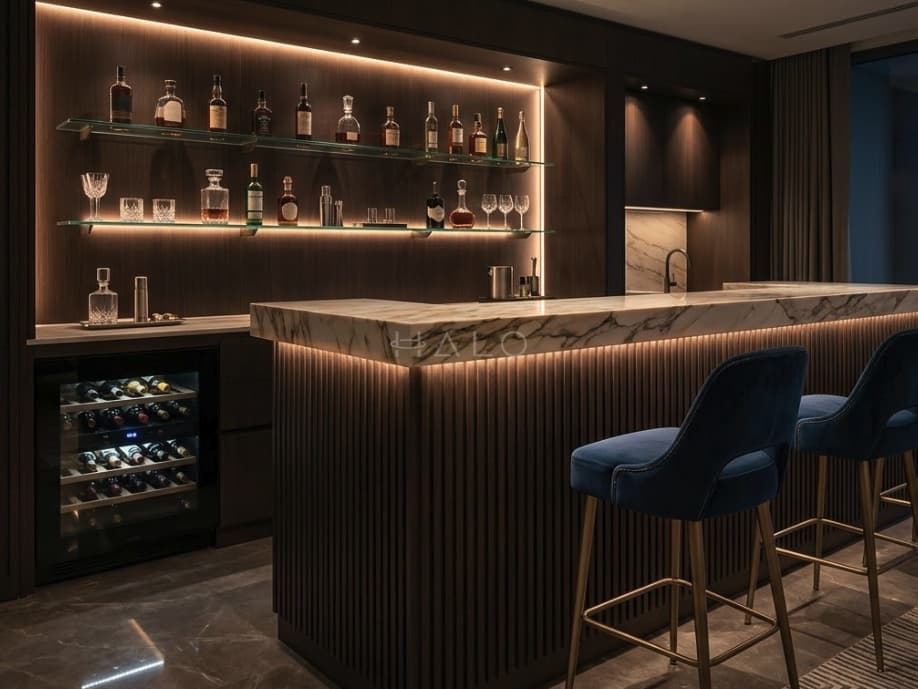
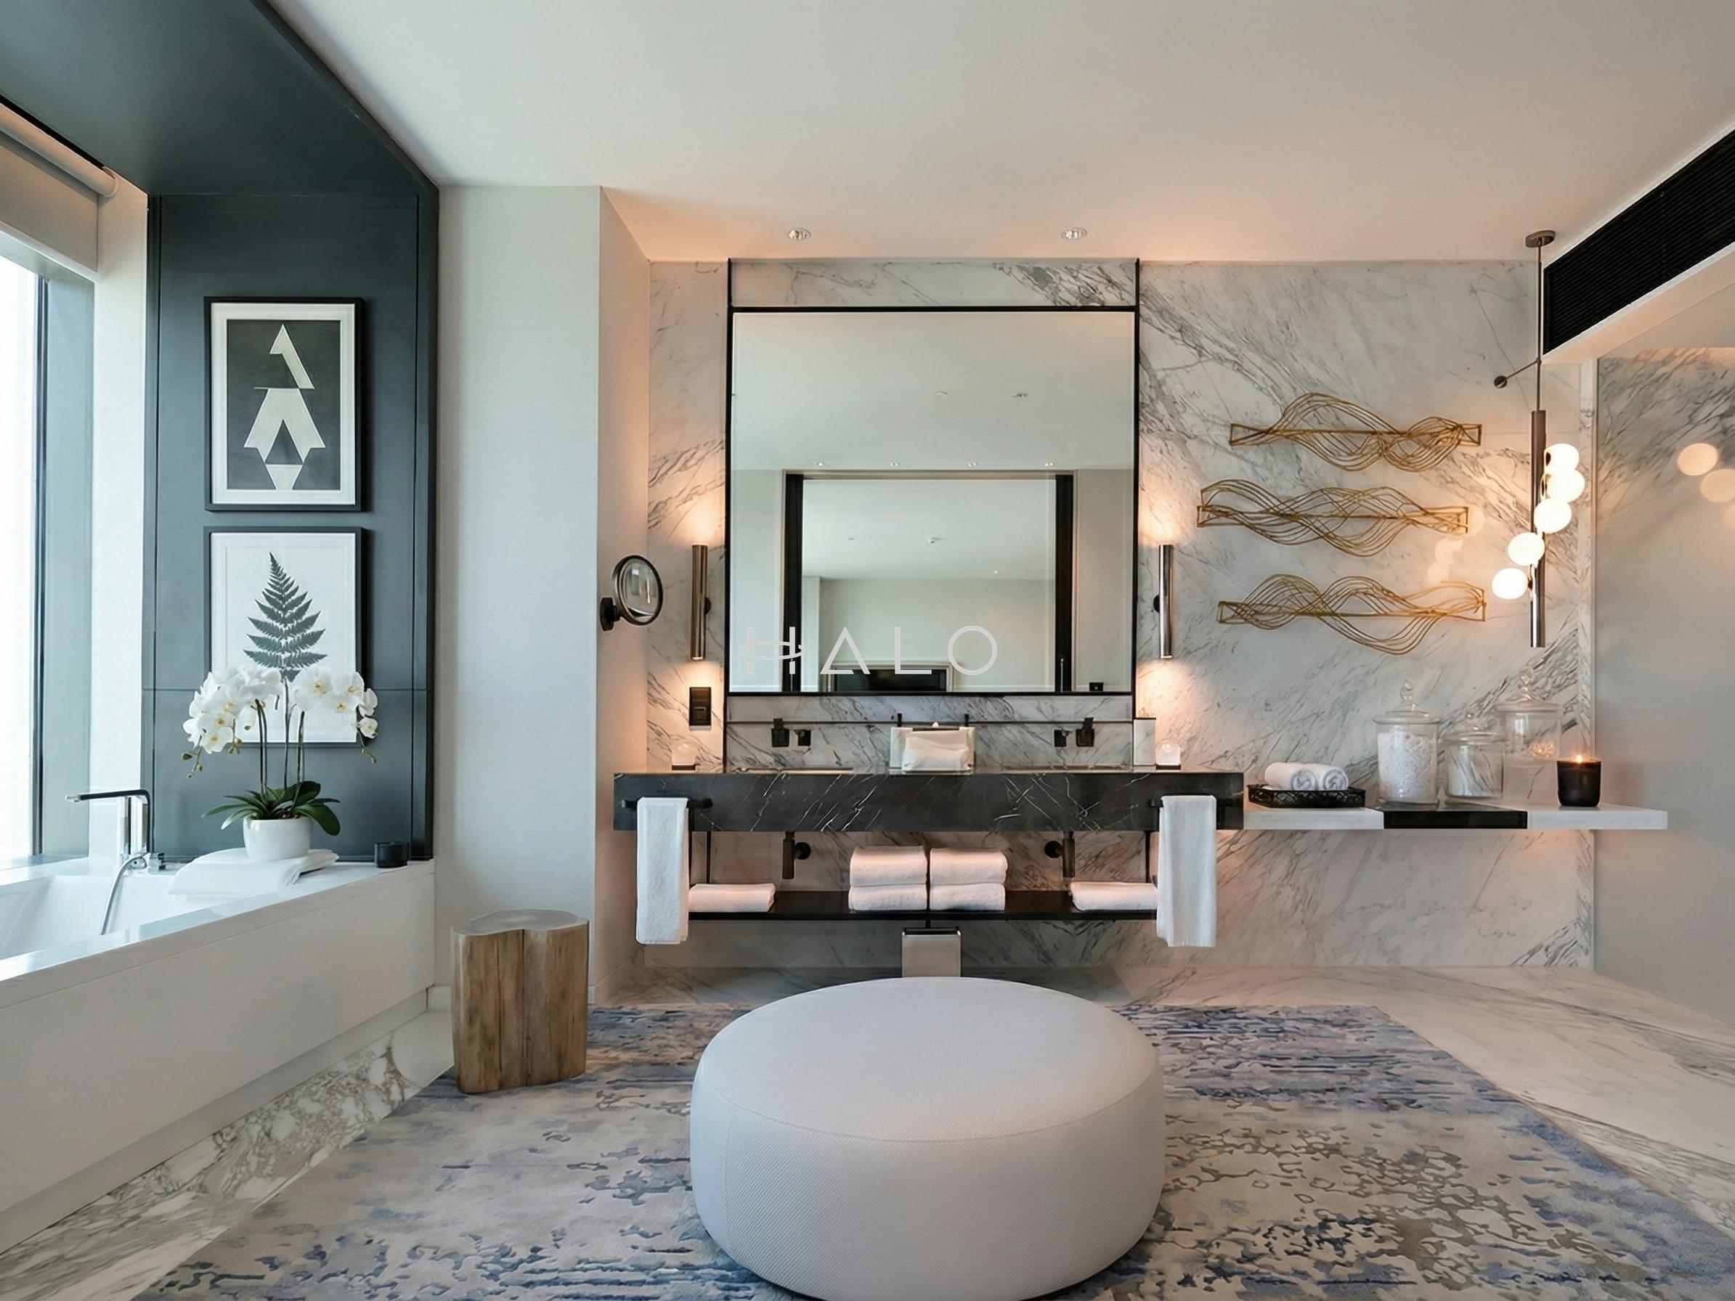
- Material, lighting and finishes direction