Wellness Space Design in Dubai

  • Sauna, Spa & Gym Fit-Out Since 1996
  • DM Approved · DEWA Certified
  • Electrical Load & Building Approvals Handled
  • In-House Joinery Factory

Home saunas, steam rooms, cold plunge pools, spas and gyms — designed, engineered and built by one Dubai team that handles the electrical load, the waterproofing and the building's approvals.

Featured Wellness Space Projects in Dubai

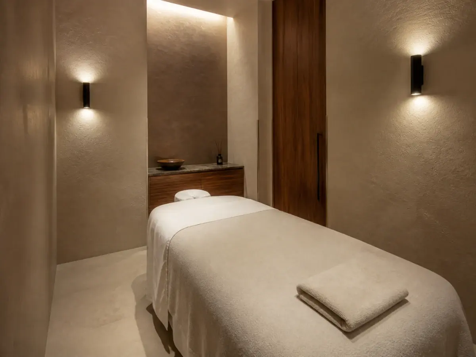
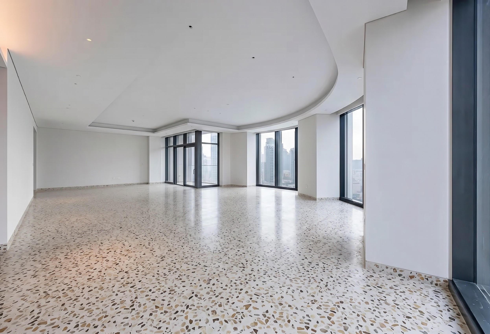
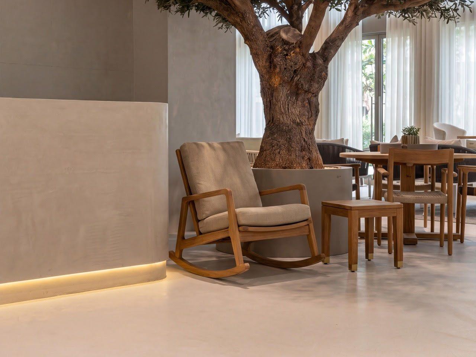
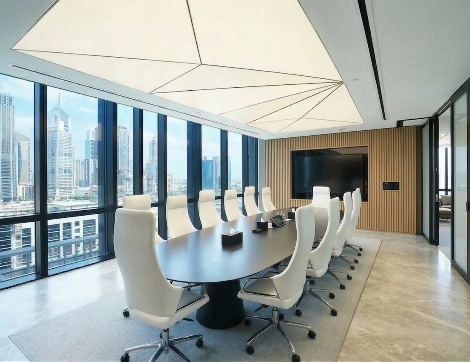
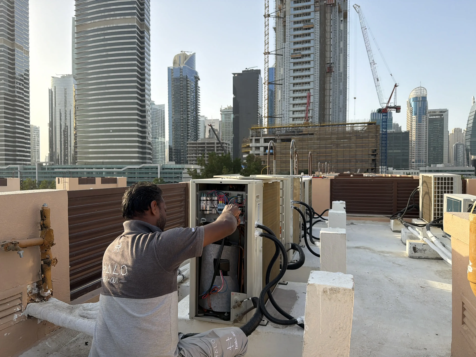
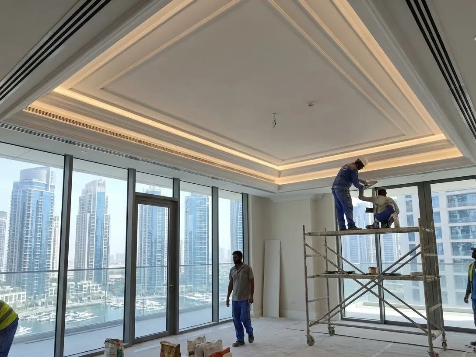
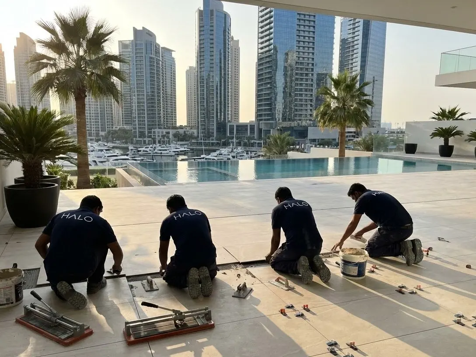
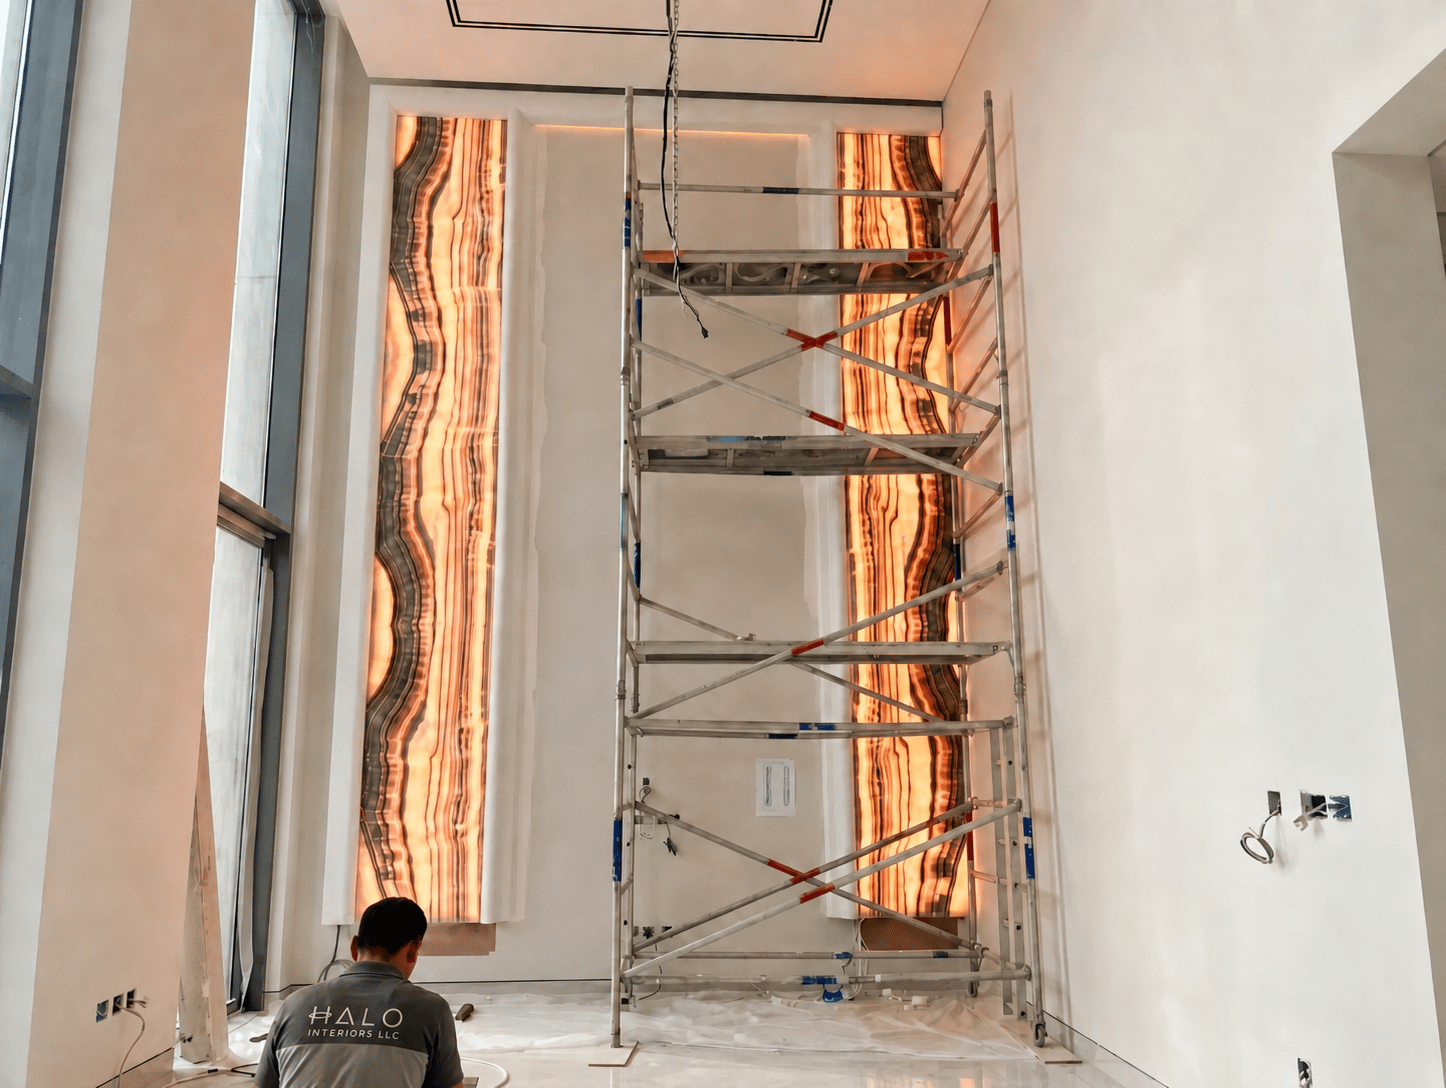
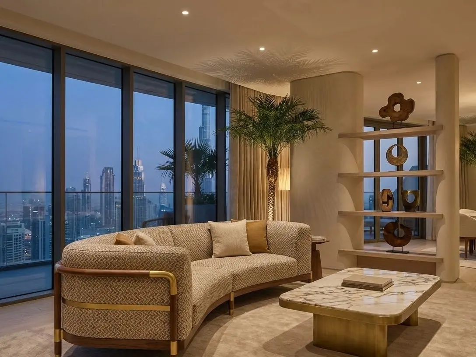
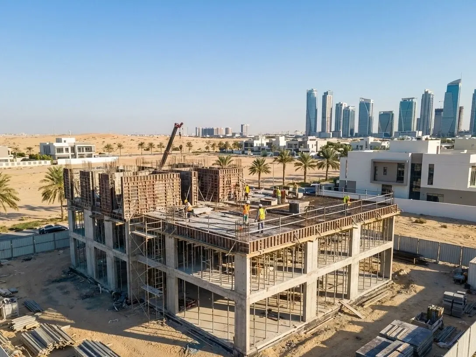

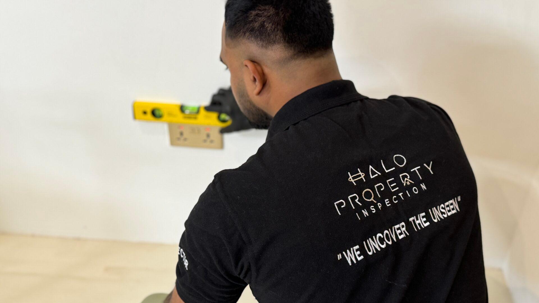
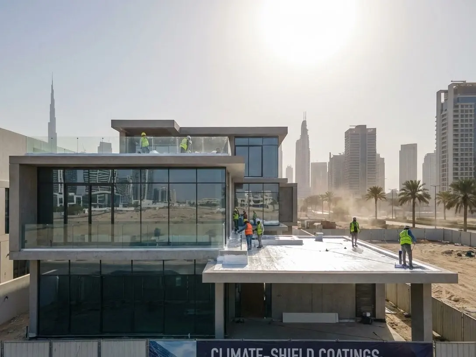
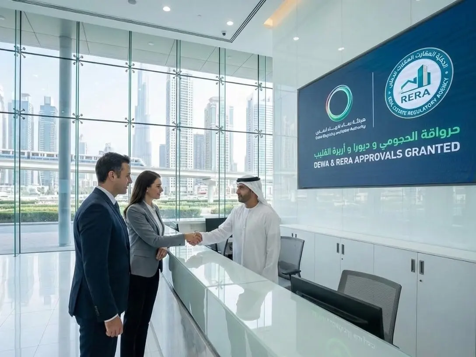
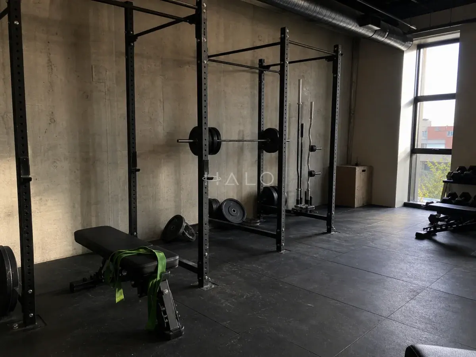
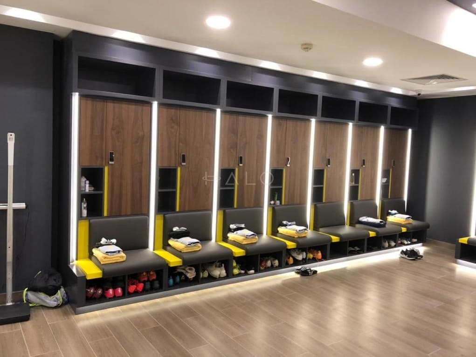
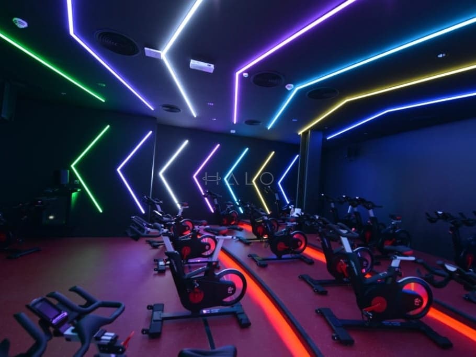
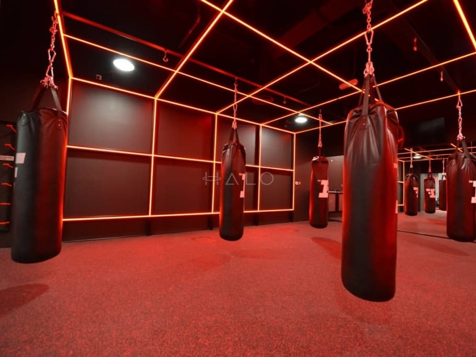
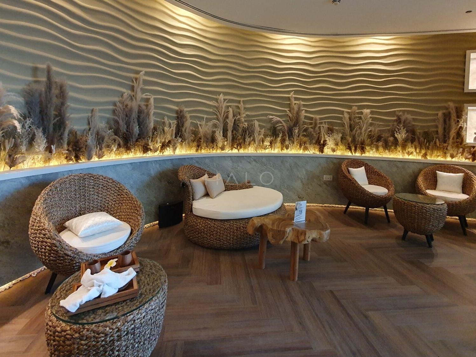
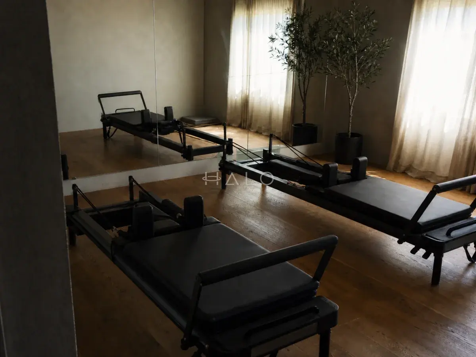
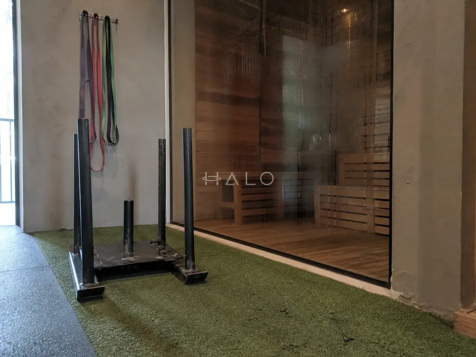
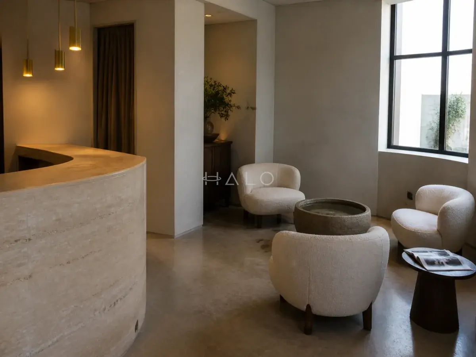
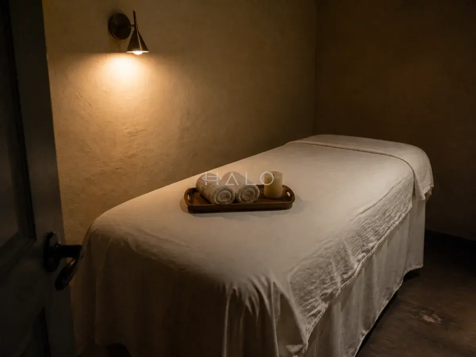
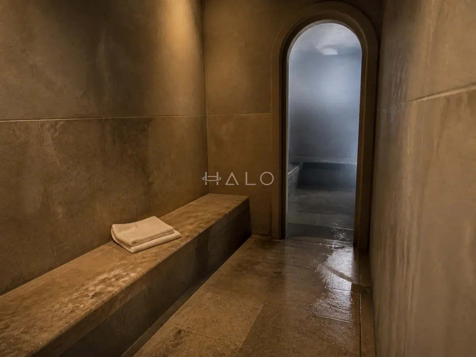
The portfolio above shows completed Halo gym and fitness facility work, alongside a spa lounge fit-out. Unit numbers, addresses and completion dates are not published without written permission, so the project notes below describe the problems each project type resolves rather than inventing units or outcomes.

01

Sauna and Steam Room Sharing One Wet Room

Challenge: An owner wanting both a dry sauna and a wet steam room in a footprint that could realistically fit one. Halo approach: Confirm the electrical load and drainage each system needs, zone the room so the steam side carries the tanking and falls and the sauna side stays dry, and specify cladding rated for each.


02

Cold Plunge on an Upper Floor

Challenge: A villa owner wanting a cold plunge pool installed in a first-floor bathroom. Halo approach: Establish the slab's structural loading and drainage capacity first, size the chiller and filtration to what the room and the supply can actually carry, and only then confirm the unit.

03

Commercial Gym Fit-Out Against an Opening Date

Challenge: An operator needing Civil Defence and landlord approval, locker rooms and wet-area MEP delivered against a fixed launch date. Halo approach: Identify every approval route at the outset, run procurement and approvals in parallel, and sequence fit-out trades so the equipment delivery and the sign-off land in the same week.

Turnkey Wellness Space Services in Dubai

Halo coordinates the complete scope rather than supplying disconnected trades. Take the full turnkey package or the specialist scope your project actually needs — every service is delivered against the same drawings, programme and project manager, and against the same electrical load and waterproofing standard.

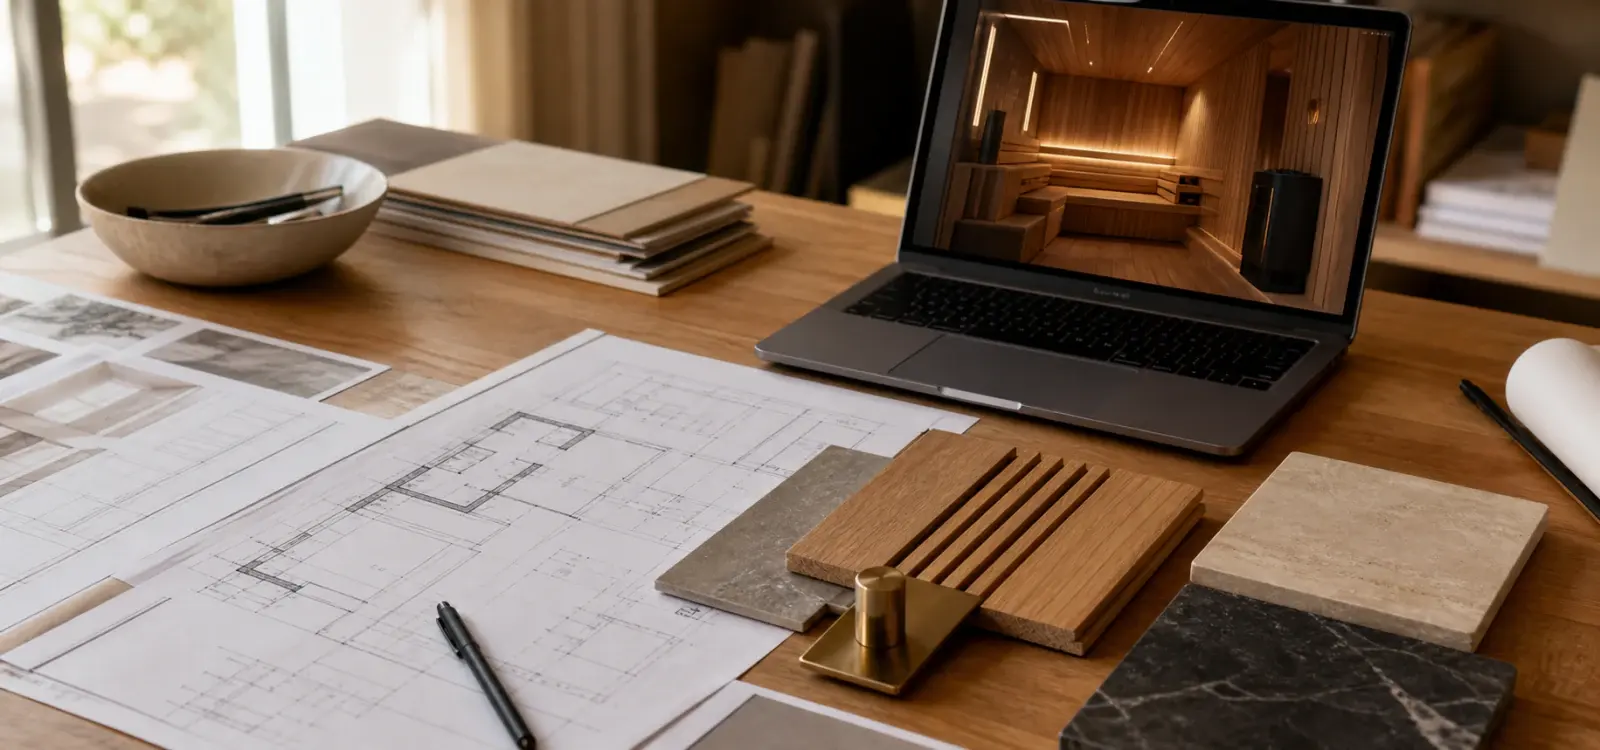
Wellness space design consultation with layout drawings, finish samples and lighting plan

Wellness Space Design and Planning

Wellness space design starts with what the room is actually for — a sauna sized for two people or six, a steam room built around a hammam ritual, a cold plunge next to an existing shower, or a gym that has to share a utility room. From the brief we assess the space, the existing services, the structural and drainage constraints, and the electrical supply, then develop material, lighting and layout direction before any equipment is specified. 2D drawings and 3D visualisation follow once the constraints are known rather than before.

  • Brief, equipment selection and layout options
  • Structural, drainage and electrical-supply review
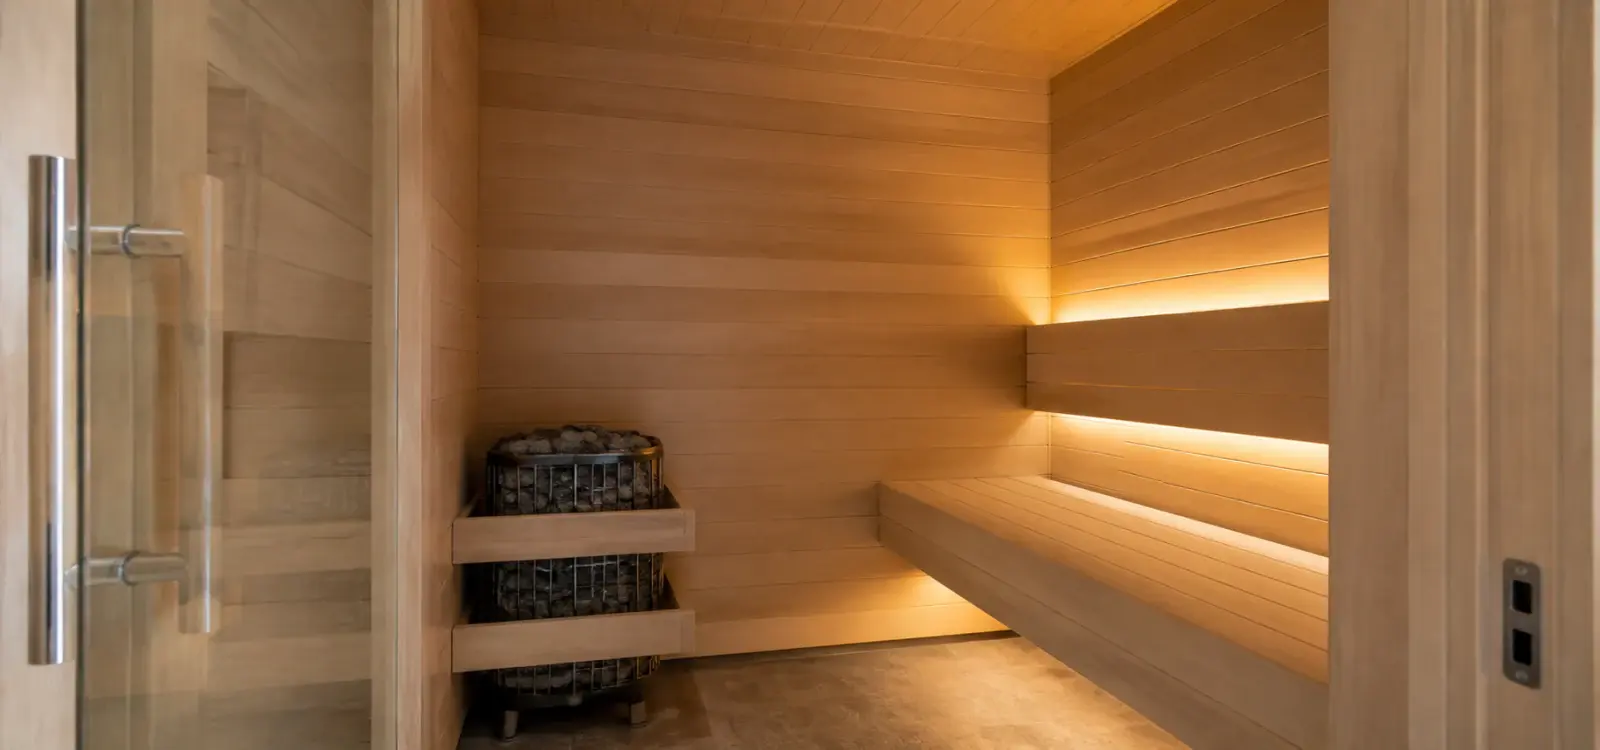
Home sauna interior with timber cladding, heater and ambient lighting in a Dubai residence

Home Spa, Sauna and Steam Room Installation

Traditional and infrared sauna installation, steam room and hammam construction, spa lounge and relaxation area fit-out, and tiling, stone and timber cladding to wet and heated rooms. A sauna and a steam room are not the same build: a sauna runs dry heat from a heater that needs a dedicated electrical circuit, while a steam room runs a steam generator against a fully tanked, sloped and drained wet room. Getting that distinction right before the room is built is what keeps a sauna from rotting its own timber cladding or a steam room from leaking into the slab below it.

  • Sauna heater and steam generator specification
  • Full tanking, drainage falls and heat-rated cladding
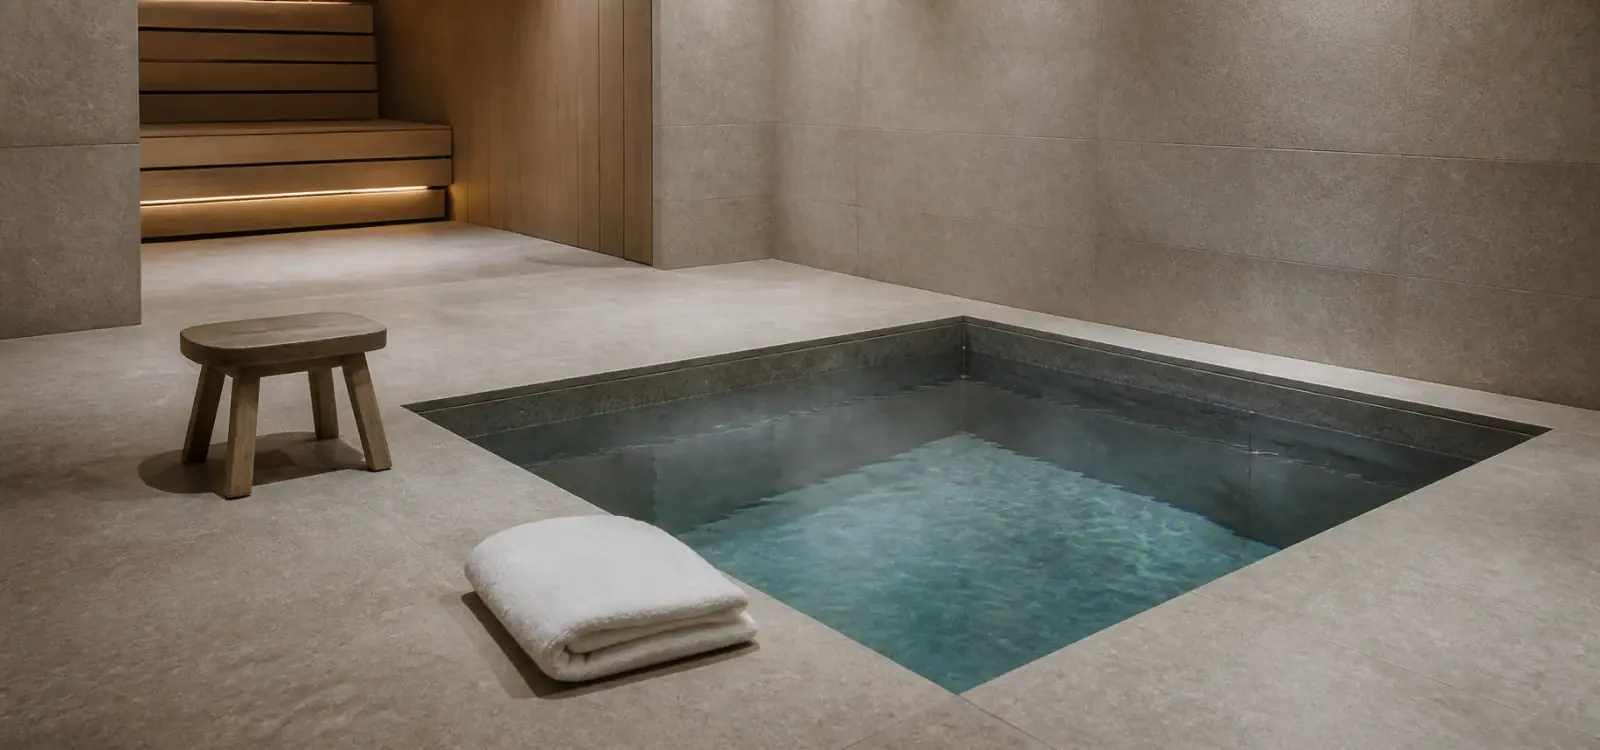
Cold plunge pool installation with stone surround and recovery seating in a Dubai wellness room

Cold Plunge, Ice Bath and Recovery Rooms

Cold plunge pool and ice bath installation, chiller and filtration specification, recovery room layout alongside a sauna or steam circuit, and waterproofing and drainage sized for a filled and regularly drained vessel. A cold plunge is a genuinely heavy, water-filled fixture — the floor it sits on has to be checked for structural load before the unit is chosen, not after, and that check matters more on an upper floor of a villa or in an apartment than it does at ground level.

  • Chiller, filtration and drainage specification
  • Structural floor-load assessment before equipment is ordered
Private fitness studio fit-out with indoor cycling equipment and coloured accent lighting

Home Gym and Fitness Studio Fit-Out

Home gym and private fitness studio fit-out, rubber and sprung flooring for impact and vibration control, mirror walls and equipment layout, ventilation and cooling sized for sustained use, and lighting and audio-visual integration. In an apartment or a villa upper floor, vibration control is not a finishing touch — dropped weights and cardio equipment transmit through a slab, and the flooring build-up is what determines whether the room below feels it.

  • Rubber flooring, vibration isolation and equipment layout
  • Ventilation, cooling and AV integration
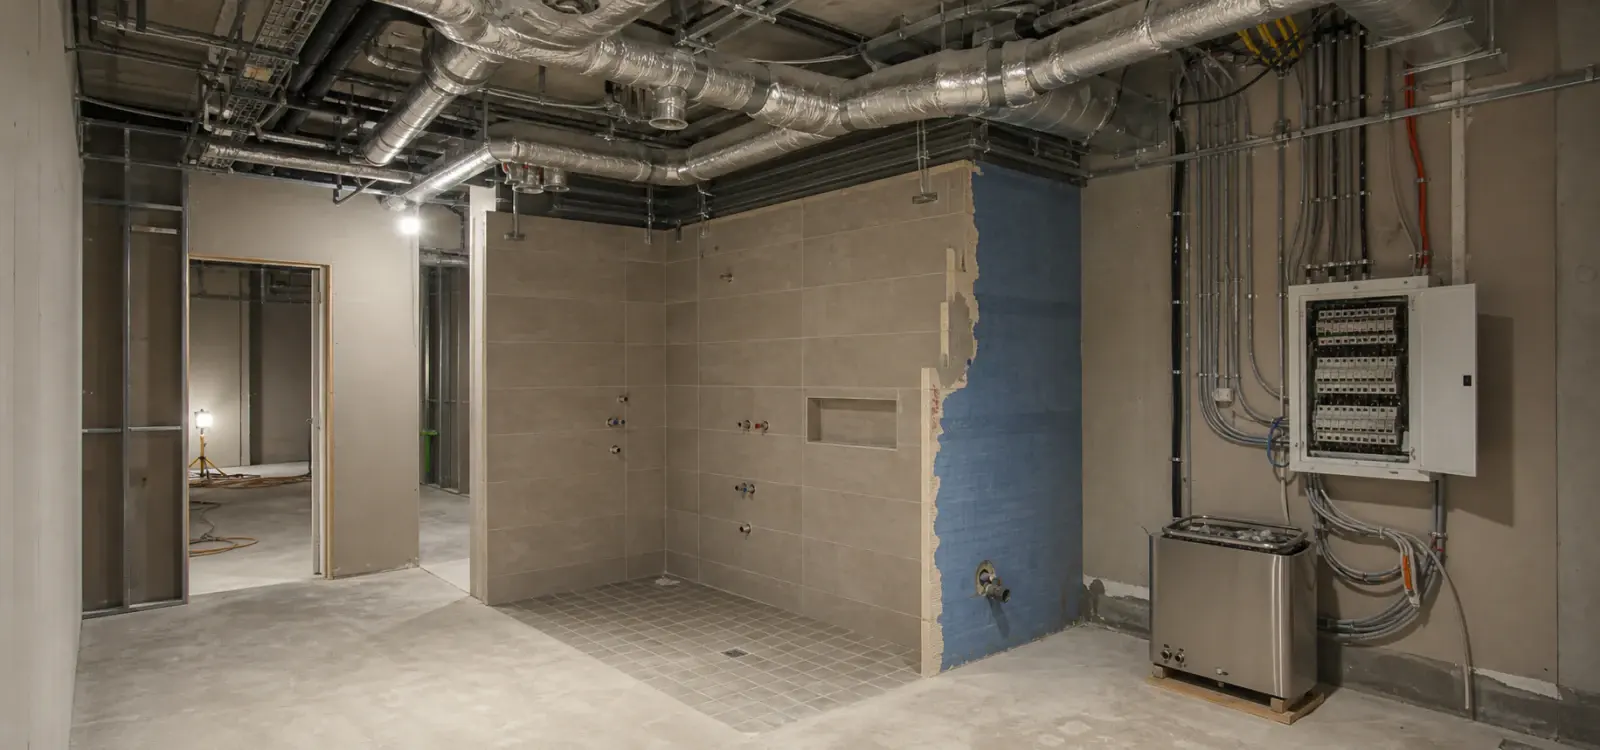
MEP ventilation ducting, tanking membrane and electrical conduits during a wellness room fit-out

Ventilation, Waterproofing and Electrical Load

Extraction and humidity control for steam rooms and hammams, tanking and drainage falls to every wet surface, dedicated circuits and load calculation for sauna heaters and steam generators, and DEWA supply coordination where the existing load will not cover new equipment. This is the part of a wellness space that is invisible once the room is finished and the reason a badly built one fails within a year — condensation behind cladding, a heater on an undersized circuit, or a floor that was never properly sloped to its drain. We do not make project-specific compliance guarantees before the room and the building's supply have been assessed.

  • Extraction, humidity control and tanking to every wet surface
  • Load calculation and dedicated circuits for heaters and generators
Commercial gym locker room with backlit timber lockers and integrated bench seating

Commercial Wellness Centre and Gym Fit-Out

From the site assessment we identify the approval route for a commercial gym, spa or wellness centre — Civil Defence, building management and, where the unit sits in a mall or hospitality asset, the landlord's own fit-out guide. Locker rooms, reception and retail joinery, wet-area MEP, changing facilities and staff areas, and programme, procurement and trade coordination all run through one project manager, so the equipment delivery, the wet-area inspection and the Civil Defence sign-off are on the same calendar.

  • Civil Defence, building management and landlord fit-out approvals
  • Locker rooms, wet-area MEP and staff facilities coordinated on one programme

One Team for Design, MEP, Joinery & Approvals

Wellness projects fail at the joins. The sauna is ordered before anyone checks the electrical supply, the steam room is tiled before it is tanked, the cold plunge is chosen before the floor loading is confirmed, and the Civil Defence submission starts after the fit-out is already underway. Splitting a wellness space across separate suppliers creates gaps at exactly the interfaces heat, water and load are least forgiving about.

Halo delivers interior fit-out, bespoke joinery, MEP & HVAC, decorative finishes and authority approvals as one turnkey scope under one project manager.

Book a Site Assessment

Design and equipment specification

Brief, layout options, sauna heater or steam generator selection, cold plunge and chiller specification, and finishes are developed as one design package.

Waterproofing, MEP and electrical load

Tanking, drainage falls, extraction, humidity control and dedicated circuits are resolved against the property's actual electrical supply before equipment is ordered.

Cladding, joinery and finishes

Heat-rated timber cladding, benches, changing joinery and reception furniture are produced in our own factory and sequenced against the site programme.

Approvals, commissioning and handover

DEWA load approval, building management or Civil Defence sign-off, equipment commissioning and testing, and handover documentation sit in the same programme.

Why Dubai Owners and Operators Choose Halo Interiors

Quotes from wellness space contractors rarely compare like for like, because each one draws the scope line in a different place — particularly around electrical load, waterproofing and who handles the approvals. These are the six things worth testing on every wellness space company you shortlist, including this one.

One Accountable Turnkey Team

Design, engineering, procurement, construction and handover run through one project structure — so you are not mediating between a designer, a waterproofing contractor and an electrician while a sauna heater sits undelivered.

Electrical Load and Building Approvals Handled

DEWA load approval, building management or owners association NOCs, and Civil Defence requirements for commercial units all set their own rules. We identify which apply to your project during the assessment, rather than discovering a supply shortfall after the heater has been ordered.

In-House Joinery Capability

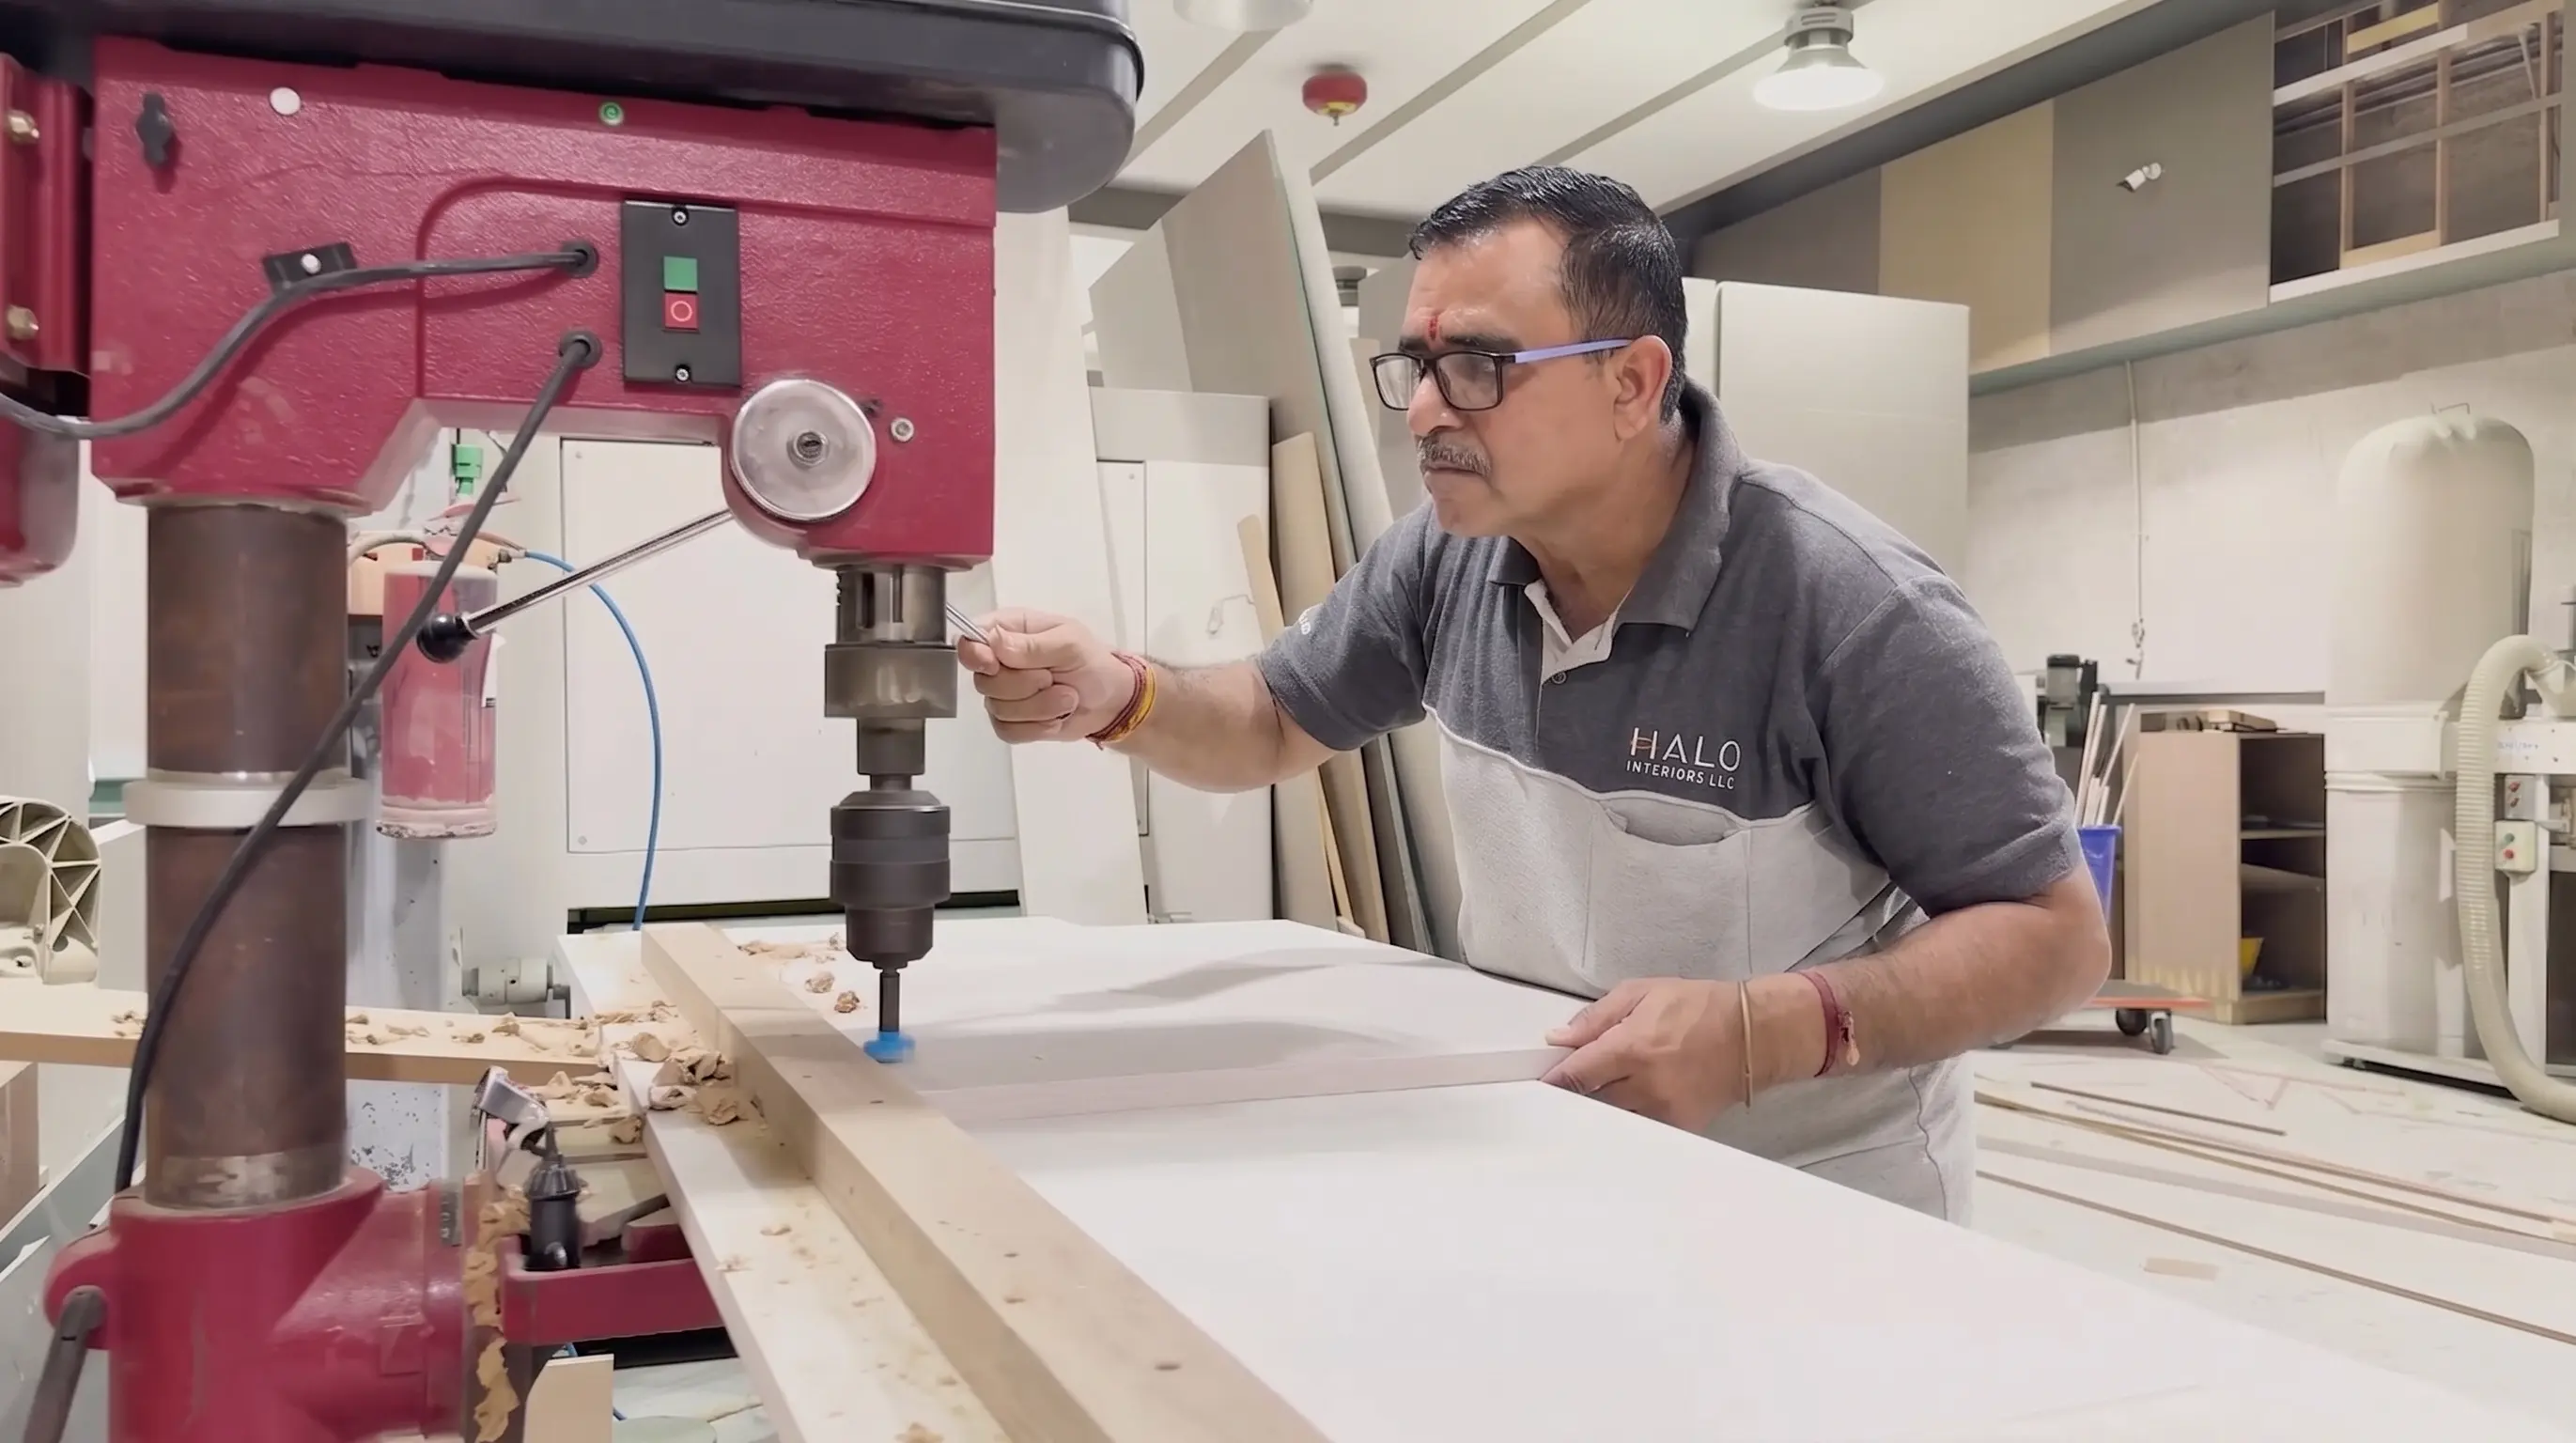
Halo's joinery factory produces heat-rated cladding, benches, changing-room joinery and reception furniture. Making it in-house holds the finish consistent, keeps lead times inside our own programme, and means the cladding is built to the room rather than a generic size.

Transparent Scope and Cost Control

Proposals are itemised against a defined scope with stated inclusions, programme milestones and documented variations. Equipment specification changes on wellness projects; what we commit to is that each one is priced and approved before it is built.

Engineered for Heat, Humidity and Load

A sauna, a steam room and a cold plunge each place a different, genuine physical demand on a room — dry heat, sustained humidity, or standing water weight. We design and build against those demands rather than treating a wellness room as a finished bathroom with equipment added afterwards.

Quality Control Through Handover

Staged inspections, water-tightness testing, equipment commissioning, snagging and handover documentation close the project out — so the room is tested and working before you use it, not after.

Our Wellness Space Process

Consultation and Site Assessment

We review the brief, the room or shell, the existing electrical supply, your target completion date and any documentation you already hold.

Survey, Load Calculation and Space Planning

Dimensions, existing services, structural floor loading, drainage falls and the property's available electrical capacity are confirmed on site.

Design, Equipment Selection and BOQ

Layout, sauna or steam equipment, cold plunge and chiller specification, finishes, coordinated drawings and an itemised proposal you can compare line by line.

DEWA, Building or Authority Approvals

The applicable submission path — DEWA load approval, building management or Civil Defence — is identified and managed before work begins.

Procurement and Wellness Space Construction

Long-lead equipment, tanking, MEP, cladding, joinery, site access and quality checks run to one programme.

Commissioning, Snagging and Handover

Equipment testing, water-tightness checks, defect rectification, handover documents and a walkthrough with your team before you use the room.

Wellness Space Cost and Project Timelines

Wellness space cost in Dubai is driven by room size, whether it is new-build or a conversion, the sauna, steam or cold plunge equipment specification, the electrical load the property can support, the waterproofing and drainage scope, and the finish level of the timber, stone and joinery.

If the budget is finite, we will tell you where specification money has the most impact — usually the equipment and the waterproofing — and where it will not come back. After the site assessment you receive an itemised proposal against a defined scope, so you can compare it line by line with any other wellness space contractor.

To prepare it we need the property type and location, the room or shell available, which equipment you are considering, your target completion date, and any floor plan or electrical load information you already hold.

Room size and whether it is new-build or a conversion

A purpose-built wellness room and a bathroom or store room being converted into one start from very different baselines.

Sauna, steam or cold plunge equipment specification

Heater and generator output, cold plunge chiller and filtration class, and whether equipment is imported or regionally available move a wide band.

Electrical load and whether the supply needs upgrading

A sauna heater or steam generator draws a genuine load — if the property's existing supply cannot cover it, that upgrade sits behind the visible finish.

Waterproofing, tanking and drainage to wet areas

Steam rooms, hammams and cold plunge installations carry tanking and drainage work that a dry sauna or gym floor does not.

Ventilation, ducting and moisture control

Extraction sized to the room and its use, and moisture control behind the cladding, protect the build and the property around it.

Finish specification — timber, stone, glass and joinery

Heat-rated timber species, stone selection, glass enclosures and the quantity of bespoke joinery set the finish tier of the room.

How Long Does a Wellness Space Project Take?

The phase ranges below are what we plan against on a Dubai wellness space project. Where yours lands depends on the equipment specification, the approval route your property or building requires, the extent of waterproofing and electrical work, and whether long-lead sauna, steam or cold plunge equipment is imported. You receive a dated programme once the project has been assessed.

  1. Consultation and site survey
    1 week

    Brief, room walkthrough, existing services and available electrical capacity.

  2. Design, equipment selection and BOQ
    2 – 4 weeks

    Layout, sauna, steam or cold plunge equipment, finishes and an itemised proposal.

  3. DEWA and building approvals
    2 – 5 weeks

    Load approval, NOC submissions and any Civil Defence requirement that applies.

  4. Procurement of specialist equipment
    3 – 10 weeks

    Sauna heaters, steam generators and cold plunge units are frequently long-lead, imported items.

  5. Construction, MEP and finishes on site
    3 – 8 weeks

    Tanking, ventilation, electrical, cladding, joinery install and equipment fitting.

  6. Commissioning, snagging and handover
    1 – 2 weeks

    Equipment testing, water-tightness checks, documents and walkthrough.

Phases overlap. Design and approvals usually run in parallel, and equipment procurement starts before site works finish — the sum of the ranges above is not the project duration.

Building a Wellness Space Around Your Home or Business

Heat, humidity and load are not finishing decisions — they are constraints the room either meets or fails against. These are the controls Halo evaluates for every wellness space, whether it sits inside an occupied villa, an apartment or a trading business.

Electrical Load Assessed Before Equipment Is Ordered

A sauna heater or steam generator is only specified once we know what the property's existing supply can genuinely carry, not the other way around.

Waterproofing and Tanking to Every Wet Surface

Steam rooms, hammams and cold plunge installations are fully tanked and drained before cladding goes on — not tiled over an assumption.

Ventilation and Extraction Sized to the Room

Humidity that has nowhere to go finds the nearest gap in a ceiling or wall. Extraction is sized to the room's actual use, not a generic figure.

Structural Floor Loading Checked for Cold Plunge and Pool Installations

A filled cold plunge is a genuinely heavy, static load. We confirm what the floor allows before a unit is chosen, particularly above ground level.

Noise and Vibration Control for Home Gyms in Occupied Buildings

Flooring build-up, isolation pads and equipment placement are planned so dropped weights and cardio use do not become the neighbour's problem.

Honest Advice on What a Room Cannot Support

Some rooms cannot take a steam room, a filled cold plunge or a sauna heater without works well beyond the room itself. We will say so rather than promise otherwise.

Wellness Space Projects We Deliver

Owners and operators arrive here for very different reasons. Find the situation that matches your project today — the site assessment confirms the right technical and commercial scope from there.

01

Home Saunas and Steam Rooms

For villa and apartment owners. Heater or generator selection, tanking and drainage, ventilation and heat-rated cladding delivered as one coordinated scope.

Plan a Home Sauna or Steam Room
02

Cold Plunge Pools and Recovery Rooms

For owners and athletes building a recovery circuit. Structural floor-load assessment, chiller and filtration specification, and drainage resolved before anything is ordered.

Discuss a Cold Plunge Installation
03

Home Gyms and Fitness Studios

For owners building a private training space. Rubber flooring, vibration isolation, ventilation and equipment layout planned around how the room will actually be used.

Plan a Home Gym or Studio
04

Commercial Gym and Fitness Centre Fit-Outs

For operators. Civil Defence and landlord approvals, locker rooms, wet-area MEP and staff facilities delivered against an operator's opening date.

Plan a Commercial Gym Fit-Out
05

Spa and Wellness Centre Fit-Outs

For hospitality, clinic and standalone spa operators. Treatment rooms, hammams, relaxation lounges and reception joinery built to a brand and an operating standard.

Discuss a Spa Fit-Out
06

Corporate Wellness Rooms

For offices adding a recovery, meditation or fitness room to an existing floor. Scoped within the building's services and approval process, not around it.

Discuss a Corporate Wellness Room

What Our Wellness Space Clients Say

Google

Timur G

Google Review

We engaged Halo Interiors for a turnkey renovation project at our property in Dubai Creek Harbour. Halo handled the entire project including design, procurement, permits, and execution of the works. Halo worked to a tight deadline and delivered a stunning design, which they then implemented to a very high standard. The quality of execution was head and shoulders above anything else I have seen in Dubai, with attention to every detail and very thorough quality control. As a client, I also felt that Halo were very honest in our dealings and this really made a difference. The pricing was also competitive and fully transparent. I cannot recommend Halo highly enough.

See full Google review
Google

AJ Boelens

Google Review

I am so thankful Jason and Zishan from Halo for their help to conduct a property inspection and support us in how to handle a renovation project that went terribly wrong. If I could do things over again, I would have consulted with Halo prior to our renovation project and would have asked for their guidance and project management support. There are a lot of shady contractors in Dubai apparently and these guys are the only honest people you can rely on. I would give them 6 stars if I could!

See full Google review
Google

limelight interors

Google Review

We have had the pleasure of working with Halo Interiors on three different projects, and the experience has been nothing short of exceptional. Our clients have praised the quality and service provided, and we have not faced a complaint. Their premium quality joinery speaks for itself. A special mention to Huzefa, the project manager, who expertly handled our most recent renovation. I highly recommend Halo Interiors to anyone seeking top-notch craftsmanship and reliable service.

See full Google review
Google

Mansi shah

Google Review

We contracted Halo for our first villa upgrade project in early 2022 and we have been using their services since then. I cannot but help appreciate the extra effort they take to ensure all our requirements are addressed. Extremely professional and reliable. I would recommend them without hesitation!

See full Google review

4.9

1,200+ projects completed

Wellness Space Design Services Across Dubai

Halo delivers home saunas, steam rooms, cold plunge installations, gyms and commercial wellness fit-outs across Dubai's villa communities, residential towers and commercial districts — Emirates Hills, Dubai Hills Estate, Arabian Ranches, Downtown Dubai, Dubai Marina, JBR, Business Bay, JLT, Palm Jumeirah, Jumeirah Village Circle and Dubai Creek Harbour among them. Every property brings its own electrical supply, building rules and, for commercial units, its own approval route, which is why the requirements are confirmed for your specific project rather than assumed from the district.

Across DubaiWellness space enquiries city-wide
Select a community to locate it

Downtown, Business Bay & Creek

Marina, JBR & Palm

Villa & Community Districts

Your area is not listed? Share the location, property type and target completion date so our team can review the requirements.

Check My Location

Wellness Space Approvals in Dubai

Approval requirements vary by property type, building, community and project scope. Halo identifies the route that applies to your project before the programme is confirmed — a villa community\'s rules are not a mall operator\'s, and there is no universal Dubai wellness-space checklist we could honestly publish. This is usually the part of a wellness space project owners and operators worry about most, so it is worth resolving first rather than last.

DEWA load approval for sauna, steam and heating equipment

Sauna heaters and steam generators draw a genuine electrical load. Where the property's existing supply will not cover new equipment, DEWA load approval and, in some cases, a supply upgrade are required before installation.

Related Halo capability

MEP & HVAC load calculation and authority approvals

Building management or owners association NOC

Most Dubai buildings require an NOC, an approved contractor and often a deposit before wet-area or structural work begins. What that NOC covers differs from one building to the next.

Related Halo capability

Authority approvals and project management

Ventilation, extraction and waterproofing compliance

Humidity-generating rooms — steam rooms, hammams and some sauna installations — are subject to ventilation and waterproofing standards that protect the room and the property around it.

Related Halo capability

MEP & HVAC and air quality

Civil Defence and authority approvals for commercial units

Commercial gyms, spas and wellness centres are frequently subject to Civil Defence and authority approval on top of building or landlord requirements, particularly where the unit sits in a mall or hospitality asset.

Related Halo capability

Licensed contracting, site supervision and project management

Wellness Space Frequently Asked Questions

Straight answers to the questions Dubai owners and operators ask before appointing a wellness space contractor.

A wellness space is any room built around recovery, heat therapy or fitness rather than everyday living — home saunas and steam rooms, hammams, cold plunge pools and ice baths, home gyms and fitness studios, meditation and yoga rooms, and commercial spa or wellness centre fit-outs. Halo designs and builds the whole scope: layout, equipment specification, waterproofing and MEP, joinery and finishes, approvals and handover, under one project team.

A sauna runs dry heat from an electric or wood-fired heater and needs a dedicated electrical circuit rather than tanking. A steam room runs a steam generator against a fully tanked, sloped and drained wet room, because it produces standing moisture a sauna does not. A hammam is a wet-heat ritual space, typically tiled or stone-clad, built to the same waterproofing standard as a steam room but planned around a different use. Specifying the wrong build method for the wrong room is the most common failure we see — dry-heat cladding used in a steam room rots, and a steam room's drainage is wasted in a sauna.

Cost depends on room size, whether it is new-build or a conversion of an existing bathroom or store room, the heater or generator specification, the electrical load the property can support without an upgrade, the waterproofing and drainage scope, and the cladding and finish level. Halo does not publish a per-square-foot figure, because those numbers change once the room and the property's electrical supply are assessed — you receive an itemised proposal against a defined scope instead.

Often, but the floor has to be checked first. A filled cold plunge is a genuinely heavy, static load, and what an upper-floor slab in an apartment or a villa can carry is not the same as what a ground-floor room can. We confirm the structural loading, the drainage and the building's approval requirement before a unit is chosen, rather than after.

Sauna heaters and steam generators draw a real electrical load, and where a property's existing supply will not cover new equipment, DEWA load approval — and in some cases a supply upgrade — is required before installation. We assess the property's available capacity during the site visit so this is identified early rather than discovered after equipment has been ordered.

In most Dubai apartment buildings and gated villa communities, yes — an NOC from building management or the community's owners association is typically required before wet-area or electrical work begins, along with an approved contractor and often a deposit. What that approval covers differs by building and community; we identify the applicable route during the site assessment.

A steam room needs full tanking, sloped and drained floors, and extraction sized to remove the humidity the generator produces — moisture that is not extracted finds the nearest gap behind the cladding. A dry sauna does not carry the same tanking requirement but still needs ventilation to manage the heat and protect the timber. We size both to the room and its intended use rather than applying a generic specification.

Yes, and it is one of the more common briefs we receive. The room is assessed the same way a new-build wellness space is — existing drainage and waterproofing condition, available electrical capacity, ceiling height for a sauna or steam room, and floor loading if a cold plunge is planned. Some conversions are straightforward; others reveal a slab or a drainage layout that limits what the room can become, and we will tell you which one yours is.

Yes. Commercial wellness fit-outs carry their own approval route — Civil Defence, building management and, where the unit sits in a mall or hospitality asset, the landlord's fit-out guide — alongside locker rooms, reception and retail joinery, and wet-area MEP sized for continuous public use rather than a single household. We coordinate all of it through one project manager against an operator's opening date.

It can, if the flooring build-up is not planned for it. Dropped weights and cardio equipment transmit through a slab, and rubber flooring alone does not always solve that — vibration isolation and equipment placement matter as much as the surface finish. We plan the build-up against the specific equipment you intend to use, not a standard home-gym floor.

The programme covers survey, design, DEWA and building approvals, procurement, construction, commissioning and handover. Sauna heaters, steam generators and cold plunge units are frequently long-lead, imported items, and they are usually the critical path rather than the construction itself. We issue a dated programme once the room and the equipment specification are confirmed rather than quoting one generic duration.

Commissioning includes testing every system before handover, and handover documentation covers warranties and operating instructions for the equipment installed. Ongoing service and maintenance arrangements are agreed as part of your scope and vary by the equipment manufacturer's own service network.

The property type and location, the room or shell available, whether it is new-build or a conversion, which equipment you are considering — sauna, steam, cold plunge, gym or a combination — your target completion date, and any floor plan, building fit-out guide or electrical load information you already hold. With those, our team can define a scope and prepare an itemised proposal.

Sauna heaters, steam generators, chillers and any other equipment are tested and commissioned, water-tightness is checked, the snag list is worked through and re-inspected, and you receive the handover pack with warranties, operating documentation and access details. A walkthrough with your team, covering how to operate and maintain the room, ends the project.

Tell Us About Your Wellness Space

Share the room you have in mind and the equipment you are considering. Our team will review it on WhatsApp and arrange a site assessment — you can send your floor plan or building fit-out guide in the same chat.

01
The Room Assessed First

Drainage, waterproofing, ceiling height, floor loading and available electrical capacity — checked before anything is specified.

02
An Itemised Proposal

A defined scope with costs against it, rather than a per-square-foot figure that changes later.

03
Approvals Handled

DM and DEWA submissions, and building management approvals where the property requires them.

Book a Free Wellness Space Assessment

Your details will only be used to discuss your wellness space project.

Book Your Wellness Space Site Assessment

Share your property type, location, target completion date and project brief. Halo's team will review the requirements and arrange the appropriate next step. Since 1996 • DM Approved • DEWA Certified • Building Approvals Handled • In-House Joinery