Turnkey office fit-out and renovation across Dubai — workplace and office interior design, landlord and authority approvals, MEP, partitions, bespoke joinery and finishes, managed by one experienced Dubai team from survey to handover.
End-to-End Office Fit-Out & RenovationLicensed Contractor with In-House Approvals TeamDesign Support for Confirmed ProjectsBest Price Guarantee for major materialsPhased Delivery Around Occupied Offices
End-to-End Office Fit-Out & RenovationLicensed Contractor with In-House Approvals TeamDesign Support for Confirmed ProjectsBest Price Guarantee for major materialsPhased Delivery Around Occupied Offices
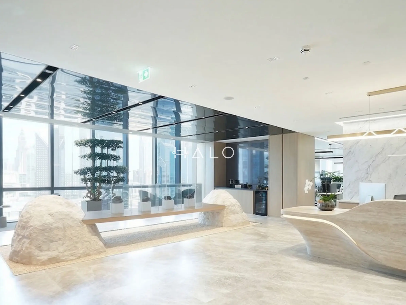
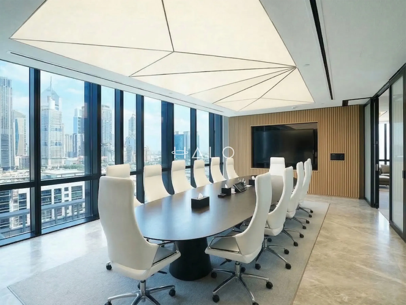
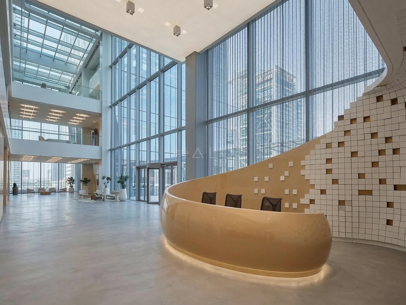
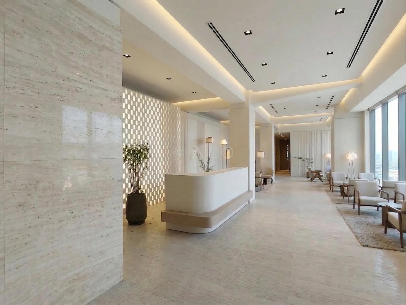
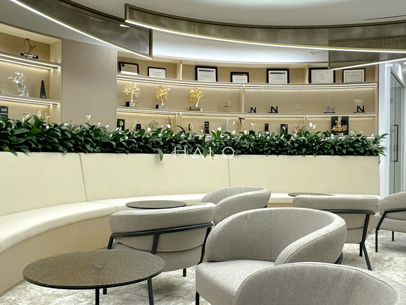
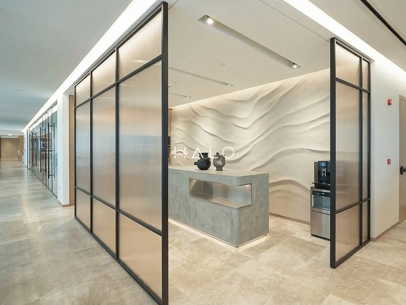
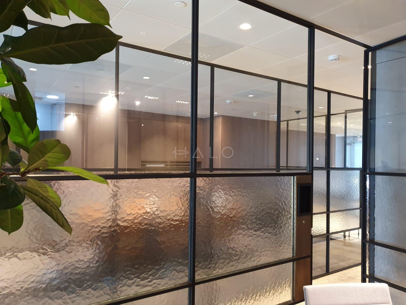
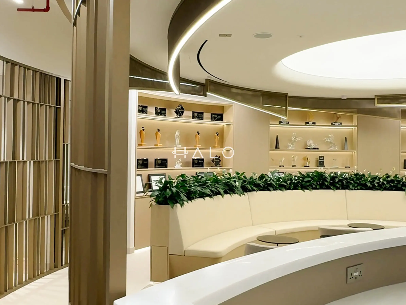
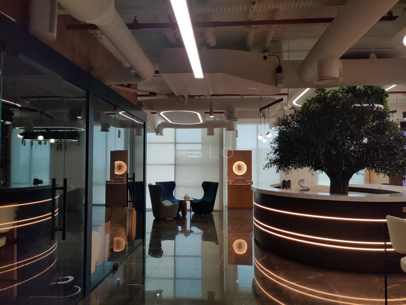
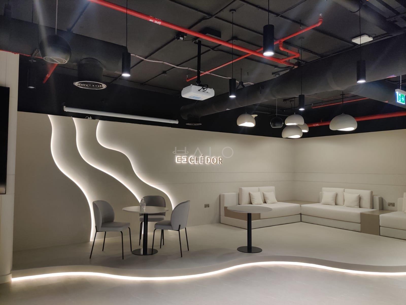
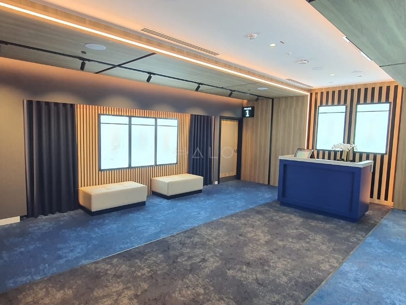
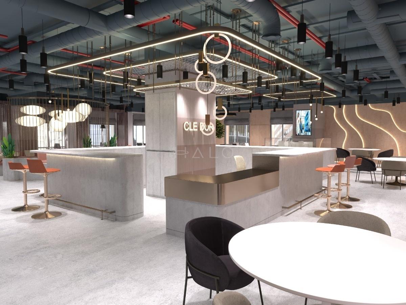
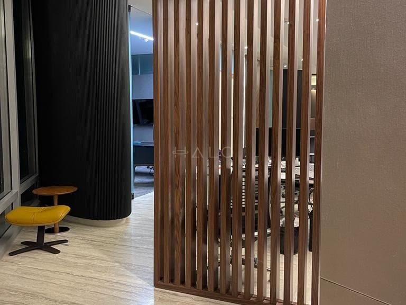
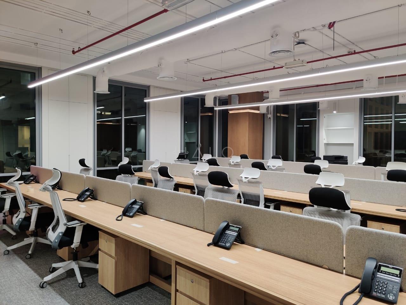
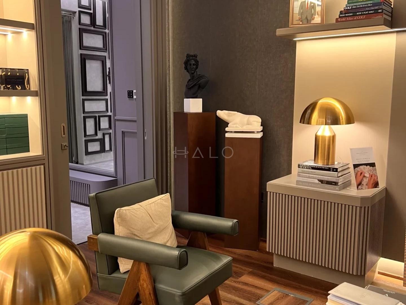
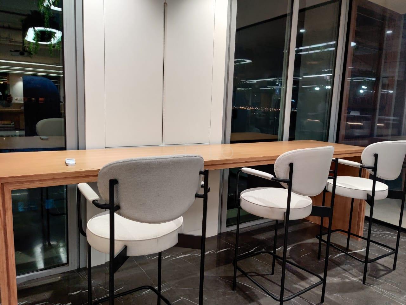
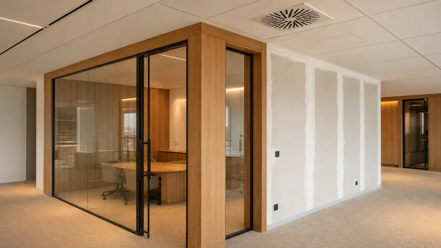
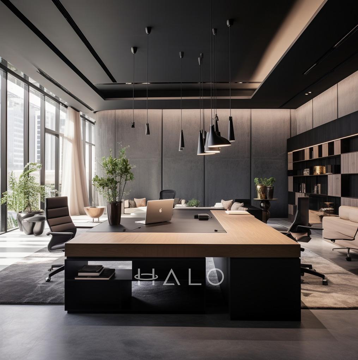
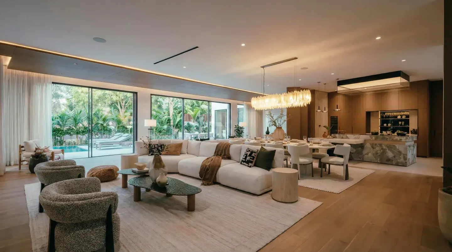
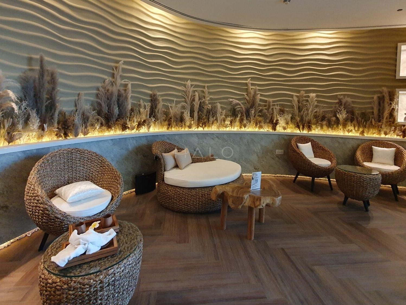
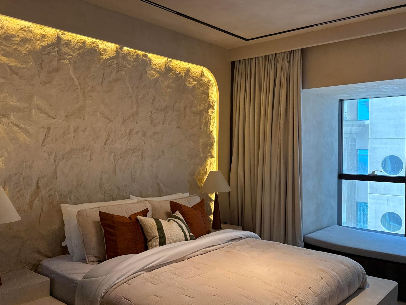
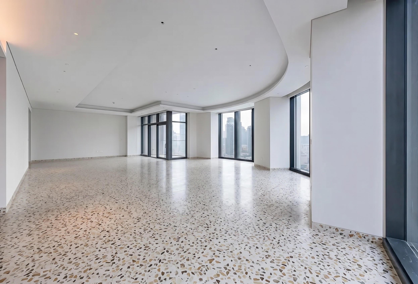
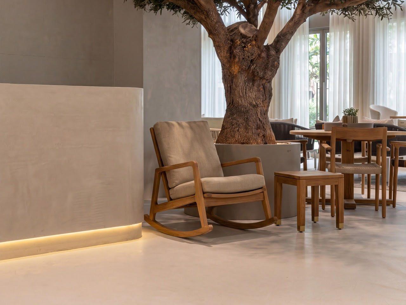
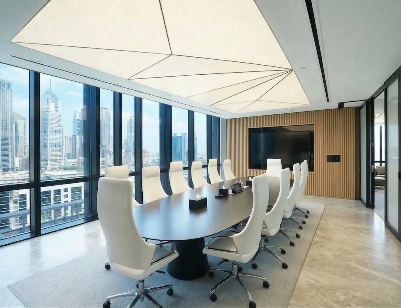
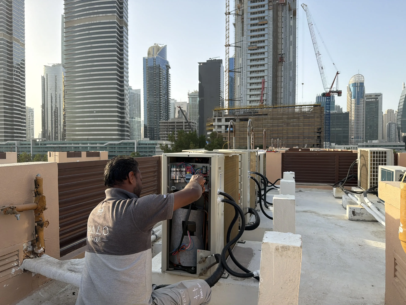
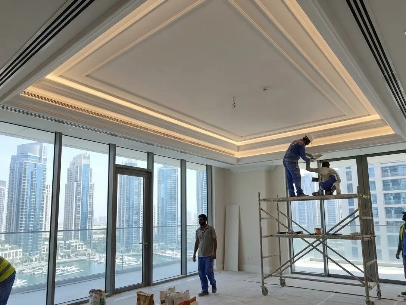
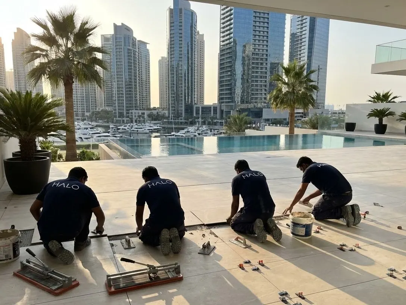
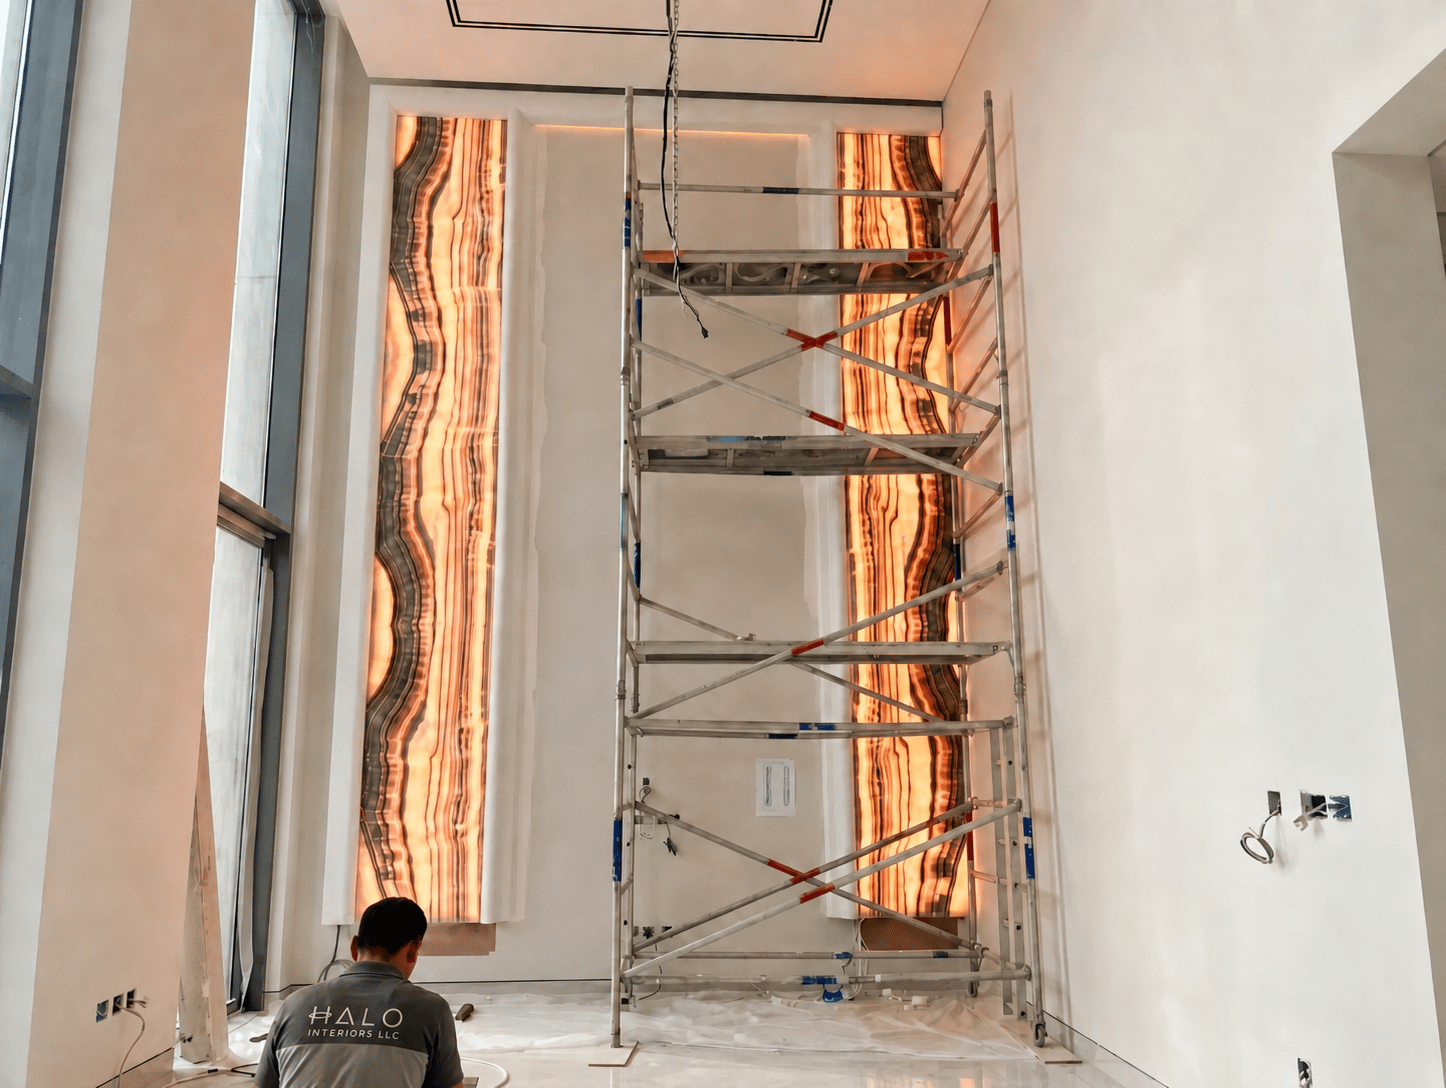
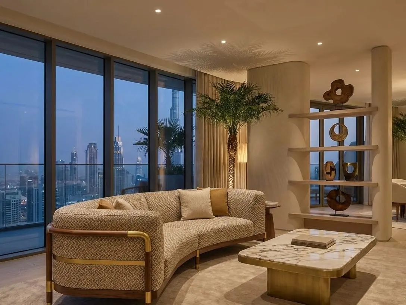
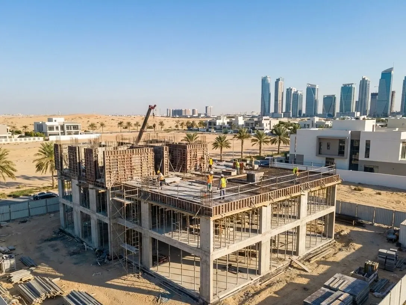

The portfolio above shows completed Halo office fit-out and renovation work. Client names, floor areas and building details are not published without written permission, so the project notes below describe the commercial office renovation problems each project type resolves rather than inventing addresses or outcomes.
01
Shell-and-Core to Occupied Workplace
Challenge: A new tenancy handed over as a bare floor plate, with a lease start date already fixed. Halo approach: Run space planning, MEP coordination and the landlord approval route in parallel, then sequence partitions, ceilings, services and joinery to a dated handover.
02
Occupied-Office Renovation
Challenge: A dated workplace that has to keep trading through the works. Halo approach: Divide the floor into zones, hoard and protect occupied areas, move noisy activity out of hours where the building allows it, and hand back each zone complete.
03
Reconfiguration & Reinstatement
Challenge: Headcount growth, new meeting rooms, or a floor that has to be returned to the landlord in its required condition. Halo approach: Reset partitions, ceilings, services and reception against the new layout, with reinstatement scoped from the original fit-out guide.
Our Trusted Partners
Our clients include Property Owners, Interior Designers, Consultants and Contractors
Turnkey Office Renovation Services in Dubai
Halo works as a single office fit out company across commercial interior design, construction and MEP, coordinating the complete scope rather than supplying disconnected trades. Take the full turnkey package or the specialist scope your workplace actually needs — every service is delivered against the same drawings, programme and project manager.
Office Interior Design & Space Planning
Office interior design in Dubai starts with the workplace brief: headcount today, headcount after growth, the departments that need to sit together and the meeting, focus, collaboration and support zones the business actually uses. Halo plans circulation, desk densities, reception and breakout areas against the real floor plate, then develops material, lighting and furniture direction alongside 2D drawings and 3D visualisation where the scope includes it — so the office design is costed and built by the same team that drew it.
Workplace brief and space planning
Material, lighting and furniture direction
Office Renovation & Refurbishment
Office renovation covers strip-out and demolition, layout reconfiguration and the upgrade of an existing workplace that has stopped matching how the business runs. Halo replans flooring, walls, ceilings and finishes, then rebuilds reception, meeting rooms and breakout areas so the refurbished office reads as one scheme rather than a series of patched-up zones.
Strip-out, demolition and reconfiguration
Reception, meeting and breakout upgrades
New Office Fit-Out & Shell-and-Core
For a new tenancy, Halo takes a shell-and-core or partially fitted floor through construction drawings, technical coordination, procurement, construction, snagging, commissioning and handover. Category A and Category B style scopes are defined against the building specification and the landlord fit-out guide so the office fit out programme is built on what the premises actually allow.
Shell-and-core and Cat A/B scopes
Procurement, snagging and handover
Partitions, Ceilings, Flooring & Lighting
Glass, gypsum and demountable office partitions are specified around acoustic performance and visual privacy, not only appearance. Suspended and feature ceilings, commercial flooring systems and both functional and decorative lighting are coordinated with the services above the ceiling, so the finished workplace performs for meetings, focus work and video calls.
Glass, gypsum and demountable partitions
Ceilings, commercial flooring, lighting
MEP, HVAC, Electrical & Data Coordination
A workplace only functions when the services follow the layout. Halo coordinates HVAC distribution and balancing requirements, electrical distribution and lighting controls, plumbing and drainage where required, fire and life-safety interfaces, and the data, AV, security and access-control routes. The applicable route is confirmed after the site and building services have been assessed rather than assumed.
HVAC, electrical and lighting controls
Fire-safety, data, AV and access control
Bespoke Office Joinery & Furniture
Halo’s own joinery factory produces reception counters, boardroom and meeting tables, storage walls and credenzas, pantry and breakout joinery, feature walls and branded elements. Producing them in-house keeps the finish, tolerance and programme under the same project control as the rest of the office fit out instead of depending on an external supplier’s queue.
Reception counters and boardroom tables
Storage walls, pantry and branded joinery
Office Branding, Signage & Feature Walls
Wall design for an office is where the brand becomes visible. Halo delivers reception feature walls, decorative and acoustic wall panelling, applied graphics, wayfinding and signage, and the specialist paint and plaster finishes that give meeting rooms and breakout areas their character — specified alongside the partitions and lighting rather than added once the fit-out is finished.
Reception feature walls and wall panelling
Signage, wayfinding and applied graphics
Authority Approvals & Project Management
From the site assessment we identify the approval route that applies to the premises, then coordinate landlord and building-management submissions, the programme, procurement and trade sequencing. Progress reporting, variation control, quality inspections, snagging and handover documentation run through one project manager so the business always knows where the office renovation stands.
Approval route and landlord submissions
Programme, variations and handover documents
One Office Fit Out Company for Design, MEP & Handover
Most Dubai office projects fail at the joins: the interior designer hands over drawings the fit-out contractor cannot build, the MEP subcontractor arrives after the ceilings are closed, and the joinery supplier quotes a lead time nobody planned for. Splitting an office renovation across separate companies creates gaps at exactly the interfaces that decide the programme.
Halo delivers office interior design, fit-out, MEP, approvals and joinery as one turnkey scope under one project manager.
Brief, headcount, zoning, layouts, finishes and visualisation are developed as one office interior design package.
02
Construction and finishes
Strip-out, partitions, ceilings, flooring, lighting and decoration are sequenced by a single site team.
03
MEP and technical coordination
HVAC, electrical, fire-safety, data and access control are resolved against the layout before trades overlap.
04
Approvals, snagging and handover
Landlord and authority submissions, inspections, commissioning and handover documents sit in the same programme.
Why Dubai Businesses Choose Halo as Their Office Renovation Contractor
Quotes from office fitout companies in Dubai rarely compare like for like, because each one draws the scope line in a different place. These are the five things worth testing on every office renovation company you shortlist — including this one.
One Accountable Turnkey Team
Design development, engineering, procurement, construction and handover are coordinated through one project structure, so the business has a single point of accountability instead of a design firm, a fit-out contractor and an MEP subcontractor pointing at each other.
In-House Engineering & Joinery Capability
Halo’s own MEP engineers and joinery factory sit inside the delivery team. Closer coordination improves buildability, keeps the programme under our control and holds the finish consistent across reception, boardroom and workstation joinery.
Transparent Scope & Cost Control
Proposals are itemised against a defined scope with stated inclusions, programme milestones and documented variations. Legitimate changes do occur on office projects; what we commit to is that each one is priced and approved before it is built.
Dubai Approval Experience
We work with landlords, building management, free-zone authorities and Dubai authorities regularly, and requirements vary by premises and scope. The applicable route is identified during the assessment rather than discovered mid-programme.
Quality Control Through Handover
Inspections, snagging, commissioning, final cleaning, handover documentation and aftercare are part of the delivery scope — the office is signed off as ready to occupy, not simply declared finished.
Our Office Renovation Process
01
Consultation & Site Assessment
We review the business brief, the existing premises, the target completion date, the building rules and whatever drawings or fit-out guides you already hold.
02
Survey & Workplace Planning
Dimensions, existing services, headcount, room requirements, workflows and operational constraints are confirmed on site before any layout is drawn.
03
Design, Technical Coordination & BOQ
Layout, finishes, services strategy and coordinated drawings are developed into a defined scope, programme and itemised proposal you can compare line by line.
04
Landlord & Authority Approvals
The applicable submission path is identified and managed before work begins, including building-management NOCs and any free-zone or authority route that applies.
05
Procurement & Fit-Out Execution
Trades, materials, joinery, site access, safety, quality checks and progress reporting are coordinated through one office fit out programme.
06
Testing, Snagging & Handover
Inspections, commissioning, defect rectification, cleaning, handover documents and a client walkthrough complete the project before your team moves in.
Office renovation and fit-out projects in Dubai generally fall within the ranges below. They are indicative market figures to help you plan, not a quotation — what your floor actually costs depends on its existing condition, how much of the layout changes and what you specify.
Partial office refurbishmentFrom AED 70,000 to AED 150,000
Full renovation, small to mid floorFrom AED 150,000 to AED 300,000
Shell-and-core or full fit-outFrom AED 300,000 to AED 500,000 +
Large floor plates and headquartersFrom AED 500,000 +
Partial office refurbishment
Normally included
Flooring, ceilings, decoration, lighting and reception or meeting-room joinery to selected zones rather than the whole floor.
Normally excluded
Layout change, partition relocation and any alteration to the base-build services.
What moves the cost
Zone count, finish specification, and whether the works can run in normal hours or have to move out of hours.
Shell-and-core or Category B fit-out
Normally included
Full workplace build from a bare or Category A floor — partitions, ceilings, flooring, lighting, joinery, finishes and the MEP distribution that serves them.
Normally excluded
Landlord Category A works, base-build plant, loose furniture and IT hardware unless written into the scope.
What moves the cost
Floor area, the density of cellular rooms against open plan, and how much of the landlord’s Category A installation is actually reusable.
Glass partitions and meeting rooms
Normally included
Single or double-glazed partition systems, acoustic doors, manifestation, framing and the ceiling and flooring interfaces they land on.
Normally excluded
AV equipment, room-booking hardware and furniture inside the rooms.
What moves the cost
Acoustic rating, single versus double glazing, frameless detailing, and the fire strategy the building applies to the layout.
MEP, data and fire-safety upgrade
Normally included
HVAC redistribution, electrical loads and small power, lighting circuits, structured cabling, and the sprinkler and detection changes the new layout triggers.
Normally excluded
Base-build plant replacement, landlord riser works, and active network or security hardware.
What moves the cost
Condition of the existing services, how far the layout moves against the base-build grid, and the fire-safety route the building or authority requires.
Bespoke joinery and workplace storage
Normally included
Reception counters, boardroom and meeting tables, storage walls, credenzas, pantry and breakout joinery produced in our own workshop.
Normally excluded
Loose furniture, task seating, and appliances supplied under a separate package.
What moves the cost
Veneer, laminate and solid-surface specification, ironmongery, integrated power and lighting, and total run length.
Reinstatement and handback
Normally included
Stripping the floor back to the condition the lease requires, making good finishes and services, and closing the landlord’s handback inspection.
Normally excluded
Dilapidations settled directly with the landlord, and any base-build defect predating your tenancy.
What moves the cost
What the original fit-out guide and lease actually specify, and how much of the existing installation the landlord elects to keep.
Every figure above is an indicative market range, not a quotation. Your number comes from a scope priced against your premises.
Ranges are stated exclusive of VAT, which is applied at the prevailing UAE rate.
Design coordination and the running of landlord NOC and authority submissions are included in Halo project scopes unless stated otherwise in your proposal.
Loose furniture, IT hardware and AV equipment are normally quoted as separate packages, so they can be procured on your own terms.
A site assessment is required before we issue a price, because the condition of the existing MEP installation and your building’s fit-out guide are the largest unknowns on any office floor.
What Moves the Cost on Your Office
Office renovation cost in Dubai is driven by the floor area, the existing condition of the premises, how much demolition and layout change is involved, the MEP and fire-safety scope, the specification of finishes, joinery and furniture, the approvals that apply, the working hours the building permits and the programme you need to hit.
That is why the ranges above are a starting point rather than an answer. After the site assessment you receive an itemised proposal against a defined scope, so you can compare it line by line with any other office fit out company.
A stripped shell, a Category A floor and a dated occupied office each start from a different baseline of work.
Demolition and layout change
Strip-out volume, partition changes and structural or core alterations move both cost and programme.
MEP and fire-safety scope
HVAC redistribution, electrical loads, sprinkler and detection changes are usually the largest technical variable.
Finishes, joinery and furniture
Specification level across flooring, ceilings, glazing, bespoke joinery and loose furniture drives a wide cost band.
Approvals and building requirements
Landlord conditions, free-zone or authority submissions and contractor documentation carry their own cost and lead time.
Working hours and programme
After-hours working, phasing around an occupied office and compressed deadlines change the resourcing required.
How Long Does an Office Fit-Out Take?
The phase ranges below are what we plan against on a Dubai office project. Where yours lands depends on the approval route the building requires, the extent of MEP change, long-lead items such as glazing and joinery, and whether the office stays occupied. You receive a dated programme once the premises have been assessed.
01Consultation and site survey
1 week
Brief, premises walkthrough, existing services and building rules.
02Design, coordination and BOQ
2 – 5 weeks
Space planning, finishes, services strategy, drawings and an itemised proposal.
03Landlord and authority approvals
2 – 6 weeks
Building-management NOC and any free-zone or authority submission that applies.
04Procurement and joinery production
3 – 8 weeks
Long-lead items, glazing, partitions and in-house joinery, overlapped with site works.
05Fit-out and MEP installation
4 – 12 weeks
Strip-out, partitions, ceilings, services, flooring, joinery and finishes.
06Testing, snagging and handover
1 – 2 weeks
Commissioning, defect rectification, cleaning, documentation and walkthrough.
Phases overlap. Design and approvals usually run in parallel, and procurement starts before site works finish — the sum of the ranges above is not the project duration.
Your Office Project Is Protected
Handing a contractor the keys to your premises is a question of trust. These are the commitments that sit around the work itself.
Written scope before mobilisation
A line-by-line scope and costed proposal is signed before anyone accesses your floor. Variations are agreed and priced in writing, so nothing appears for the first time on the final account.
Milestone-based payments
Payments are staged against defined, inspected milestones rather than calendar dates, so the business is never paying substantially ahead of the work that has actually been completed.
A named project manager
One person owns your office from the NOC submission to handover, coordinates every trade, delivery slot and access permit, and is the number your facilities team calls.
Landlord NOC and authority capability
Halo submits as a licensed contractor, so building management, the free zone or the authority is dealing with documentation that meets their requirements the first time.
Inspections, commissioning and snagging
Structured quality inspections at each milestone, then commissioning and a complete snagging round before handover — so defects are found and closed by us, not by your staff in week one.
Reachable after handover
The project team remains contactable for defects once your team has moved in. Halo has been trading in Dubai since 1996 and is not difficult to find.
Renovating an Office Without Unnecessary Disruption
Most commercial office renovation work happens in a building that is still trading. These are the controls Halo evaluates for an operational workplace — the right combination follows the site assessment, the building rules and the agreed scope rather than a standard template.
Phased, Zone-by-Zone Delivery
The floor is divided into work zones so departments relocate once, keep working and hand over their area when it is complete.
Protected Access & Occupied Areas
Separate contractor access, defined material routes and daily protection of floors, furniture and IT equipment keep staff, visitors and deliveries clear of the works.
Noise, Dust & Odour Control
Hoarding, negative pressure, dust screening and scheduling of noisy or odorous activity are matched to the building rules.
Out-of-Hours & Weekend Working
Where the building permits it, disruptive activity moves to evenings or weekends and planned shutdown windows are agreed in advance.
IT, Security & Facilities Coordination
Server rooms, cabling, access control and fire systems are coordinated with your IT and facilities teams before anything is isolated.
Choose the path that reflects your premises today. The site assessment confirms the right technical and commercial scope from there.
01
New Office & Shell-and-Core Fit-Outs
For businesses moving into unfinished or partially fitted premises. Layouts, services, approvals, finishes, joinery and move-in readiness are delivered as one office fit out scope.
For companies improving a workplace that has to keep operating. Phasing, access control, noise and dust management and out-of-hours working are planned around the business.
We engaged Halo Interiors for a turnkey renovation project at our property in Dubai Creek Harbour. Halo handled the entire project including design, procurement, permits, and execution of the works. Halo worked to a tight deadline and delivered a stunning design, which they then implemented to a very high standard. The quality of execution was head and shoulders above anything else I have seen in Dubai, with attention to every detail and very thorough quality control. As a client, I also felt that Halo were very honest in our dealings and this really made a difference. The pricing was also competitive and fully transparent. I cannot recommend Halo highly enough.
I am so thankful Jason and Zishan from Halo for their help to conduct a property inspection and support us in how to handle a renovation project that went terribly wrong. If I could do things over again, I would have consulted with Halo prior to our renovation project and would have asked for their guidance and project management support. There are a lot of shady contractors in Dubai apparently and these guys are the only honest people you can rely on. I would give them 6 stars if I could!
We have had the pleasure of working with Halo Interiors on three different projects, and the experience has been nothing short of exceptional. Our clients have praised the quality and service provided, and we have not faced a complaint. Their premium quality joinery speaks for itself. A special mention to Huzefa, the project manager, who expertly handled our most recent renovation. I highly recommend Halo Interiors to anyone seeking top-notch craftsmanship and reliable service.
We contracted Halo for our first villa upgrade project in early 2022 and we have been using their services since then. I cannot but help appreciate the extra effort they take to ensure all our requirements are addressed. Extremely professional and reliable. I would recommend them without hesitation!
Halo delivers office renovation and fit-out projects across Dubai's commercial districts and free zones — Business Bay, DIFC, Downtown Dubai, Sheikh Zayed Road, JLT, Dubai Internet and Media City, Dubai Design District, Dubai Marina, Al Quoz and Dubai South among them. Each building brings its own fit-out guide, NOC process, access rules and working hours, which is why the approval route is confirmed for your specific premises rather than assumed from the district.
Halo works with businesses, interior designers, consultants and contractors across Dubai, and has delivered projects for Dubai Properties, Jumeirah, Majid Al Futtaim, One&Only, Rotana, Sheraton and Siemens.
Across DubaiOffice renovation and fit-out enquiries city-wide
Select a community to locate it
Central Business Districts
Free Zones & Business Parks
Waterfront & Industrial Commercial
Your building is not listed? Share the location, floor area and project brief so our commercial team can review the fit-out requirements.
A workplace project is rarely only about how the office looks. On most floors it is doing several jobs at once.
Improve productivity
Acoustic separation, daylight, meeting-room supply and circulation are what people actually feel day to day — and they are the constraints a dated layout imposes on every hour worked in it.
Strengthen brand and corporate image
Reception, boardroom and client-facing areas are where a business is judged before a word is said. A renovation is the point at which the space starts matching the pitch.
Get more from the floor plate
Rent is fixed per square foot, so the return comes from the layout — right-sizing meeting rooms, converting dead circulation and replacing loose storage with fitted joinery.
Reduce running costs
LED lighting, zoned controls, better-specified HVAC distribution and durable commercial finishes cut both the energy bill and the maintenance the floor demands over a lease term.
Bring the premises up to standard
Ageing electrical distribution, undersized data infrastructure and fire-safety arrangements that no longer match the layout are resolved while the floor is open rather than after an inspection.
Support hybrid and future working
Desk ratios, video-enabled meeting rooms, focus booths and flexible zones let the office absorb a change in headcount or working pattern without another fit-out.
Office Fit Out Approvals and Compliance in Dubai
Approval requirements vary by landlord, building, free zone, jurisdiction and project scope. Halo identifies the route that applies to your premises before the programme is confirmed — there is no universal Dubai office fit-out checklist, and DM, DEWA or Civil Defence involvement is not identical for every office.
01
Landlord or building-management NOC
Most Dubai commercial buildings require a fit-out NOC, an approved contractor and compliance with the building’s own fit-out guide before access is granted.
The applicable route depends on the jurisdiction — DDA, a free-zone authority, Dubai Municipality or Civil Defence coordination can each apply differently.
What to Check Before Hiring an Office Fit Out Company in Dubai
There are a lot of fit out contractors in Dubai and the quotes rarely compare like for like. These are the six questions worth asking every one of them — including us.
01
Are they licensed and accepted by your building?
Most Dubai commercial towers only grant fit-out access to an approved contractor with valid insurance and documentation on file.
Halo
Licensed contractor since 1996, with DM approved and DEWA certified technical capability and an in-house approvals team.
02
Is the scope fixed in writing before work starts?
Vague quotes are where the surprise variations come from once the ceiling is open and the existing services are visible.
Halo
A line-by-line scope and itemised proposal is issued and signed before mobilisation, with variations priced and approved before they are built.
03
Who resolves the MEP and fire-safety coordination?
HVAC, electrical and sprinkler interfaces are the most common cause of an office programme slipping or a building inspection failing.
Halo
Halo’s own MEP engineers coordinate services against the layout before trades overlap, under the same project team and programme.
04
Who actually builds the joinery?
Reception counters, boardroom tables and storage walls are the most visible items on the floor, and the first thing most contractors subcontract.
Halo
Produced in our own Dubai workshop, so tolerances, finish and delivery dates stay with us.
05
Can they work around an occupied office?
A contractor who has only ever worked in empty premises will underestimate phasing, access control and out-of-hours restrictions.
Halo
Zone-by-zone phasing, protected access routes, dust and noise control and out-of-hours working where the building permits it.
06
Are payments tied to completed milestones?
Front-loaded payment schedules leave the business exposed if the contractor stalls part-way through a fit-out.
Halo
Payments are staged against defined, inspected milestones rather than calendar dates.
Straight answers to the questions Dubai businesses ask before appointing an office renovation contractor.
A typical office renovation in Dubai coordinates space planning and office interior design, strip-out and demolition, partitions, ceilings, flooring and finishes, MEP works covering HVAC, electrical, lighting, data and fire-safety interfaces, bespoke joinery such as reception counters and storage, landlord and authority approvals, then snagging, commissioning and handover. The exact inclusions are confirmed after the site assessment and written into an itemised scope rather than assumed.
An office renovation — also described as office refurbishment or office remodeling — upgrades a workplace that already exists, with a new layout, finishes, services or joinery inside premises you occupy. An office fit out usually transforms a new, stripped or shell-and-core space into a working office for the first time. The scopes overlap heavily, and many Dubai projects are genuinely both: a strip-out back to shell followed by a full fit-out. In practice the same fit out contractors in Dubai deliver either scope; what changes is the starting condition of the premises.
As an indicative market range, a partial office refurbishment in Dubai typically starts around AED 70,000, a full renovation of a small to mid-size floor falls between AED 150,000 and AED 300,000, and a shell-and-core or full fit-out runs from AED 300,000 to AED 500,000 or more, with large floor plates and headquarters projects above that. Those are planning figures rather than a quotation. The actual cost depends on the floor area, the existing condition, how much demolition and layout change is required, the MEP and fire-safety scope, the specification of finishes, joinery and furniture, the approvals that apply and whether the office stays occupied during the works — so after the site assessment you receive an itemised proposal against a defined scope.
The programme covers survey, design and BOQ, landlord and authority approvals, procurement, construction, testing and handover. Design and approvals can often run in parallel, and the critical path is usually the approval route plus long-lead items such as glazing, partitions and joinery. Halo issues a dated programme once the premises and building requirements are known rather than quoting one generic duration.
Yes. Occupied-office renovations are delivered in phases or zones, with protected circulation routes, hoarding, dust and noise control, protection of finished areas and out-of-hours working where the building permits it. The right approach depends on the floor plate, the building rules and the agreed scope, so it is confirmed at the site assessment rather than promised in advance.
Yes. From the assessment we identify the applicable route, which can include a building-management or landlord NOC, architectural and MEP drawing submissions, fire and life-safety coordination and free-zone or authority approvals. Requirements vary by building, jurisdiction and scope, so we coordinate the documentation and submissions without promising a fixed approval period before the route is confirmed.
Yes. Where a commercial interior design practice or office interior design company in Dubai has already produced the scheme, Halo regularly executes it as the fit-out contractor, coordinating buildability, technical detailing, MEP interfaces and procurement while protecting the original design intent. Where a detail cannot be built as drawn, we raise it with the designer and propose an alternative rather than changing it on site.
Yes. Halo’s in-house joinery factory produces reception counters, boardroom and meeting tables, storage walls and credenzas, pantry and breakout joinery, feature walls and branded elements. Producing joinery internally keeps the finish and the programme under the same project control as the rest of the office fit out.
The location and building, the approximate floor area, the existing condition, the rooms or headcount you need, your target completion date, whether the office will stay occupied, and any floor plan or building fit-out guide you hold. With those, our commercial team can define a scope and prepare an itemised proposal.
Systems are tested and commissioned, the snag list is worked through and re-inspected, the office is cleaned, and you receive the handover pack — as-built information where applicable, warranties, operating documentation and access details — followed by a walkthrough with your team and the agreed aftercare period.
Payments are tied to defined, inspected milestones rather than calendar dates — typically design and approvals, mobilisation and strip-out, first and second fix, joinery delivery, then completion and handover. Each stage is released against work that has actually been inspected, so the business is not paying substantially ahead of progress. The exact schedule is written into your proposal before mobilisation.
Halo delivers office renovation and fit-out across Dubai’s commercial districts and free zones, including Business Bay, DIFC, Downtown Dubai, Sheikh Zayed Road, JLT, Dubai Internet City, Dubai Media City, Dubai Design District, Dubai Marina, Al Quoz and Dubai South. Each building carries its own fit-out guide, NOC process, access rules and permitted working hours, so the approval route is confirmed for your specific premises rather than assumed from the district.
Yes. Small offices, single suites and serviced-floor units are regular work, and the same sequence applies at a smaller scale: survey, layout, itemised scope, building NOC, then execution and handover. On compact floors the return usually comes from the layout and the joinery rather than the finishes — right-sizing meeting rooms, adding acoustic separation and replacing loose storage with fitted units.
Halo coordinates the built infrastructure these systems depend on — structured cabling, containment, power, ceiling and joinery interfaces, meeting-room provisions and access-control routing — and works alongside your IT team or AV supplier so the layout and the technology are resolved together rather than retrofitted. Active hardware such as switches, screens and conferencing equipment is normally procured under a separate package on your own terms.
Confirm the contractor is licensed and accepted by your building, that the scope is fixed in writing before work starts, who resolves the MEP and fire-safety coordination, who actually builds the joinery, whether they have delivered around an occupied office before, and whether payments are tied to inspected milestones. The checklist on this page sets out why each question matters and how Halo answers it.
Tell Us About Your Office
Share a few details about your space and headcount. Our commercial team will review them on WhatsApp and arrange a site assessment — you can send your floor plan in the same chat.
01
Landlord Approvals Handled
Fit-out submissions, landlord NOCs and authority approvals are prepared and tracked by us.
02
Built Around Your Handover Date
A programme worked back from the date you need to occupy, not an open-ended schedule.
03
In-House Joinery
Reception desks, workstations and storage produced in our own Dubai workshop.
Book a Free Office Assessment
Our Complete Range of Services
From concept to completion, we deliver every aspect of interior design, fitout, and property services under one roof.
Share your location, office size, target completion date and project brief. Halo's commercial team will review the requirements and arrange the appropriate next step. Since 1996 • DM Approved • DEWA Certified • In-House MEP & Joinery • Turnkey Delivery