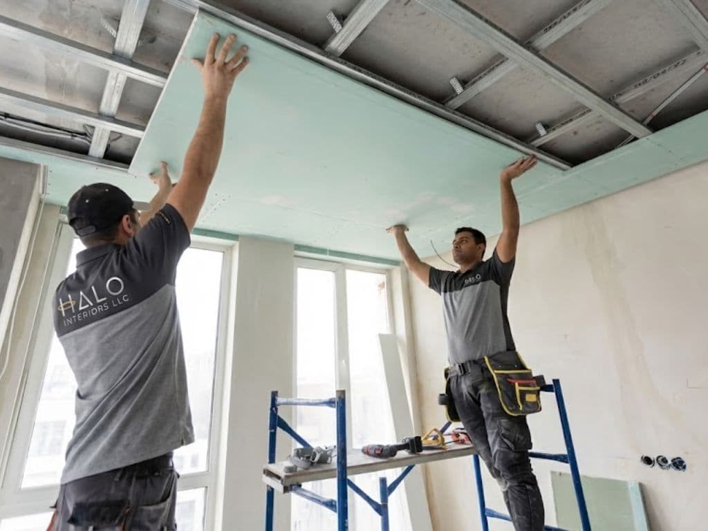
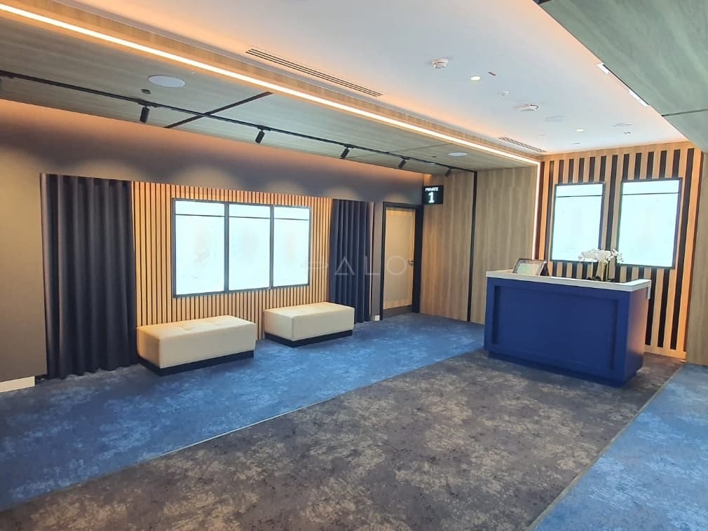
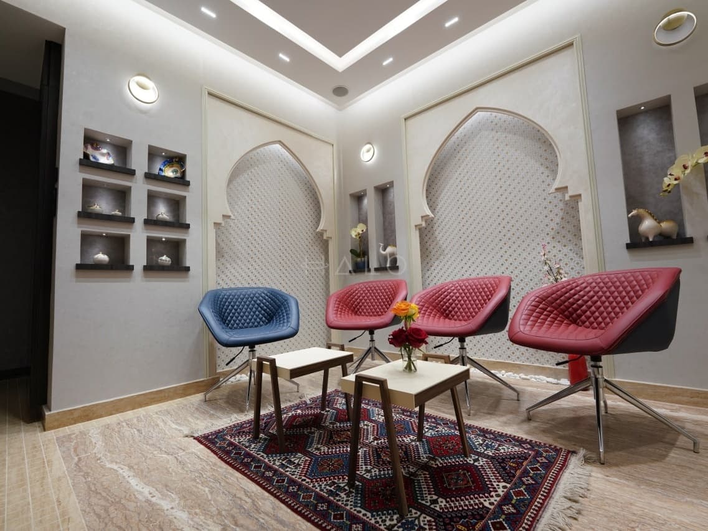
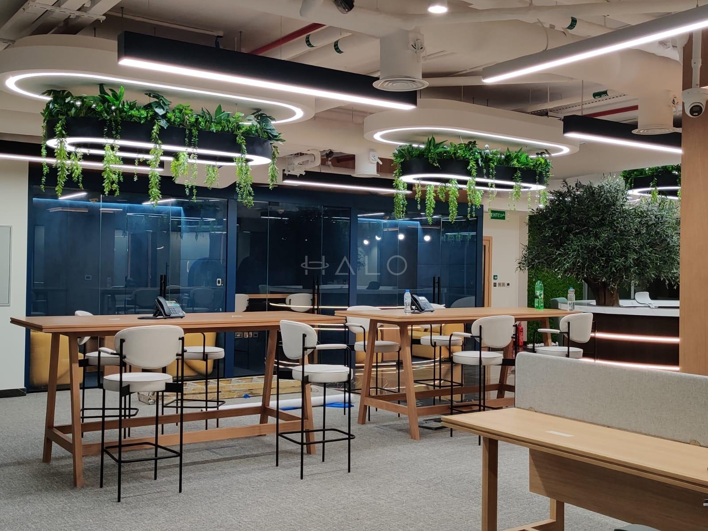
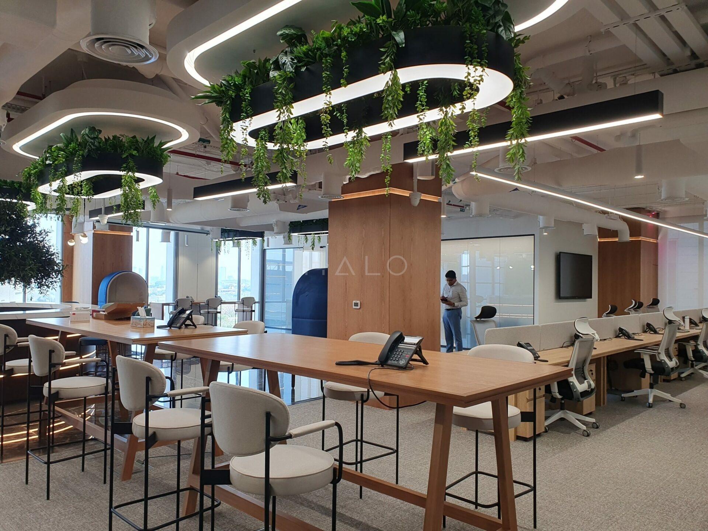
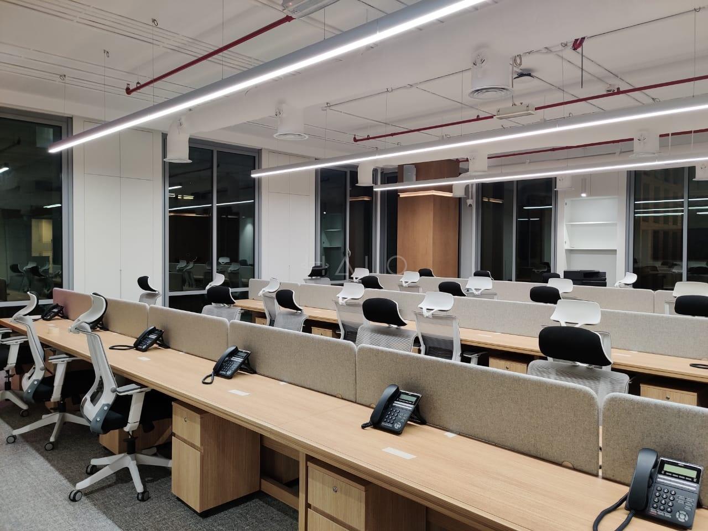
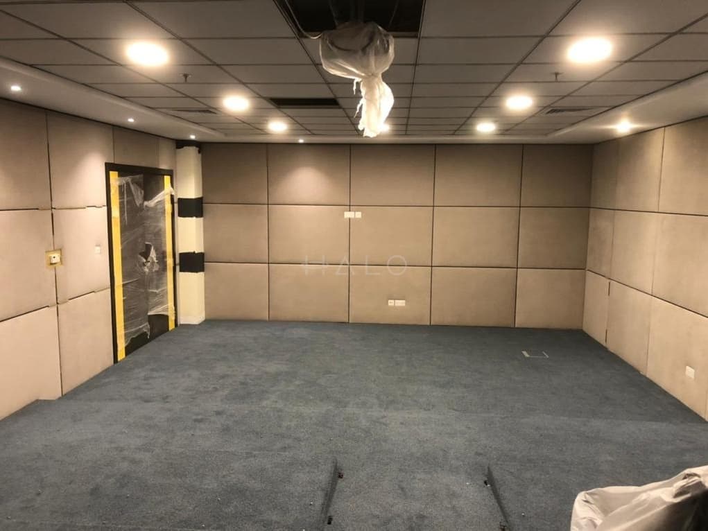
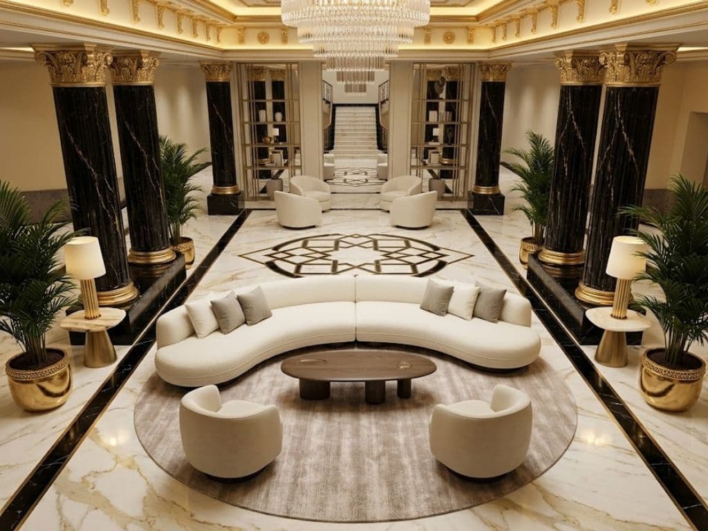
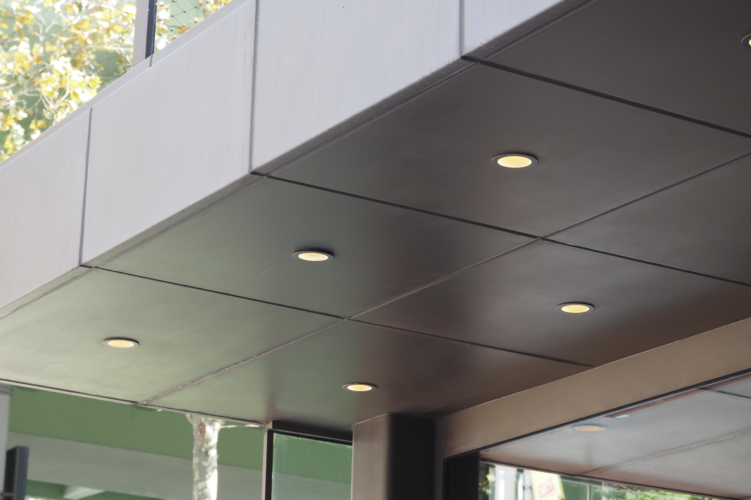
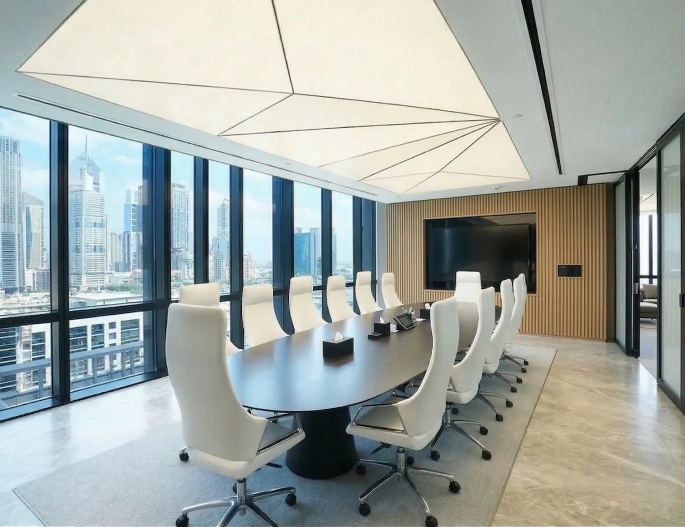
False ceilings, gypsum board partitions, bulkheads, cove lighting details, cornices, arches and niches — set out on a drawing, built by directly employed crews, finished to a stated level and handed over ready for paint. Fire-rated and acoustic systems built as tested build-ups, slab to slab.
False Ceilings, Bulkheads, Coves, Partitions, Cornices & NichesFire-Rated Partitions Built Slab to Slab, Not to the Ceiling GridLevel 5 Finish Where Cove and Wall-Wash Lighting Demands ItAccess Panels, Sprinklers and Diffusers Set Out on the Ceiling PlanDirectly Employed Crews — No Chain of Subcontractors
False Ceilings, Bulkheads, Coves, Partitions, Cornices & NichesFire-Rated Partitions Built Slab to Slab, Not to the Ceiling GridLevel 5 Finish Where Cove and Wall-Wash Lighting Demands ItAccess Panels, Sprinklers and Diffusers Set Out on the Ceiling PlanDirectly Employed Crews — No Chain of Subcontractors
Featured Gypsum Ceiling & Partition Projects in Dubai
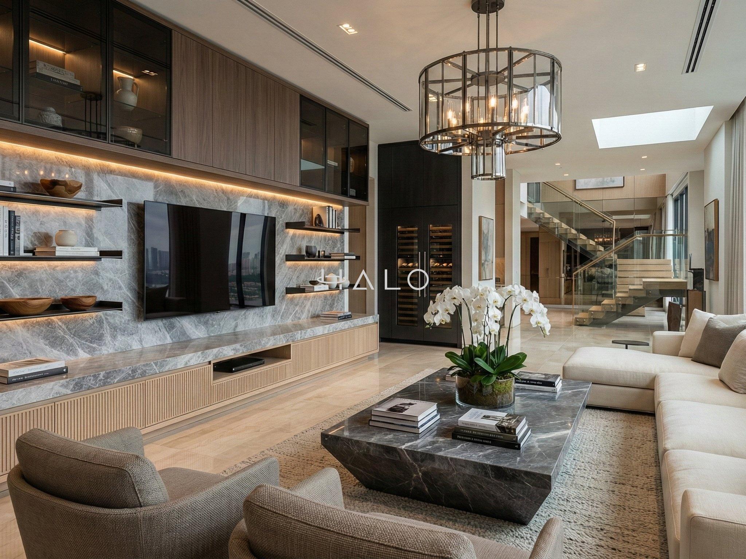
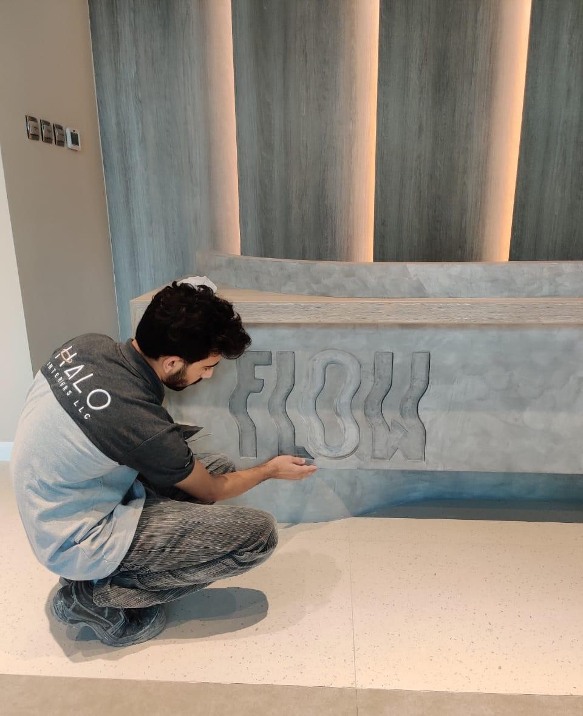
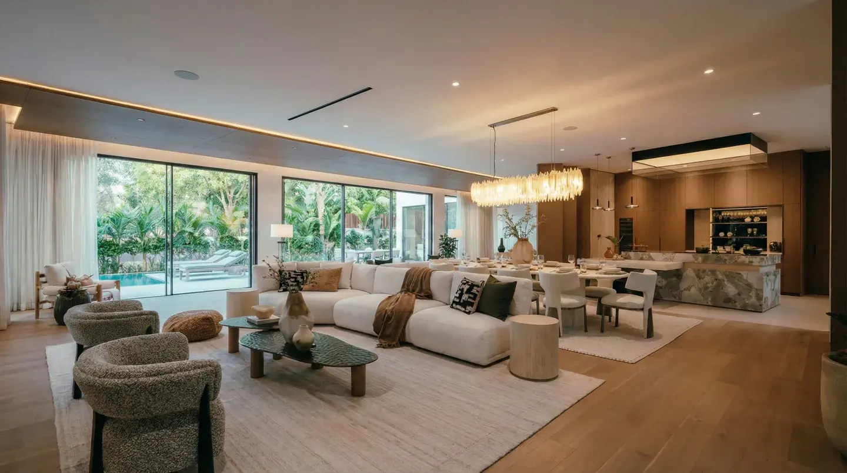
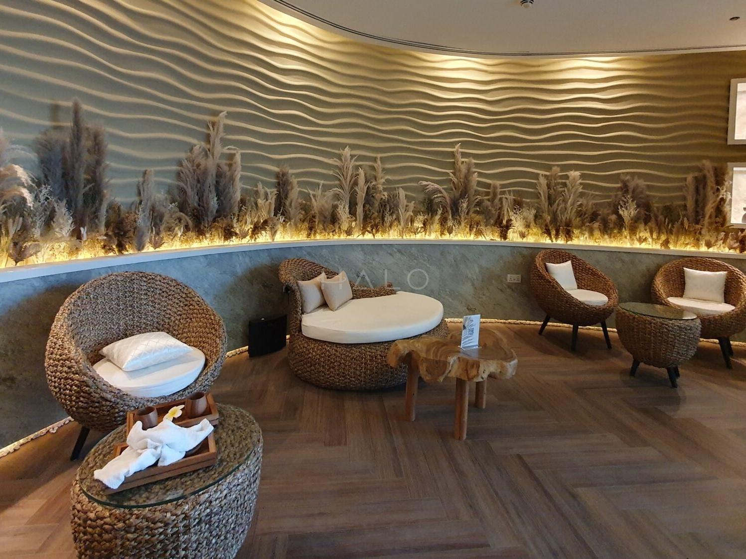
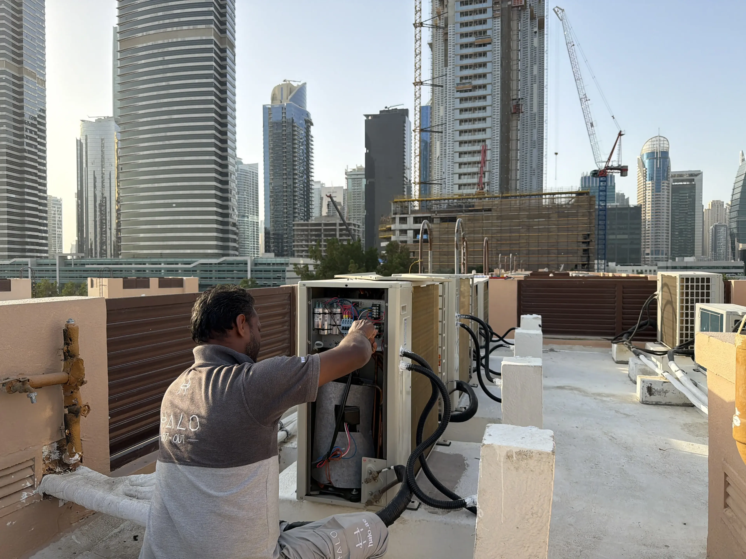
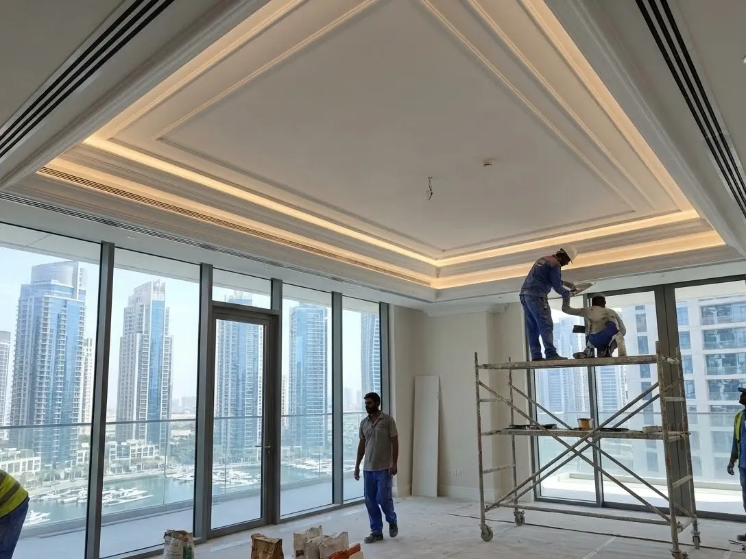
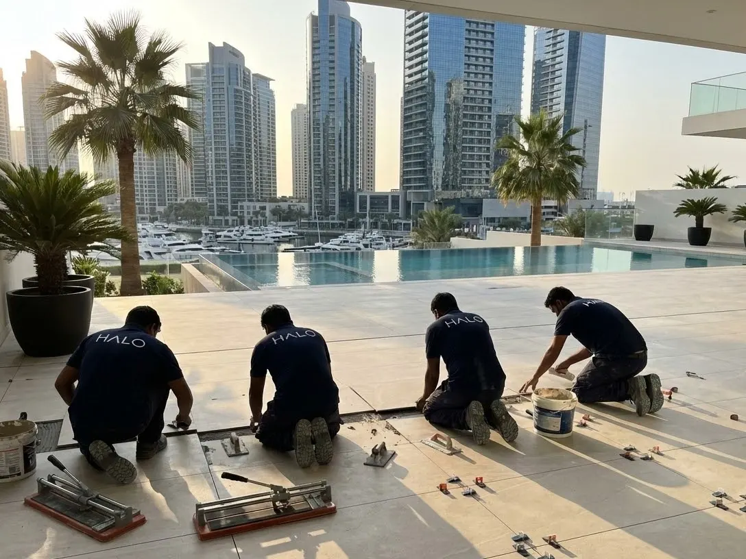
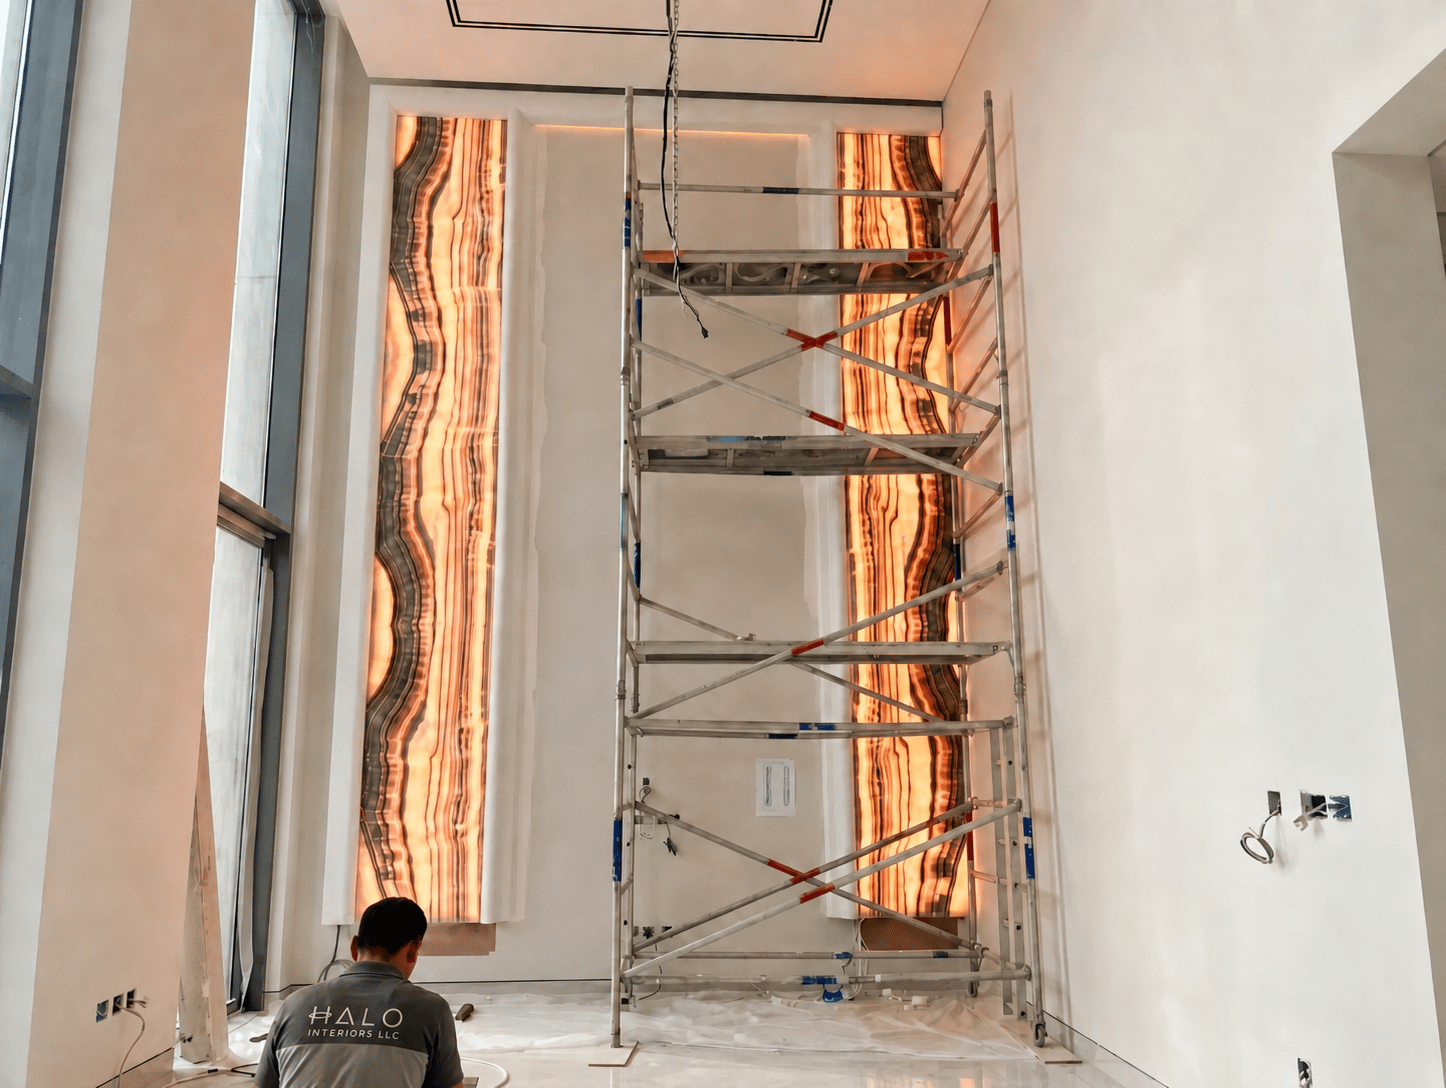
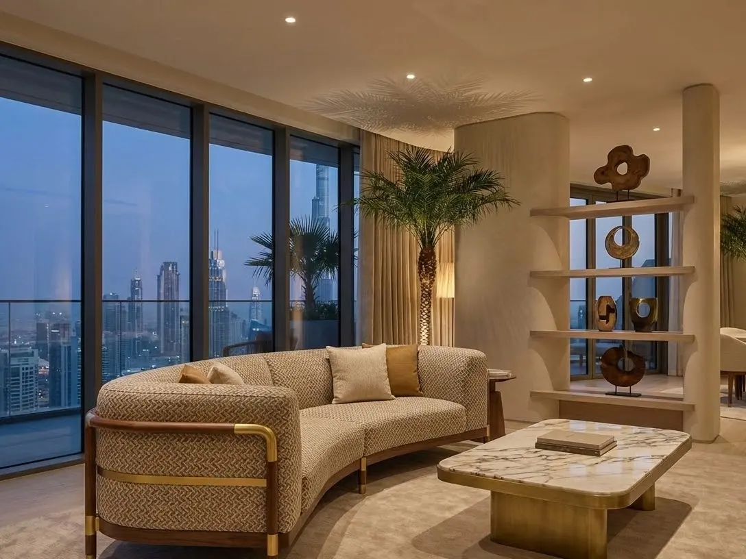
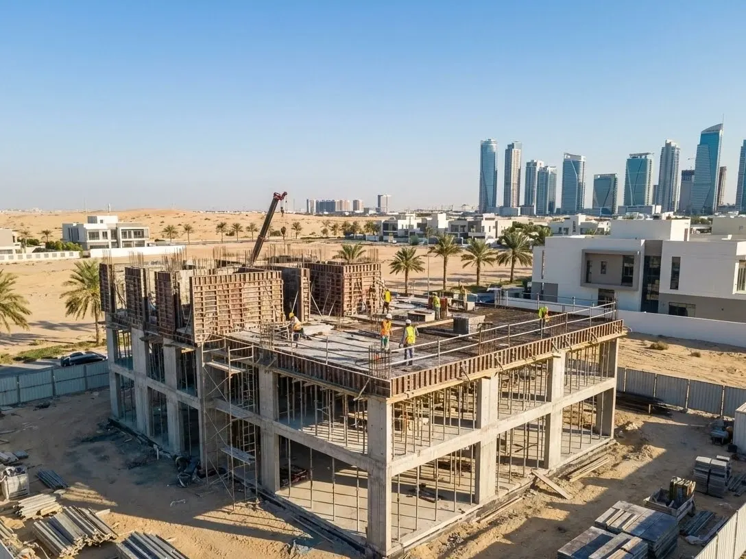

The portfolio above shows finished Halo interiors where the ceiling or the partition is the thing you are looking at. Client names, areas and building details are not published without written permission, so the notes below describe the problem each package solved rather than inventing addresses.
01
Height Kept, Services Hidden
Challenge: A single fat duct run crossing an apartment that the previous design solved by dropping every ceiling in the flat. Halo approach: Set a bulkhead over the duct route only, keep full height in the living space, and use the bulkhead face to carry the linear diffuser and the curtain pocket rather than wasting it.
02
Cove Lighting That Washes Instead of Scallops
Challenge: A coffered majlis ceiling where the client had seen a previous project come back with a visible row of scallops and every joint telegraphing. Halo approach: Draw the cove section before building it, set the strip distance and lip height from the throw, and specify a full skim because grazing light finds everything a taped finish hides.
03
Rated Compartmentation That Would Survive Inspection
Challenge: An office floor where the fire line on the drawing had previously been built to the ceiling grid rather than the slab. Halo approach: Build the certified system deck to deck, seal the head detail for deflection, fire-stop every tray and pipe crossing it, and record the build-up so it can be evidenced later.
Our Trusted Partners
Our clients include Property Owners, Interior Designers, Consultants and Contractors
Gypsum Works We Deliver in Dubai
Gypsum is the trade that decides how a finished interior reads, and the trade most often bought on rate alone. These are the scopes Halo sets out, builds and finishes with directly employed crews — ceilings, partitions, details and the compliance that sits behind them, all against the same drawings, programme and project manager.
Suspended Gypsum False Ceilings
The core of the trade, and the part everyone assumes is simple. A gypsum false ceiling is a galvanised suspension system — hangers to the soffit, primary channel, furring channel at set centres — carrying board that is screwed, staggered, taped and jointed into a single flat plane. Where a ceiling goes wrong is almost never the board. It is hanger spacing that was opened up to save an hour, joints that were not staggered, a run longer than fifteen metres with no movement joint in it, or a board edge landing on the corner of a door opening where a crack is guaranteed. Halo sets the grid out to the load and the span, plans the board layout on paper, and puts the movement joints where the ceiling will want them.
Suspension grid set out to span and load, not to habit
Board layout, staggered joints and movement joints planned in advance
Bulkheads, Drops & Service Zones
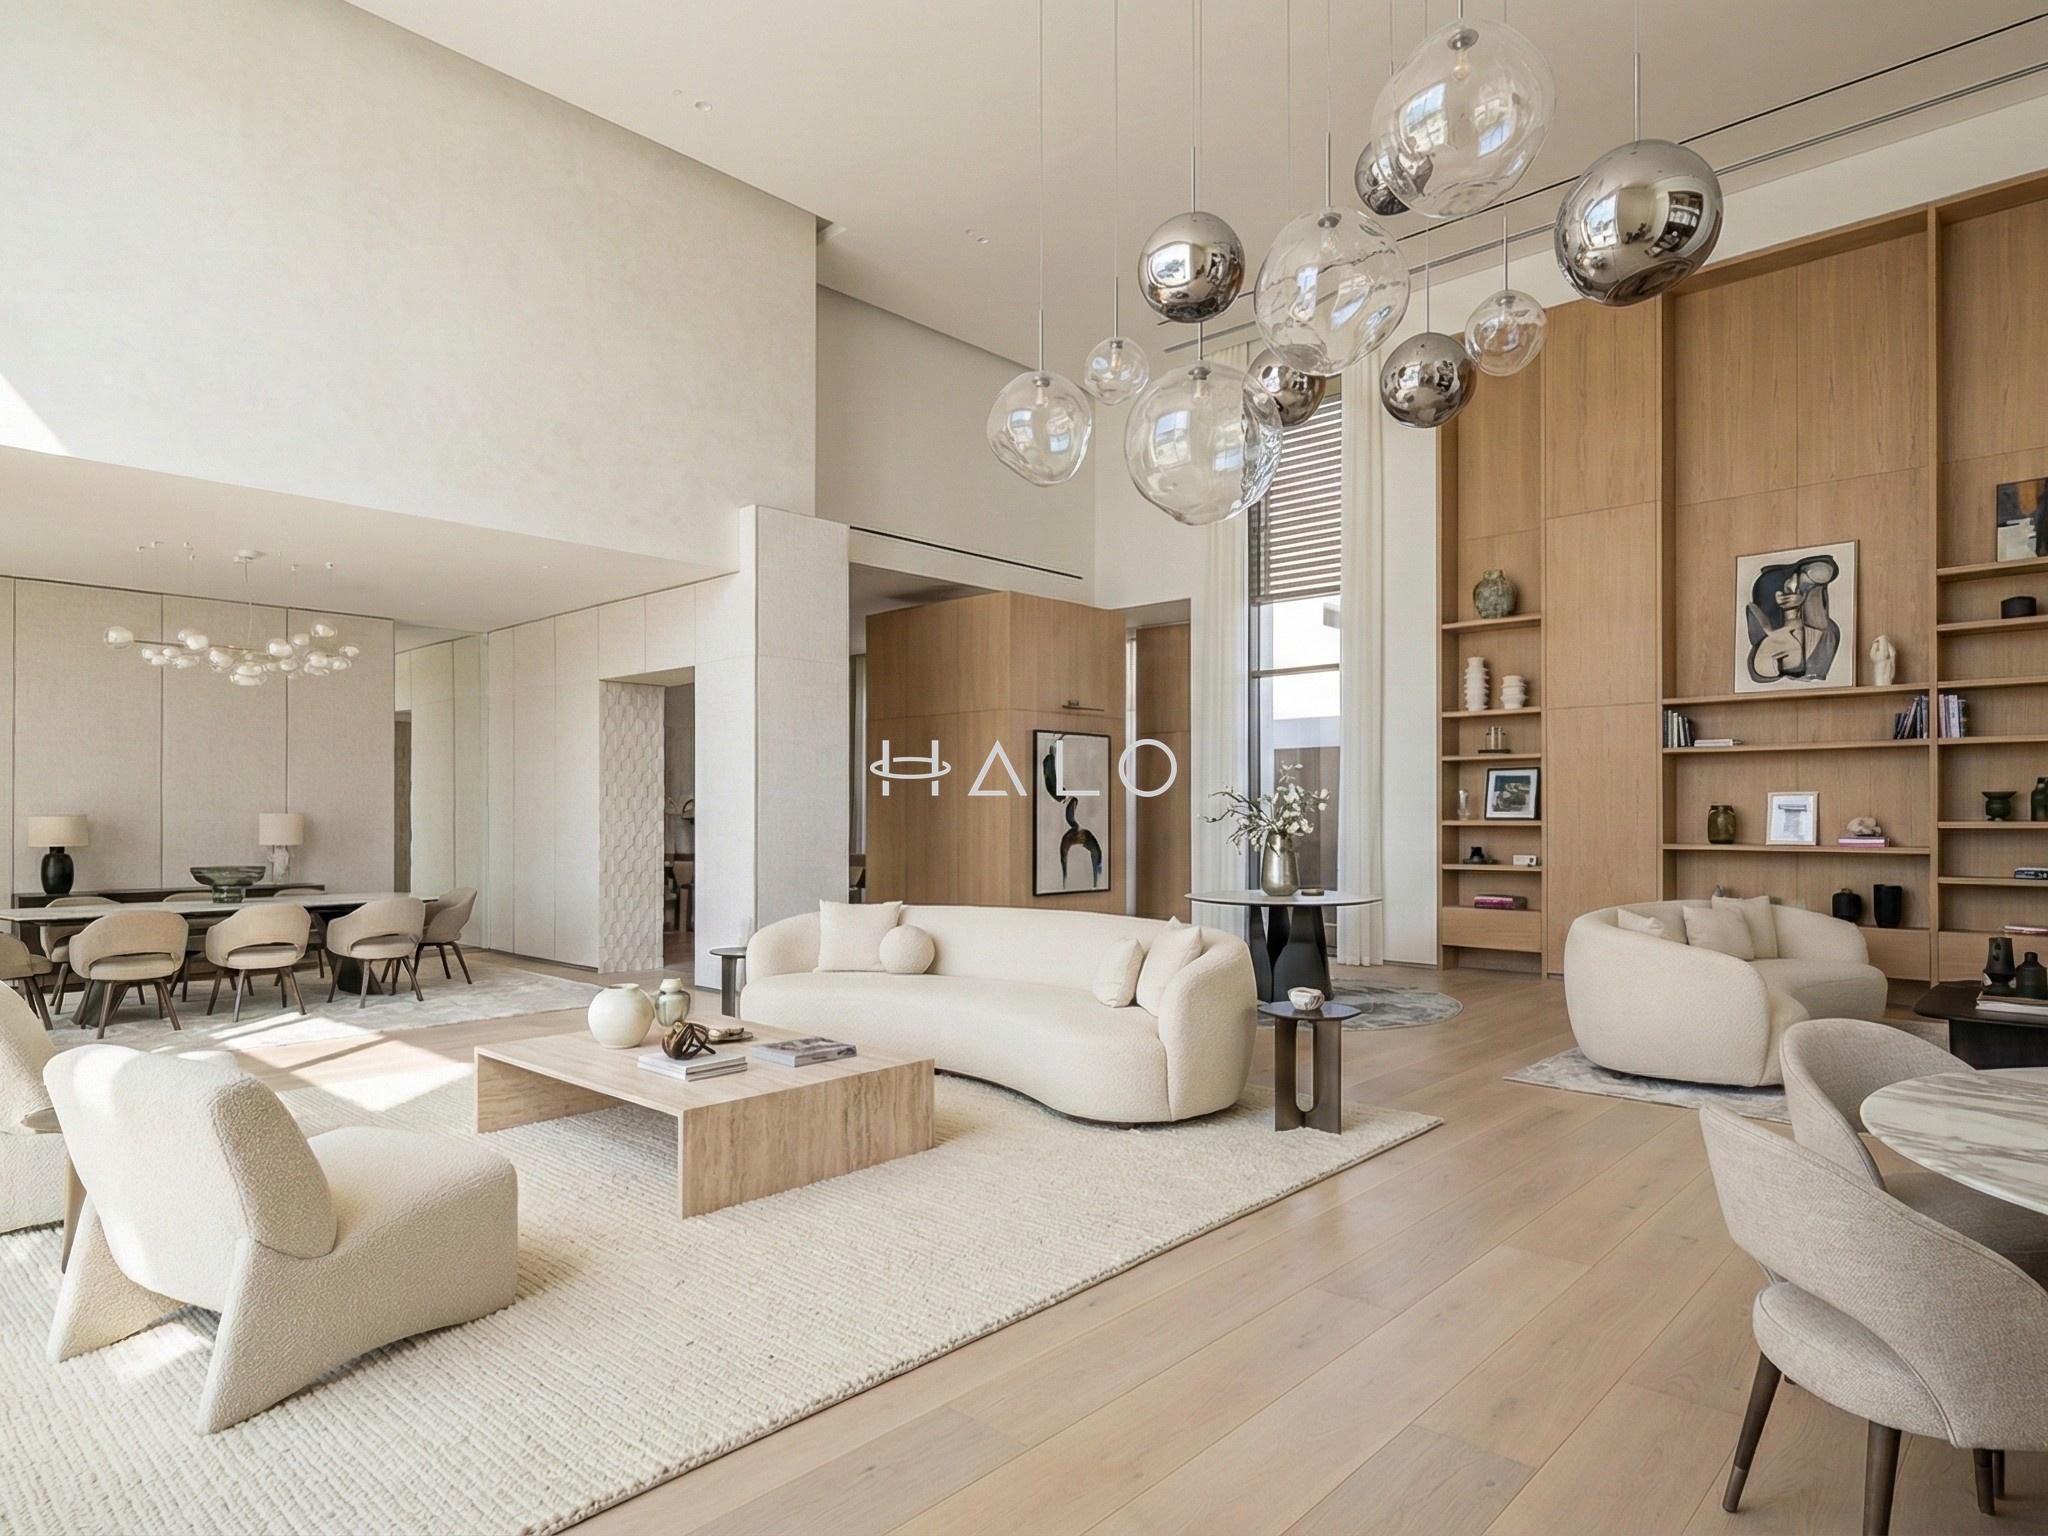
The most valuable thing a gypsum contractor can tell you is where not to drop the ceiling. A single fat duct run or a downstand beam does not need the whole room to come down two hundred millimetres — it needs a bulkhead over that route and full height everywhere else. Getting that judgement right is the difference between a room that feels generous and one that feels compressed, and it has to be made from a coordinated services drawing, not from a site glance. Halo sets the bulkhead lines against the actual duct, pipe and tray routes, keeps the ceiling high where it can be, and uses the bulkhead face to carry the lighting, the curtain pocket or the AC linear slot instead of wasting it.
Ceiling heights set from the coordinated services route, not a blanket drop
Bulkhead faces used for lighting, curtain pockets and linear diffusers
Coffers, Coves & Concealed Lighting Details
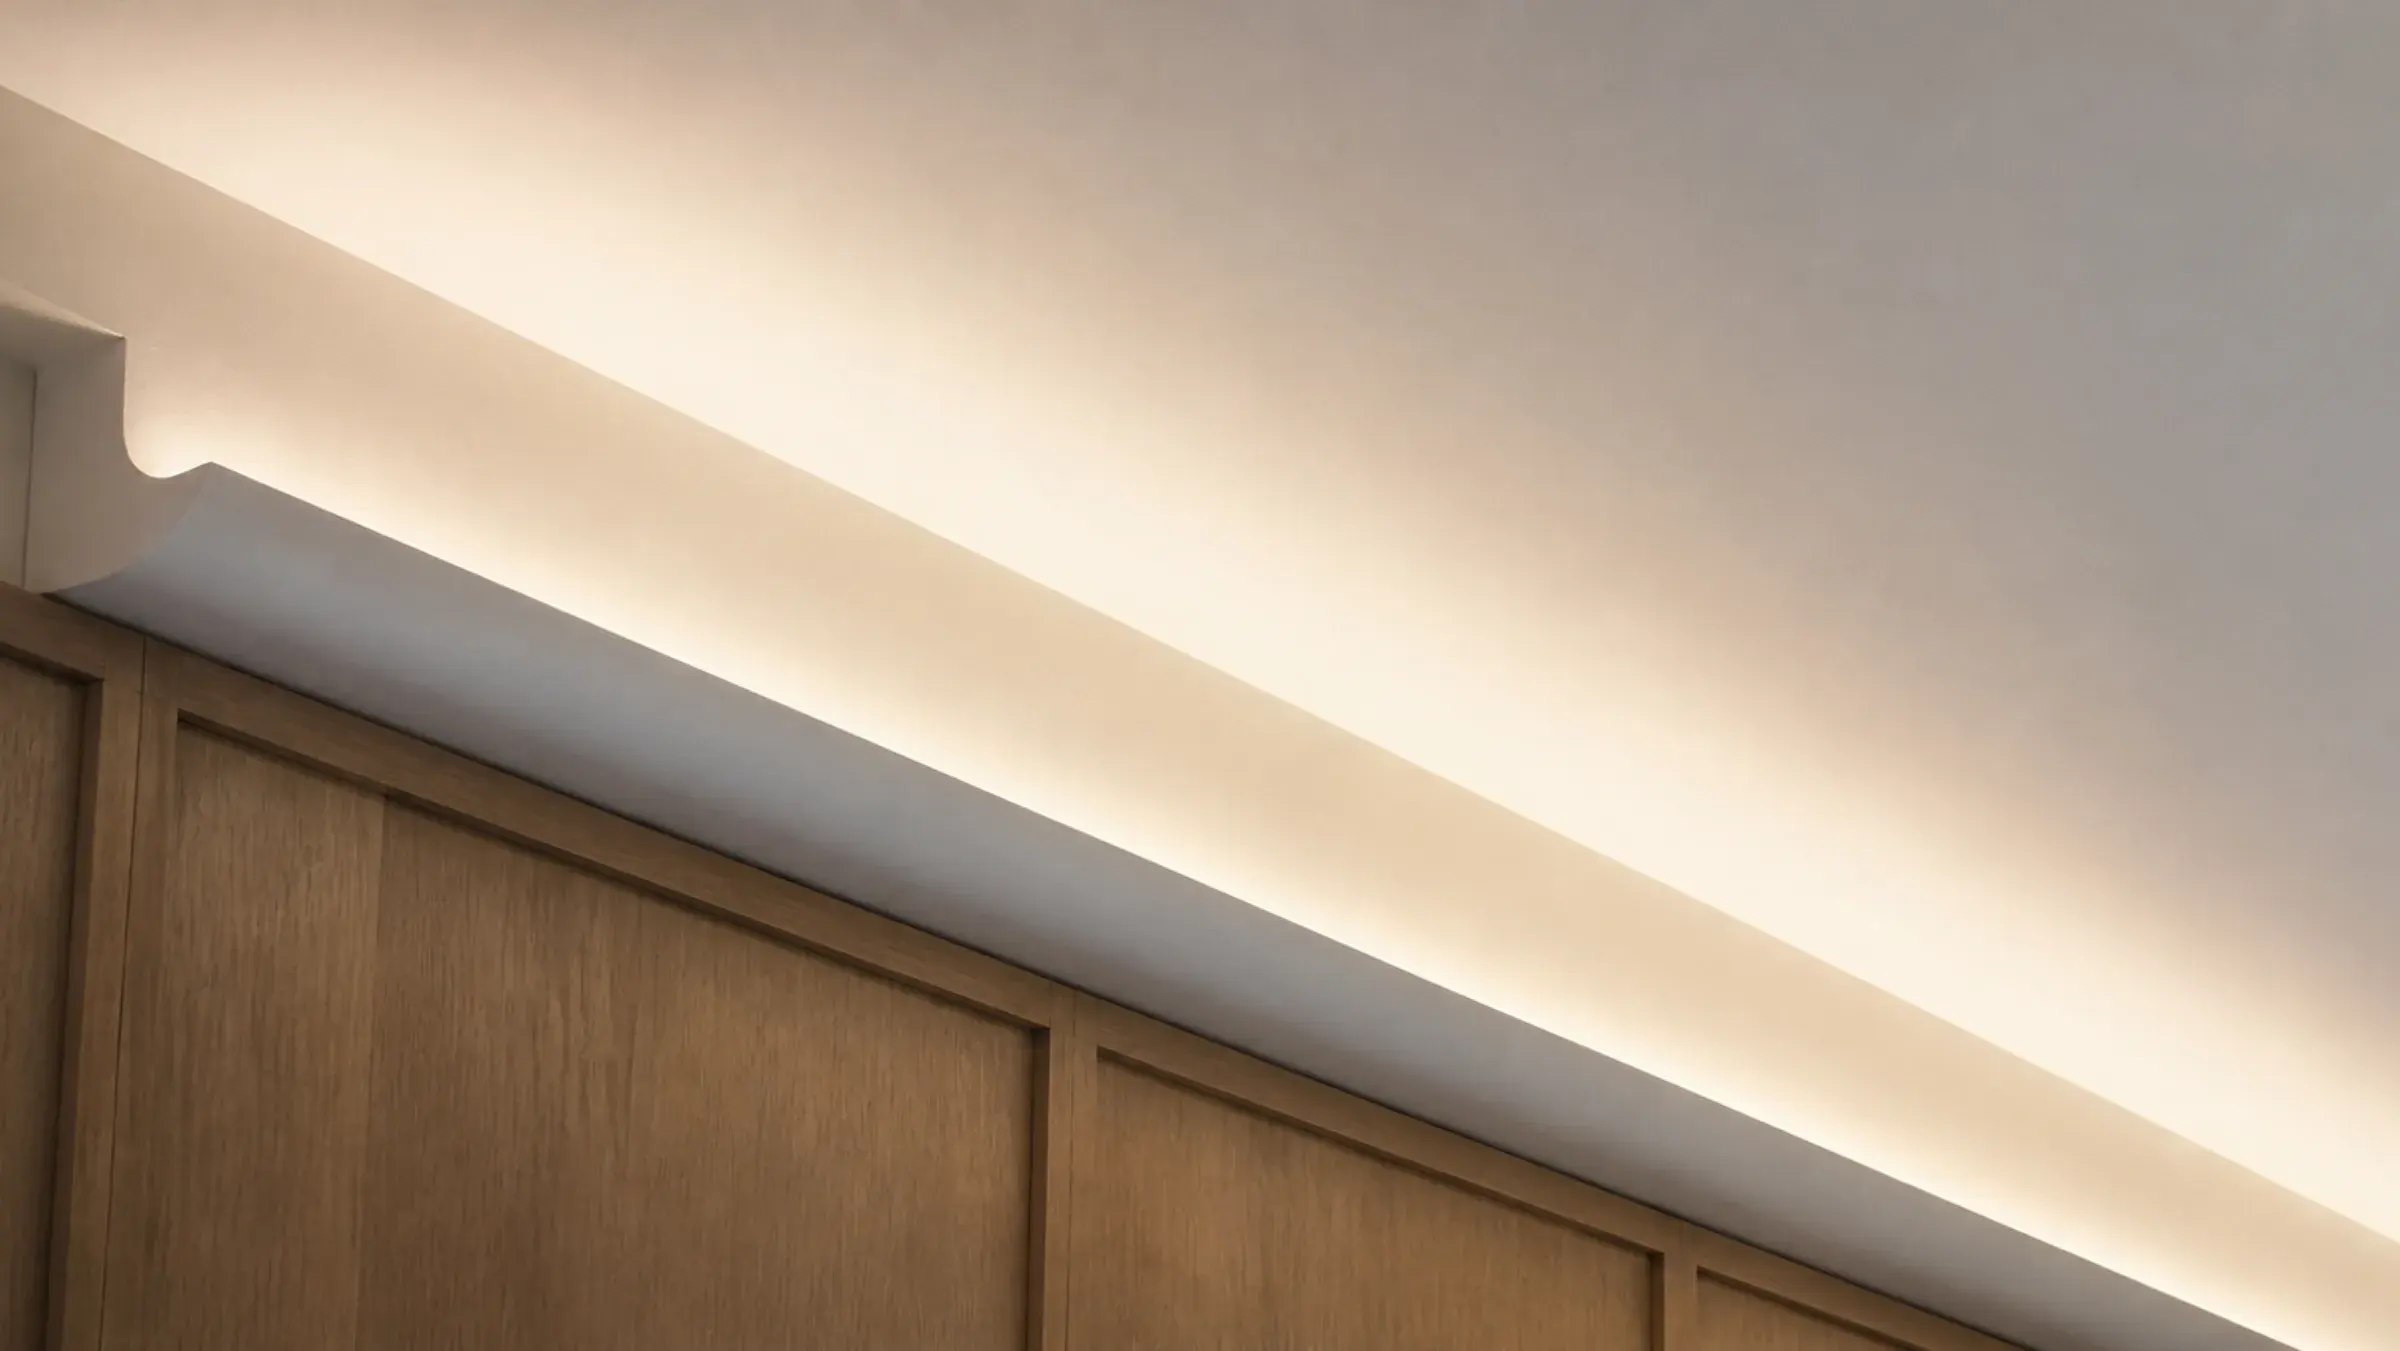
A cove is a lighting fitting made out of plaster, and it is judged entirely by whether the light comes out as a wash or a row of scallops. That depends on four dimensions: how far the LED sits from the surface it is washing, how deep the return lip is, how high the lip stands relative to the tape, and how flat the plaster inside the cove is. Get any one wrong and you have installed a very expensive scallop machine. There is also a finish consequence almost nobody warns clients about — light grazing along a ceiling exposes every joint and screw head that a normal painted ceiling hides, so a coved room needs a full skim, not a taped-and-spotted finish.
Cove geometry set from the throw distance and the lip height
Full skim coat where grazing light will find every joint
Gypsum Board Partitions & Drywall
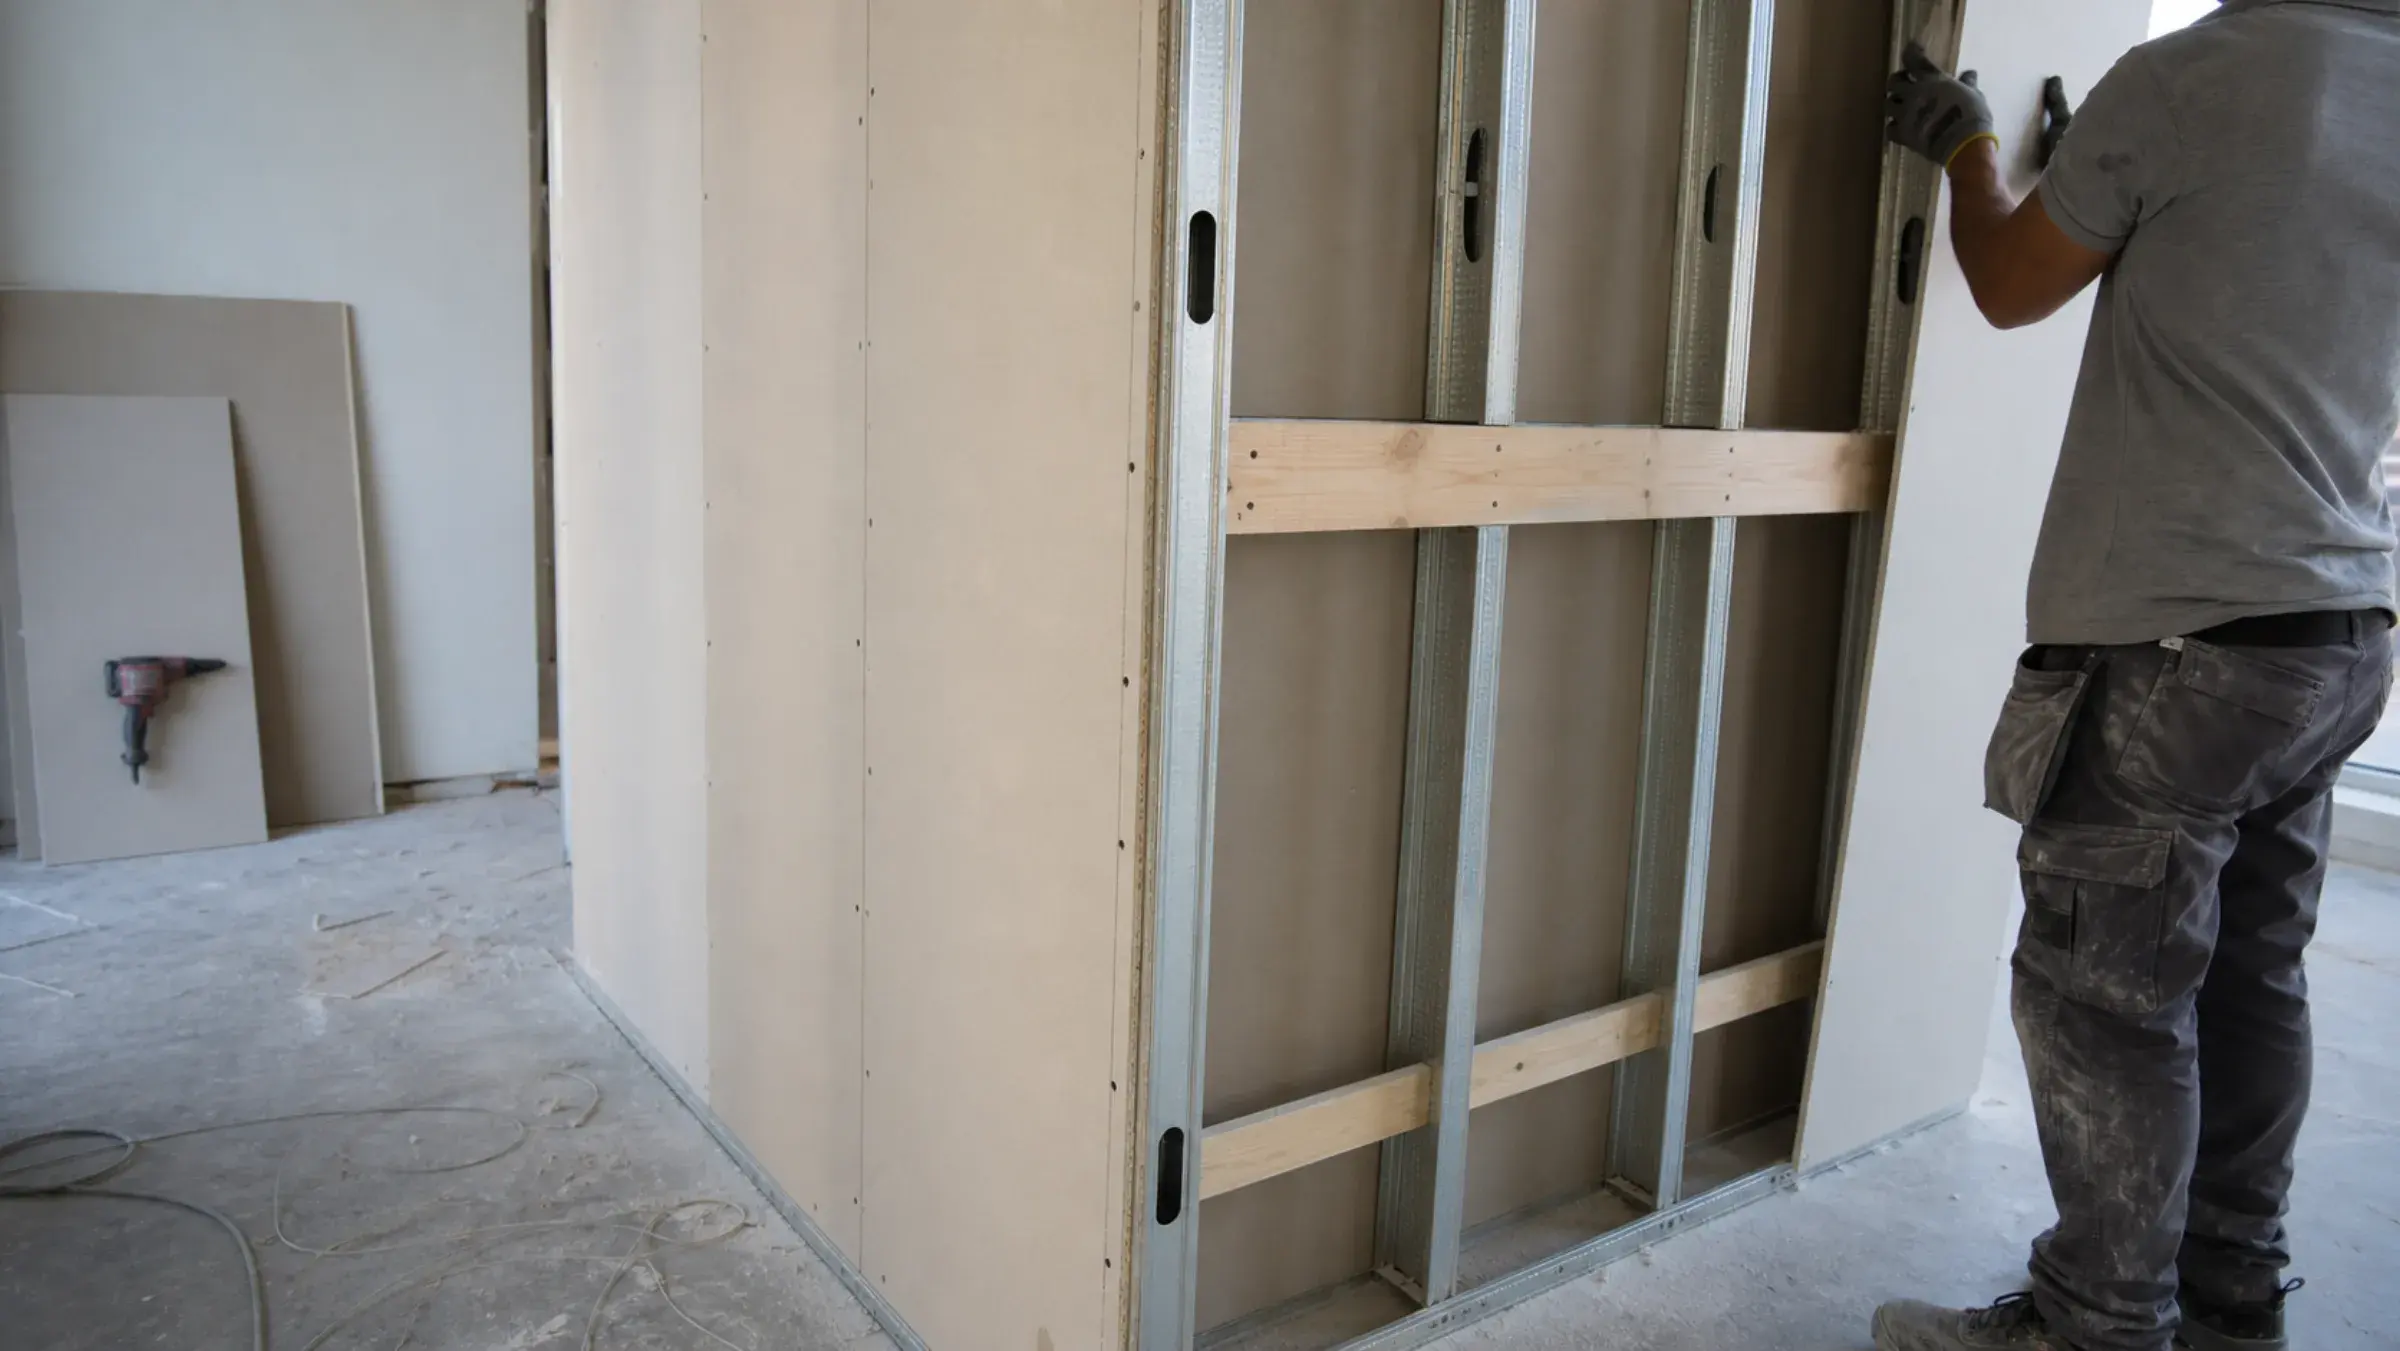
A board partition is a system, not a wall with plasterboard on it: a metal stud and track frame at set centres, insulation where the specification calls for it, one or two layers of board each side, sealed at the perimeter and jointed to a finish. Every one of those variables changes what the wall does. Halo builds partitions in offices, villas, retail units, clinics and warehouses — including curved walls, high walls that need a heavier stud or a mid-height brace, and walls that have to carry a wall-hung basin, a television, a wall bed or a full run of joinery, which means the pattress goes in before the board does and not after somebody drills into thin air.
Stud gauge and centres set by wall height, not by habit
Pattress and noggins for joinery, TVs and sanitaryware fitted before boarding
Fire-Rated, Acoustic & Moisture-Resistant Systems
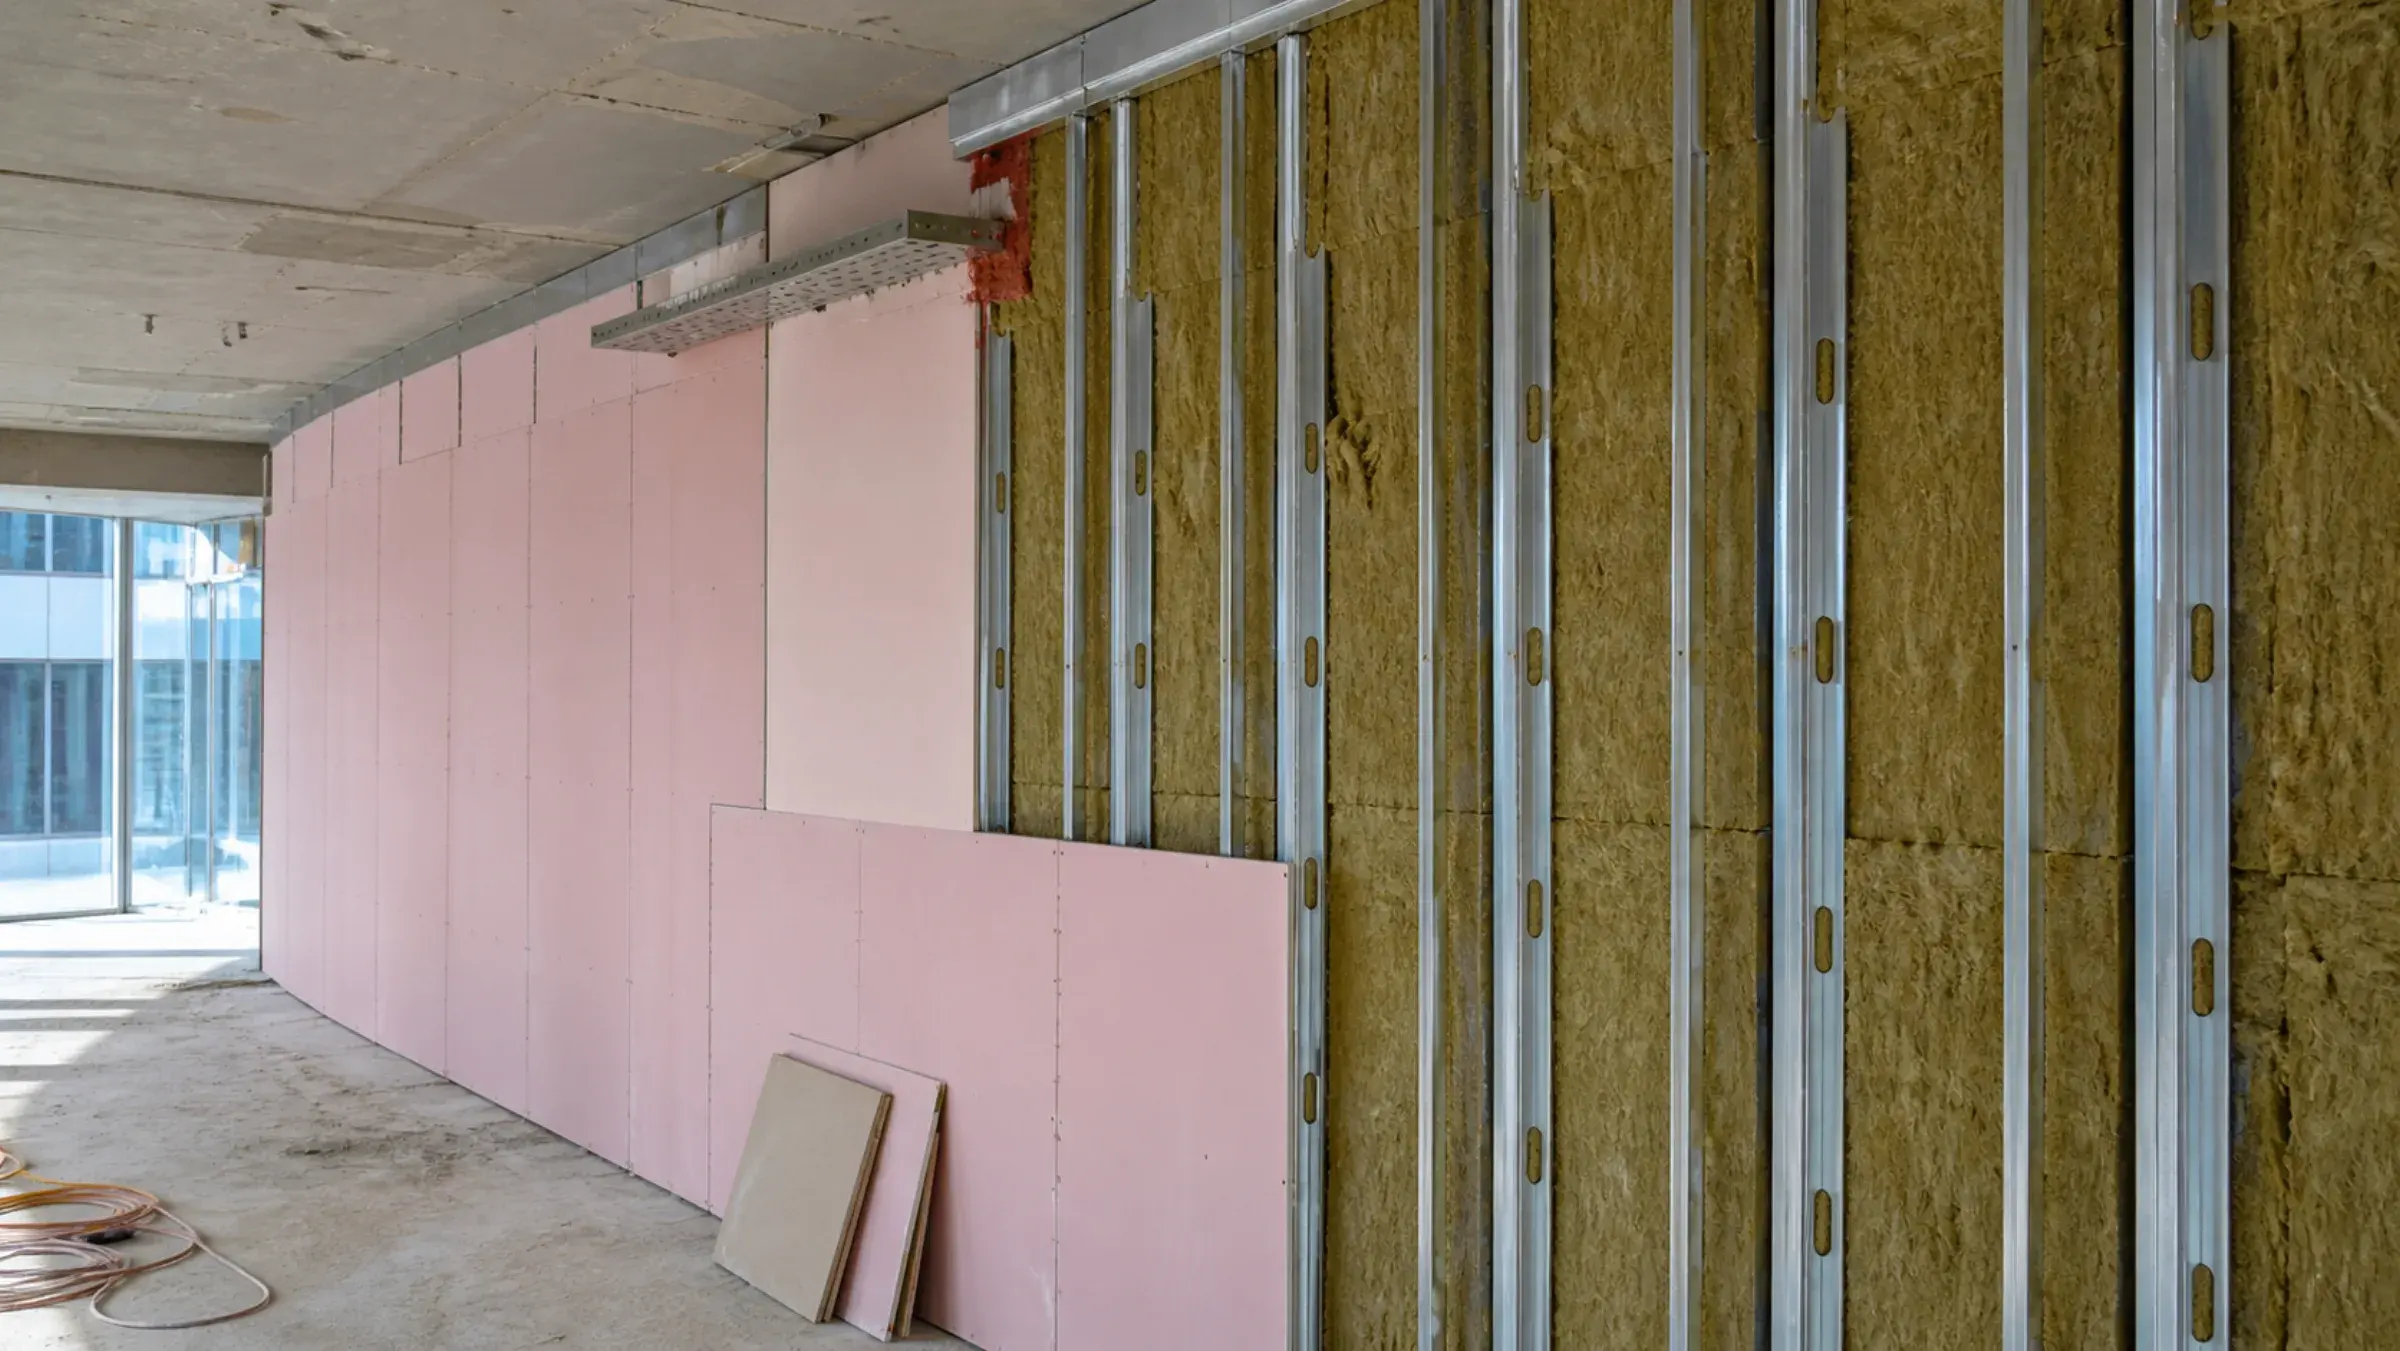
This is where most of the money and nearly all of the risk sits. A fire rating belongs to a tested system, not to a board — a sixty-minute partition is a certified combination of board type, thickness, number of layers, stud, insulation, fixing centres and joint treatment, and substituting any one element voids the whole thing. It also has to run slab to slab. A fire-rated partition that stops at the ceiling grid is the single most common compliance failure in Dubai fit-outs, and every penetration through it — cable tray, pipe, duct — needs proper fire-stopping. Acoustics follow the same logic: sound goes over the top and through the sockets, so a wall to the grid gives you about thirty decibels no matter what the board costs.
Certified system build-ups, slab to slab, with penetrations fire-stopped
Acoustic separation designed as a build-up: insulation, seals, no back-to-back sockets
Cornices, Mouldings & Decorative Plaster
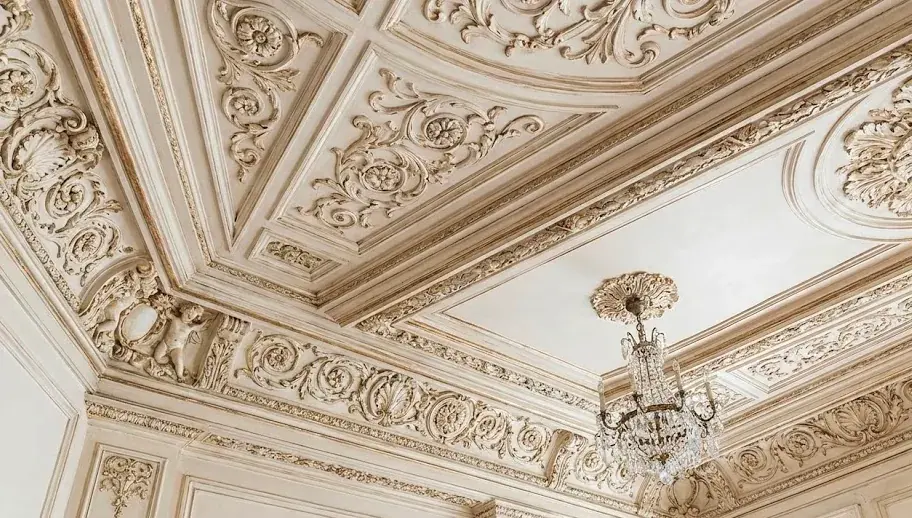
Classical and neo-classical interiors are still a large part of Dubai residential work, and the plaster is what makes them read as authentic or as applied. Cornices, panel mouldings, ceiling roses, corbels, columns and domes are produced as fibrous plaster or GRG castings from a profile drawn for your ceiling height and room proportion, then fixed, jointed and finished so the runs are continuous and the mitres are cut rather than filled. The difference between a well-made cornice and a bought length of coving is visible from across the room, and it is almost entirely in the depth of the profile and the quality of the internal and external corners.
Profiles drawn to the room proportion, cast rather than bought by the length
Continuous runs with cut mitres, jointed and finished ready for paint
Niches, Arches & Feature Recesses
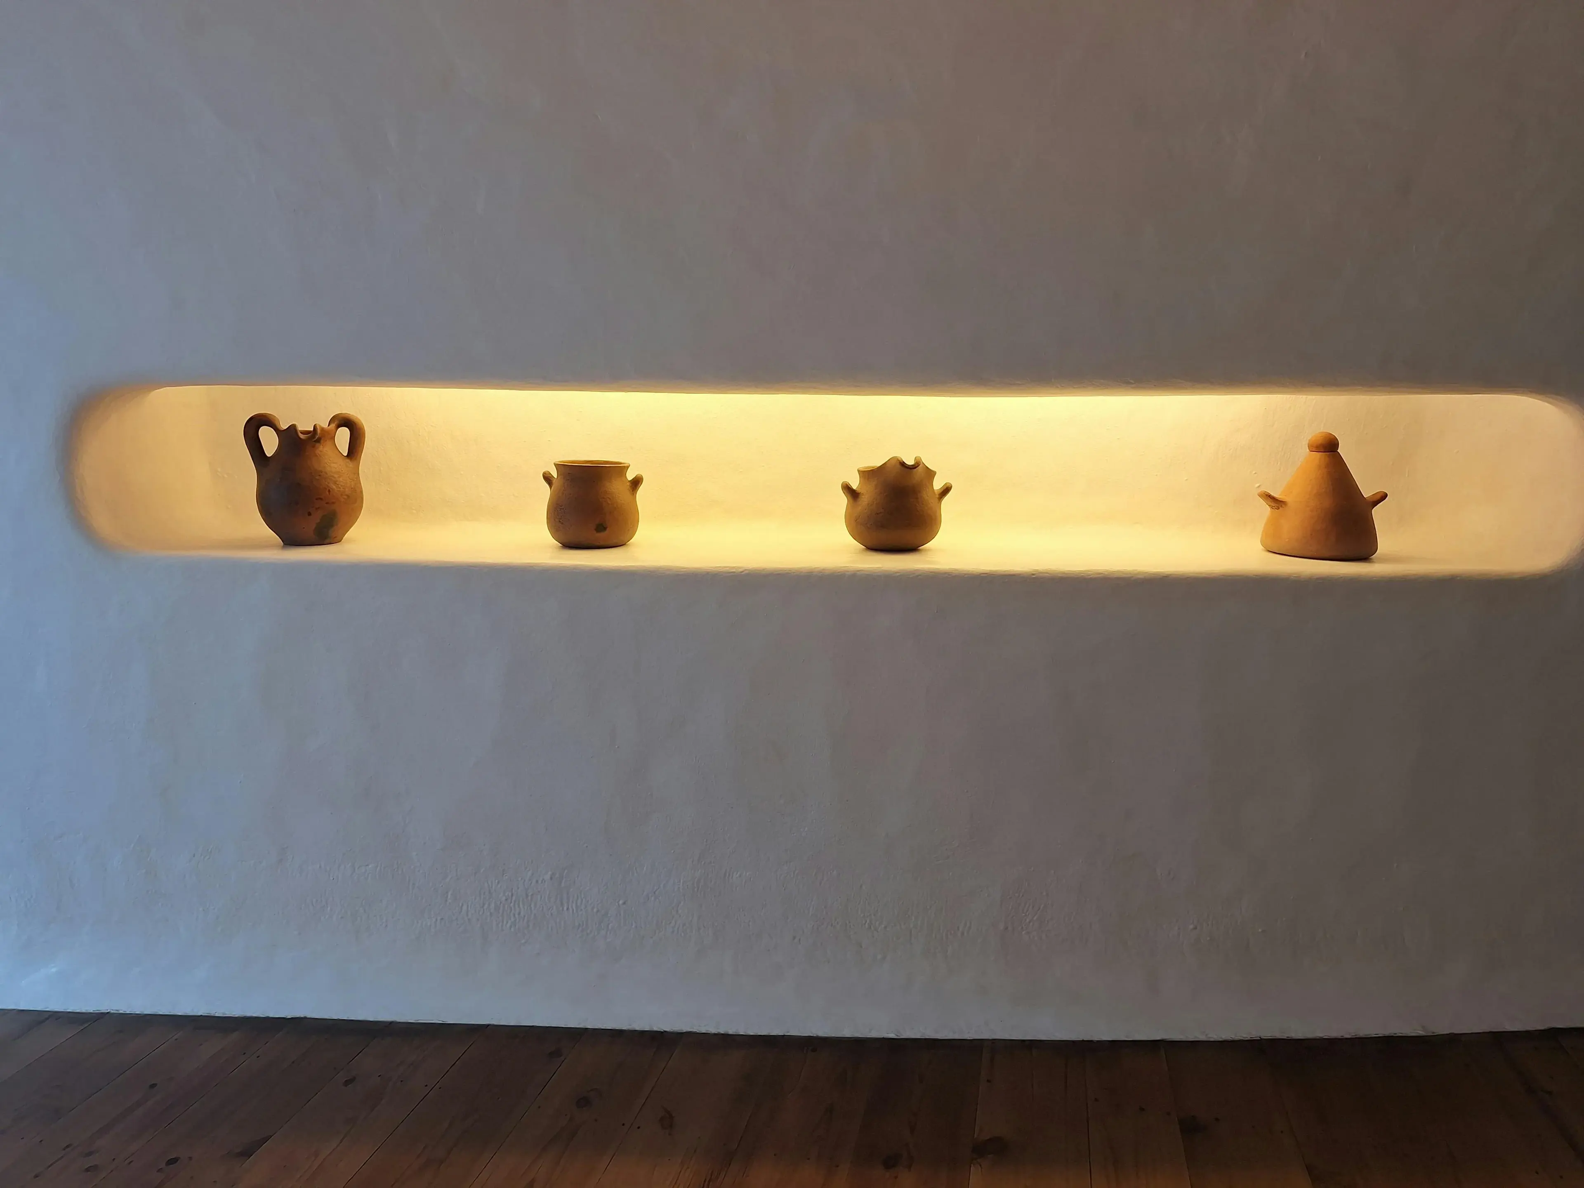
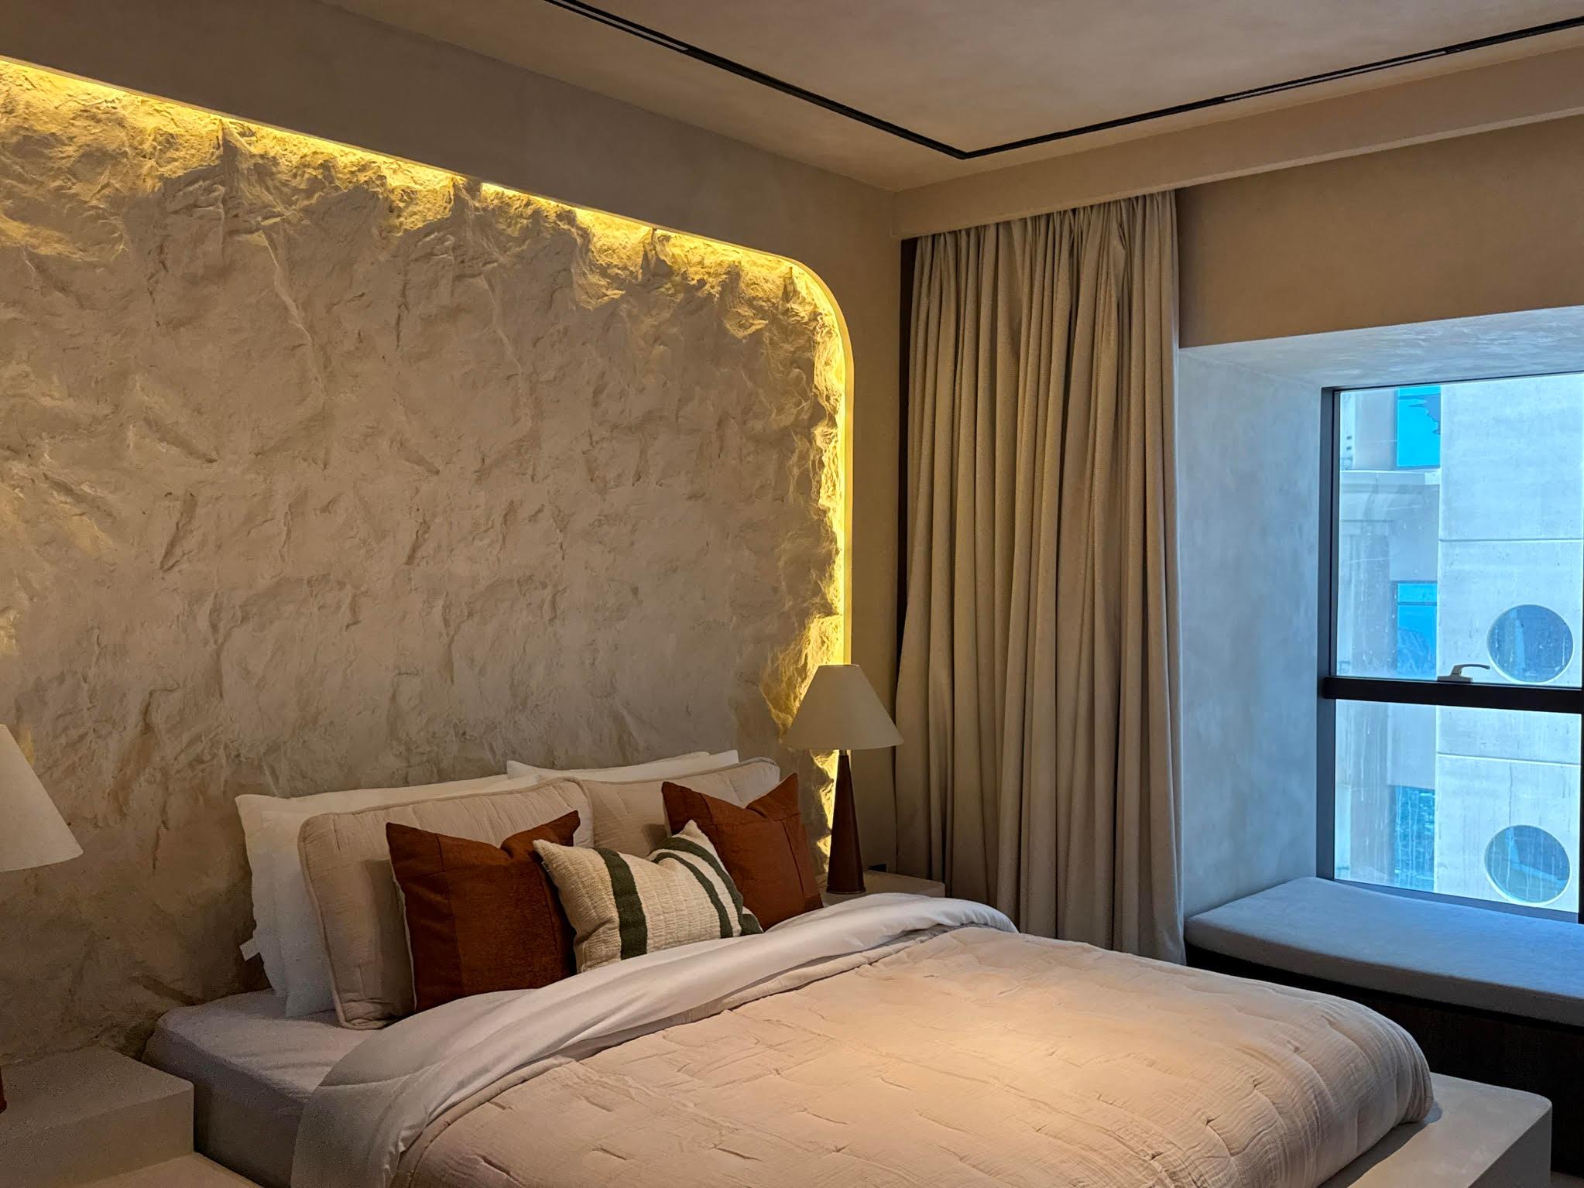
Lit niches, arched openings, television recesses, headboard panels and shelved alcoves are gypsum work pretending to be architecture, and they are how a flat wall becomes the feature of a room without any joinery. They are also where dimensions get expensive: a niche has to be set out around the object it will hold and the LED that will light it, with the plaster returns deep enough to hide the strip and shallow enough not to shadow the shelf. Arches need a radius drawn rather than swept by eye, and a board that will take the curve — flexible board for tight radii, scored and wetted board where the radius is tighter still.
Recesses set out around the object, the shelf and the concealed LED
Arches and curves formed with the right board for the radius
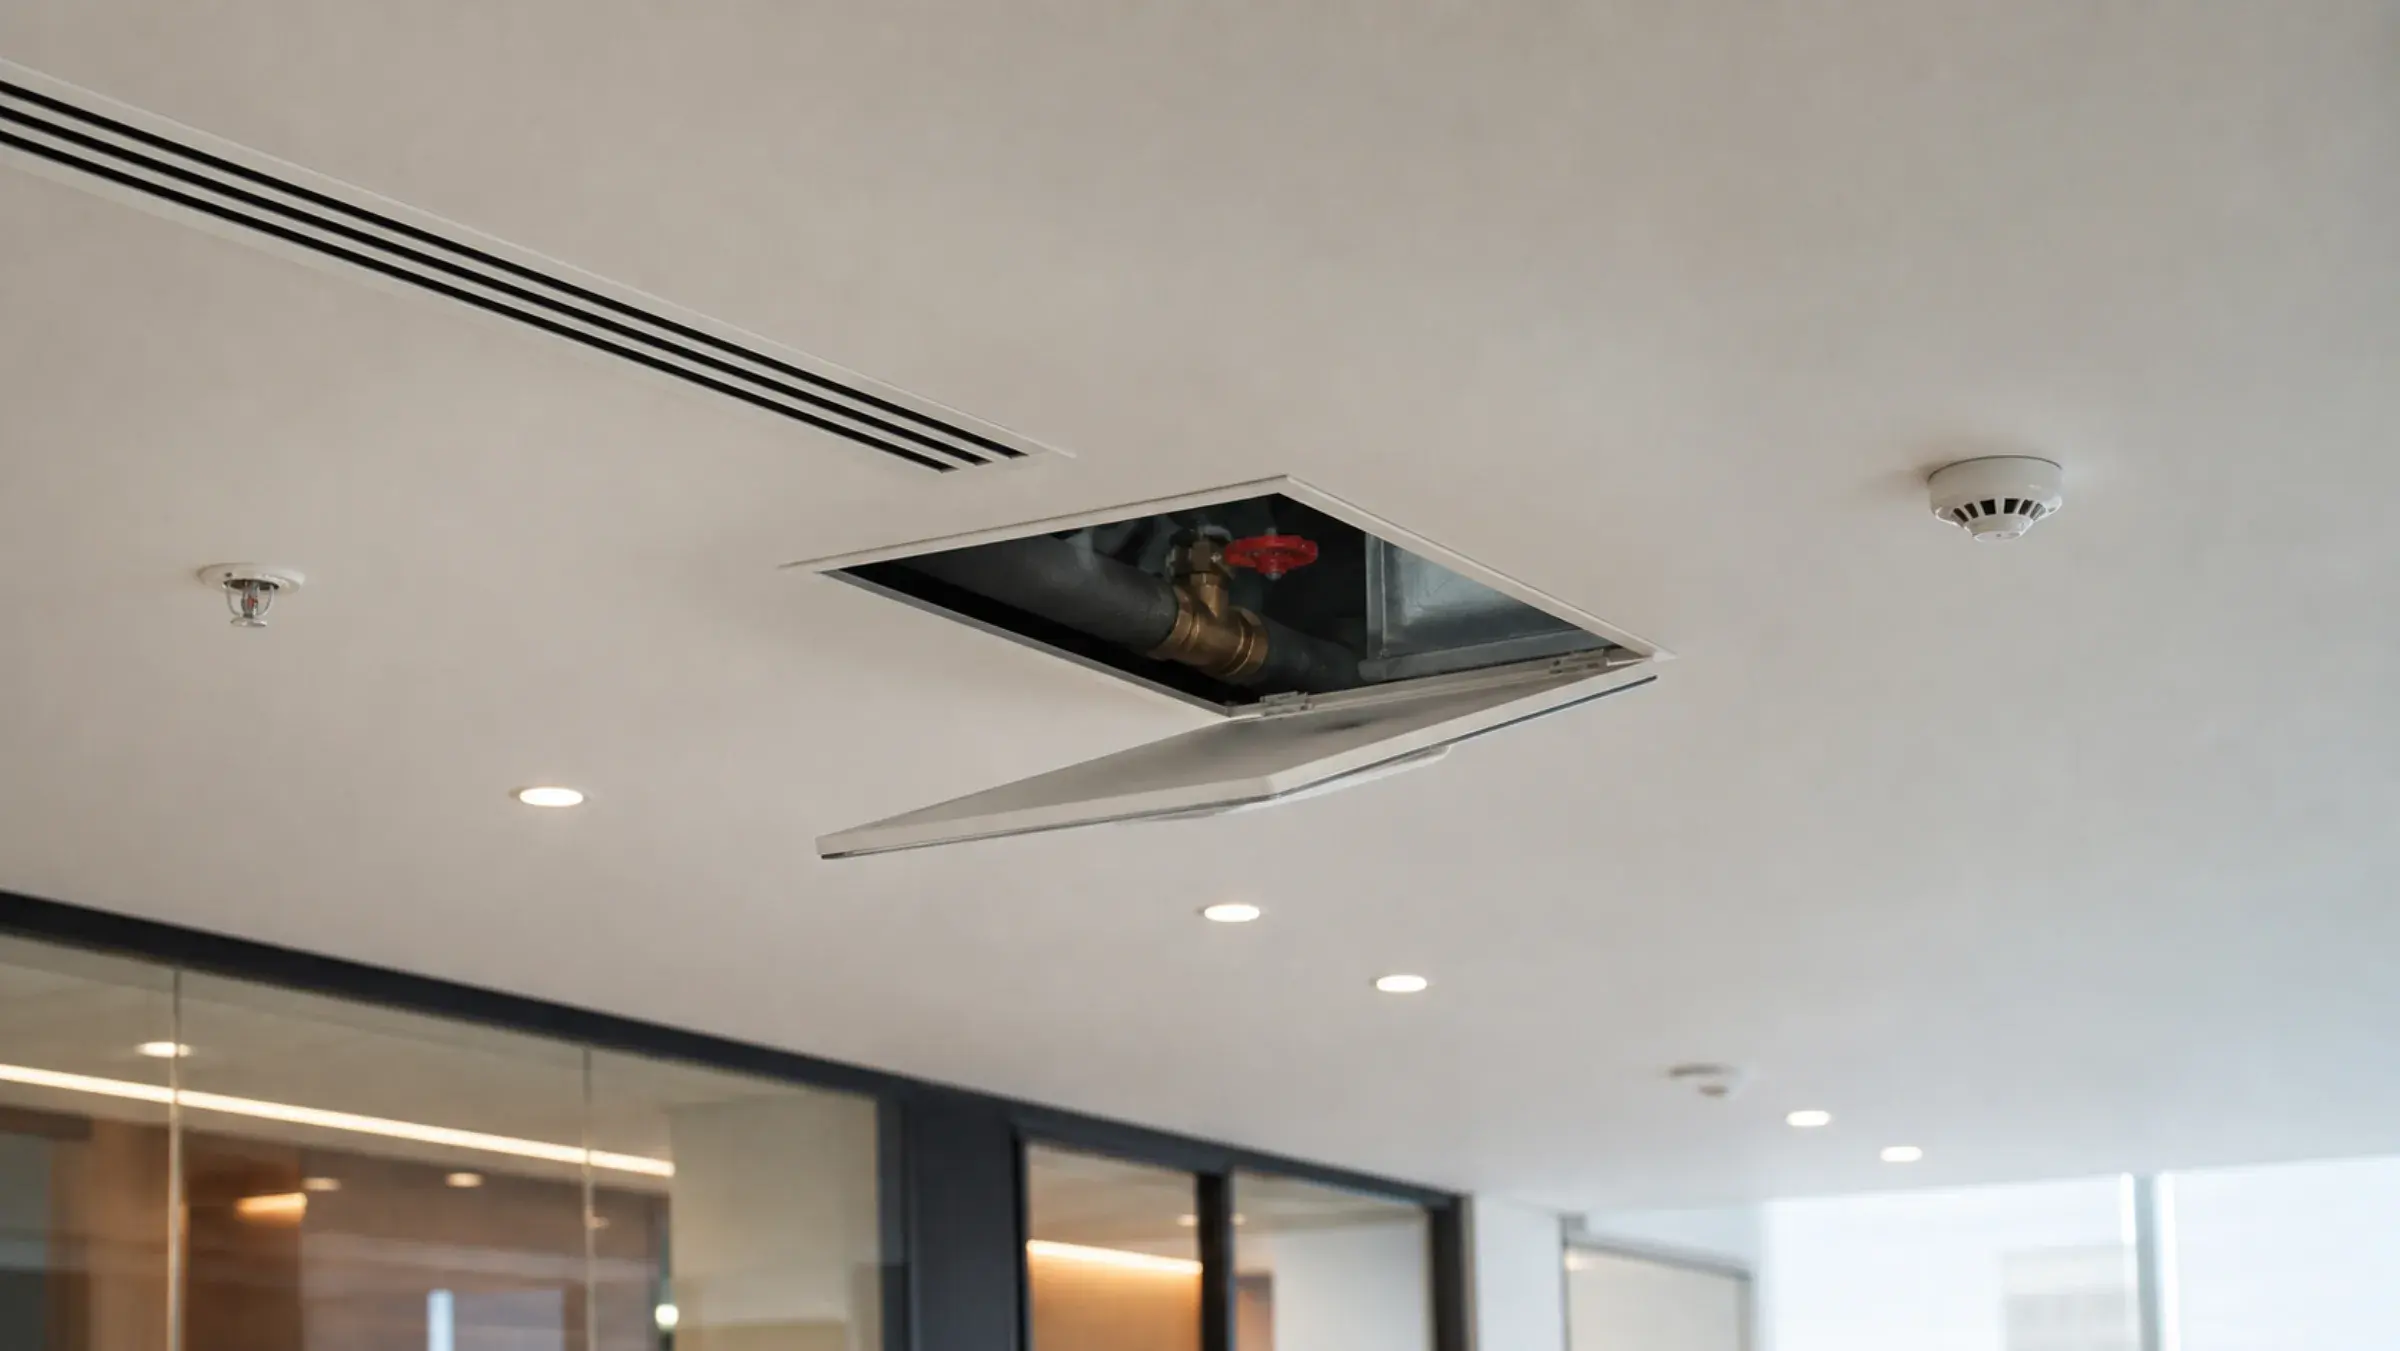
A ceiling is the one surface in a building that every other trade has to come through, and the reflected ceiling plan is where that argument should happen — not on site with a hole saw. Air diffusers and return grilles, sprinkler heads, smoke detectors, speakers, projectors, curtain tracks and every light fitting are set out together so the room reads as designed rather than as a scatter. Access panels matter just as much and get planned least: every valve, damper, VAV box and isolator above the ceiling needs a way to be reached, and a panel located deliberately is invisible while a panel cut in later is the first thing you see.
One reflected ceiling plan agreed across lighting, MEP and fire
Access panels planned to the valve, damper and VAV positions
A Gypsum Contractor Who Sets It Out Before Building It
Gypsum looks like the simplest trade on a site, which is exactly why it is the one most often sold down a subcontracting chain until only the rate survives. The consequences all arrive later and all look like bad luck: a crack running from the corner of a door head, a cove that scallops, joints telegraphing under the new lighting, an access hatch cut into the middle of a ceiling, a rated partition that turns out to stop at the ceiling grid.
None of those are material failures. Every one of them is a decision that was never made on a drawing — board layout, movement joints, cove geometry, finish level, access panel positions, the head detail of a fire wall. Halo makes those decisions before the first hanger goes in, alongside the MEP, stretch ceiling and joinery packages the ceiling has to meet. We have been building interiors in Dubai since 1996 and our gypsum crews are our own.
Setting out, framing, boarding, jointing, finishing and coordination delivered as one scope under one project manager.
Levels, bulkhead lines, board layout, movement joints and a reflected ceiling plan coordinated with lighting, MEP and fire before a hanger goes in.
02
Framing, boarding and forming
Suspension grids, stud partitions, bulkheads, coves, curves, arches and niches built by directly employed crews to a defined system specification.
03
Taping, jointing and finishing
Tape and three-coat jointing to a stated finish level, up to a full Level 5 skim where cove or wall-wash lighting will graze the surface.
04
Services, access and handover
Grilles, sprinklers, detectors, speakers and light fittings cut in with access panels planned to the plant above, then handed over ready for paint.
Why Dubai Clients Choose Halo for Gypsum Works
Two quotations for a gypsum ceiling per square foot can describe genuinely different products, because the finish level, the system specification and the setting out are all invisible in a headline rate. These are the five things worth testing on every gypsum contractor you shortlist, including this one.
A Stated Finish Level, Not "Ready for Paint"
Almost every gypsum complaint in Dubai is the same complaint: joints and screw heads showing once the lights go on. That is not bad workmanship, it is a taped-and-spotted finish under grazing light. We state the finish level in the quotation and put a full skim where the lighting demands it, so nobody discovers the difference after the painter has left.
Fire Ratings Built as Tested Systems
A rating belongs to a certified build-up, not to a pink board. We build the specified system slab to slab, fire-stop the penetrations and keep the documentation, because a partition that stops at the ceiling grid is not a fire-rated partition regardless of what the invoice says.
Acoustic Separation That Actually Separates
Insulation in the cavity, a partition taken to the slab, sealed head and perimeter details, staggered rather than back-to-back sockets, and attention to any duct that crosses the wall. Sound leaks through the cheapest detail in the assembly, and it is never the board.
Set Out Before It Is Built
Board layout, movement joints, bulkhead lines, cove geometry and access panel positions are decided on a drawing. Cracks at door heads, scalloped coves and access hatches cut into the middle of a ceiling are all setting-out failures, and all of them are avoidable.
Directly Employed Crews and a Priced Scope
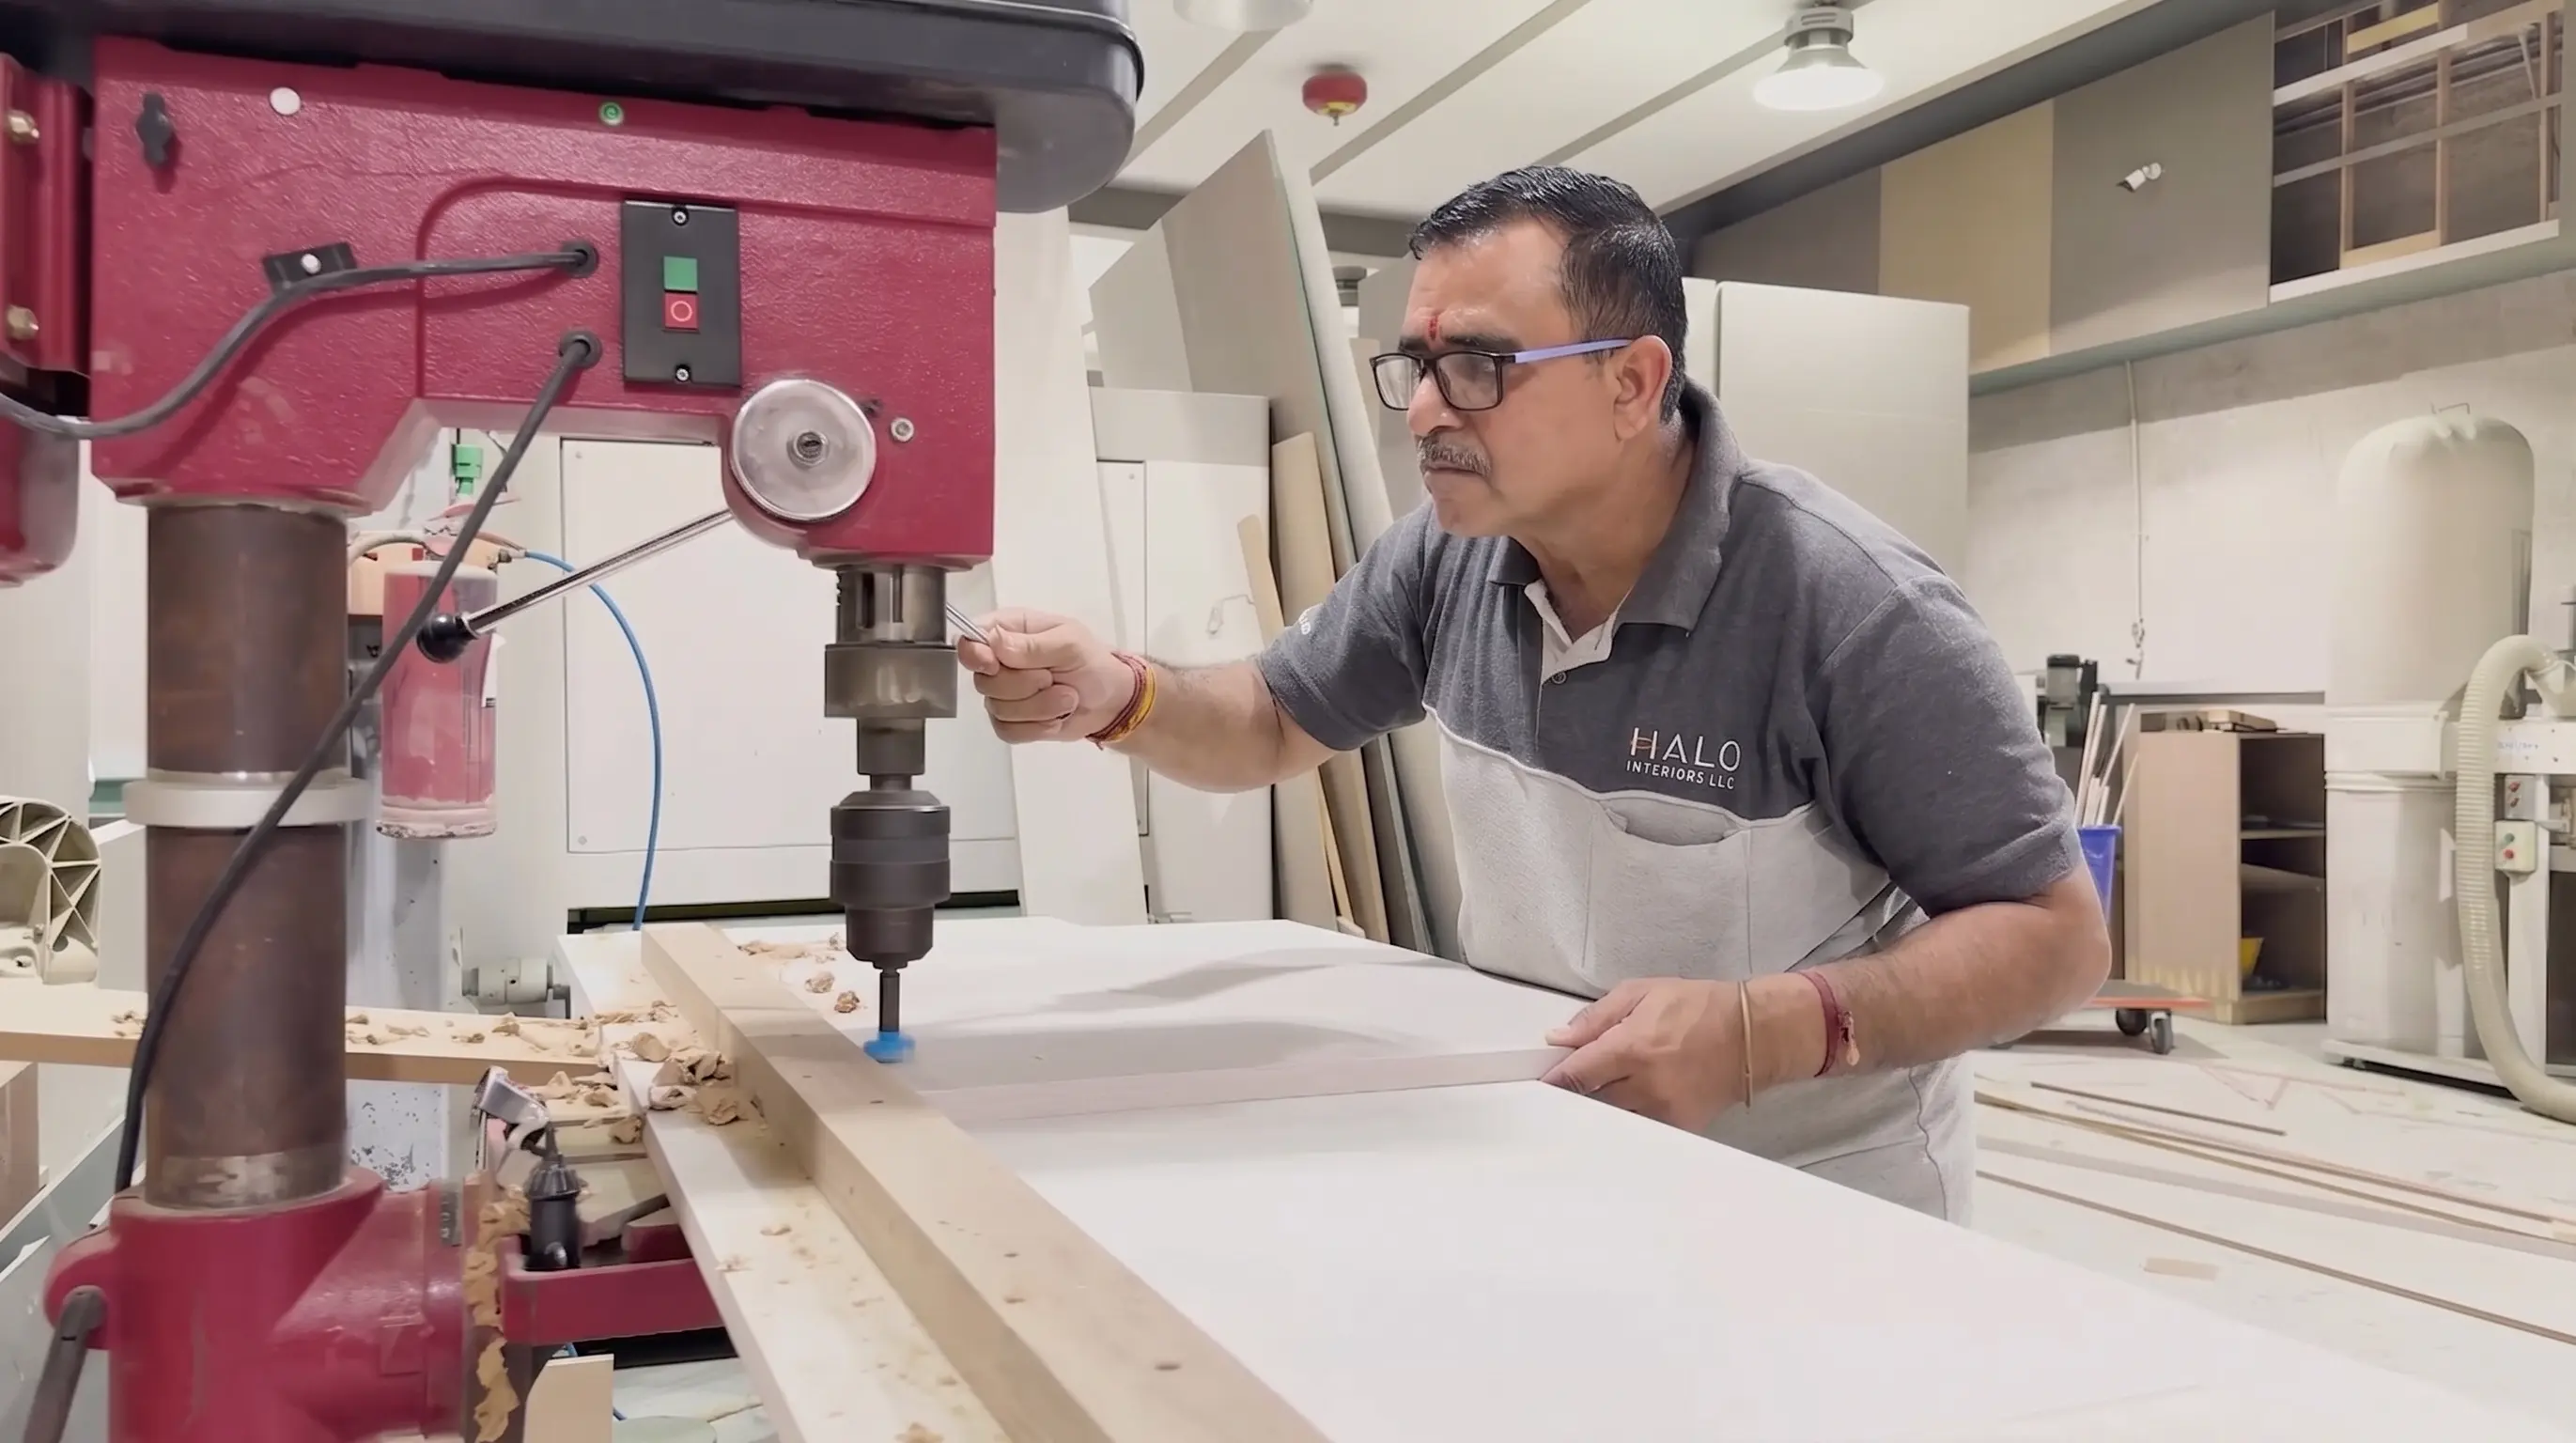
Gypsum is the trade most often sold on by a main contractor to whoever is cheapest that month. Ours are our own people, quoted against a named system specification and a stated finish level, so what you are comparing between quotations is actually the same wall.
Our Gypsum Works Process
01
Consultation & Drawing Review
We start from your drawings or your reference images, the ceiling heights you want to protect, the acoustic or fire requirements the space carries and the finish the lighting scheme is going to demand.
02
Site Survey & Services Check
Slab levels, the lowest duct, beam and pipe in each zone, existing structure to hang from, the condition of the perimeter and the position of everything that has to come through the ceiling.
03
Setting Out, Specification & Itemised Quotation
Bulkhead lines, board layout, movement joints, system build-ups, finish level, cove geometry and access panel positions, priced line by line against a defined area.
04
Framing, Partitions & First Fix
Suspension grids and stud frames erected, insulation installed, pattress and noggins fitted for joinery and equipment, and services allowed through and inspected before anything is closed.
05
Boarding, Taping & Finishing
Board fixed, joints staggered and taped, three-coat jointing applied and — where specified — a full skim, sanded to the agreed finish level under the lighting conditions the room will actually have.
06
Cut-Ins, Access Panels & Handover
Diffusers, sprinklers, detectors, speakers and light fittings cut in, access panels installed to the plant positions, surfaces cleaned down and handed over ready for decoration.
Gypsum is priced per square foot in the UAE, and the ranges below are where Dubai projects generally fall. They are indicative market figures to help you plan, not a quotation — the finish level, the linear metres of drop and cove detail, the ratings required and the height are what actually decide your rate.
Plain flat false ceilingFrom AED 25 to AED 40 per sq ft
Ceiling with drops, coffers and cove lightingFrom AED 45 to AED 90 per sq ft
Standard gypsum board partitionFrom AED 30 to AED 55 per sq ft
Fire-rated or acoustic partition, certified build-upFrom AED 60 to AED 120 per sq ft
Plain suspended false ceiling
Normally included
Galvanised suspension system, standard board, screw fixing, tape and three-coat jointing to a taped finish, perimeter shadow gap or wall angle, and cut-outs for existing light and grille positions.
Normally excluded
Light fittings, air conditioning alterations, sprinkler modification, painting and any repair to the soffit being hung from.
What moves the cost
Ceiling height and access, the span between hanging points, and whether the room is regular or full of returns and columns — perimeter and edge work is where the labour goes.
Ceilings with bulkheads, coffers and cove lighting
Normally included
Setting out, bulkhead and coffer framing, cove profiles formed to the drawn geometry, curved and multi-level work, and the jointing and skim the lighting condition requires.
Normally excluded
LED strip, drivers, dimming and the electrical installation itself, unless taken as part of a wider Halo scope.
What moves the cost
Linear metres of drop and cove rather than floor area, the number of levels, and whether a full Level 5 skim is needed because the light will graze the surface.
Gypsum board and drywall partitions
Normally included
Metal stud and track frame, board to both faces, perimeter sealing, pattress and noggins for fixed items, corner beads, and tape and jointing ready for decoration.
Normally excluded
Doors, frames, ironmongery, glazed panels, skirting, electrical containment and the second-fix trades that follow.
What moves the cost
Wall height — above about three metres the stud gauge, centres and bracing all change — plus the number of layers, openings and junctions.
Fire-rated and acoustic systems
Normally included
The certified system build-up: specified board type, layers and thickness, stud, insulation, fixing centres and joint treatment, taken slab to slab, with penetrations fire-stopped.
Normally excluded
Third-party fire engineering, authority submission fees, and fire-stopping of other trades’ services installed after our completion.
What moves the cost
The rating and the acoustic performance required, the deck condition at the head detail, and the number of services crossing the wall.
Cornices, mouldings and decorative plaster
Normally included
Profile drawing, fibrous plaster or GRG casting, fixing, mitring, jointing and finishing of cornices, panel mouldings, ceiling roses, corbels, columns and domes.
Normally excluded
Gilding, specialist decorative painting and any structural support required for a heavy feature.
What moves the cost
The depth and complexity of the profile, the number of internal and external corners, and whether an existing profile has to be matched from a fragment.
Repairs, cracks and water damage
Normally included
Investigation, cutting back damaged board, reinstating the frame where corroded, replacing board, taping, jointing and blending into the surrounding surface.
Normally excluded
The leak, condensation or structural movement that caused the damage — that is fixed first or the repair will fail again.
What moves the cost
How far the damage has spread beyond what is visible, and whether a recurring crack needs a movement joint introducing rather than another fill.
Every figure above is an indicative market range, not a quotation. Gypsum work is priced against a measured area, a named system specification and a stated finish level.
Ranges are stated exclusive of VAT, which is applied at the prevailing UAE rate.
Rates are quoted per square foot because that is how the trade prices in the UAE. Ceilings with drops and coves are effectively priced by the linear metre of detail, not by floor area.
The finish level is the item that most often explains a gap between two quotations. A taped and spotted ceiling and a fully skimmed one are different products at the same square footage.
A site visit is required before a price is issued. Slab condition, the lowest service in the void, the height and the access are what decide the labour, and none of them are visible in a drawing.
What Moves the Rate on Gypsum Work
The finish level is the item that explains most of the gap between two quotations, and it is the one nobody puts in writing. After that it is the linear metres of drop and cove detail rather than the floor area, the fire and acoustic ratings required, the ceiling or wall height, the number of cut-ins and access panels, and the hours the building lets you work.
That is why the ranges above are a starting point rather than an answer. After the site visit you receive an itemised proposal naming the system, the board build-up and the finish level, so you can compare it line by line with any other gypsum contractor in Dubai.
A taped and spotted finish and a full Level 5 skim differ by a whole trade visit. Grazing light from coves and wall-washers decides which one you need.
Linear metres of detail
Drops, coffers, coves, curves and steps are priced by the metre. A plain ceiling and a detailed one of the same area are not comparable.
Fire and acoustic ratings
A certified build-up means more board, insulation, sealing and fire-stopping, and it has to go slab to slab rather than stopping at the grid.
Ceiling and wall height
Height changes the access equipment, the stud gauge and the bracing. Above about three metres a partition is a different specification entirely.
Number of cut-ins and access panels
Every diffuser, sprinkler, detector, speaker and panel is a setting-out item and a labour item. They are counted, not absorbed into the rate.
Access and working hours
Occupied offices, trading retail and hotel areas usually mean night work, permits, dust screening and a service-lift booking rather than a daytime programme.
How Long Do Gypsum Works Take?
The phase ranges below are what we plan against on a typical Dubai apartment, villa room or small office floor. The one item that cannot be compressed is the drying time between coats of jointing compound — rushing it is the most common cause of cracking a few months later.
01Consultation and site survey
2 – 5 days
Drawing review, slab and services check, heights, access and existing conditions.
02Setting out, specification and quotation
1 – 2 weeks
Bulkhead lines, board layout, system build-ups, finish level and an itemised measured rate.
03Framing and partition erection
1 – 3 weeks
Suspension grids, stud frames, insulation, pattress and noggins, with services allowed through.
04Boarding and services inspection
1 – 2 weeks
One face boarded, MEP and fire inspected in the cavity, then closing up and ceiling boarding.
05Taping, jointing, skim and sanding
1 – 3 weeks
Three-coat jointing and, where specified, a full skim — with drying time between coats that cannot be compressed.
06Cut-ins, access panels and handover
3 – 7 days
Grilles, sprinklers, fittings and access panels, clean down and handover for paint.
Phases overlap. On larger floors the work moves zone by zone, so framing in one area runs while another is being jointed — the sum of the ranges above is not the project duration.
Your Gypsum Package Is Protected
Almost everything that matters in this trade is invisible once the paint is on. These are the commitments that sit around the work while it can still be seen.
A named system, not a generic scope
Quotations state the board type, the number of layers, the stud, the insulation, the fixing centres and the finish level. That is what makes two gypsum prices genuinely comparable.
Inspection before anything is closed
Services in the cavity and above the ceiling are inspected and signed off while they are still visible, because the cheapest time to find a mistake is before the second face of board goes on.
Milestone-based payments
Payments are staged against defined, inspected milestones rather than calendar dates, so you are never paying substantially ahead of the work that has actually been completed.
A named project manager
One person owns the package, coordinates the ceiling plan across lighting, MEP and fire, and is the number you call when something on site does not match the drawing.
Directly employed crews
Gypsum is the trade most often sold down a subcontracting chain until nobody is accountable for the finish. Ours are our own people, on our own supervision.
Reachable after handover
Settlement cracks and second-fix damage happen. The project team stays contactable, and Halo has been working in Dubai since 1996 and is not difficult to find.
Gypsum Work in an Occupied Home or Office
This is the dustiest trade in the building, and jointing compound dust travels further than anyone expects. These are the controls Halo evaluates for occupied premises — the right combination follows the site visit, the building rules and the agreed scope rather than a standard template.
Hoarding and Dust Screening
Gypsum is the dustiest trade in the building, and sanding is the worst part of it. Work areas are hoarded and screened, and where the building allows it we use vacuum-assisted sanding.
Zone-by-Zone Handback
Floors are split into zones so each one is framed, boarded, jointed and cleaned before the next begins, and the rest of the space stays usable throughout.
Protection of Finished Areas
Floors, joinery, glazing and furniture are sheeted and taped before the first board arrives, because compound dust finds every surface that was left uncovered.
Night and Weekend Working
In malls, hotels and occupied offices the noisy operations move into the permitted window, with the service lift booked and material routed as the building requires.
Drying Time Planned, Not Compressed
Three coats of jointing compound need to dry between coats. Rushing that is the single most common cause of cracking and shrinkage, so it is built into the programme rather than squeezed out of it.
Choose the path that reflects where you are today. The site visit confirms the right technical scope from there.
01
Villa & Apartment Ceilings
Coffered majlis ceilings, cove lighting, bulkheads that keep the height, niches, arches and cornices — designed, built and finished ready for decoration.
Ceilings, partitions, meeting-room acoustics and certified fire-rated compartmentation, coordinated with lighting, MEP and fire and delivered to a fit-out programme.
Recurring cracks, sagging board, ceilings damaged by a leak from above, and failed work from a previous contractor — investigated first, then repaired properly.
We engaged Halo Interiors for a turnkey renovation project at our property in Dubai Creek Harbour. Halo handled the entire project including design, procurement, permits, and execution of the works. Halo worked to a tight deadline and delivered a stunning design, which they then implemented to a very high standard. The quality of execution was head and shoulders above anything else I have seen in Dubai, with attention to every detail and very thorough quality control. As a client, I also felt that Halo were very honest in our dealings and this really made a difference. The pricing was also competitive and fully transparent. I cannot recommend Halo highly enough.
I am so thankful Jason and Zishan from Halo for their help to conduct a property inspection and support us in how to handle a renovation project that went terribly wrong. If I could do things over again, I would have consulted with Halo prior to our renovation project and would have asked for their guidance and project management support. There are a lot of shady contractors in Dubai apparently and these guys are the only honest people you can rely on. I would give them 6 stars if I could!
We have had the pleasure of working with Halo Interiors on three different projects, and the experience has been nothing short of exceptional. Our clients have praised the quality and service provided, and we have not faced a complaint. Their premium quality joinery speaks for itself. A special mention to Huzefa, the project manager, who expertly handled our most recent renovation. I highly recommend Halo Interiors to anyone seeking top-notch craftsmanship and reliable service.
We contracted Halo for our first villa upgrade project in early 2022 and we have been using their services since then. I cannot but help appreciate the extra effort they take to ensure all our requirements are addressed. Extremely professional and reliable. I would recommend them without hesitation!
Halo delivers gypsum works across Dubai — Emirates Hills, Dubai Hills Estate, Arabian Ranches and Jumeirah among the villa communities, Downtown Dubai, Dubai Marina, Business Bay and JLT among the towers, and DIFC, Sheikh Zayed Road, Al Quoz and DIP for commercial and industrial work. Every building brings its own access rules, permitted working hours, dust and noise restrictions and service-lift booking, which is why the programme is confirmed for your specific address rather than assumed from the district.
Halo works with homeowners, designers, architects, main contractors and commercial operators across Dubai, and has delivered projects for Dubai Properties, Jumeirah, Majid Al Futtaim, One&Only, Rotana, Sheraton and Siemens.
Across DubaiGypsum ceiling and partition enquiries city-wide
Select a community to locate it
Villa Communities
Apartment & Tower Districts
Commercial & Industrial
Your building is not listed? Share the location, the area involved and a photo or drawing of the ceiling or partition so our team can confirm the scope and the right system.
Nobody wants plasterboard. They want one of the six things below, and gypsum is the cheapest and most flexible way to get all of them.
Light without visible fittings
Coves, coffers and slots turn the ceiling itself into the lighting scheme, which is why the same room looks expensive in one photograph and ordinary in another.
Hide the services without losing the height
A bulkhead over the duct route instead of a blanket drop keeps the ceiling high everywhere it can be — the single cheapest way to make a Dubai apartment feel larger.
Quiet rooms and private meetings
A properly detailed acoustic partition is the difference between a meeting room and a glass box everyone can hear. It is a build-up decision, not a board purchase.
Compartmentation that will pass inspection
Certified fire-rated systems, built slab to slab with penetrations stopped, so the compartment line on the drawing exists in the building as well.
Reshape a space without touching structure
Partitions add rooms, corridors, storage and privacy in days, and they come out again just as easily when the space needs to change.
Architecture from a flat wall
Niches, arches, panelled walls, cornices and recesses give a room proportion and detail at a fraction of what the equivalent joinery would cost.
Fire, Acoustic & Compliance in Dubai
This is the part of gypsum work that costs money, carries all the risk, and is completely invisible once the ceiling is closed and the paint is on. It is also where the cheapest quotation usually made its saving. The six points below are what we build to, and what we would encourage you to ask any contractor about before comparing prices.
01
A fire rating belongs to a system, not to a board
A sixty or ninety-minute partition is a tested assembly: a specific board type and thickness, a stated number of layers, a specific stud gauge and spacing, insulation where the test included it, fixing centres and joint treatment. Substituting any single element for a cheaper equivalent voids the rating, and the finished wall looks exactly the same either way. Which is why the system is named in the quotation.
A fire-rated partition that stops at the ceiling grid gives you a corridor of smoke above the ceiling and no compartmentation at all. It is the most common fire failure in Dubai fit-outs, and it is invisible the moment the ceiling closes. Every rated line on the drawing is built to the underside of the slab, with the head detail sealed to accommodate deflection.
Cable trays, conduits, plastic pipes and ducts crossing a rated wall each need the appropriate treatment — intumescent collars, batt and mastic, or a tested sleeve. Expanding foam is not fire-stopping, however much of it is used, and a wall is only as good as the worst hole in it.
Related Halo capability
MEP & HVAC coordination and fire-stopped penetrations
04
Acoustic performance is a build-up, not a board
Sound travels over the top of a partition, through the ceiling void and straight through back-to-back sockets. A wall to the ceiling grid gives roughly thirty decibels regardless of specification. Real separation needs the partition taken to the slab, insulation in the cavity, sealed perimeters, staggered service penetrations and attention to any duct crossing the wall.
Related Halo capability
Acoustic build-ups coordinated with joinery and door specifications
05
Moisture-resistant board is not waterproof board
Moisture-resistant board copes with humidity in a bathroom or a kitchen. It is not a tanking layer and it does not belong behind tiles in a shower, where a cement or fibre board and a proper waterproofing membrane are required. Getting this wrong produces a wall that looks perfect for two years and then fails behind the tile.
Related Halo capability
Tiling and wet-area substrates specified with the waterproofing
06
Access, inspection and the ceiling plan
Sprinkler coverage, smoke detection, dampers, valves and isolators all have to remain reachable and effective after the ceiling is closed. Positions are coordinated on a reflected ceiling plan, inspected while the void is still open, and given planned access panels rather than hatches cut in later.
What to Check Before Hiring a Gypsum Contractor in Dubai
There are a great many gypsum contractors in Dubai and a very wide range of what "gypsum ceiling per square foot" actually means. These are the six questions that reveal which product you are being offered — ask them of us as well.
01
What finish level is in the quotation?
This is the most common hidden difference between two gypsum prices. A taped and spotted ceiling looks identical to a skimmed one until the lights are on, at which point every joint and screw head appears and the fix is a whole extra trade visit.
Halo
The finish level is stated in writing, and we specify a full skim wherever cove or wall-wash lighting will graze the surface.
02
Does the fire-rated partition go slab to slab?
A rated partition that stops above the ceiling grid provides no compartmentation at all. It is the most common fire failure in Dubai fit-outs and it is invisible once the ceiling is closed.
Halo
Rated partitions are built as the tested system, deck to deck, with every penetration fire-stopped and the build-up recorded.
03
Which certified system is being priced?
A fire or acoustic rating belongs to a tested combination of board, stud, insulation, fixings and joint treatment. Swapping any component for a cheaper equivalent voids the rating while the wall looks exactly the same.
Halo
Quotations name the system, the board type, the layers and the fixing centres, so nothing can be substituted quietly.
04
Where are the access panels going, and who decided?
Valves, dampers, VAV boxes and isolators above a ceiling all need access. If the panels are not planned, they get cut in later — in the wrong place, at the wrong size, and permanently visible.
Halo
Access panel positions are set out on the reflected ceiling plan against the actual plant positions before boarding starts.
05
How are movement joints and board layout being handled?
Cracks in a new ceiling are almost never settlement. They are long uninterrupted runs with no movement joint, unstaggered joints, or a board edge landing at the corner of a door opening.
Halo
Board layout and movement joints are planned on a drawing, and openings are always boarded with an L-cut rather than a butt joint at the corner.
06
Are the crews directly employed or subcontracted on?
Gypsum is routinely sold down a chain of subcontractors until the price only works if the finish is rushed. You cannot see who did the work once the paint is on.
Halo
Halo uses its own directly employed gypsum crews under our own supervision, on our own programme.
Straight answers to what Dubai clients ask before appointing a gypsum contractor — the price per square foot, why ceilings crack, what a Level 5 finish is, and how a fire-rated partition is actually built.
Gypsum works covers everything built from plasterboard and plaster inside a building: suspended false ceilings, bulkheads and ceiling drops, coffers and cove lighting details, gypsum board and drywall partitions, fire-rated and acoustic wall systems, curved and arched forms, wall niches and recesses, and decorative plaster such as cornices, mouldings, ceiling roses and columns. It also covers the jointing and finishing that makes all of it read as one continuous surface, which is the part that decides whether the room looks well built once the lights are on.
Gypsum is priced per square foot in the UAE. As an indicative market range, a plain flat false ceiling generally falls between AED 25 and AED 40 per square foot; a ceiling with drops, coffers and cove lighting between AED 45 and AED 90; a standard gypsum board partition between AED 30 and AED 55; and a certified fire-rated or acoustic partition between AED 60 and AED 120. Those are planning figures rather than a quotation. The things that actually move your rate are the finish level specified, the linear metres of drop and cove detail rather than the floor area, the fire and acoustic ratings required, the ceiling or wall height, the number of cut-ins and access panels, and the working hours the building permits.
In Dubai they are used to mean the same thing, and in almost every case the false ceiling being described is a gypsum board ceiling. Strictly, a false ceiling is any secondary ceiling suspended below the structural soffit — it could be gypsum board, a mineral fibre lay-in tile, a metal or timber system, or a tensioned stretch membrane. Gypsum is the default in this market because it produces a seamless flat plane that takes paint, forms into any bulkhead, coffer or curve you can draw, and hides the ductwork and pipework above it. When someone asks for a false ceiling here, this is nearly always the page they want.
New ceiling cracks are almost never structural settlement. Four causes account for most of them: a long uninterrupted run with no movement joint, so the ceiling has nowhere to move; joints that were not staggered, creating a continuous line of weakness across the ceiling; a board edge landing exactly at the corner of a door or window opening, where stress concentrates and a crack is effectively guaranteed; and jointing compound that was not allowed to dry between coats. All four are setting-out and programme decisions rather than material problems, which is why the board layout and the movement joints are planned on a drawing before anything is fixed.
Finish levels describe how far the jointing has been taken. A taped finish covers the joints and screw heads and is fine above a suspended tile ceiling or in a plant room. Level 4 — tape plus three coats of compound, sanded — is the normal standard for a wall under matt paint in ordinary light. Level 5 adds a thin skim coat over the entire surface so the whole plane has the same texture and porosity. You need Level 5 anywhere light will graze the surface: under cove lighting, below a wall-washer, on a wall lit by a large window, and under gloss or satin paint. Skipping it is the single most common cause of the complaint that every joint and screw head is showing.
As a tested system, not as a board choice. A sixty or ninety-minute partition is a certified combination of board type and thickness, a stated number of layers each side, a specific stud gauge and spacing, insulation where the test included it, defined fixing centres and a defined joint treatment. Substituting any single element voids the rating, and the finished wall looks identical either way. Two further points matter as much as the build-up: the partition must run to the underside of the slab rather than stopping at the ceiling grid, with a head detail that allows for deflection, and every penetration through it — cable tray, conduit, pipe, duct — must be fire-stopped with the appropriate collar, batt or sleeve. Expanding foam is not fire-stopping.
Accept first that "soundproof" is not achievable and "well separated" is. Sound takes the easiest path, and in a Dubai fit-out that path is usually over the top of the partition and through the ceiling void, not through the wall itself — which is why a partition built to the ceiling grid gives you roughly thirty decibels regardless of what the board specification cost. Real separation means taking the wall to the slab, filling the cavity with mineral wool, sealing the perimeter and head, using two layers of board with staggered joints where the target is high, avoiding back-to-back sockets, and fitting a cross-talk attenuator where a duct crosses the wall. Doors and glazing then become the weakest element, so they are specified rather than assumed.
A cove is a light fitting made out of plaster, and the geometry is the whole job. Four dimensions decide whether it produces a smooth wash or a row of scallops: the distance from the LED strip to the surface it is lighting, the depth of the return lip that conceals the strip, the height of the lip relative to the strip, and how flat the plaster inside the cove is. Get any of them wrong and no amount of dimming fixes it. There is also a finish consequence — light travelling along a surface exposes every joint and screw head that normal lighting hides, so a coved room needs a full skim rather than a taped and spotted finish. We draw the cove section before it is built rather than forming it by eye on site.
That depends entirely on what is in the void, and it is the wrong question to ask about the whole room. What sets the drop is the lowest obstruction — usually a duct, a downstand beam or a drainage run — plus clearance for the light fittings. The mistake is dropping the entire ceiling to clear one duct route. The better answer is a bulkhead over that route and full height everywhere else, which is why the coordinated services drawing matters more than the ceiling drawing. In a Dubai apartment with a tight slab-to-slab dimension, that single decision is often the difference between a room that feels generous and one that feels compressed.
Yes, and it is one of the reasons the material dominates. Standard board will dry-bend to a fairly generous radius; thinner flexible board takes considerably tighter curves; and for tighter radii still the board is scored or wetted before forming. Domes, barrel vaults, elliptical bulkheads, arched openings and free-form ceiling shapes are all achievable — the constraint is the framing behind them, which has to be set out from a drawn radius rather than swept by eye, and the jointing, which needs more care on a curve than on a flat plane. For very large or compound-curved illuminated shapes, a tensioned membrane set into a gypsum frame is often the better answer, and we build both.
Every valve, damper, VAV box, isolator, junction box and filter above a ceiling has to be reachable after the ceiling is closed. The positions are decided on the reflected ceiling plan against the actual plant locations, coordinated with the light and diffuser layout so the panel lands somewhere deliberate. What happens otherwise is entirely predictable: a maintenance contractor needs access two years later, cuts a hatch in the middle of the ceiling, and it is the first thing anyone sees in that room from then on. Planned access panels can also be specified as flush, plaster-in types that disappear into the surface.
Yes, with the correct board and the correct understanding of what it does. Moisture-resistant board handles the humidity of a bathroom or a kitchen. It is not waterproof and it is not a tanking layer, so it does not belong behind tiles in a shower enclosure, where a cement or fibre board plus a proper waterproofing membrane is required. Ceilings above showers and bathtubs also need proper extract ventilation, because no board specification survives a room that never dries out. Where a bathroom ceiling has already failed once, a tensioned membrane is worth considering as the replacement — it is completely non-porous.
For a typical apartment or small office: setting out and survey in the first week, framing and partitions over one to three weeks, boarding and the services inspection over one to two, then taping, jointing and skimming over one to three weeks, and cut-ins and handover in the final few days. The item that cannot be compressed is drying time between the coats of jointing compound. Rushing it is the most common cause of shrinkage and cracking a few months later, so it is planned into the programme rather than squeezed out of it. Phases overlap on larger floors, where the work moves zone by zone.
Yes, and the first job is always to establish the cause, because a repair that ignores it will simply fail again. A recurring crack in the same line usually needs a movement joint introduced rather than another fill. Water-damaged board has to be cut back and replaced rather than dried and painted — once the paper facing has lost its bond the board has lost its strength, and mould is in the core whatever the surface looks like. A sagging ceiling normally means hangers or channel at the wrong centres, or a corroded frame, so the frame is inspected before any new board is fixed. And the leak or condensation source is fixed first.
It depends on what the ceiling has to do, and Halo installs both so we have no reason to push you either way. Gypsum wins on cost per square metre for a plain painted ceiling, on any ceiling that has to carry load such as a heavy chandelier or a projector mount, on fire-rated ceiling assemblies, and wherever the design is deep coffers and cove details where the plaster itself is the architecture. A stretch membrane wins when you want the ceiling to emit light, when the room cannot be closed for wet trades, when the space is humid or has suffered a leak from above, and when the void will need reopening for maintenance. In practice most projects use both: a gypsum bulkhead or coffer with a membrane set into it.
We work as a contractor, supplying and installing the complete system — board, metal, insulation, accessories and finish — because that is the only way to stand behind a fire rating, an acoustic performance or a finish level. If you are looking to buy board by the sheet or by the pallet, a materials merchant will serve you better than we will. Where a client or consultant has specified a particular manufacturer’s system, we price and build to that specification and provide the product documentation with the handover.
Yes — a single ceiling, one partition, a niche or a repair are all normal work, alongside full fit-outs. What we ask for on a small job is the same as on a large one: a look at the space before quoting, because the height, the access, the condition of the soffit and what is in the void are what decide the labour, and none of them show up in a photograph or a floor plan.
Yes — we deliver gypsum works across the UAE, including Abu Dhabi and Sharjah. What changes between emirates is the approvals and access side rather than the trade itself: building management rules, permitted working hours, service-lift booking and the documentation the authority having jurisdiction expects for rated systems. Those are confirmed for your specific building before the programme is fixed rather than assumed from the emirate.
Ask what finish level is in the quotation, whether the fire-rated partitions are built slab to slab, which certified system is being priced and whether anything in it can be substituted, where the access panels are going and who decided, how the board layout and movement joints are being planned, and whether the crews are directly employed or subcontracted on. The checklist on this page explains why each question matters and how Halo answers it. Two quotations for "gypsum ceiling per square foot" can describe genuinely different products, and these are the questions that reveal which one you are being offered.
Tell Us About Your Project
Send the approximate area, the ceiling height and a drawing or a few photos of the space. Our team will confirm the right build-up and an indicative rate on WhatsApp, then arrange a site visit.
01
A Stated Finish Level
Written into the quotation, with a full skim wherever cove or wall-wash lighting will graze the surface.
02
Certified Fire & Acoustic Systems
Named build-ups, built slab to slab, with every penetration fire-stopped and the system recorded.
03
Directly Employed Crews
Our own gypsum teams under our own supervision — not a subcontracting chain that ends at the lowest rate.
Book a Free Site Visit
Our Complete Range of Services
From concept to completion, we deliver every aspect of interior design, fitout, and property services under one roof.
Share the area, the ceiling height and what the space has to achieve. Halo's team will confirm the right build-up and finish level and arrange a site visit. Since 1996 • DM Approved • DEWA Certified • Directly Employed Crews • Turnkey Delivery