Master View Villas
Lake-facing family villas where the main renovation moves are the master suite, the bathrooms and opening up the ground floor towards the water

Turnkey villa renovation for Jumeirah Islands — bathrooms, kitchens, microcement and decorative finishes, bespoke joinery, lake-facing terraces and full MEP coordination, with the Nakheel NOC and Dubai Municipality permit run by the same team from survey to handover.
Projects we have photographed and documented in Jumeirah Islands, room by room. Client names and addresses are never published without written permission.
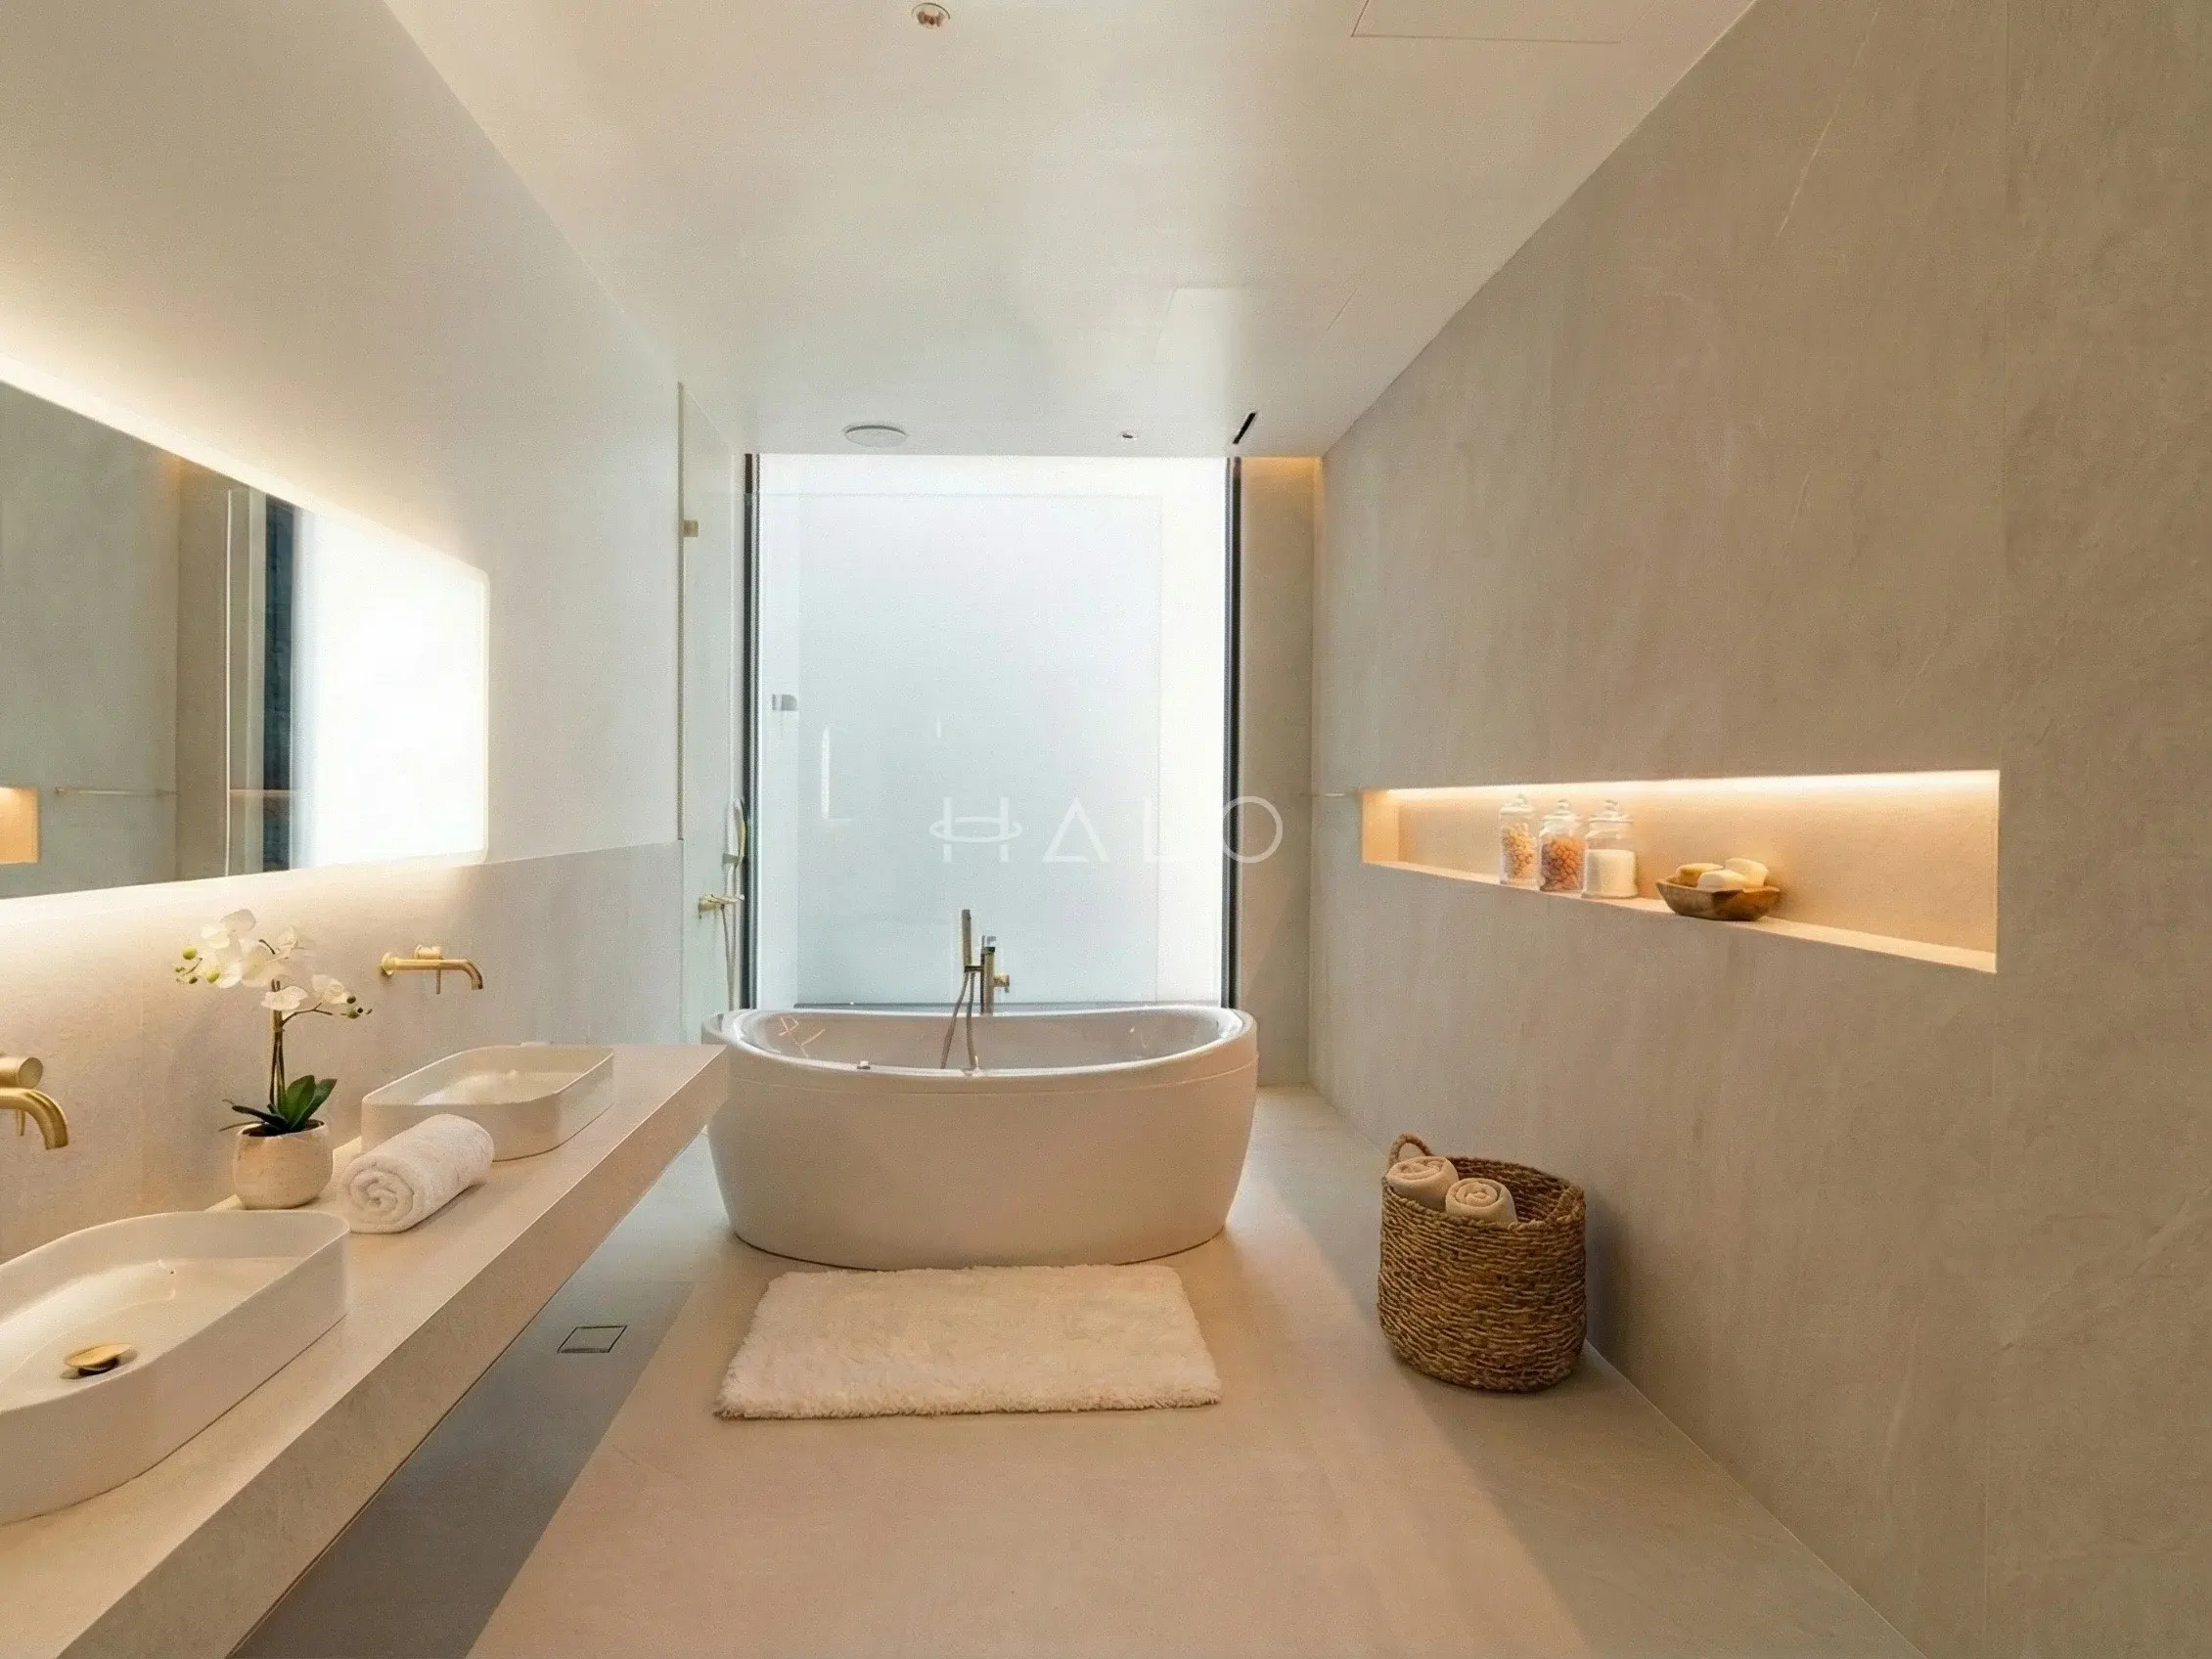
Master Bathroom, Double Vanity & Bathing AreaVilla Renovation Jumeirah Islands - Seamless Microcement Bathroom – Neha A.Serene Jumeirah Islands master bathroom combining seamless microcement surfaces, a sculptural freestanding bath, floating double vanity, warm metallic fixtures and integrated architectural lighting.View the full project 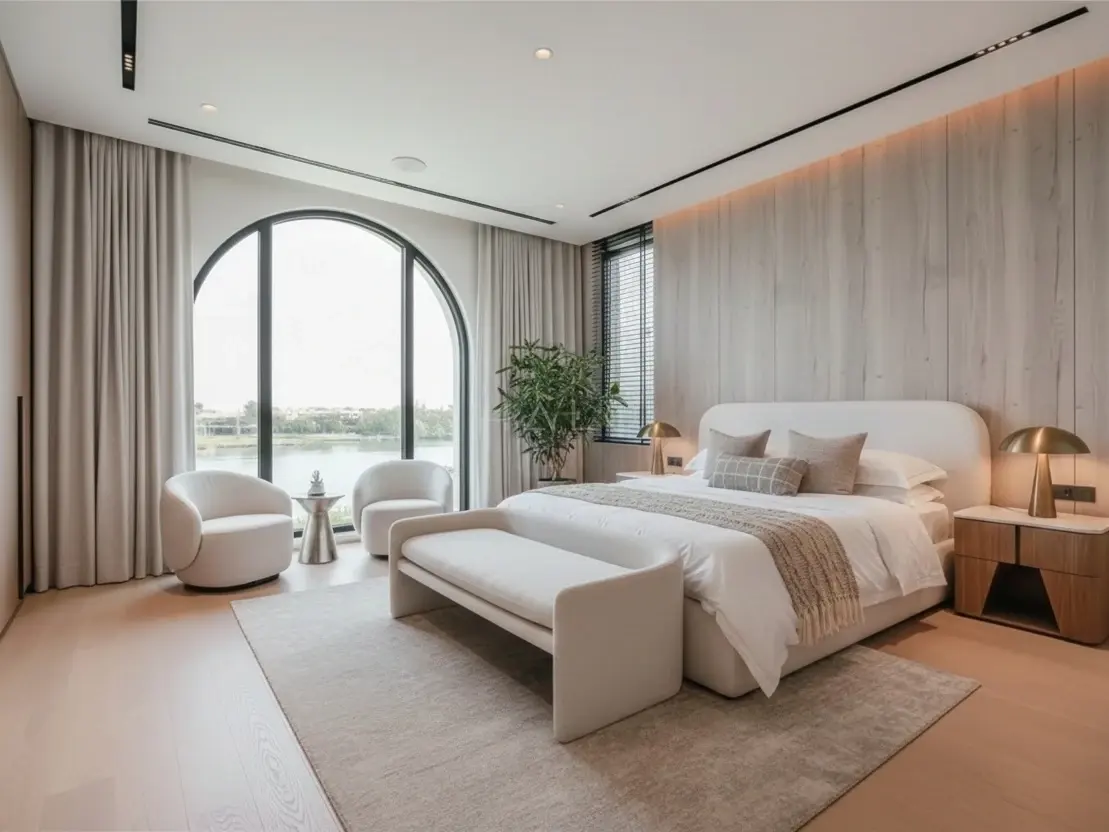 Master Bedroom & Waterfront Sitting AreaVilla Renovation Jumeirah Islands - Timber Feature Wall Bedroom – Sophia M.Serene Jumeirah Islands master bedroom combining bespoke timber wall panelling, custom joinery, concealed lighting and a sculptural sitting area overlooking the waterfront.View the full project
 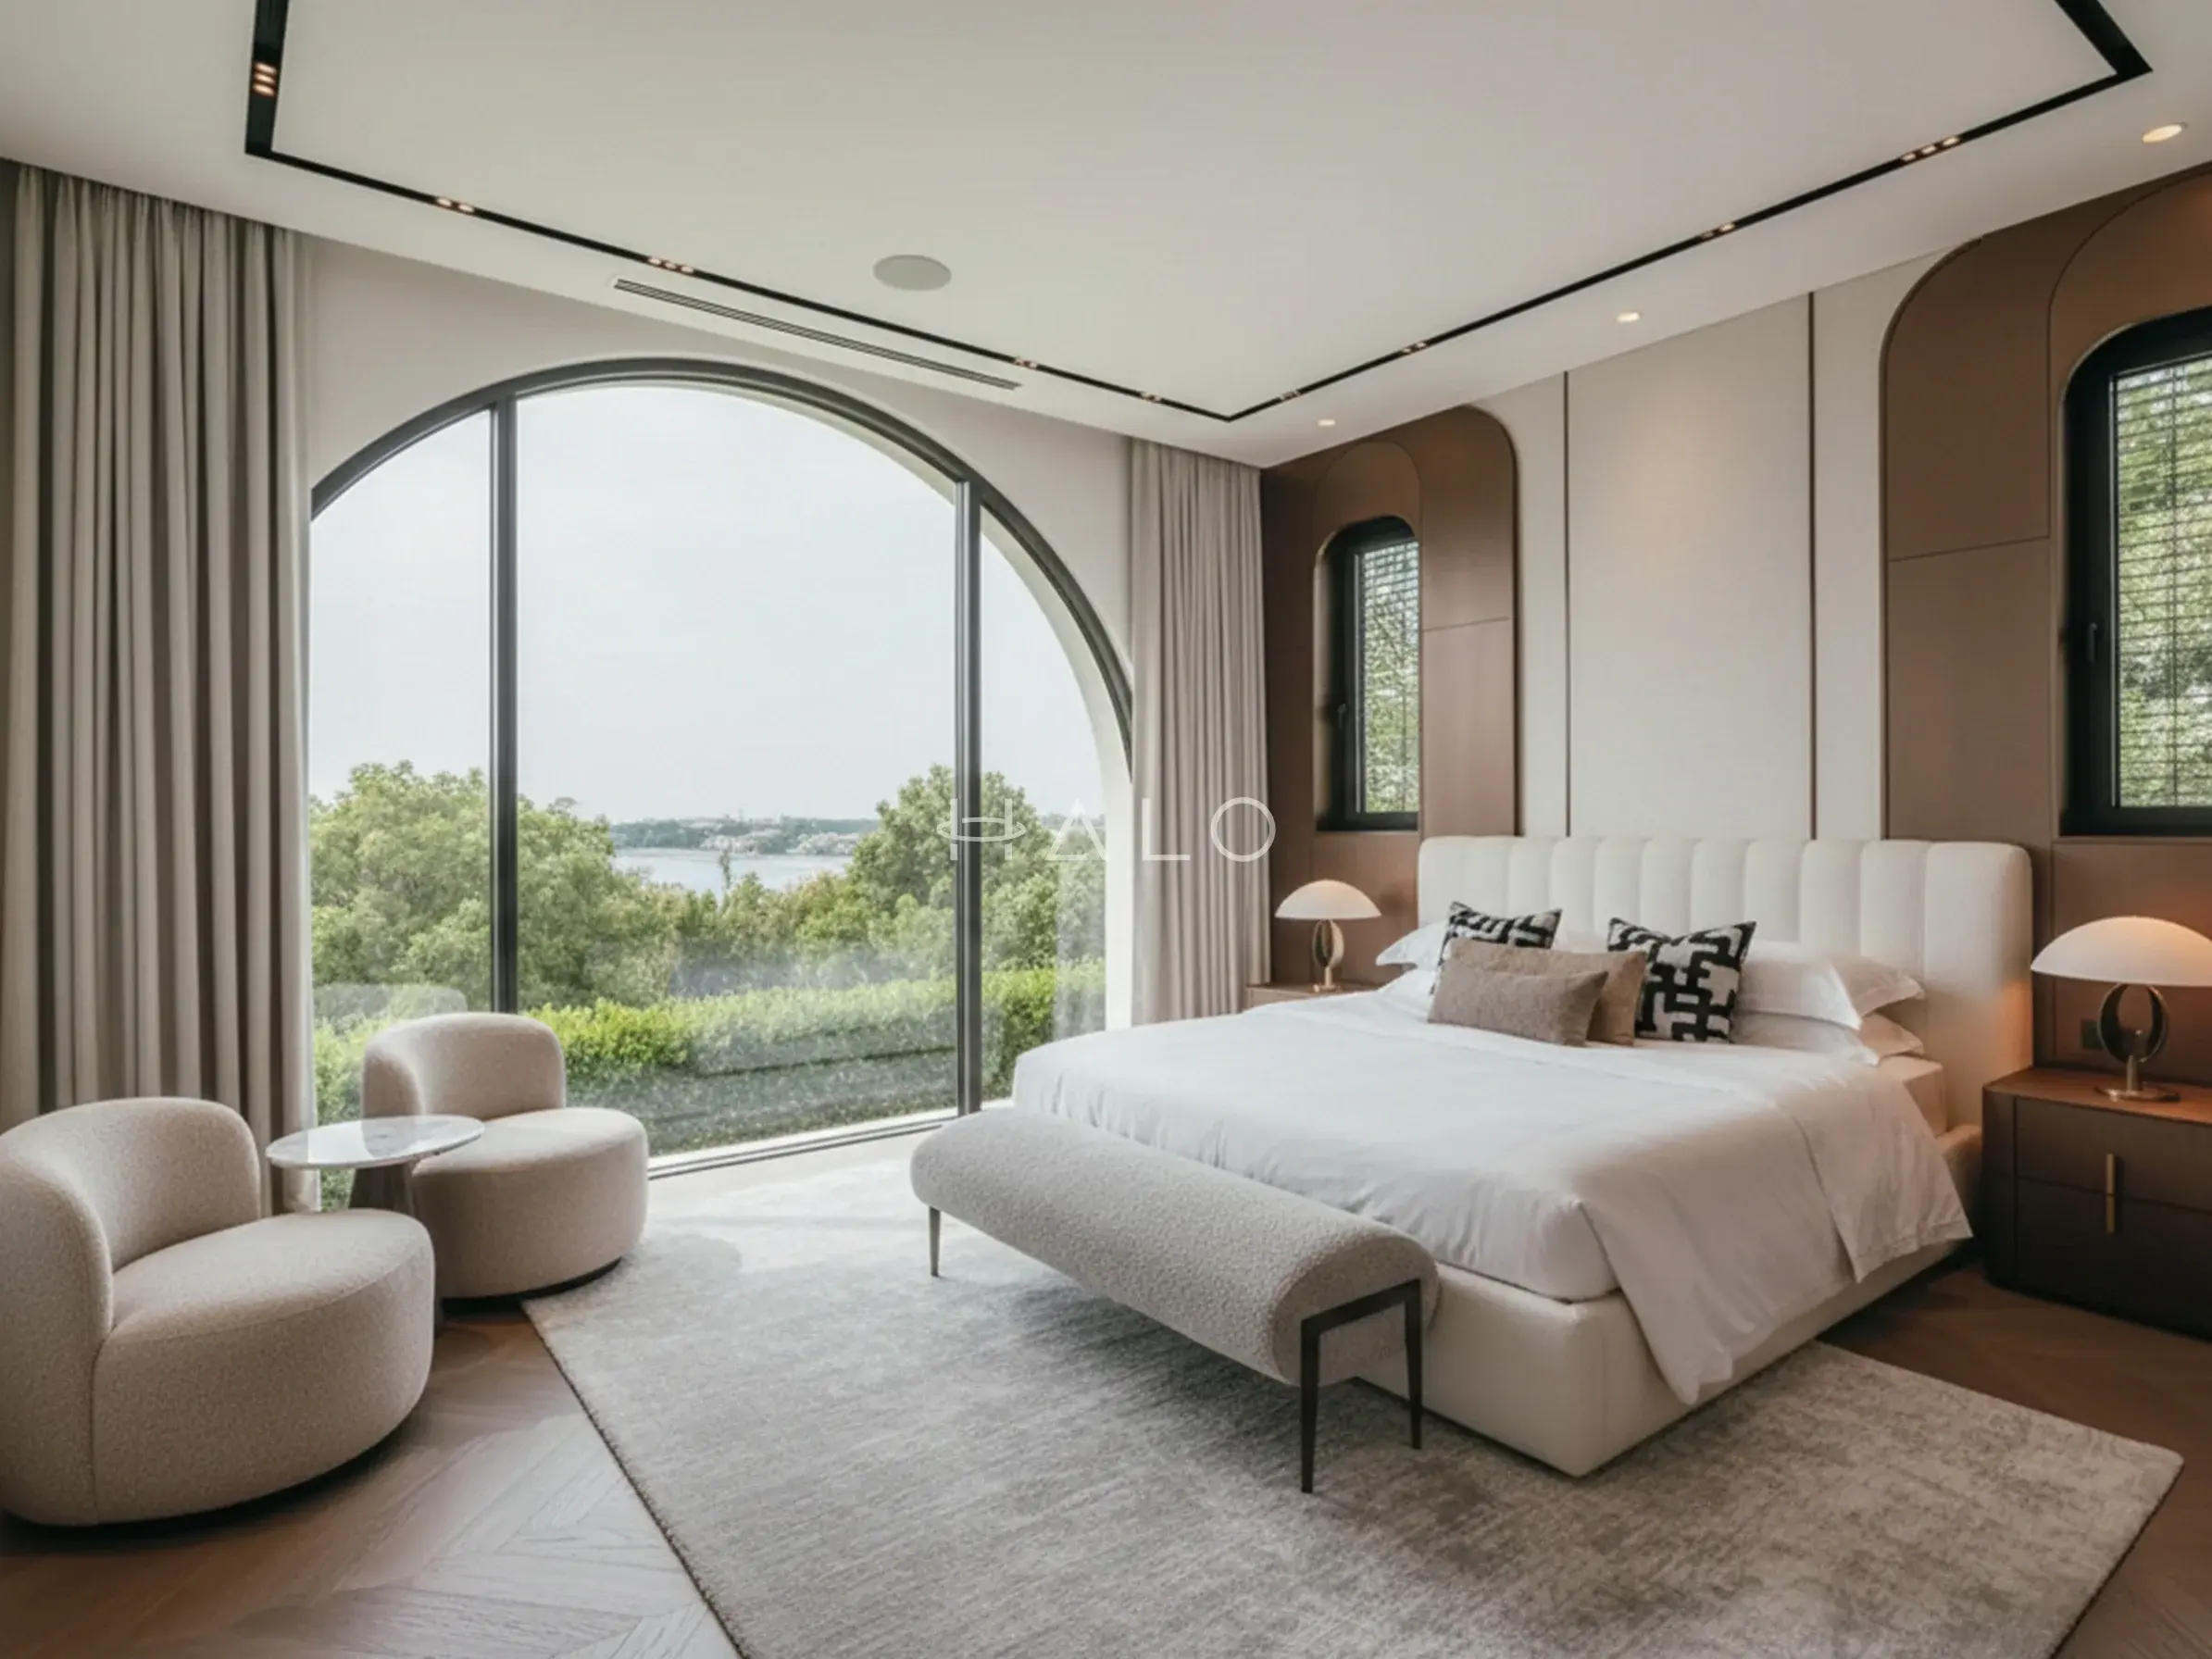 Master Bedroom & Private Sitting AreaVilla Renovation Jumeirah Islands - Arch-Panelled Master Bedroom – Layla R.Serene Jumeirah Islands waterfront master suite combining dramatic arched glazing, bespoke architectural wall panelling, herringbone timber flooring, sculptural furniture and integrated lighting.View the full project
 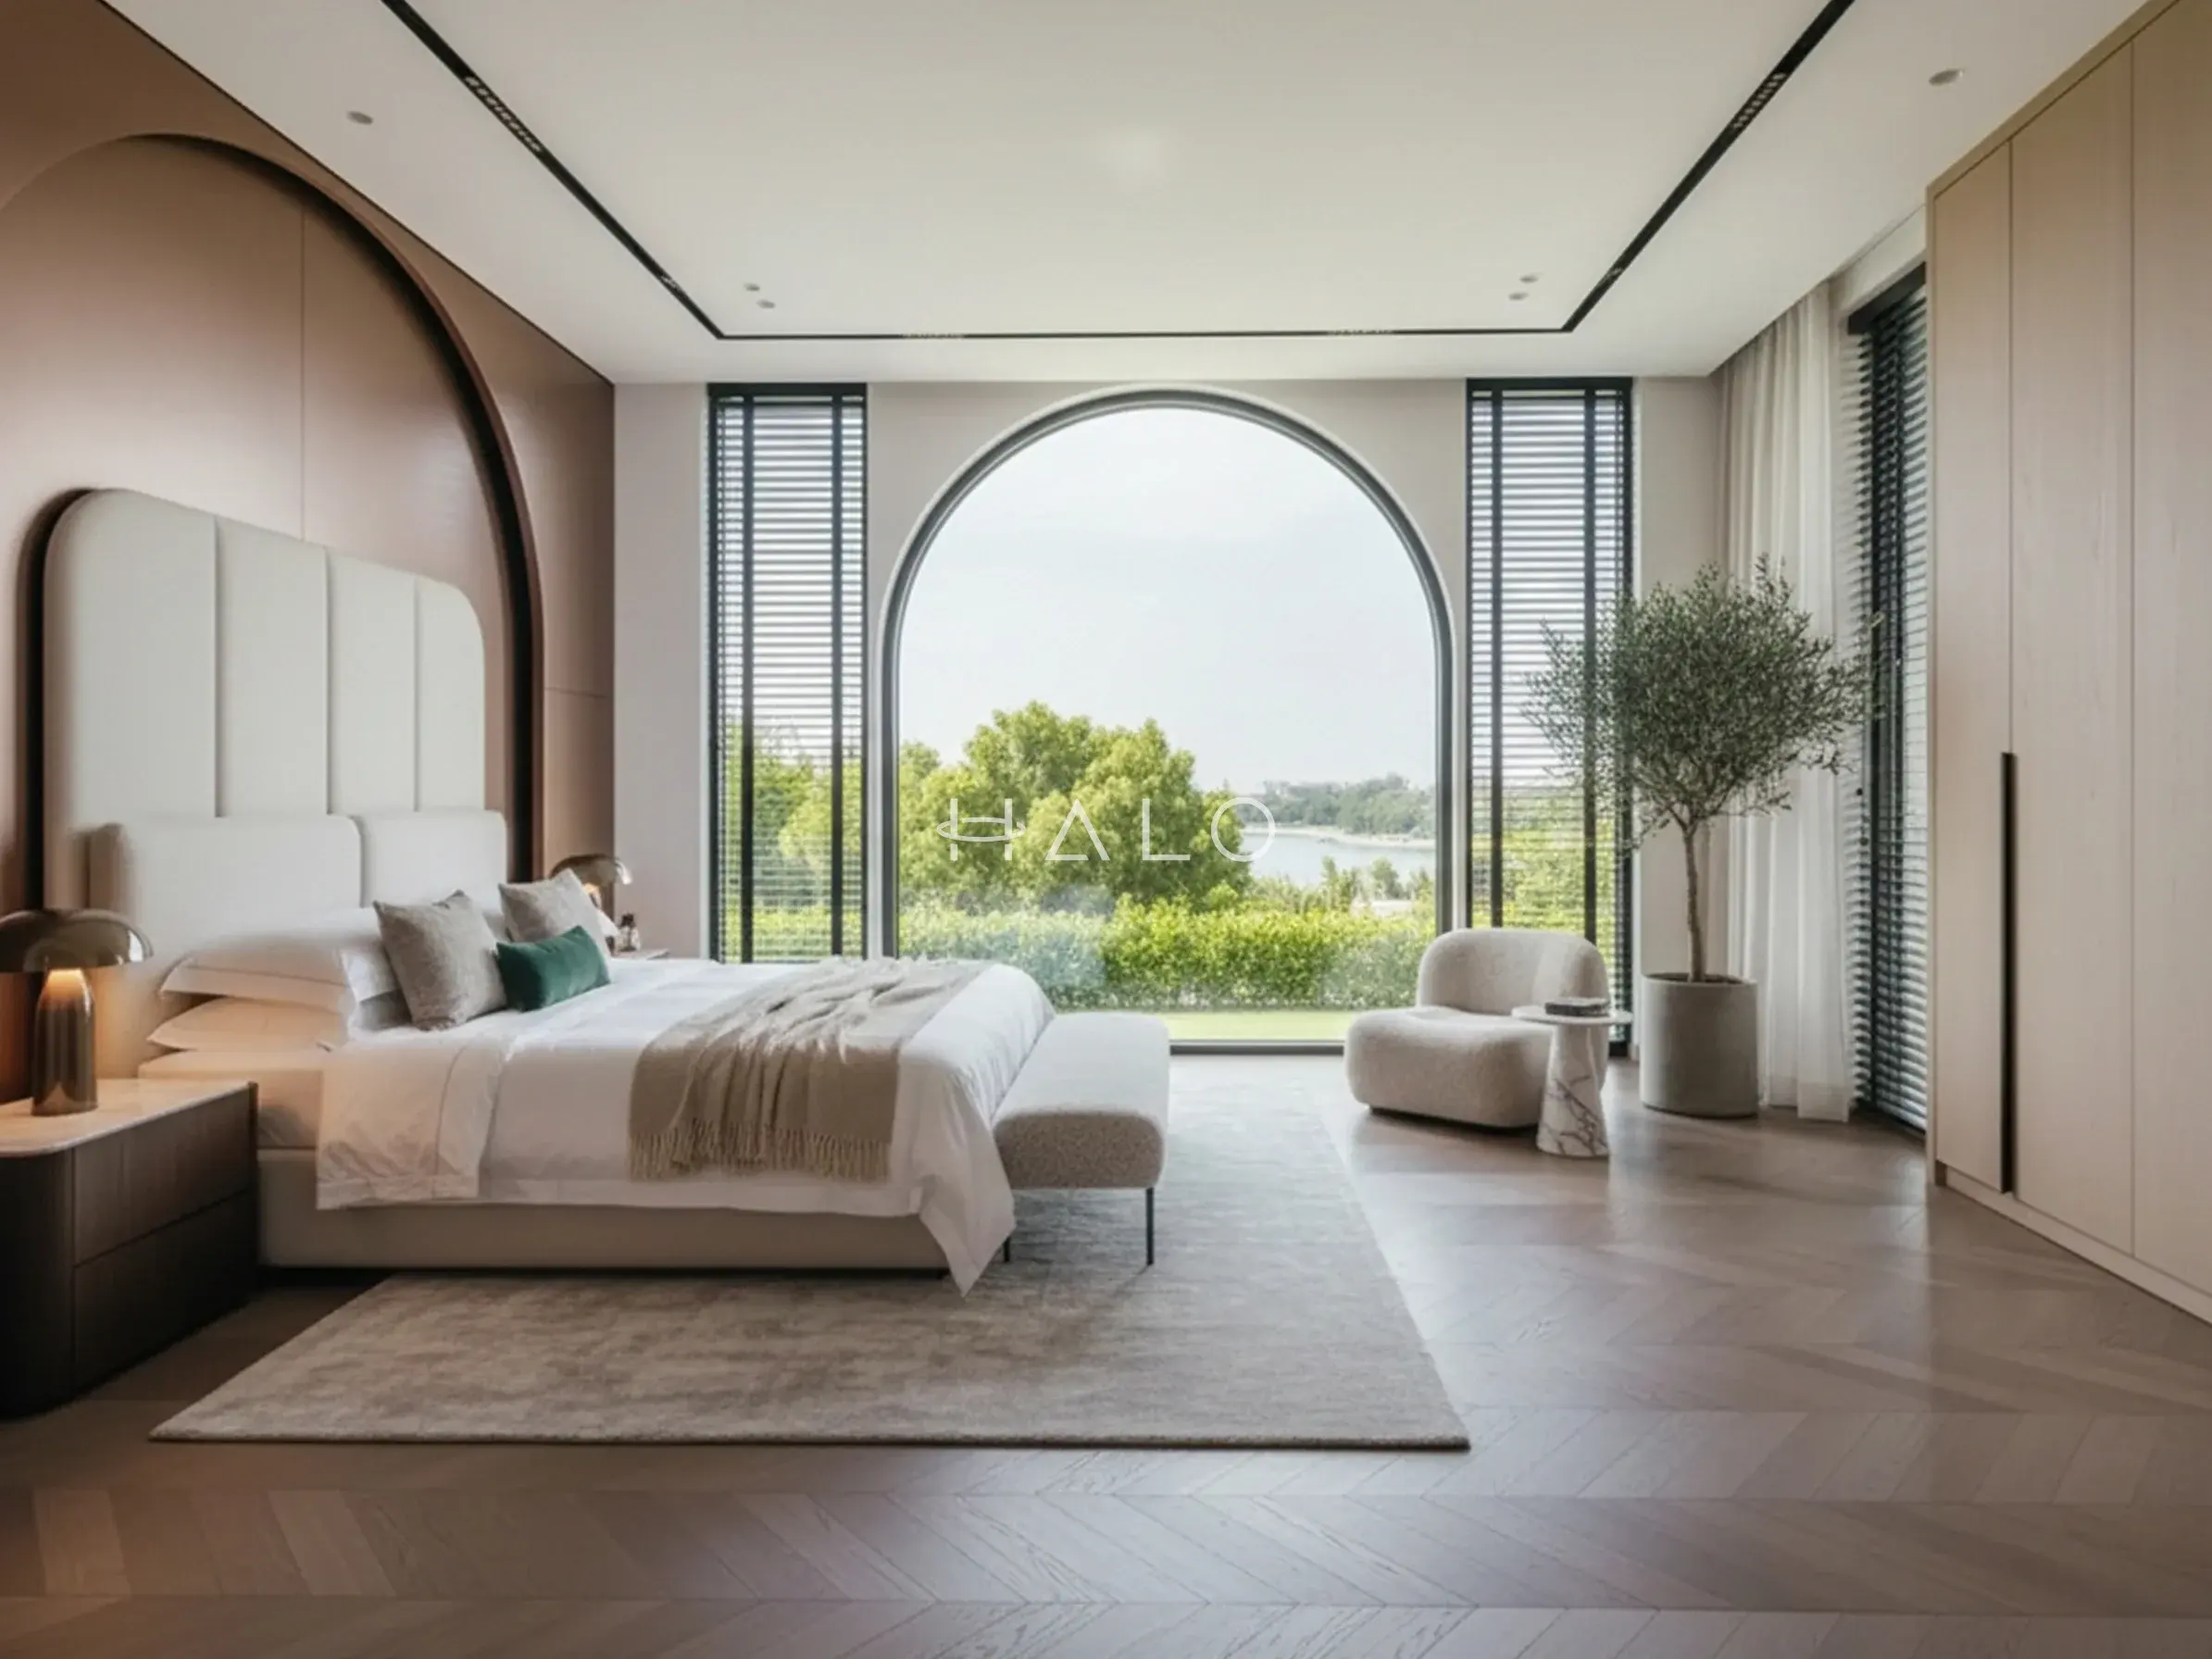 Master Bedroom, Sitting Area & Dressing StorageVilla Renovation Jumeirah Islands - Waterfront Master Bedroom – Rohan V.Contemporary Jumeirah Islands waterfront master suite combining dramatic arched glazing, bespoke wardrobe joinery, architectural wall panelling, herringbone flooring and a private waterside sitting area.View the full project
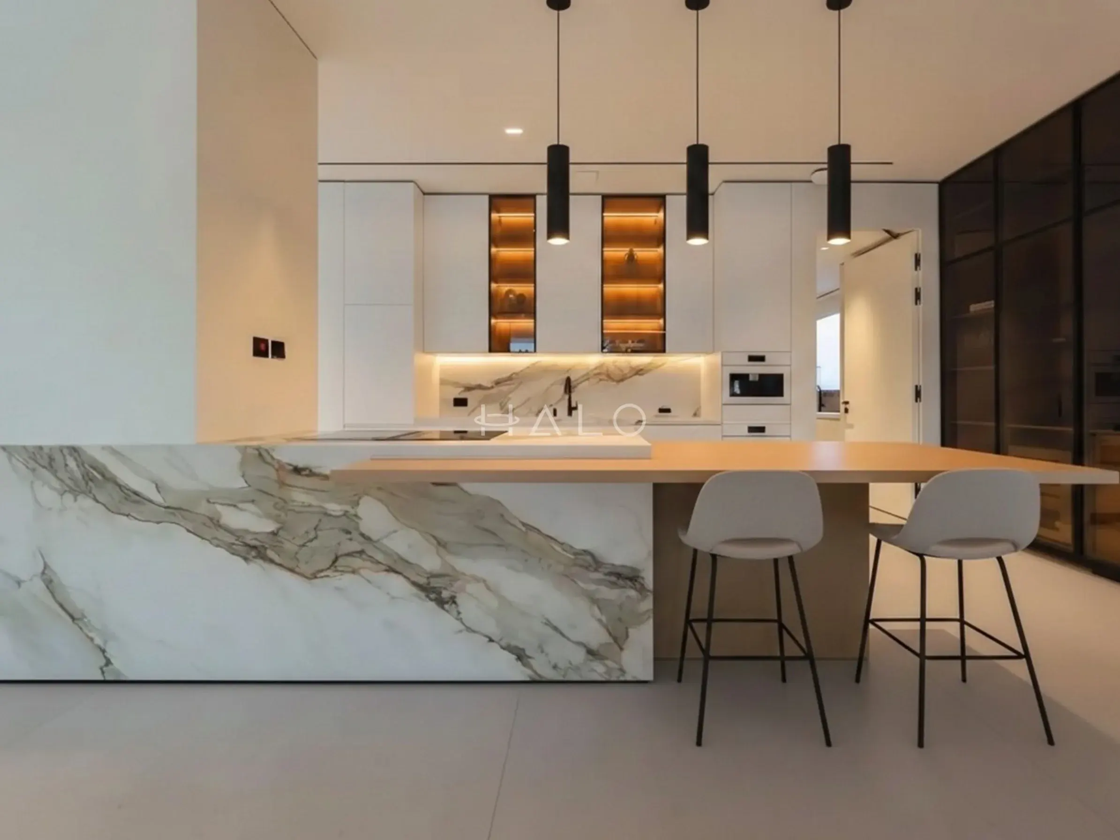
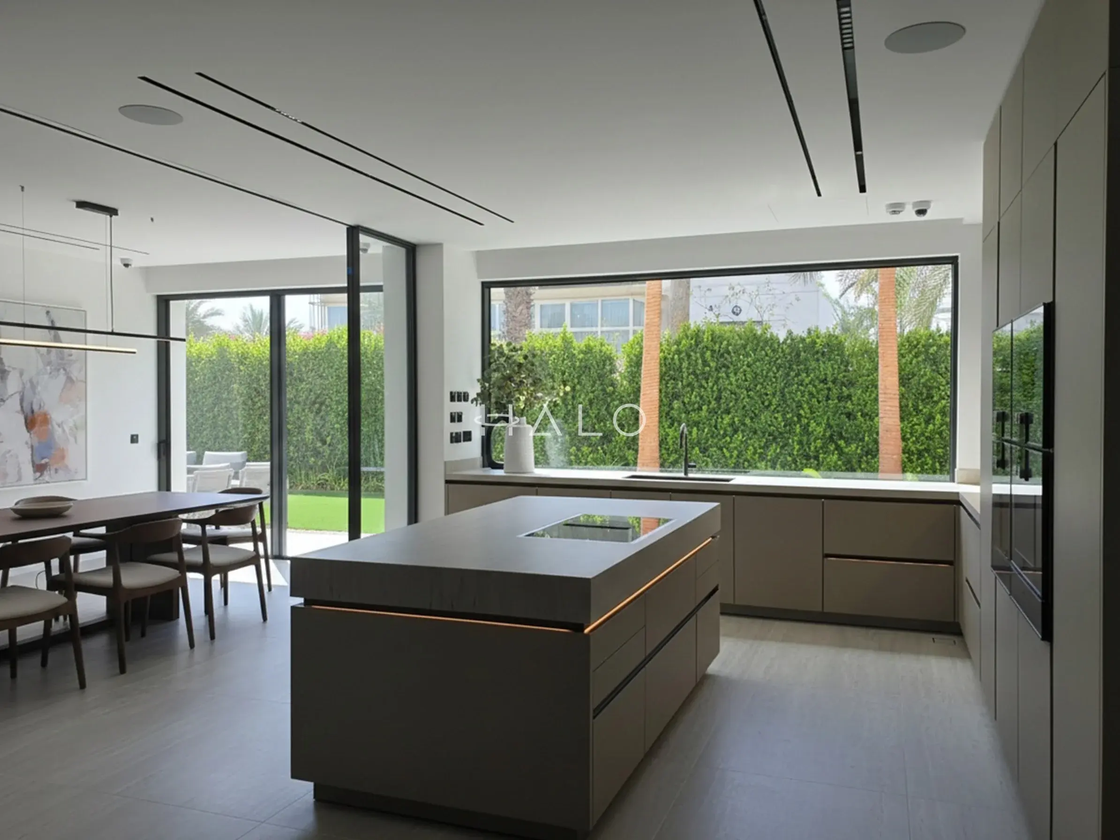
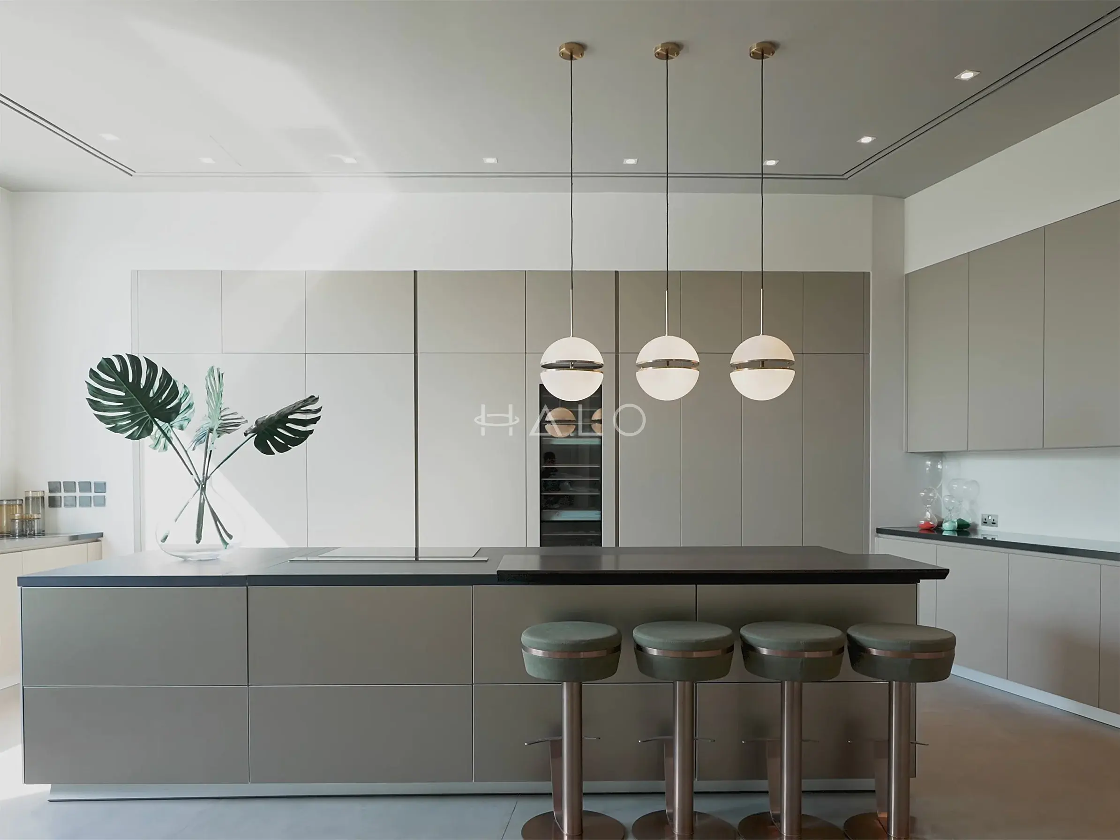
 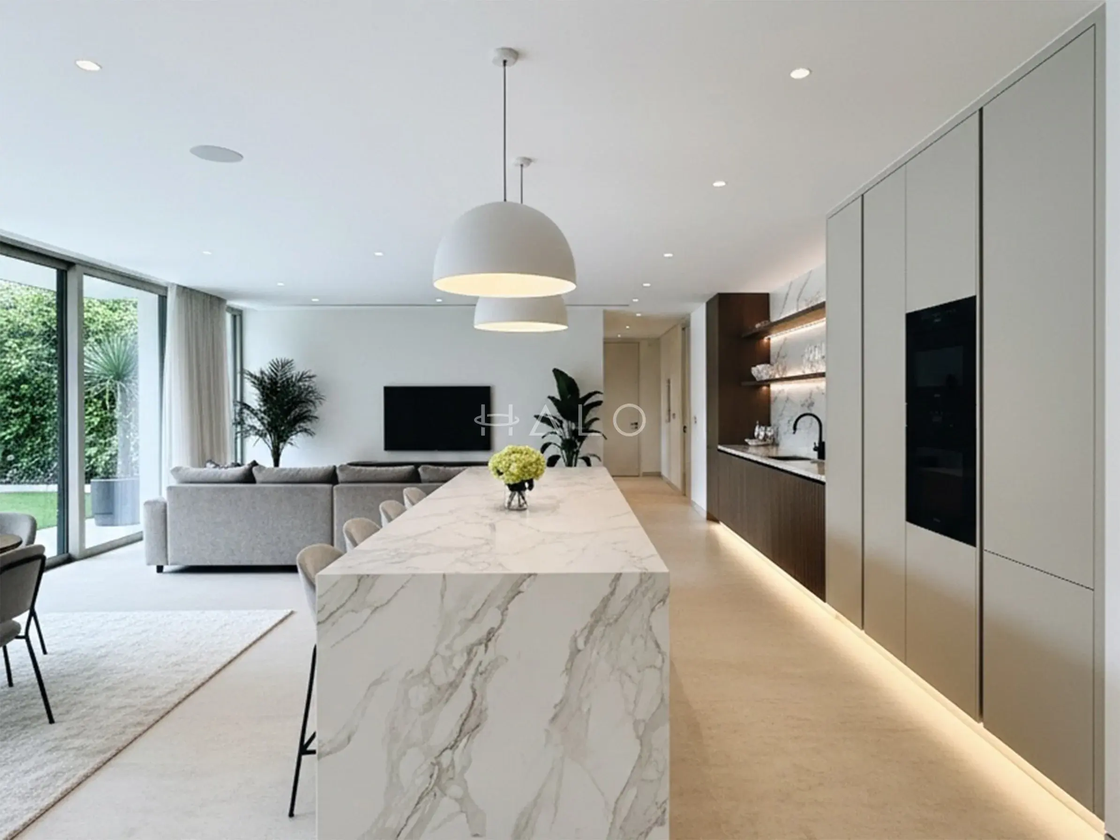 Open-Plan Kitchen, Dining & Family Living AreaVilla Renovation Jumeirah Islands - Open-Plan Kitchen & Living – Daniel R.Contemporary Jumeirah Islands villa transformation featuring a luxury open-plan kitchen, bespoke joinery, integrated cabinetry and statement waterfall island.View the full project
 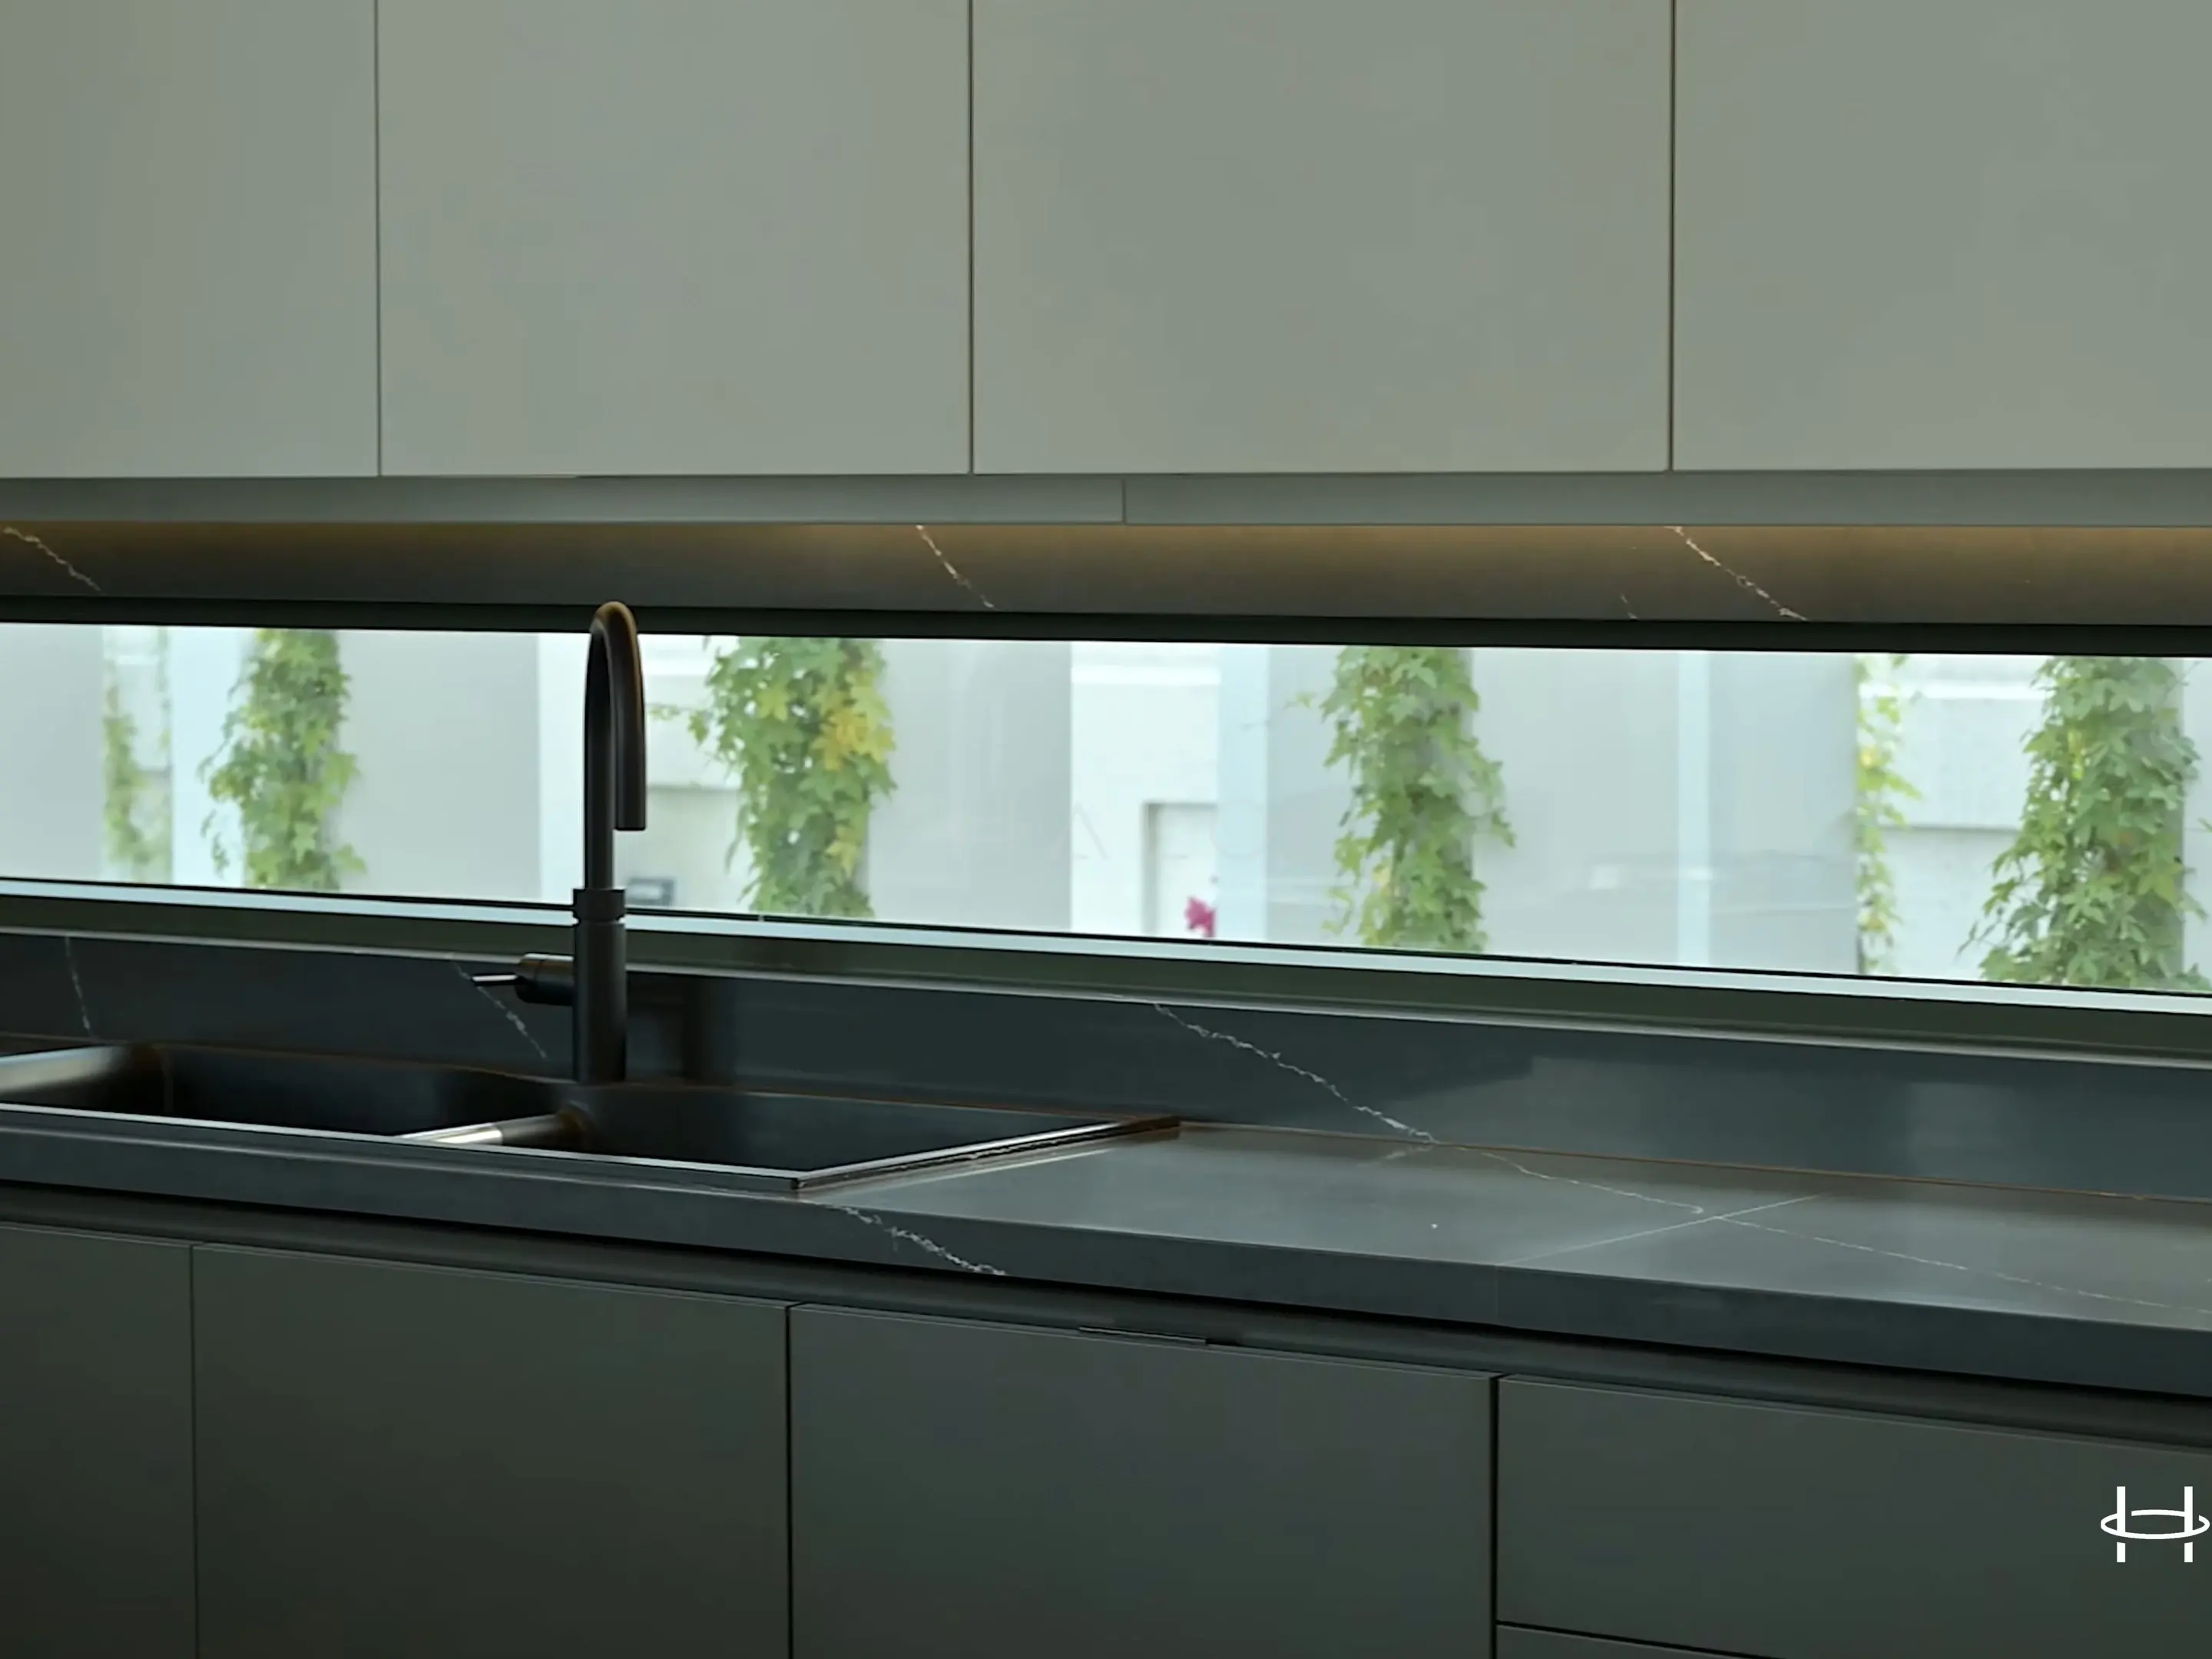 Kitchen Preparation & Sink AreaVilla Renovation Jumeirah Islands - Dark Stone Kitchen – Aisha K.Contemporary Jumeirah Islands kitchen detailing combining dark veined stone, bespoke handleless cabinetry, integrated lighting and a panoramic garden-facing window.View the full project
 Jumeirah Islands is a Nakheel community off Sheikh Zayed Road, sitting between Jumeirah Lake Towers and Emirates Hills.
Its villas are arranged in small clusters, each one ringed by water, so almost every plot either faces or backs onto a lake — and every renovation here has to account for that.
The villas were handed over in the mid-2000s and are now approaching twenty years old, which makes the work in this community very different from the newer estates.
Owners come to us because the original kitchens and bathrooms have reached the end of their life, the waterproofing under a wet area or terrace has started to tell, and a layout designed in 2005 no longer matches how the house is used.
The other difference is repetition. Unlike an estate of individually designed homes, Jumeirah Islands was built to a small number of standard villa types, so we arrive already knowing where the risers run, how the slab is set out and which details in that type give trouble.
Surveys are faster, shop drawings start from something proven, and the programme carries less guesswork.
Book a Free Site VisitThe community is built from a handful of repeating villa types plus a separate townhouse enclave. Which one you own changes the survey, the structural options and the sequence more than anything else about the brief.
Lake-facing family villas where the main renovation moves are the master suite, the bathrooms and opening up the ground floor towards the water
Planned around a central double-height hall, so any layout change has to be resolved against that volume and the lighting scheme that sits in it
Larger reception-led plans, usually renovated for kitchen, majlis and guest-bathroom upgrades alongside a full finishes reset
The separate gated townhouse cluster, where works are approved through its own building management as well as the community
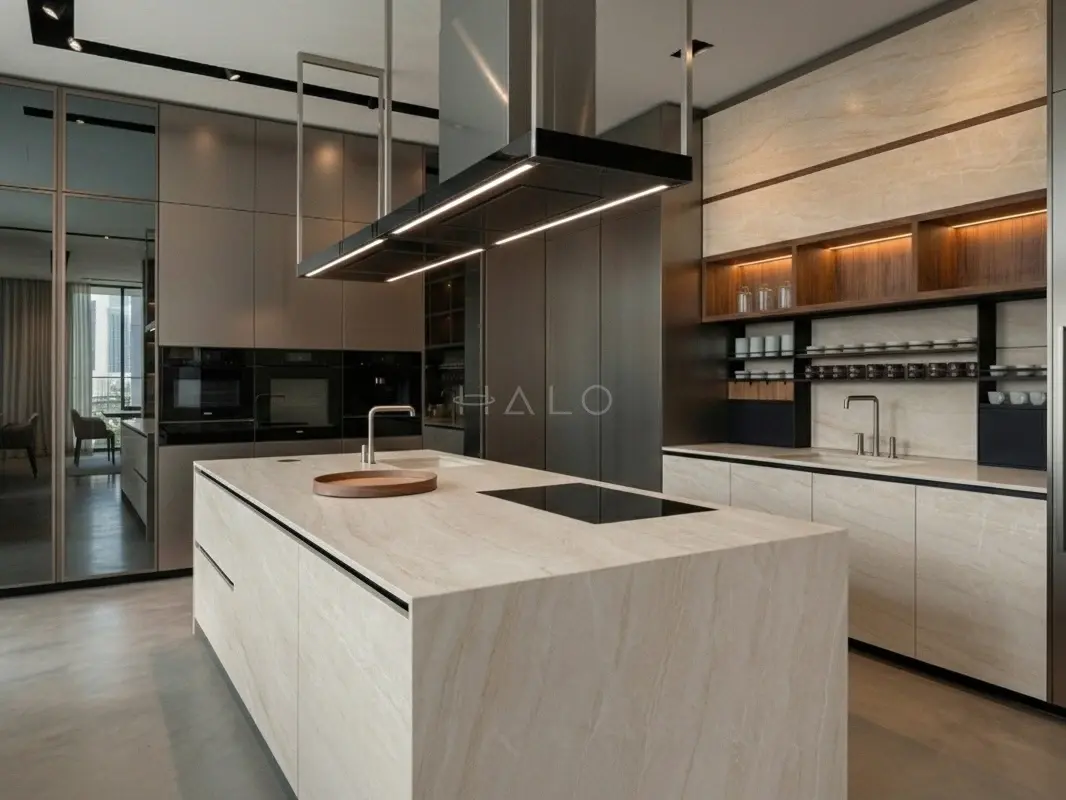
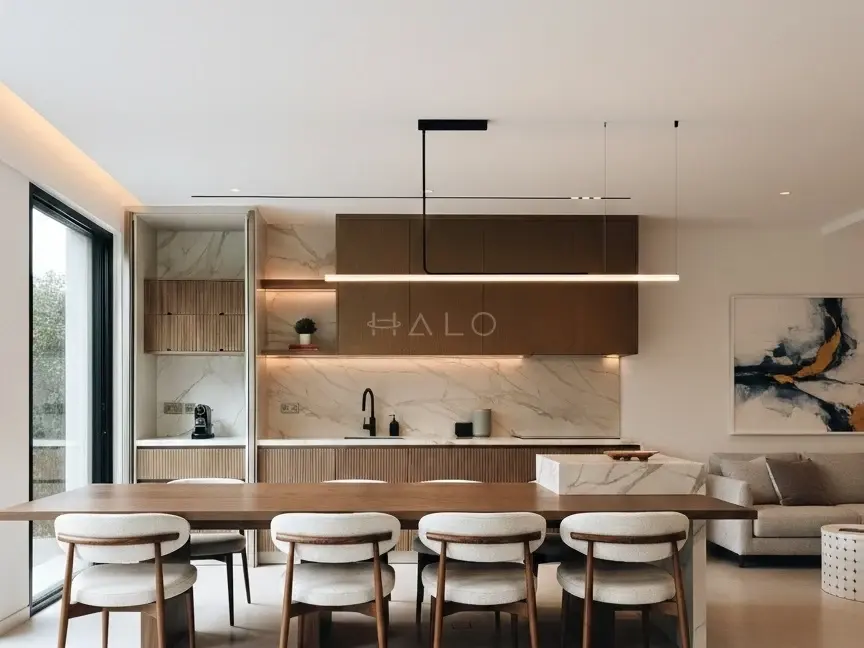
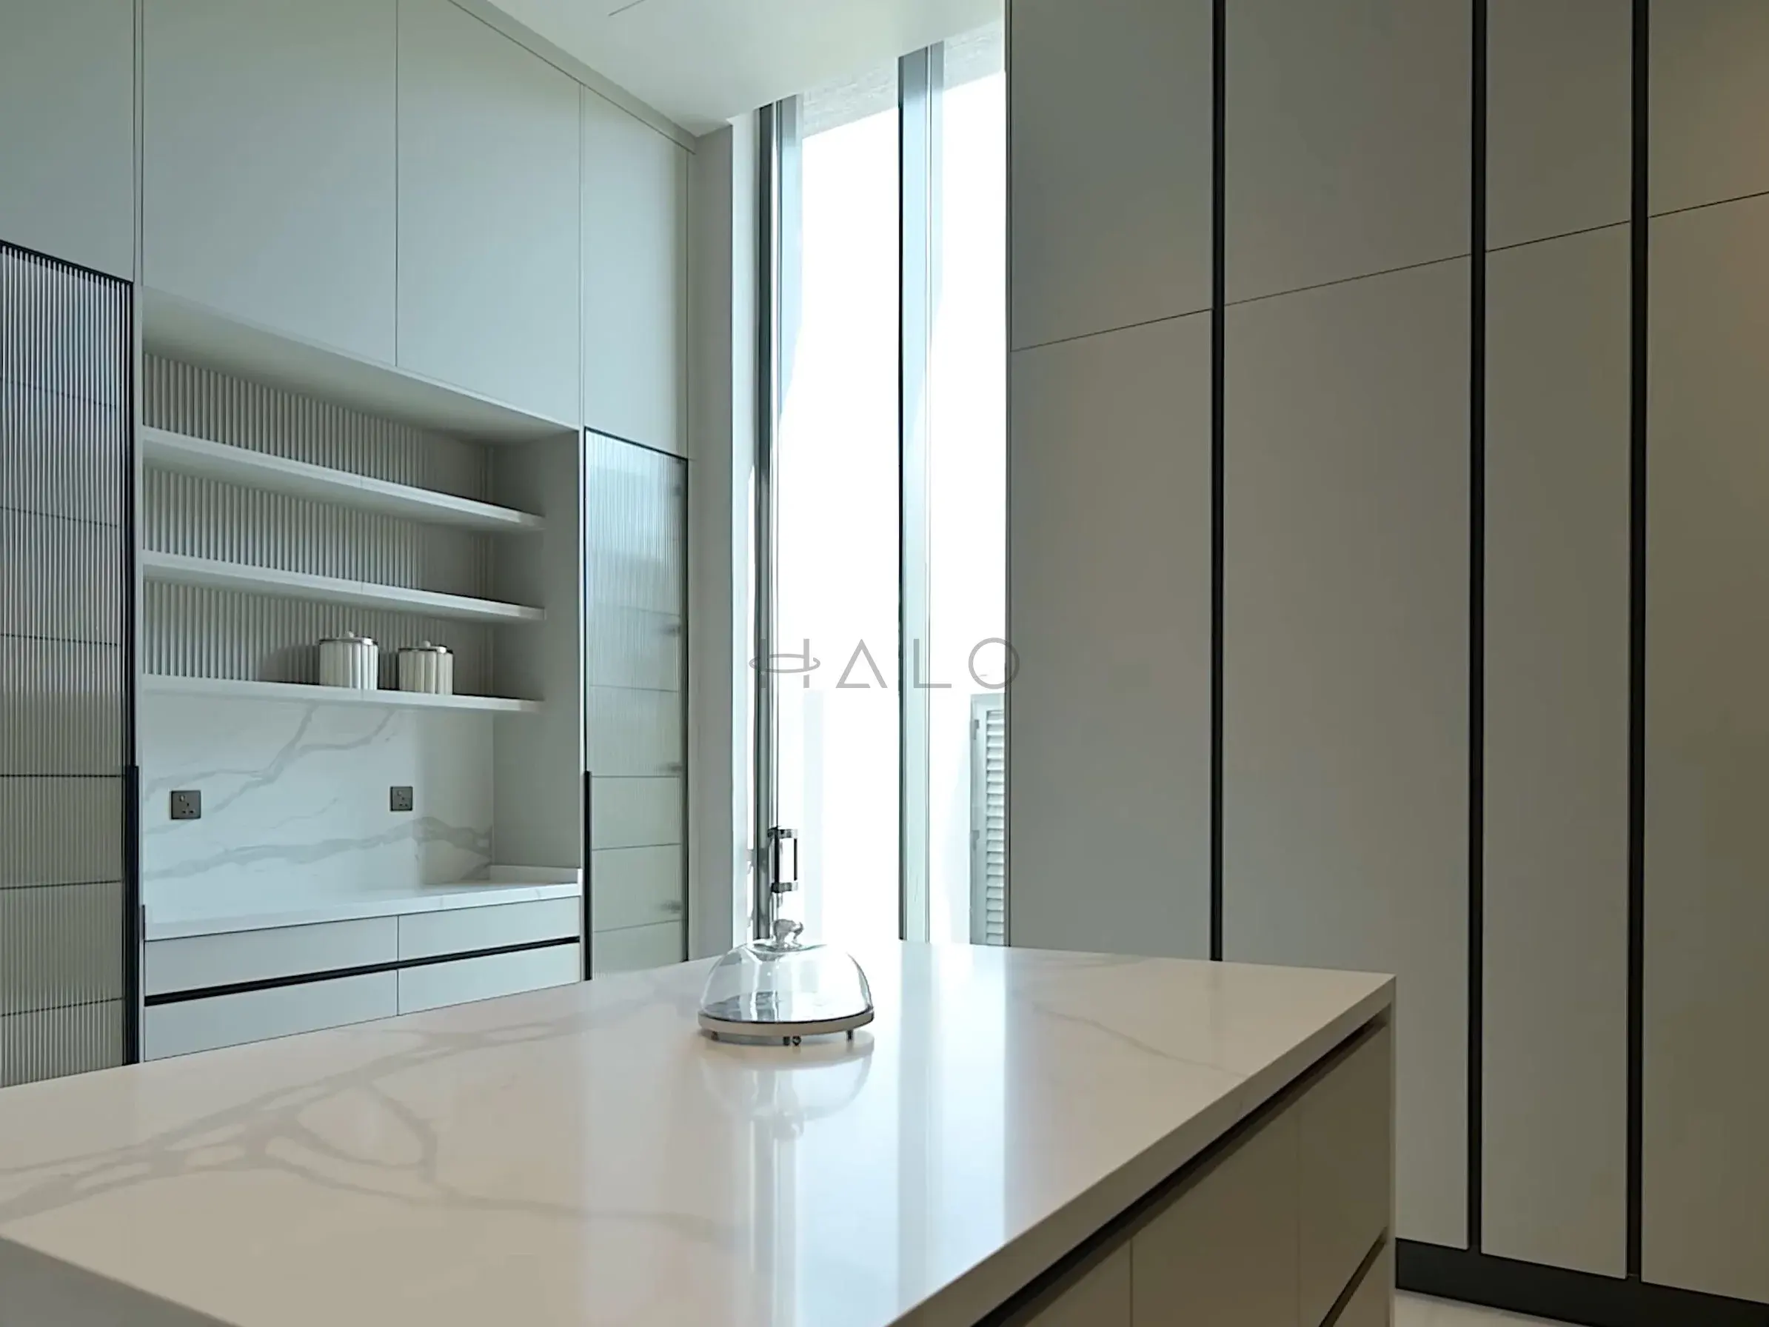
The portfolio above shows completed Halo renovation work. Client names and addresses are never published without written permission, so these photos show the standard of work Jumeirah Islands owners commission rather than labelled local addresses.
Watch full walkthroughs in the project video gallery or browse the complete photo portfolio.








Our clients include Property Owners, Interior Designers, Consultants and Contractors
Four briefs account for most of the work we are asked to price in Jumeirah Islands, all of them shaped by the age of the villas and the water they sit on.
A complete interior reset of a twenty-year-old villa — layouts, flooring, kitchen, bathrooms, joinery and a full MEP review, rather than patching finishes over services that are already at the end of their life.
Master bathrooms rebuilt from the slab up with new waterproofing, drainage and sanitaryware underneath the finish — the single most common scope in this community, and the one where age shows first.
Seamless microcement to walls, floors and wet areas, applied by our own specialist team. It removes the tile joints and grout lines that date these villas, and it is applied over a properly prepared and waterproofed substrate rather than straight onto the old surface.
Terraces, decking, pools and shade structures on the water side of the plot, detailed for the levels, falls and drainage that a lakeside garden actually needs.
Jumeirah Islands repeats a small number of layouts. That means our survey, our shop drawings and our sequence for your villa start from work we have already done rather than from a blank sheet — which is where programme slip usually comes from.
A seamless finish fails at the substrate, not at the surface. We prepare, waterproof and apply in one scope, so there is no gap between the contractor who built the wall and the applicator who has to make it look like one piece.
In villas this age the waterproofing, drainage and distribution boards are usually the real scope. We survey them before pricing and put them in the proposal, instead of finding them after the strip-out and issuing a variation.
Works in Jumeirah Islands are approved by Nakheel as the master developer first — an NOC against the community modification rules — and then by Dubai Municipality for the building permit where the scope is structural, external or touches wet areas.
DEWA approval is added when electrical loads change, and the townhouse enclave has its own building management sign-off on top.
Halo prepares the drawings and runs every submission in-house as part of the project.
We visit your villa in Jumeirah Islands, walk the property with you and understand the brief, the budget and the timeline.
Dimensions, structure, existing MEP and past modifications are documented so the design starts from the property as it actually stands.
Layouts, finishes and joinery are developed into a defined scope with an itemised, line-by-line proposal you can compare and question.
NOCs, permits and DEWA coordination are prepared and submitted by our in-house approvals team before work begins.
One project manager sequences trades, materials and our own joinery factory, with staged quality inspections at every milestone.
Defects are found and closed by us, the property is cleaned and documented, and you walk through the finished work before sign-off.
We work across Jumeirah Islands and the communities around it. Wherever your property is, the survey, the approvals and the build follow the same process.
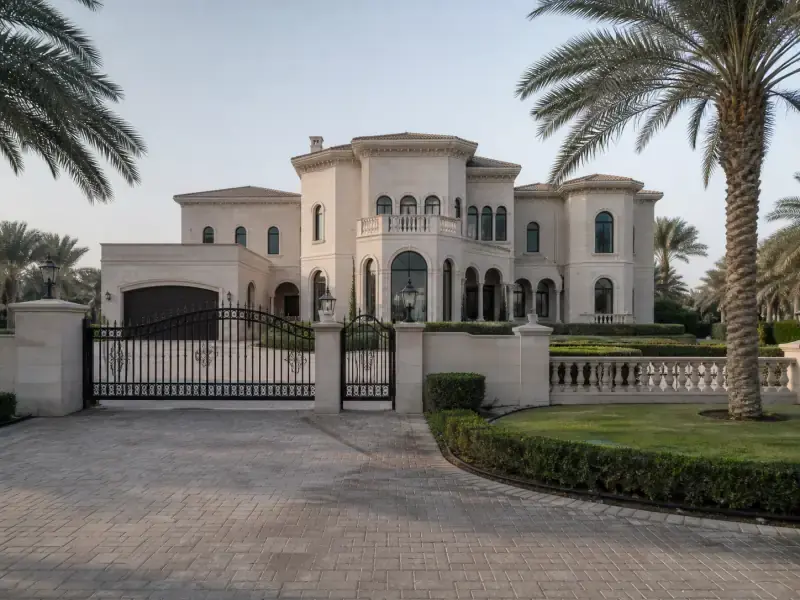
bespoke joinery, smart automation, full turnkey transformation by one accountable team.
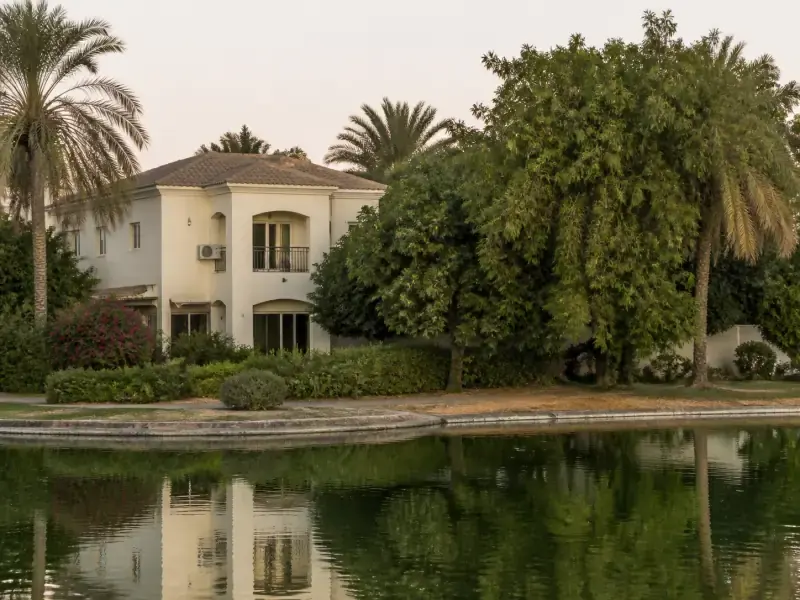
full interior modernisation, kitchen conversions, extensions and outdoor living for two-decade-old Emaar villas. Free site visit.
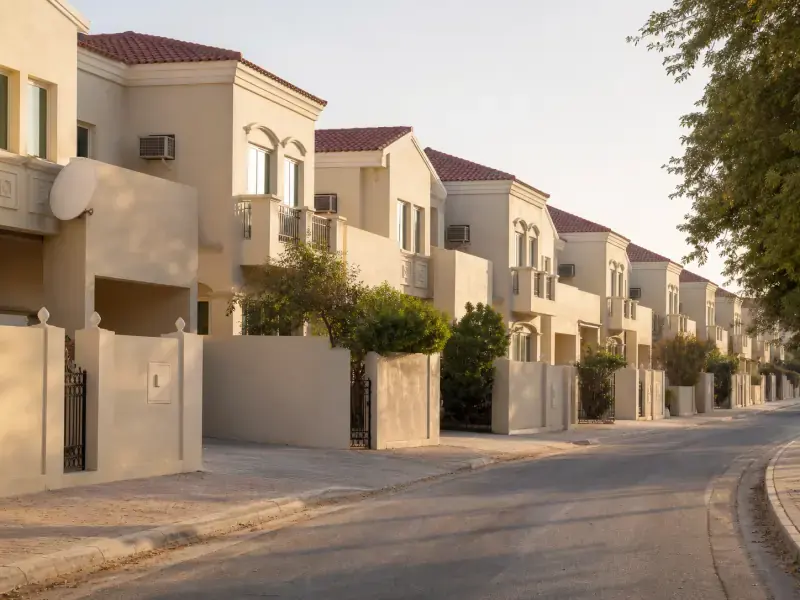
open-plan kitchen conversions, extensions, bathrooms and full upgrades for Type 3M, 4M and 3E townhouses. Free site visit.
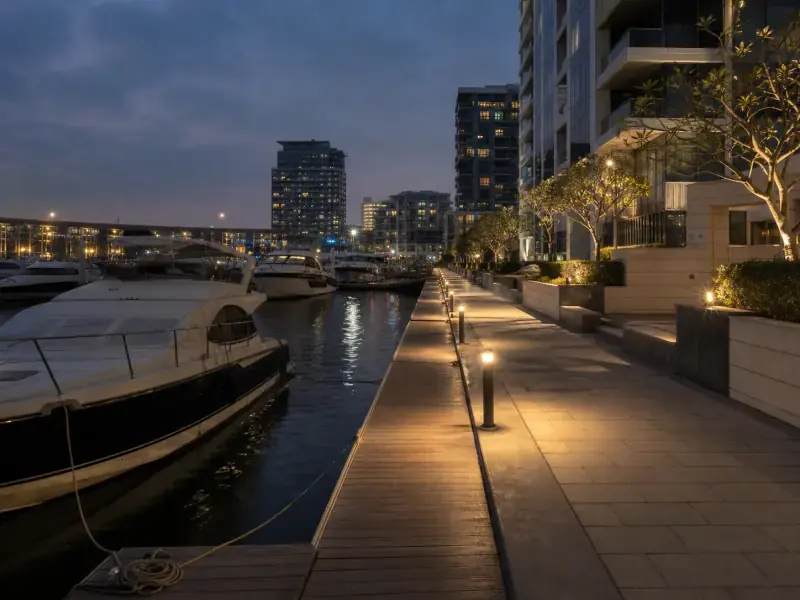
kitchens, bathrooms, flooring and full upgrades in Marina towers, with building NOCs and logistics handled. Free quote.
Not listed? We work across the whole of Dubai.
The questions Jumeirah Islands owners ask before starting a renovation.
It depends far more on scope than on the villa — the same Master View plan can take a bathroom refit or a full interior rebuild. Rather than quote an average that would not survive your first site visit, we do it the other way round: a free survey, then an itemised, line-by-line proposal against a defined scope, with a dated programme and milestone payments. Because these villas repeat, our measured quantities tend to be close to final.
Yes. Nakheel community management issues the NOC against the modification guidelines, and a Dubai Municipality permit follows for structural, external or wet-area works, with DEWA involved if electrical loads change. Townhouse owners need their building management approval as well. We prepare and submit all of it, and we do not start on site before it is in hand.
Yes, and it is one of the most requested finishes in this community — but only over a correctly prepared and waterproofed substrate. The seamless look comes from the preparation underneath, not the topcoat: we strip back, re-tank the wet area, prove it, and apply afterwards. Applied over old tile or a tired membrane it will fail, which is why we quote the two together.
A whole-villa interior renovation typically runs 4–7 months on site once approvals are through, depending on how much of the MEP and waterproofing is being renewed. A single master bathroom is usually 6–10 weeks. Approvals add roughly 3–6 weeks before site start, and we begin joinery and stone fabrication in our own factory during that window rather than after it.
It affects the outside more than the inside. Terrace levels, falls, drainage and planting all have to be resolved against the water and the retaining edge, and external finishes see more humidity than they would inland. Internally it matters most for ground-floor wet areas and for any structural opening on the lake elevation, both of which we survey before pricing.
Guides on renovating in Dubai — costs, approvals and what to expect.
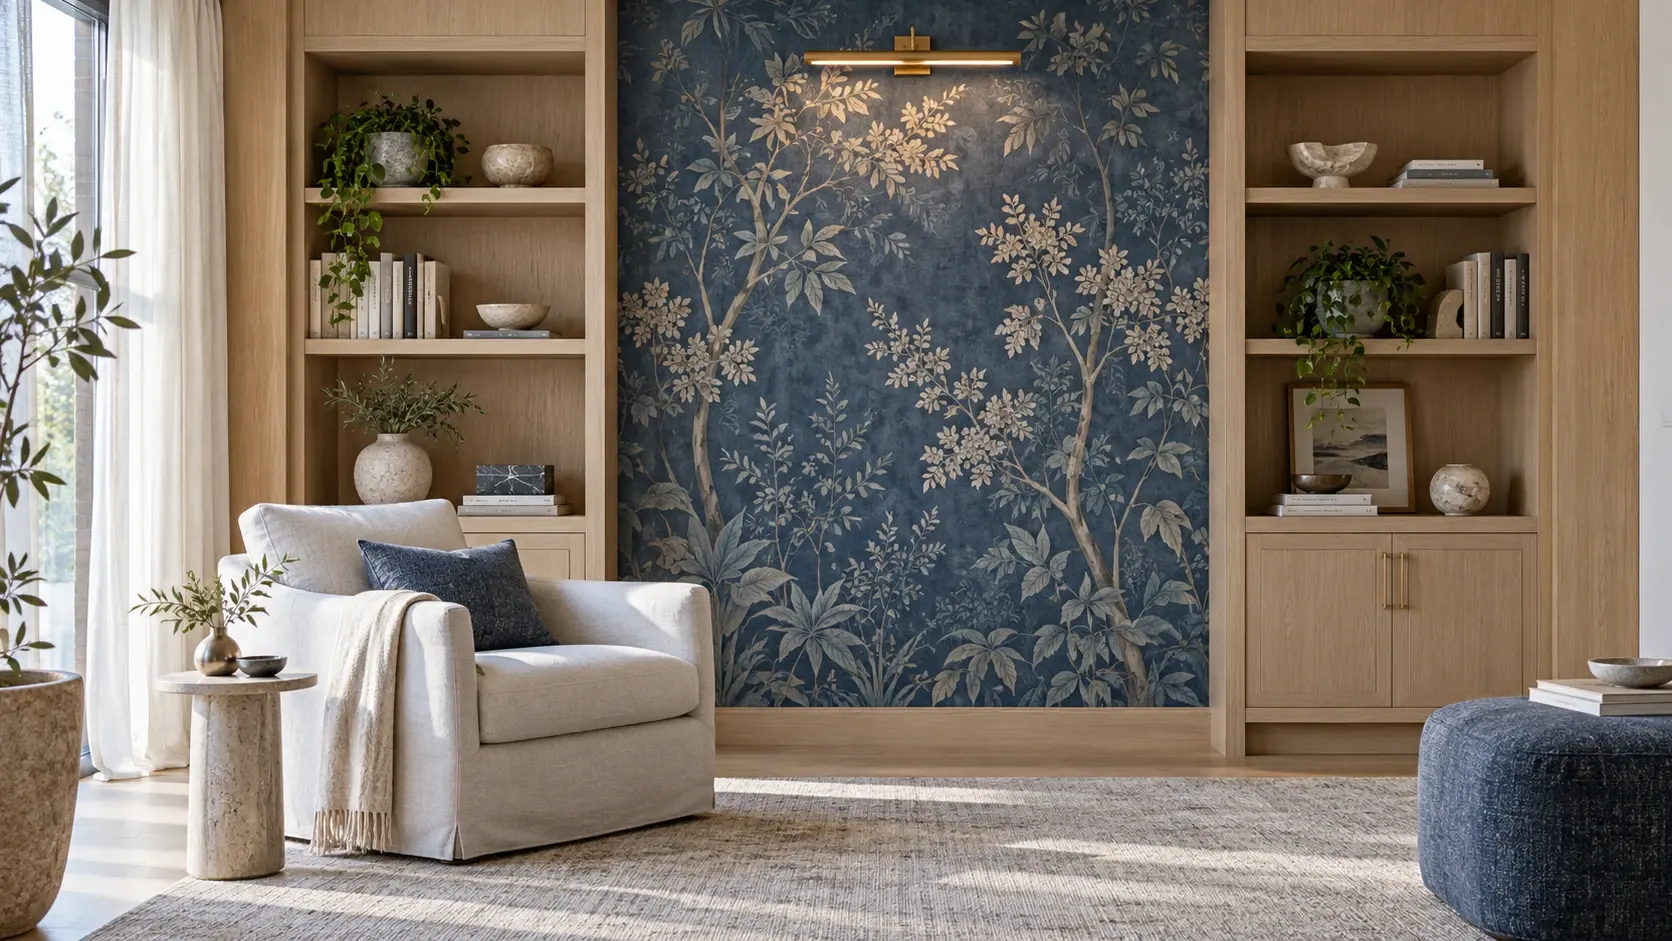 Interior Design
Choose wallpaper for a Dubai interior with a practical brief for room use, wall preparation, joins, lighting and adjacent joinery.
Read More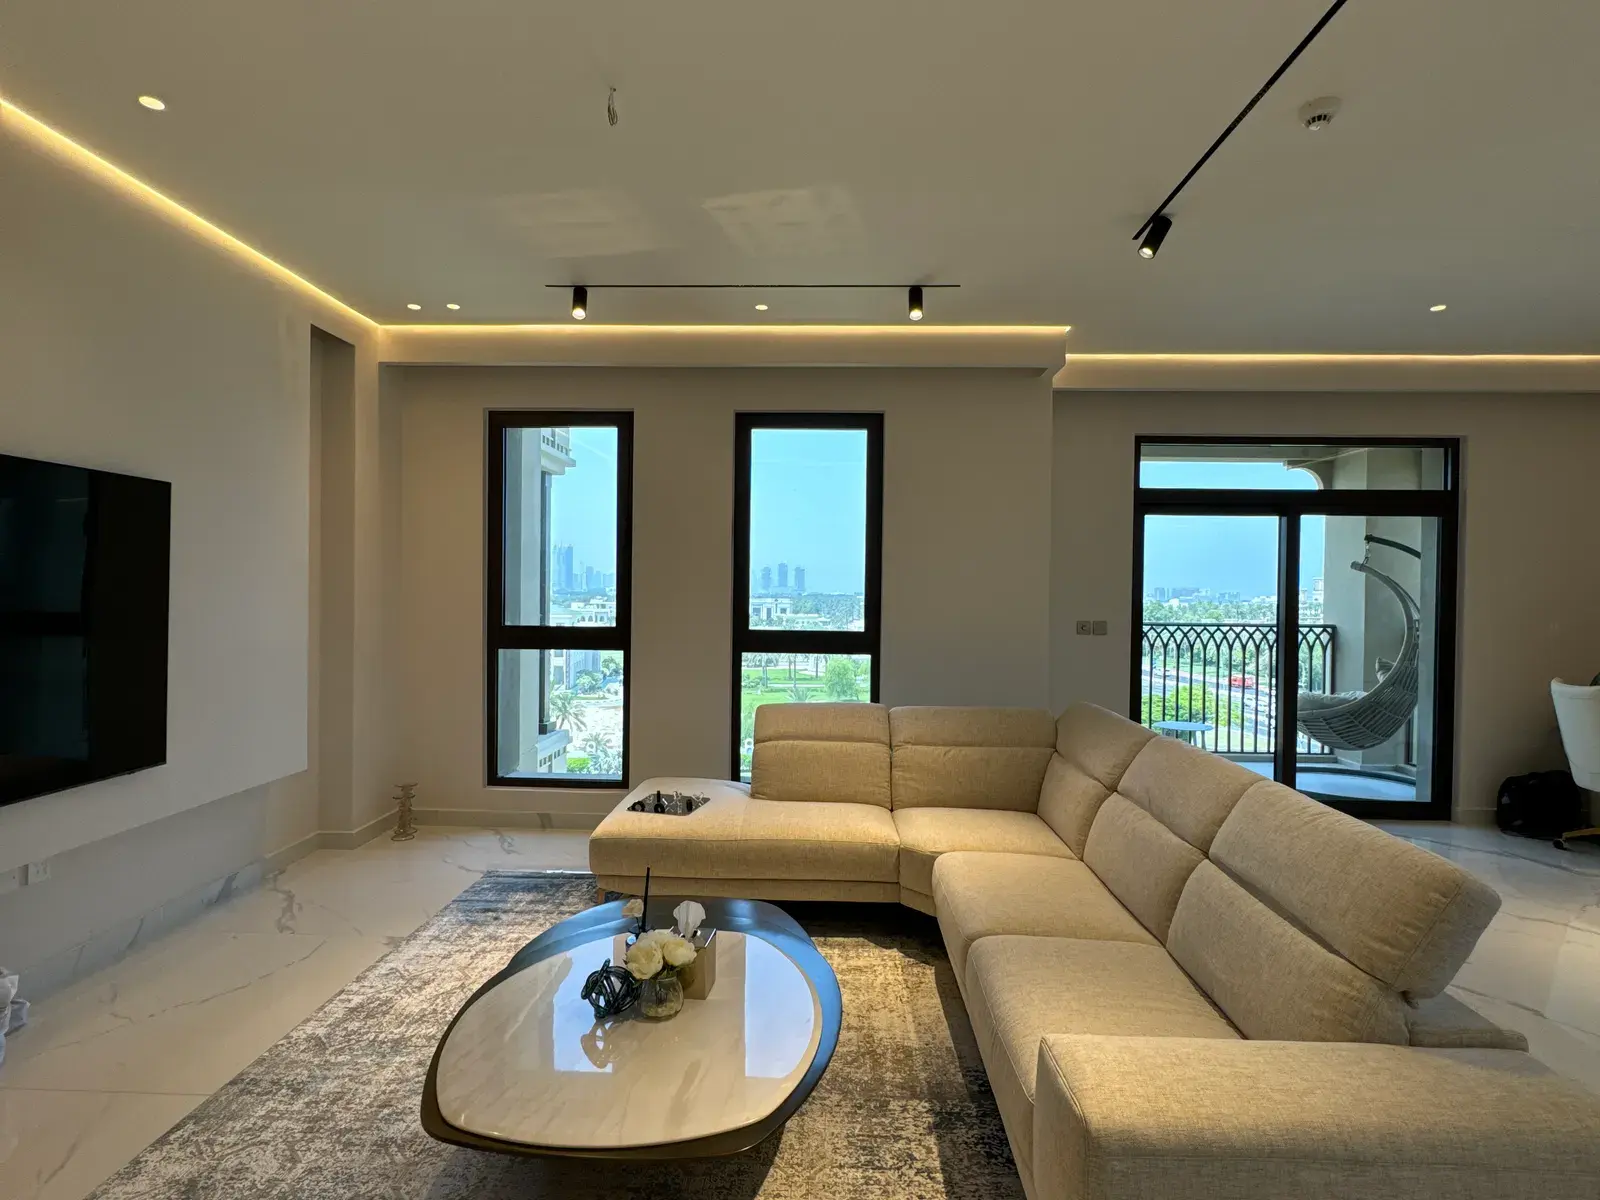 Interior Design
Five practical majlis layout directions, from a formal reception room to a family hosting space, with the seating, service and joinery decisions to resolve first.
Read More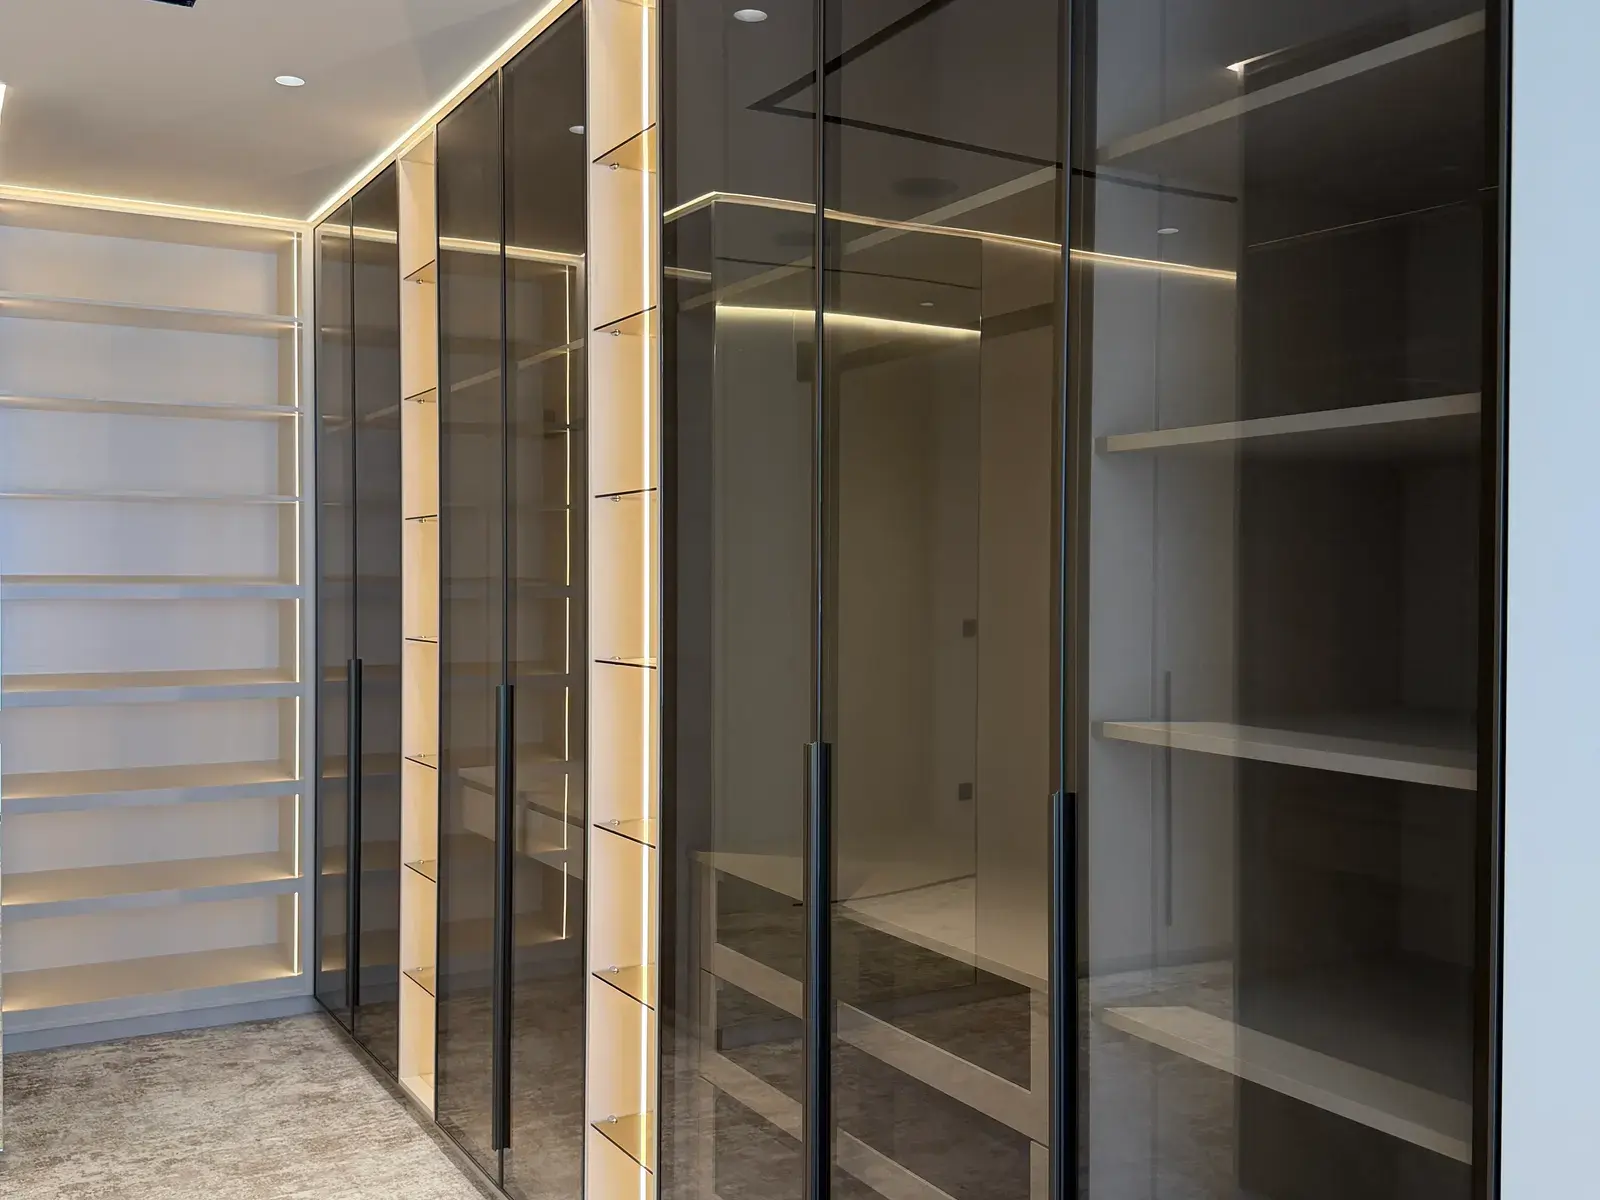 Interior Design
A walk-in wardrobe should be planned around its contents, clearances, lighting and maintenance access before the joinery drawings are approved.
Read MoreShare a few details about your villa in Jumeirah Islands and what you want to change. Our team will review them on WhatsApp and arrange a free site visit to discuss scope, budget and timelines.
Jumeirah Islands repeats a small number of layouts. That means our survey, our shop drawings and our sequence for your villa start from work we have already done rather than from a blank sheet — which is where programme slip usually comes from.
A seamless finish fails at the substrate, not at the surface. We prepare, waterproof and apply in one scope, so there is no gap between the contractor who built the wall and the applicator who has to make it look like one piece.
In villas this age the waterproofing, drainage and distribution boards are usually the real scope. We survey them before pricing and put them in the proposal, instead of finding them after the strip-out and issuing a variation.
Book a free site visit and receive an itemised, line-by-line proposal — transparent scope, dated programme and milestone-based payments.