Bluewaters Residences Apartments
One- to four-bedroom units across the ten buildings, taken as kitchen and joinery scopes

Turnkey apartment and penthouse fit-out on Bluewaters Island — bespoke kitchens, stonework, joinery and lighting, with the Meraas building NOC, island access permits and delivery scheduling handled by the team building the job.
Projects we have photographed and documented in Bluewaters Island, room by room. Client names and addresses are never published without written permission.
Bluewaters is a Meraas-built island off JBR, reached by a single road bridge and a pedestrian link, with Bluewaters Residences occupying ten low- and mid-rise buildings around Ain Dubai. It is small, it is fully managed, and every vehicle that arrives is on someone’s list.
That last point is the whole logistics problem. There is one vehicular route on and off the island, shared with a busy retail and hospitality destination, and building management schedules contractor access and deliveries against it. Material arriving unbooked does not get on.
We plan deliveries in batches to booked windows and stage materials off-island where necessary, which is a very different programme from a mainland tower with an open loading bay.
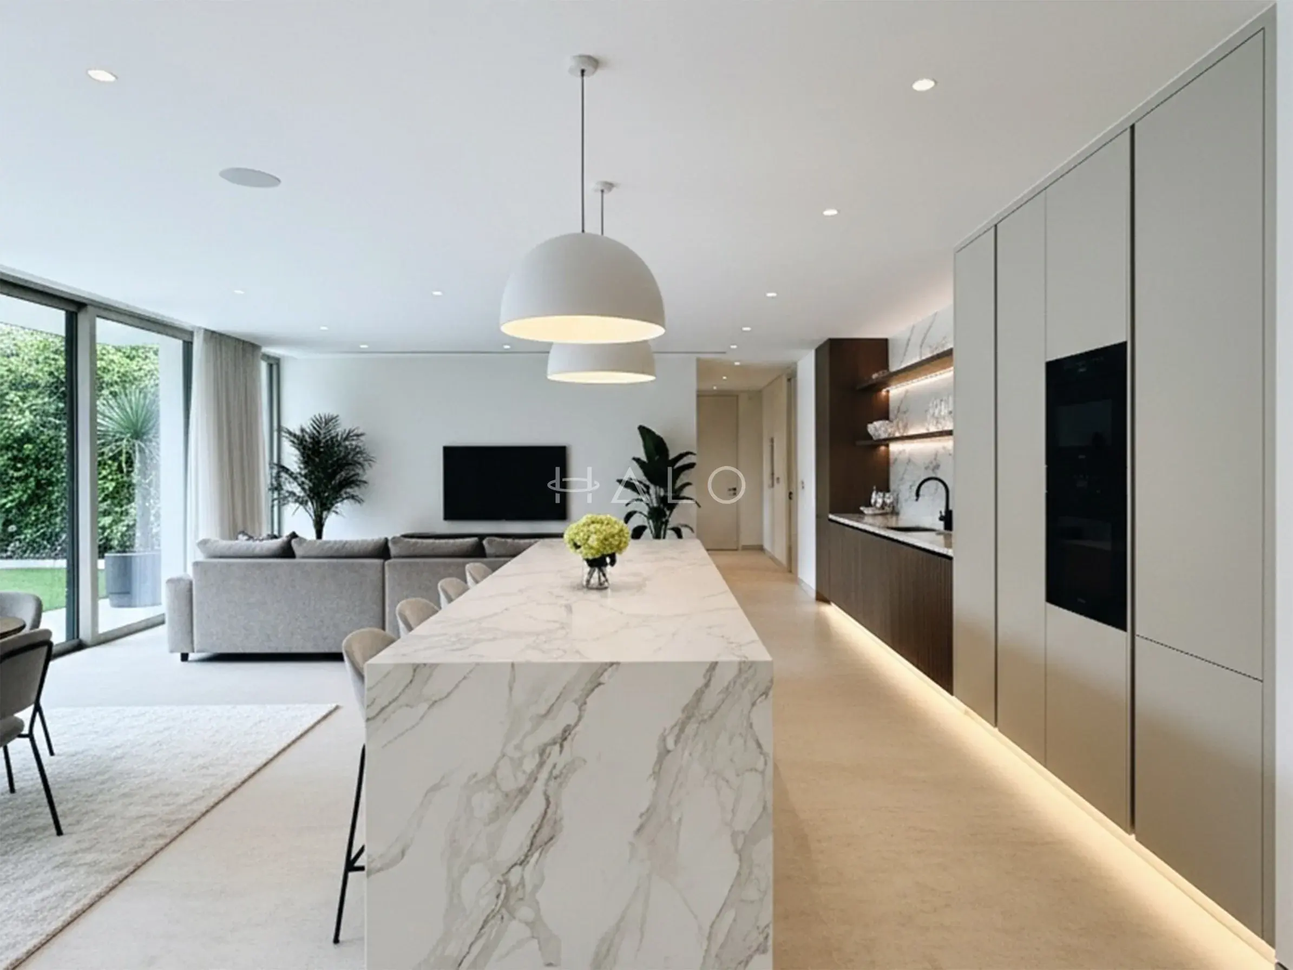
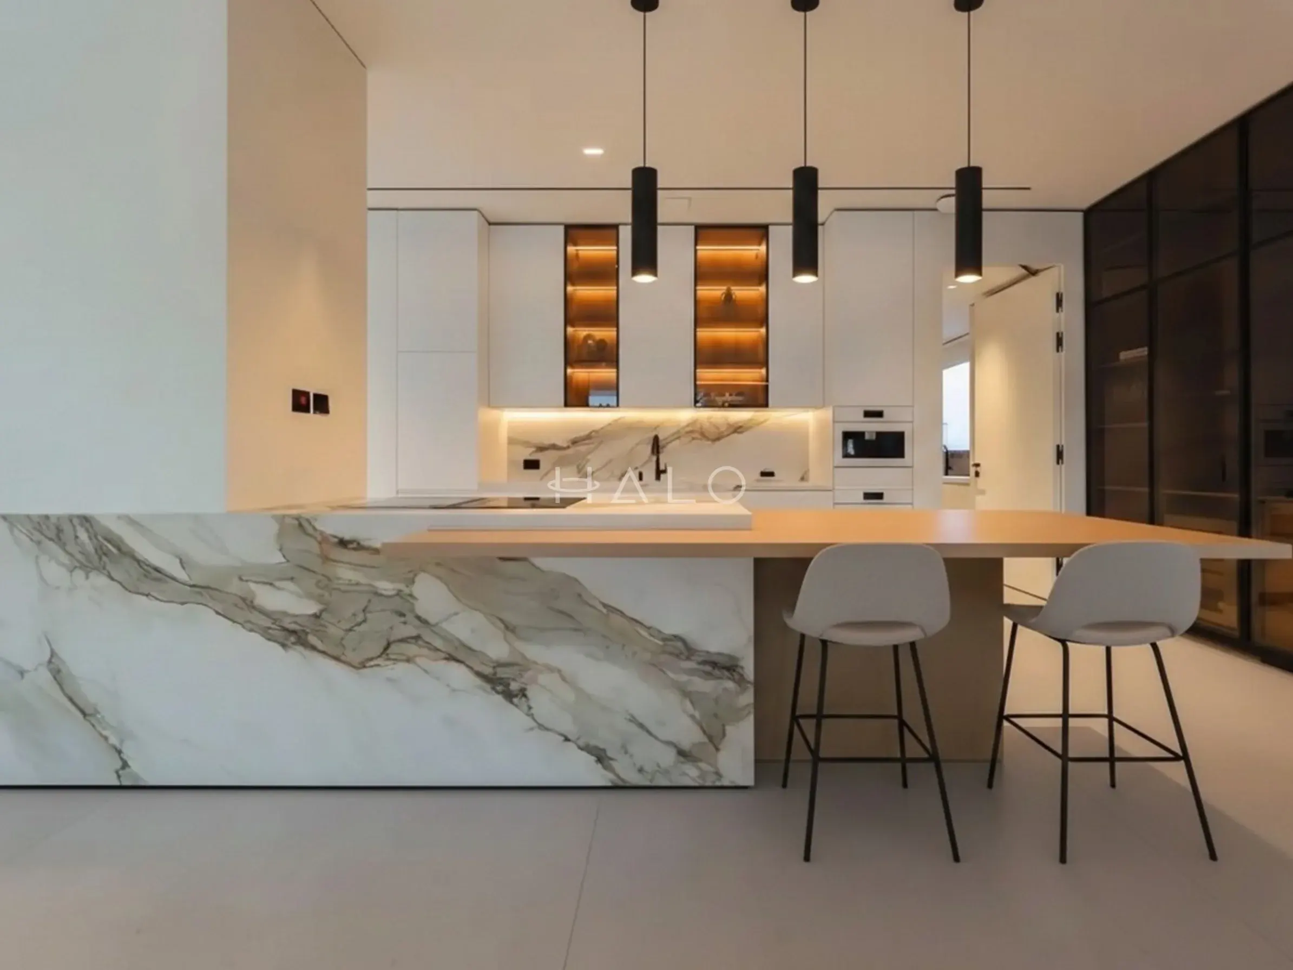
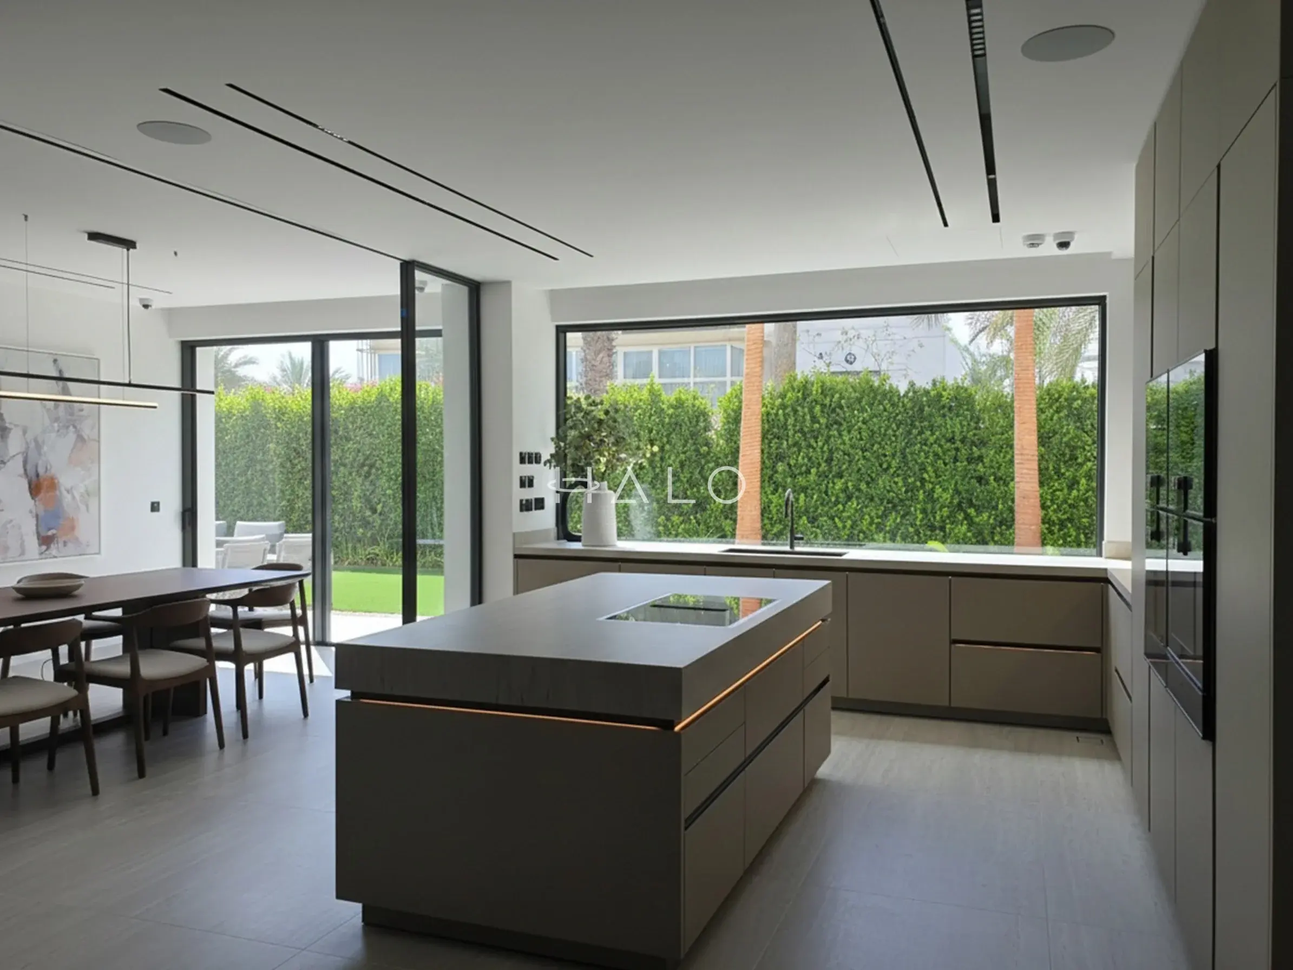
The apartments themselves are high-specification and recent, so the work is upgrade rather than repair — a developer kitchen replaced with darker, more dramatic stone and reflective bespoke cabinetry, joinery designed for sea-facing living areas, lighting rebuilt around the view rather than the ceiling grid.
Because so many of these units are sea-facing, we keep glare and reflected light in mind when specifying finishes: a mirror-polish surface that photographs beautifully inland can be unusable opposite the water at four in the afternoon.
Book a Free Site VisitBluewaters Residences is one development in several building types, and the unit type drives the scope.
One- to four-bedroom units across the ten buildings, taken as kitchen and joinery scopes
Upper-floor units with the widest sea frontage, usually whole-home fit-outs
The ground-level duplex units, where the stair and double-height wall become the feature scope
Operator-managed units where hotel operations sit above the building NOC
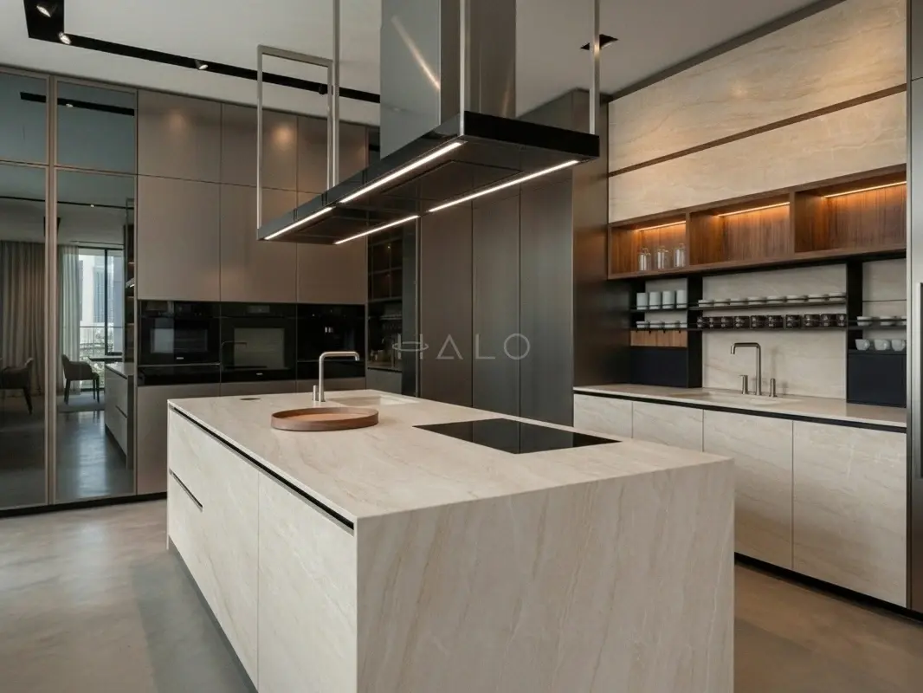
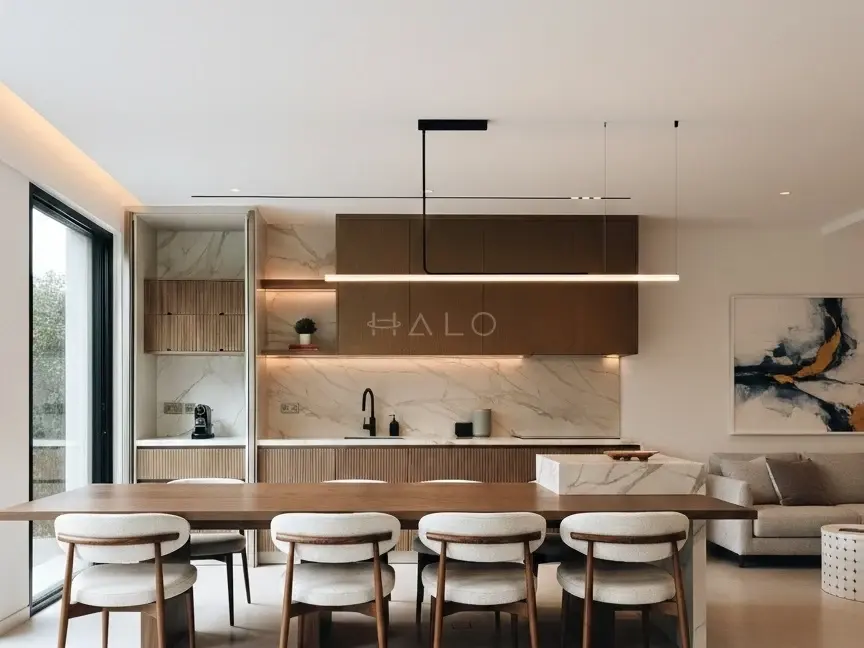
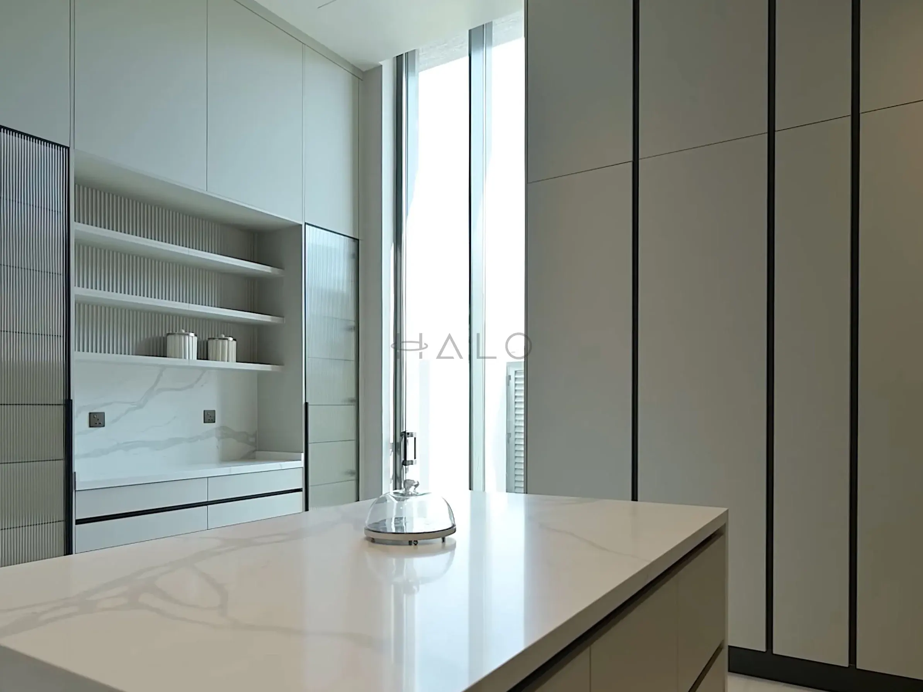
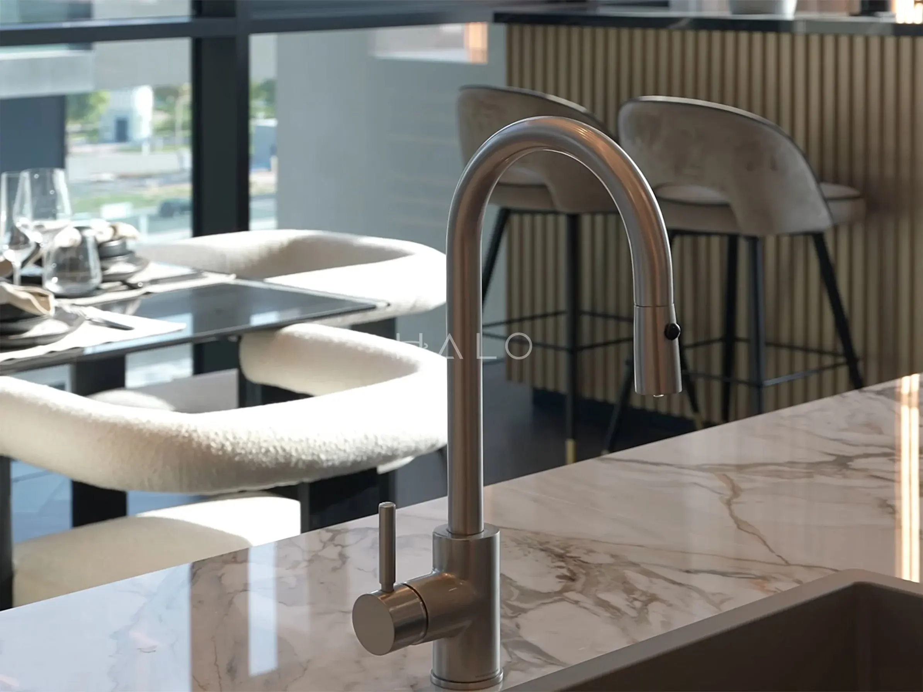
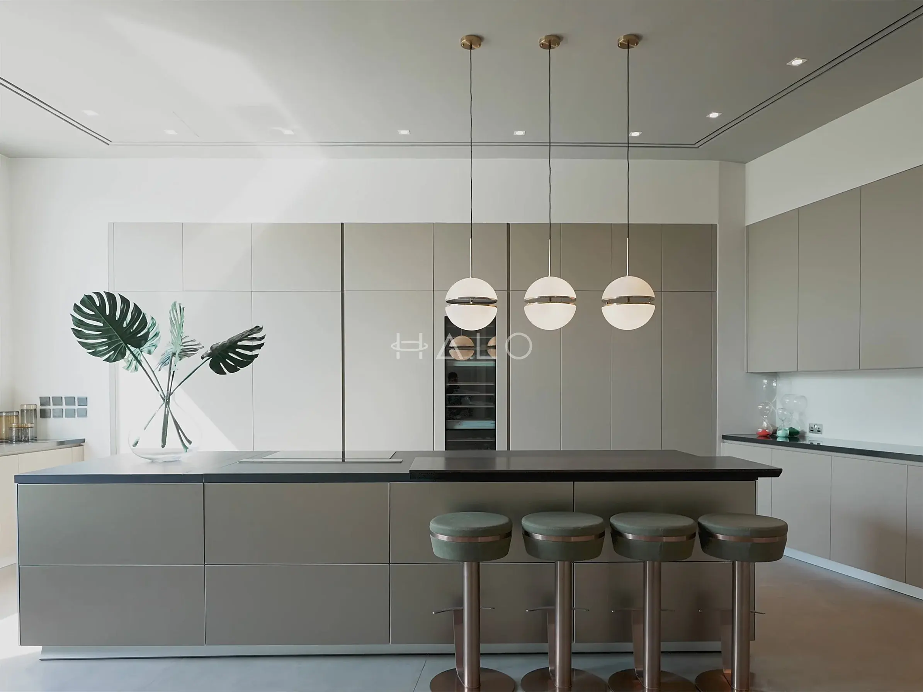
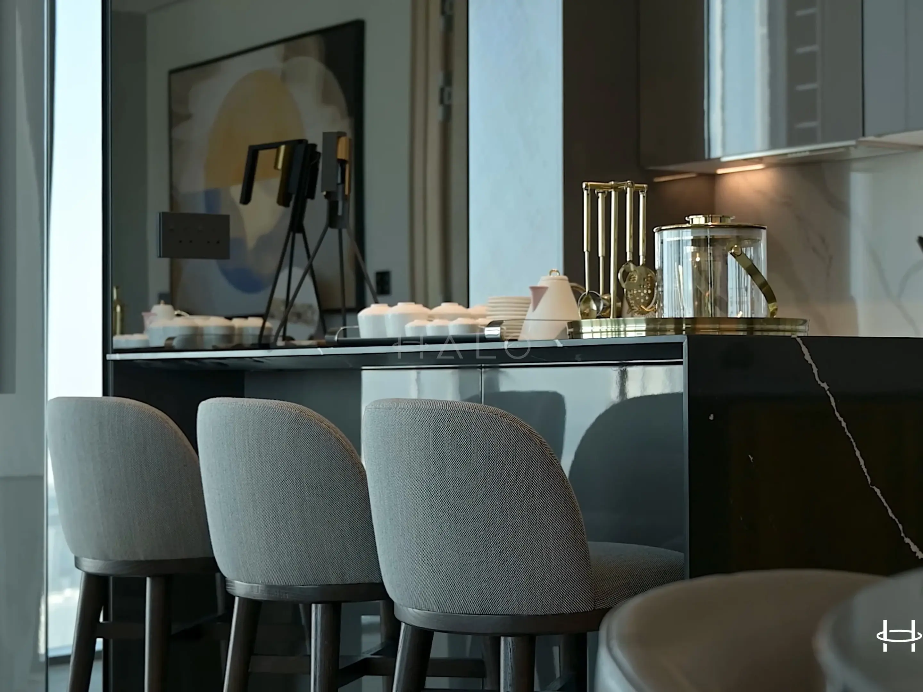
The portfolio above shows completed Halo renovation work. Client names and addresses are never published without written permission, so these photos show the standard of work Bluewaters Island owners commission rather than labelled local addresses.
Watch full walkthroughs in the project video gallery or browse the complete photo portfolio.








Our clients include Property Owners, Interior Designers, Consultants and Contractors
What Bluewaters owners commission, given the apartments arrive new and well-finished.
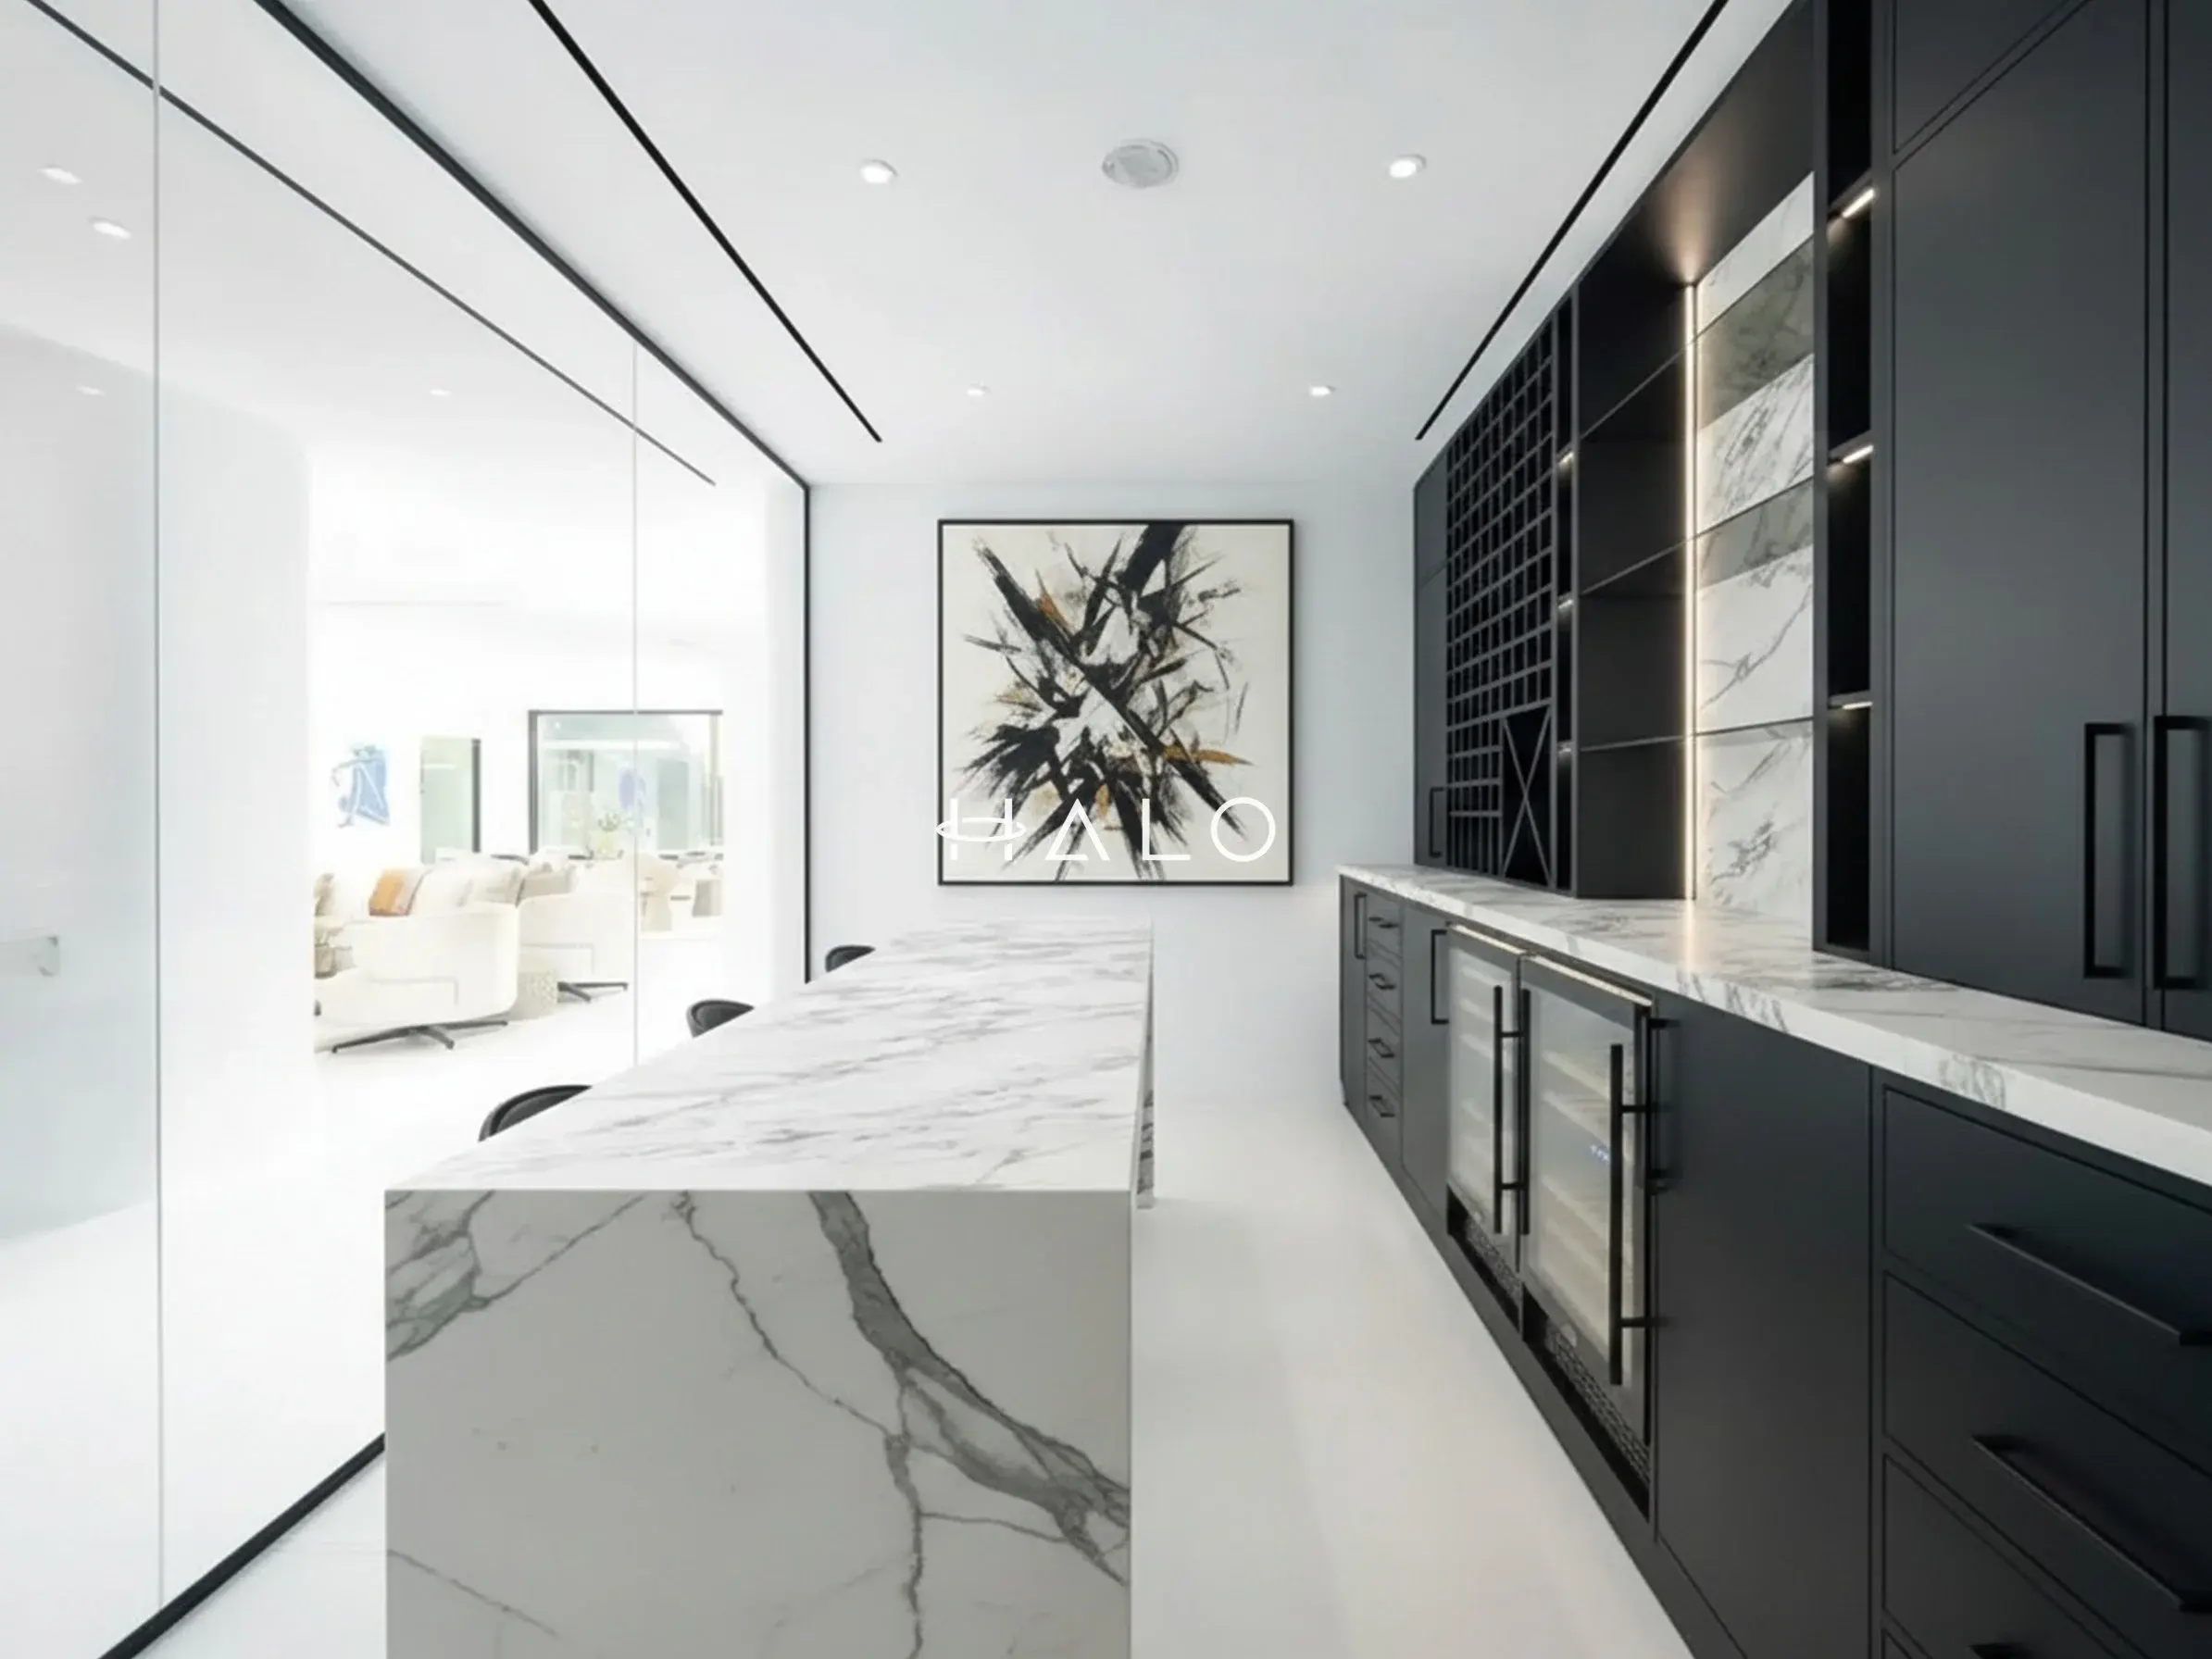
Dark stonework, reflective and mirrored cabinetry, integrated wine storage and a breakfast bar designed as the room’s centrepiece — the brief we are asked for most often on this island.
Media walls, wardrobes, entrance joinery and concealed storage made in our own factory and delivered as finished units, which matters more here than anywhere because of the delivery windows.
Book-matched stone and large-format porcelain to worktops, feature walls and bathrooms, with slab layout planned against the room and against the light coming off the water.
Flooring, joinery, ceilings, lighting and finishes across the whole apartment as one programme and one set of booked deliveries, rather than several separate mobilisations onto the island.
Contractor access to Bluewaters is booked and shared with a busy retail destination. We batch materials to booked windows, stage off-island where needed, and build that into the programme — because unbooked material simply does not arrive.
Reflective surfaces behave differently opposite the water. We consider glare and reflected light when specifying gloss, mirror and polished stone here, rather than repeating a specification that worked on an inland tower.
Cabinetry, wardrobes and feature walls are fabricated in our own workshop while the NOC runs and installed as finished units. On a managed island, less time on site is the single biggest saving available.
Bluewaters is managed by Meraas and the building owners association, which issues a fit-out NOC covering the scope, the contractor, insurance and a refundable deposit, and controls working hours, contractor passes, booked service lift slots and island vehicle access.
Dubai Municipality approval is required where the scope affects structure, wet-area waterproofing or the building envelope, with DEWA approval where electrical loads change.
Halo prepares and submits all of it and works to the access schedule rather than around it.
We visit your apartment in Bluewaters Island, walk the property with you and understand the brief, the budget and the timeline.
Dimensions, structure, existing MEP and past modifications are documented so the design starts from the property as it actually stands.
Layouts, finishes and joinery are developed into a defined scope with an itemised, line-by-line proposal you can compare and question.
NOCs, permits and DEWA coordination are prepared and submitted by our in-house approvals team before work begins.
One project manager sequences trades, materials and our own joinery factory, with staged quality inspections at every milestone.
Defects are found and closed by us, the property is cleaned and documented, and you walk through the finished work before sign-off.
kitchens, bathrooms, flooring and full upgrades in Marina towers, with building NOCs and logistics handled. Free quote.
Garden Homes, Signature Villas and Shoreline apartments. Trakhees approvals, in-house joinery, turnkey delivery.
marble kitchens, illuminated display joinery, bespoke storage and turnkey fit-out, with building NOCs handled in-house.
kitchens, bathrooms, extensions and full interior fit-out for the Jumeirah beach-belt villas. DM permits handled in-house.
The questions Bluewaters Island owners ask before starting a renovation.
Yes. The building owners association issues it, covering the scope, the appointed contractor, insurance and a refundable deposit, and it also sets working hours, contractor passes and lift access. Dubai Municipality approval is additionally needed where the work touches structure, waterproofing or the envelope. We prepare and lodge everything.
They are booked. Building management schedules contractor vehicles and service lift slots, and material that arrives outside its window is turned away. We plan deliveries in batches against those slots and stage materials off-island when a scope needs more than a window allows.
Scope decides it — a kitchen replacement and a whole-apartment fit-out are different projects. We survey the unit, then issue an itemised, line-by-line proposal against a defined scope with a dated programme and milestone payments, rather than quoting a per-square-foot figure that ignores the access constraints.
A kitchen replacement is typically 4–7 weeks on site, a full apartment fit-out 8–14 weeks. The building NOC adds two to four weeks beforehand, and we use it to fabricate joinery so the wait is not idle.
We work to them rather than around them. Noisy works are confined to the permitted hours, common areas are protected and cleared daily, and the loudest part of the job — cutting and assembling joinery — happens in our factory rather than in the building.
Guides on renovating in Dubai — costs, approvals and what to expect.
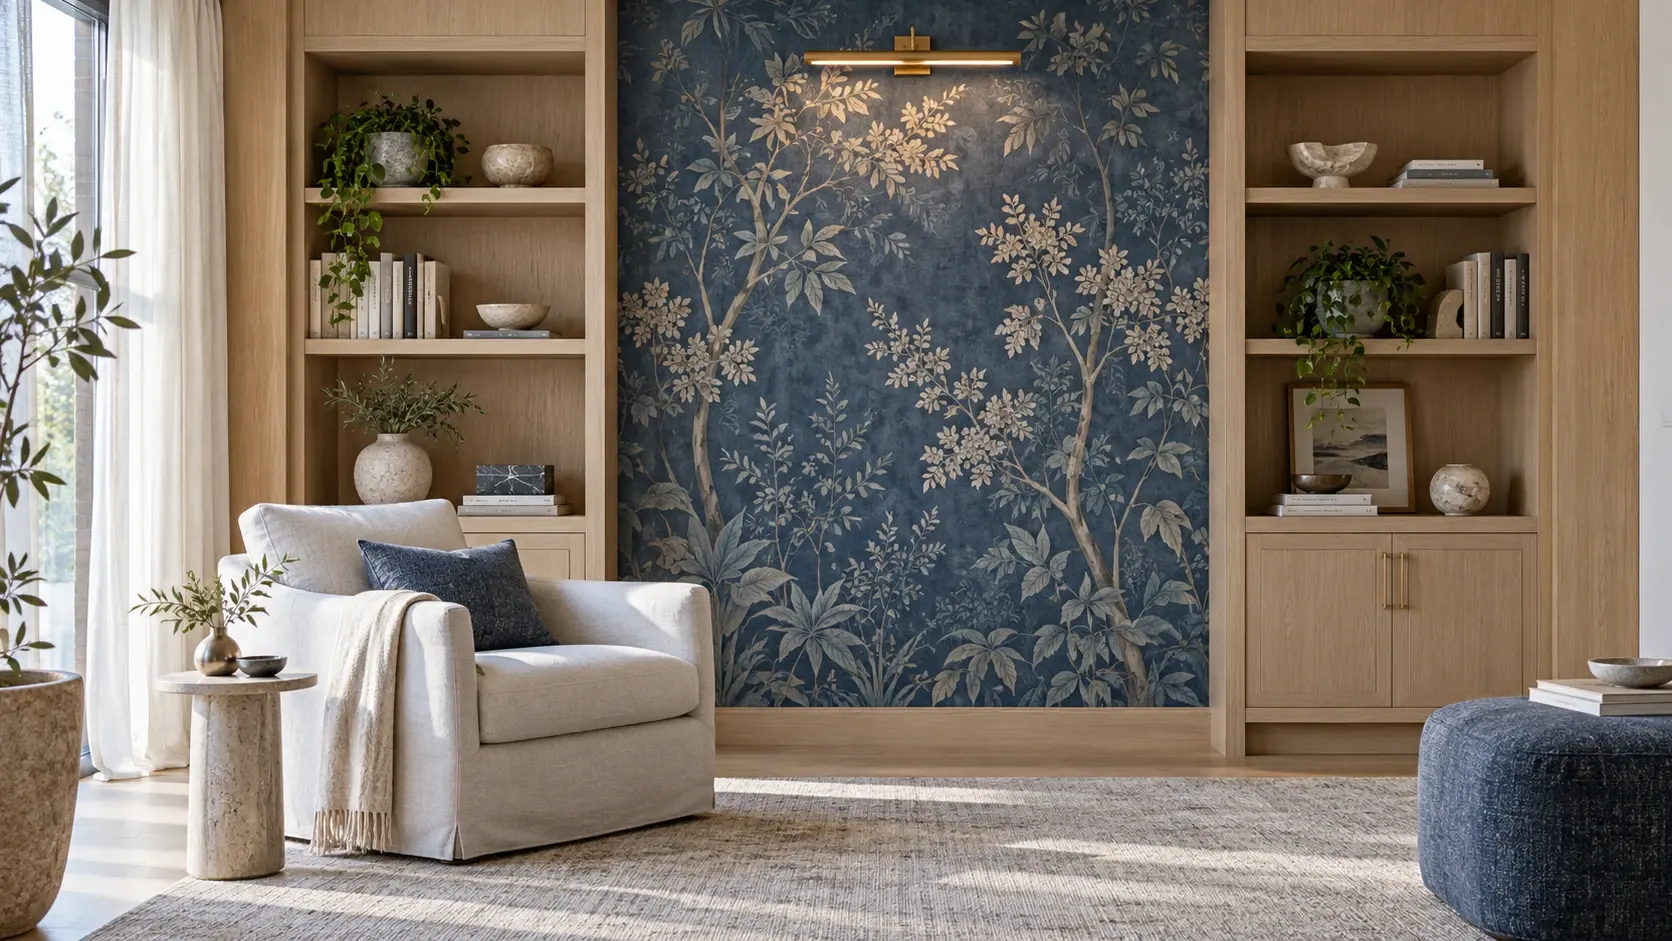 Interior Design
Choose wallpaper for a Dubai interior with a practical brief for room use, wall preparation, joins, lighting and adjacent joinery.
Read More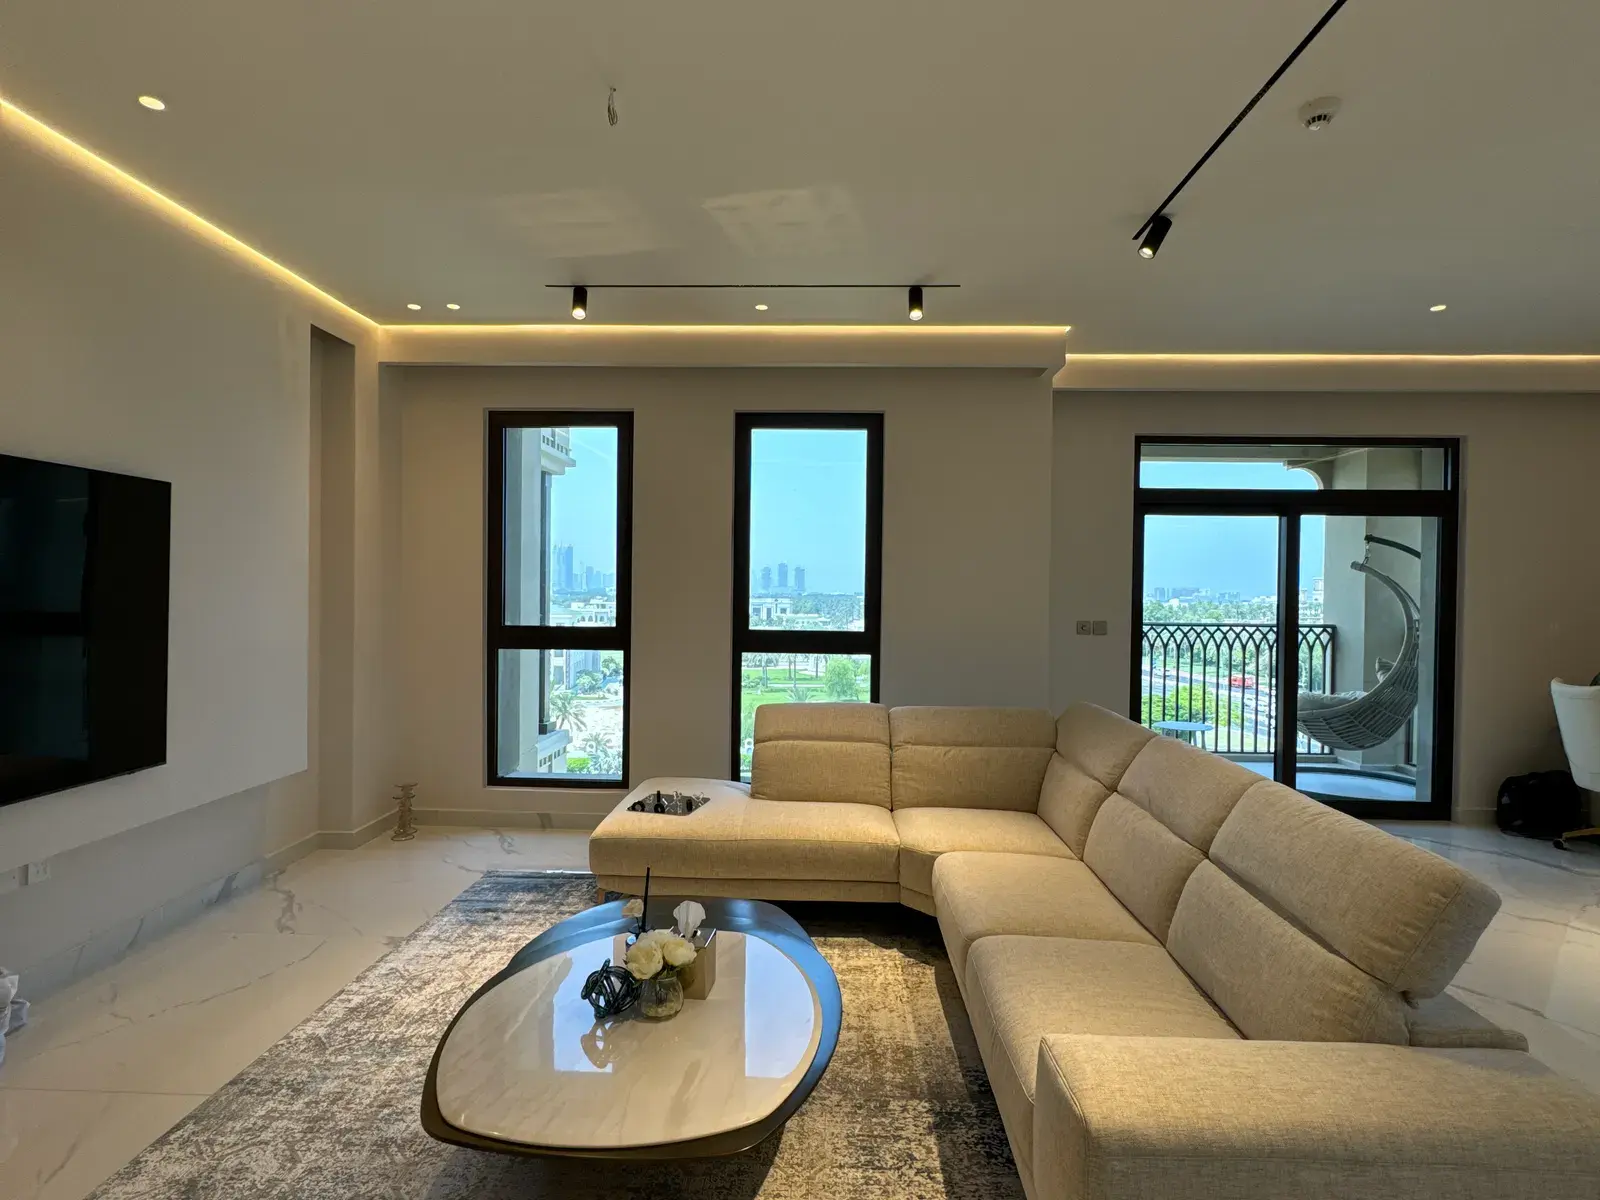 Interior Design
Five practical majlis layout directions, from a formal reception room to a family hosting space, with the seating, service and joinery decisions to resolve first.
Read More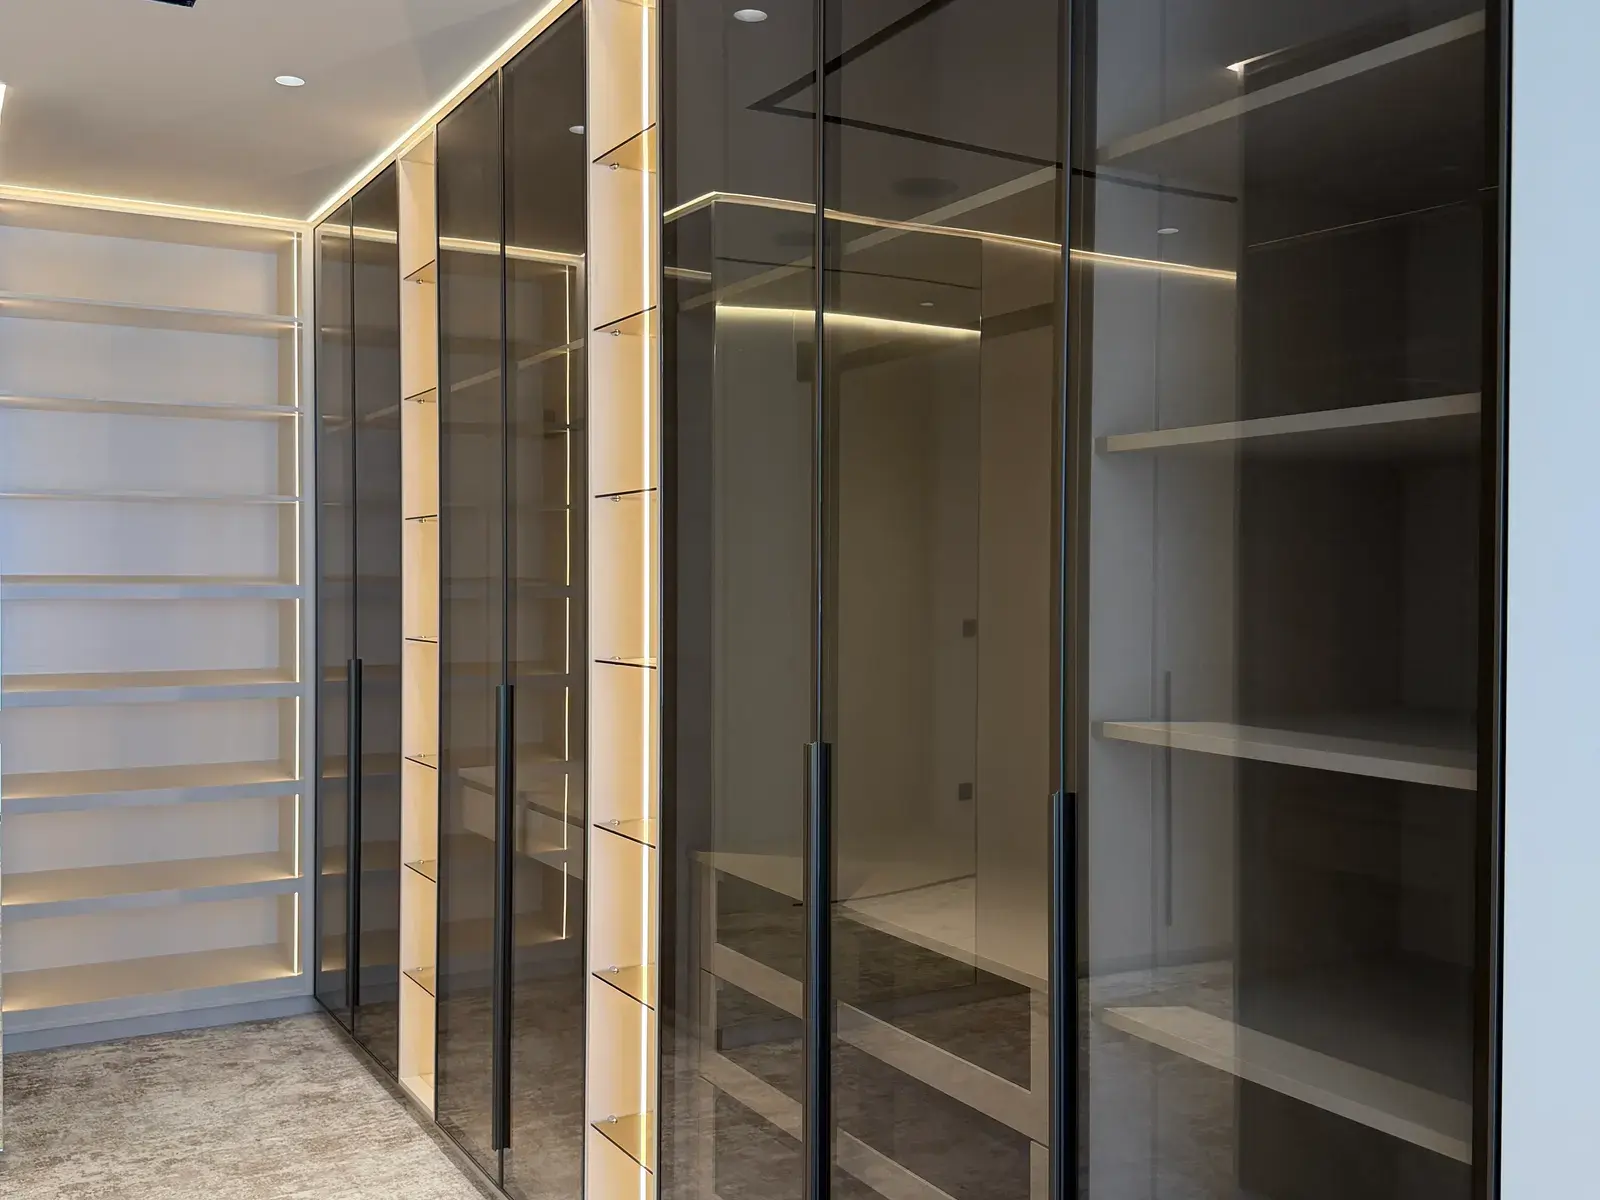 Interior Design
A walk-in wardrobe should be planned around its contents, clearances, lighting and maintenance access before the joinery drawings are approved.
Read MoreShare a few details about your apartment in Bluewaters Island and what you want to change. Our team will review them on WhatsApp and arrange a free site visit to discuss scope, budget and timelines.
Contractor access to Bluewaters is booked and shared with a busy retail destination. We batch materials to booked windows, stage off-island where needed, and build that into the programme — because unbooked material simply does not arrive.
Reflective surfaces behave differently opposite the water. We consider glare and reflected light when specifying gloss, mirror and polished stone here, rather than repeating a specification that worked on an inland tower.
Cabinetry, wardrobes and feature walls are fabricated in our own workshop while the NOC runs and installed as finished units. On a managed island, less time on site is the single biggest saving available.
Book a free site visit and receive an itemised, line-by-line proposal — transparent scope, dated programme and milestone-based payments.