Contemporary Villas
The flat-roofed modern type, with the largest glazed elevations — renovated most often for panelling, joinery and a reworked lighting scheme

Turnkey villa renovation for District One, Mohammed Bin Rashid City — bespoke wall panelling and joinery, master suites, architectural lighting and full MEP coordination, with the Meydan NOC and Dubai Municipality permit run by the same team from survey to handover.
Projects we have photographed and documented in District One, room by room. Client names and addresses are never published without written permission.
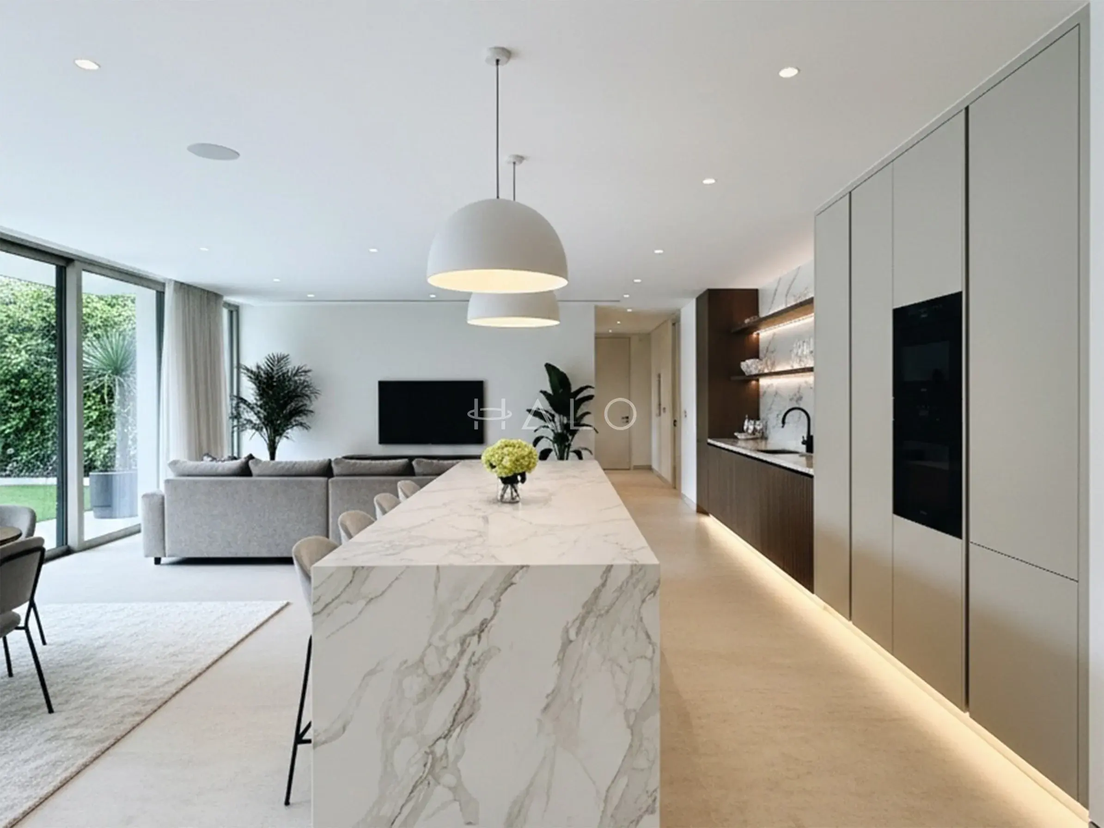
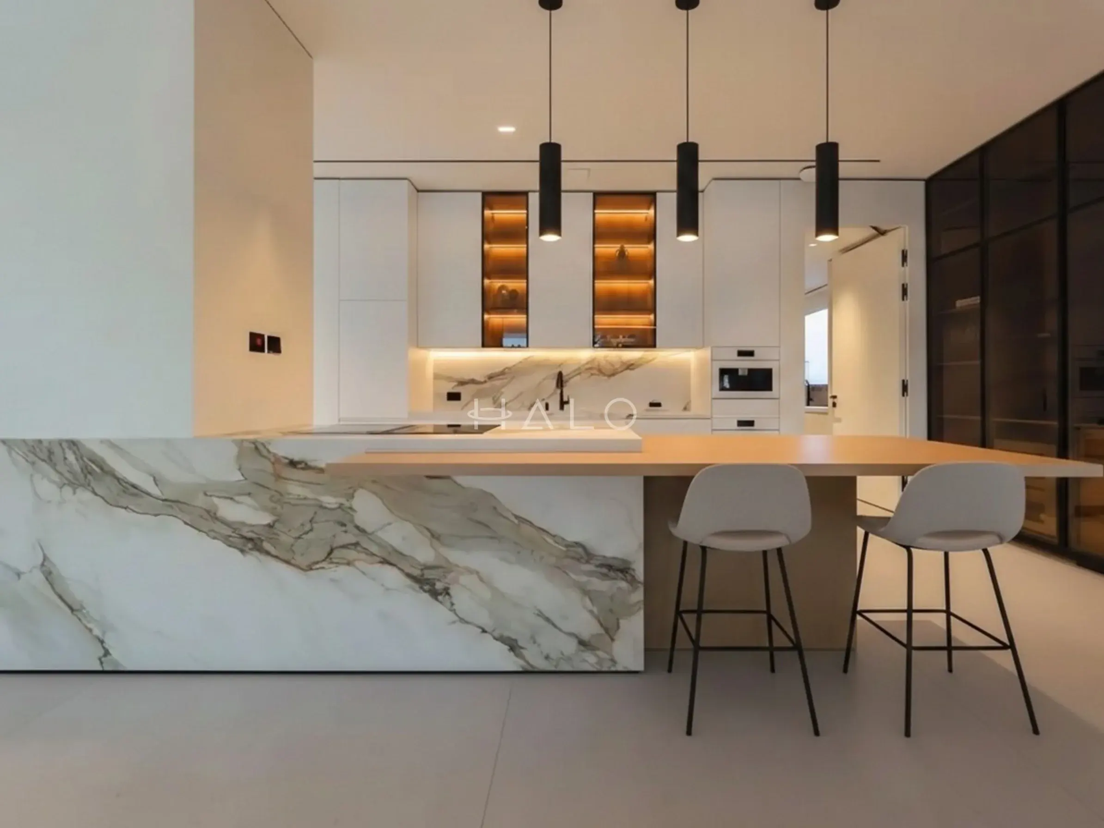
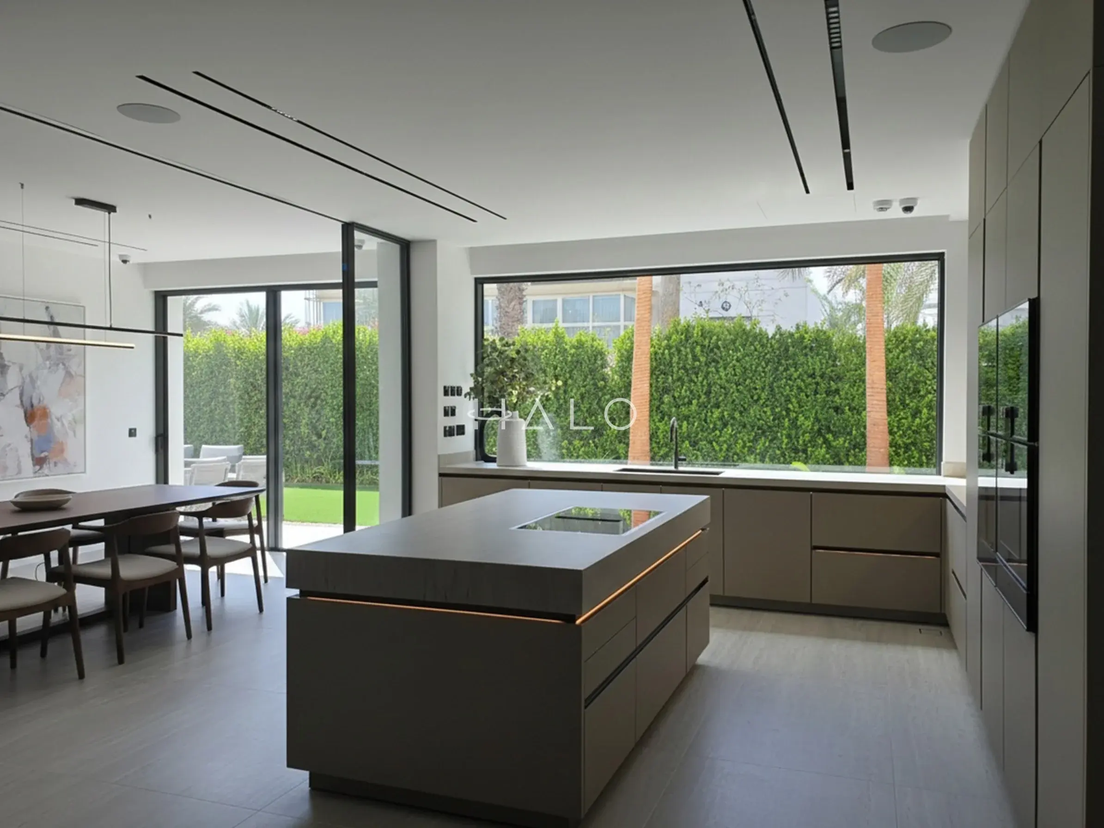
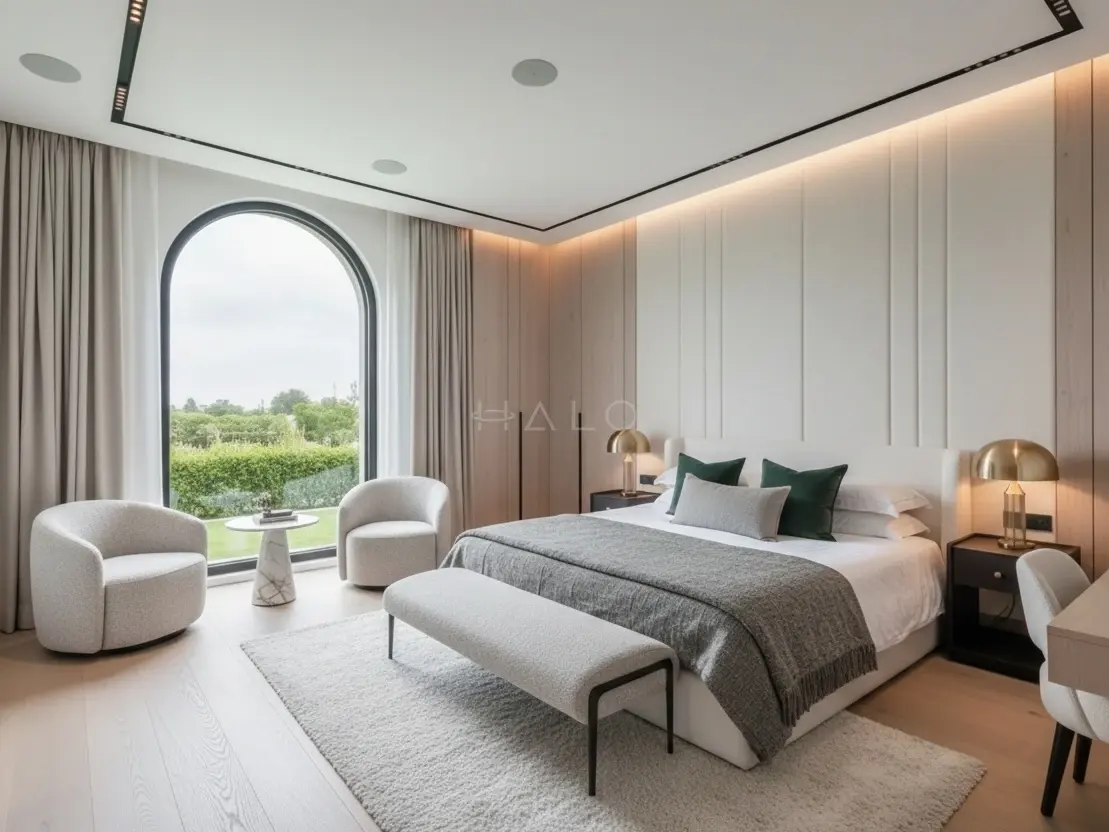
Bedroom, Private Sitting Area & StudyVilla Renovation District One - Panelled Garden Facing Bedroom – Sameer A.Serene District One waterfront bedroom combining arched glazing, bespoke architectural wall panelling, integrated lighting, custom furniture and a private sitting area overlooking the landscaped garden and water.View the full project 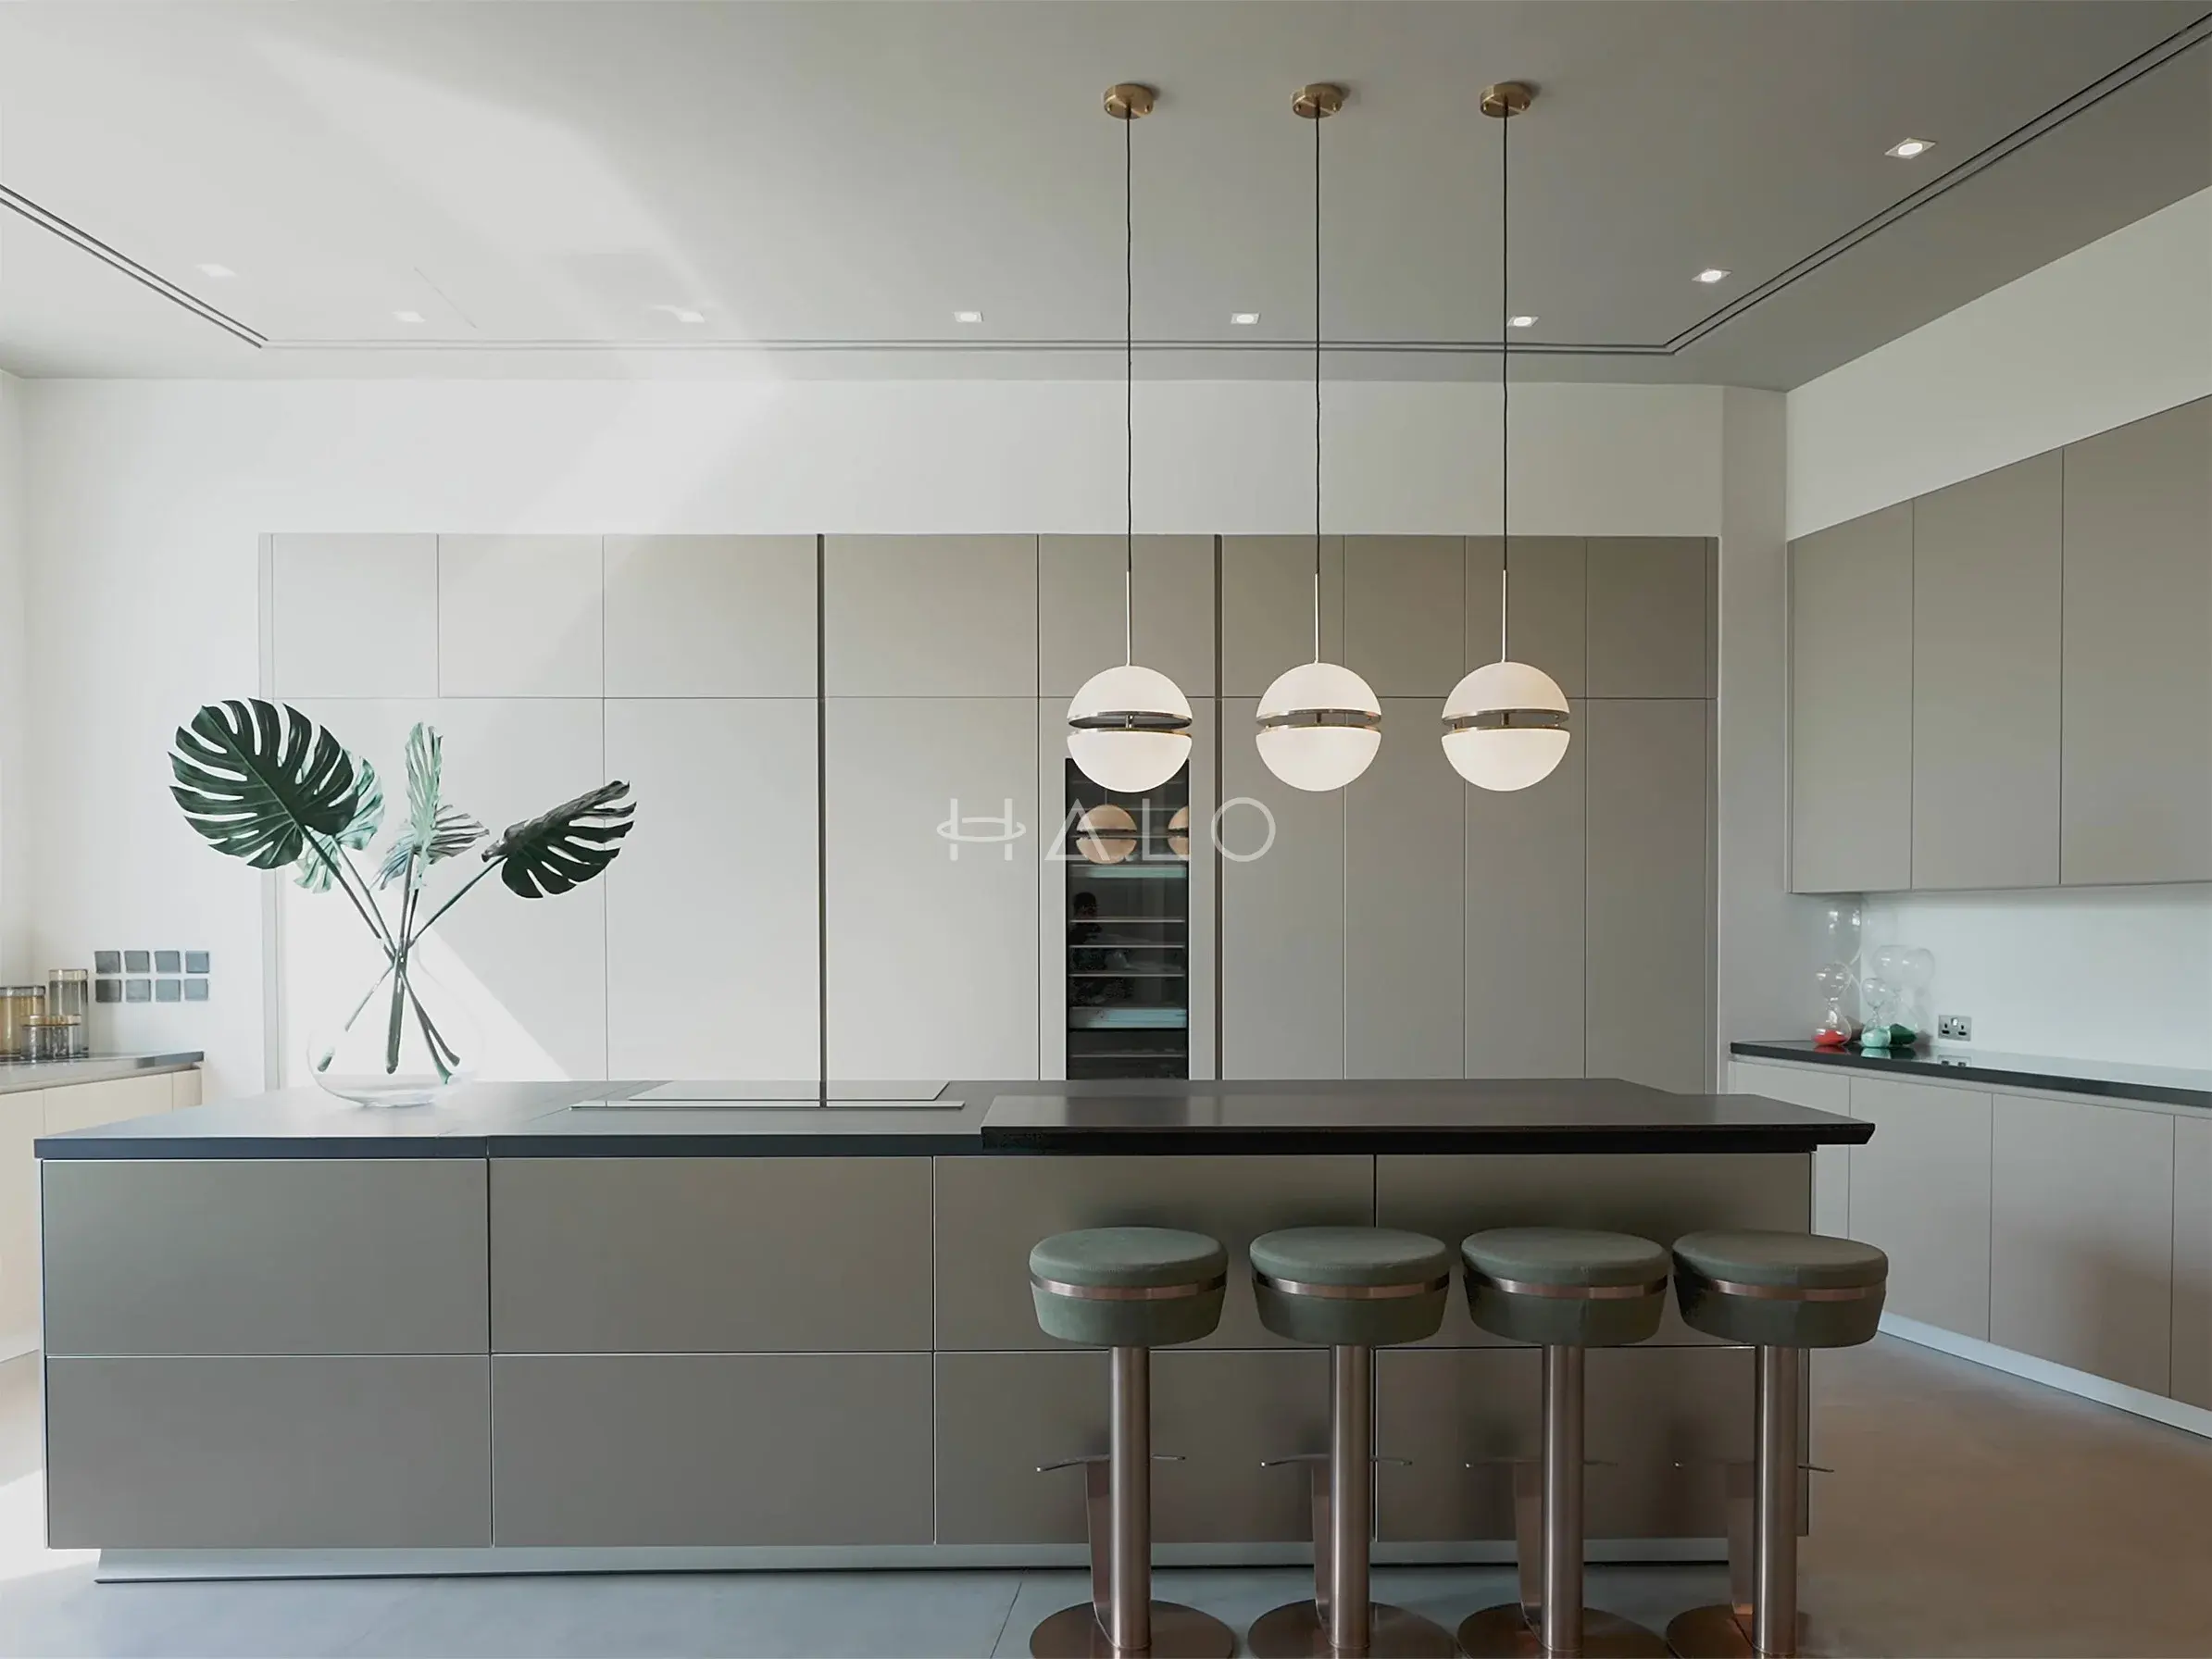 Kitchen & Breakfast AreaVilla Renovation District One - Matte Greige Kitchen – Priya N.Minimalist District One villa kitchen featuring bespoke handleless cabinetry, integrated appliances, a statement central island and sophisticated architectural lighting.View the full project
 District One sits inside Mohammed Bin Rashid City, laid out around the Crystal Lagoon and within a few minutes of Downtown and Business Bay while feeling nothing like either.
It is a Meydan district rather than a standalone gated community, which matters mainly because it puts Meydan in the approval chain alongside Dubai Municipality.
The defining local fact is scale. Plots and villa footprints here are among the largest in the city, and rooms are proportioned accordingly — a bedroom is routinely a bedroom, a sitting area and a study in one volume, with glazing to match.
That changes what a renovation has to do: an elevation that would be a feature wall elsewhere is a full architectural composition here, and a lighting scheme has to work across a room three times the size the fitting was designed for.
A good share of the stock was handed over to a base developer specification, and owners replace it outright rather than adjust it.
The briefs we price are wall panelling and bespoke joinery across whole elevations, ceilings rebuilt to carry linear lighting and integrated services, flooring changed throughout, and glazing interfaces detailed properly — with the coordination between joinery, lighting, audio and HVAC being the part that actually decides whether the room reads as designed or assembled.
Book a Free Site VisitDistrict One is several villa products and a set of later phases under one district name, and the type decides how much structure is available to you.
The flat-roofed modern type, with the largest glazed elevations — renovated most often for panelling, joinery and a reworked lighting scheme
The pitched and traditional types, where external appearance is tightly controlled and the scope stays inside the envelope
Homes fronting the Crystal Lagoon, where anything visible from the water goes through the district’s external appearance review
The largest and newest plots, individually designed — the survey starts from the as-built drawings rather than a villa type
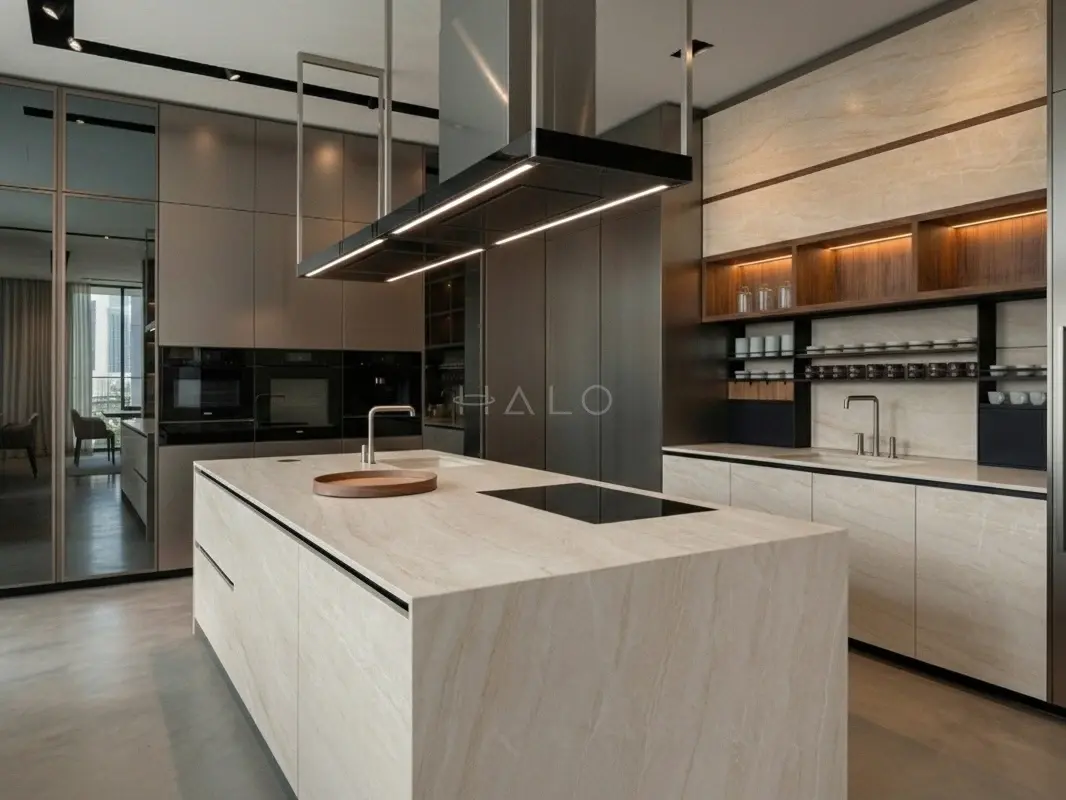
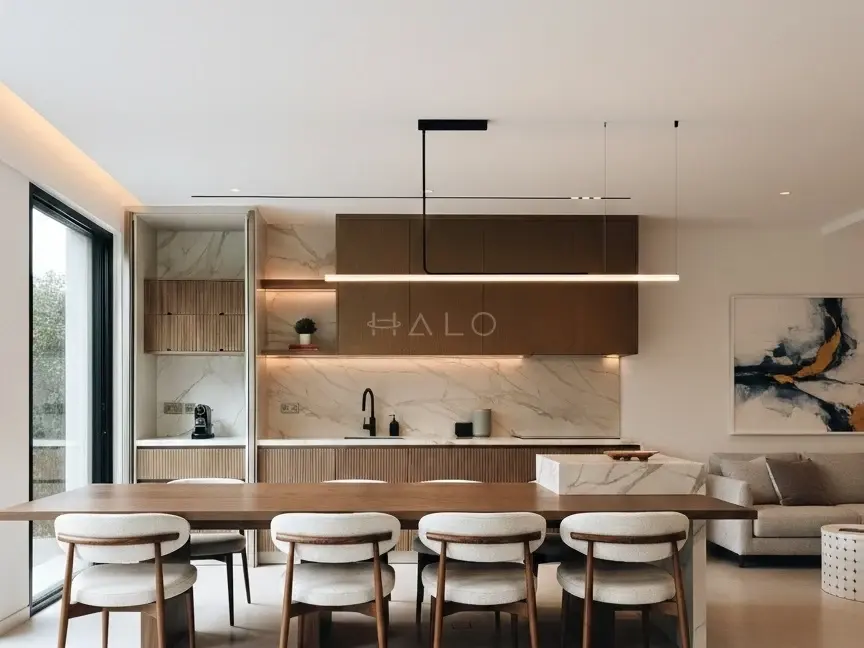
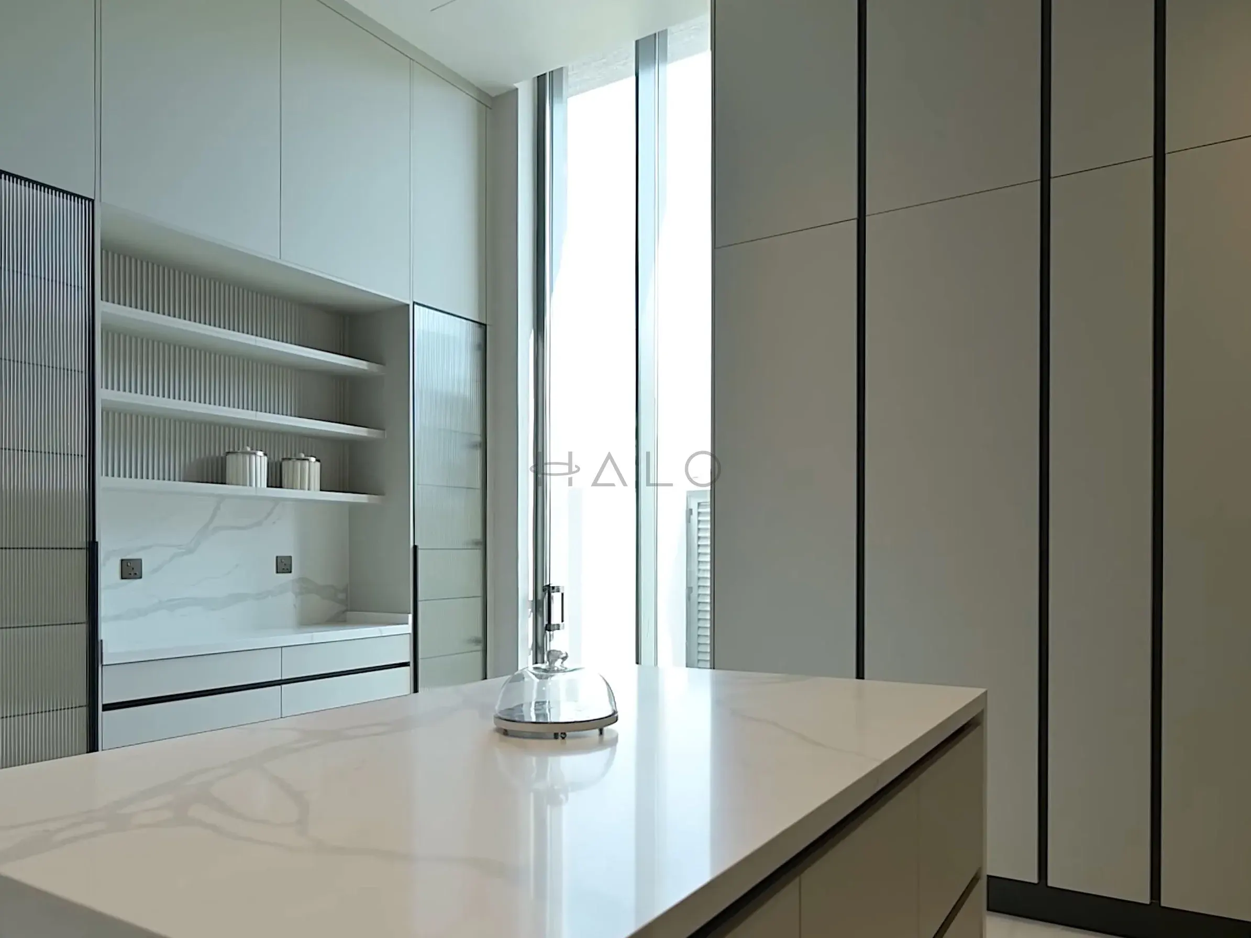
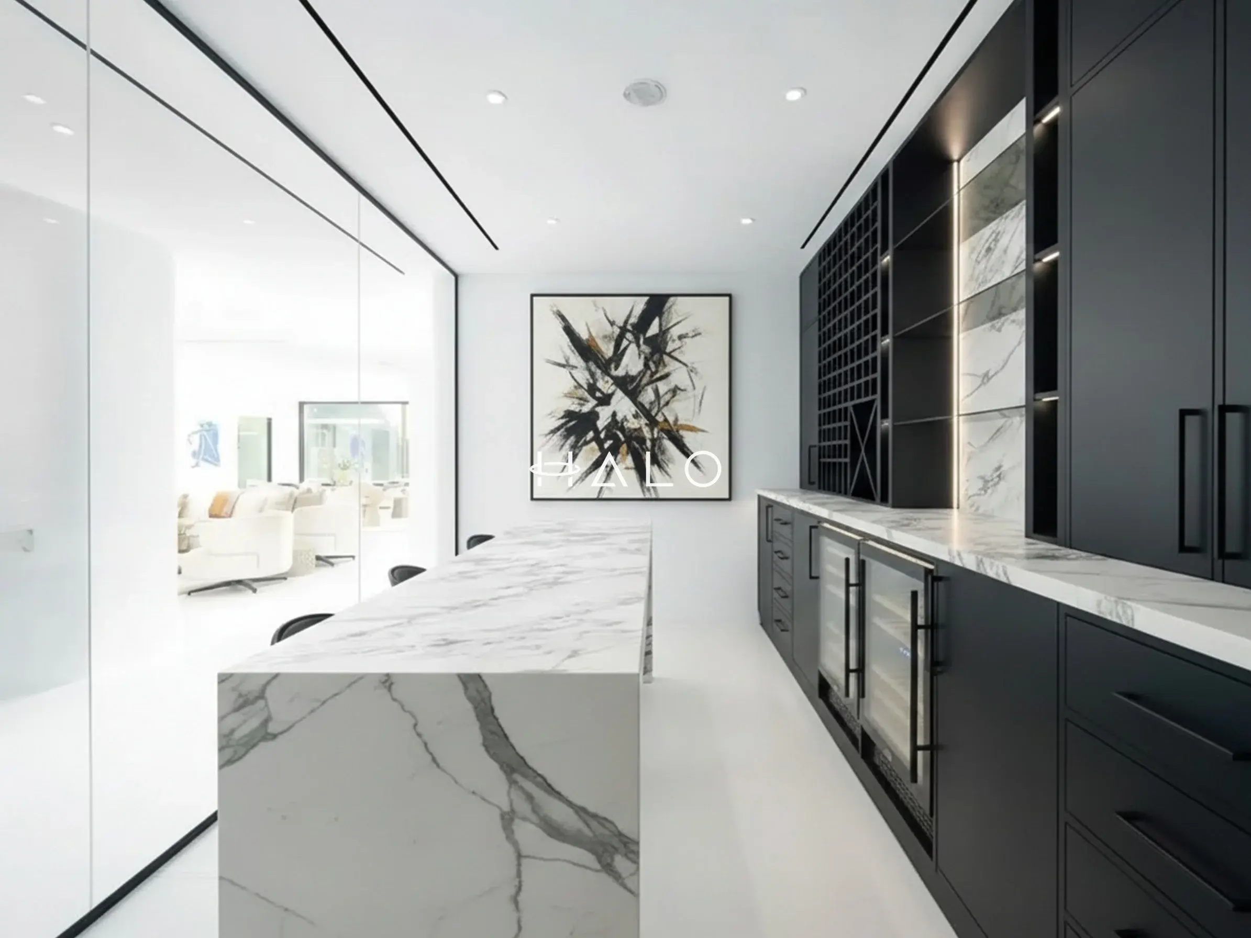
The portfolio above shows completed Halo renovation work. Client names and addresses are never published without written permission, so these photos show the standard of work District One owners commission rather than labelled local addresses.
Watch full walkthroughs in the project video gallery or browse the complete photo portfolio.








Our clients include Property Owners, Interior Designers, Consultants and Contractors
Four briefs cover most of what District One owners ask us to price, and all four are about replacing a base specification rather than repairing it.
Full-height panelling across a whole elevation — fine linear detailing, timber-toned sections and concealed perimeter LED — set out as one composition and made in our own factory rather than assembled from stock profiles.
Bedroom, sitting area and study handled as one room rather than three — joinery, upholstery, flooring and a lighting scheme designed together, which is the only way a volume this size holds together.
Recessed linear tracks, adjustable spots, ceiling speakers and slim HVAC grilles set out in one architectural composition, coordinated at drawing stage so the ceiling stays clean instead of collecting services.
A whole-house replacement of the handover specification — flooring, joinery, wall finishes, glazing interfaces and MEP coordination, run as one programme by one contractor.
The rooms here fail at the interfaces — a speaker cut into a ceiling after the cove was formed, a grille landing in the middle of a panel. We draw the ceiling, the panelling and the services as one set and build them with our own teams, so the coordination happens before anything is cut.
An eight-metre wall is a composition, not a repeat. We set out the panel rhythm, the timber-toned sections and the LED returns across the full elevation and dry-assemble in our factory, so you approve the wall as a whole rather than as a detail.
District One sits under Meydan as well as Dubai Municipality, and the external appearance rules are enforced. We prepare the drawings and run both submissions in-house, so the approval route is our problem rather than something handed back to you mid-project.
Renovations in District One are approved through Meydan as the district authority — an NOC against the modification and external appearance rules, which are applied firmly to anything visible from the street or the lagoon.
A Dubai Municipality permit follows for structural, external and wet-area scopes, with DEWA approval where electrical loads change.
Halo prepares the drawings and runs every submission in-house as part of the project.
We visit your villa in District One, walk the property with you and understand the brief, the budget and the timeline.
Dimensions, structure, existing MEP and past modifications are documented so the design starts from the property as it actually stands.
Layouts, finishes and joinery are developed into a defined scope with an itemised, line-by-line proposal you can compare and question.
NOCs, permits and DEWA coordination are prepared and submitted by our in-house approvals team before work begins.
One project manager sequences trades, materials and our own joinery factory, with staged quality inspections at every milestone.
Defects are found and closed by us, the property is cleaned and documented, and you walk through the finished work before sign-off.
Burj-district towers, Old Town and Boulevard residences. Building NOCs and turnkey delivery by Halo.
investor upgrades, kitchens, bathrooms and full unit renewals across the Bay towers, NOCs handled. Free quote.
Sidra, Maple, Golf Place and Fairway Vistas. Kitchens, extensions, landscaping and pools by one team.
extensions, majlis additions, kitchens, bathrooms and full modernisation for established family villas. Free site visit.
The questions District One owners ask before starting a renovation.
Scope and specification decide it rather than floor area alone, though the areas here are large enough that they matter too. A single master suite rebuilt with bespoke panelling, joinery and a lighting scheme can carry more value than a whole-house repaint. We survey first and then issue an itemised, line-by-line proposal against a defined scope, with a dated programme and milestone payments.
Meydan, as the district authority, issues the NOC against the modification and external appearance rules. A Dubai Municipality permit follows for structural, external and wet-area works, and DEWA approval where electrical loads change. We prepare and submit all of it and do not start on site until it is in hand.
Yes, and it is one of the most common scopes here — but it is a drawing exercise before it is a site one. The existing HVAC runs, sprinkler heads and structural soffit set what is possible, so we survey the void and produce a coordinated reflected ceiling plan showing the track, the spots, the speakers and the grilles together before anything is opened up.
A single master suite with bespoke panelling, ceiling and lighting is usually 10–14 weeks on site. A whole-villa interior fit-out runs 5–8 months, driven by the size of these houses more than by the complexity. Approvals add roughly 4–6 weeks before site start, and joinery fabrication begins inside that window.
Often yes, given the size of these houses — a master suite or a single wing can be sealed off and worked as a self-contained zone with its own access and protection. A whole-house fit-out is different, and we will say so: the honest answer on a full programme is usually to move out, because phasing one adds months and rarely saves what it costs.
Guides on renovating in Dubai — costs, approvals and what to expect.
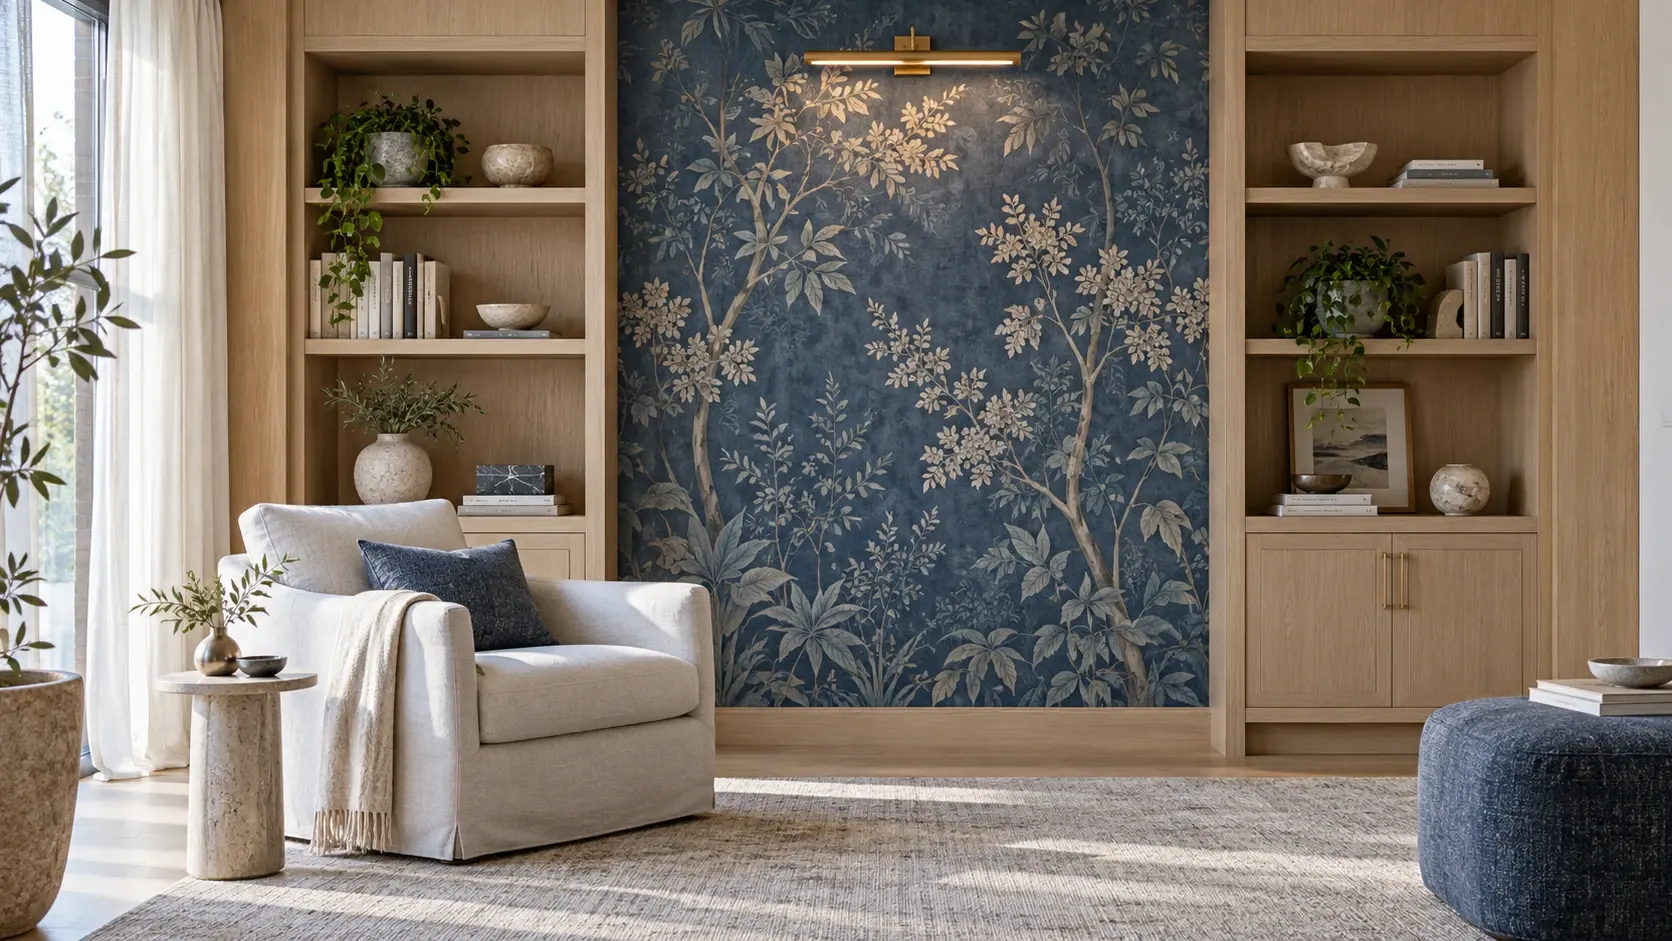 Interior Design
Choose wallpaper for a Dubai interior with a practical brief for room use, wall preparation, joins, lighting and adjacent joinery.
Read More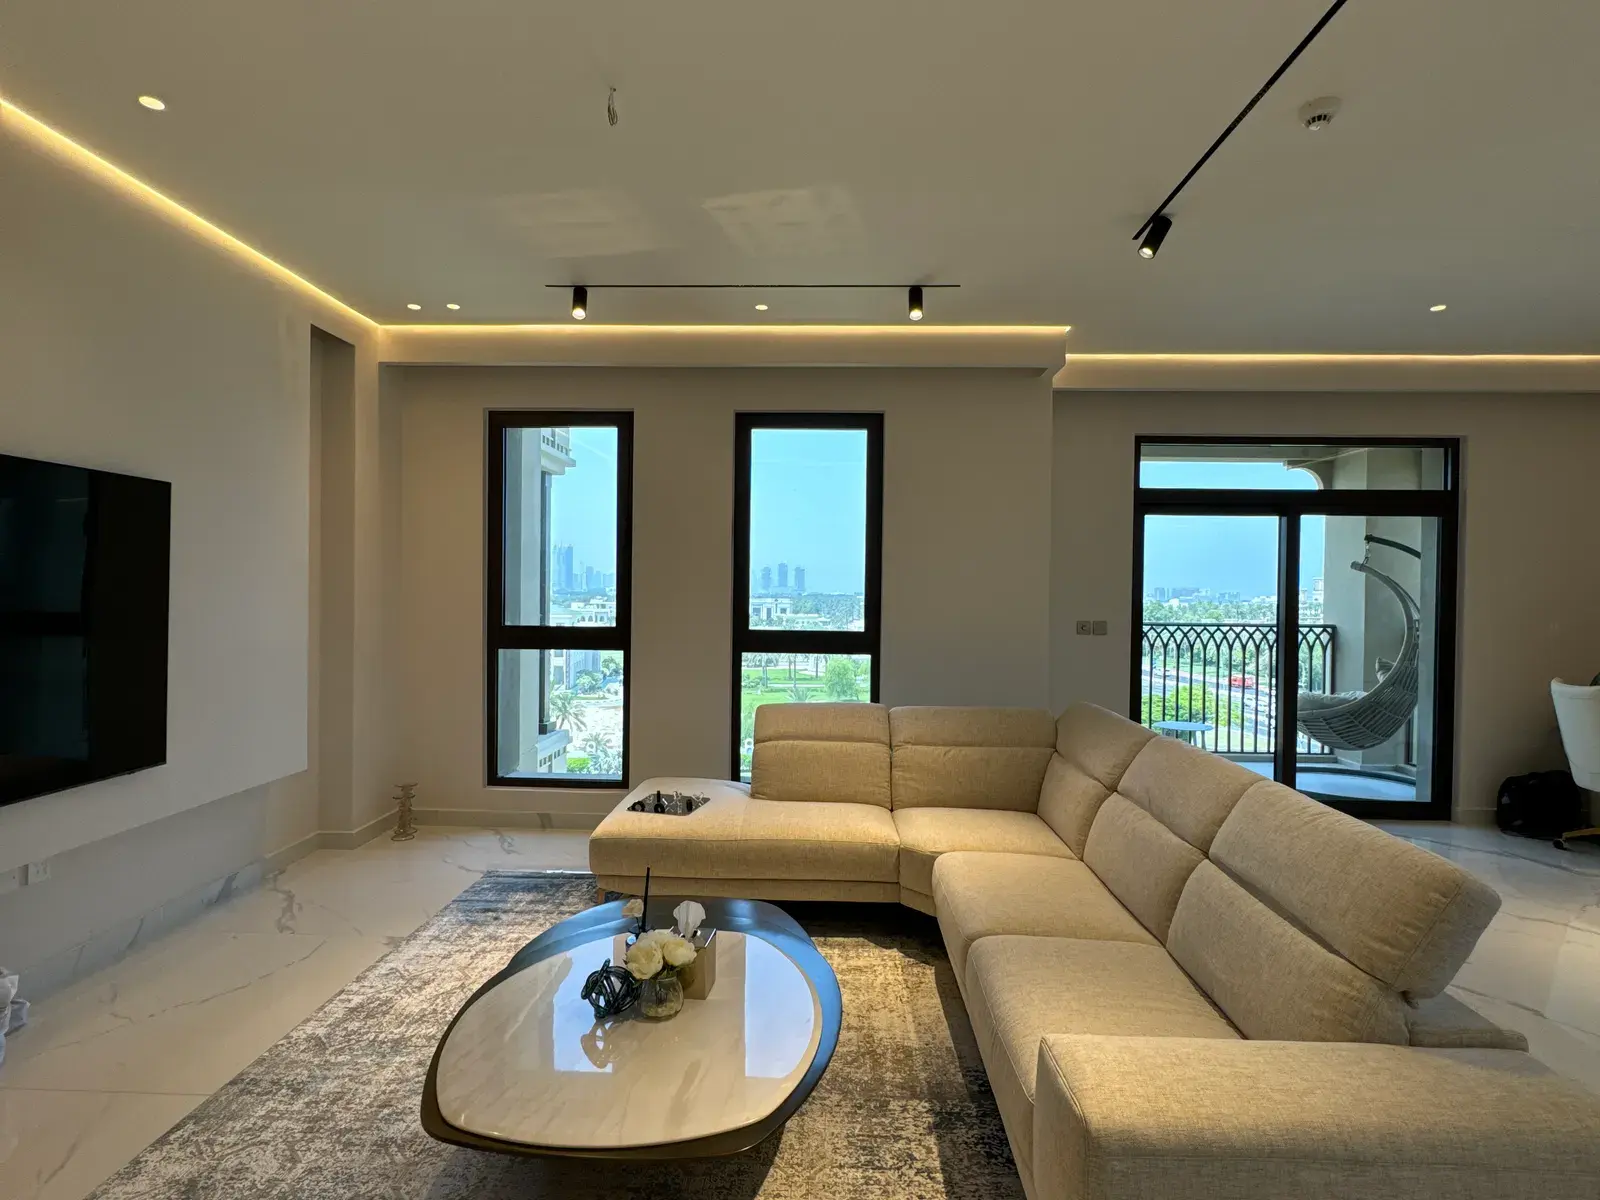 Interior Design
Five practical majlis layout directions, from a formal reception room to a family hosting space, with the seating, service and joinery decisions to resolve first.
Read More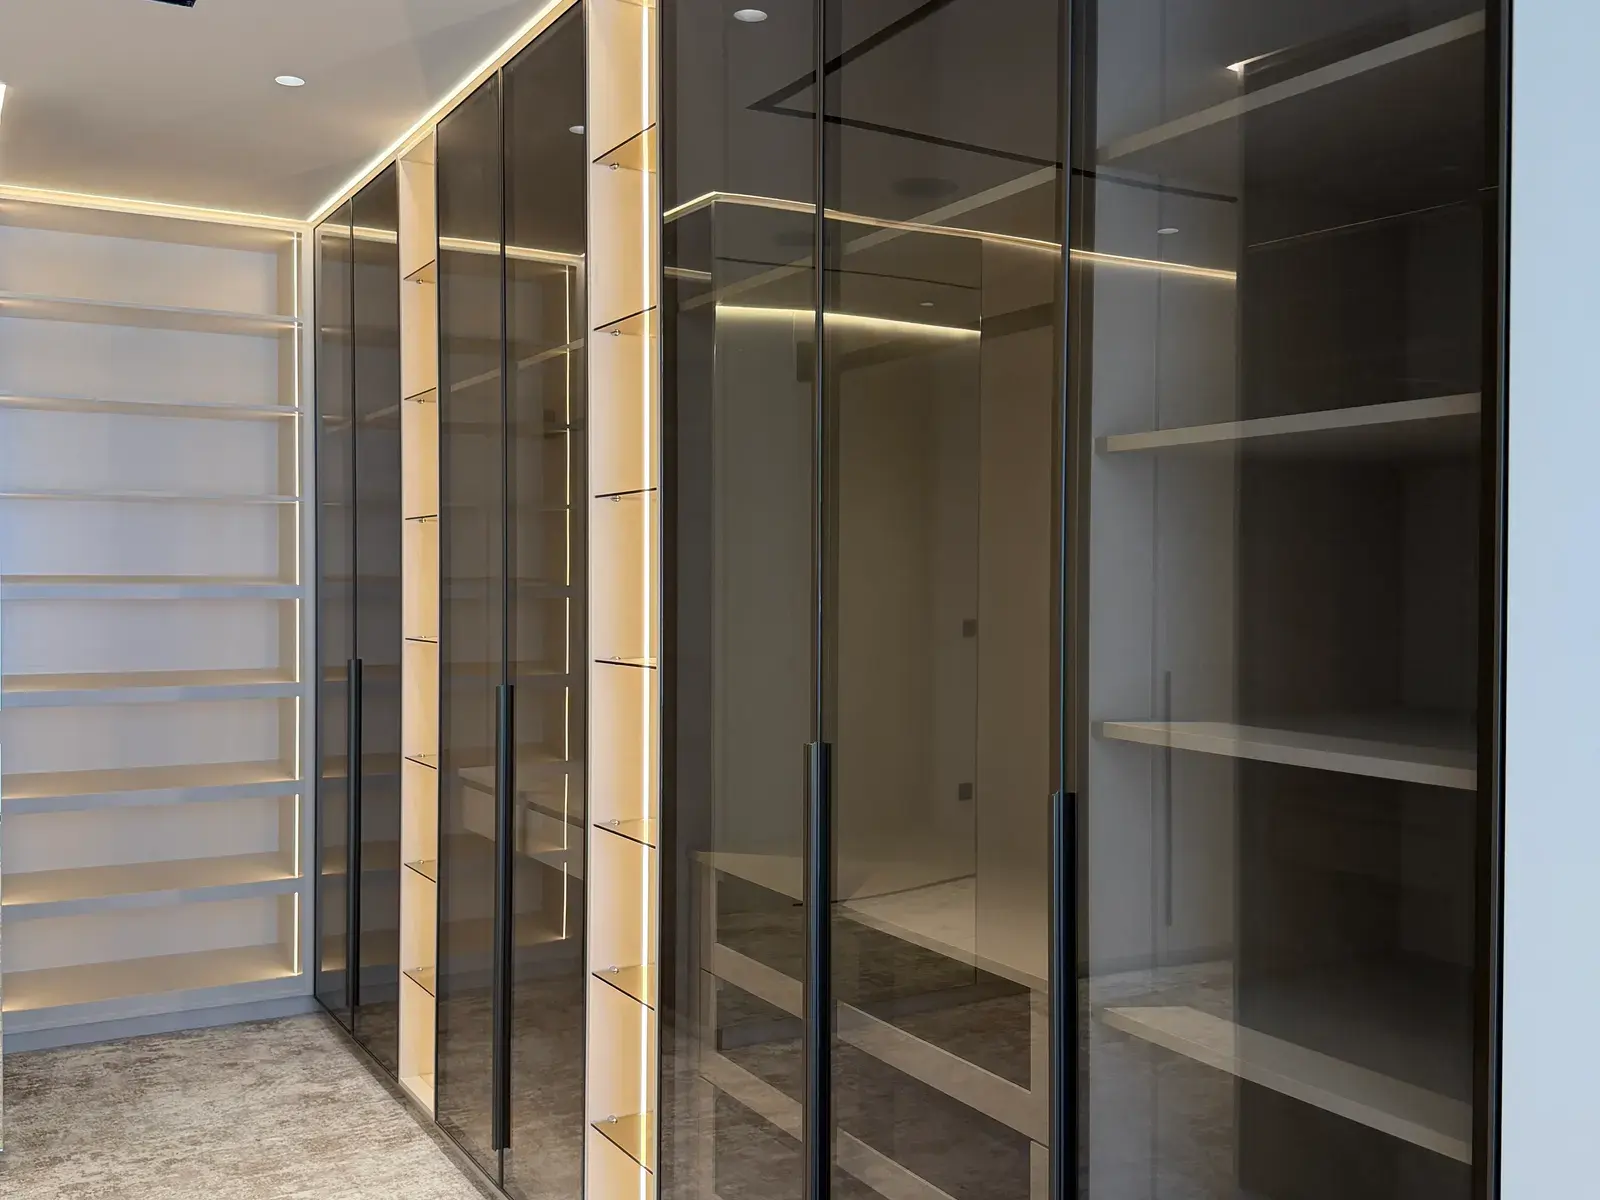 Interior Design
A walk-in wardrobe should be planned around its contents, clearances, lighting and maintenance access before the joinery drawings are approved.
Read MoreShare a few details about your villa in District One and what you want to change. Our team will review them on WhatsApp and arrange a free site visit to discuss scope, budget and timelines.
The rooms here fail at the interfaces — a speaker cut into a ceiling after the cove was formed, a grille landing in the middle of a panel. We draw the ceiling, the panelling and the services as one set and build them with our own teams, so the coordination happens before anything is cut.
An eight-metre wall is a composition, not a repeat. We set out the panel rhythm, the timber-toned sections and the LED returns across the full elevation and dry-assemble in our factory, so you approve the wall as a whole rather than as a detail.
District One sits under Meydan as well as Dubai Municipality, and the external appearance rules are enforced. We prepare the drawings and run both submissions in-house, so the approval route is our problem rather than something handed back to you mid-project.
Book a free site visit and receive an itemised, line-by-line proposal — transparent scope, dated programme and milestone-based payments.