Villa Renovation in Arabian Ranches
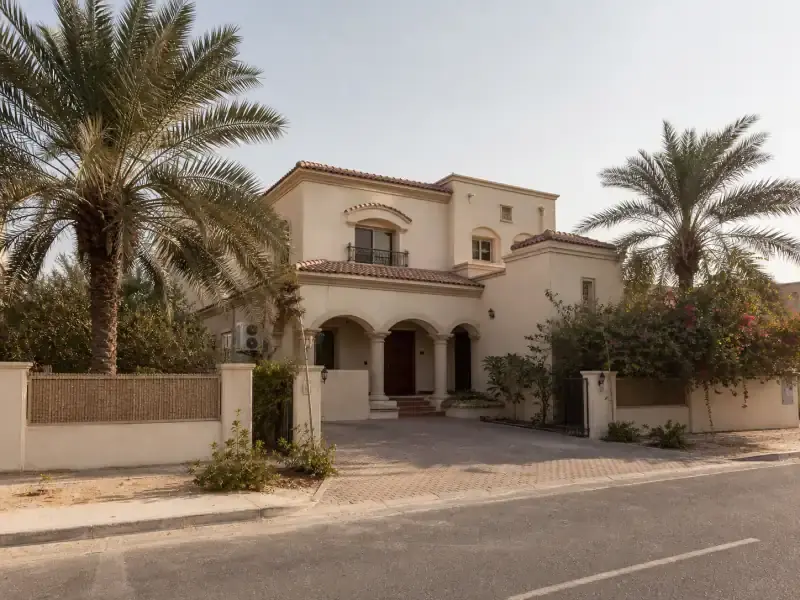
Spanish and Portuguese-style villas, popular for open-plan kitchen conversions

Book a free consultation and let our experts assess your space. We'll provide a detailed proposal with transparent timelines and pricing.
Every community renovates differently — the villa types, the approval route and the popular projects all change with the address. Pick your community for renovation guidance, costs and FAQs written for exactly where your property is.
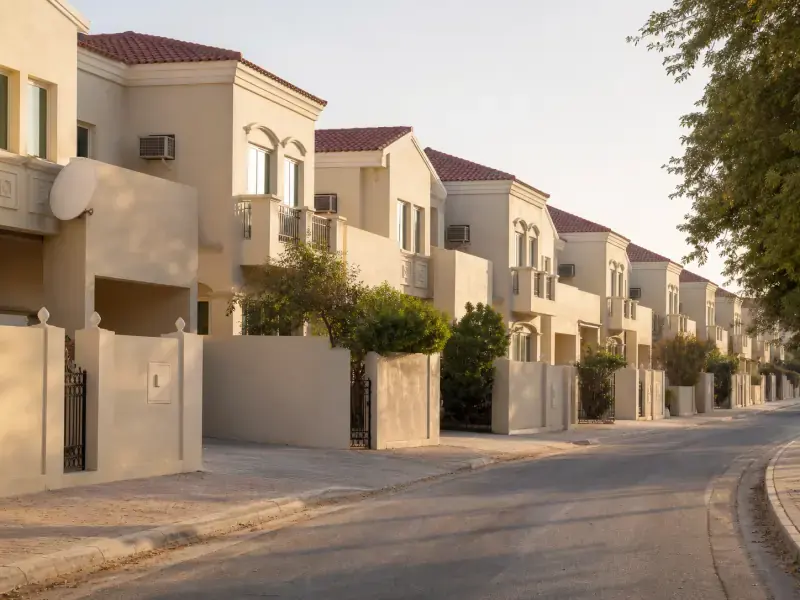
Spanish and Portuguese-style villas, popular for open-plan kitchen conversions
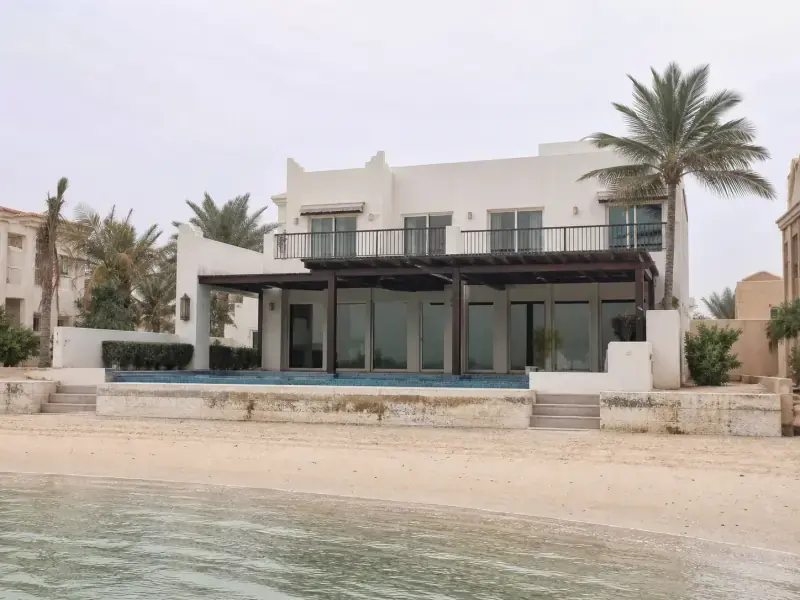
Frond villas where open-plan conversions and pool rebuilds lead the brief
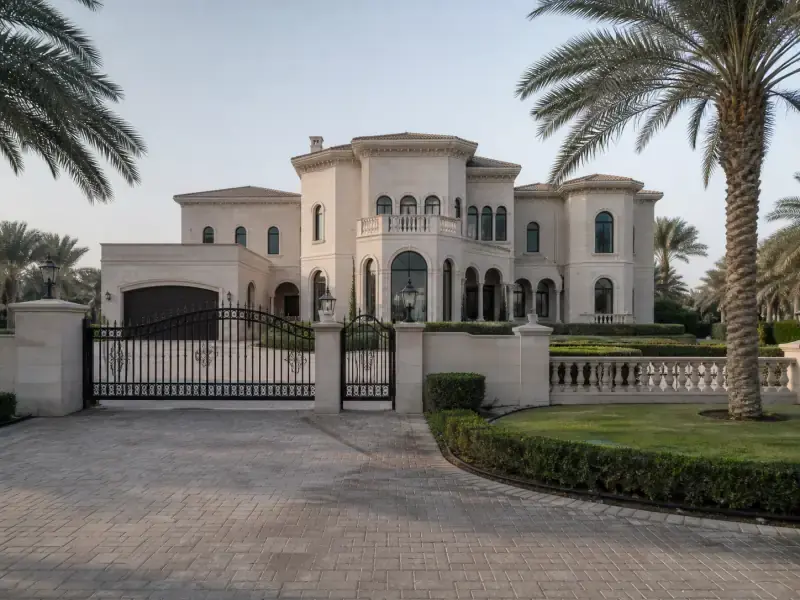
Full transformations oriented around Montgomerie views and entertaining
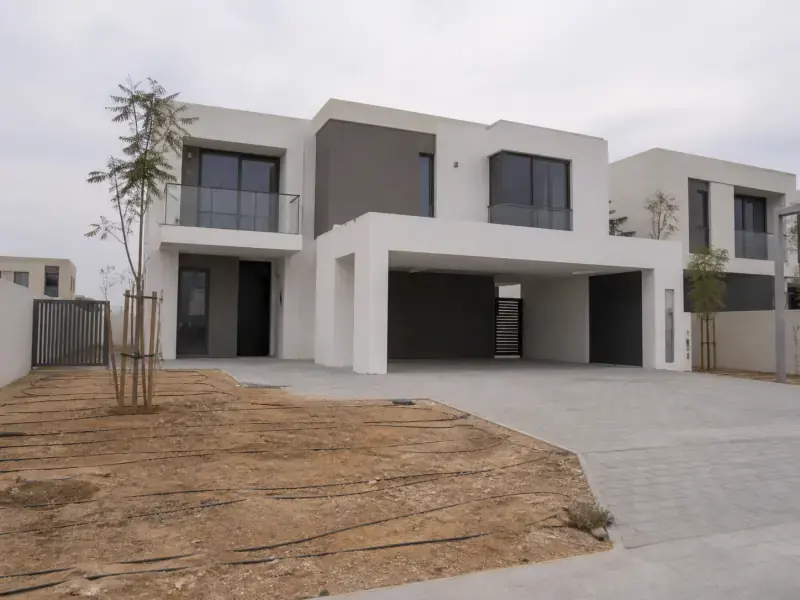
Detached villas where kitchen upgrades and pool builds lead the brief
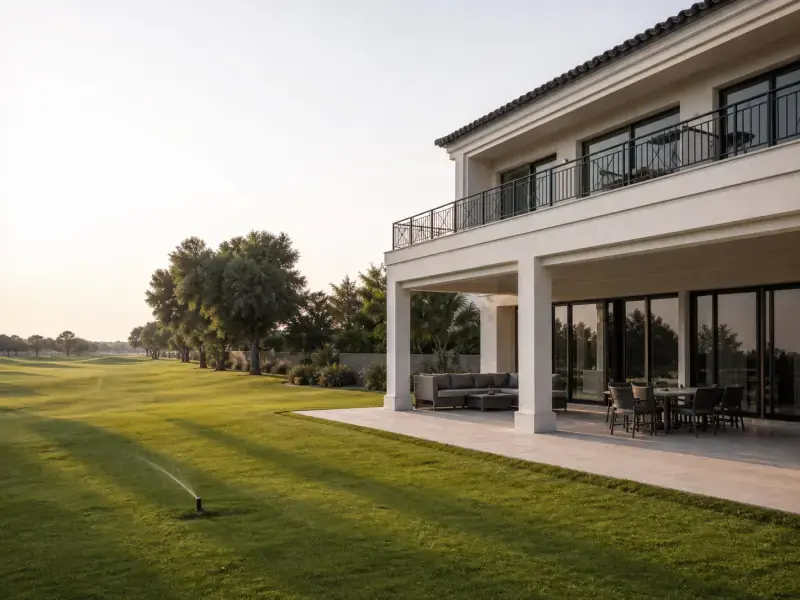
Early-phase villas now commissioned as full modernisations
Two-bed townhouses where open-plan conversion transforms the ground floor
Compact detached villas, commonly full-renovated with open-plan conversions
Themed developer interiors stripped back and re-finished to the owner’s taste
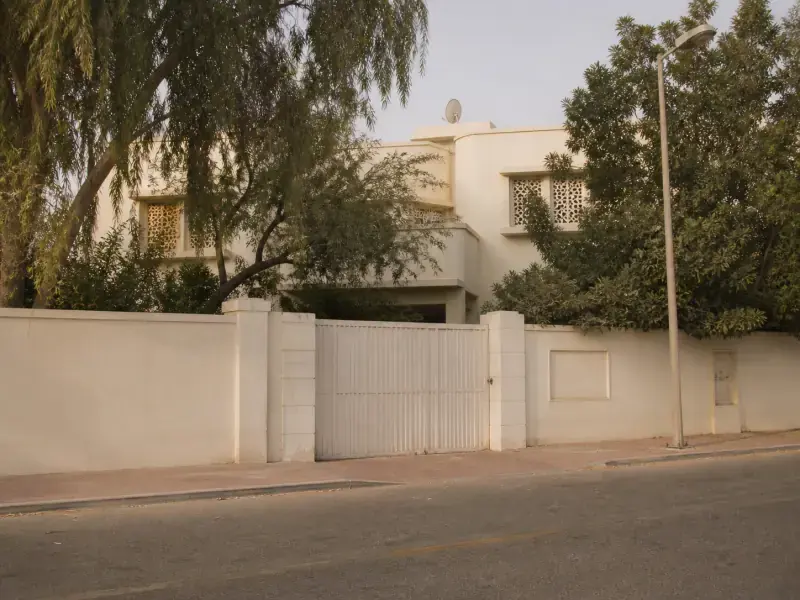
Whole-house modernisations of long-held family homes
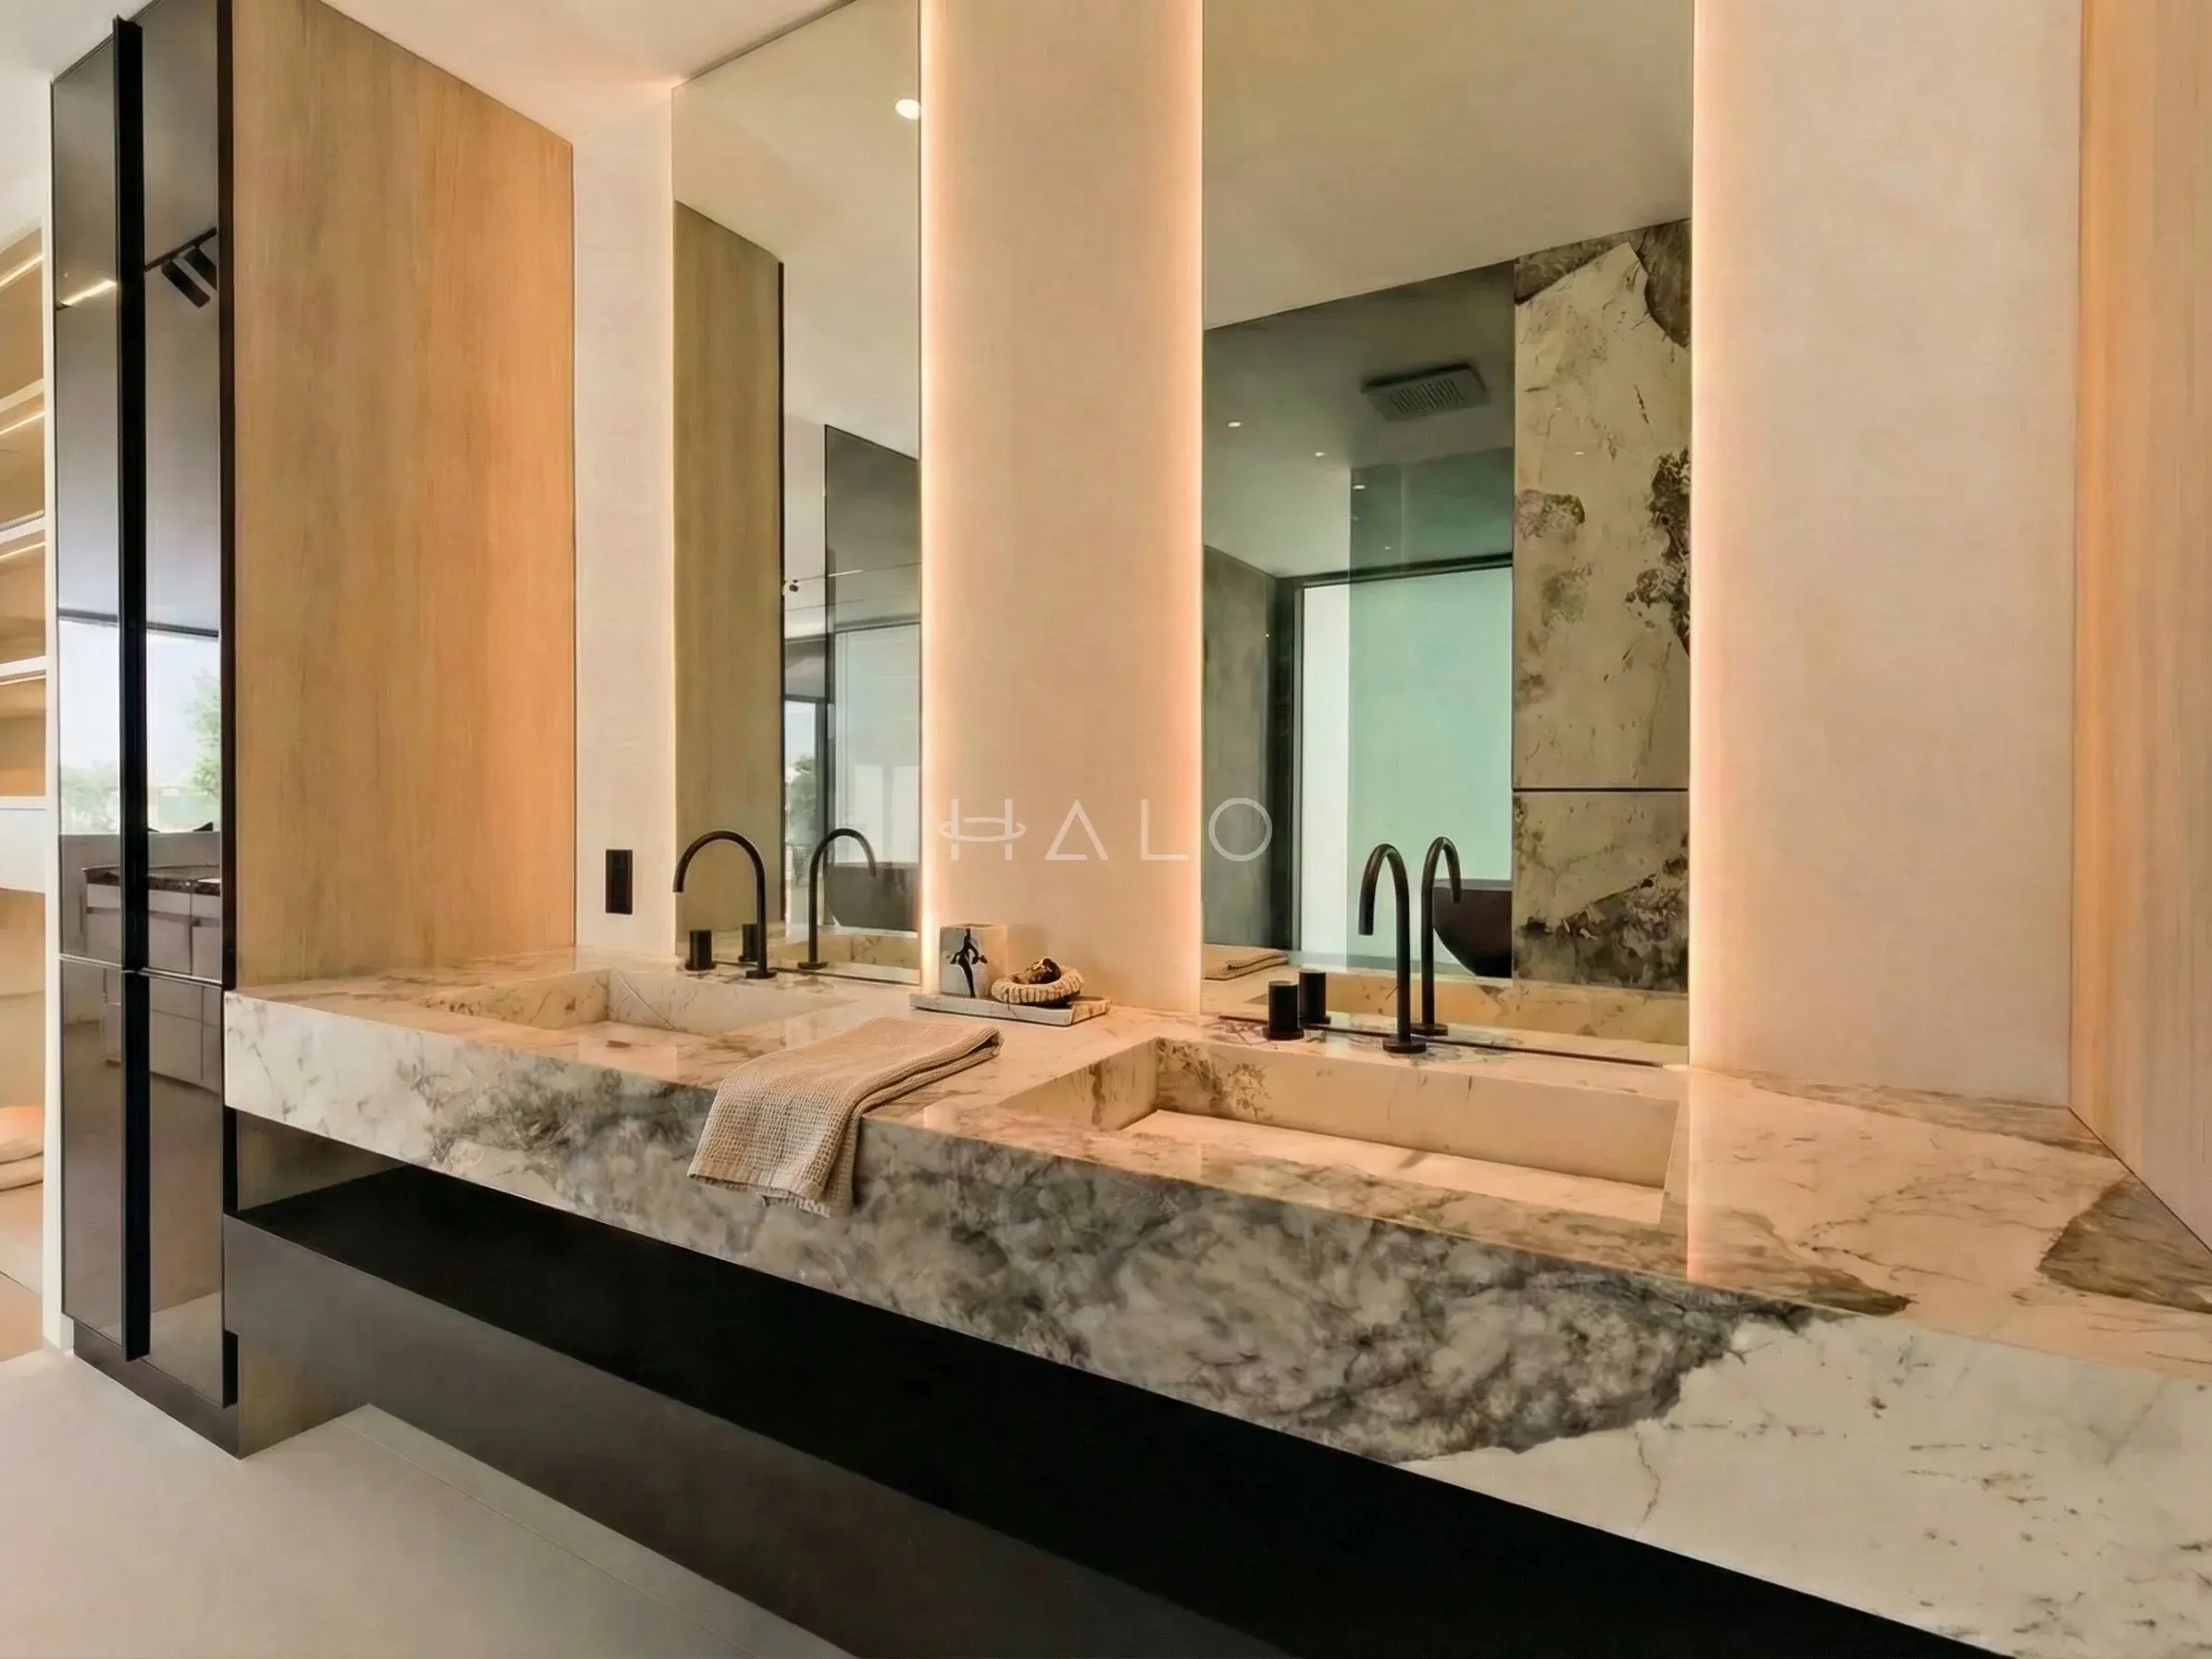
Individually designed homes on the island’s outer edge, where every renovation starts from the original architect’s drawings rather than a standard type layout
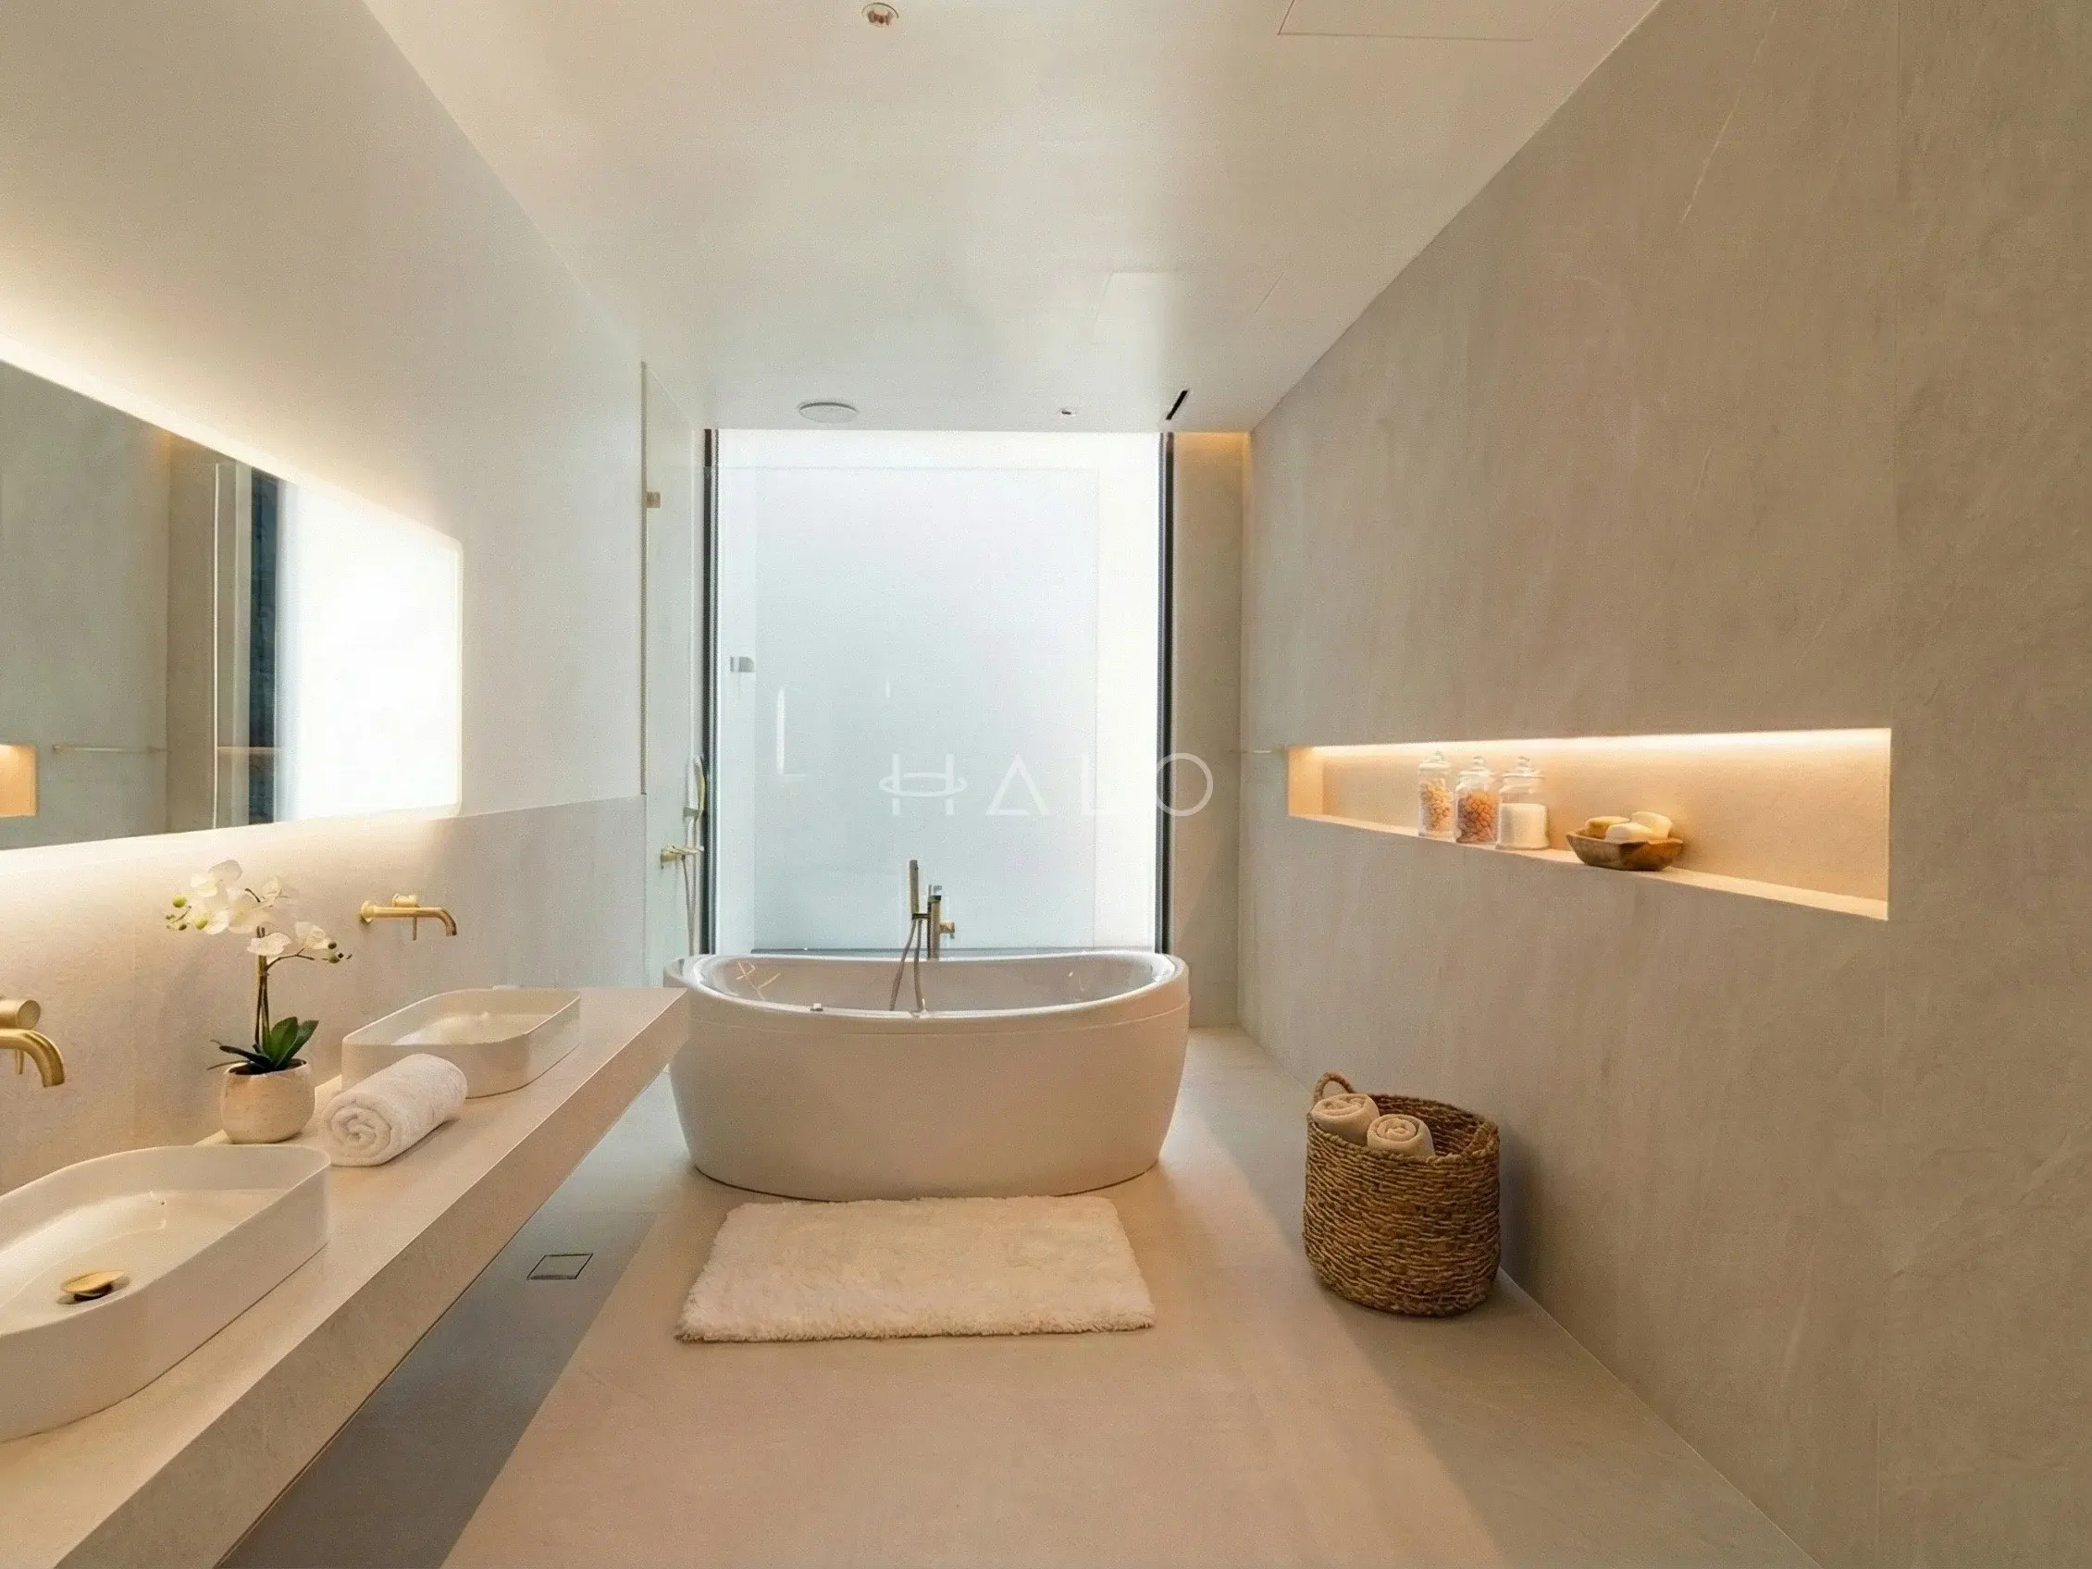
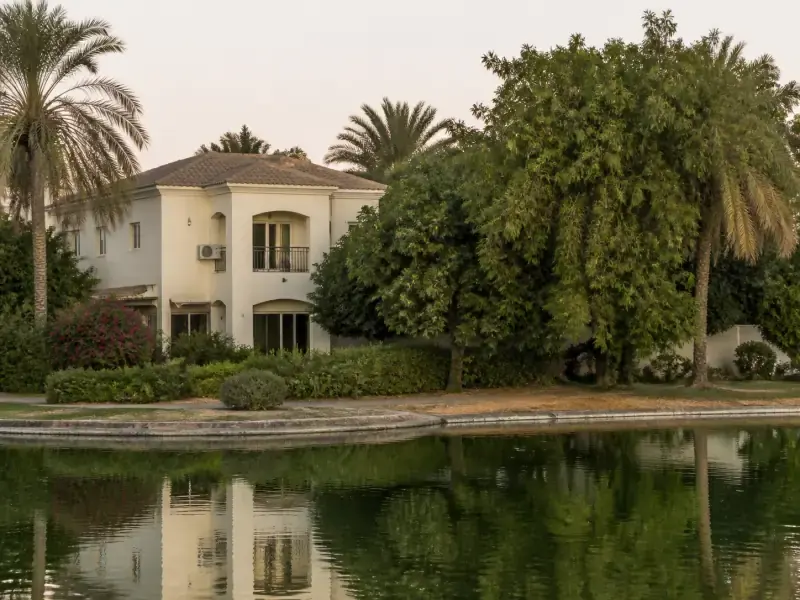
Lake-facing family villas where the main renovation moves are the master suite, the bathrooms and opening up the ground floor towards the water
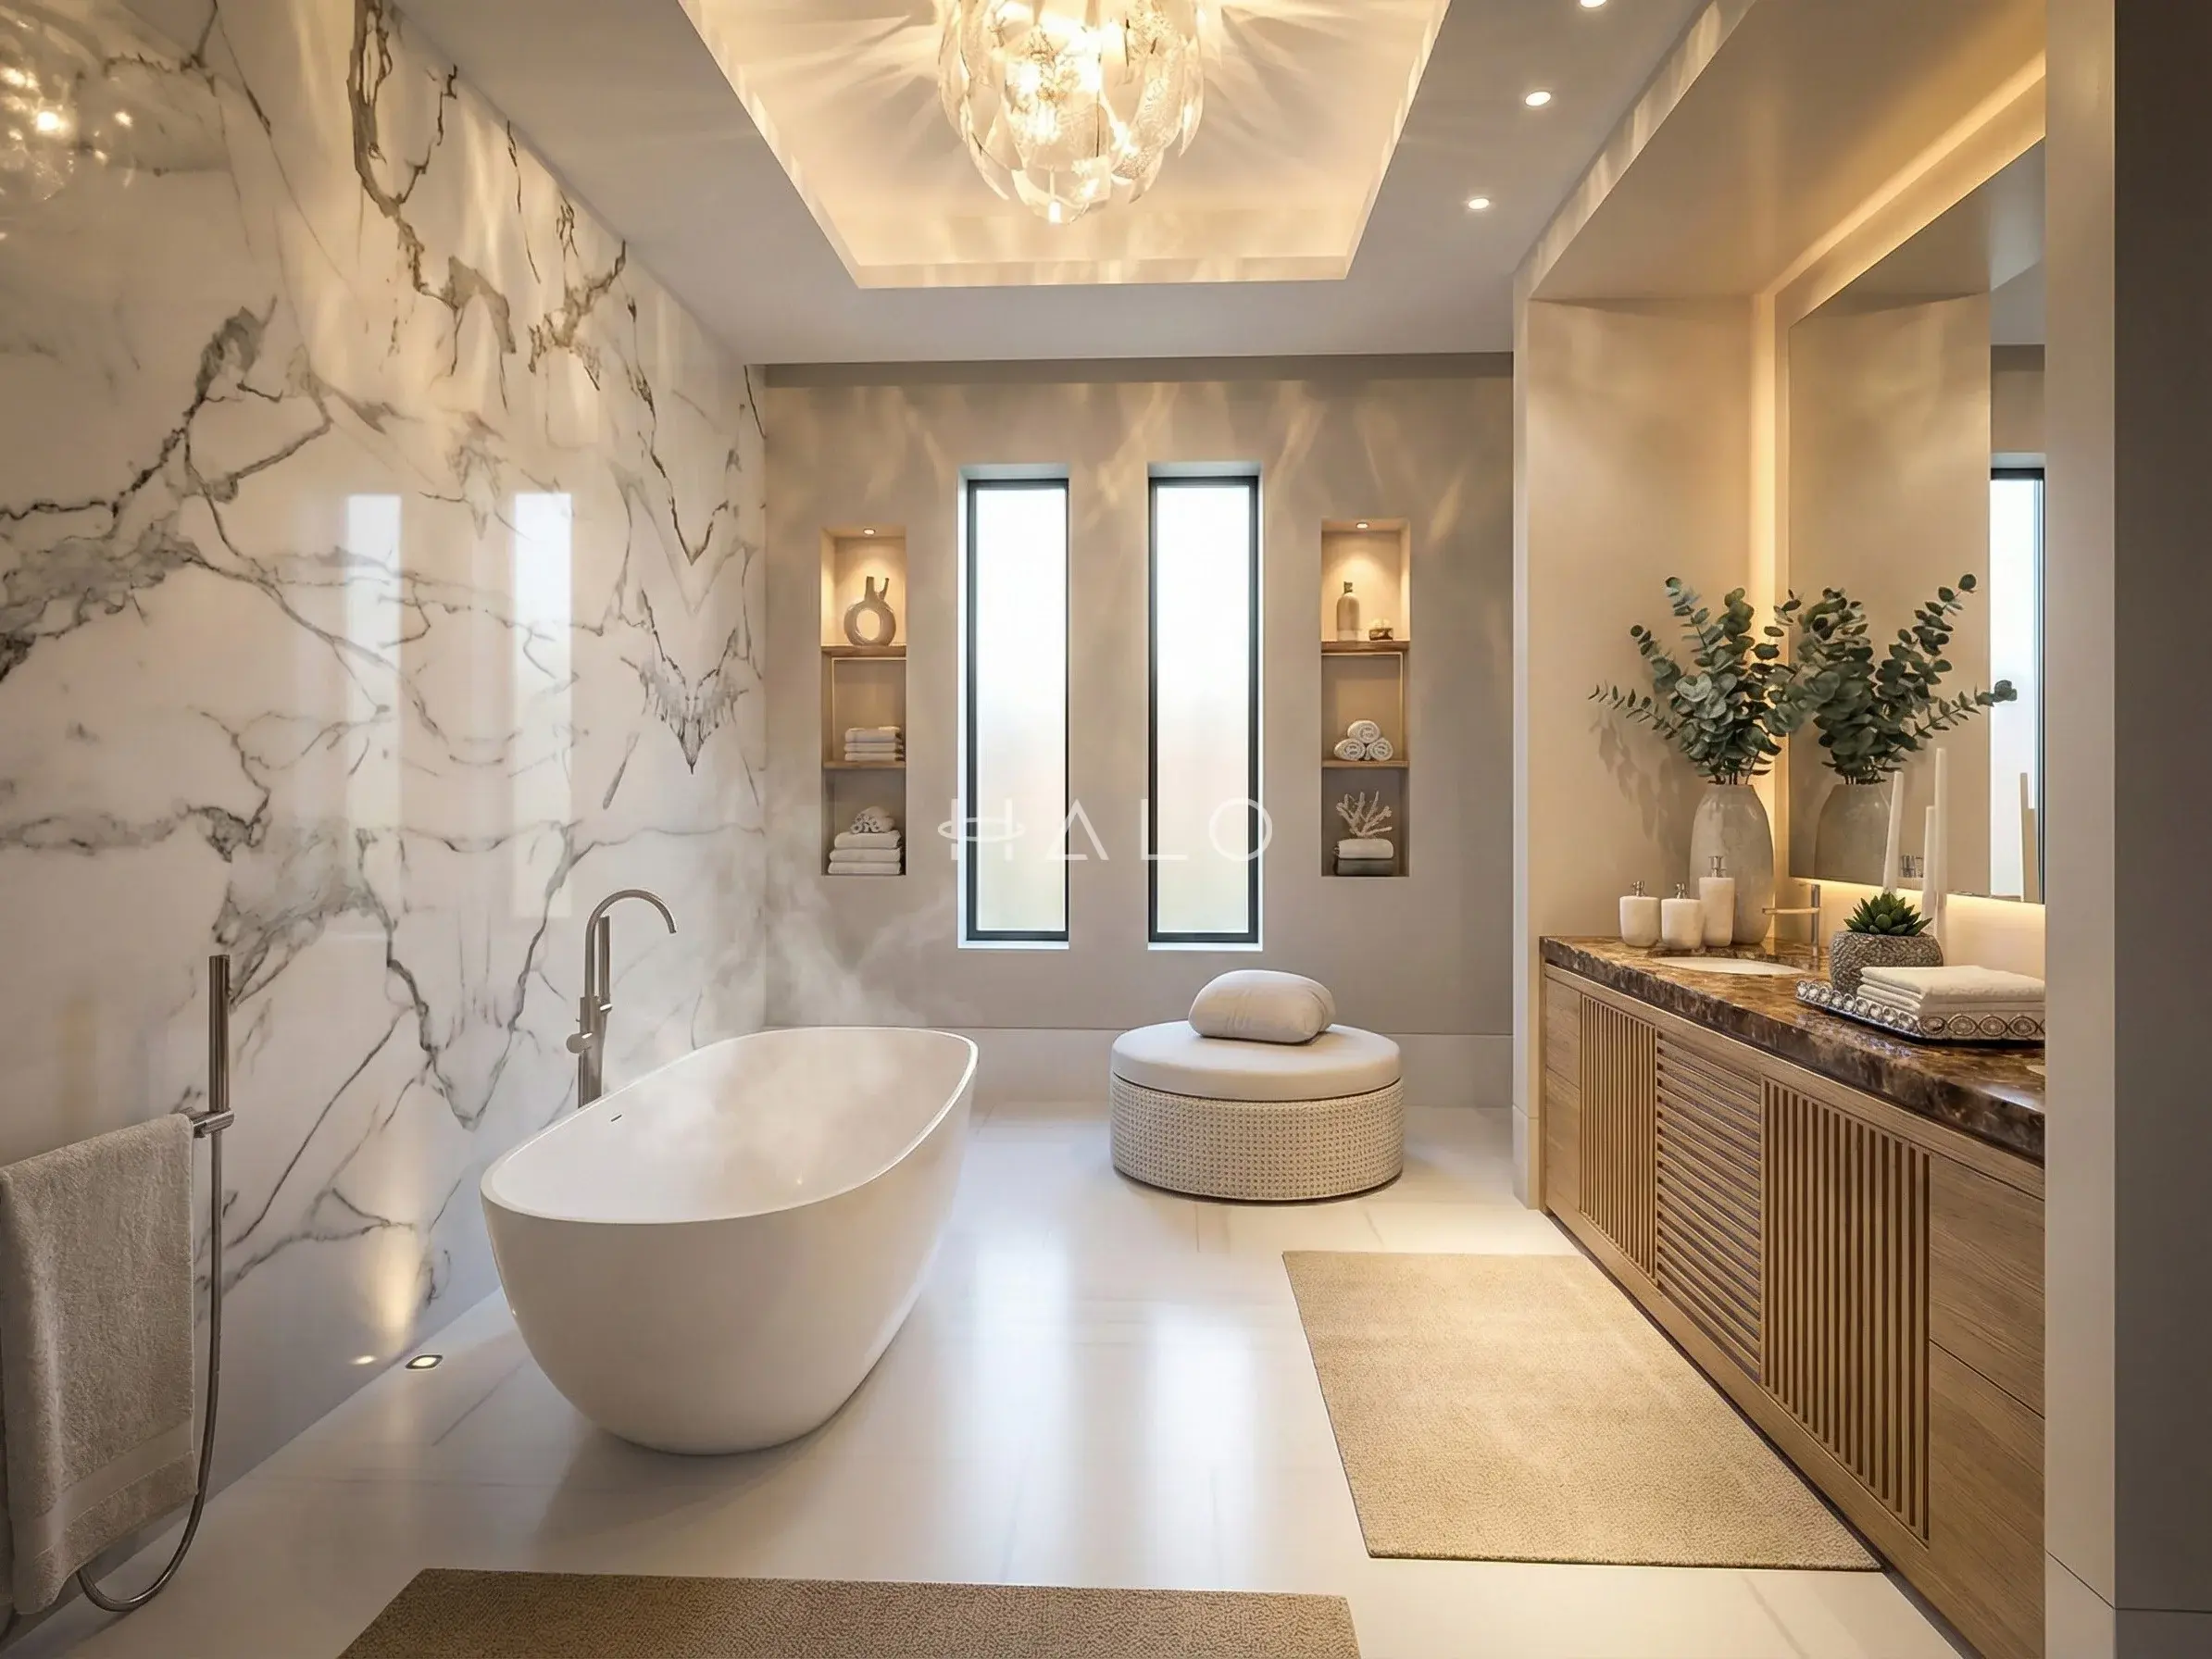
The original signature villas, built to six designs — renovated most often for master bathrooms, home spas, joinery and lighting rather than layout
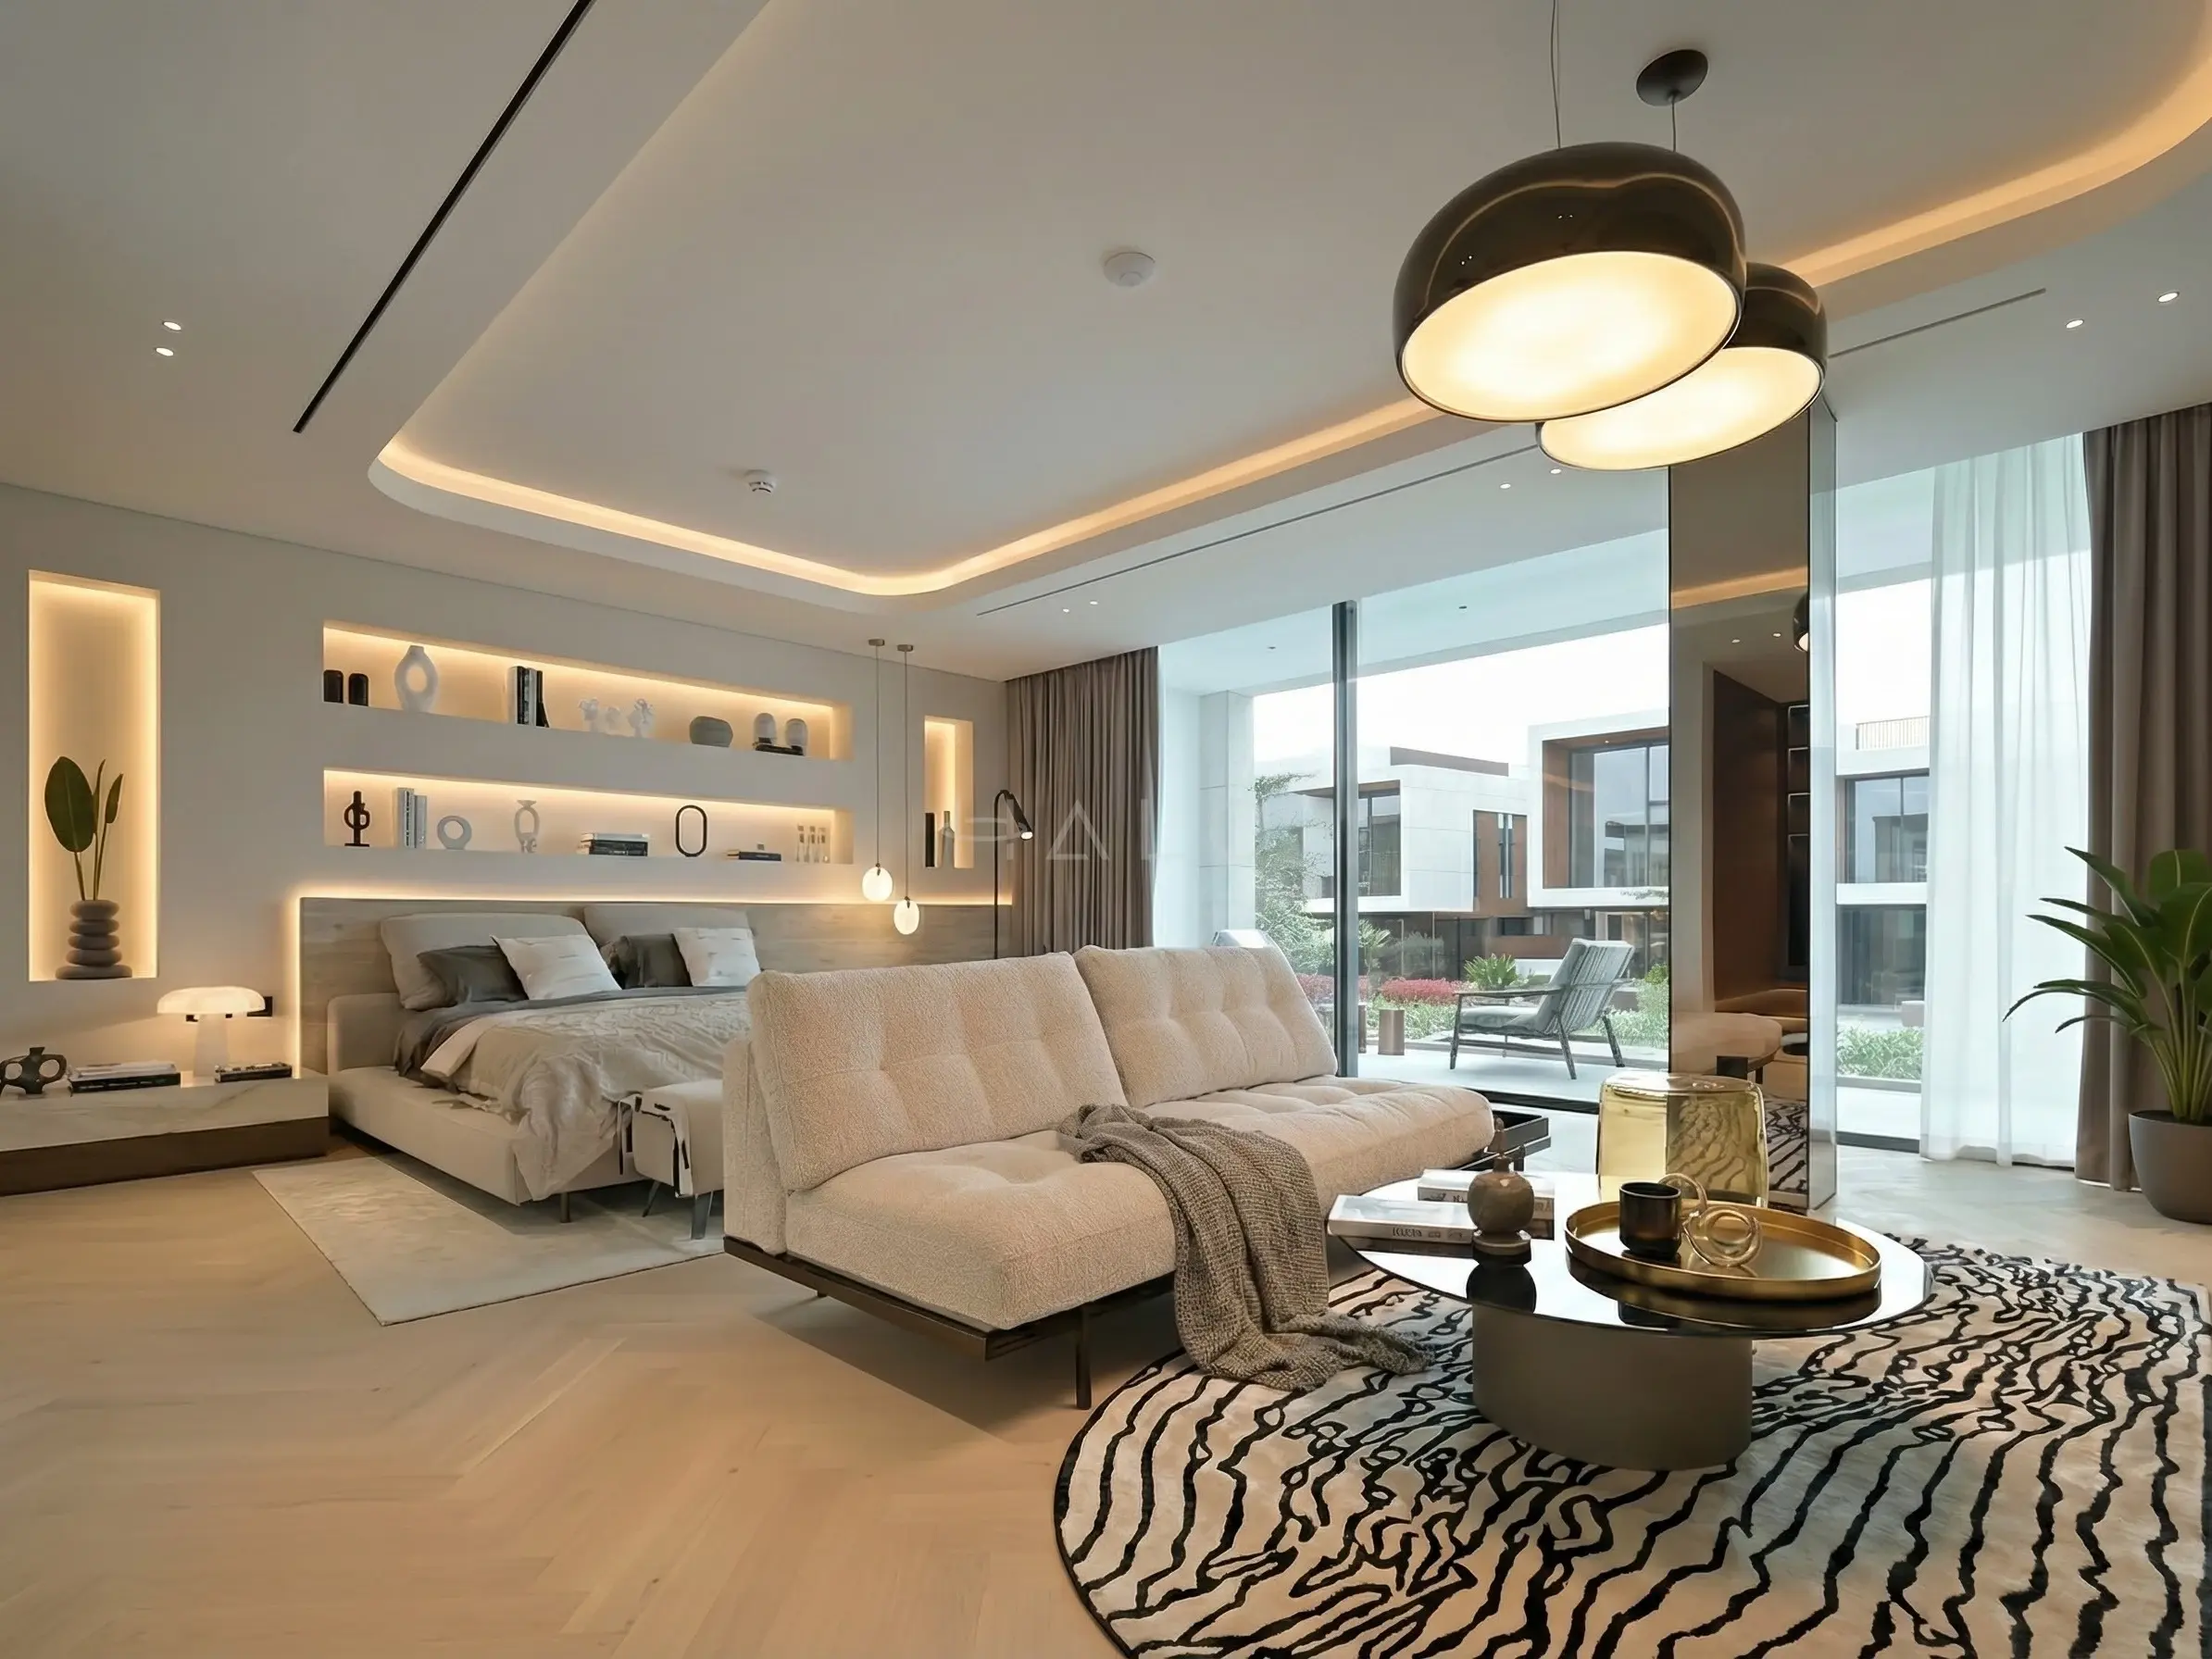
The detached family villas — the most common brief here, and the one with the most scope for joinery, ceilings and a reworked master suite
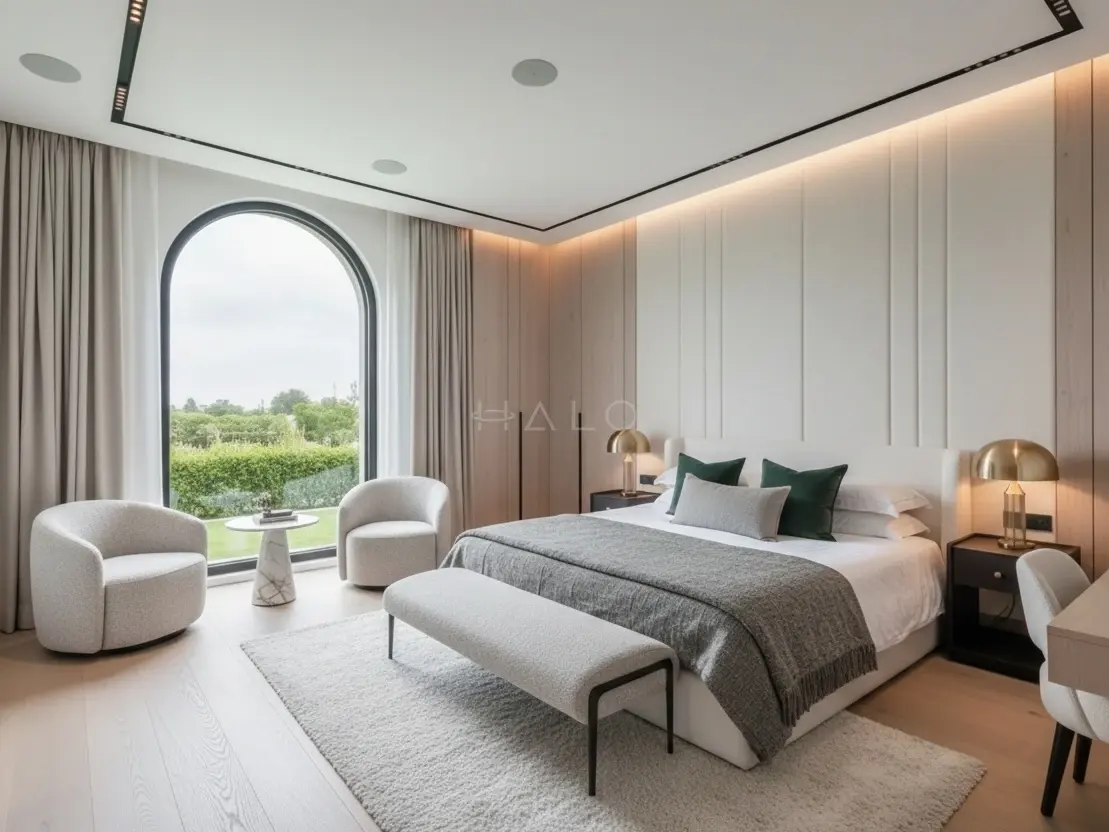
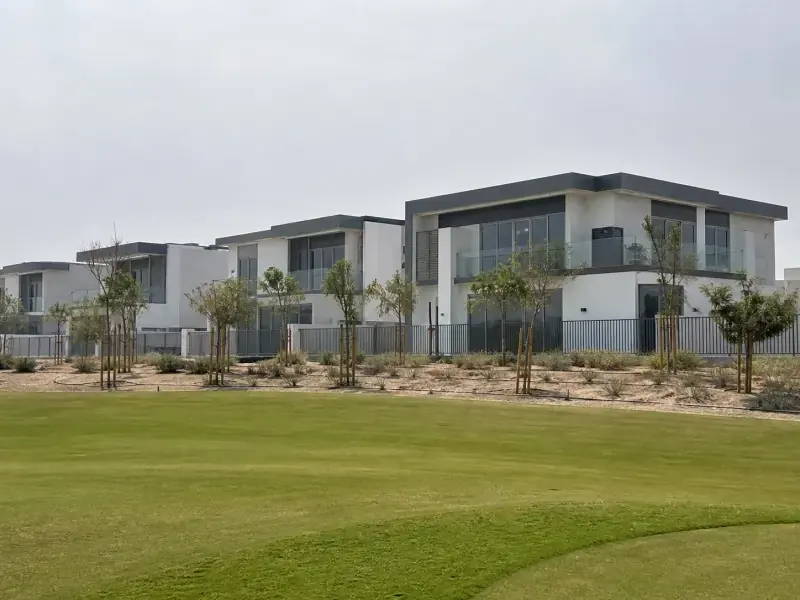
The flat-roofed modern type, with the largest glazed elevations — renovated most often for panelling, joinery and a reworked lighting scheme
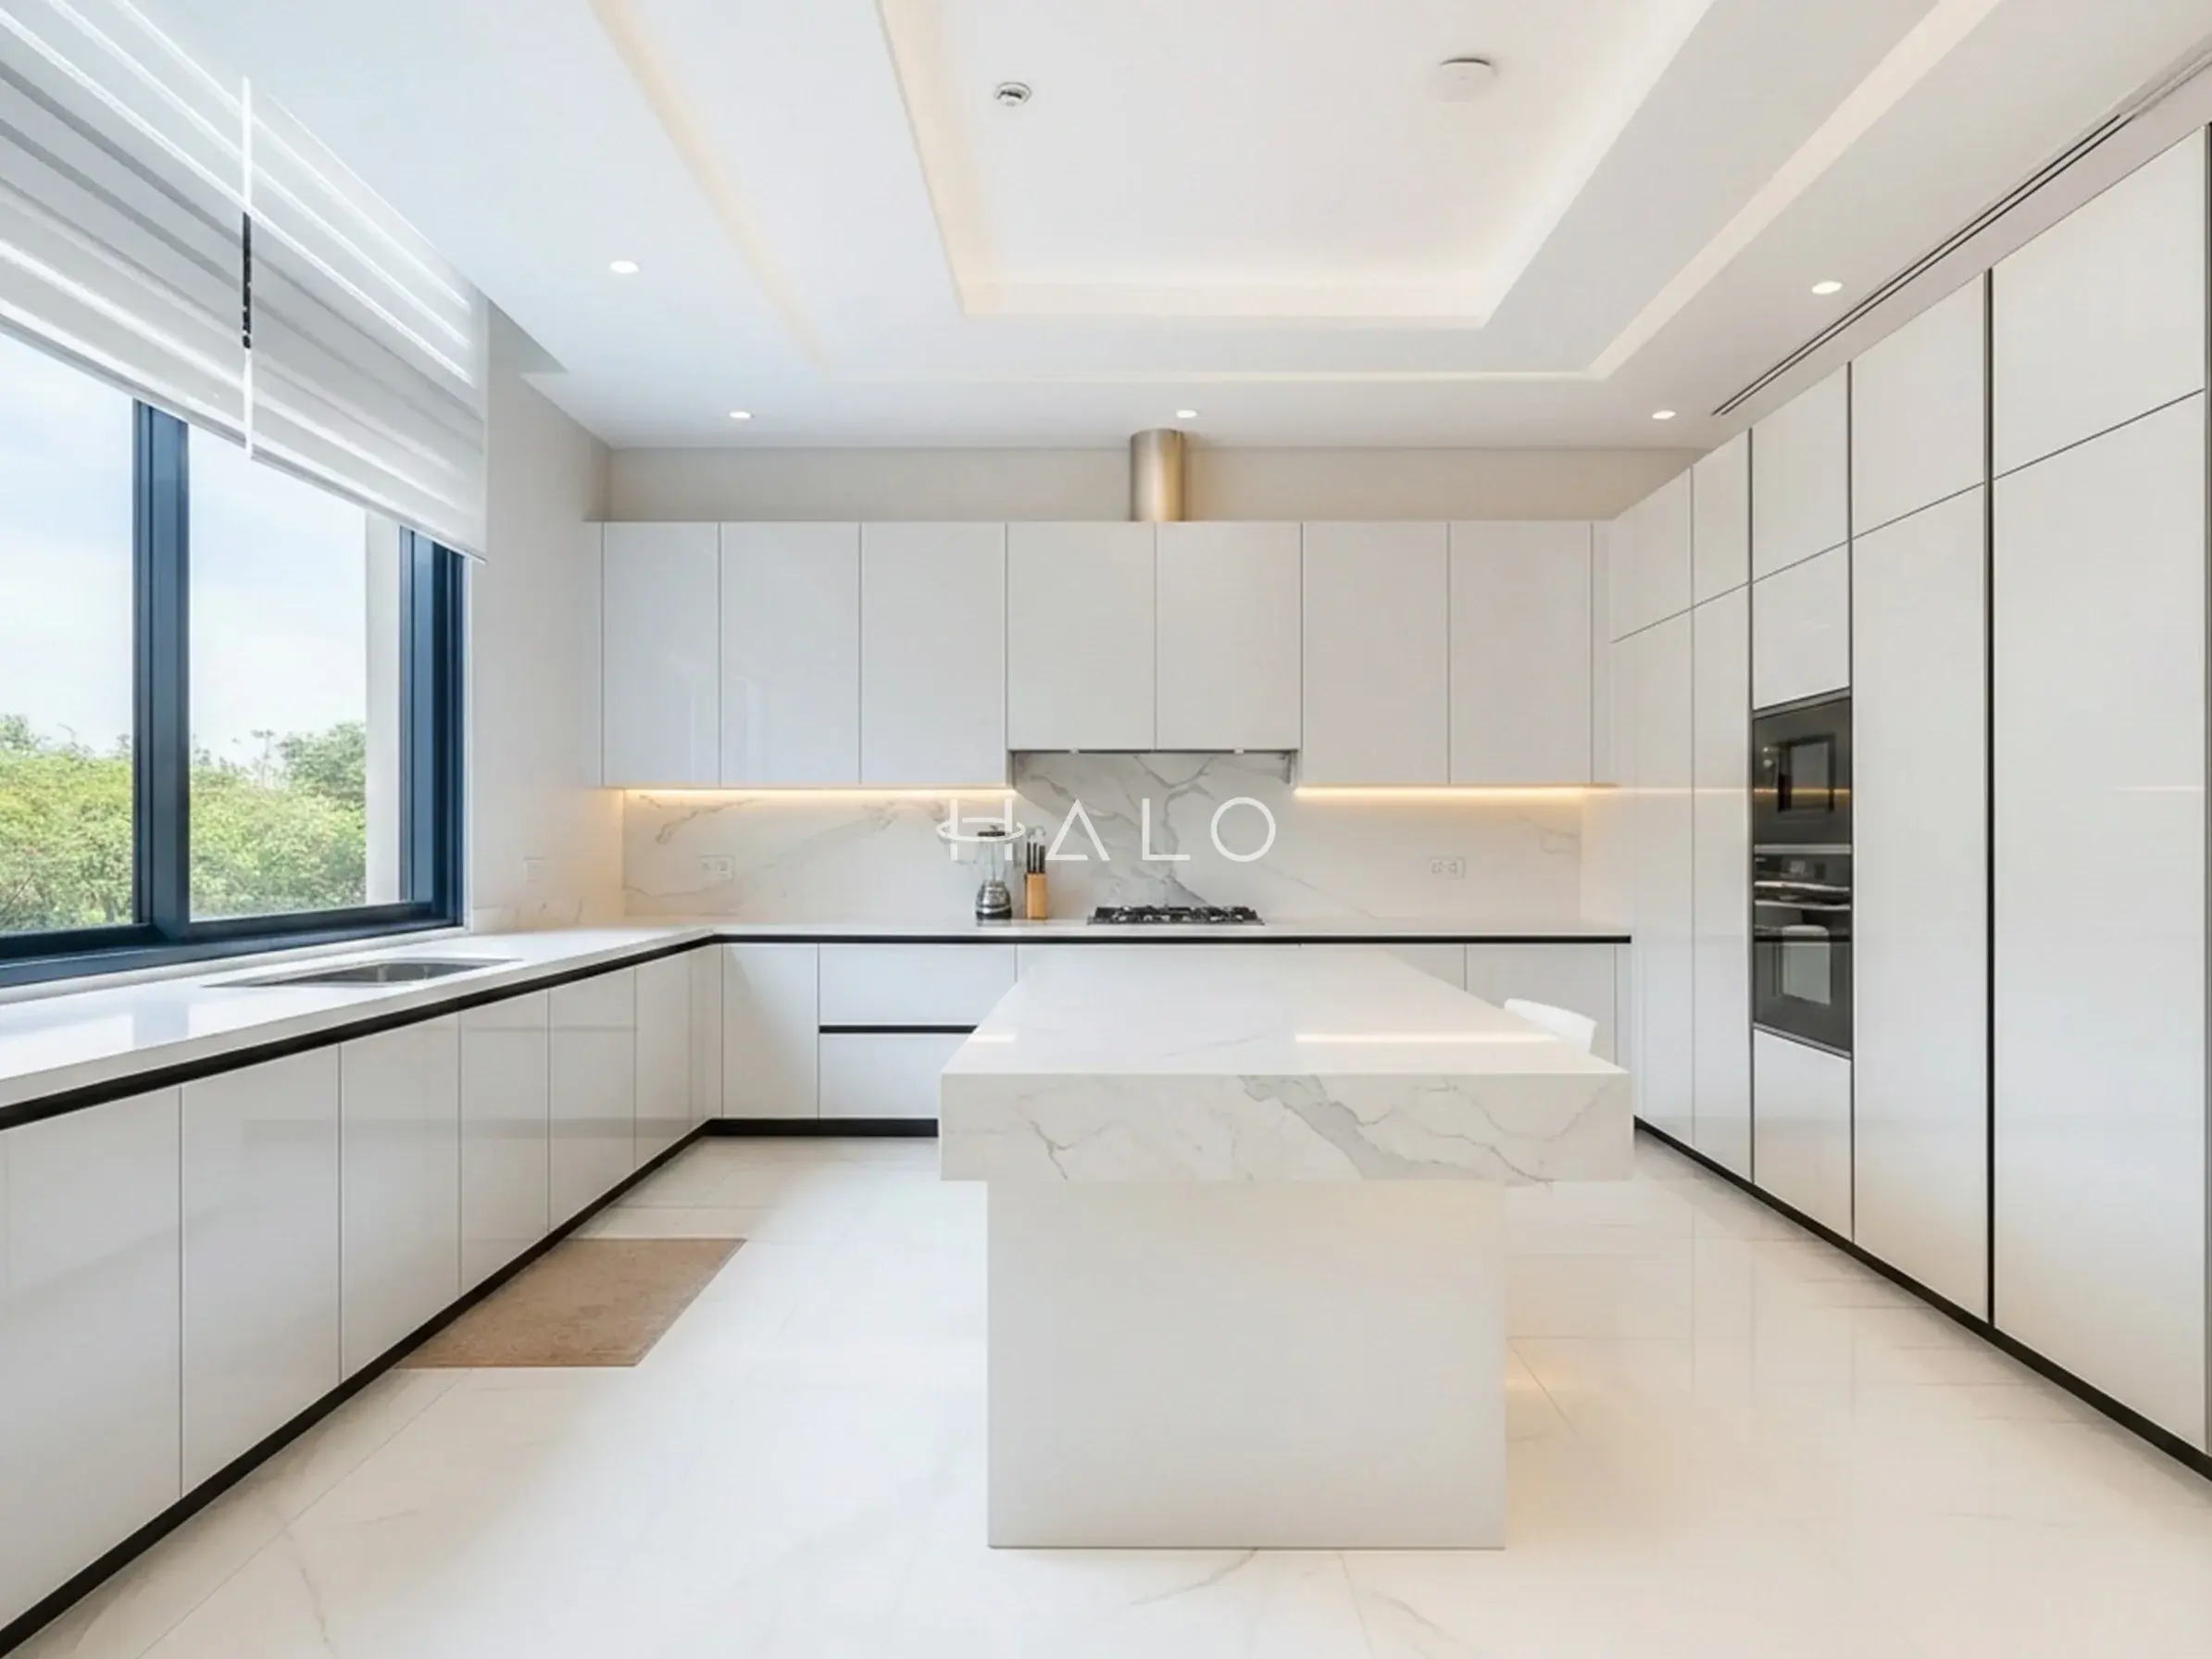
Detached villas on generous plots, where full interior fit-out and kitchen replacement are the common scopes
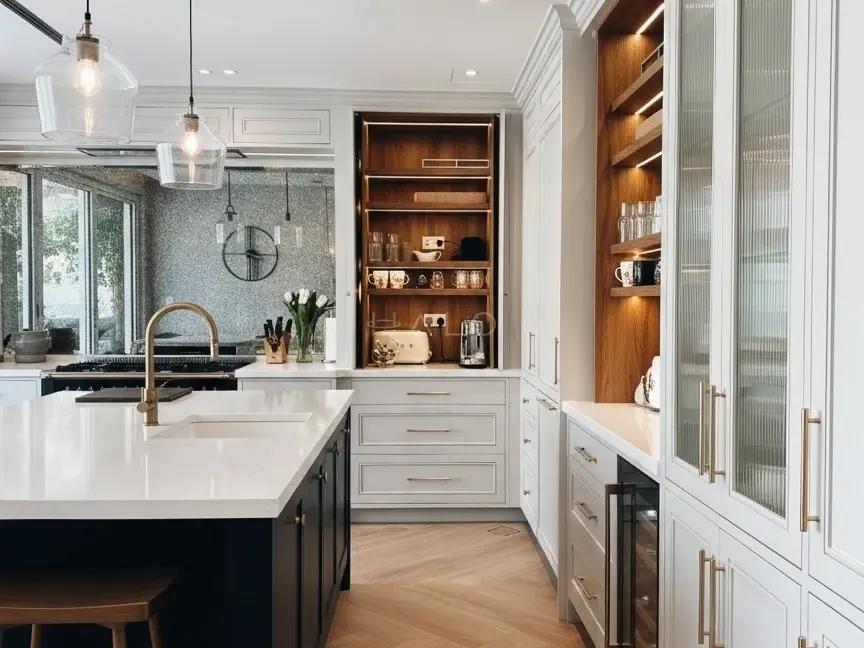
Two- and three-bedroom townhouses on type plans — kitchen openings, bathroom rebuilds and built-in storage
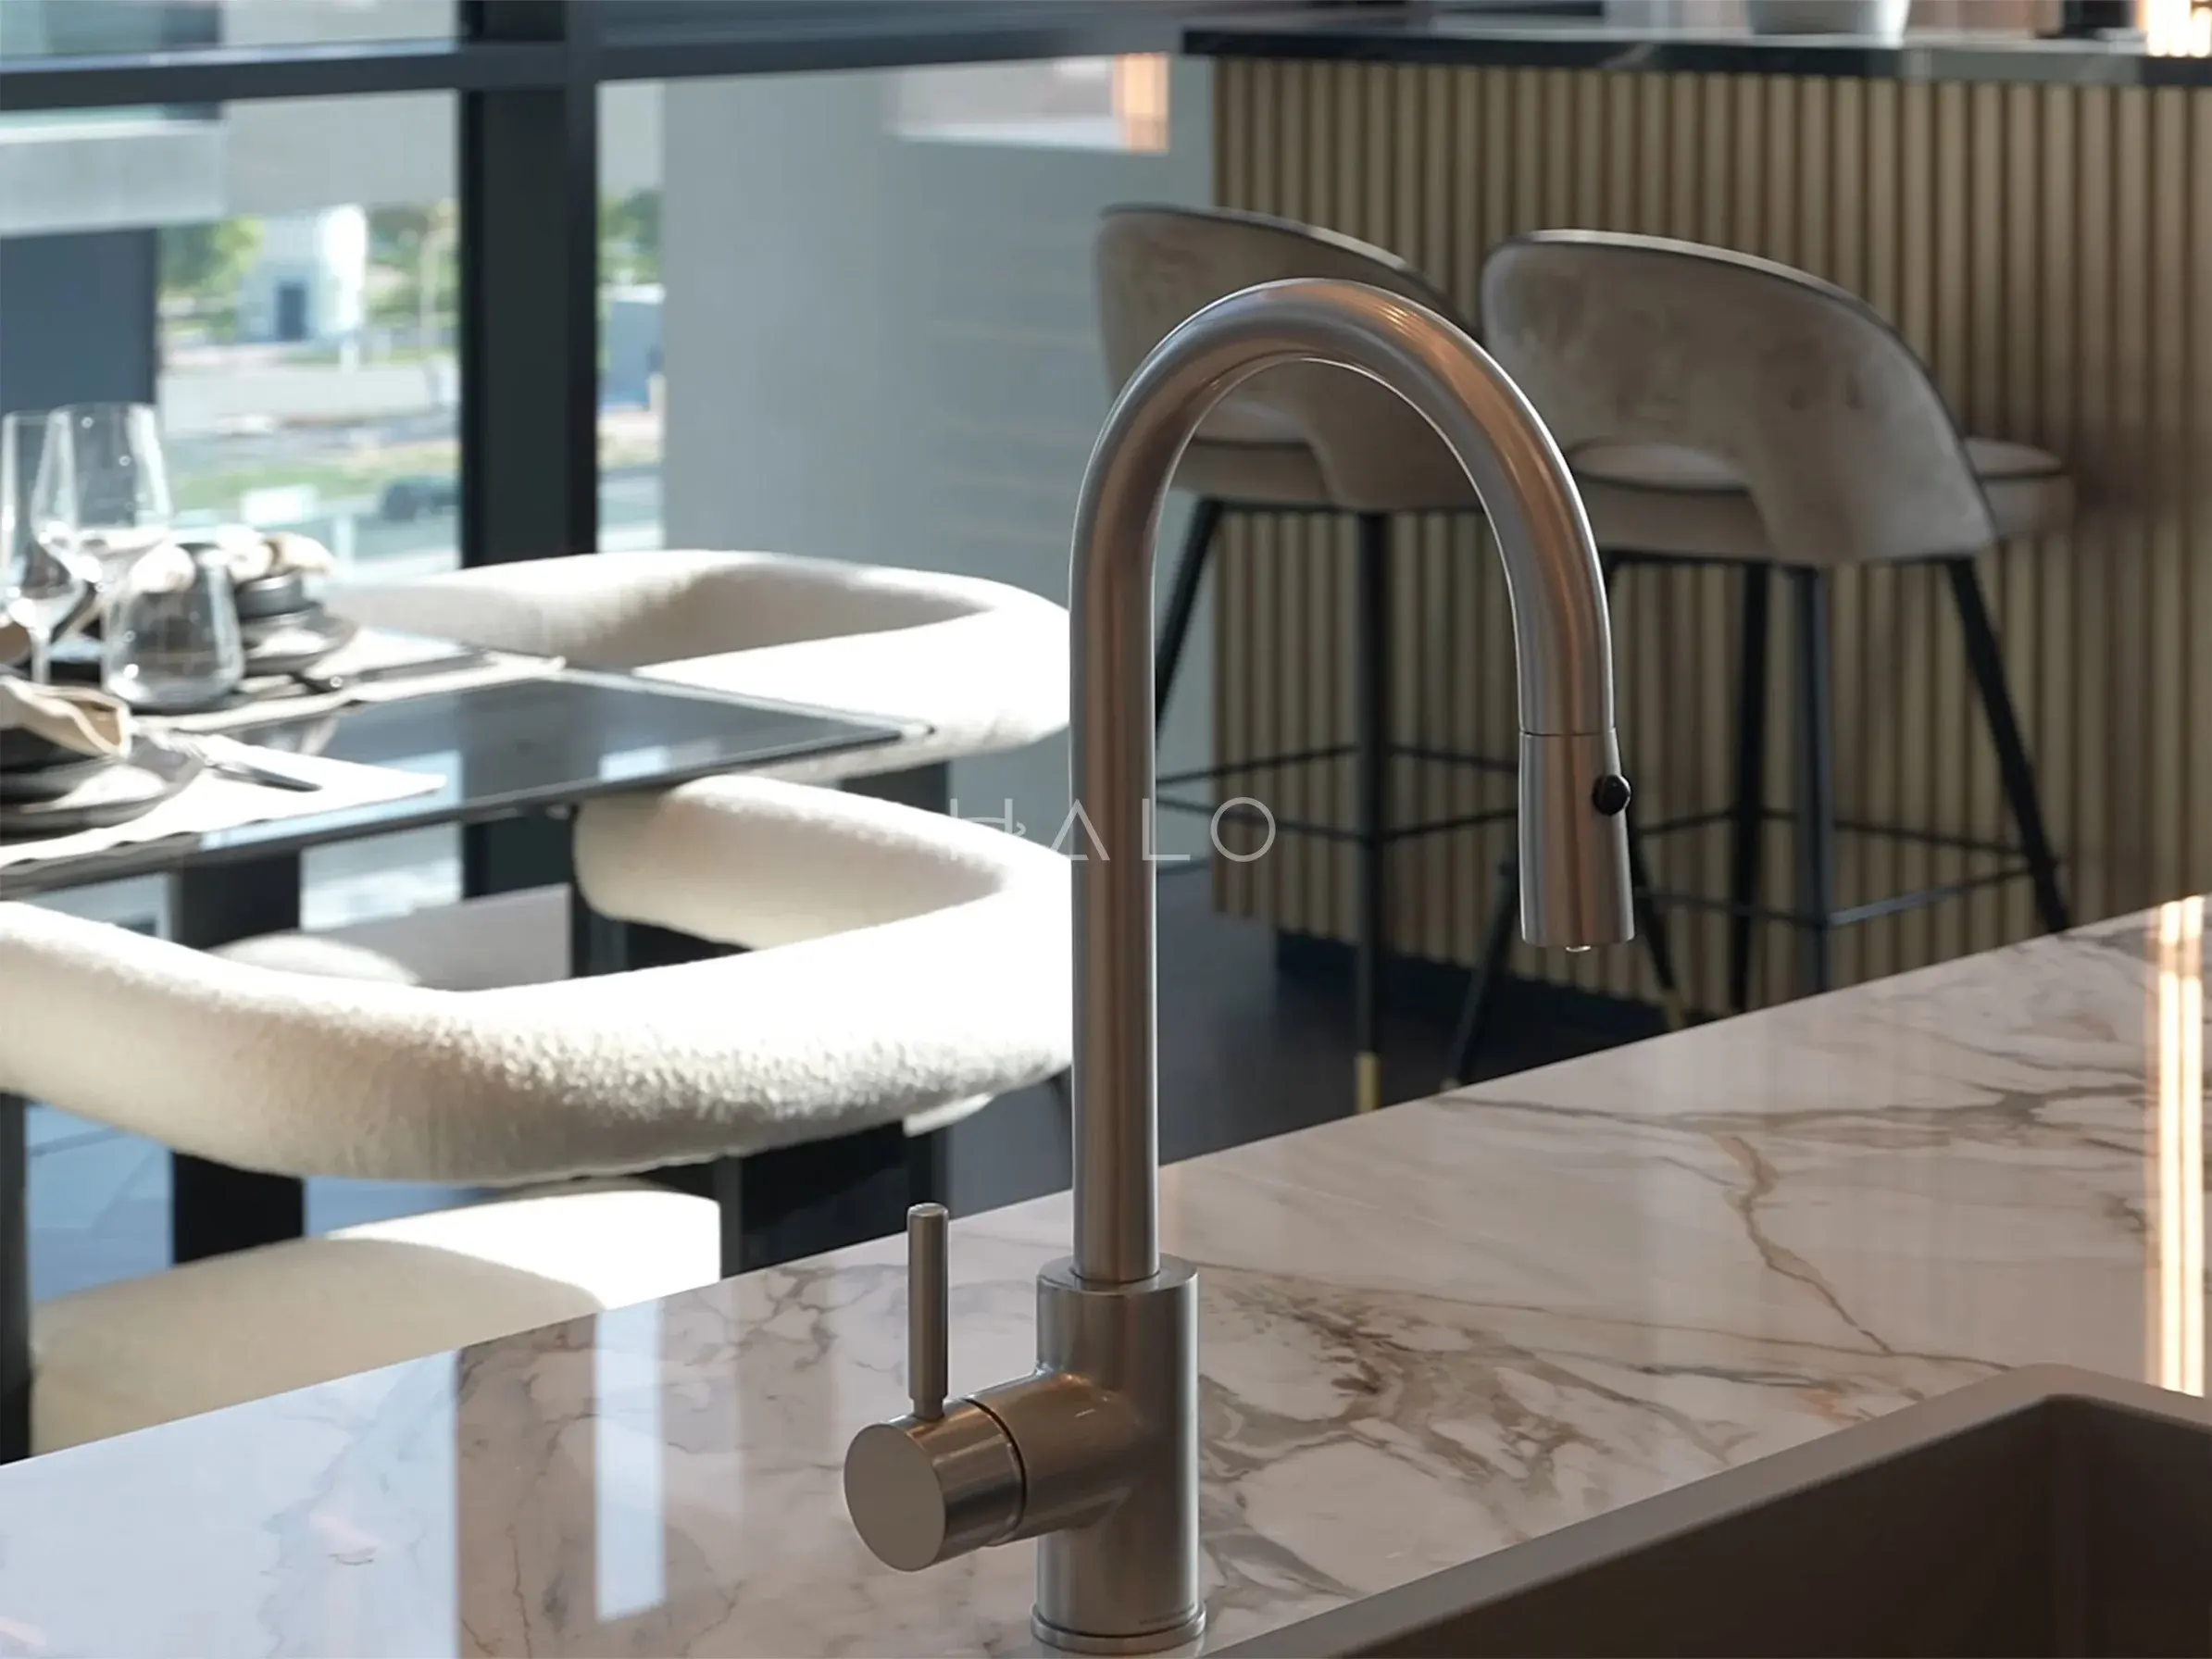
Eighties and nineties houses with generous footprints and original MEP, usually taken as full renovations
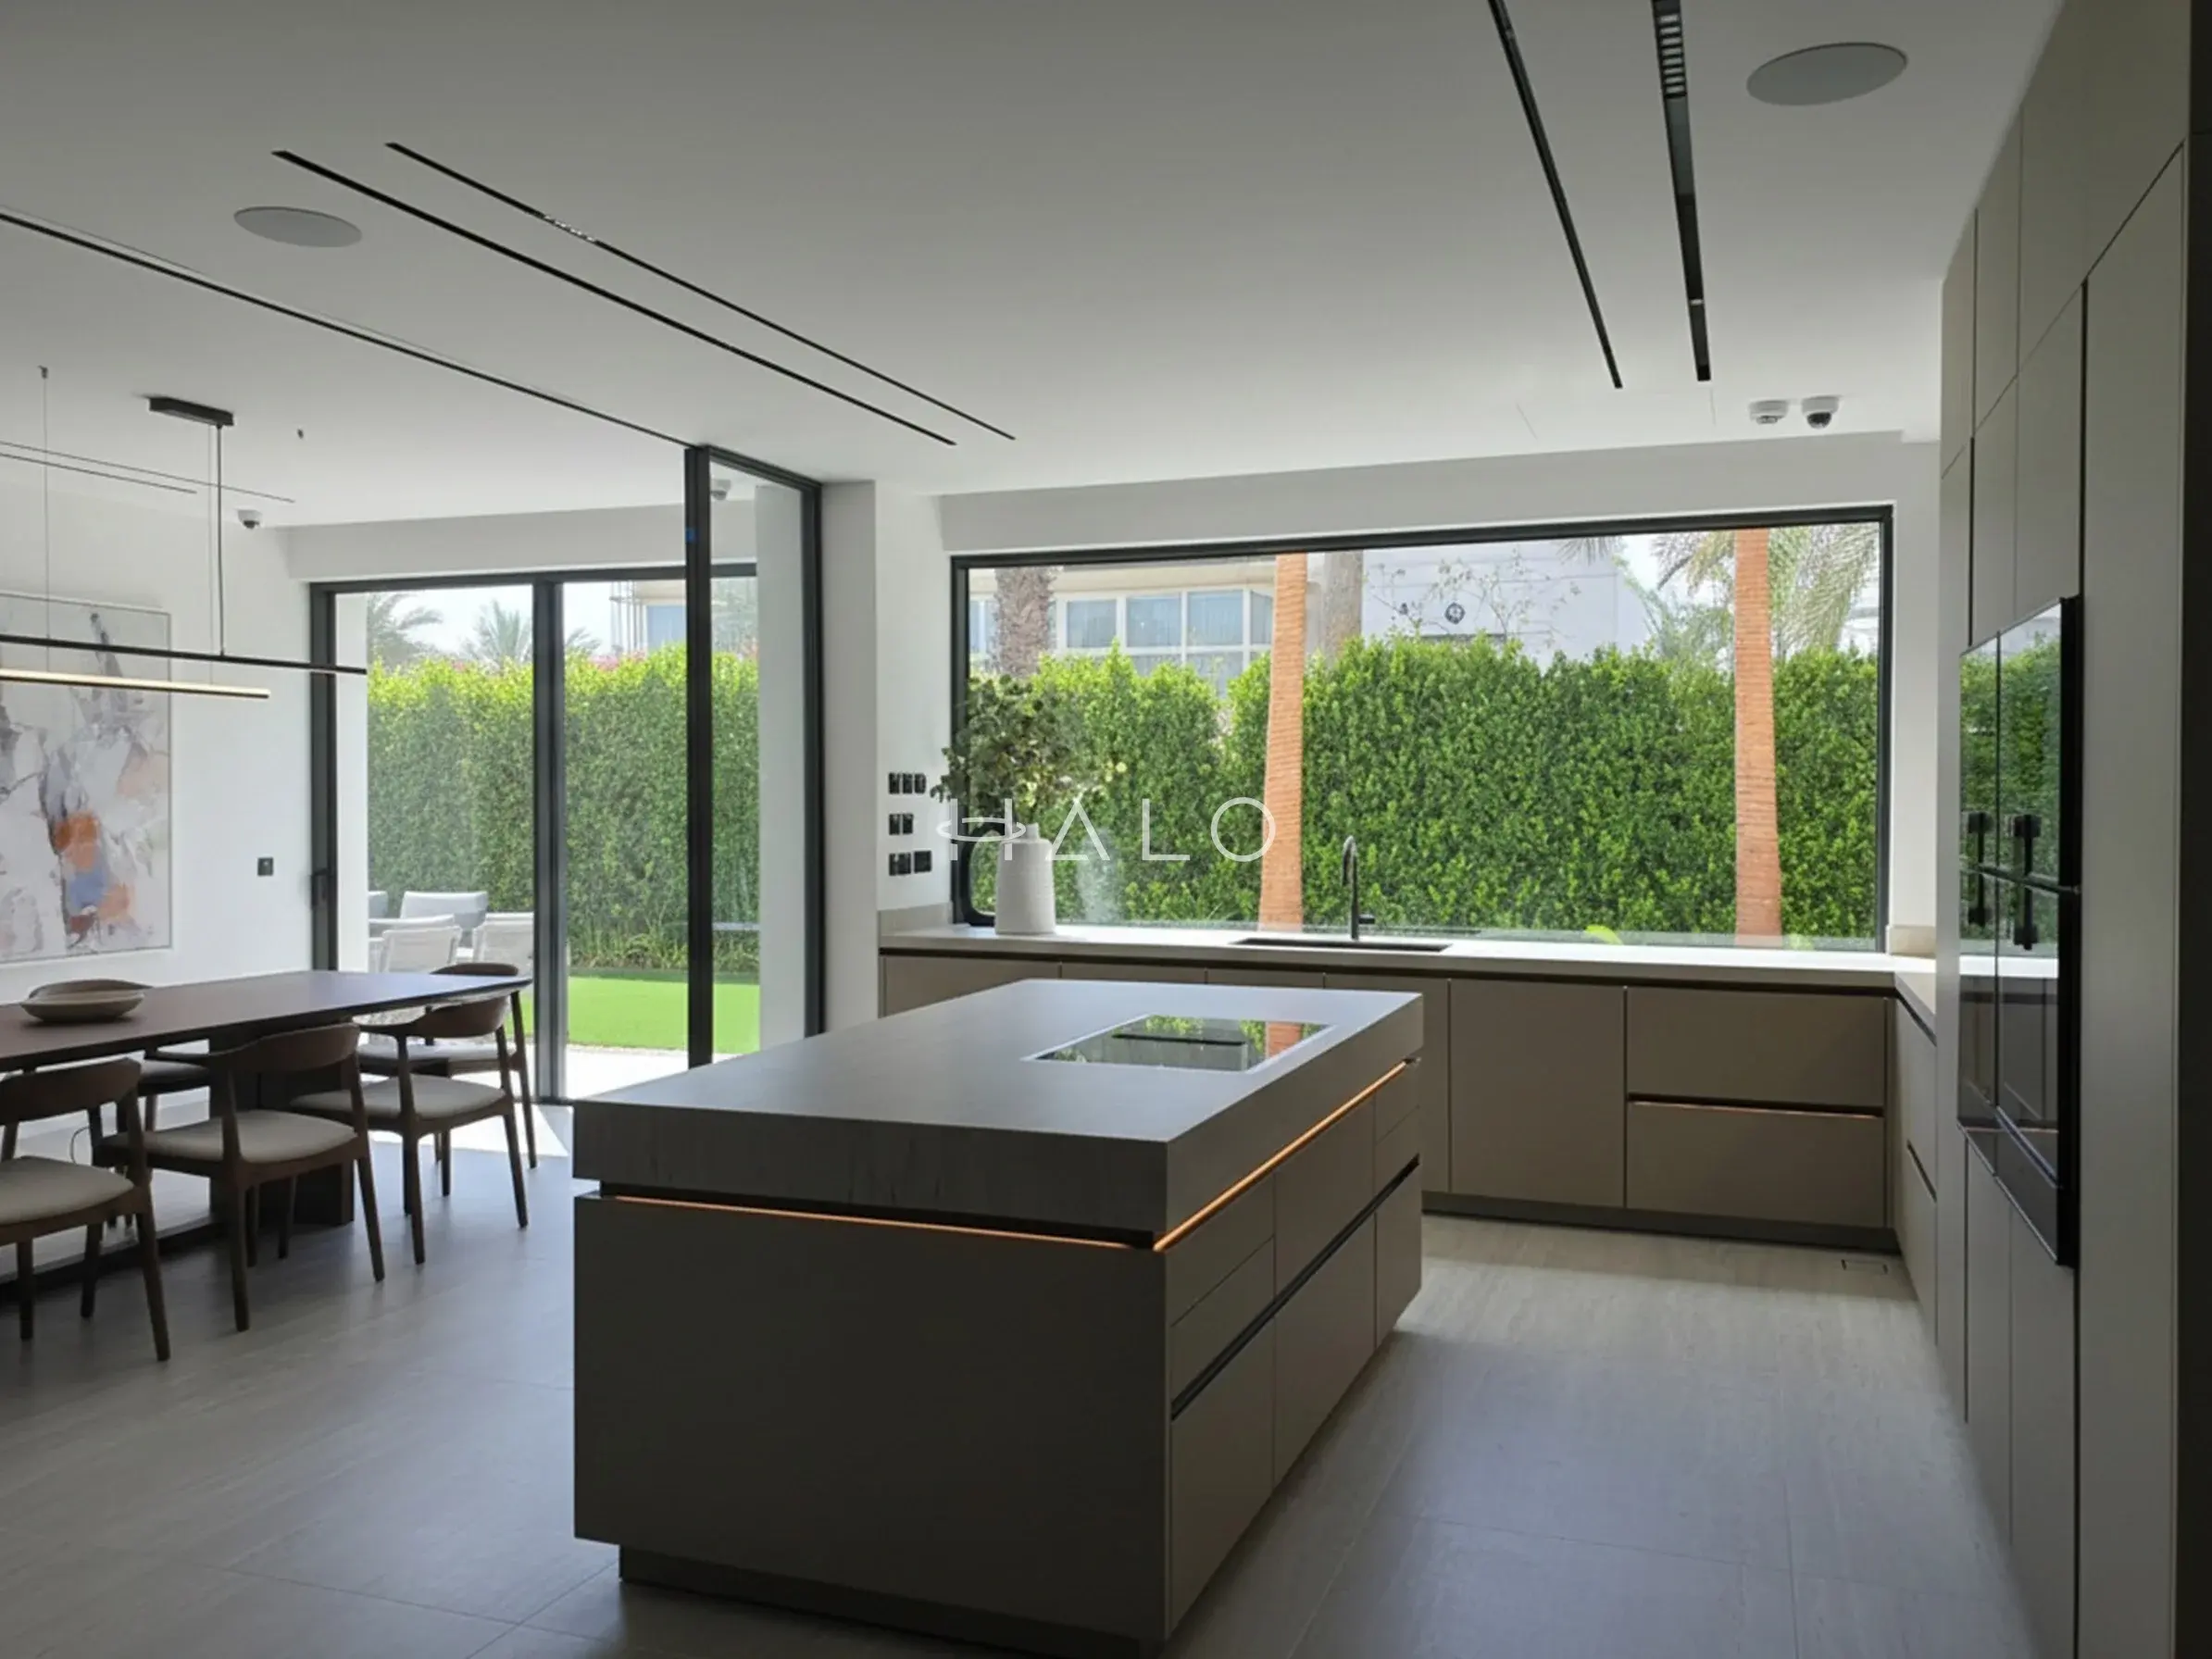
Standing houses from the seventies to nineties with compartmented plans and original services
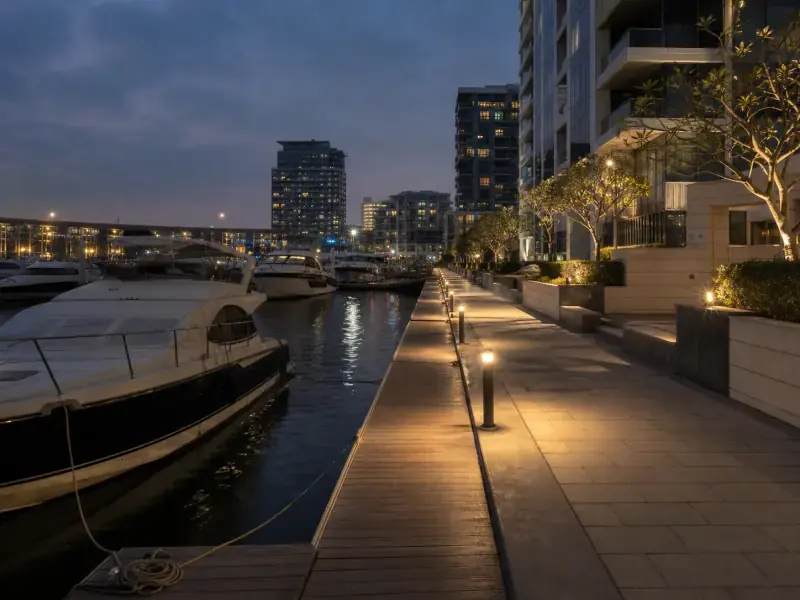
The Marina’s first buildings — full renovations are now standard
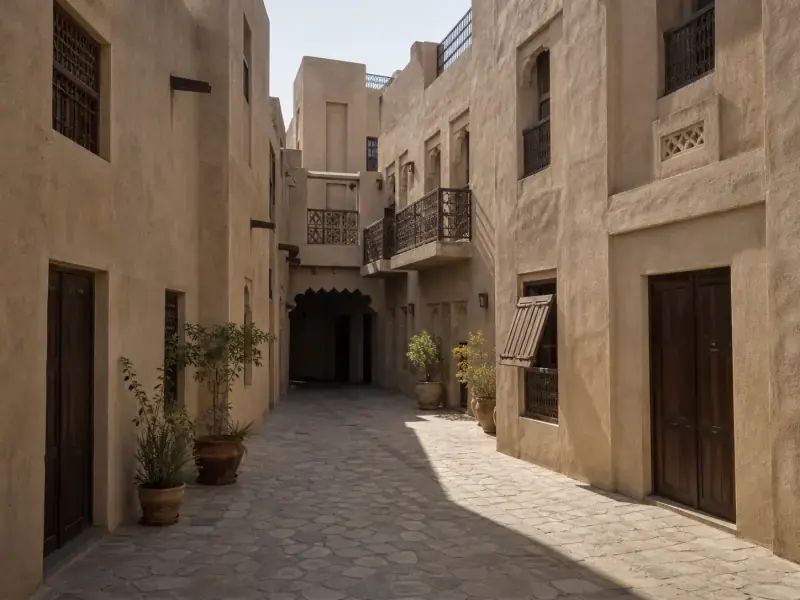
Low-rise character homes renovated with warmth and craft
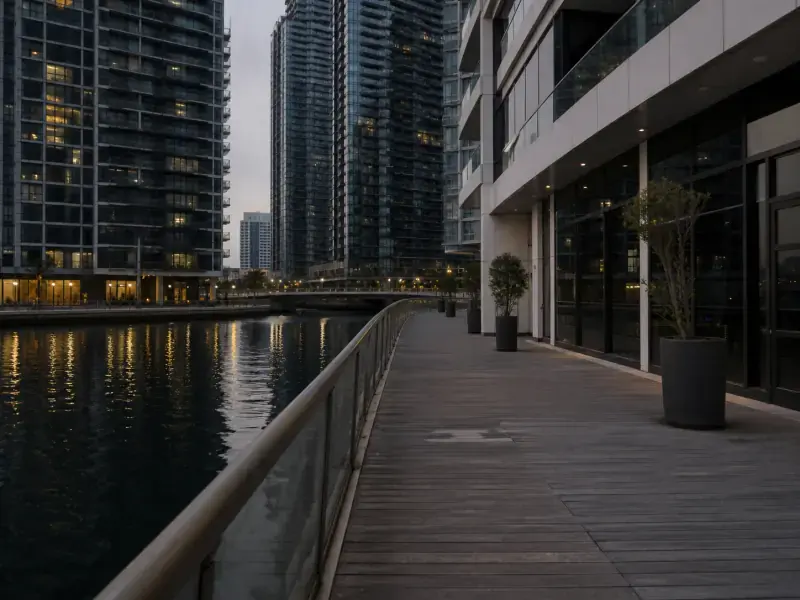
The Bay’s first residences — full renovations now standard
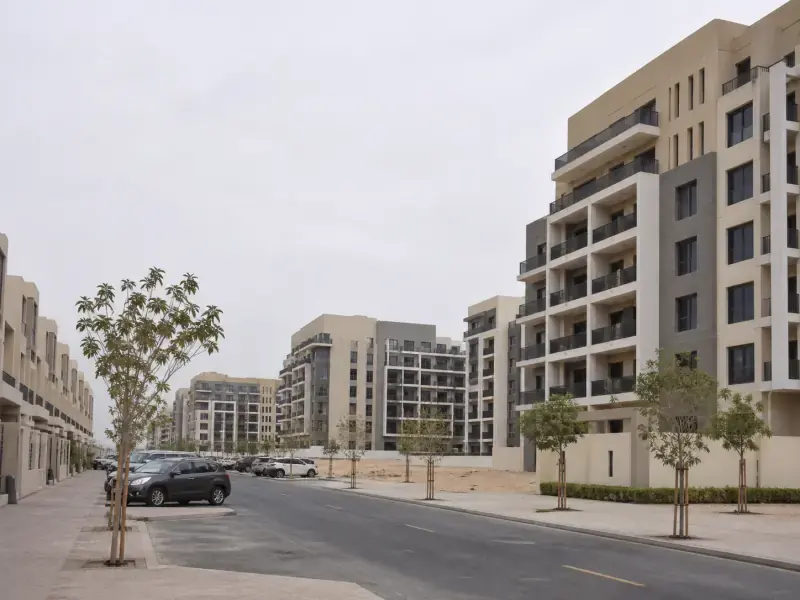
Kitchens, bathrooms and flooring lead the brief
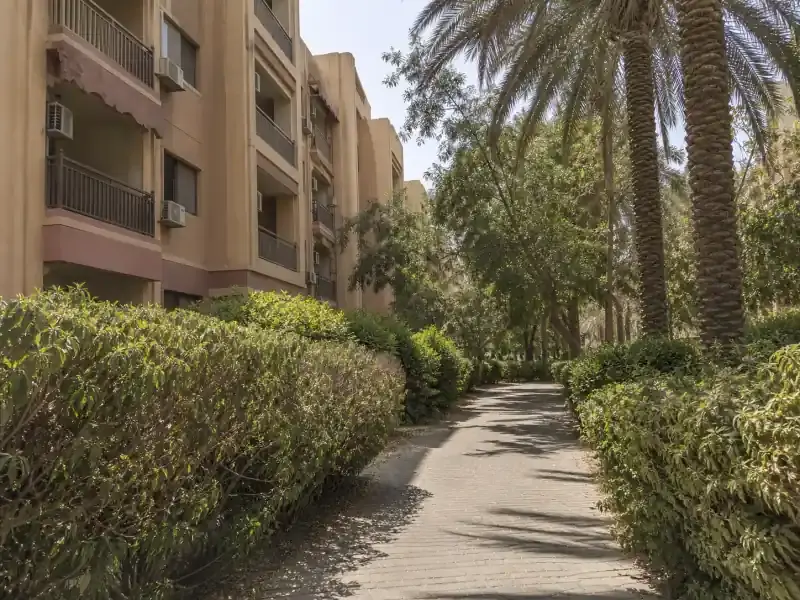
Late-2000s Nakheel apartments — kitchens and bathrooms lead every brief
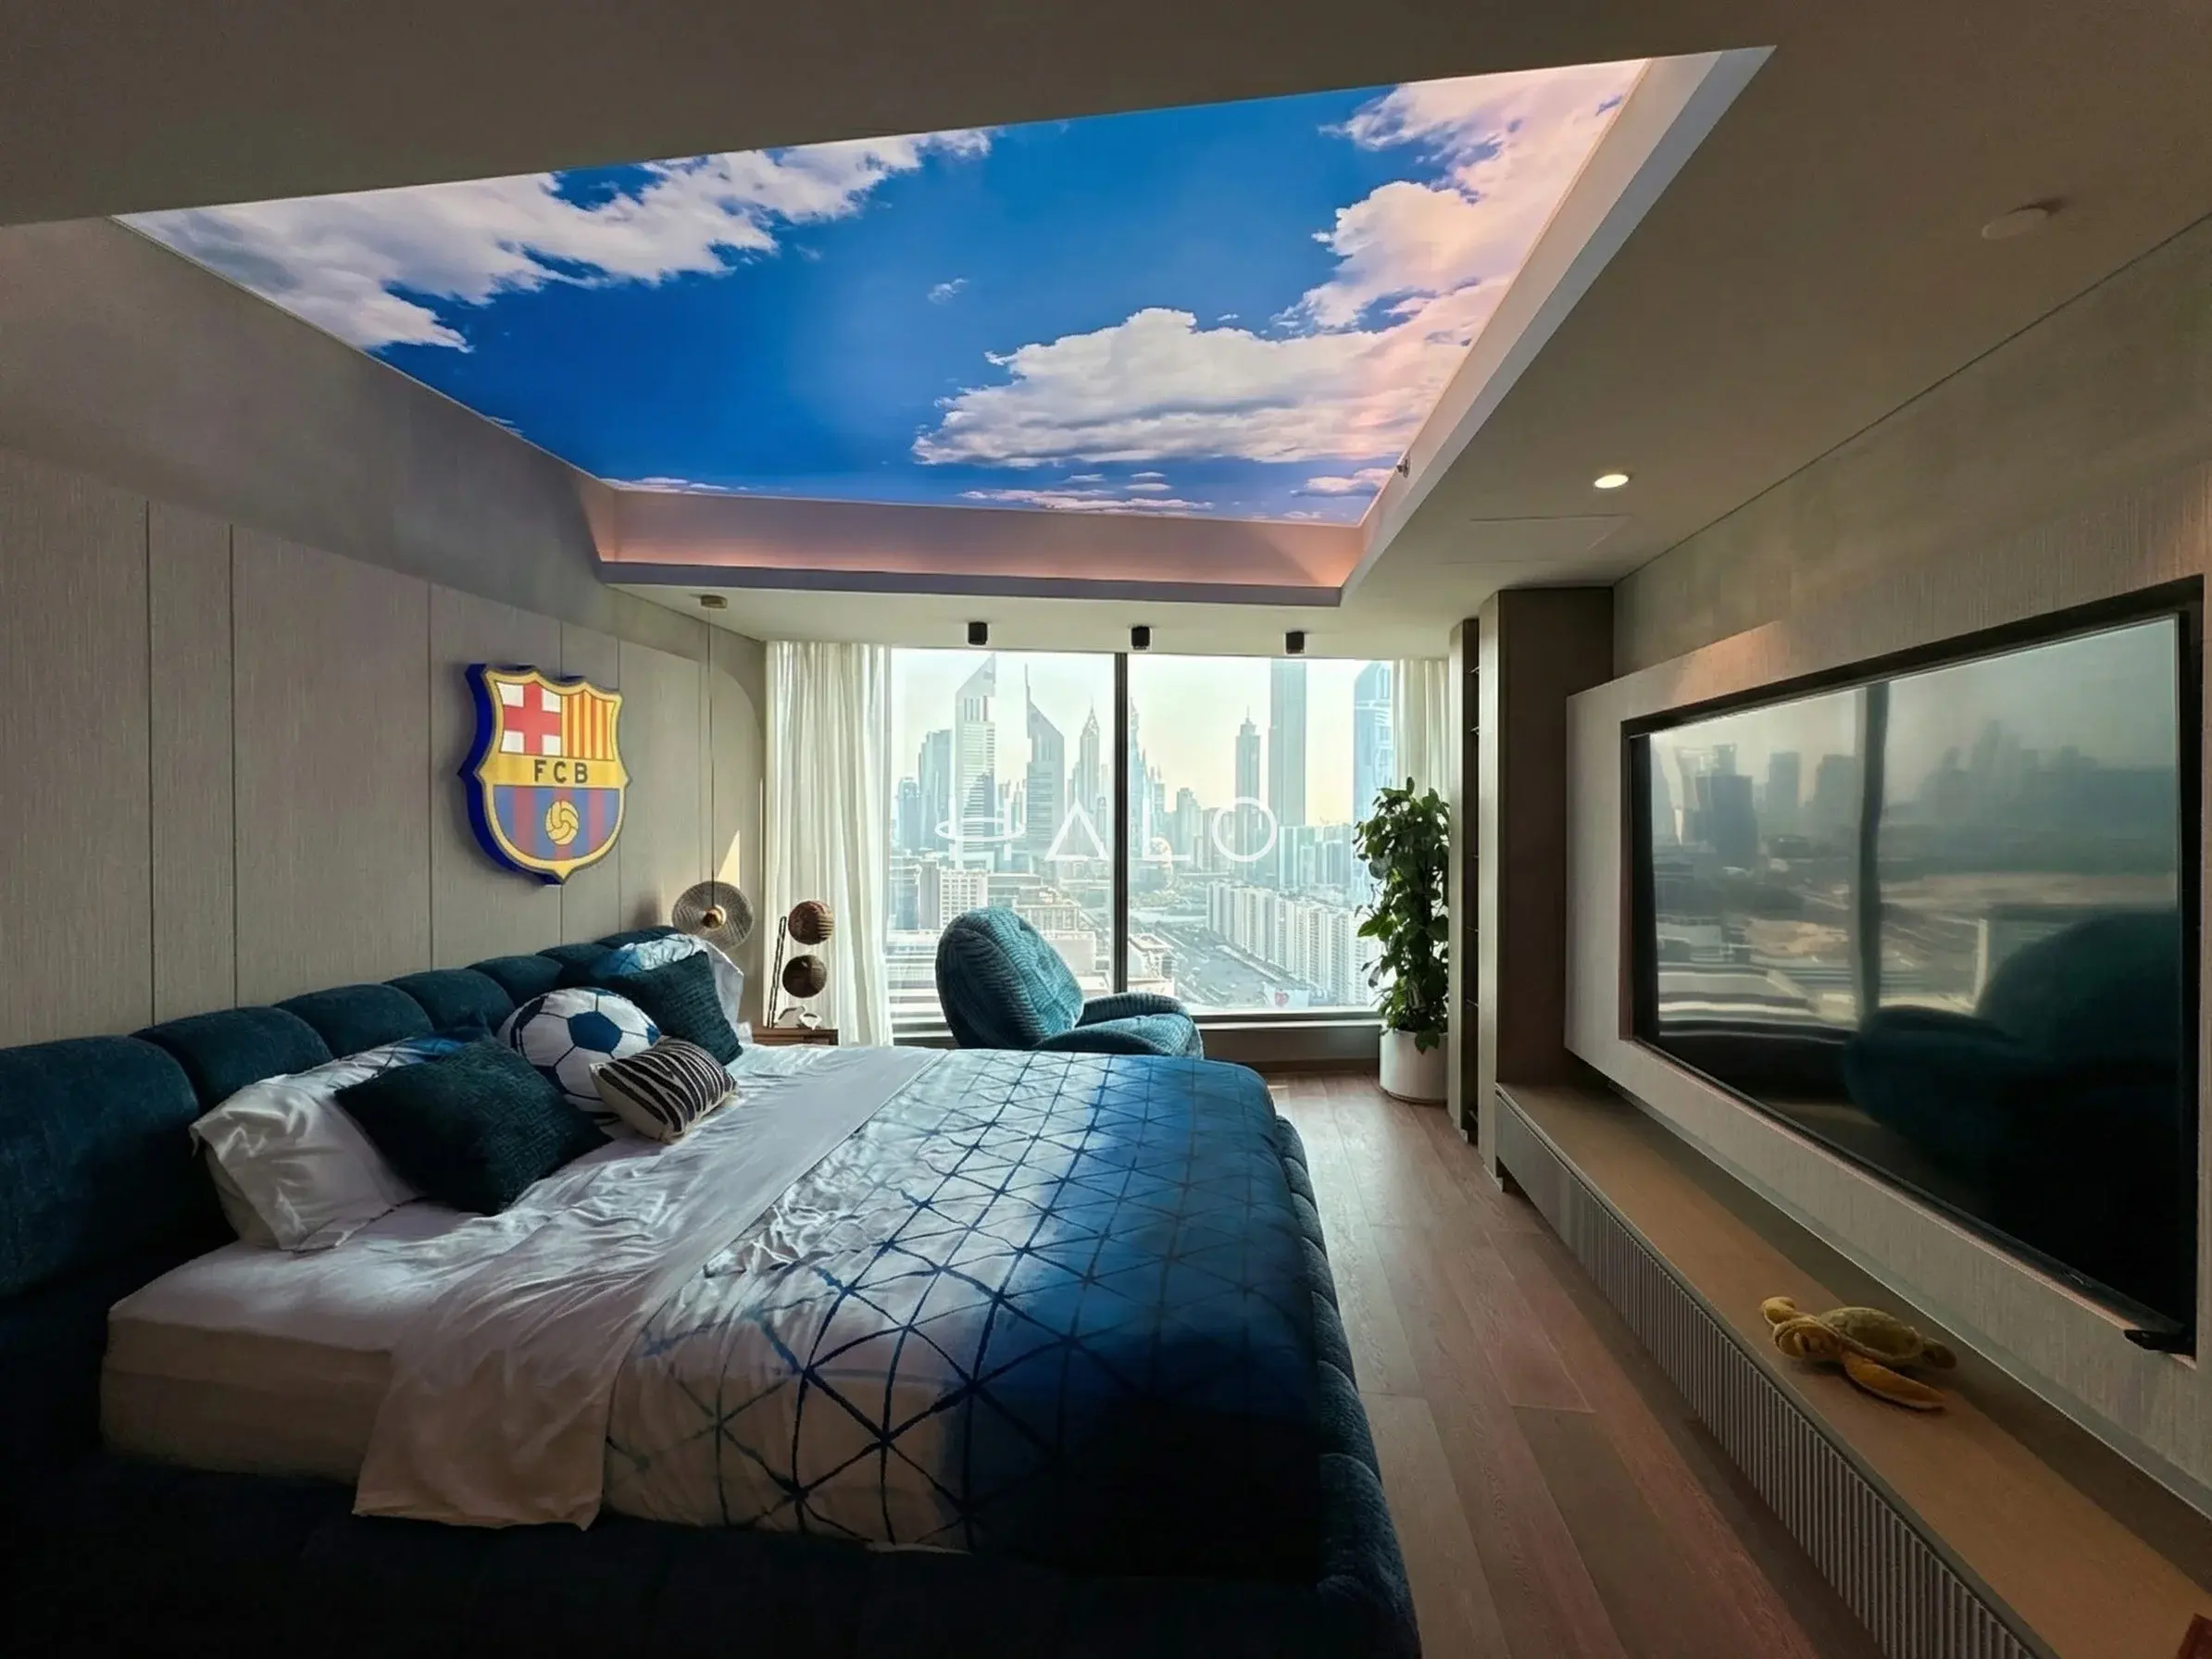
Custom beds, upholstered walls, study areas and lighting designed as one private interior
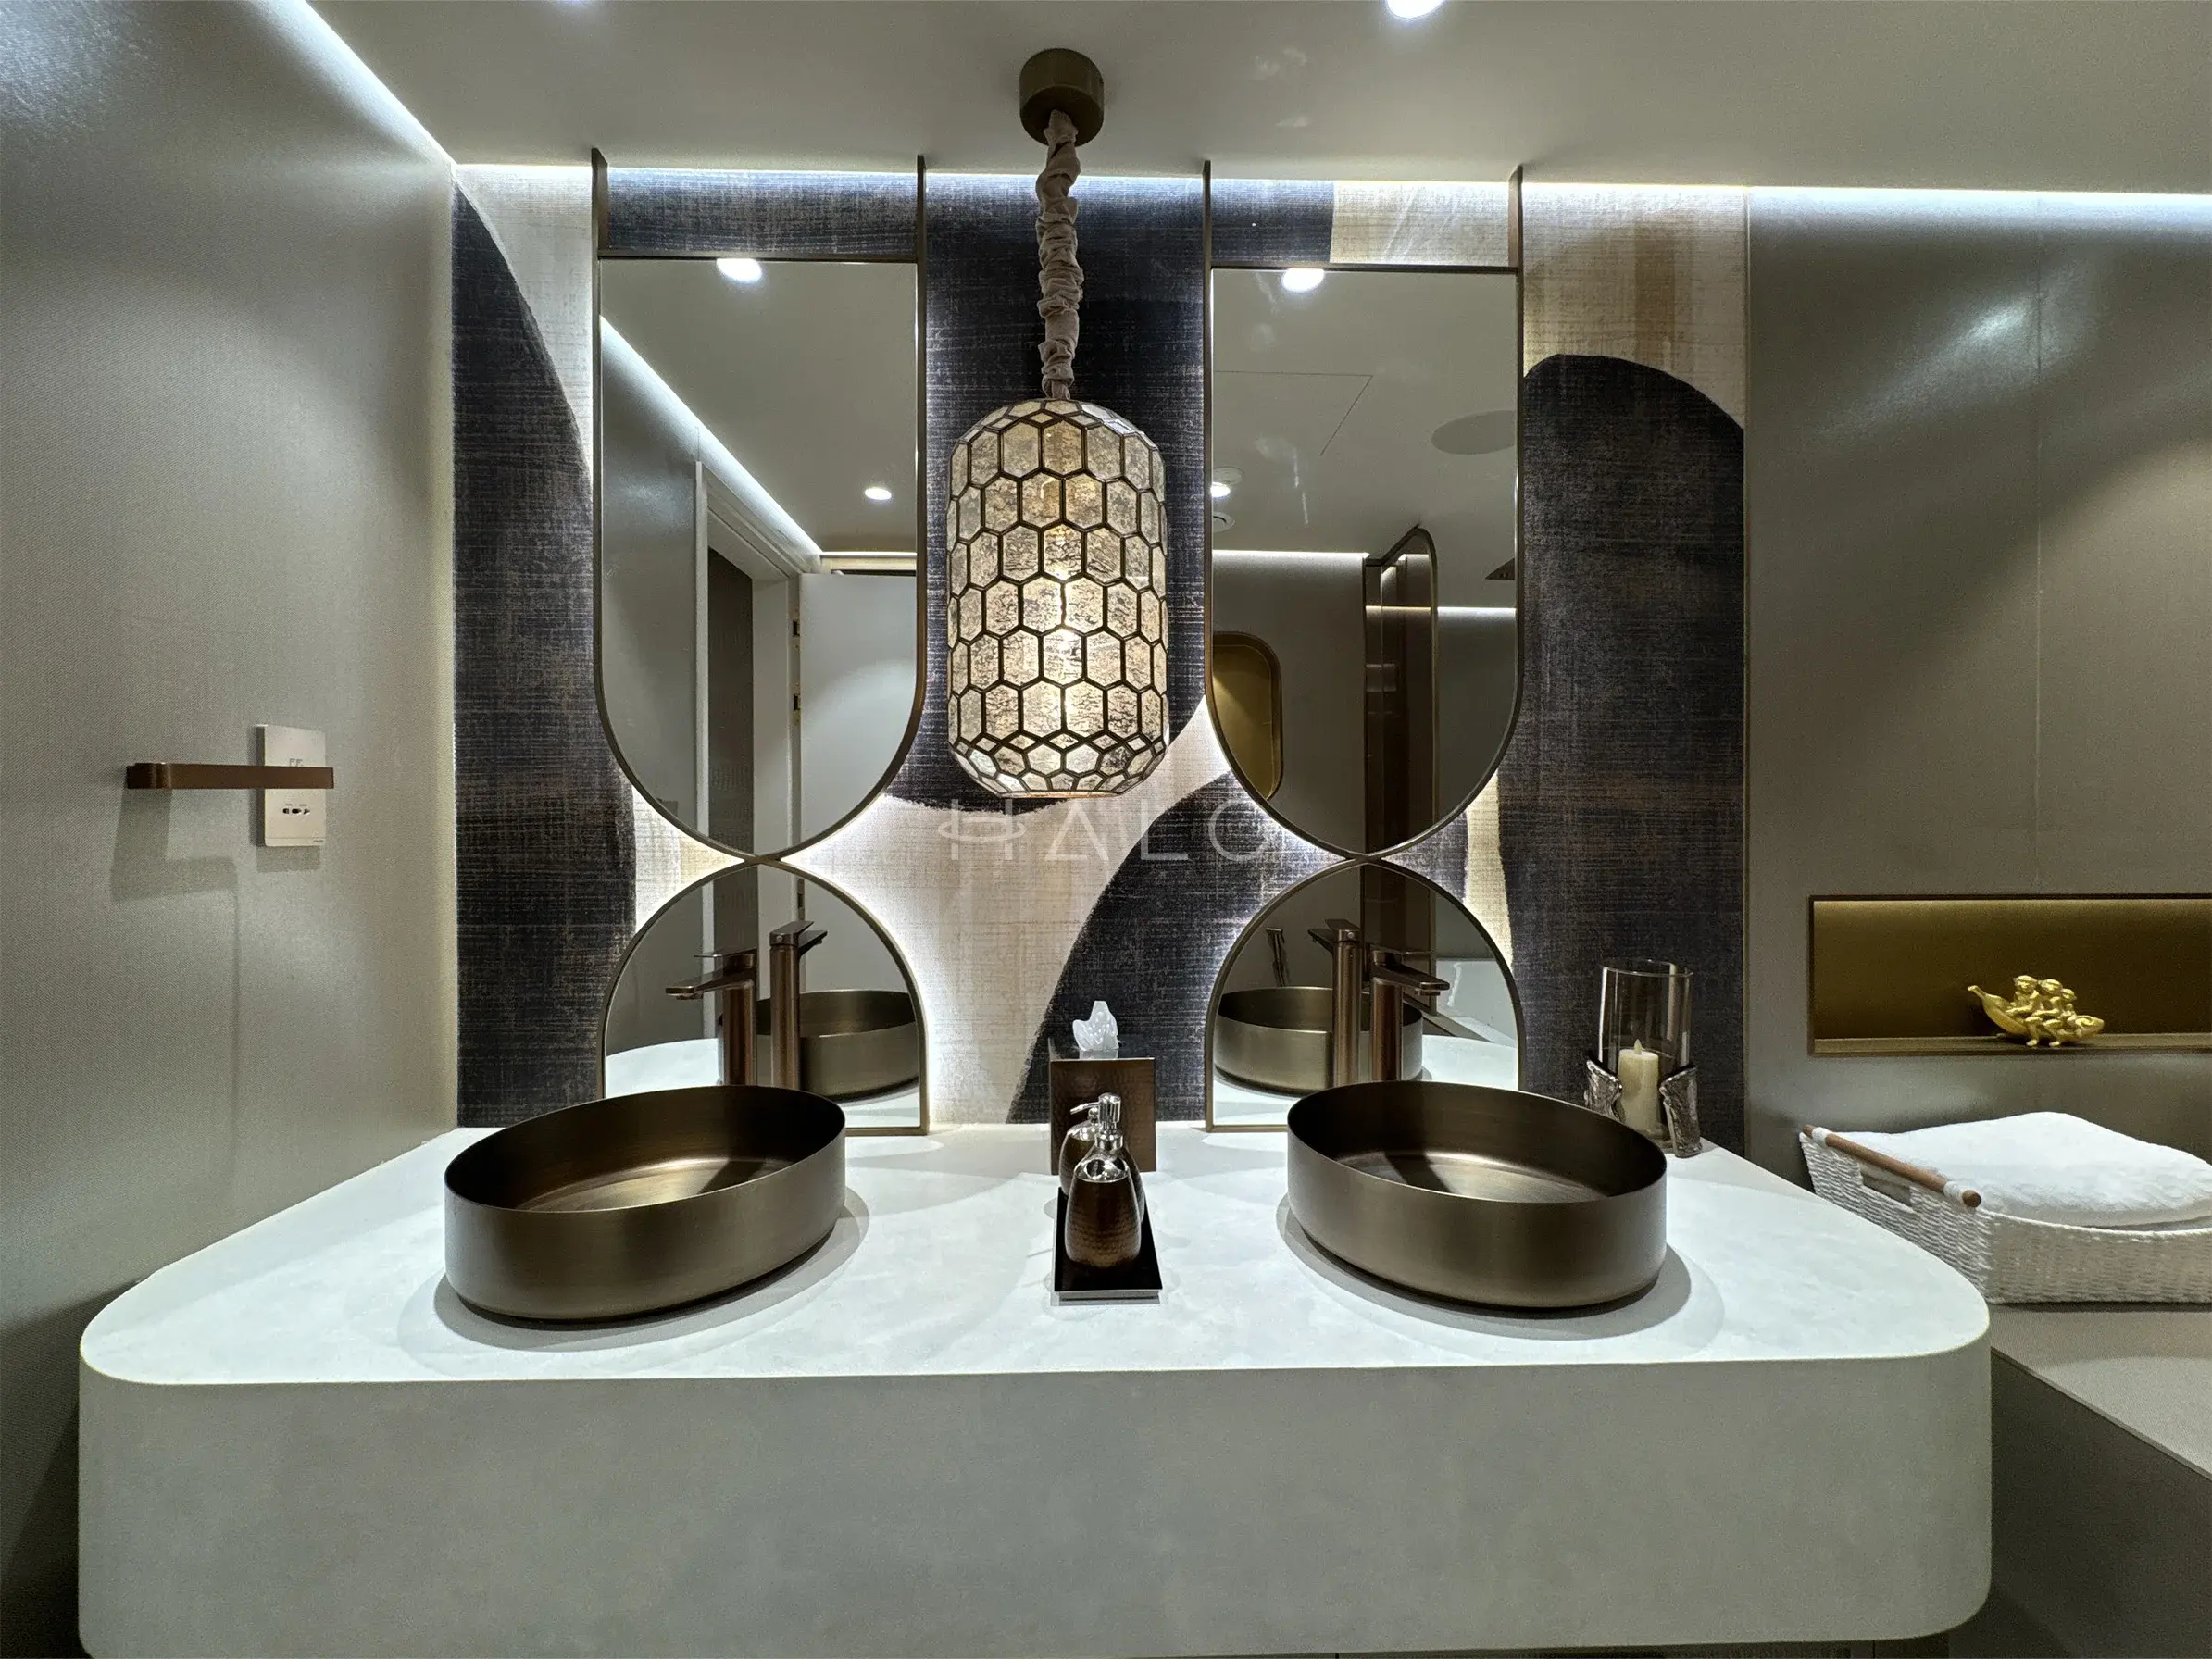
Compact plans where the bathroom and kitchen usually are the whole scope, and the finish level is what carries the project
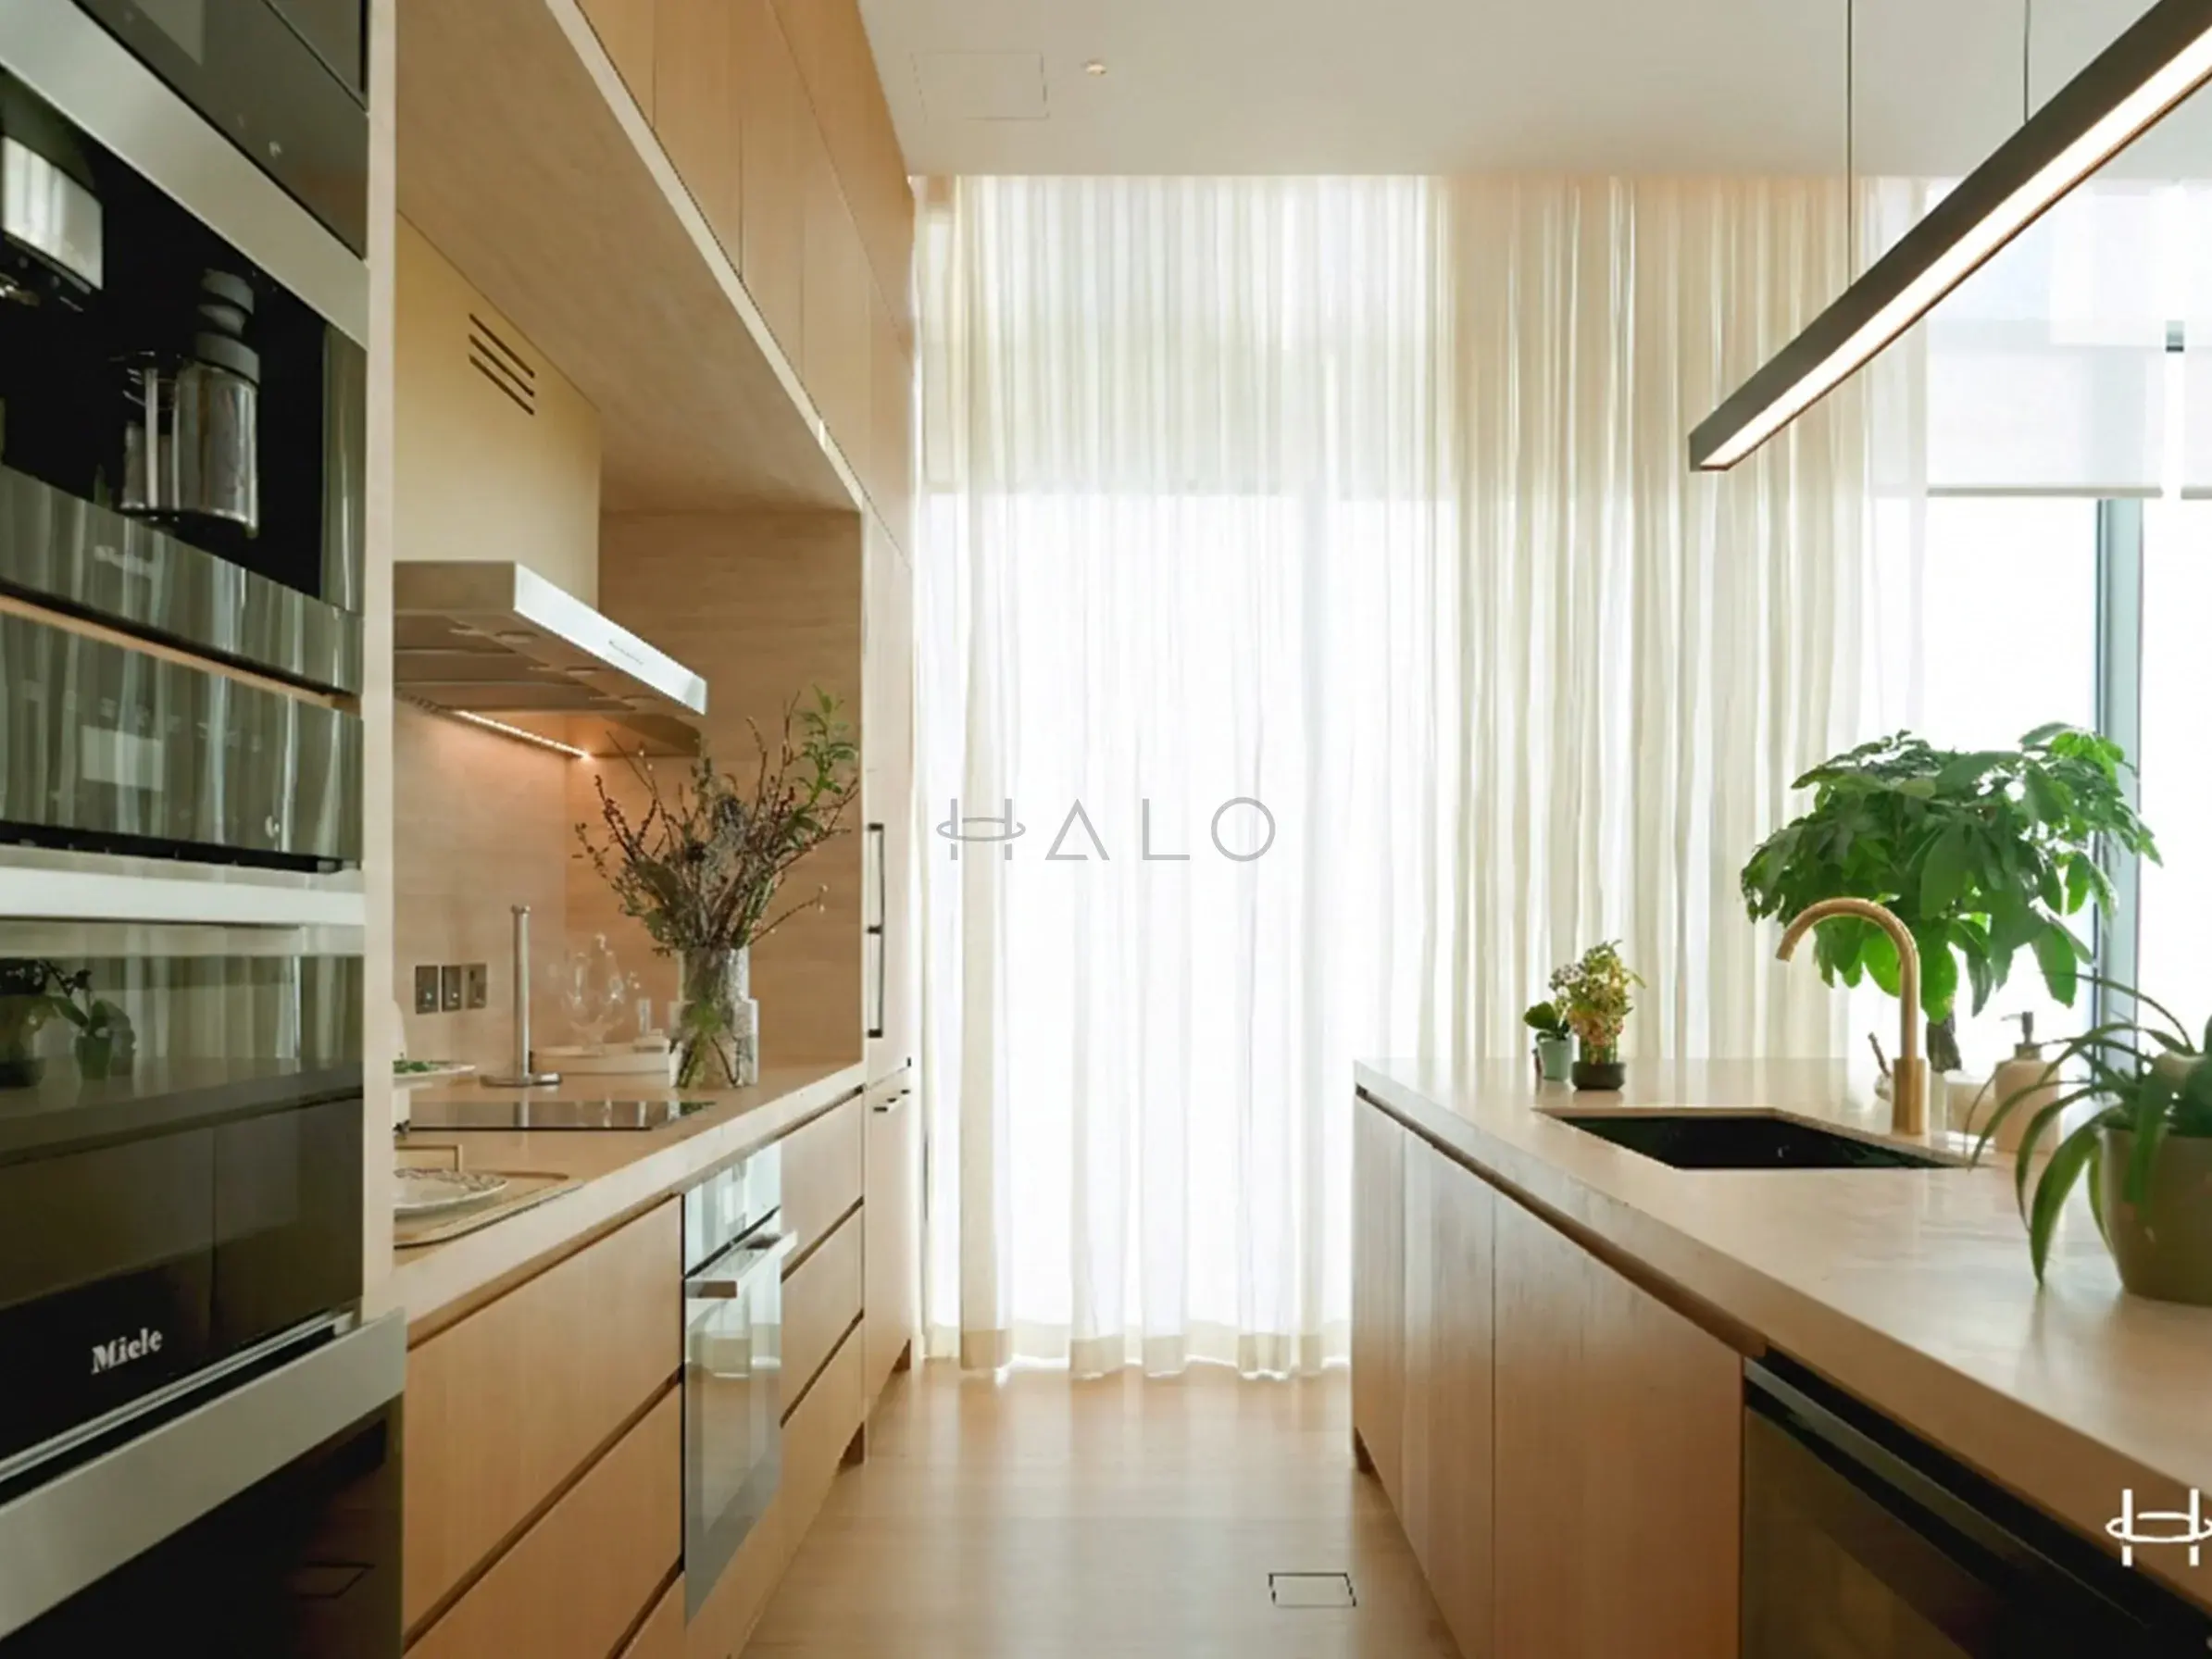
Lower-rise waterfront blocks — kitchens, joinery and storage are the common briefs
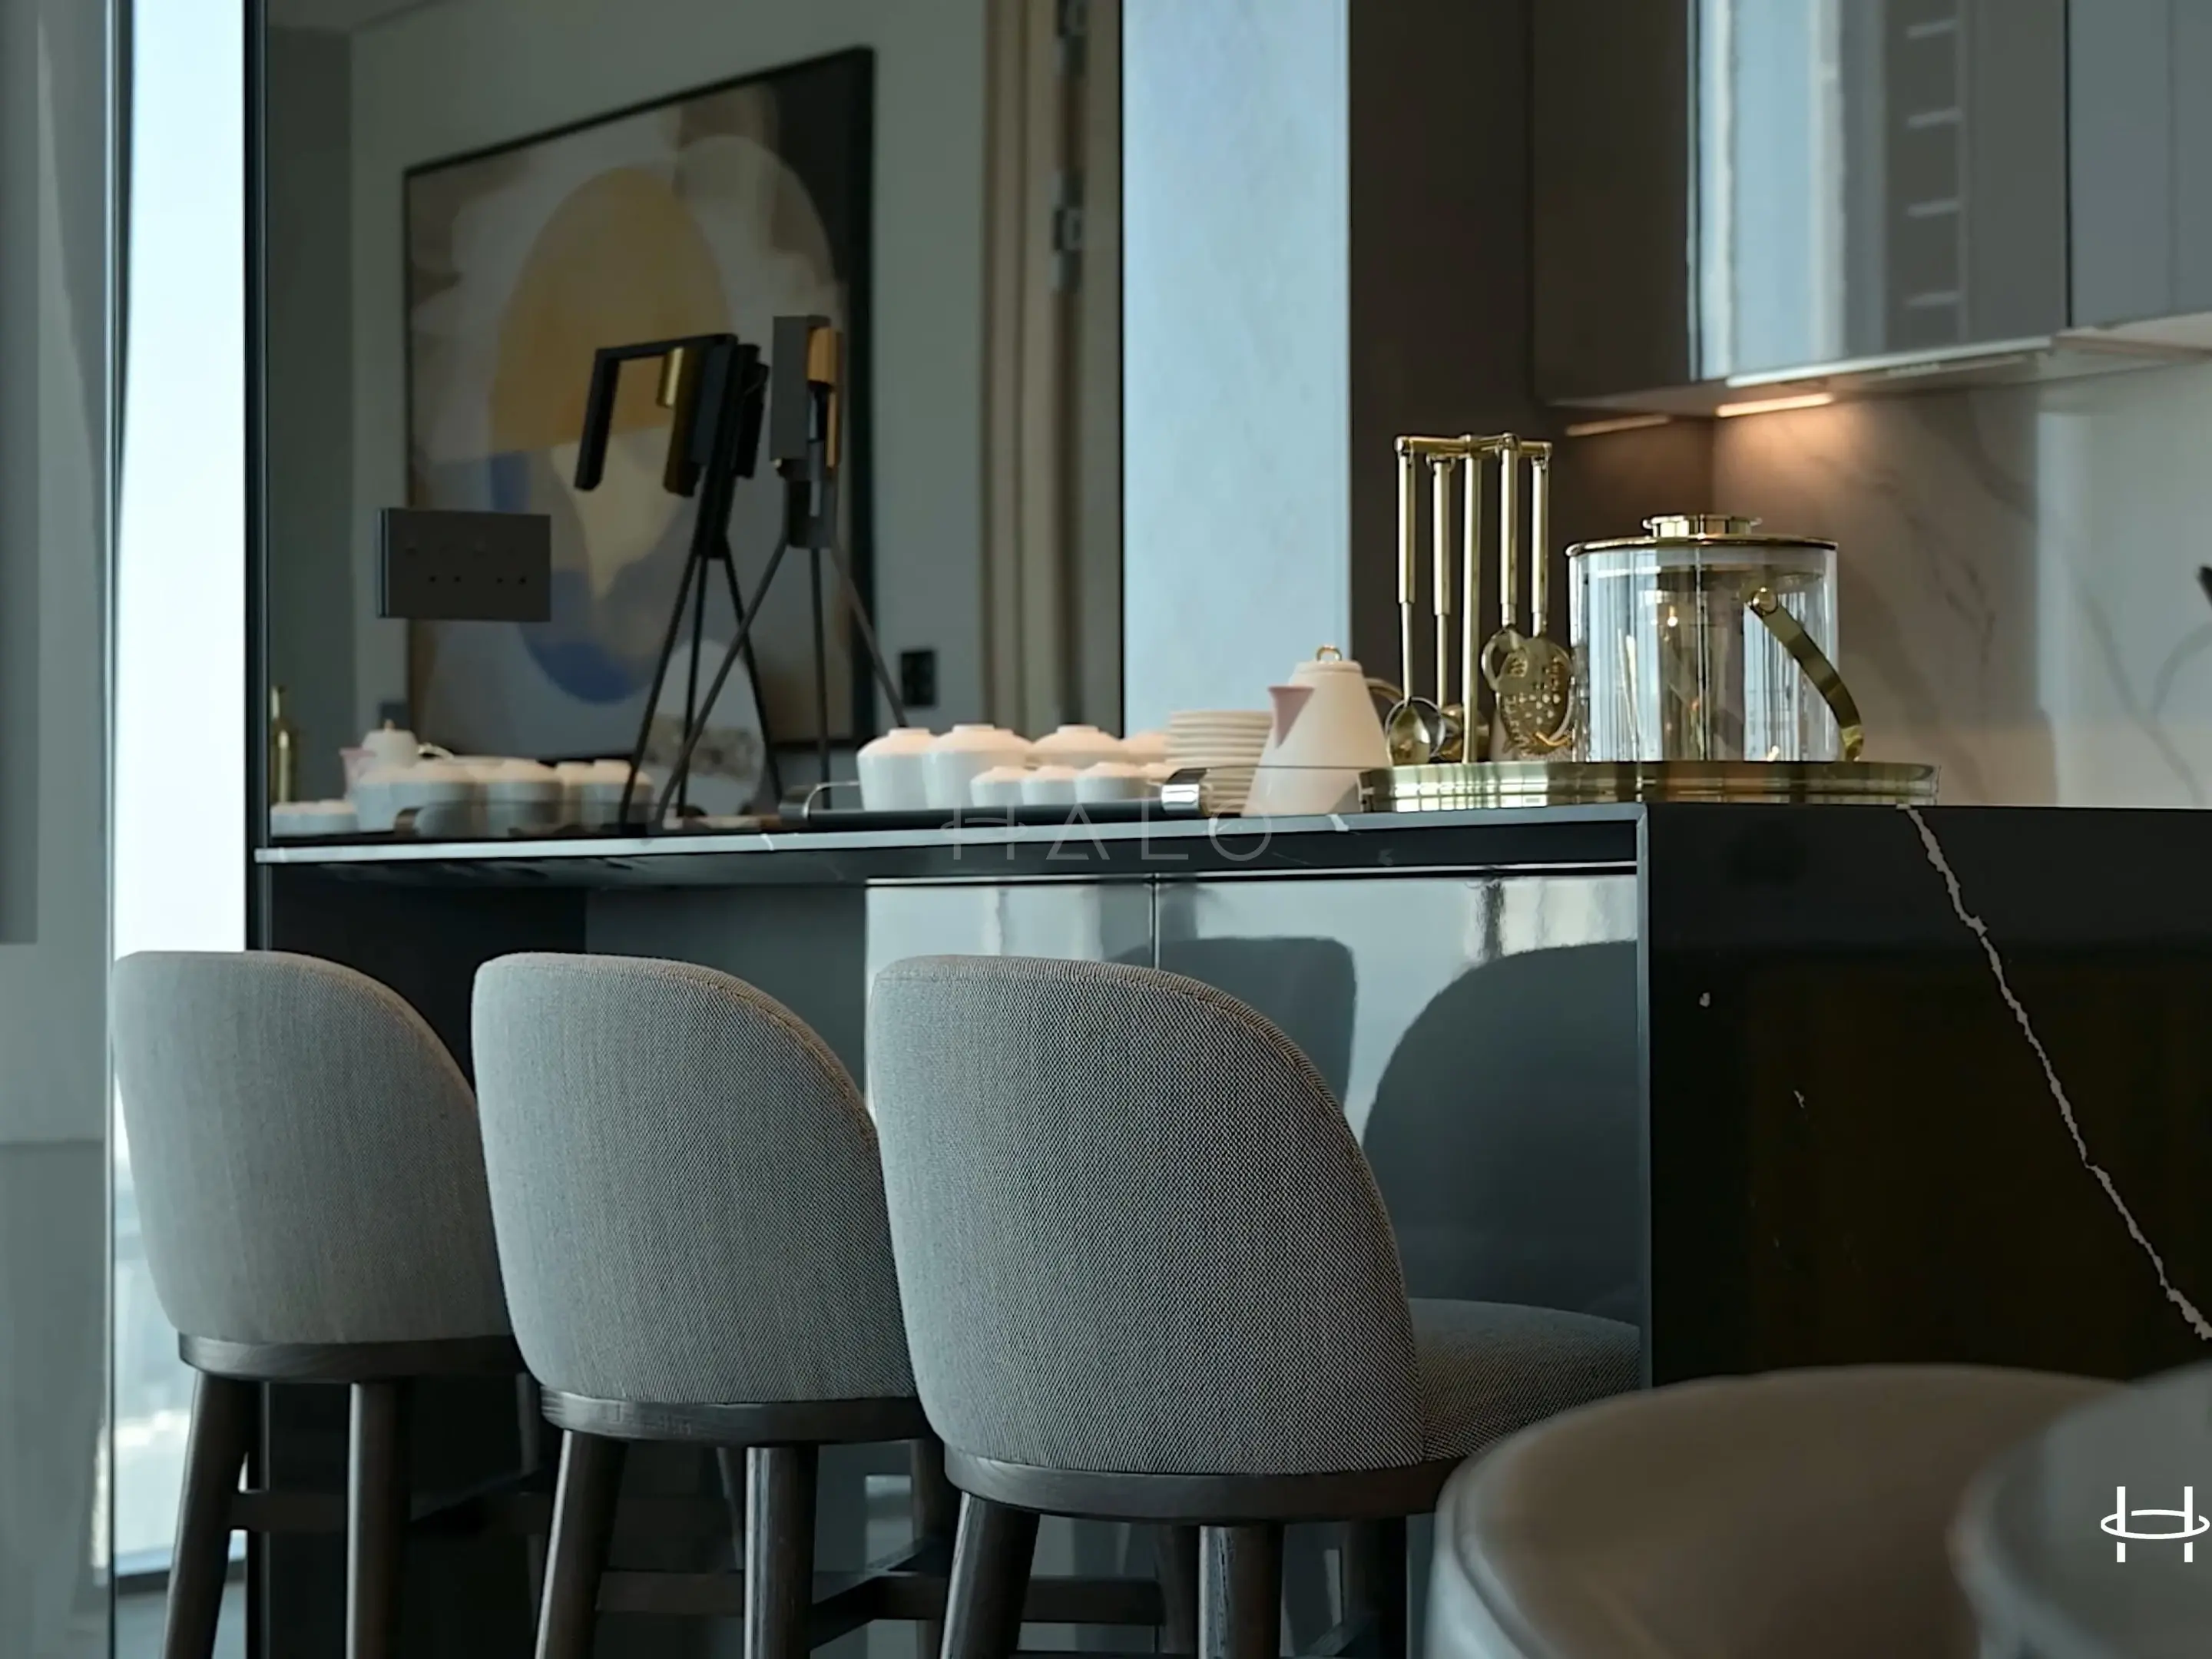
One- to four-bedroom units across the ten buildings, taken as kitchen and joinery scopes
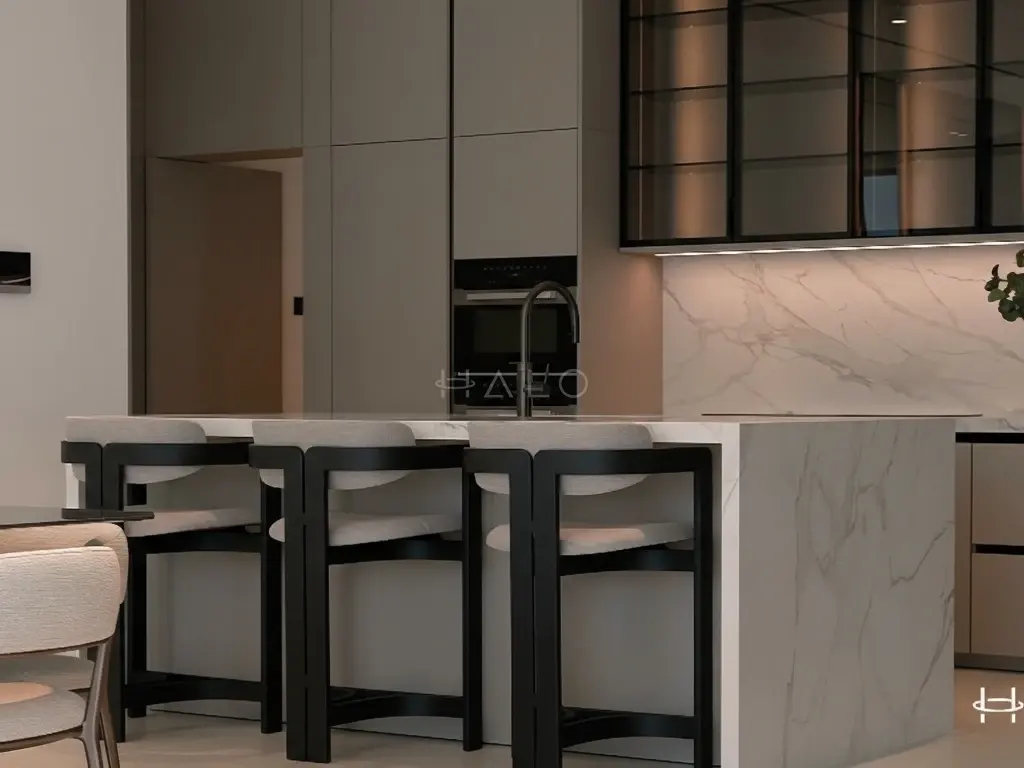
The earlier towers — kitchens, joinery and storage upgrades are the usual briefs
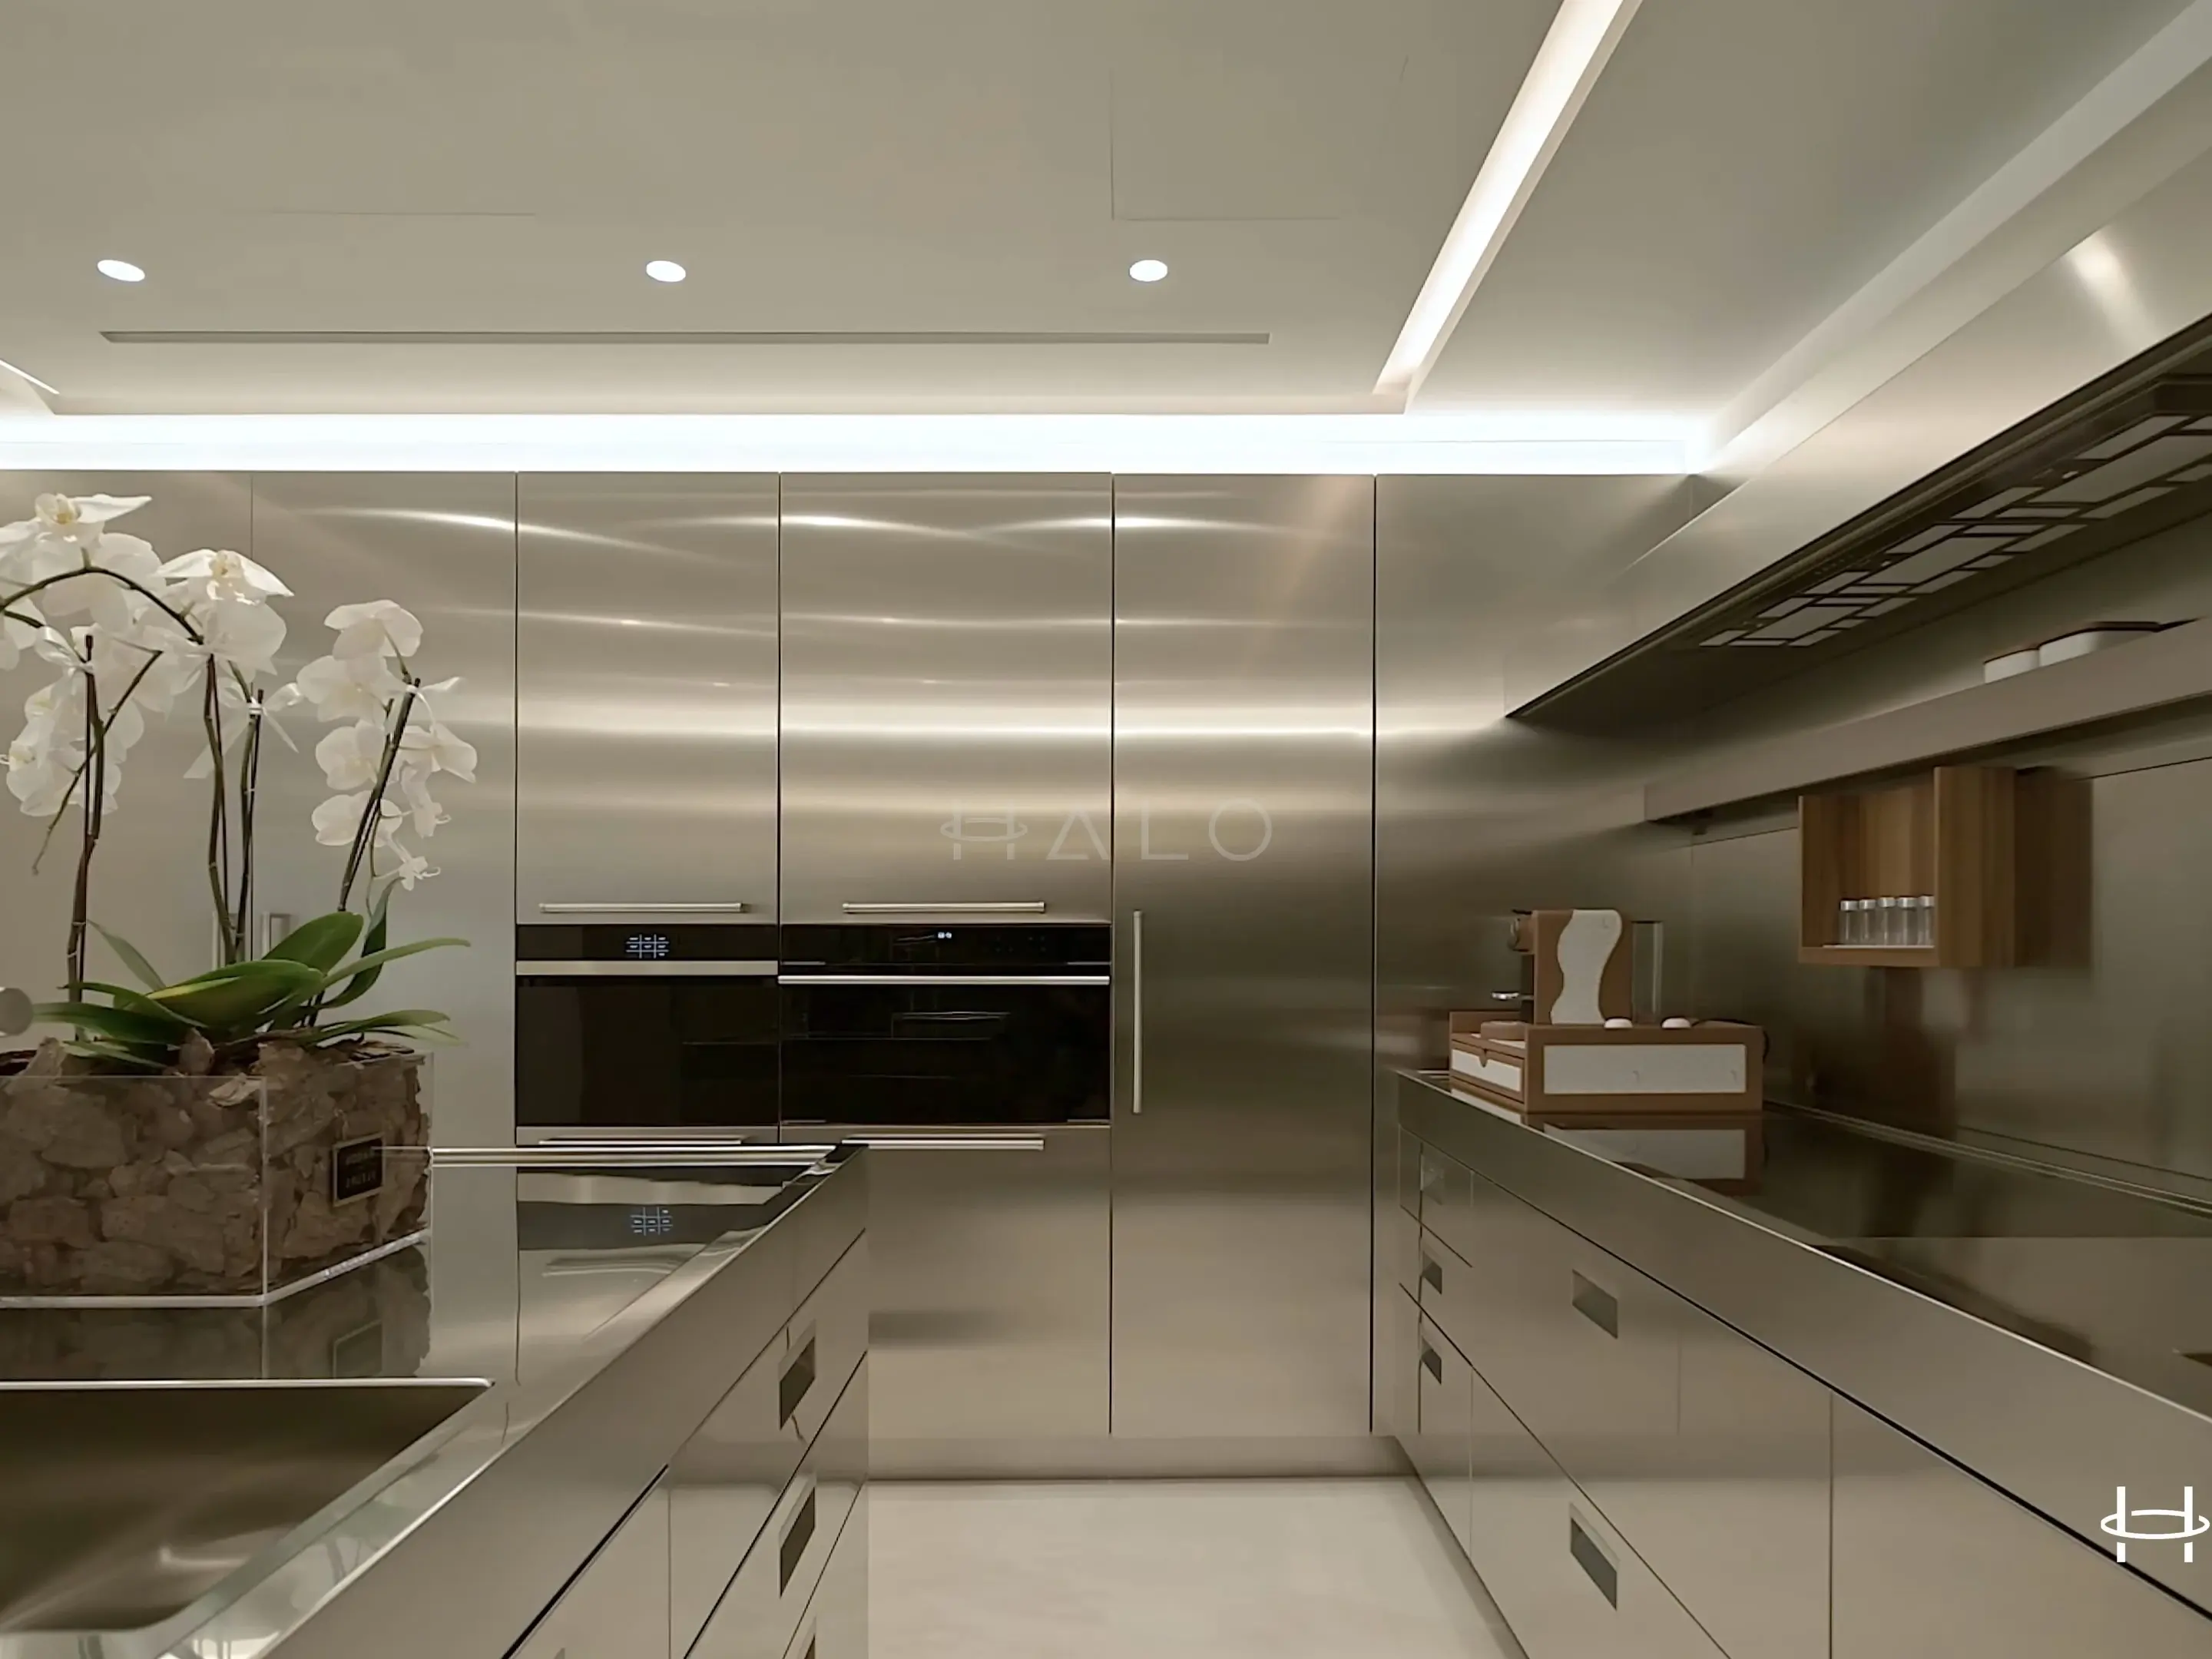
Larger apartments and duplexes, usually taken as full fit-outs with joinery throughout
Original services and compartmented layouts — genuine renovation scopes with MEP renewal
Book a free site visit and let our experts assess your space. We'll provide a detailed consultation and transparent quote for your property transformation project.