Client
Daniel K.

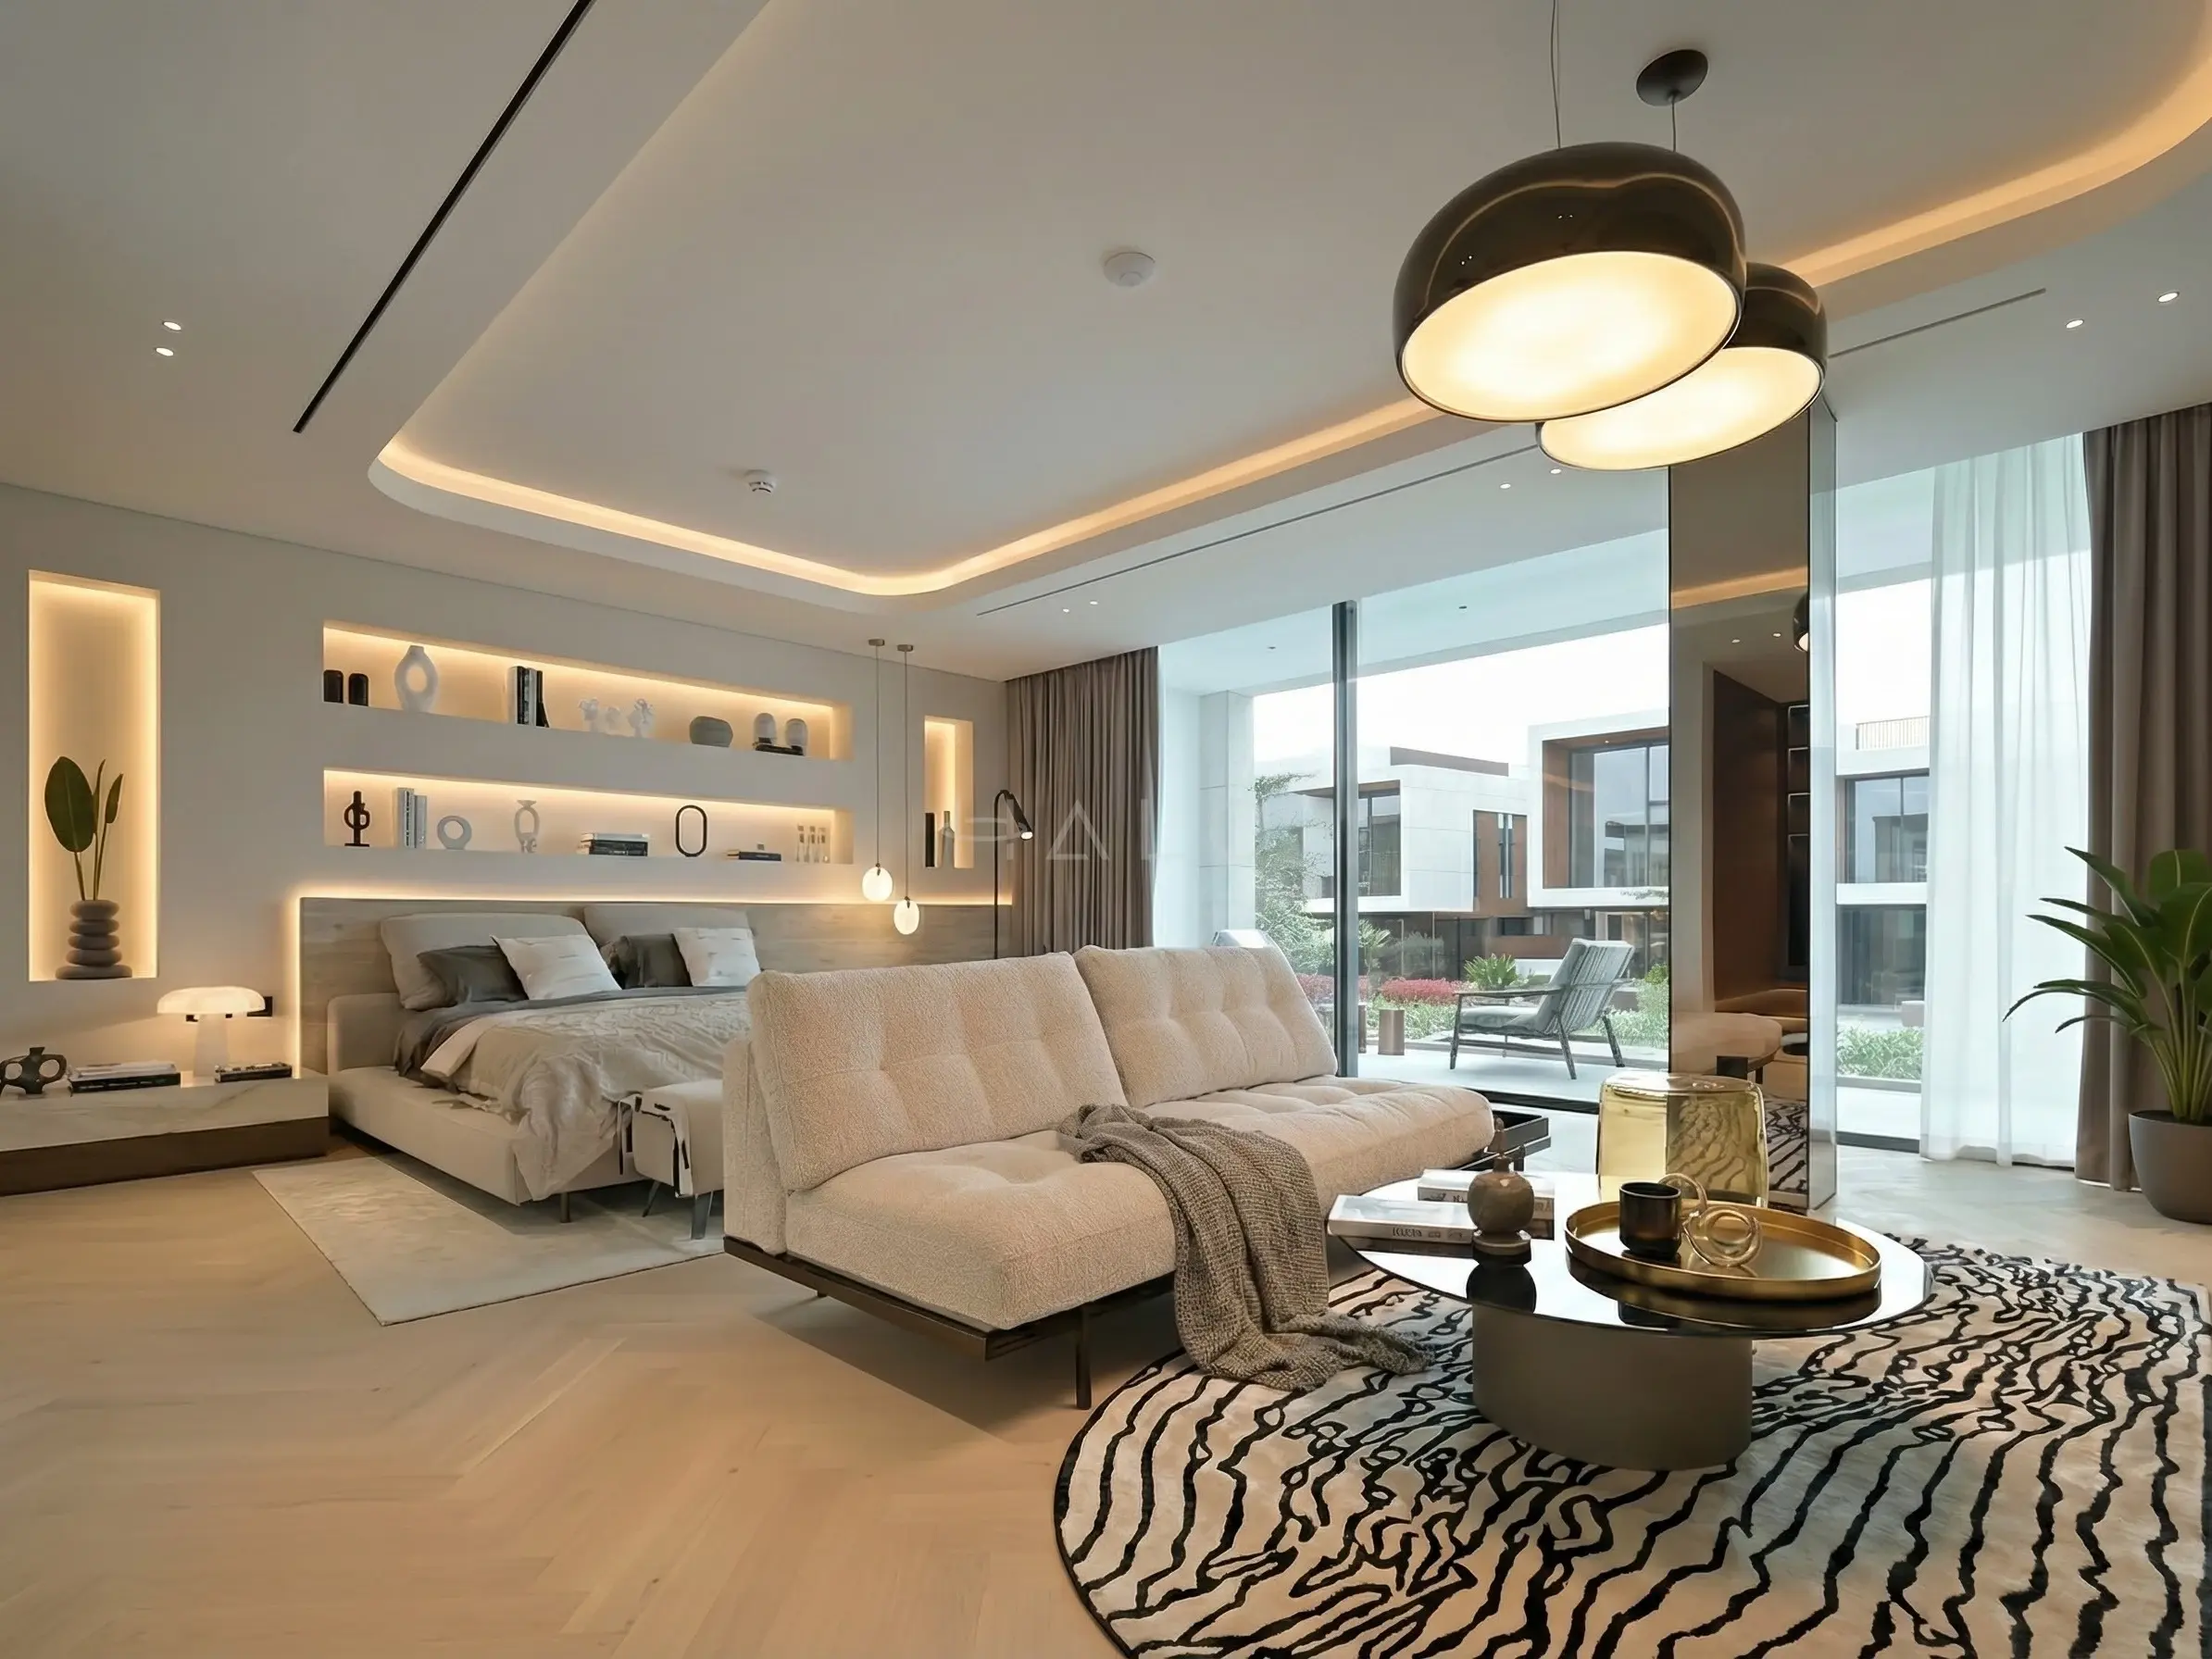
Contemporary Tilal Al Ghaf master suite combining bespoke illuminated joinery, integrated lounge seating, architectural cove lighting, mirrored panelling, herringbone timber flooring and seamless terrace access.
Luxury master suite transformation for Daniel K. in Tilal Al Ghaf, featuring bespoke illuminated wall joinery, a private lounge, curved cove-lit ceiling, mirrored panelling, herringbone flooring and floor-to-ceiling terrace glazing by Halo Interiors.
A sophisticated luxury master bedroom suite transformation in Tilal Al Ghaf, Dubai, designed as a complete private retreat combining the sleeping area, lounge, bespoke display joinery and landscaped terrace within one expansive contemporary space.
Book a Free Site VisitThe bedroom is defined by a warm neutral material palette of soft beige, cream and natural timber tones. Behind the bed, an extensive bespoke feature wall incorporates recessed illuminated display niches and floating shelving, transforming the entire elevation into an architectural focal point. Integrated warm LED lighting highlights books, decorative objects and accessories while providing soft ambient illumination throughout the bedroom.
The upholstered bed is framed by a wide timber-effect headboard treatment with integrated bedside detailing, creating a layered composition rather than relying on conventional freestanding bedroom furniture. Suspended bedside pendant lights and a sculptural table lamp add further levels of task and mood lighting.
A particularly distinctive aspect of the suite is the inclusion of a generous private lounge area at the foot of the bed. A large textured sofa creates a separate relaxation zone, complemented by sculptural coffee tables and a bold monochrome patterned rug that introduces contrast against the otherwise restrained interior palette.
The ceiling has been treated as an integral part of the design. A large curved recessed ceiling feature with continuous concealed cove lighting follows the geometry of the room, creating a soft halo of indirect illumination. Recessed spotlights and discreet linear HVAC grilles are carefully coordinated within the ceiling to maintain the clean architectural finish.
Full-height mirrored wall panelling visually increases the sense of space and reflects both the architectural lighting and natural daylight entering through the glazing.
Large-format floor-to-ceiling sliding glass doors connect the master suite directly to a private outdoor terrace, bringing daylight deep into the room and establishing a strong indoor-outdoor relationship. Sheer curtains and full-height drapery provide layered privacy and light control while retaining the softness of the interior.
The flooring uses a warm timber herringbone pattern, introducing natural texture and craftsmanship beneath the contemporary furniture and complementing the timber tones used around the bed and joinery.
Delivered by Halo Interiors, this project demonstrates our approach to luxury villa renovation in Dubai, where bedroom fitout extends far beyond decorative finishes. Bespoke joinery, custom wall features, flooring, glazing interfaces, architectural lighting, electrical works, HVAC integration and detailed interior finishing are coordinated to create a complete private living environment.








Our clients include Property Owners, Interior Designers, Consultants and Contractors
Villa Renovation · Bedroom Renovation · Interior Fitout · Bespoke Joinery · Lighting Design · Property Transformation
Daniel K.
Tilal Al Ghaf, Dubai
Luxury Villa
Master Bedroom Suite, Private Lounge & Terrace
Luxury Villa Renovation & Property Transformation
Halo Interiors LLC
Dubai, UAE
Everything visible in this photograph, delivered by one team under one contract.
25 line items · one contract · one project manager
Every trade on this project was ours. Nothing in the list below was subcontracted out and coordinated by email.
The palette specified and installed for this space.
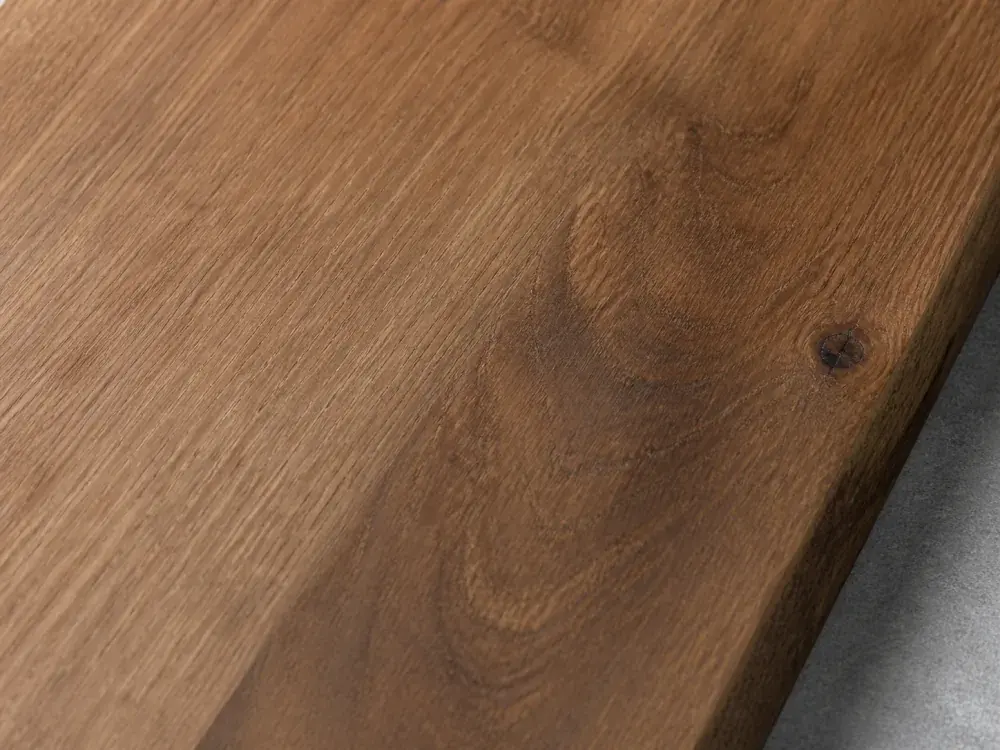
Reference finish from our materials library
The wide upholstered bed treatment set into the illuminated display elevation
A full-height mirrored return that widens the lounge side of the suite
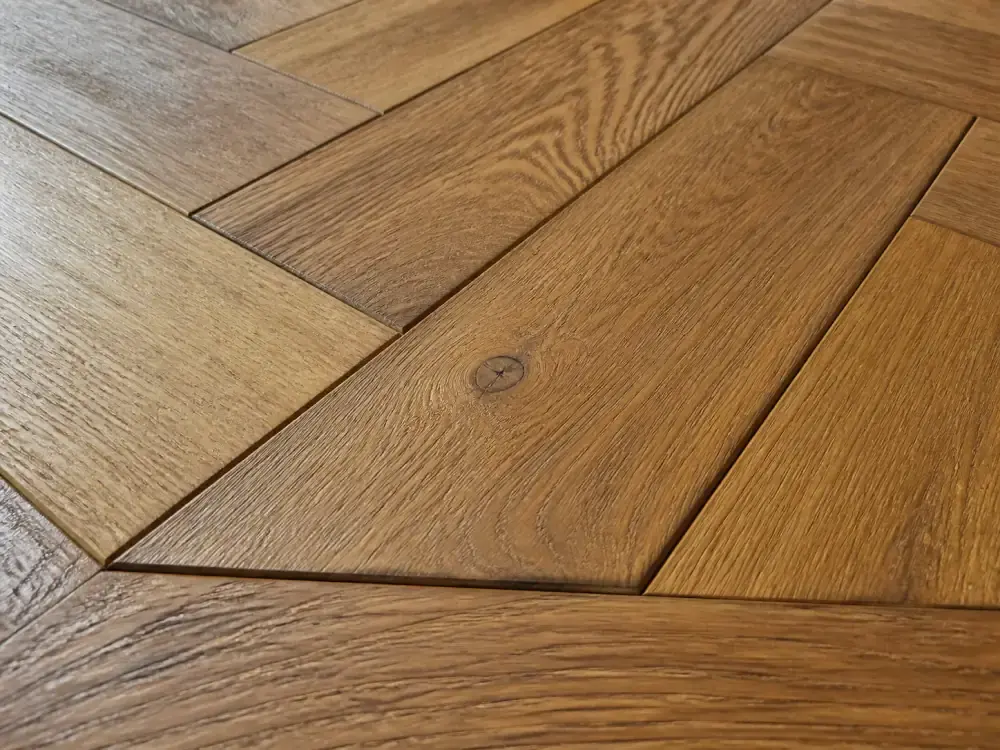
Reference finish from our materials library
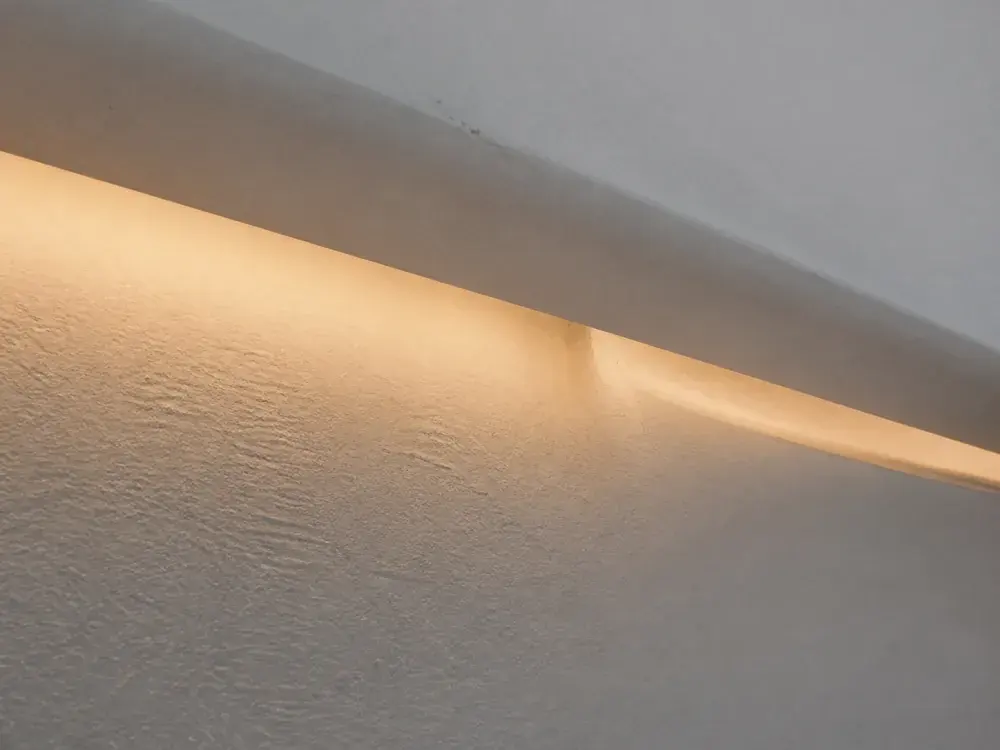
Reference finish from our materials library
Tactile neutral upholstery and throws across the lounge seating and bed
The full-height terrace opening that brings daylight through the bedroom and lounge
The detailing that gives the space its character.
We work across Tilal Al Ghaf and the communities around it. Wherever your property is, the survey, the approvals and the build follow the same process.
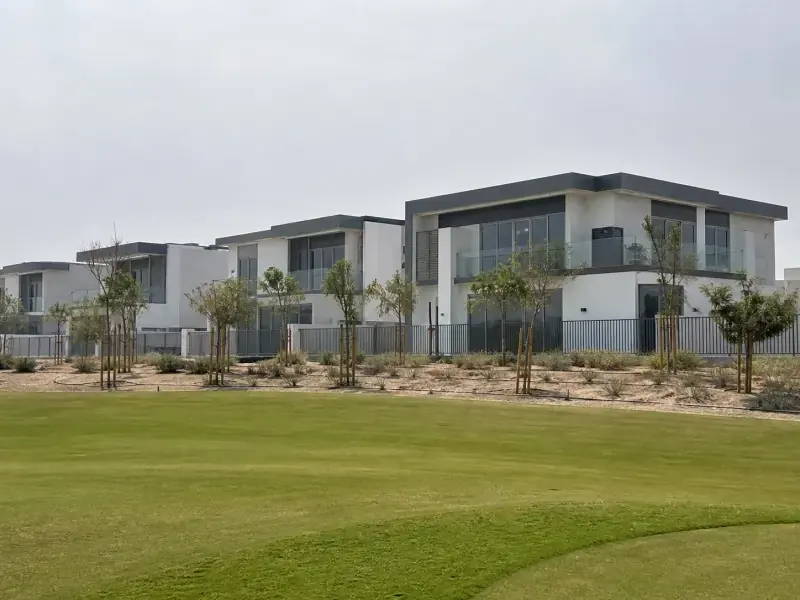
Villa renovation in DAMAC Hills — re-finishing themed Paramount interiors, pool and garden renewal, joinery and fairway-plot fit-outs. Free site visit.
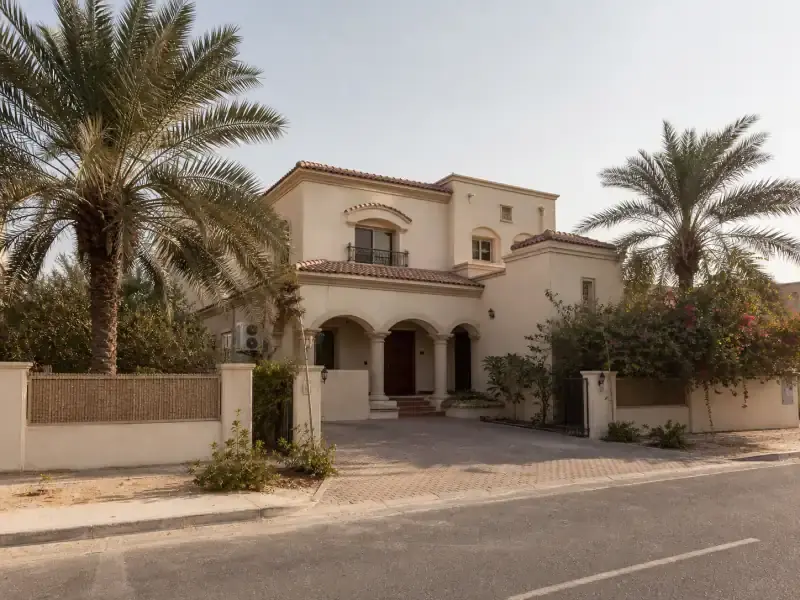
Villa renovation in Arabian Ranches — kitchens, bathrooms, extensions and full turnkey upgrades for Alhambra, Saheel, Mirador and Hattan villas. Free site visit.
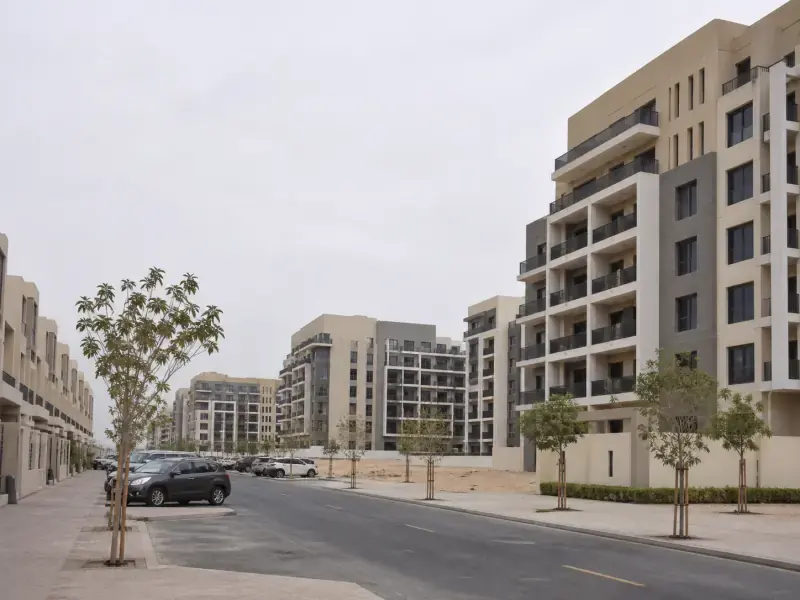
Apartment renovation in JVC — smart-budget upgrades, kitchens, bathrooms and full renewals across Jumeirah Village Circle buildings and townhouses.
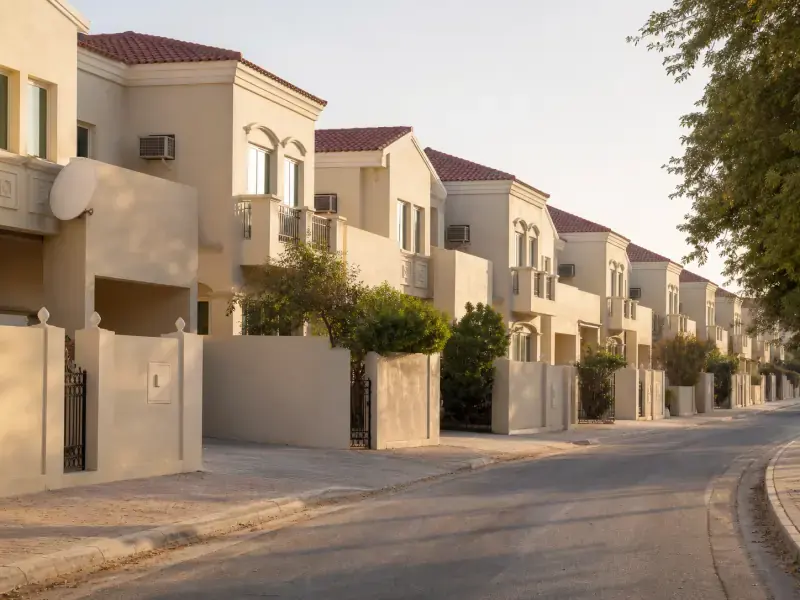
Springs townhouse renovation — open-plan kitchen conversions, extensions, bathrooms and full upgrades for Type 3M, 4M and 3E townhouses. Free site visit.
Not listed? We work across the whole of Dubai.
The questions Tilal Al Ghaf owners ask us most before they start.
Scope decides it, and here the scope is design-led rather than repair-led — the same villa can take a single master suite transformation or a whole-house joinery and lighting reset. We survey first and then issue an itemised, line-by-line proposal against a defined scope, with a dated programme and milestone payments, rather than quoting an average that would not survive the site visit.
Yes, but the scope has to be set with the warranty in front of you. The defect liability period covers the base build, and works that cut into structure, waterproofing or concealed services can give the developer grounds to decline a later claim. We survey against the handover drawings, identify what is and is not safe to touch, and write it into the proposal so the decision is yours and it is recorded.
Yes. Community management issues the NOC against the master developer’s modification guidelines, and anything visible externally — especially on lagoon-facing plots — is looked at closely. A Dubai Municipality permit follows for structural, external and wet-area works, with DEWA where loads change. We prepare and submit all of it and do not start on site until it is in hand.
A full master suite — bespoke joinery wall, ceiling feature, lighting, flooring and mirror works — is usually 8–12 weeks on site. A whole-villa interior fit-out runs 3–6 months. Approvals add roughly 3–5 weeks before site start, and we begin joinery fabrication inside that window rather than after it.
Usually, and where we cannot we will say so before you commit. Handover specifications are documented, so flooring, ironmongery and door finishes can often be matched or continued. Where a product has been discontinued the honest answer is to change the whole run rather than accept a near-match — a floor that almost matches reads worse than one that deliberately does not.
Guides on renovating in Dubai — costs, approvals and what to expect.
 Interior Design
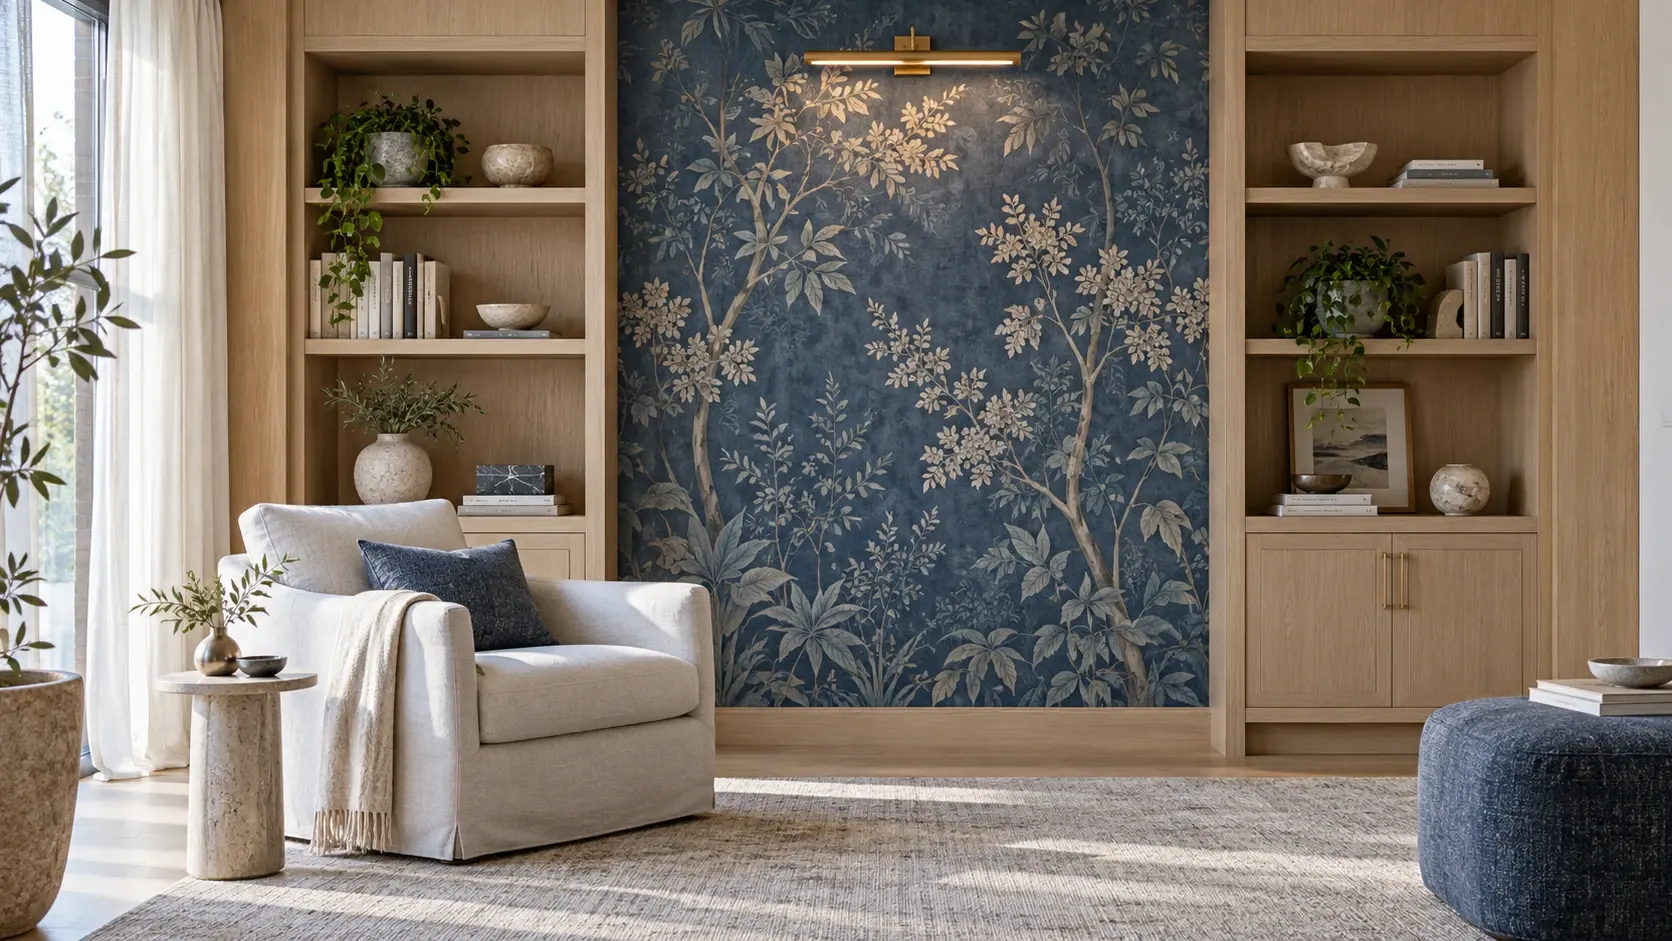
Choose wallpaper for a Dubai interior with a practical brief for room use, wall preparation, joins, lighting and adjacent joinery.
Read More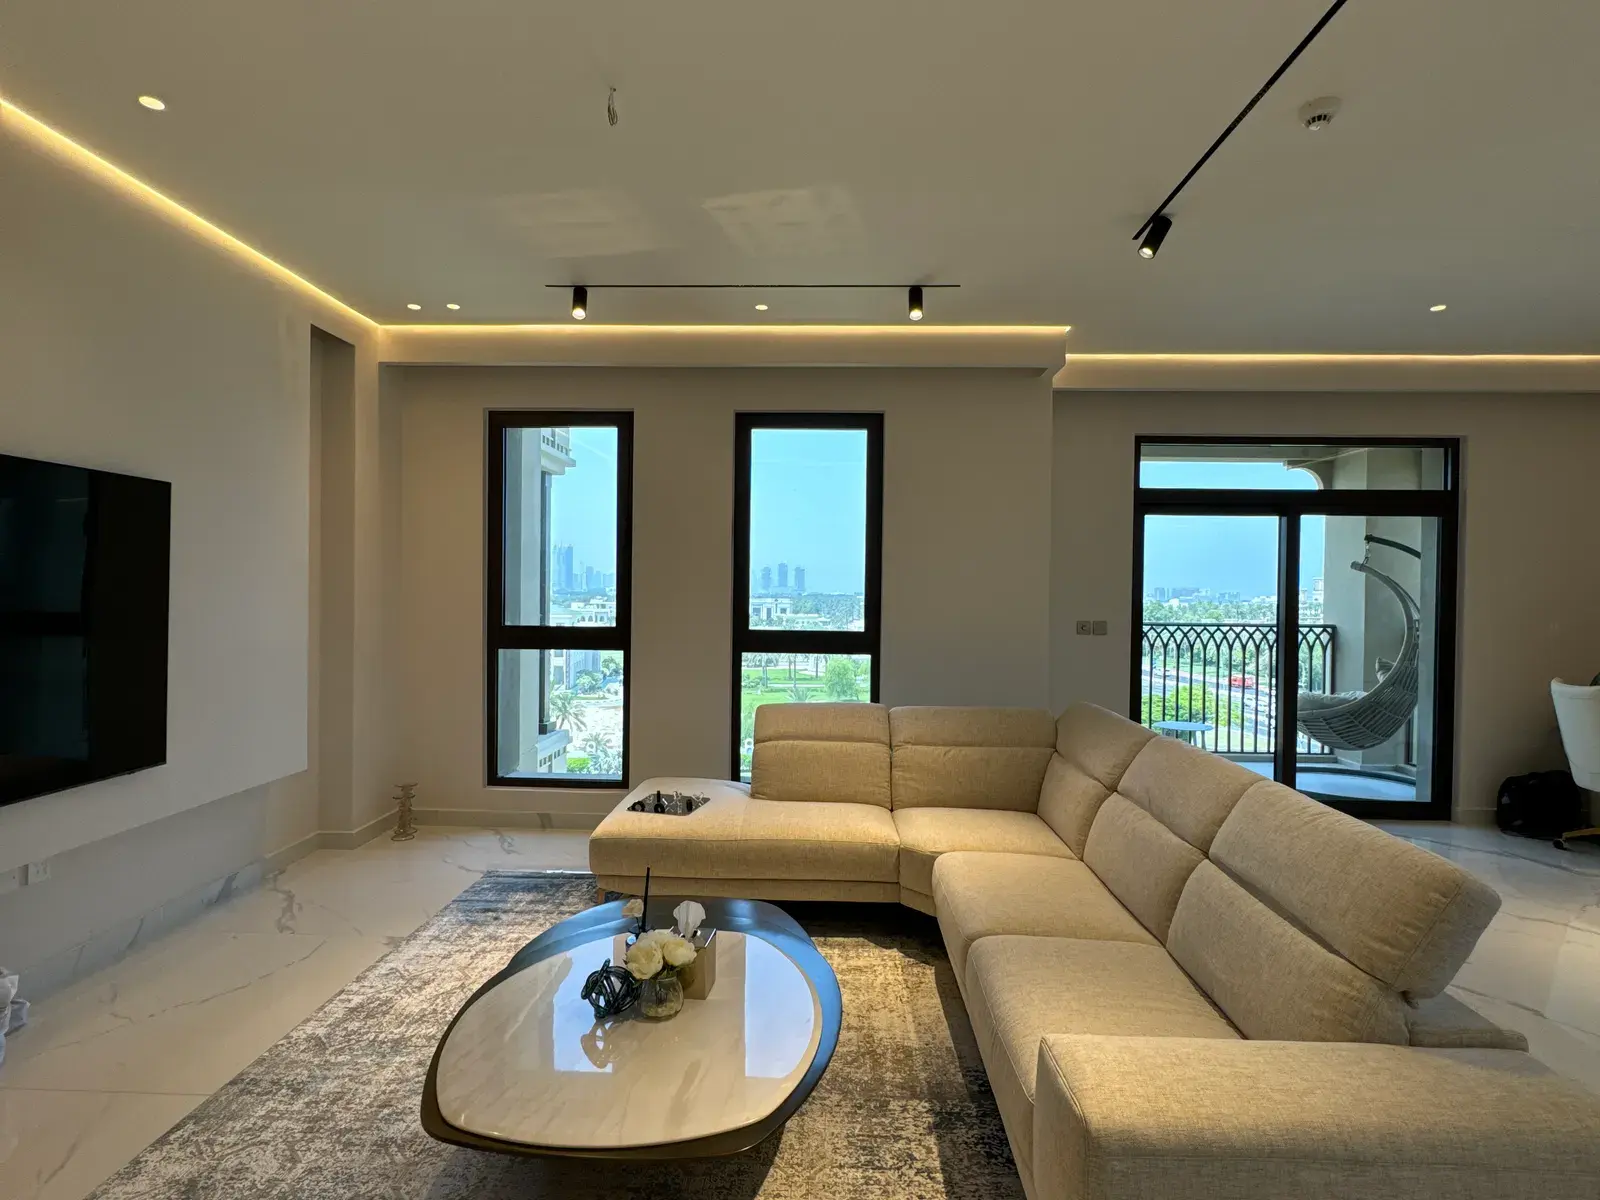 Interior Design
Five practical majlis layout directions, from a formal reception room to a family hosting space, with the seating, service and joinery decisions to resolve first.
Read More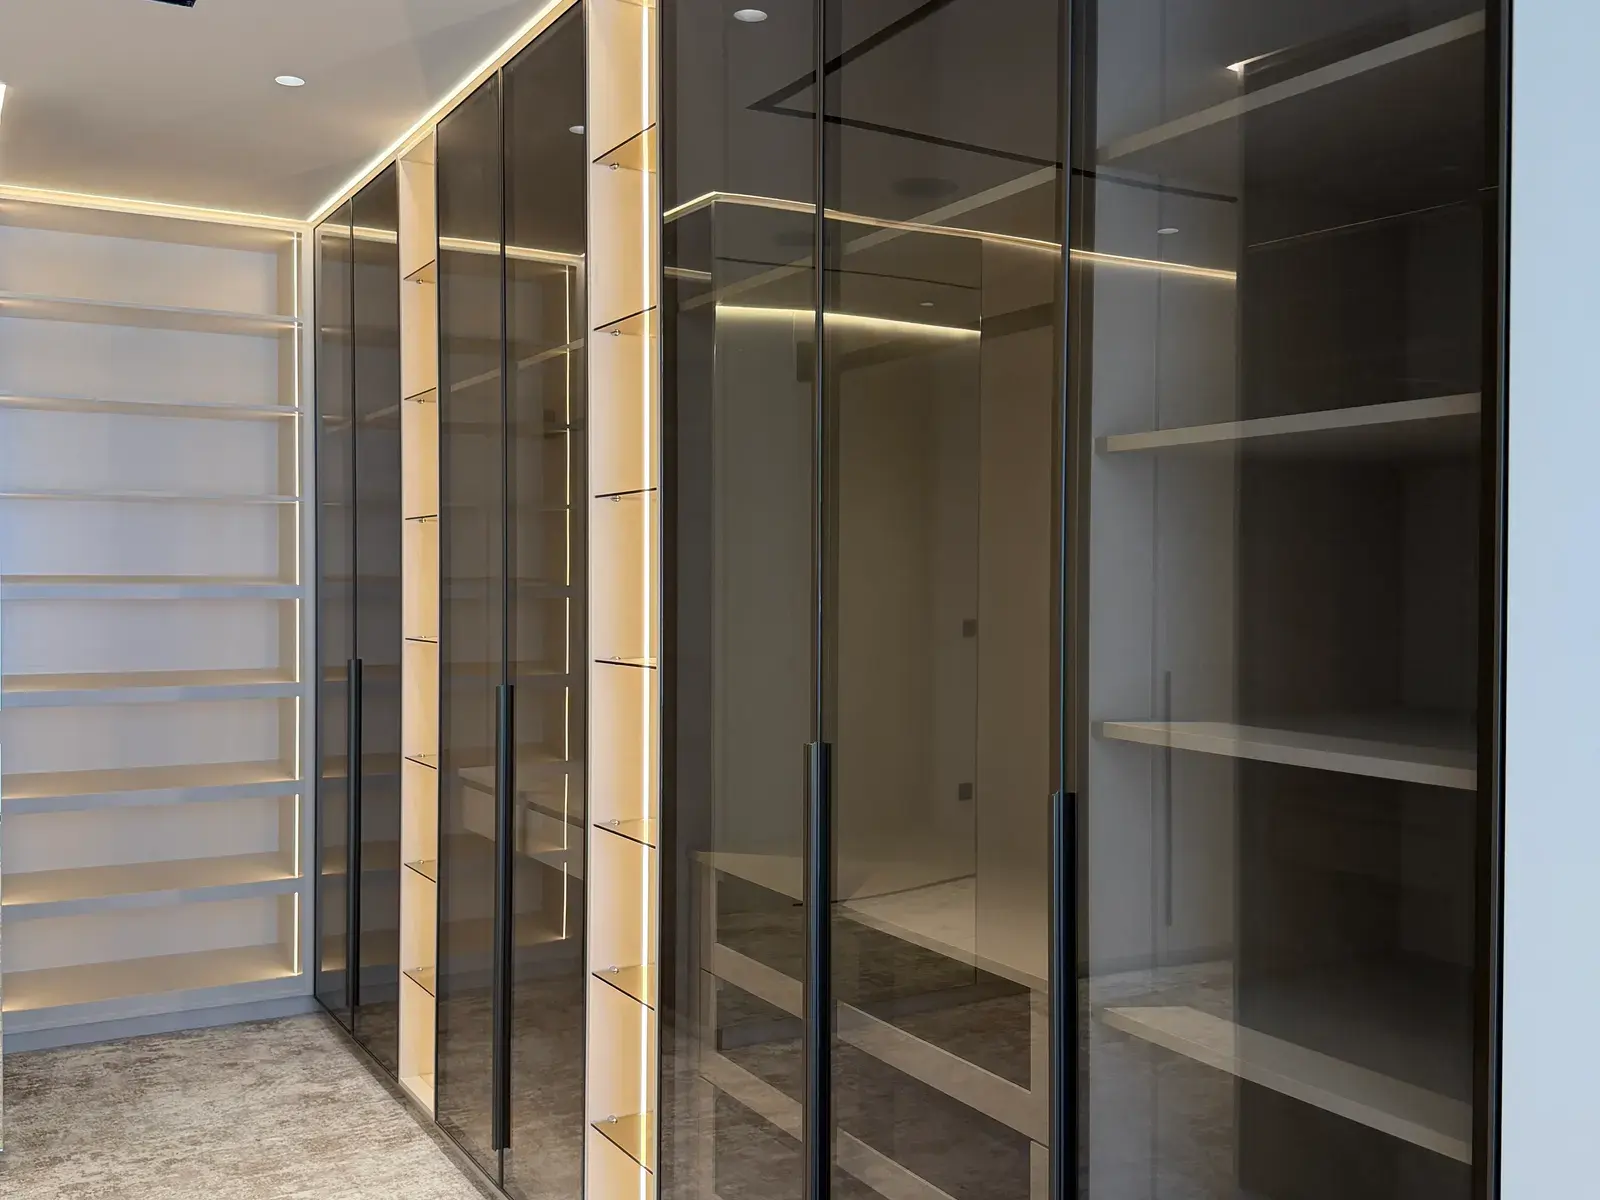 Interior Design
A walk-in wardrobe should be planned around its contents, clearances, lighting and maintenance access before the joinery drawings are approved.
Read MoreTell us about your space and what you want to change. We'll reply on WhatsApp and book a free site visit to talk through scope, budget and timing.
On stock this young the developer’s defect liability period is often still live. We survey against the handover drawings, keep the scope clear of anything that would compromise a claim, and set that out in the proposal — rather than discovering it when you try to use the warranty two years later.
The illuminated feature wall, the wardrobes and the headboard joinery come out of our own factory on the same programme as the build. There is no supplier to coordinate against, and no gap between the setting-out on the drawing and the unit that arrives.
A handover house is lit on a downlight grid. Cove lighting, joinery LED and a proper circuit layout are what make these rooms look different from the neighbours’ — so we design the scheme and the ceiling together, and coordinate it against the services already in the void.
Book a free site visit and get a line-by-line quote — clear scope, a dated schedule, and payments by milestone.