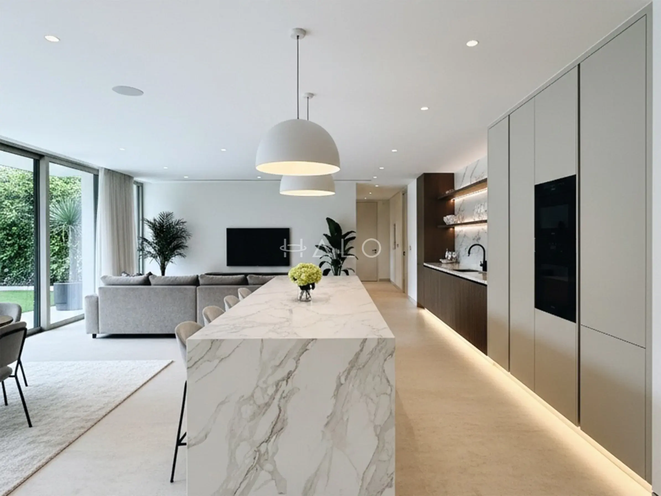
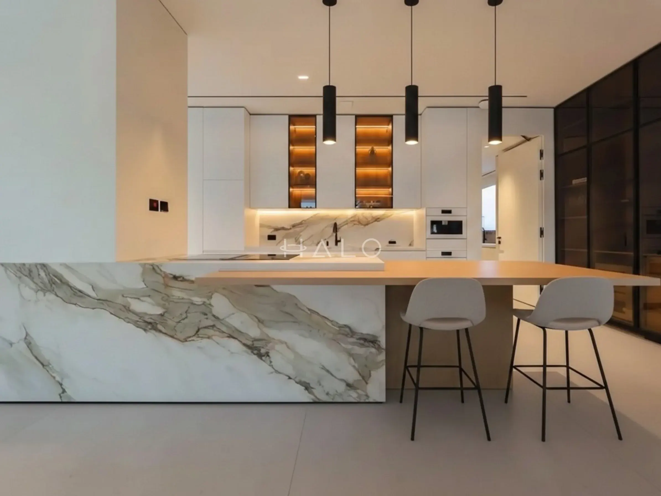
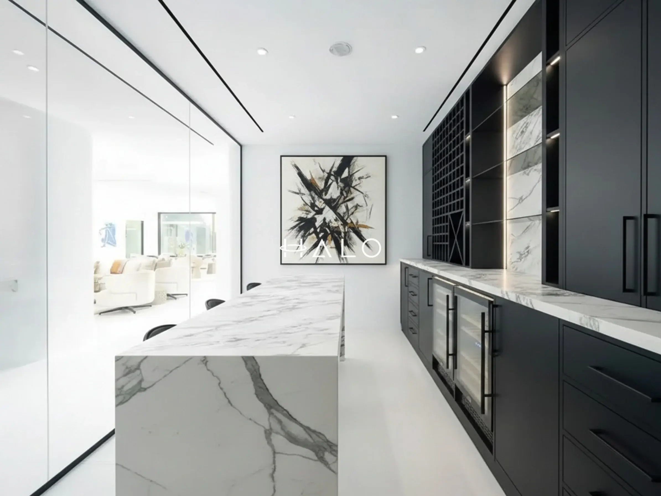
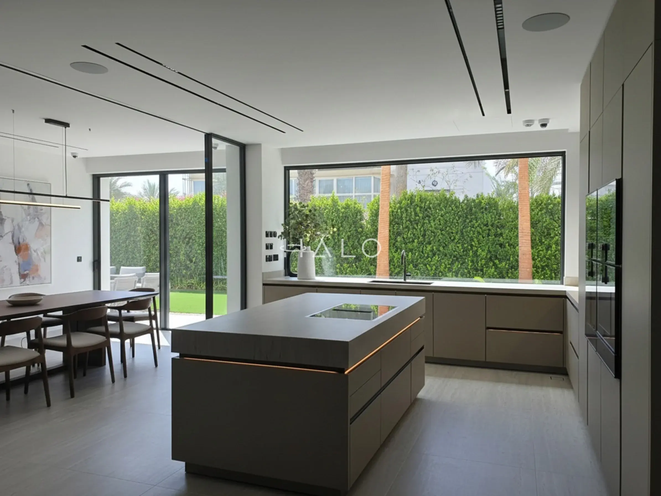
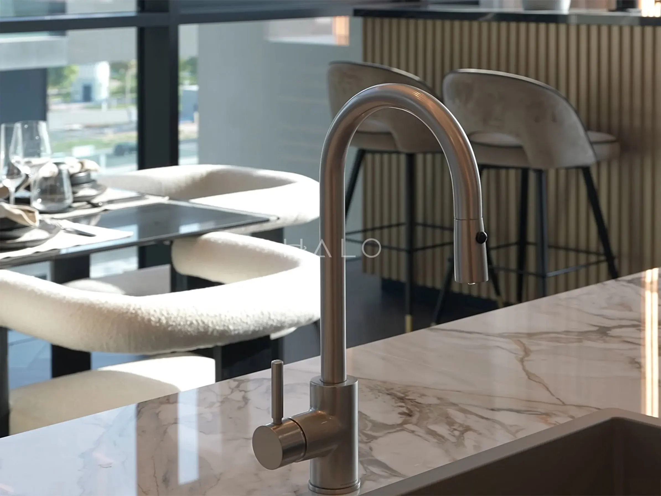
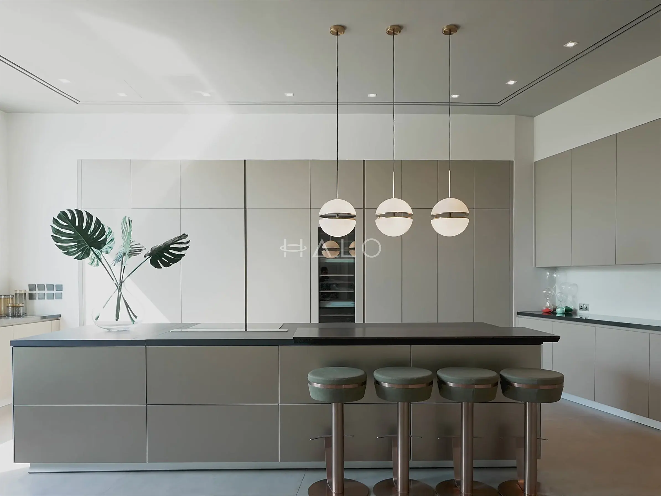
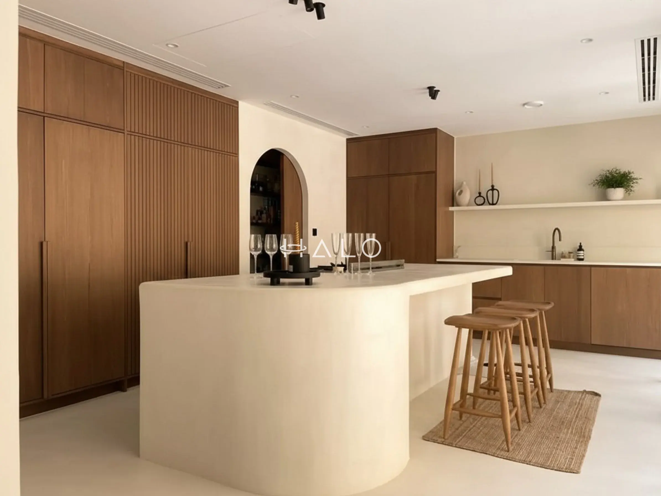
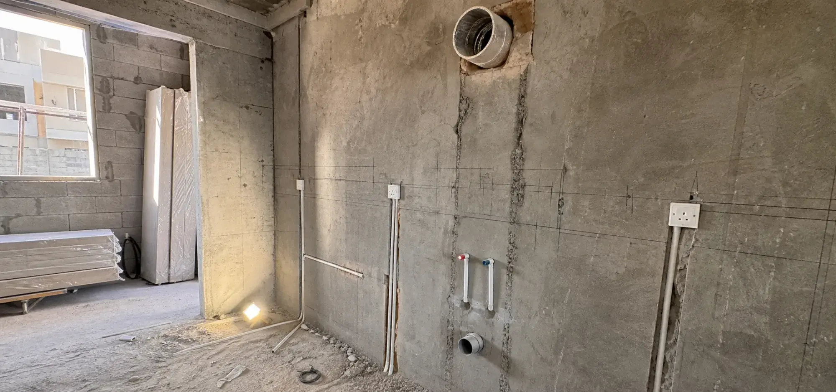
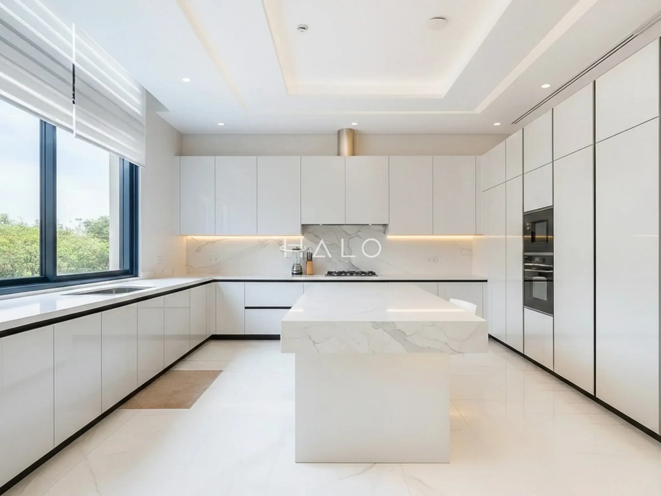
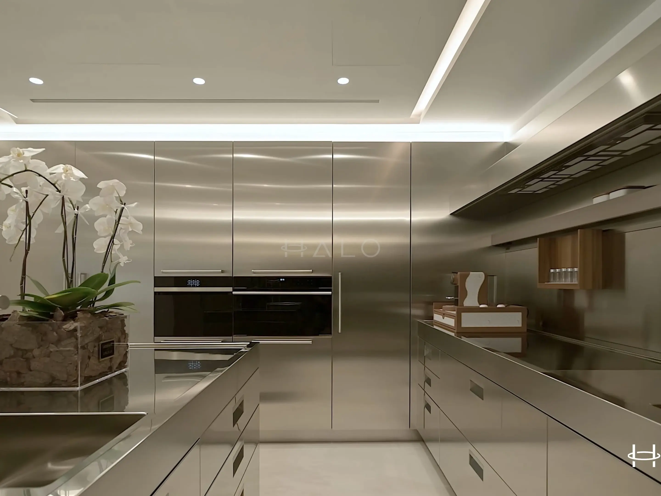
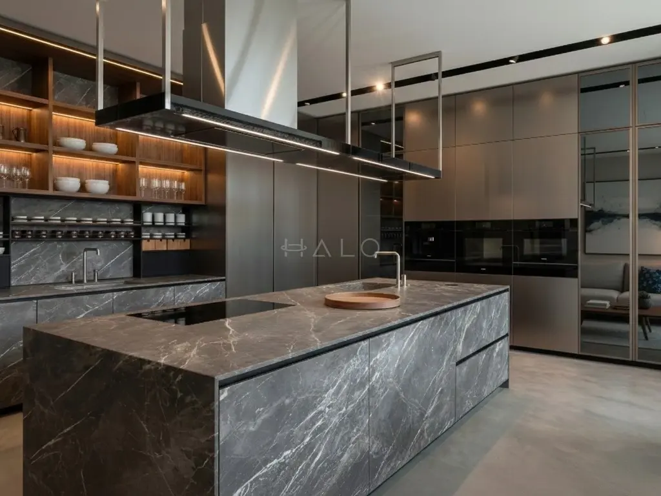
One contractor for the whole kitchen — design and 3D visuals, cabinetry made in our own Al Quoz workshop, quartz and porcelain worktops, tiling, plumbing, electrics, lighting and appliance installation. Book a free site visit and get an itemised quotation you can actually compare.
Design, Joinery, Stone, MEP and Installation on One ContractLicensed Contractor with In-House Approvals TeamGerman and Austrian Soft-Close Hardware as StandardBest Price Guarantee for major materialsItemised Quotation Before Anything Is Demolished
Design, Joinery, Stone, MEP and Installation on One ContractLicensed Contractor with In-House Approvals TeamGerman and Austrian Soft-Close Hardware as StandardBest Price Guarantee for major materialsItemised Quotation Before Anything Is Demolished
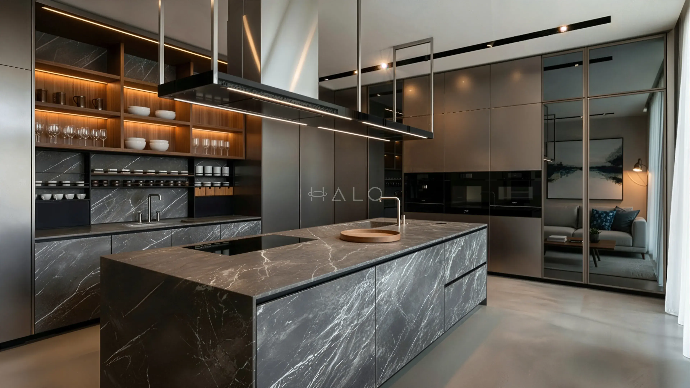
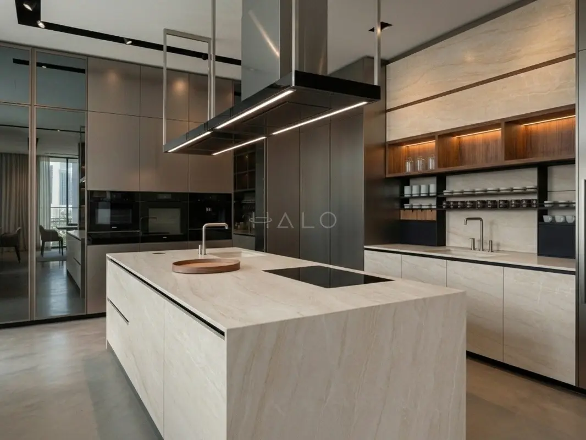
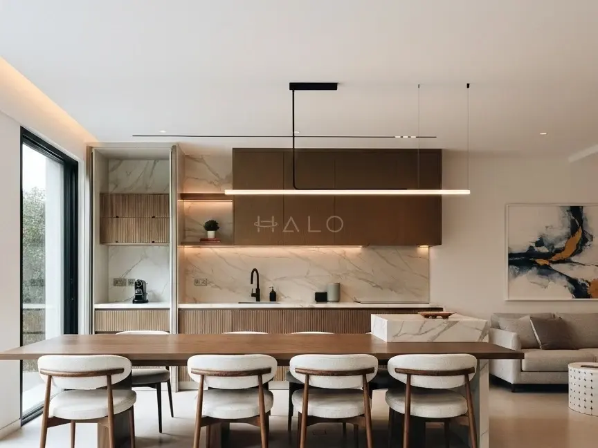
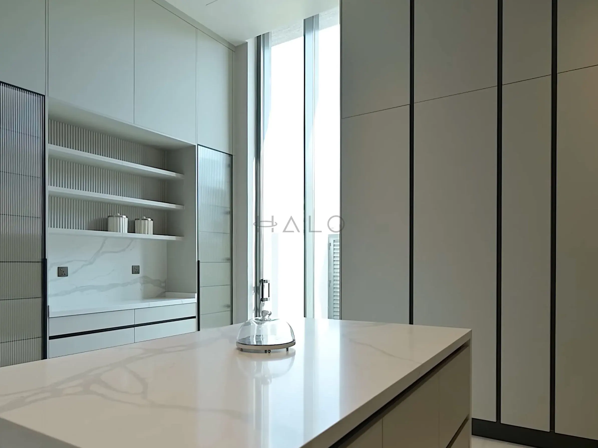
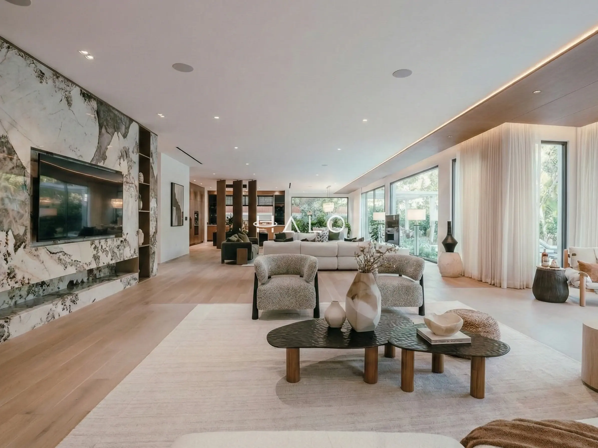
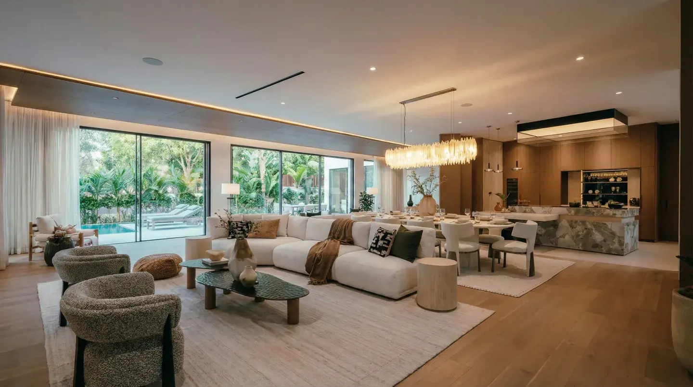
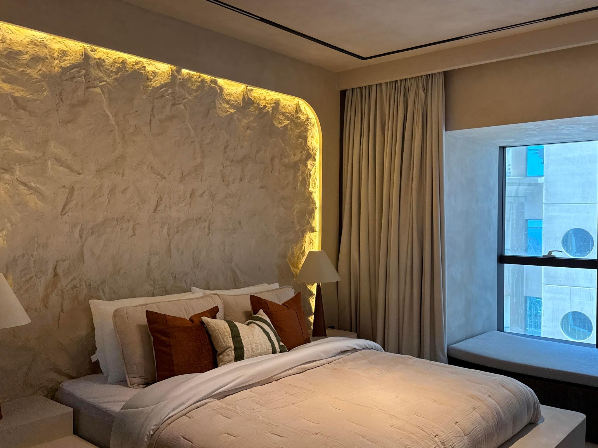
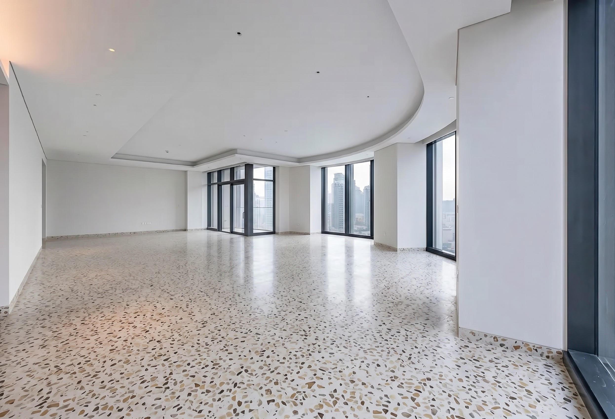
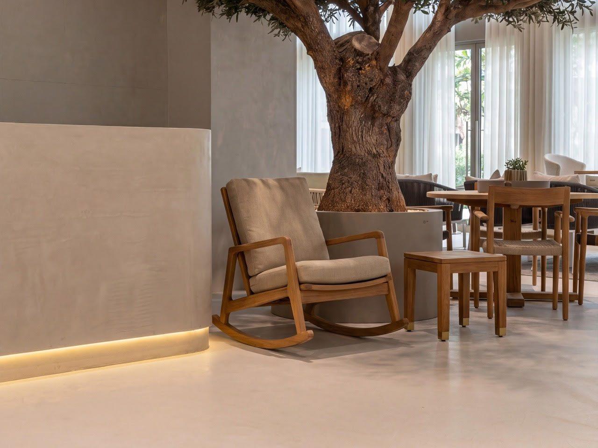
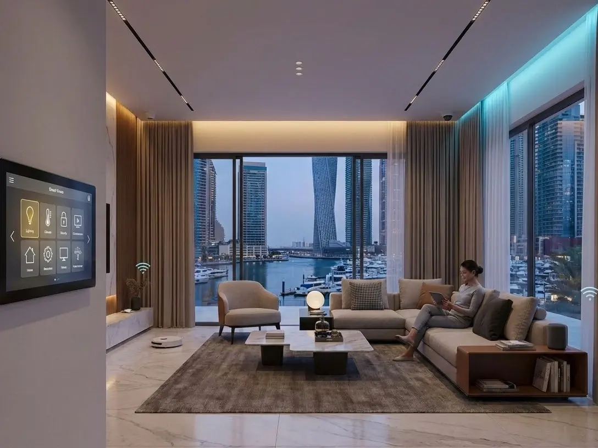
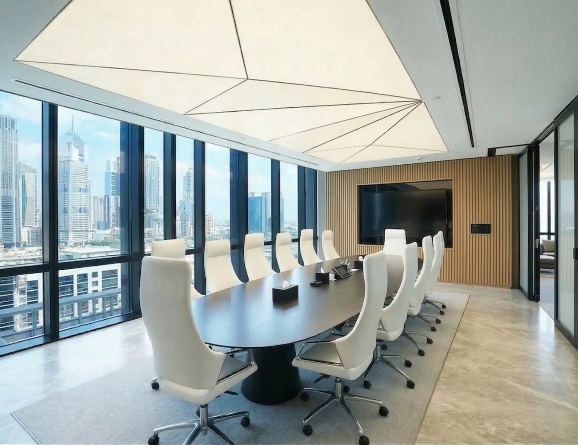
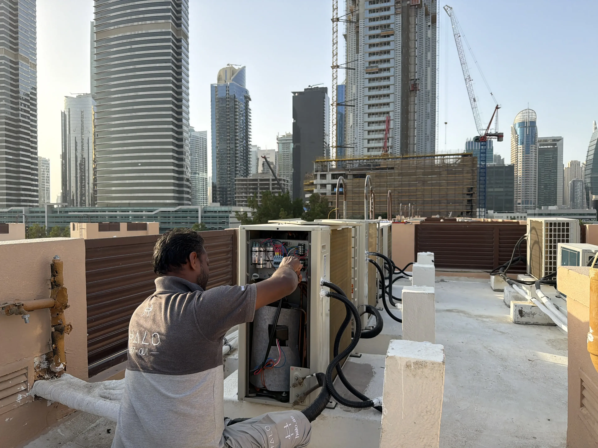
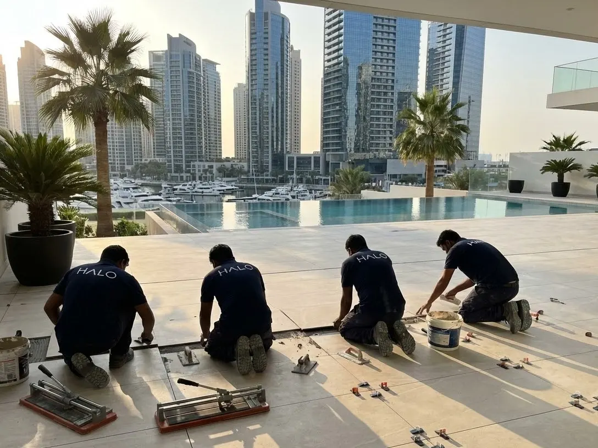
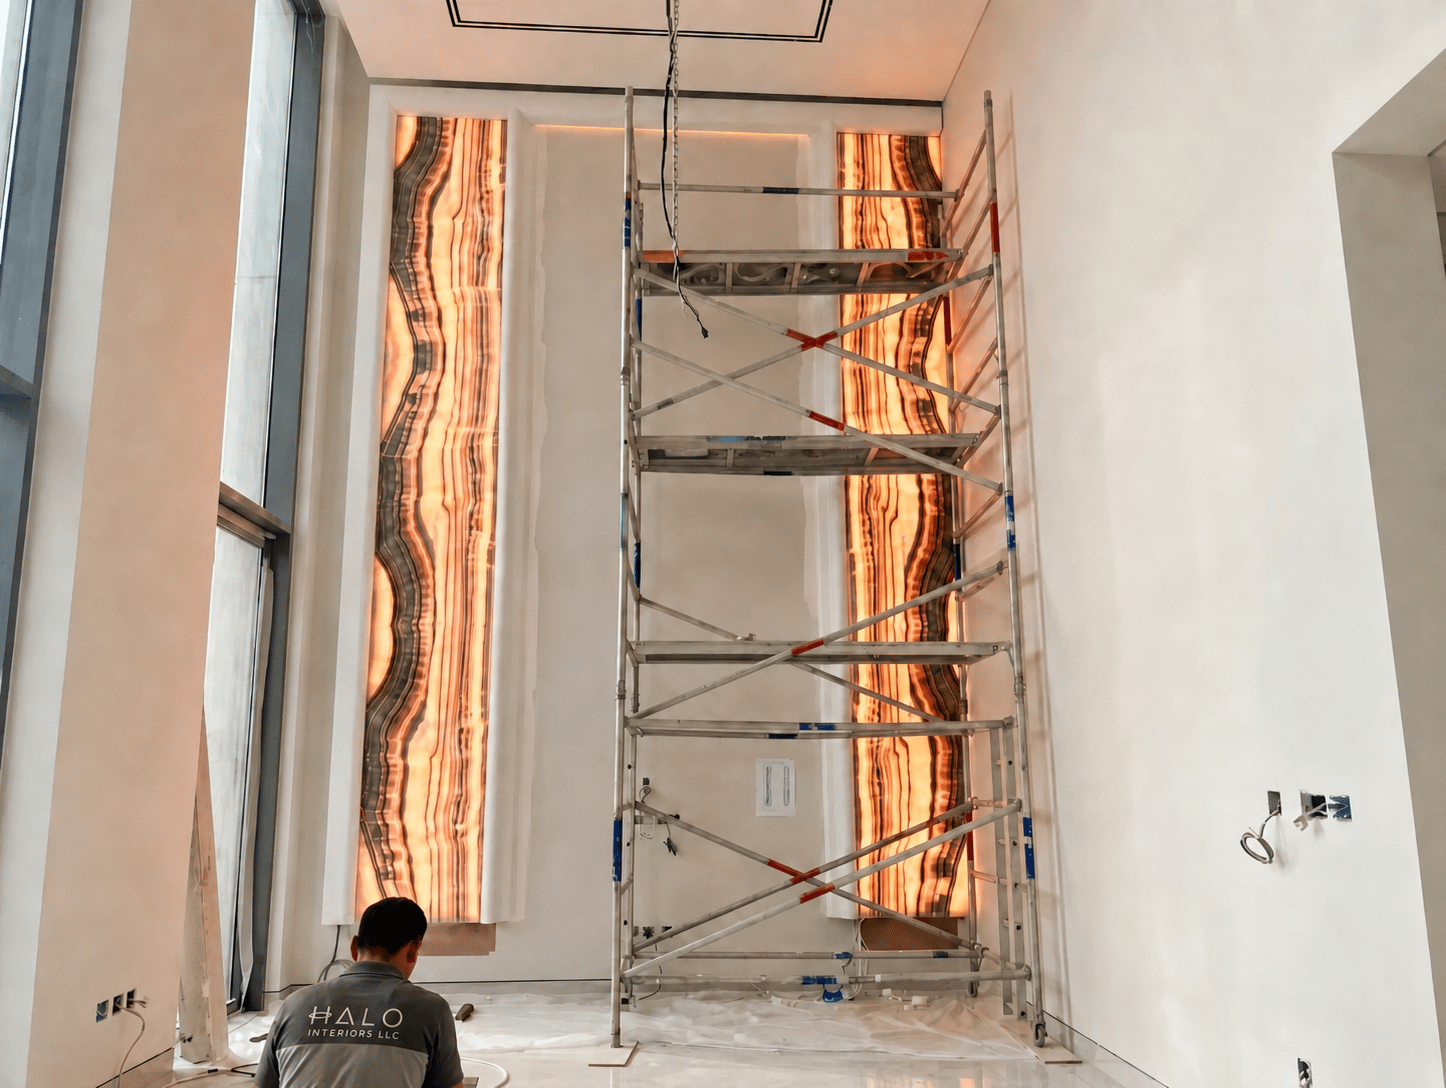
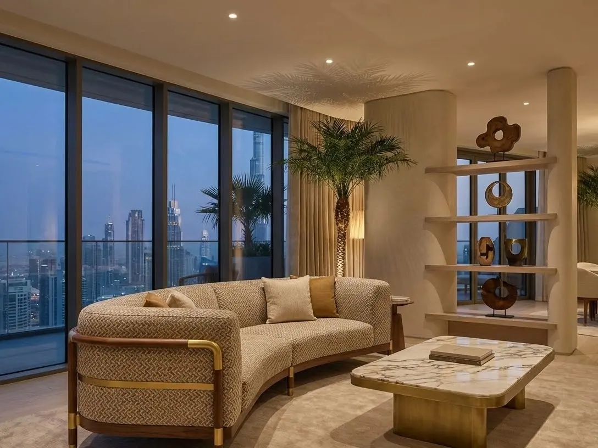
Everything above was designed, manufactured and installed by Halo. We do not publish client names, addresses or floor areas without written permission, so instead of inventing case studies the notes below describe the three kitchen problems we are asked to solve most often, and how each one is approached.
01
The Closed-Off Villa Kitchen
The problem: A 2000s villa where the kitchen sits behind a wall, away from the family, with a dead corner and a soffit above the units. How we approach it: Check what the wall is doing structurally, open what can be opened, take the units to ceiling height, and put an island where the drainage and slab will allow one.
02
The Tower Apartment With Fixed Drainage
The problem: A Marina or Downtown apartment where the sink cannot move more than a metre, the working hours are restricted, and every panel has to come up in the service lift. How we approach it: Design to the stack rather than around it, build in the workshop so site time is short, and sequence deliveries against the building’s access windows.
03
The Developer Handover Kitchen
The problem: A brand-new unit with a kitchen built to a developer’s cost plan — thin fronts, laminate worktop, no tall storage. How we approach it: Reuse whatever is genuinely sound, replace fronts, worktop and hardware, add tall units and lighting, and do it before the furniture arrives.
Our Trusted Partners
Our clients include Property Owners, Interior Designers, Consultants and Contractors
Complete Kitchen Renovation Services in Dubai
Halo covers the whole kitchen: design, manufacture, stone, tiling, plumbing, electrics, lighting and installation. Take all of it, or the part you actually need — a worktop replacement and new fronts is a perfectly reasonable project, and we quote it the same way we quote a full remodel.
Kitchen Design, Layout & 3D Visualisation
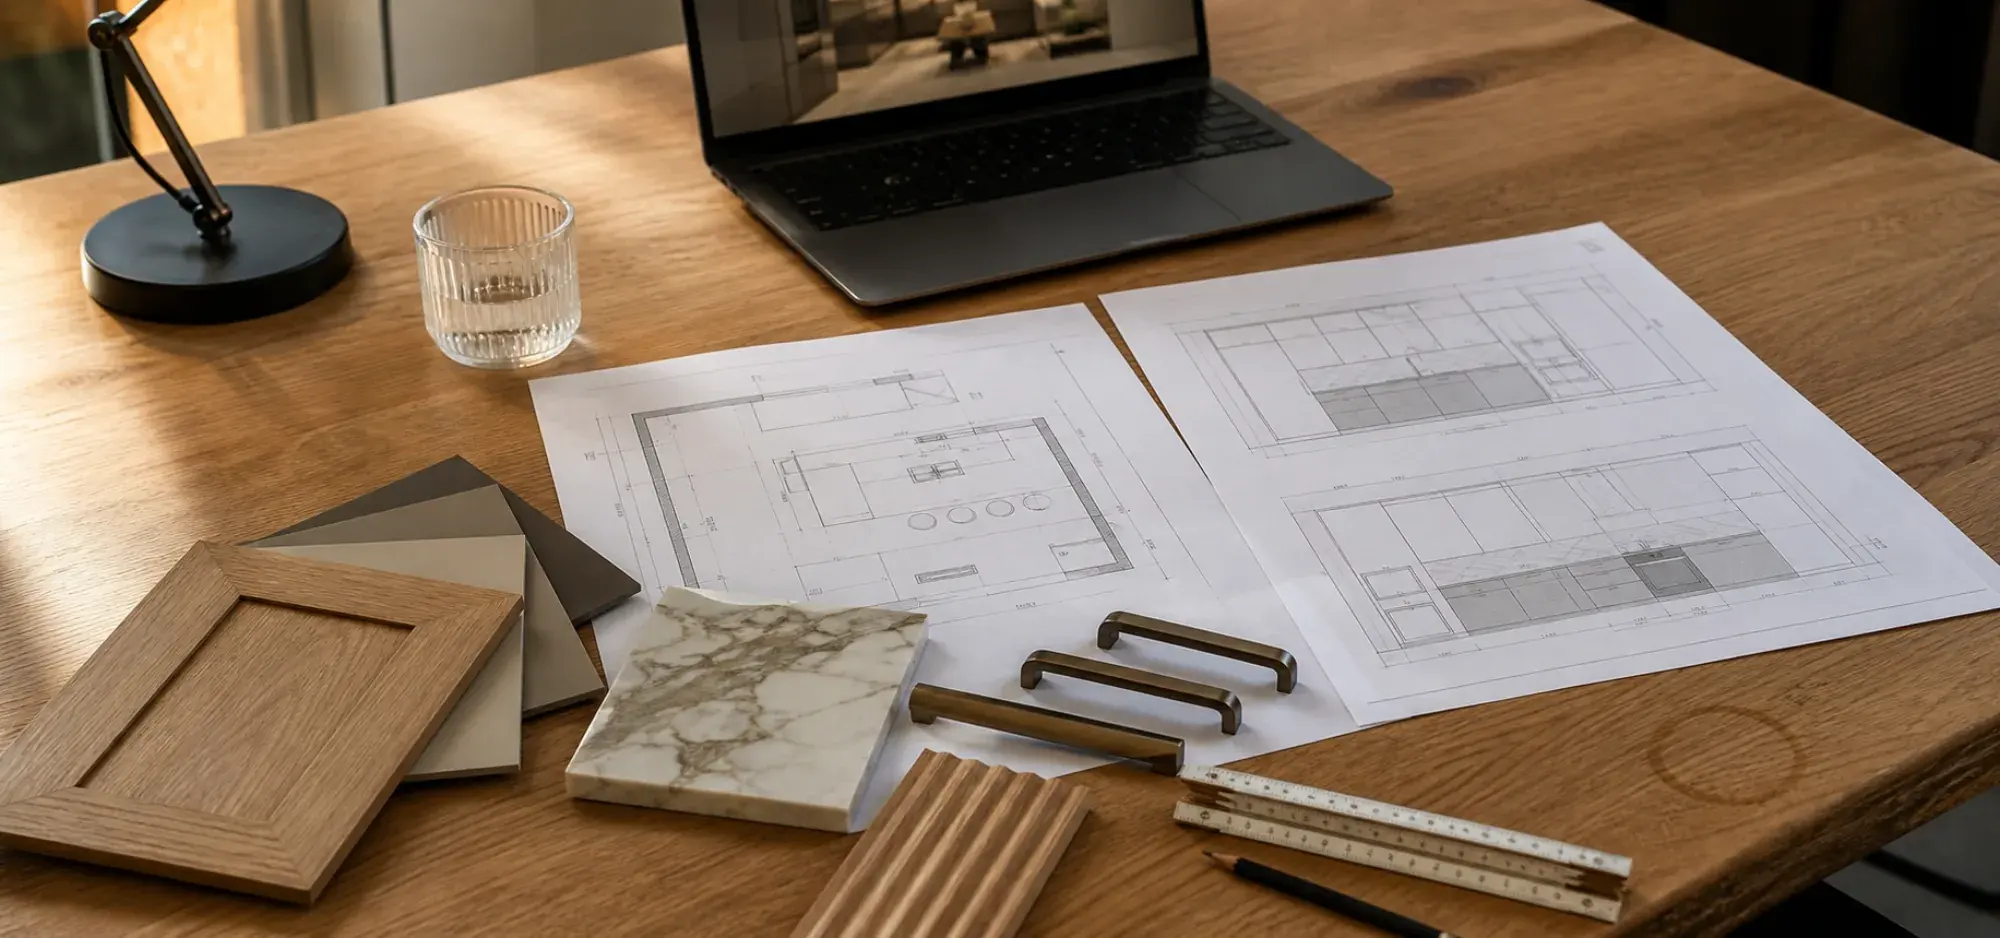
Every kitchen renovation starts with the same three questions: who cooks, how often, and what is currently getting in the way. From there we survey the room, check where the drainage, gas and extraction actually run, and draw a layout around how you use the space rather than around a catalogue. You see the scheme in 3D — worktop heights, cabinet runs, appliance positions, the swing of every door — before a single board is cut.
Measured survey and layout options
3D visuals, finishes and hardware selection
Full Kitchen Renovation & Remodelling
Strip-out, disposal, making good, and a complete rebuild of the room. This is the scope most people mean by kitchen remodeling in Dubai: old units and worktops out, walls and floors reset, services re-run where the new layout needs them, then cabinetry, stone, splashback, lighting and appliances installed in sequence by trades who work for the same company.
Strip-out, disposal and making good
Full rebuild sequenced by one site team
Custom Kitchen Cabinets & Joinery
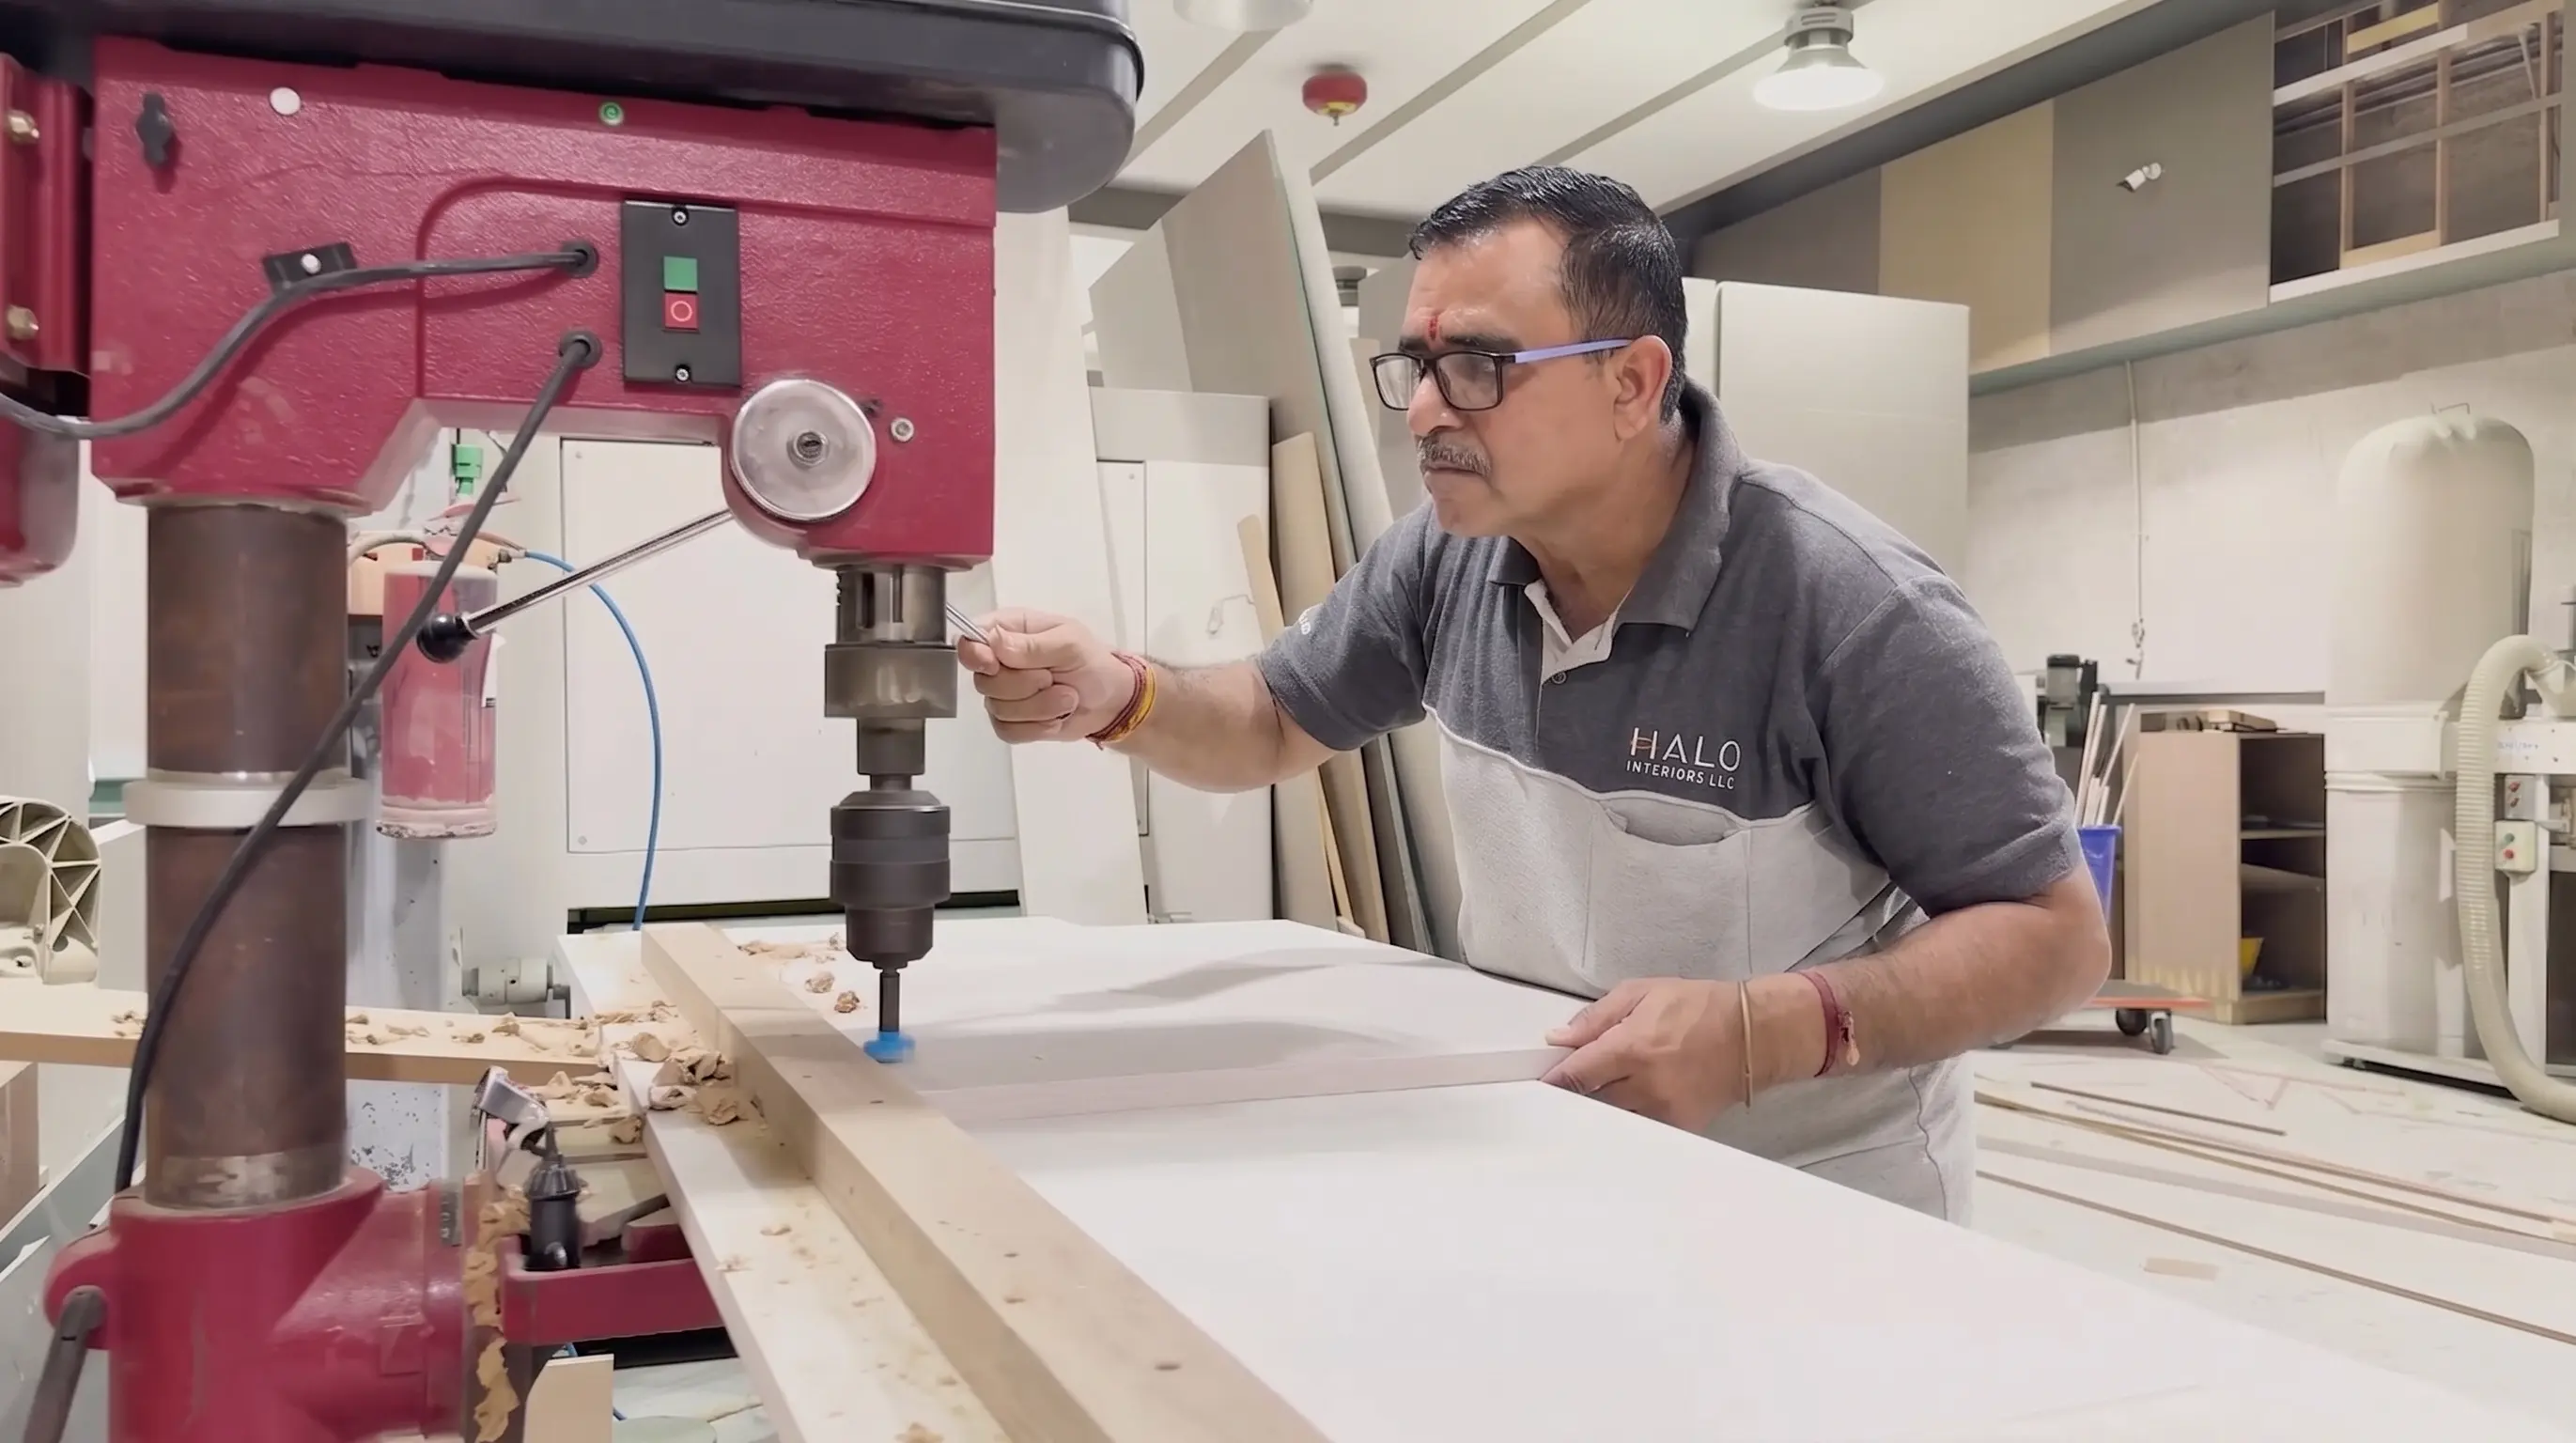
Our cabinets are made in Al Quoz, not ordered in. Carcasses are moisture-resistant board sized to your walls, so there are no filler panels pretending to be design. Fronts come in lacquer, veneer, matt or gloss laminate, ribbed and fluted timber, or a mix — and the hinges, runners and lift systems are specified from the German and Austrian makers, Blum, Hettich and Häfele among them, rather than left as an unbranded equivalent. Building them ourselves is also the reason a snag gets fixed in days instead of after a shipping container arrives.
Carcasses and fronts made to your dimensions
German and Austrian hardware throughout
Islands, Peninsulas & Breakfast Counters
An island only works if the services can reach it and the circulation still works around it. We check the slab, the drainage route and the extraction path first, then design the island around what the room can actually carry — hob or sink, waterfall ends or a thin profile, seating overhang, sockets, bin pull-outs and the storage that stops the worktop filling up again by week three.
Island and peninsula planning around services
Seating overhangs, sockets and integrated storage
Quartz, Granite & Marble Worktops
Worktops are templated on site after the cabinets are set, which is the only way to get a tight scribe against a wall that is never quite straight. Quartz for most family kitchens, porcelain where heat and staining matter, granite and natural marble where the client wants the movement of real stone and accepts how it ages. Edge profile, sink cut-out, drainer grooves, upstands and waterfall returns are all fabricated to the drawing.
On-site templating after cabinet installation
Quartz, porcelain, granite and marble options
Splashbacks, Tiling & Wall Finishes
Behind the hob is where a kitchen either looks finished or looks assembled. We install full-height stone slabs, large-format porcelain, handmade zellige, glass, and microcement where a seamless wall is wanted. Floors are levelled and set out so cuts land where nobody looks, and movement joints go where the tiler knows they belong rather than where they end up by accident.
Slab, porcelain, zellige, glass and microcement
Floor levelling, setting out and clean junctions
Plumbing, Electrics & Extraction
Moving a sink two metres sounds trivial until you look at the fall on the waste. Our MEP team reroutes hot and cold feeds, waste and drainage within the limits the building allows, adds circuits and sockets for induction hobs and integrated appliances, and resolves the extraction route — recirculating, ducted to an existing riser, or into the AC strategy — before the ceiling is closed. Water isolation and drain-down are coordinated with the building so your neighbours are not part of the story.
Re-routed water, waste and appliance circuits
Extraction, ventilation and AC coordination
Kitchen Lighting & Ceilings
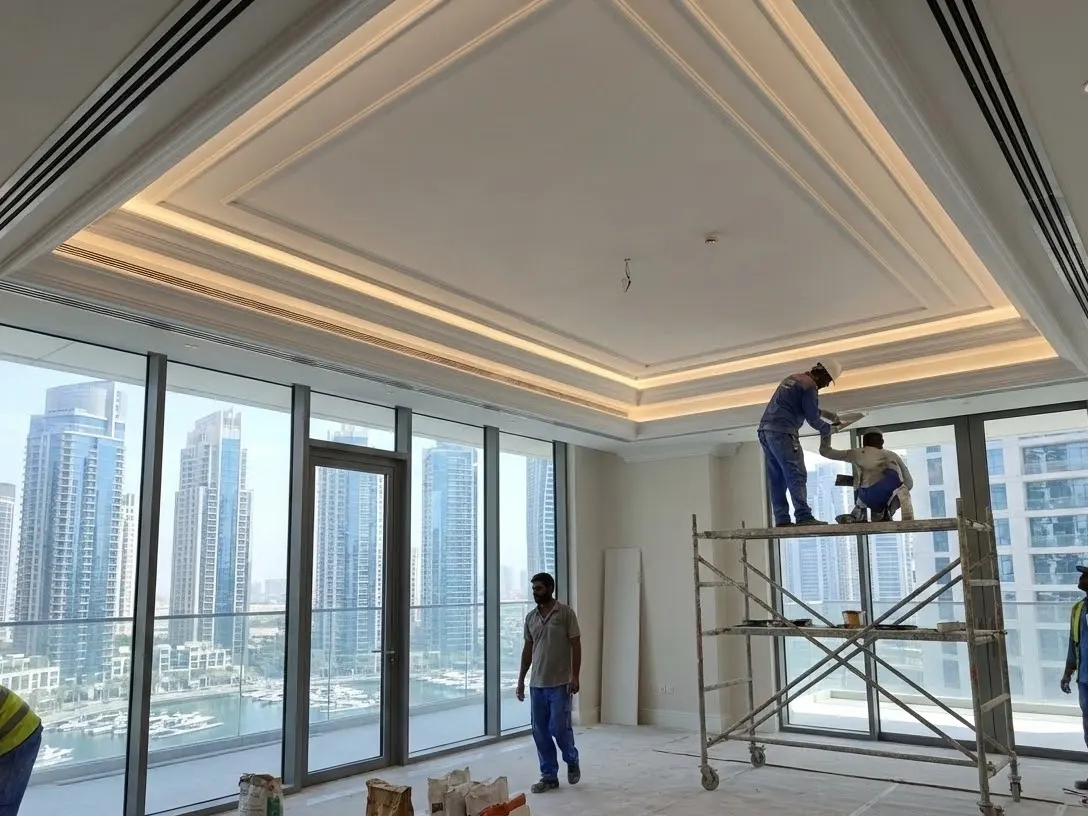
Three layers, and most kitchens in Dubai only have one. Task lighting under the wall units so you are not chopping in your own shadow, ambient light from the ceiling set out to the new layout rather than the old one, and accent lighting inside glass units, along plinths or over the island. Gypsum ceilings, coves and stretch ceilings are built where the services and the light fittings need somewhere to live.
Task, ambient and accent layers designed together
Gypsum, cove and stretch ceiling works
Appliance Integration & Hardware
Send us the appliance list early and the cabinetry is built around the real cut-out dimensions, ventilation clearances and door swings. Fully integrated fridges, tall-housing ovens at the right height, dishwasher panels that line through, wine cabinets, built-in coffee machines. Soft-close everywhere, plus the pull-outs, corner mechanisms and internal dividers that decide whether the kitchen still works a year later.
Built around actual appliance specifications
Soft-close, pull-outs and internal organisation
Pantry, Laundry & Utility Joinery
Most Dubai villas have a second kitchen, a store or a laundry doing the heavy lifting behind the show kitchen — and it is usually the part nobody designs. We fit these out properly: tall pantry units with pull-out larders, appliance garages, washing and drying stacks with worktop over, cleaning stores, and hard-wearing surfaces that take the punishment the main kitchen is not meant to.
Pantry, larder and appliance-garage joinery
Laundry, store and back-kitchen fit-out
One Kitchen Renovation Company for Design, Joinery & Installation
The usual way a Dubai kitchen goes wrong is not craftsmanship. It is coordination. A showroom sells the cabinets, a handyman does the plumbing, a stone yard cuts the worktop from someone else’s measurements, and nobody was on site the morning the waste pipe turned out to be 60mm lower than anyone assumed.
Halo designs it, manufactures it, runs the services, fits the stone and installs it — all on one contract, all under one project manager.
Survey, layout options, 3D views, finishes, hardware and appliance coordination in one design package.
02
Manufacture in our own workshop
Cabinetry, pantry units and island joinery produced in Al Quoz, so the programme is ours to control.
03
Plumbing, electrics and extraction
Services re-routed to suit the new layout before tiling and cabinetry start, not squeezed in afterwards.
04
Installation, snagging and handover
Stone templating, appliance connection, silicone, adjustment, snag close-out and a clean kitchen at the end.
Why Dubai Homeowners Choose Halo as Their Kitchen Renovation Company
Kitchen quotes in Dubai are notoriously hard to compare, because every company draws the scope line somewhere different. These are the five things worth testing on any kitchen renovation company you shortlist — this one included.
We Make the Kitchen Ourselves
Halo runs its own joinery factory in Al Quoz. That means the cabinets are sized to your walls rather than to a module chart, the finish is checked before it leaves the workshop, and a damaged door is remade here — not reordered from a European supplier with a ten-week lead time.
One Contract, One Project Manager
Design, cabinetry, stone, tiling, plumbing, electrics, lighting and appliance installation sit under a single contract. There is nobody to blame sideways when the sink cut-out is wrong, because every one of those trades reports to the same person.
An Itemised Quotation, Not a Lump Sum
You get a line-by-line breakdown: carcass and front specification, worktop material and square metreage, hardware brand, tiling area, MEP scope, appliance installation. Compare it against any other kitchen renovation company in Dubai and you will actually be comparing the same things.
Building Approvals Handled Here
Towers and gated communities have their own rules on working hours, waste removal, water isolation and contractor insurance. Our approvals team deals with the building or community office directly, which is usually the difference between starting on Monday and starting in three weeks.
Trading in Dubai Since 1996
Nearly thirty years in the same city, working across villas, apartments, hotels and commercial interiors. If something needs attention after handover, we are still here — and still at the same address.
The Halo Kitchen Experience vs. The Typical One
Two kitchen quotations can look almost identical on the last line and describe completely different jobs. Here is what changes, item by item, when the whole kitchen sits with one contractor who builds the cabinets themselves.
The Halo Experience
The Typical Experience
The quotation
The Halo Experience
Line-by-line: cabinetry per metre, worktop per square metre, hardware brand, MEP scope
Appliance supply stated as included or excluded, in writing
Variations priced and approved before they are built
The Typical Experience
A single lump sum with "kitchen renovation" written next to it
Plumbing and electrical work discovered — and charged — once the old kitchen is out
Extras built first, invoiced later
Who makes the cabinets
The Halo Experience
Manufactured in our own Al Quoz workshop to your measured dimensions
Damaged or wrong parts remade here, usually within days
The hardware brand named on the quotation, not described as "premium"
The Typical Experience
Bought in from a trading company or imported flat-pack
A replacement door means waiting on the next container
Hardware described only as "premium", with no brand named
Accountability
The Halo Experience
One contract covering design, joinery, stone, tiling, MEP and installation
A named project manager from the first site visit to snag close-out
The Typical Experience
A designer, a carpenter, a plumber and a stone supplier all appointed separately
Each one blaming the last when the worktop does not sit level
Building approvals
The Halo Experience
Contractor documentation, insurances and access permits submitted by our approvals team
Working hours, waste routes and water isolation agreed with the building before mobilisation
The Typical Experience
The homeowner left to chase the building manager themselves
Work stopped mid-strip-out because the paperwork was never filed
After handover
The Halo Experience
Snag list closed by us before the kitchen is signed off
A company that has traded in Dubai since 1996 and is still reachable afterwards
The Typical Experience
Snags handed back to the homeowner as "settling"
A phone number that stops working once the final payment clears
Kitchen Layouts, Styles and Surfaces We Build in Dubai
A kitchen design conversation usually starts with a photo and ends with a drainage diagram. Both matter. Below is the range Halo actually builds — the layouts that suit Dubai apartments and villas, the styles our workshop produces, the adjoining rooms we are normally asked to take on at the same time, and the worktop materials worth considering. What decides your layout is not taste alone; it is the five constraints listed underneath.
Kitchen Layouts We Plan
The layout is decided by the room and the services, not by preference alone. These are the arrangements that usually work in Dubai apartments and villas.
Galley and parallel-run kitchens
L-shaped kitchens
U-shaped kitchens
Island kitchens
Peninsula and breakfast-bar kitchens
Open-plan kitchen and living
Show kitchen with a back or dirty kitchen
Single-wall kitchens for studios and small apartments
Broken-plan kitchens with a partial screen
Kitchen with an integrated dining table
Kitchen Styles & Finishes
Every style below has been built by our own workshop. The style changes the fronts, the handles and the stone — the engineering underneath stays the same.
Modern handleless kitchens
Matt lacquer kitchens
High-gloss kitchens
Natural veneer and walnut kitchens
Fluted and ribbed timber fronts
Shaker and classic in-frame kitchens
Neoclassical kitchens with moulded detail
Minimalist and Japandi kitchens
Industrial kitchens with metal and concrete finishes
Two-tone kitchens with a contrast island
Rooms We Fit Out Alongside
A kitchen project rarely stops at the kitchen door. These are the adjoining spaces we are usually asked to take on at the same time.
Back kitchens and dirty kitchens
Walk-in pantries and larders
Laundry and utility rooms
Breakfast and dining areas
Bars, wine walls and coffee stations
Maid’s room kitchenettes
Outdoor and terrace kitchens
Storage and cleaning cupboards
Worktop & Surface Options
The worktop is usually the single biggest material decision in the quotation, and the one most people change their mind on twice.
Engineered quartz
Large-format porcelain and sintered stone
Granite
Natural marble
Solid surface and Corian-type materials
Stainless steel for back kitchens
Solid timber and butcher-block details
Microcement and seamless finishes
What decides your kitchen layout before style does
Two kitchens of identical size in the same building can carry very different designs, and the reason is almost always technical rather than aesthetic. These are the five constraints we check at the site visit.
Where the drainage runs
The waste stack position and the fall available to it decide how far a sink can move. In apartments it is often the single hardest constraint on the layout.
The extraction route
Ducting to an existing riser, recirculating with carbon filters, or something in between. This is settled at design stage because it affects ceiling heights and cabinetry.
Electrical capacity
Induction, two ovens, a wine fridge and a dishwasher add real load. The existing board and circuits are checked before the appliance list is finalised.
Room dimensions and clearances
Island kitchens need working clearance on every side. A room that is 40cm too narrow will not become an island kitchen, whatever the mood board says.
What the building will permit
Towers restrict wet-area changes, gas alterations and structural work differently. The permitted scope is confirmed before the design is signed off.
Our Kitchen Renovation Process
01
Free Site Visit & Measured Survey
We come to the property, measure the room, look at where the services run, and talk through how you actually cook and store things.
02
Layout, 3D Design & Selections
Two or three layout options, then 3D visuals. Finishes, worktop material, hardware and appliances are chosen against real samples.
03
Itemised Quotation & Scope Sign-Off
A line-by-line quotation against a written scope, with the programme attached. Nothing is ordered until you have signed it.
04
Building NOC & Access Arrangements
Where your tower or community requires it, we submit the contractor documentation, insurances and access permits on your behalf.
05
Strip-Out, Services & Cabinet Installation
Old kitchen removed and disposed of, walls and floors made good, plumbing and electrics re-run, then cabinetry set and levelled.
06
Worktops, Appliances, Snagging & Handover
Stone templated and fitted, splashback installed, appliances connected and tested, doors adjusted, snags closed and the room cleaned.
Nobody enjoys a website that refuses to talk about money, so here is the honest shape of it. Kitchen renovation in Dubai generally falls within the ranges below. They are indicative market figures for planning — what your kitchen costs depends on its size, its finish and how far the services have to move.
Cosmetic refresh, existing layout keptFrom AED 15,000 to AED 35,000
Apartment kitchen, same layoutFrom AED 40,000 to AED 75,000
Villa kitchen, new layout and islandFrom AED 80,000 to AED 160,000
Large or luxury kitchen, full remodelFrom AED 160,000 +
Cosmetic kitchen refresh
Normally included
New doors and drawer fronts on sound carcasses, new handles and hinges, a replacement worktop, splashback, painting and a service of the existing plumbing and electrics.
Normally excluded
Layout change, new carcasses, moving the sink or hob, and any appliance supply.
What moves the cost
Whether the existing carcasses are genuinely reusable, the worktop material, and how many fronts are non-standard sizes.
Full kitchen replacement, layout unchanged
Normally included
Strip-out and disposal, new custom cabinetry, quartz or porcelain worktops, splashback, under-cabinet lighting, appliance installation and the electrical and plumbing work the new units need.
Normally excluded
Relocating drainage or gas, ceiling and flooring replacement beyond making good, and appliance supply unless quoted separately.
What moves the cost
Run length in linear metres, front finish, worktop material, hardware specification and how many tall units and pull-outs are in the design.
Kitchen remodel with layout change
Normally included
Everything above plus non-structural wall changes, relocated water, waste and appliance circuits, a re-planned extraction route, new flooring and a new ceiling with lighting set out to the fresh layout.
Normally excluded
Structural alterations, works outside the kitchen footprint, and anything the building will not permit on drainage.
What moves the cost
How far services have to move, the fall available on the waste, the slab and riser positions, and the building’s rules on wet-area alterations.
Island and breakfast counter
Normally included
Island carcass and joinery, worktop with the chosen edge or waterfall detail, seating overhang support, sockets, and the drainage or electrical feed if a sink or hob sits in it.
Normally excluded
Extraction over the island where the ceiling or slab makes a duct route impossible.
What moves the cost
Whether services have to be chased into the slab, the stone specification, the number of waterfall returns, and the overhang span.
Worktops and splashbacks supplied separately
Normally included
Site templating, fabrication, cut-outs, edge profiling, delivery, installation, joint bonding and sealing.
Normally excluded
Removing the existing worktop where the cabinets below are being kept, and any cabinet levelling the old top was hiding.
What moves the cost
Material and slab yield, the number of joints, cut-outs and drainer grooves, and whether a full-height slab splashback is included.
Pantry, laundry and back-kitchen fit-out
Normally included
Tall pantry and larder units, appliance garages, laundry worktop and stacking provision, cleaning stores and hard-wearing surfaces.
Normally excluded
White goods, and any structural work to create the room in the first place.
What moves the cost
Total run length, internal fittings and pull-out mechanisms, and whether the space is being created or simply fitted out.
Every figure above is an indicative market range, not a quotation. Your number comes from a scope priced against your kitchen.
Ranges are stated exclusive of VAT, which is applied at the prevailing UAE rate.
Design support and 3D visuals are included in Halo kitchen scopes for confirmed projects unless your proposal says otherwise.
Appliances are normally quoted as a separate line, so you can buy them on your own terms or through us — whichever gives you the better price.
A site visit is required before we issue a price. Drainage falls, slab construction and what the building permits are the three unknowns that move a kitchen quotation most.
What Moves the Cost on Your Kitchen
Two kitchens the same size can be AED 60,000 apart, and the difference is rarely where people expect. Run length and worktop material do most of the work. Relocating drainage, adding tall housings for integrated appliances and choosing a lacquer front over laminate do the rest.
That is why the ranges above are a starting point and not an answer. After the site visit you get an itemised proposal against a defined scope — so you can put it next to any other kitchen quotation and compare like for like.
Kitchens are priced in linear metres of cabinetry and square metres of stone before anything else is counted.
Front finish and carcass spec
Laminate, matt lacquer, high-gloss, veneer and fluted timber sit at very different points on the same drawing.
Worktop material
Quartz, porcelain, granite and natural marble can differ by a factor of three or more per square metre.
How far the services move
Keeping the sink and hob where they are saves real money. Moving drainage is where budgets quietly go.
Appliance package
Fully integrated units, tall housings, wine cabinets and built-in coffee machines all add cabinetry as well as cost.
Access and building rules
Lift bookings, restricted working hours, waste removal routes and out-of-hours noisy works all affect resourcing.
How Long Does a Kitchen Renovation Take?
Six to ten weeks from signed quotation to a working kitchen, for most projects. The phases below are what we plan against. Manufacture runs in parallel with site works, so the room itself is usually out of use for two to four weeks rather than the whole programme.
01Site visit and survey
2 – 5 days
Measurements, service positions, building rules and the initial brief.
02Design, 3D views and quotation
1 – 2 weeks
Layout options, visuals, samples and an itemised proposal to sign off.
03Building NOC and access permits
3 days – 2 weeks
Contractor documentation and insurances where the tower or community requires them.
04Manufacture in our workshop
3 – 5 weeks
Cabinetry cut, edged, assembled and finished in Al Quoz while site works run.
05Strip-out, services and installation
2 – 4 weeks
Demolition, MEP first fix, tiling, ceiling, cabinet installation and second fix.
06Worktops, snagging and handover
1 – 2 weeks
Stone templating and fitting, appliances connected, adjustments and final clean.
Phases overlap. Cabinets are being built in Al Quoz while the strip-out and first fix happen at your property — adding the ranges together does not give you the project duration.
Your Kitchen Project Is Protected
You are handing strangers the keys to your home and letting them take a room apart. These are the commitments that sit around the work itself.
A written scope before demolition
Nothing gets pulled off the wall until the scope and the itemised quotation are signed. If something changes once the old kitchen is out — and occasionally it does — it is priced and approved in writing before it is built.
Payments tied to stages, not dates
Design and manufacture, installation, then completion. Each release is against work you can see and inspect, so you are never paying substantially ahead of what has actually been done in your home.
One person who owns the job
A named project manager coordinates the strip-out crew, the MEP team, the stone fabricator and the installers, books the lift, and is the number you call. Not a rotating WhatsApp group.
Licensed, insured and accepted by buildings
Halo submits as a licensed contractor with the documentation towers and community offices expect, which is why access is usually granted first time.
Protection of the rest of your home
Floor protection, dust screening, a defined material route and a daily clean-down. A kitchen renovation should not redecorate your corridor by accident.
Reachable after handover
Doors settle, silicone moves, a soft-close needs adjusting. The team stays contactable, and Halo has been at the same Dubai address since 1996.
Renovating a Kitchen While You Still Live There
Most of our kitchen clients stay in the property throughout. It is manageable, but only if the practical side is planned before day one rather than improvised on day three. These are the controls we put in place — the right combination depends on your home and your building.
A Temporary Kitchen Setup
Where the family is staying put, we set aside a worktop, the fridge and a power point somewhere sensible so the household still functions.
Protected Routes & Floors
A defined path from the lift or front door to the kitchen, boards over finished floors, and the rest of the home screened off.
Dust and Noise Control
Screening at the doorway, extraction on the cutting tools, and noisy demolition scheduled inside the hours your building allows.
Work Around Your Building’s Rules
Lift bookings, permitted working hours, weekend restrictions and waste removal windows are agreed before the first day on site.
Planned Water and Power Isolation
Isolation is arranged with building management and timed so it lands in one short window rather than repeatedly across the job.
Pick the one that sounds like your situation. The site visit confirms the scope from there.
01
Villa Kitchen Renovation
Larger footprints, an island, a show kitchen with a working back kitchen behind it, and usually more freedom to move services. Community approvals handled by us.
Developer kitchens are built to a budget. Replacing fronts, worktops and storage — or the whole unit — before you move in is the cheapest time to do it.
We engaged Halo Interiors for a turnkey renovation project at our property in Dubai Creek Harbour. Halo handled the entire project including design, procurement, permits, and execution of the works. Halo worked to a tight deadline and delivered a stunning design, which they then implemented to a very high standard. The quality of execution was head and shoulders above anything else I have seen in Dubai, with attention to every detail and very thorough quality control. As a client, I also felt that Halo were very honest in our dealings and this really made a difference. The pricing was also competitive and fully transparent. I cannot recommend Halo highly enough.
I am so thankful Jason and Zishan from Halo for their help to conduct a property inspection and support us in how to handle a renovation project that went terribly wrong. If I could do things over again, I would have consulted with Halo prior to our renovation project and would have asked for their guidance and project management support. There are a lot of shady contractors in Dubai apparently and these guys are the only honest people you can rely on. I would give them 6 stars if I could!
We have had the pleasure of working with Halo Interiors on three different projects, and the experience has been nothing short of exceptional. Our clients have praised the quality and service provided, and we have not faced a complaint. Their premium quality joinery speaks for itself. A special mention to Huzefa, the project manager, who expertly handled our most recent renovation. I highly recommend Halo Interiors to anyone seeking top-notch craftsmanship and reliable service.
We contracted Halo for our first villa upgrade project in early 2022 and we have been using their services since then. I cannot but help appreciate the extra effort they take to ensure all our requirements are addressed. Extremely professional and reliable. I would recommend them without hesitation!
Halo renovates kitchens in villas, apartments and townhouses right across Dubai — from Emirates Hills and Palm Jumeirah to Marina towers, Downtown apartments, Arabian Ranches, Dubai Hills, Jumeirah, Mirdif and Al Khawaneej. Every building and community sets its own working hours, access rules and waste-removal windows, so those are confirmed for your address before the programme is fixed rather than assumed from the district.
Halo works with homeowners, interior designers and developers across Dubai, and has delivered projects for Dubai Properties, Jumeirah, Majid Al Futtaim, One&Only, Rotana, Sheraton and Siemens.
Across DubaiKitchen renovation enquiries city-wide
Select a community to locate it
Villa Communities
Apartment Districts
Established Dubai
Community not listed? Send the location and a photo of the kitchen — the process is the same wherever you are in Dubai.
Almost nobody renovates a kitchen purely because they dislike the colour. There is usually something practical underneath.
Get the layout right
Most dated Dubai kitchens are closed off, badly zoned, or built around an appliance nobody has owned for a decade. Fixing the working triangle and the circulation changes the room more than any finish will.
Storage that actually holds things
Full-height units instead of a dead soffit, pull-out larders instead of a deep cupboard you cannot reach into, and drawers rather than base cupboards. Same footprint, roughly a third more usable capacity.
Improve what the property is worth
Kitchens and bathrooms are the two rooms buyers and tenants price hardest in Dubai. A well-built kitchen tends to be the single most persuasive room at viewing.
Deal with water damage properly
Swollen carcass bases, blown MDF around the sink and a slow leak behind the dishwasher are extremely common here. A renovation is when the waterproofing and the plumbing get put right, not patched.
Fix the heat and the smell
Poor extraction and an AC diffuser blowing across the hob are a Dubai speciality. Getting the extraction route and the cooling right makes the kitchen usable in August.
Surfaces that survive daily use
Quartz and porcelain resist heat, staining and the abuse a family kitchen takes. Cheap laminate tops and thin foil fronts do not last long in this climate, and it shows within two summers.
Kitchen Renovation Approvals and Building Rules in Dubai
What you need on paper depends entirely on where you live and what you are changing. A like-for-like replacement in a villa may need almost nothing; moving drainage in a Downtown tower is a different conversation. We identify the route that applies to your property at the site visit, and handle the submissions from there.
01
Building or community NOC
Most Dubai towers and gated communities require a fit-out or works NOC, a licensed contractor and valid insurance on file before access is granted.
Induction hobs, ovens and integrated appliances add load. Circuits, protection and any distribution board change are assessed against the existing installation.
What to Check Before Hiring a Kitchen Renovation Company in Dubai
There are a lot of kitchen companies in this city and the quotations rarely compare like for like. Six questions worth asking every one of them — us included.
01
Do they manufacture, or do they resell?
A company that buys in cabinets cannot control lead times, tolerances or how quickly a damaged part is replaced.
Halo
Cabinets, islands and pantry units are made in our own Al Quoz workshop, so remakes and adjustments happen here.
02
Is the quotation itemised or a lump sum?
Lump sums hide what has been left out. The gaps usually appear as "extras" once the old kitchen has already gone.
Halo
You get cabinetry per linear metre, worktop per square metre, hardware brand, tiling area and MEP scope, line by line.
03
Who does the plumbing and electrical work?
Moving a sink or adding an induction circuit is the part of a kitchen renovation that most often goes wrong — and it is the part most kitchen suppliers subcontract.
Halo
Our own MEP team handles water, waste, circuits and extraction under the same contract and the same project manager.
04
Which hardware brand is actually being quoted?
"Soft-close" and "premium hinges" are not specifications. Unbranded runners are the first thing to fail in a busy kitchen.
Halo
The brand is named on the quotation — normally one of the German or Austrian makers — so you know exactly what you are paying for.
05
Will they handle the building NOC?
Most Dubai towers require contractor documentation, insurance and an access permit before any work starts. Homeowners chasing this themselves lose weeks.
Halo
Our approvals team deals with building management or the community office directly.
06
What happens to the snags?
A kitchen is judged on the last five per cent: door alignment, silicone lines, a drawer that catches.
Halo
We snag the kitchen ourselves before handover, close the list, and stay reachable afterwards.
Straight answers to what Dubai homeowners actually ask before committing to a kitchen renovation.
As an indicative market range, a cosmetic kitchen refresh in Dubai starts around AED 15,000, a full apartment kitchen replacement on the same layout typically runs AED 40,000 to AED 75,000, and a villa kitchen with a new layout and island generally falls between AED 80,000 and AED 160,000. Large or heavily specified kitchens go above that. Those are planning figures, not a quotation. What your kitchen actually costs comes down to the run length in linear metres, the front finish, the worktop material, how far the plumbing and electrics have to move, the appliance package and what your building permits — which is why we survey the room before we price it.
From signed quotation to a working kitchen, most Dubai projects run six to ten weeks. Manufacture in our workshop takes three to five weeks and overlaps with the site works, so the room itself is usually out of action for two to four weeks. Worktops add another week to ten days after the cabinets are installed, because stone is templated on site rather than cut to the drawing. A layout change with relocated drainage, or a building that restricts working hours, pushes the programme out — we give you dates once we have surveyed the space.
Yes. Halo has run its own joinery factory in Al Quoz since the 1990s. Carcasses, doors, islands, tall units and pantry joinery are cut, edged, assembled and finished here in Dubai, which is why the cabinets are sized to your walls rather than to standard modules, and why a damaged or wrong part is remade in days instead of reordered from Europe.
Yes, and most of our kitchen work is in towers. What changes is the process rather than the craft: the building NOC, contractor insurance and access permits are submitted by our approvals team, lift bookings and waste routes are agreed in advance, noisy work is scheduled inside permitted hours, and any water isolation is planned with building management so it happens once. What towers usually restrict is how far drainage can move, which we confirm at the survey before drawing a layout that will not be approved.
Not the kitchen itself, no — once the strip-out starts, the room is a site. What we can do is set up a temporary arrangement elsewhere in the home with the fridge, a worktop, a kettle and a power point, screen the works off from the rest of the property, and protect the route in and out. Families generally manage a two to four week window with that in place. If you are renovating the whole home, we will sequence the kitchen so it comes back first.
Either. Plenty of clients buy their own during a promotion and simply send us the model numbers so the cabinetry is built to the real cut-out and ventilation dimensions. Others prefer us to supply and install the package, which is quoted as a separate line so you can see the price and compare it. What matters more than who buys them is that the list is fixed before manufacture — changing an oven size after the tall units are made is an expensive afternoon.
Usually, within limits. Water feeds are relatively easy. Waste is harder, because it needs fall to the existing stack and there is only so much floor build-up available before the kitchen sits higher than the rest of the apartment. Extraction depends on whether a duct route to a riser or an external wall exists — where it does not, a recirculating hood with carbon filtration is the honest answer. All three are checked at the site visit, and the layout is drawn around what is genuinely possible rather than what would be nice.
For most family kitchens in Dubai, engineered quartz is the sensible default: hard, non-porous, consistent, and it handles daily use without ceremony. Large-format porcelain and sintered stone are better where heat and UV matter, including outdoor and terrace kitchens. Granite is durable and cheaper than it used to be, though the pattern is less controllable. Natural marble is beautiful and will etch and stain — clients who love it choose it knowing that, and we say so before it is ordered rather than after.
A full kitchen renovation with Halo covers design and 3D visuals, strip-out and disposal of the old kitchen, making good to walls, floors and ceilings, plumbing and electrical work for the new layout, extraction, tiling and splashback, custom cabinetry manufactured in our workshop, worktops templated and fitted on site, lighting, appliance installation and connection, then snagging and a final clean. The exact inclusions are written into your scope after the survey rather than assumed from a package name.
Yes. Most Dubai towers and gated communities require a works NOC, a licensed contractor and valid insurance before access is granted, and some require drawings for wet-area or gas alterations. Our in-house approvals team submits the documentation and arranges the access permits. Requirements vary by building and by the scope of what you are changing, so the applicable route is identified at the site visit rather than promised in advance.
If the carcasses are sound, yes — and it can be a genuinely good decision. New fronts, new handles and hinges, a new worktop and splashback, and better lighting will transform how a kitchen looks for a fraction of a full replacement. The catch is that water-damaged bases, sagging shelves and a layout that never worked are not solved by new doors. We will tell you honestly at the survey which of the two you are looking at.
Both. Design is part of the scope for confirmed projects: measured survey, layout options, 3D visuals, and material and hardware selection against real samples. We also build to other people’s drawings — if you are working with an interior designer, we regularly take their scheme through technical detailing, manufacture and installation, flagging anything that cannot be built as drawn instead of quietly changing it on site.
German and Austrian systems — Blum, Hettich and Häfele are the ones we specify most — and whichever is quoted is named on your proposal rather than described as "premium". Soft-close hinges and runners as standard, with lift systems, corner mechanisms, larder pull-outs and internal dividers specified per unit. Hardware is the part of a kitchen that gets used ten thousand times a year, and it is the cheapest place to over-specify and the most expensive place to save.
All of it. Villa communities including Emirates Hills, Palm Jumeirah, Arabian Ranches, Dubai Hills Estate, The Meadows, The Springs and DAMAC Hills; apartment districts including Downtown, Business Bay, Dubai Marina, JBR, JLT, Dubai Creek Harbour and JVC; and established areas such as Jumeirah, Umm Suqeim, Al Barsha, Mirdif and Al Khawaneej. Each building or community sets its own access rules and working hours, so those are confirmed for your address rather than assumed from the district.
Send us the location, roughly how large the kitchen is, whether the layout is staying or changing, and a few photos — WhatsApp is easiest. We will give you a sense of the range on the phone, then arrange a free site visit to measure the room and check the services. The itemised quotation follows the visit, priced against a written scope you can compare line by line with anyone else you are speaking to.
Tell Us About Your Kitchen
A few details and a couple of photos are enough for us to give you a realistic range on WhatsApp. If it looks like a fit, we will arrange a free site visit and measure up.
01
Made in Our Own Workshop
Cabinets, islands and pantry units manufactured in Al Quoz, sized to your walls.
02
Itemised Quotation
Cabinetry per metre, worktop per square metre, hardware brand named — nothing hidden in a lump sum.
03
Building NOCs Handled
Contractor documentation, insurance and access permits submitted by our approvals team.
Book a Free Kitchen Site Visit
Our Complete Range of Services
From concept to completion, we deliver every aspect of interior design, fitout, and property services under one roof.
Send us the location, a rough size and a few photos of the kitchen as it is today. We will come and measure, talk through what is possible, and give you an itemised quotation. Since 1996 • DM Approved • DEWA Certified • In-House Joinery in Al Quoz • Turnkey Delivery