
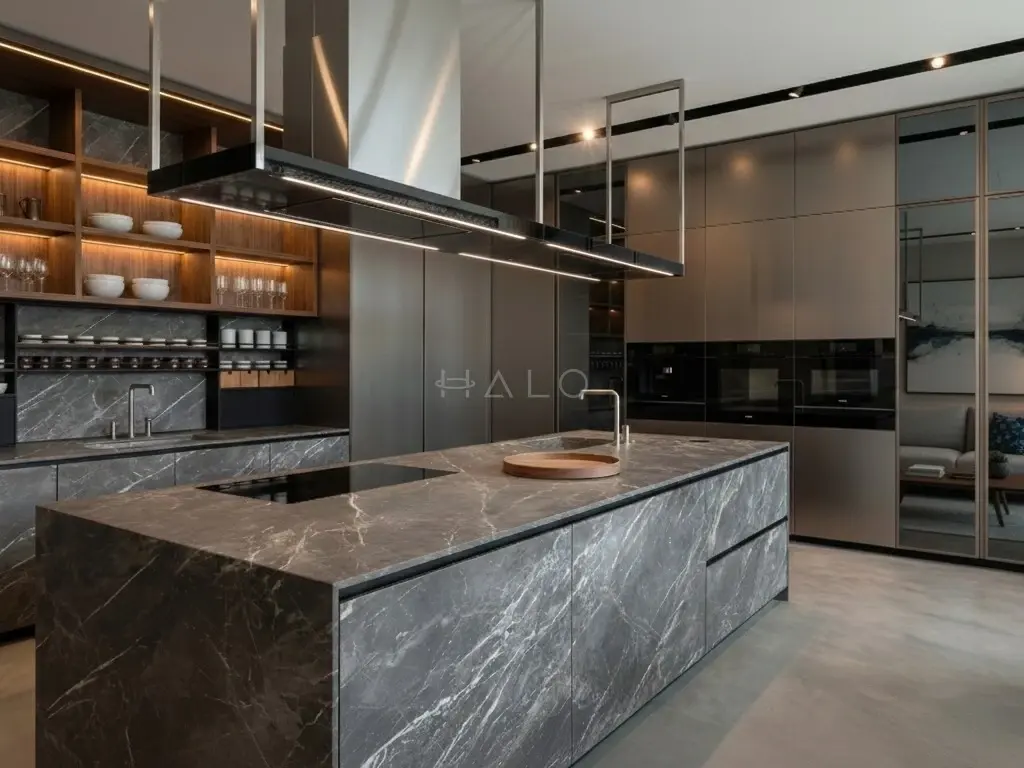
For a Dubai kitchen, agree the appliance schedule, service positions and maintenance access before approving cabinet elevations or finishes. That order gives the joinery team a stable brief and prevents a finished room from having to accommodate late plumbing, electrical or cooling decisions.
Dubai's summer makes that coordination worth prioritising. DEWA's summer guidance recommends regular AC-filter cleaning, solar-control window treatments and keeping cooled air inside. In a kitchen, those are prompts to check access, glazing and air distribution with the relevant project team. They do not replace a ventilation design, appliance instructions or a building-specific technical review.
Start with the room's working pattern
Write down what happens in the kitchen before choosing a door profile, worktop or backsplash. A compact everyday kitchen, an open-plan family kitchen and a room used mainly for entertaining can need very different storage, circulation and appliance arrangements.
Use these questions to create a short operating brief:
- Who cooks, prepares drinks, supervises children or uses the table in the busiest part of the day?
- Which activities need a clear route: entering with groceries, opening a refrigerator, unloading a dishwasher, reaching pantry storage or moving between kitchen and dining space?
- Which appliances are retained, and which are to be integrated? Record the exact model information before cabinet dimensions are settled.
- What must be stored close to prep, cooking, washing and serving areas?
- Does the room need a breakfast counter, homework surface, coffee point or a separate pantry function?
- Which doors, windows, balcony openings, switches, grilles and access panels already constrain the plan?
This is more useful than a collection of finish images because it tells every visual choice what job it must support.
Build one coordination sheet before cabinetry is detailed
Keep the key decisions in one document that can be reviewed against the plan and elevations. It does not need to be a technical drawing; it needs to expose the questions that must later be resolved in the appropriate drawings.
| Element | Decision to make now | Information to confirm before fabrication or site work |
|---|---|---|
| Refrigerator, oven, dishwasher and other appliances | Retained, freestanding or integrated; preferred position | Product data, opening direction, ventilation needs, electrical and water requirements, and access for removal or servicing |
| Sink and washing area | Position, bowl arrangement and adjacent storage | Plumbing and drainage route, tap and filtration requirements, splashback interface and maintenance access |
| Cooking area | Hob, oven and small-appliance use | Electrical requirements, wall or ceiling coordination, and the project-specific extraction or ventilation approach |
| Base and wall cabinets | Storage categories and drawer or shelf logic | Appliance clearances, door and drawer movement, service zones and any needed access panels |
| Island or breakfast counter | Prep, seating, storage or serving role | Clear circulation, required services, edge details and the relationship to the main working area |
| Lighting and controls | Task, ambient and inside-cabinet needs | Switch locations, cable routes, glare, concealed driver access and compatibility with the ceiling plan |
The table is intentionally a coordination tool, not a set of universal dimensions or approvals. The right configuration depends on the actual appliance data, room survey, building conditions and project team.
Treat the appliance list as a design input
Appliances change both the cabinet layout and the service requirements. Start an appliance schedule early, even if some products are still under review. For each item, record its model reference, whether it must be built in, how its doors or drawers open, and the manufacturer information that affects installation or servicing.
Then mark each appliance on the plan. A high-specification rendering can hide the practical questions: whether an appliance can be removed later, whether a drawer collides with another door, or whether the electrical and plumbing points remain reachable after the units are installed.
Halo's Kitchens & Wardrobes service covers custom cabinetry, integrated appliances, lighting, islands, plumbing and electrical coordination within its kitchen scope. The useful client-side action is to give the team the appliance schedule before the kitchen is treated as a finish-only package.
Keep summer comfort separate from cooking ventilation
In an open-plan home, it is tempting to resolve all air-related questions with a single visual gesture. They are separate decisions. Cooling comfort, cooking ventilation and any appliance-specific provision should be checked in the relevant design and technical process.
DEWA's summer cooling guidance is still helpful as a brief-writing prompt:
- Keep air-conditioning filter access clear when ceiling work, bulkheads or tall joinery are proposed.
- Show window treatments and openable windows on the plan, particularly where summer solar gain affects an open kitchen and living area.
- Identify the supply and return locations that should not be obstructed by an island, bulkhead or tall cabinet.
- Record who will confirm the project's cooling, ventilation and extraction arrangement rather than assuming a render proves performance.
This is not a claim that a particular kitchen requires a particular system. It is a way to stop the air path, maintenance route and visual design from being reviewed in isolation.
Make maintenance access part of the joinery brief
Good joinery has to work after handover as well as on photography day. Add a maintenance line to every built-in element that conceals equipment, controls or services. Ask the team to show the access method in the drawing set: removable panel, door, clearance zone or another project-appropriate solution.
Review these locations in particular:
- appliance connections that may require later attention;
- water shut-off points and accessible plumbing components;
- electrical points, switches and controls that will be concealed by cabinetry;
- lighting drivers or transformers that should remain serviceable; and
- air-conditioning access points affected by a ceiling, bulkhead or tall-unit arrangement.
Halo's bespoke joinery and MEP & HVAC services cover the relevant scopes, but access solutions are not interchangeable. They need to be confirmed for the surveyed property and final equipment selection.
Confirm the approval route before altering services
A kitchen replacement can range from a contained joinery change to wider work affecting water, electrical, mechanical, walls or building systems. Do not infer the approval route from a general checklist. Ask building management and the appointed project team to confirm the scope, the responsible authority or jurisdiction, the documents required and the sequence before site work begins.
Dubai Municipality publishes building-permit procedures, and DEWA's Building NOC information distinguishes projects requiring a Dubai Municipality permit from projects licensed by other authorities. The careful conclusion is that the route is project-specific; there is no automatic requirement for every residential kitchen change.
Review the kitchen as one set of interfaces
Halo's kitchen scope runs from custom cabinetry manufactured in its Al Quoz joinery facility to built-in appliances, integrated lighting and coordinated plumbing and electrical installation, with MEP & HVAC and authority approvals in the wider service range.
For a client brief, the practical lesson is to review the kitchen as one coordinated set of interfaces: cabinet dimensions depend on appliances; appliances depend on services; services may affect ceilings and access; and the final scope may affect the approval conversation.
A practical next step: prepare this pack for the site review
Before a kitchen design meeting, assemble:
- A measured plan or the clearest available plan of the room, with doors, windows, balcony openings and fixed columns marked.
- Photographs of every wall, ceiling, existing appliance point and visible service location.
- The appliance schedule, including retained items and model information where available.
- A short list of daily activities, storage needs and any accessibility requirements.
- Reference images labelled by what they solve: cabinet finish, storage type, lighting, counter use or open-plan relationship.
- Any building-management fit-out guidance already issued for the property.
- A list of the project-team contacts who will confirm services, ventilation, approvals and maintenance access.
FAQ
Should cabinetry be designed before appliances are selected?
The visual direction can start early, but final cabinet details should wait until the appliances that affect size, opening, connection, ventilation or servicing are known. Record those requirements in the appliance schedule and check them against the drawings.
Does a kitchen change always need the same approval process in Dubai?
No. The applicable route depends on the building, scope and jurisdiction. Confirm it with building management and the appointed project team before altering services or starting site work. Dubai Municipality and DEWA provide different process information for different project situations.
What should be checked for summer comfort in an open-plan kitchen?
Use DEWA's general cooling guidance as a prompt to check filter access, window shading, doors and air-distribution locations. The actual cooling and cooking-ventilation approach should be confirmed for the property and final kitchen layout.


