
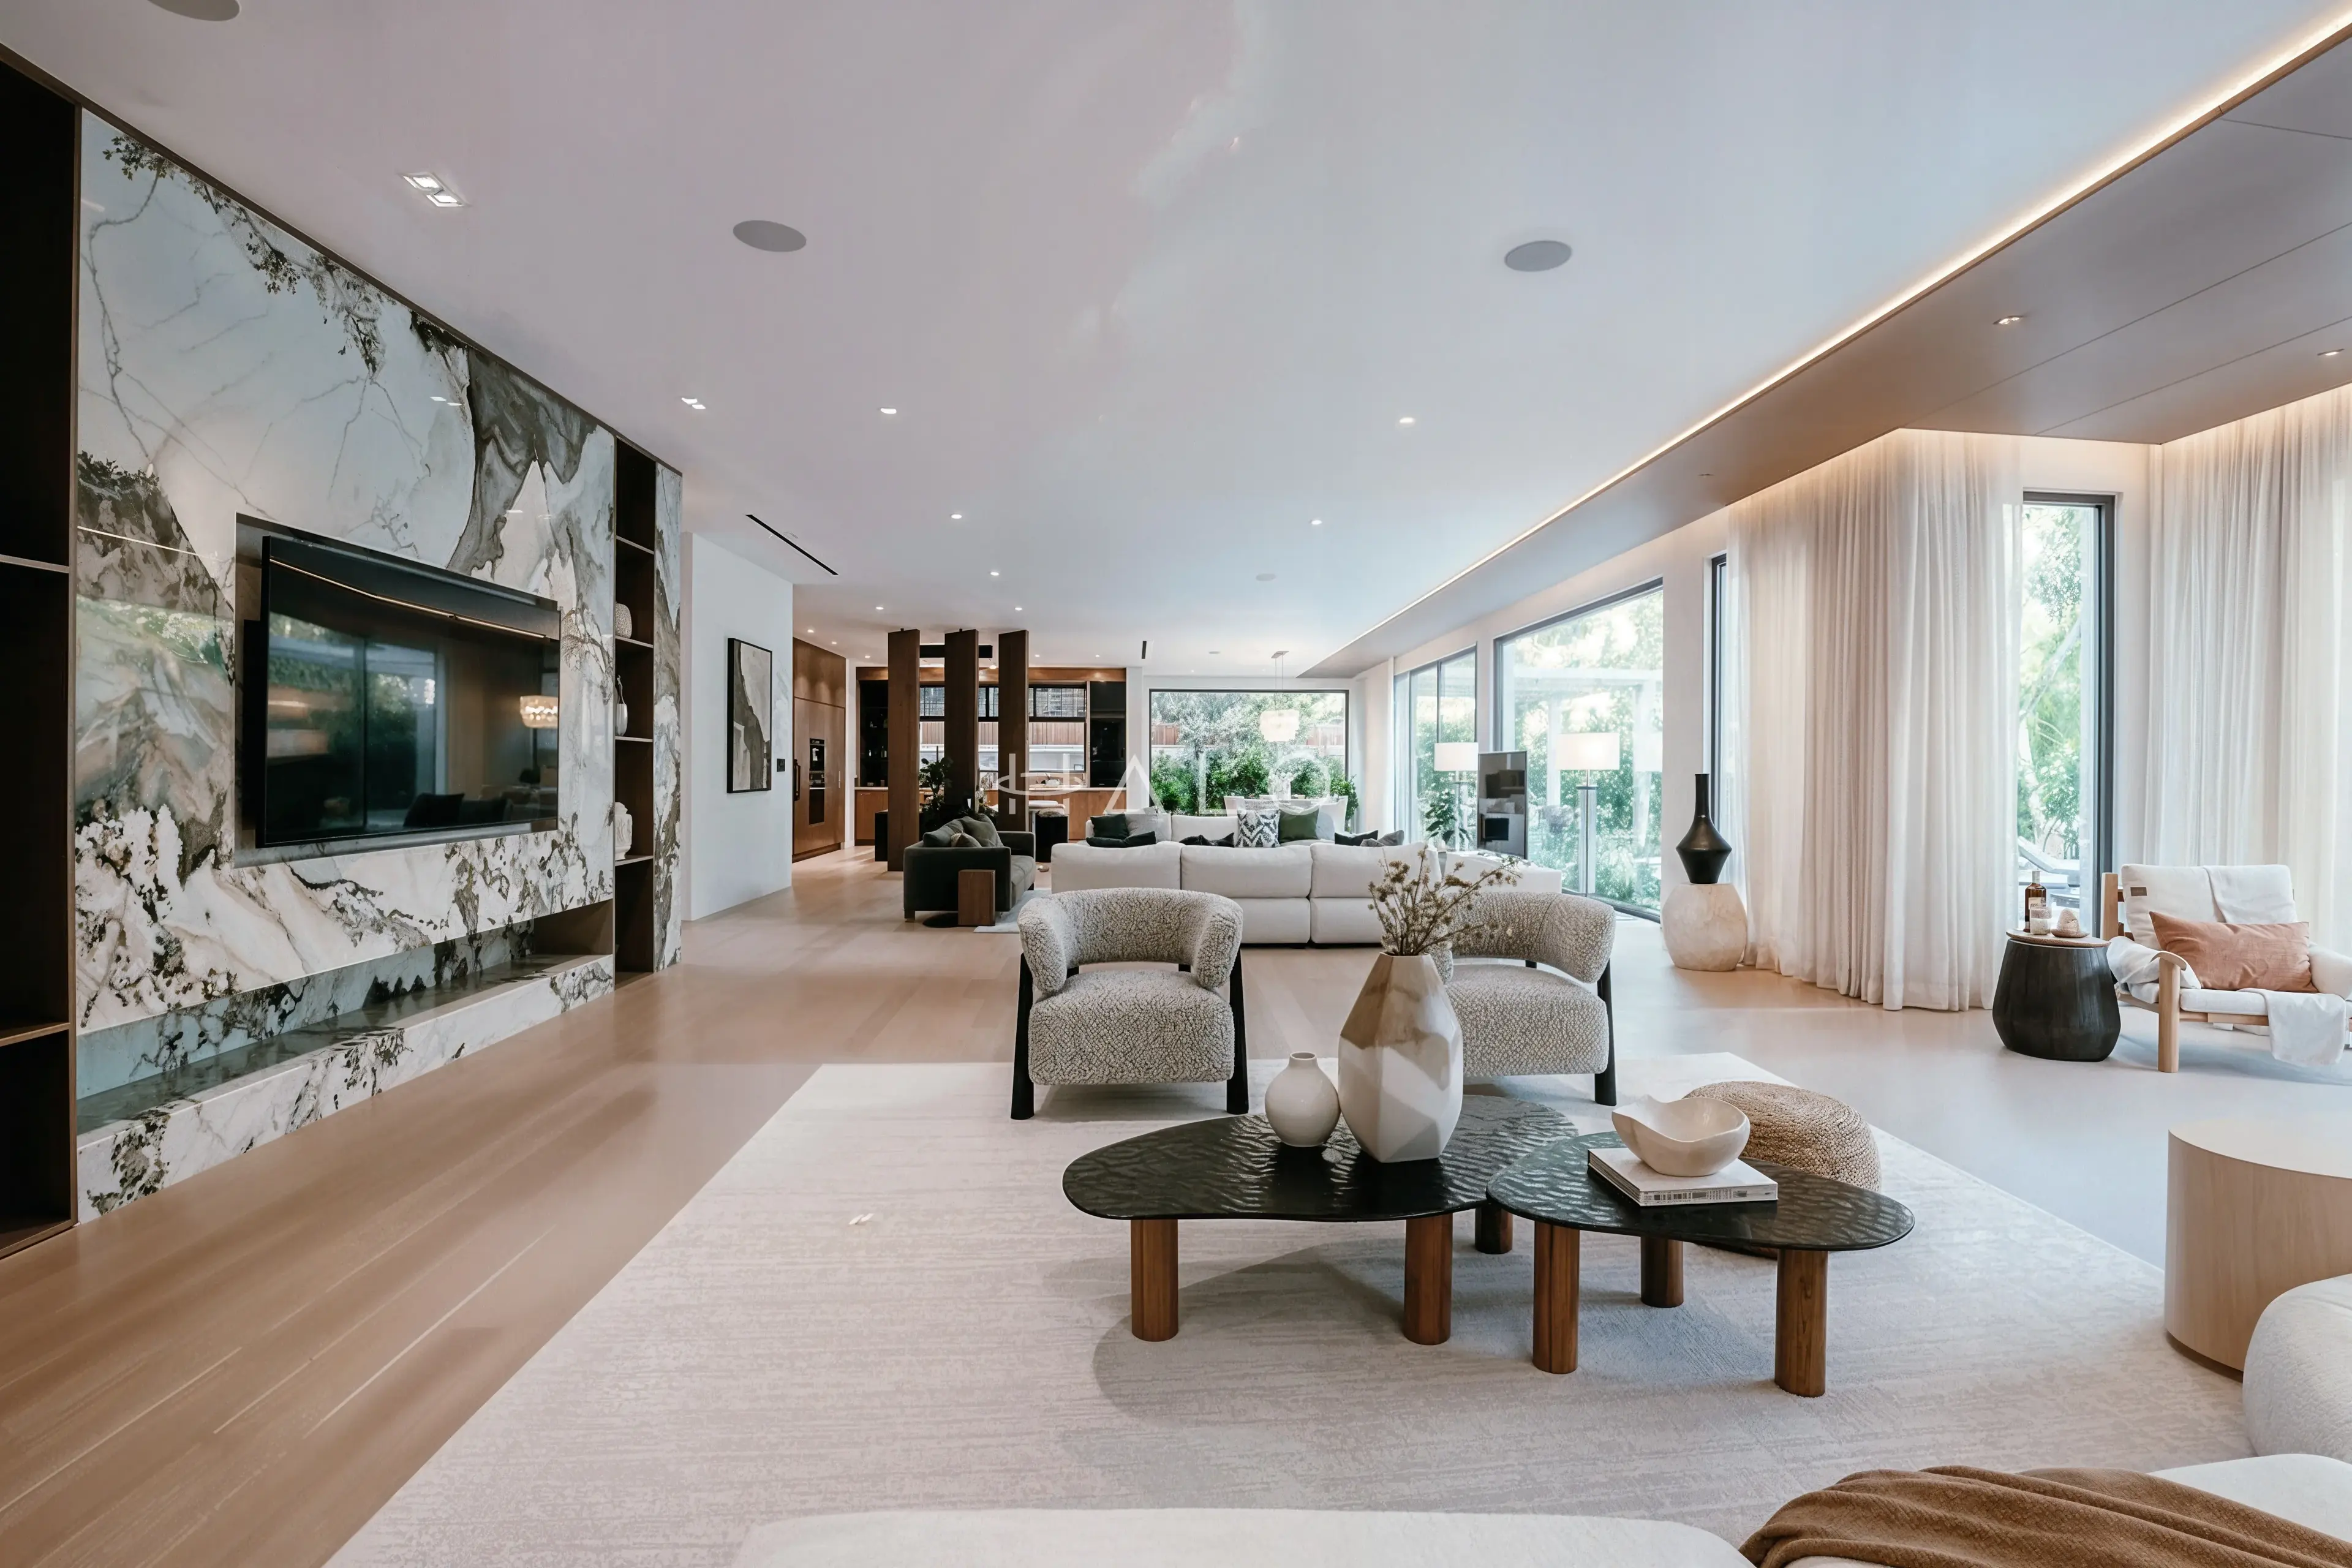
For a Dubai living room, settle the plan for daylight, circulation and ceiling services before approving the media wall, curtains or furniture. That order prevents a finished room from asking the air-conditioning, lighting or seating to solve problems that belong in the layout.
It matters most through the summer. DEWA's cooling guidance recommends using curtains, drapes, shades or other solar-control measures to reduce heat entering through windows, keeping cooled air contained, and maintaining AC filters. Those points are useful design inputs: the window treatment, supply and return locations, and access for maintenance should be decided while the room is still on paper.
Start with how the room has to work
Write a one-page brief before selecting finishes. It should answer:
- Who uses the room at the busiest time of day, and whether it also needs to support dining, entertaining, reading or television.
- Which routes must stay clear: the main entry, balcony or terrace door, corridor connection and access to adjacent dining or kitchen areas.
- Where glare is most likely to affect seats and the television screen.
- Which items must be built in, such as a media wall, concealed storage, display shelving or a window seat.
- Which existing items stay, including furniture with fixed dimensions and any equipment that needs power or ventilation.
Do not begin with a furniture moodboard. A room can look coherent in a still image and still block a passage, interrupt a balcony door or leave no convincing place for curtains to stack back.
Fix the room plan before the joinery drawing
A media wall is often the fixed element that sets the room's geometry. Mark its width, television centreline, socket positions, data route and any concealed equipment before the joinery is detailed. Then place seating from the usable walking routes outward rather than pushing a sofa into the last available gap.
For an open-plan room, make the boundary between living and dining legible without turning it into an obstruction. A change in rug, lighting zone, joinery depth or furniture orientation can do this while preserving the route through the space. Halo's Living & Dining page treats combined rooms as a planning task of flow and function; that is the useful test here, not whether every element matches a trend.
Layout questions to settle on the drawing
- Can a person move between the entry, seating and balcony door without cutting through the main viewing line?
- Is the television opposite a controlled view, rather than a glare-heavy window?
- Is there a wall or built-in element that can safely carry the required equipment and cable routes?
- Does the joinery leave enough room for doors, drawers and access panels to open fully?
- If dining shares the room, does its circulation remain independent of the television seating zone?
Treat window shading as part of the fit-out
In a sunny Dubai living room, curtains are not merely a finishing layer. They affect glare, privacy and the way the room holds cooled air. DEWA specifically recommends curtains, drapes, shades, awnings or reflective materials to reduce summer heat entering through glazing.
Decide early whether the room needs a sheer layer, a lined layer or another shading approach, then allow space for the track, stack-back and any blind cassette. Coordinate this with the ceiling profile and with the furniture below. A curtain track added after the ceiling is closed can force awkward details; a sofa placed too close to glazing can make the treatment difficult to operate and maintain.
This is also the point to check window and door sealing, especially where a living room opens to a terrace. Keeping cooled air inside and hot air out through properly sealed doors and windows is general cooling guidance, not a substitute for a site-specific technical assessment.
Coordinate the ceiling, lighting and air distribution together
The reflected ceiling plan should show more than decorative lighting. It needs to place downlights, feature lighting, air grilles, smoke devices, access panels and curtain tracks as one coordinated layer. Avoid fixing a decorative ceiling pattern first and asking the services to fit around it later.
Use the furniture plan to guide the lighting zones. For example, task light belongs where people read or work; broader ambient light belongs where the room is used as a whole; joinery lighting should support storage or display without creating reflections on the television. For further lighting choices after the layout is agreed, see Halo's lighting-design guide.
Air distribution needs the same coordination. Keep supply and return locations clear of visual features, but do not conceal them so completely that access and maintenance become impractical. Confirm with the project MEP team where filter cleaning and maintenance will be performed before closing the ceiling.
Choose materials for the actual room conditions
Use a sample board in the room, not just under showroom lighting. Put the proposed timber, stone, upholstery, wall finish and curtain fabric beside each other at the window and under the intended evening lighting. Look for glare, visible texture, cleanable surfaces and whether the colours remain calm when the daylight changes.
For built-in elements, state the performance requirement rather than only the appearance: cable management at the media wall, a ventilated location where equipment needs it, durable edges where the room is heavily used, and access to concealed components. Halo's joinery service covers media units, wall panels and integrated lighting.
Keep the hand-offs visible
Residential living-and-dining fit-out, bespoke joinery and MEP/HVAC are connected workstreams. The practical lesson for a client brief is to show the dependencies between them in one drawing set: the media wall changes electrical locations; the ceiling changes curtain tracks and grille positions; the window treatment changes how the room handles daylight.
The team should confirm the final technical solution after a site assessment and once the relevant building requirements are known.
A pre-fit-out checklist for a Dubai living room
Before work starts, make sure the brief includes:
- A measured furniture and circulation plan, including balcony, entry and dining routes.
- A media-wall elevation with equipment locations, power, data and ventilation requirements.
- A window-treatment drawing that shows the track, stack-back and relation to the ceiling.
- A reflected ceiling plan that coordinates lights, grilles, access and curtain details.
- A material sample board reviewed in the room's daylight and evening light.
- Maintenance access for air-conditioning components and concealed equipment.
- A clear list of retained items, new items and items supplied by others.
- Any authority, building-management or landlord requirements confirmed before technical work is released.
Practical next step
Take the plan, ceiling sketch, window measurements and a short list of retained furniture to a site assessment. Ask the fit-out team to identify conflicts between joinery, ceiling services, window treatments and movement through the room before fabrication or installation is scheduled.
FAQ
Should curtains be chosen after the ceiling is finished?
No. Decide the treatment type and its space requirements before the ceiling details are finalised. The track, stack-back and any blind cassette need to sit coherently with lighting and air grilles.
Can a media wall be designed separately from the electrical plan?
It should not be. Confirm the television, equipment, power, data and any cable-management needs with the joinery drawing so that the finished wall does not rely on visible additions.
Does summer planning mean changing the design style?
No. It means confirming that the chosen materials, window shading, furniture positions and services support how the room will be used during Dubai's summer. The design style can remain personal; the coordination work makes it more usable.


