
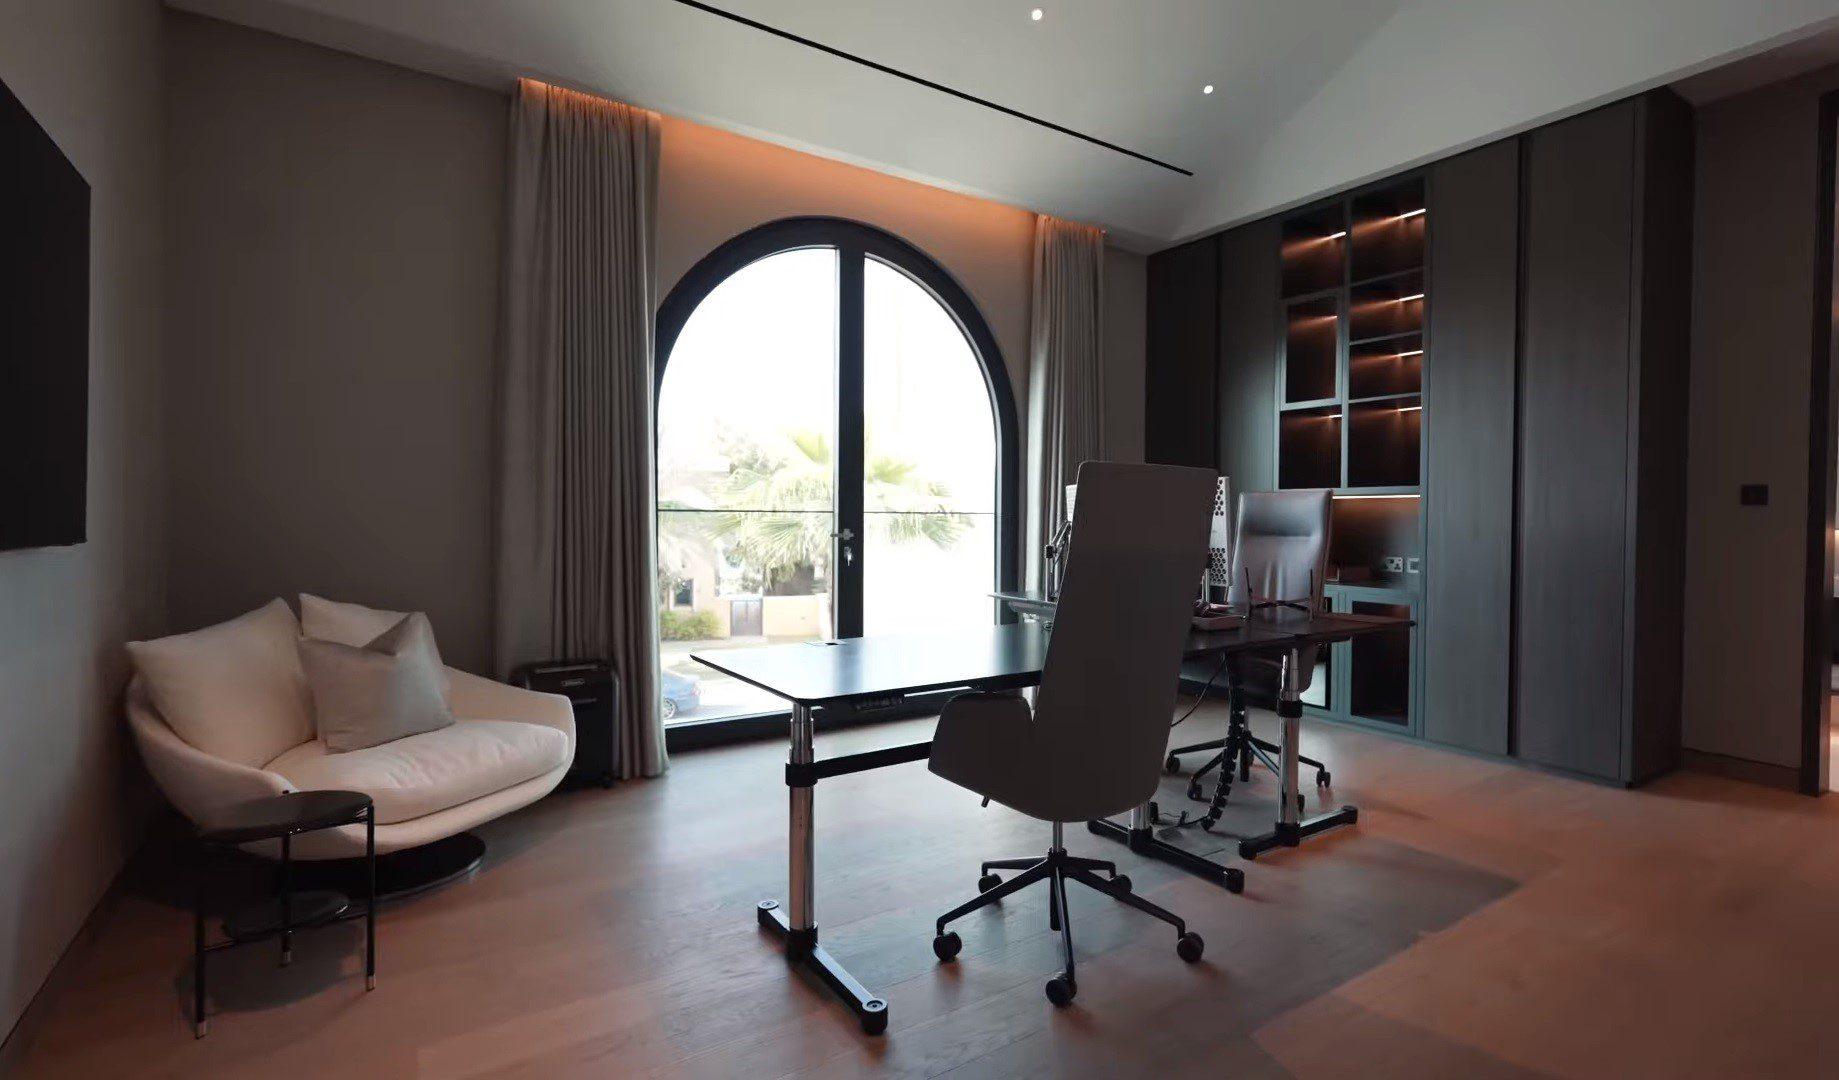
A small home office does not need more decoration first. It needs a clear sequence: choose the working wall, test daylight at the desk, map power and data, keep the cooling route clear, then design the storage around what remains. That order prevents a good-looking desk wall from becoming a hot, glare-heavy corner full of visible cables.
In a Dubai apartment or villa, treat the air-conditioning outlet and return path as fixed constraints when locating a desk and tall cabinets, rather than trying to solve comfort after the joinery is installed.
1. Start with the wall, not the desk
Draw the room to scale, including the door swing, windows, AC grilles, wardrobes and any wall-mounted equipment. Then mark the places where a chair can move back comfortably without blocking circulation.
The strongest desk wall is usually the one that lets the screen sit at right angles to a window. Daylight can still reach the work surface, while the screen is less likely to face the brightest part of the room. Before committing to a built-in, sit a temporary chair and laptop there at the time you normally work. Check the screen, the sightline on video calls and whether the route into the room remains clear.
If the only workable position faces a window, plan a proper window treatment from the start. If it puts a window directly behind the chair, test how the background reads on camera. These are layout decisions, not accessories.
2. Keep cooling and daylight from fighting each other
In a compact room, a tall cabinet or a deep pelmet can disrupt the air path just as easily as it can add storage. Keep the existing AC supply and return unobstructed, and do not use a desk detail to conceal a grille that needs to remain serviceable. A contractor should confirm the final arrangement where MEP or HVAC work is involved.
For daylight, favour filtered light over a permanently dark room. Sheer curtains, a blind suited to the opening and a screen position that avoids direct reflection are usually more useful than a highly reflective desktop. Choose the work-surface finish after testing a sample near the window: a low-sheen, durable finish is easier to live with than a surface that throws highlights onto a monitor.
3. Make the electrical plan before the joinery drawings
A desk with hidden cables only works if the power points and cable routes are placed before the cabinetry is made. List every regular device: monitor, laptop charger, task light, router or dock, printer if retained, and any equipment that needs a permanent connection. Mark where each cable can enter the desk and where it can be reached later.
Avoid treating a chain of extension boards as the permanent plan. Check the capacity and condition of cables, plugs and outlets, and avoid overloading power sources or extension boards. If the brief needs a new outlet, an altered circuit or concealed wiring, put that work in the technical scope and have a qualified technician carry it out and confirm it.
4. Design storage around use frequency
Small rooms become cluttered when every item is given the same kind of storage. Divide what you keep into three groups:
- Daily reach: notebook, charger, headset and the items used in one working session.
- Weekly reach: files, stationery, camera or other equipment that should not stay on the desktop.
- Archive: paperwork and rarely used equipment that can sit above, below or away from the main desk zone.
This makes the joinery brief more specific. Ask for an accessible drawer or shallow cabinet for daily items, a cable-access point behind the desk, and storage dimensions based on the items you actually keep. A desk that is too shallow for the screen and keyboard will not be repaired by adding more overhead shelving.
5. Choose a work surface that can be maintained
The material choice should respond to use, light and cleaning rather than a trend image. Request samples and look at them in the intended room before approving them. Check the edge detail where a chair will catch it, the feel of the surface under a forearm, how a cable grommet will be finished, and whether the material will still look composed beside the floor and window treatment.
For a made-to-measure solution, record the following on the drawing:
- finished desk height and usable depth;
- monitor position and cable-entry location;
- leg clearance and the chair's pull-back path;
- door and drawer openings, including what they might collide with;
- access panels for sockets, network equipment or AC controls; and
- the final wall, floor and paint interfaces.
Resolve the interfaces before fabrication
For a compact home office, the useful discipline is to resolve the interfaces between desk, power, cooling and walls before fabrication — not to treat them as separate trades. Bespoke in-house joinery and turnkey fit-out work best when the desk detail, the electrical plan and the ceiling services are reviewed on the same drawing.
A site-ready brief for a small Dubai home office
Before requesting a site visit, prepare this short brief:
- Room measurements, photos of every wall and a note of door and window positions.
- Your normal working hours and the time of day when glare is most noticeable.
- The equipment that must stay on the desk and what can be stored away.
- Existing sockets, data points, AC grilles and any building-management constraints you already know.
- A simple preference for the desk wall, storage style and materials — plus photos that show the level of visual restraint you want, not only a single detail.
That is enough to begin a useful technical conversation. It also helps identify whether the room needs only joinery, or coordinated fit-out work for electrical, cooling or finishing changes.
FAQ
Should a small home-office desk face a window?
Not automatically. Test the screen and camera view at the hours you work. A desk placed at right angles to daylight is often easier to manage than one directly facing or backing onto a bright window.
Can joinery hide all home-office cables?
It can make cable routes discreet, but only when outlet positions, device locations and access for future changes are planned before the joinery is made. Do not conceal wiring in a way that prevents safe access or maintenance.
When does a home office need fit-out coordination rather than only furniture?
Bring in coordinated fit-out planning when the room requires electrical changes, work around AC equipment, changes to finishes or other building interfaces. Confirm any building-management or authority requirements for the actual scope with the responsible parties before work begins.


