
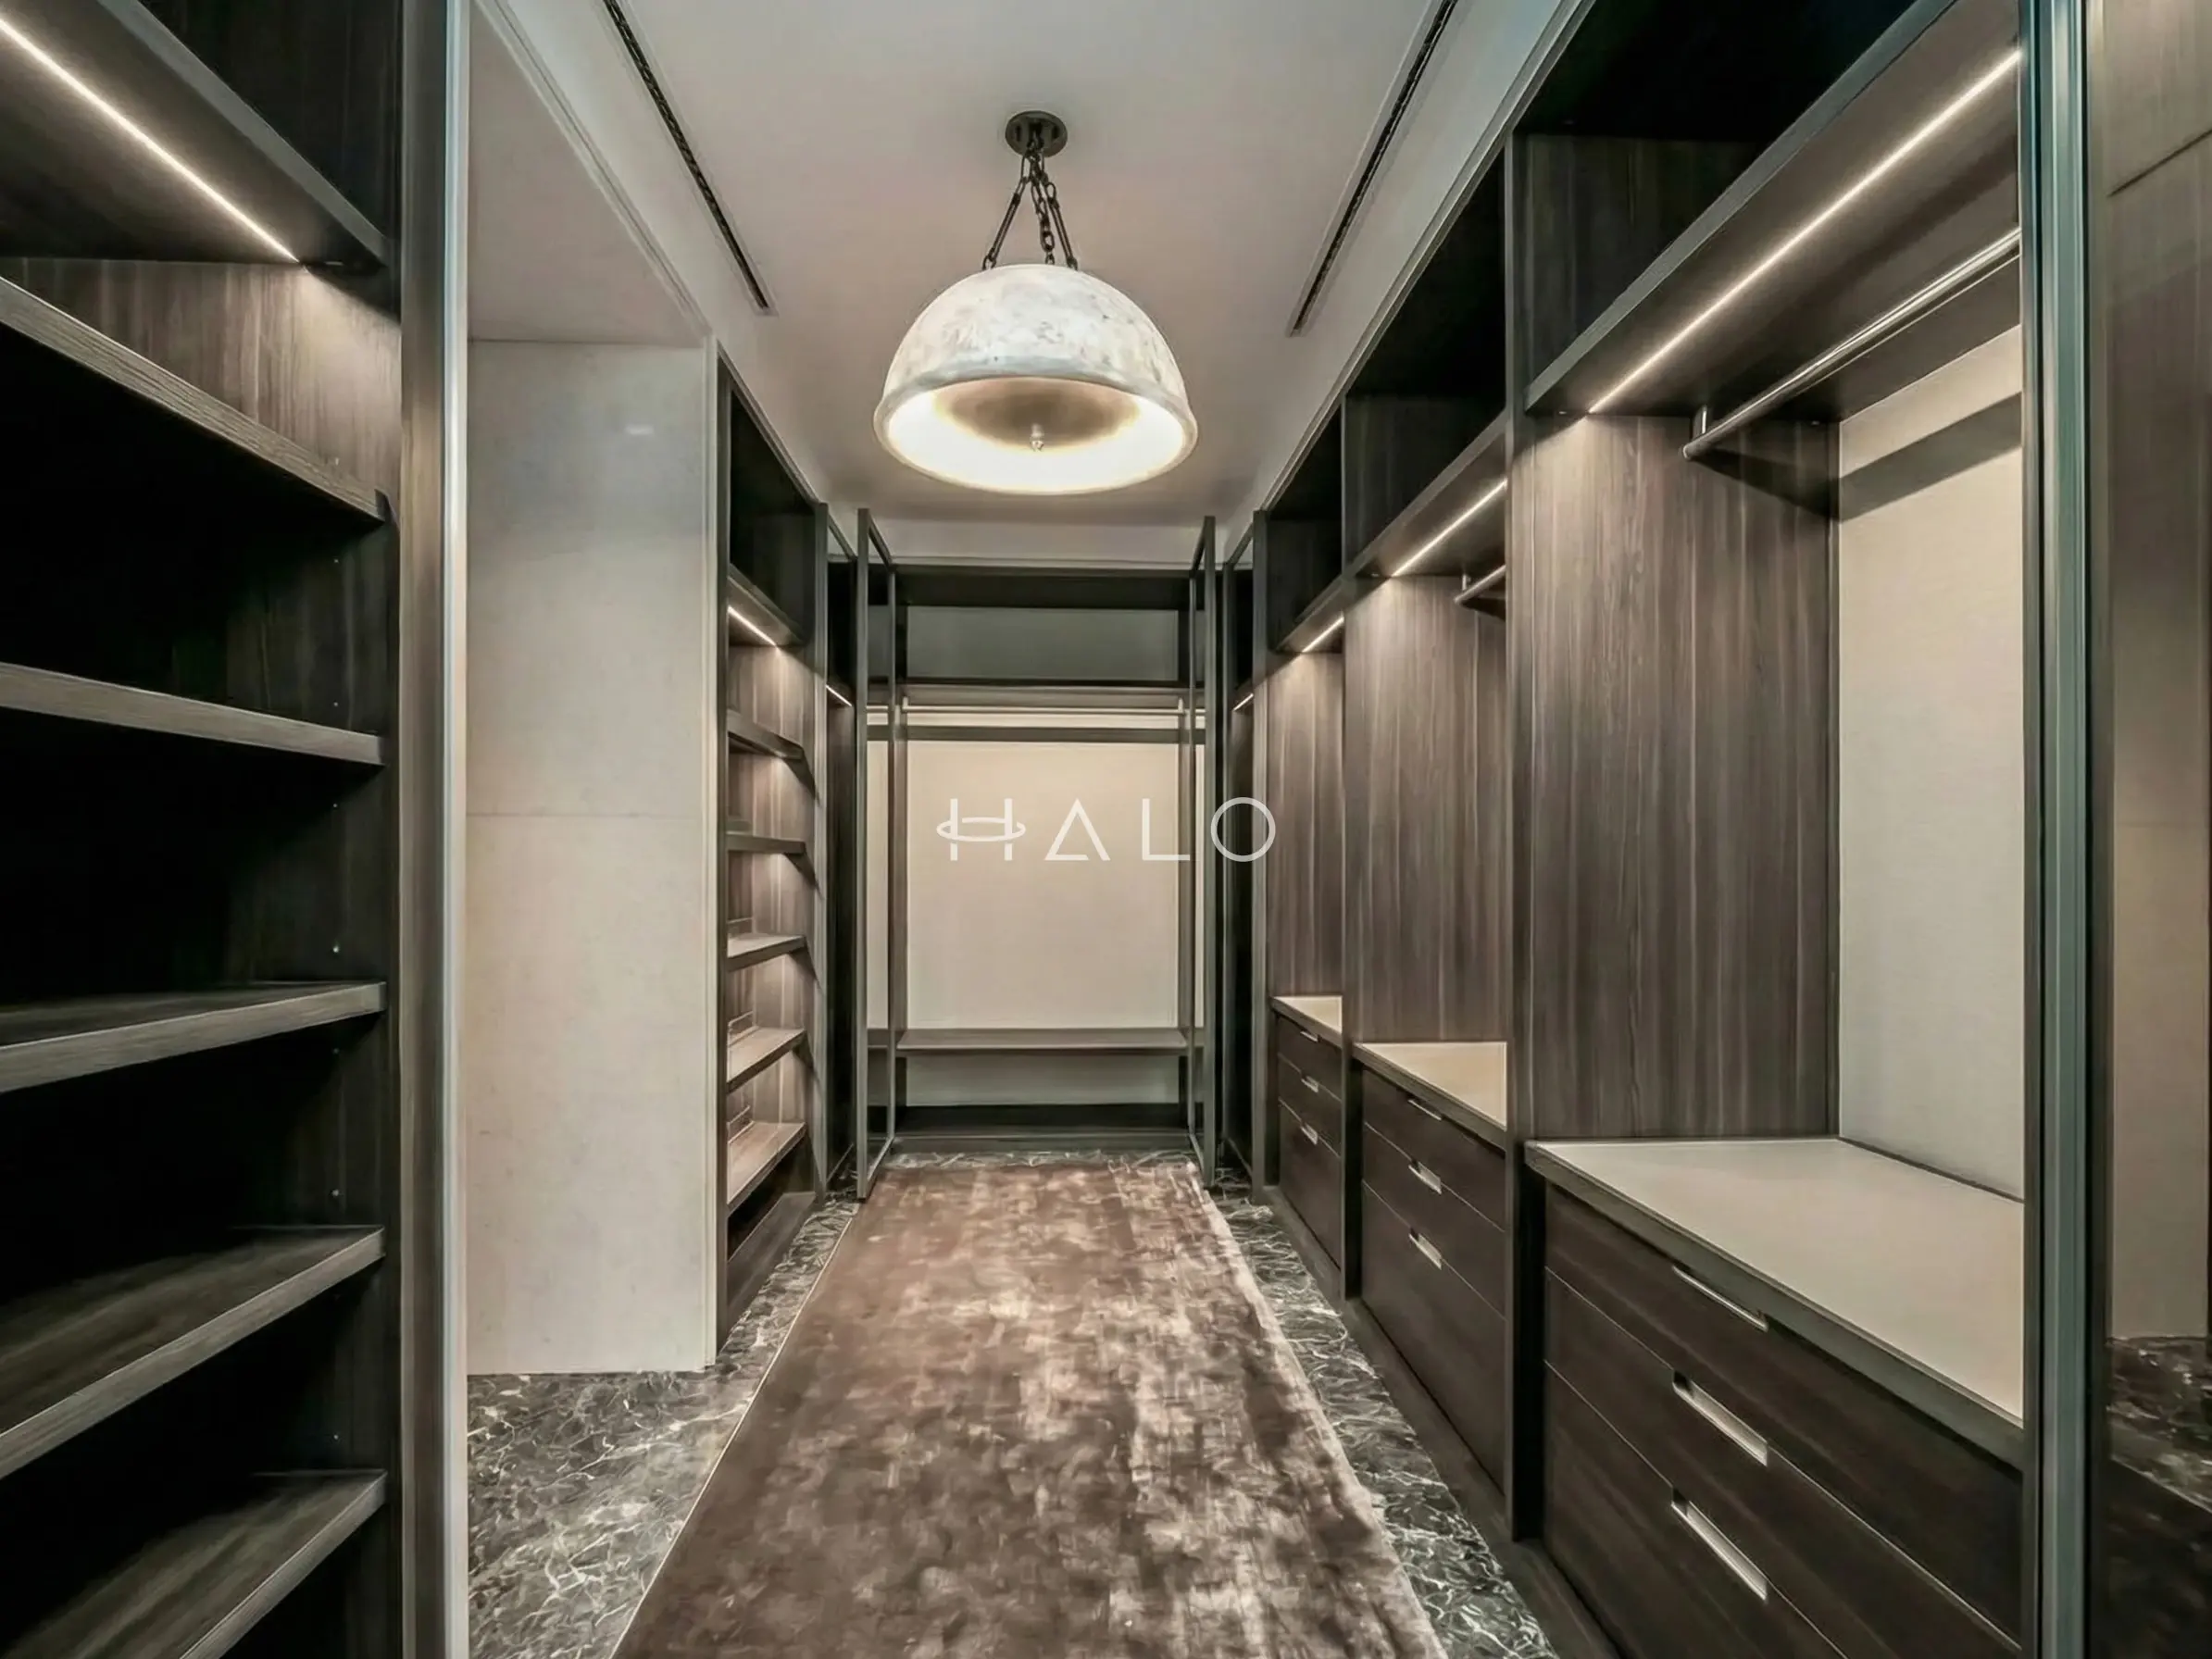
A good wardrobe brief starts with use, not door style. List what must be stored, who uses it, what needs to be reached quickly and what must remain out of sight. Then test that plan against the room: door movement, access to drawers, light, switches and any wider fit-out work.
Begin with a storage inventory, not a mood board
Before choosing finishes, make a simple inventory for each user. It prevents the usual compromise where a wardrobe looks orderly at handover but cannot hold the items it was meant to organise.
| What to record | Why it changes the design |
|---|---|
| Long garments, short garments and folded clothes | Sets the mix of hanging rails and shelves. |
| Shoes, bags, luggage and seasonal items | Identifies what needs a dedicated shelf, drawer or higher-access zone. |
| School, work or gym items | Helps separate daily grab-and-go storage from clothing. |
| Jewellery, documents or personal items | Flags drawers or lockable storage that should be discussed early. |
| Two users with different routines | Helps avoid one generic layout that works for neither person. |
Take photographs of the current storage and a rough count where that will clarify the decision. The aim is not a perfect inventory. It is enough evidence to tell the designer which items are used every day, which are occasional and which have no present home.
Divide the wardrobe into daily, occasional and high-access zones
Translate the inventory into zones before anyone decides where a handle or mirror should sit.
- Daily zone: clothing and accessories used at the start and end of most days. Put these where the user can reach them without moving another item.
- Occasional zone: formalwear, travel items and seasonal pieces. These can occupy higher or deeper storage, provided they remain retrievable.
- Care zone: laundry, garments awaiting repair, steamers or shoe-care items. Keeping this separate stops a finished wardrobe from becoming a temporary holding area.
- Shared zone: a place for joint items such as luggage or spare linen, with a named owner for deciding what belongs there.
The plan should also say what is intentionally not stored in the wardrobe. A cleaner appearance is not a useful outcome if it removes access to an electrical panel, air-conditioning control, window handle or another part of the room that needs routine access.
Test doors, drawers and circulation together
The front of a wardrobe is part of the room's circulation. A layout drawing should show each door and drawer in its open position alongside the bed, bedside tables, dressing chair and bedroom door. Do not rely on a rendered image alone to settle those clearances.
Halo's interior design rendering review guide makes the same distinction for fit-out work: visual direction is useful, but dimensions, interfaces and specifications need controlled technical information. Apply that principle here. Ask for the relevant plan and elevations, then mark:
- where a hinged door would meet furniture or another door;
- whether a drawer can open while someone uses the room;
- which side a user naturally approaches from; and
- whether mirrors, lighting, switches and sockets remain practical once the joinery is installed.
This is a planning check, not a universal rule for selecting sliding or hinged doors. The right choice depends on the room and the access needed inside the cabinet.
Make lighting a functional decision
Integrated wardrobe lighting can make clothing easier to see, but it should be briefed as a coordinated part of the joinery and electrical work. Define the task first: finding dark garments, using a mirror early in the morning, or seeing deep shelves. Then request the technical information that answers the practical questions:
- Which compartments receive light, and what triggers it?
- Where are drivers, switching components and any access points located?
- Can components be serviced without dismantling the wardrobe?
- Does the lighting work with the room's existing controls and reflected light?
Avoid approving lighting from a render alone. The render can establish mood; the drawings and product information should establish location, access and coordination.
Choose materials by touch, location and maintenance
Halo's joinery service works with MDF, plywood, solid woods, veneers, glass, marble and metal accents among its materials and finishes. That range is a prompt to ask more specific questions, not a reason to assume one material is right for every wardrobe.
For every visible surface, write down:
- the finish and sheen to be approved from a physical sample;
- whether the surface is on a door, drawer front, shelf, interior panel or handle;
- the intended grain direction, panel joints and edge treatment; and
- the cleaning and maintenance information to be handed over.
This helps distinguish a finish decision from a construction decision. It also gives the joinery team a record that can be checked against the final drawings rather than relying on a description such as "warm wood" or "matte beige".
Keep approval questions proportionate to the scope
A fitted wardrobe is not automatically a permit question. However, a wardrobe may be part of a larger interior scope involving partitions, ceilings, flooring, electrical changes or other building work. Dubai Municipality publishes building-permit procedures that set out the official routes.
Use that as a reason to clarify the real scope, not to guess at requirements. Ask the building-management team and qualified delivery team which approvals, access rules and drawings apply to the specific property and proposed work. If the wardrobe is being planned alongside wider alteration work, record its interfaces in the same controlled drawing package.
Make daily use and interfaces explicit before fabrication
Halo designs and manufactures walk-in and fitted wardrobe systems tailored to how they will be used, with in-house, factory-made joinery rather than site-based carpentry. The practical implication for this brief is to make daily use and technical interfaces explicit before fabrication — the drawing set should answer the storage, clearance, lighting and access questions above, not defer them to site.
The one-page brief to bring to a consultation
Bring a single page that contains:
- room measurements and clear photographs, including any fixed features or access panels;
- an inventory split into daily, occasional and shared items;
- a simple note on each user's routine and reach priorities;
- preferred door operation only after the room-clearance check;
- finish references plus a request to approve physical samples;
- lighting, switches and service-access questions; and
- the wider work scope, building-management constraints and any approval questions that need confirmation.
FAQ
Is a walk-in wardrobe always better than a fitted wardrobe?
No. The choice depends on the room's available circulation and the storage needed. A fitted wardrobe can be a better answer where a walk-in layout would make access or furniture placement difficult.
What should be settled before wardrobe drawings are released?
Settle the storage inventory, door and drawer clearances, interior zones, visible finish samples, lighting coordination and the access needed for any room services. Unresolved choices should be recorded as questions, not assumed from a visual.
Does a wardrobe design need Dubai Municipality approval?
Do not assume either answer. A standalone wardrobe and a wider interior alteration can have different considerations. Confirm the specific scope, property rules and applicable requirements with the building-management and qualified delivery teams.


