Client
Natasha D.

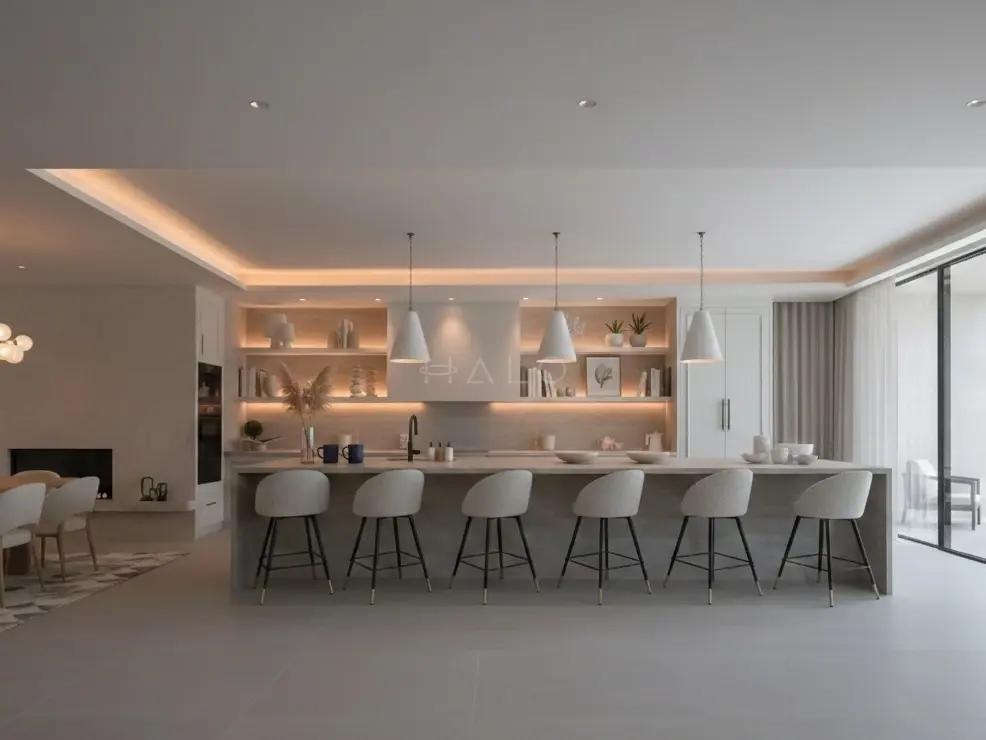
Warm minimalist Arabian Ranches villa transformation combining an expansive social kitchen, bespoke illuminated joinery, integrated living areas and layered architectural lighting.
Open-plan villa transformation for Natasha D. in Arabian Ranches, featuring an expansive six-seat kitchen island, illuminated bespoke joinery, integrated living spaces and layered architectural lighting by Halo Interiors.
A warm minimalist open-plan kitchen and living transformation in Arabian Ranches, Dubai, designed around soft neutral finishes, generous entertaining space, integrated bespoke joinery and a seamless connection between the kitchen, dining, living and outdoor areas.
Book a Free Site VisitThe centrepiece is an exceptionally long kitchen island and breakfast bar, creating a substantial social hub with seating for six. Its clean monolithic form provides generous preparation and serving space while allowing the kitchen to function naturally as part of the wider family and entertaining area.
Behind the island, a full-width run of bespoke kitchen joinery combines concealed cabinetry with illuminated open shelving. Warm integrated LED lighting is recessed into the display niches and beneath the shelving, creating a layered ambient glow while highlighting decorative objects and the kitchen's understated material palette.
The cabinetry incorporates integrated appliances, tall storage and a dedicated preparation and sink zone. A dark contemporary mixer introduces subtle contrast against the otherwise soft neutral finishes, while the open shelving gives the kitchen a lighter, more residential character than conventional full-height cabinetry.
Three minimalist pendant lights are carefully aligned above the island, complemented by recessed ceiling spotlights and extensive concealed cove lighting around the perimeter of the open-plan space. The lighting strategy adds depth and warmth while visually connecting the kitchen with the adjoining living and dining areas.
To the side, the family living space incorporates custom built-in joinery and a contemporary recessed fireplace, extending the same restrained architectural language beyond the kitchen. Large-format sliding glazing connects the interior with the terrace, allowing natural light into the space and strengthening the indoor-outdoor relationship.
The project is a strong example of how Halo approaches a complete villa property transformation rather than treating the kitchen as an isolated room. Joinery, lighting, flooring, MEP services, kitchen functionality, living-room features and glazing are coordinated as part of one cohesive interior environment.
Delivered by Halo Interiors, the transformation demonstrates our capabilities in luxury villa renovation, interior fitout and bespoke joinery in Dubai, creating a sophisticated family home designed equally for everyday living and large-scale entertaining.








Our clients include Property Owners, Interior Designers, Consultants and Contractors
Villa Renovation · Property Transformation · Interior Fitout · Bespoke Joinery · Custom Kitchen · Lighting & MEP Integration
Natasha D.
Arabian Ranches, Dubai
Luxury Villa
Open-Plan Kitchen, Breakfast Bar, Dining & Living Area
Luxury Villa Renovation & Complete Property Transformation
Halo Interiors LLC
Dubai, UAE
Everything visible in this photograph, delivered by one team under one contract.
26 line items · one contract · one project manager
Every trade on this project was ours. Nothing in the list below was subcontracted out and coordinated by email.
The palette specified and installed for this space.

Flat, handleless and pale, so the island reads as one long form
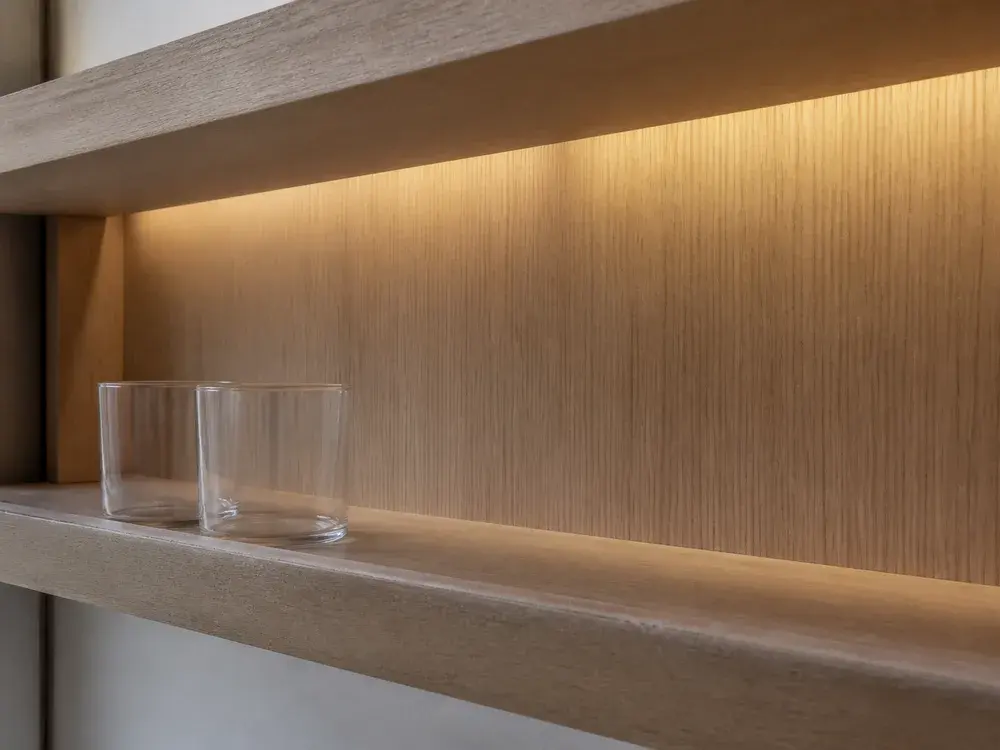
A timber niche the width of the kitchen, lit from within
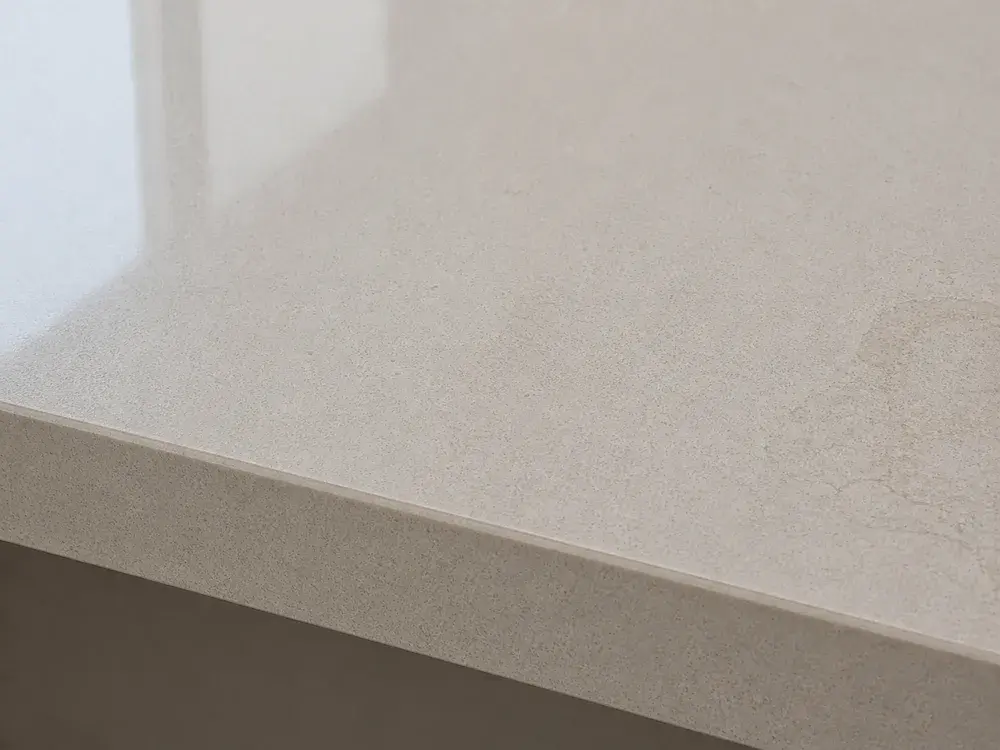
A pale worktop over the island, carrying the sink and the prep run
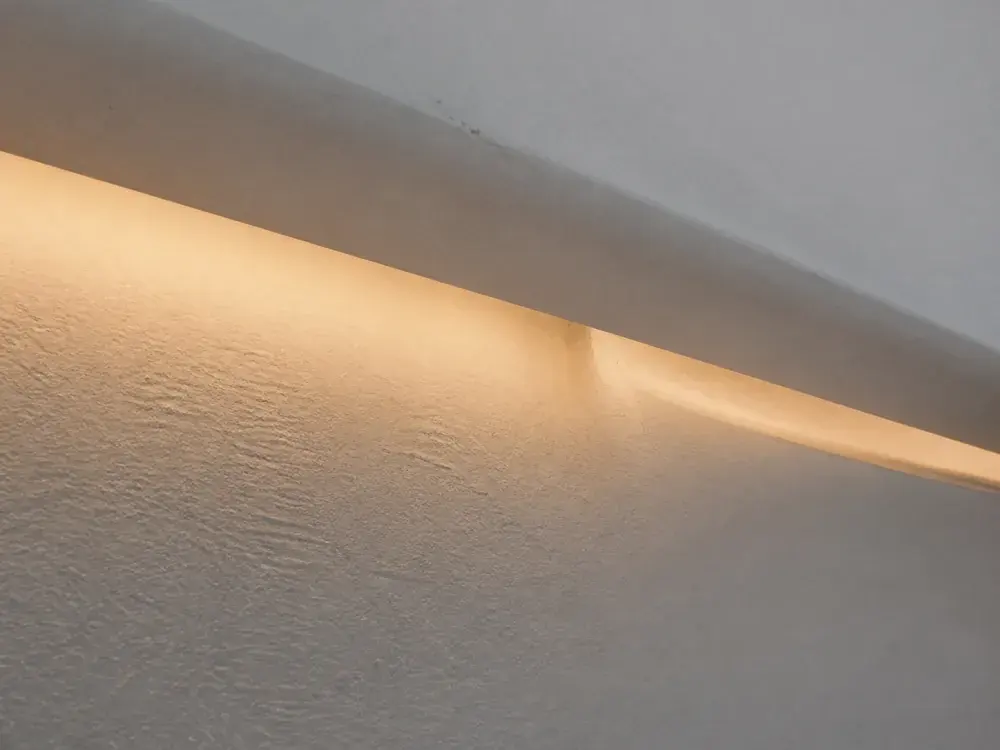
Hidden in the display niche and under the shelving above it
A continuous warm line around the dropped ceiling over the island
The island mixer, the only dark object in a wholly neutral room
Sliding glazing at the end of the room, opening on to the terrace
The detailing that gives the space its character.
We work across Arabian Ranches and the communities around it. Wherever your property is, the survey, the approvals and the build follow the same process.
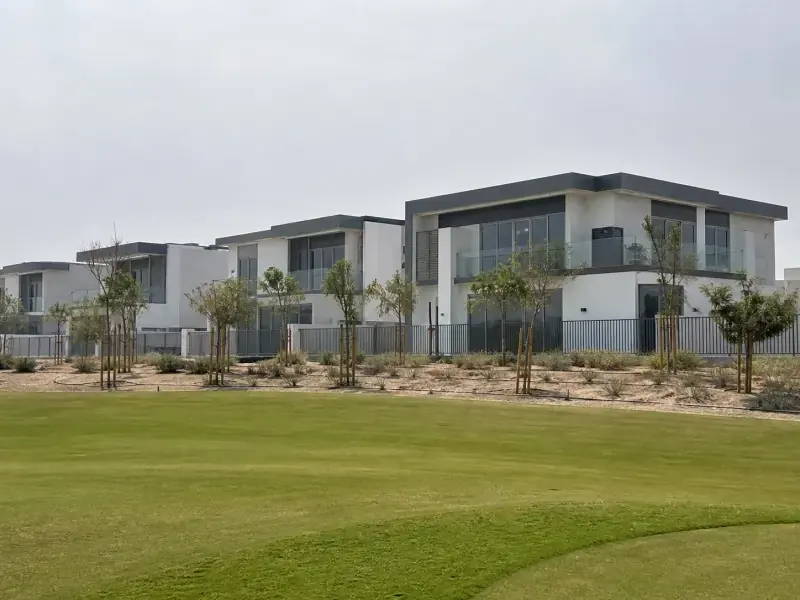
Villa renovation in DAMAC Hills — re-finishing themed Paramount interiors, pool and garden renewal, joinery and fairway-plot fit-outs. Free site visit.
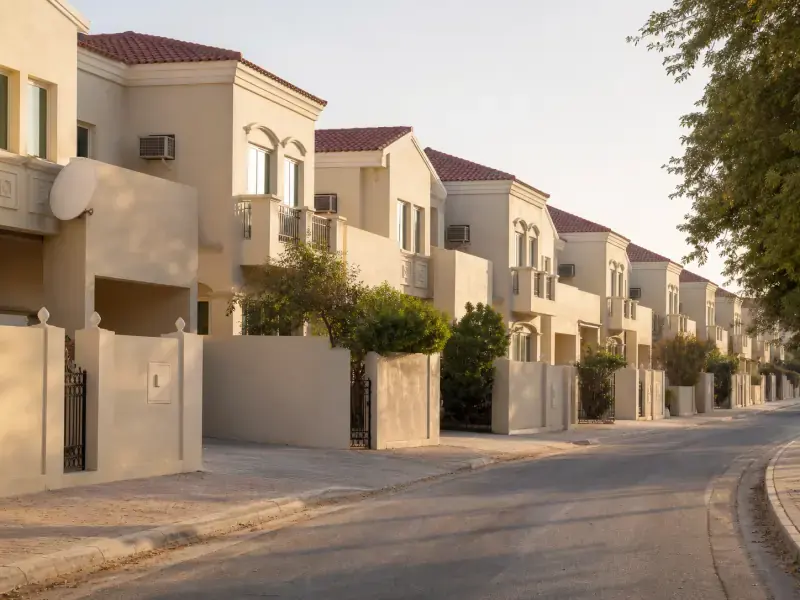
Springs townhouse renovation — open-plan kitchen conversions, extensions, bathrooms and full upgrades for Type 3M, 4M and 3E townhouses. Free site visit.
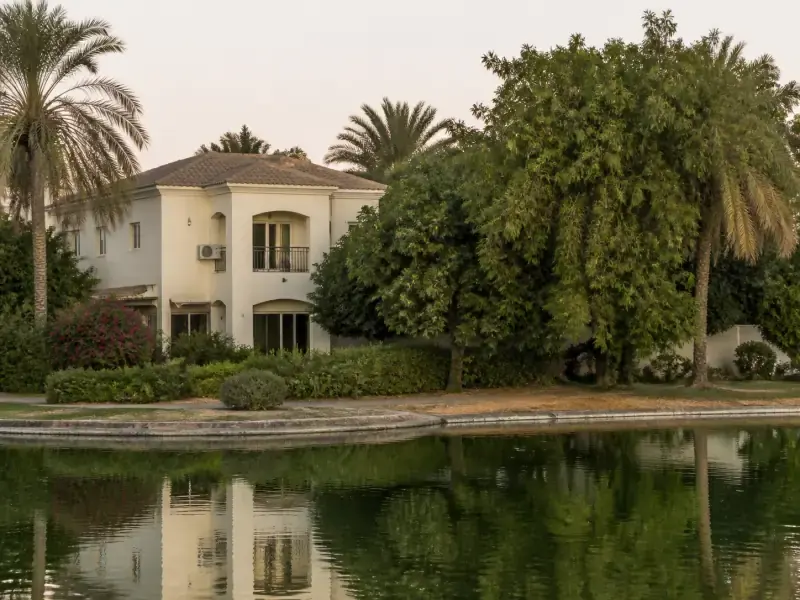
Meadows villa renovation — full interior modernisation, kitchen conversions, extensions and outdoor living for two-decade-old Emaar villas. Free site visit.
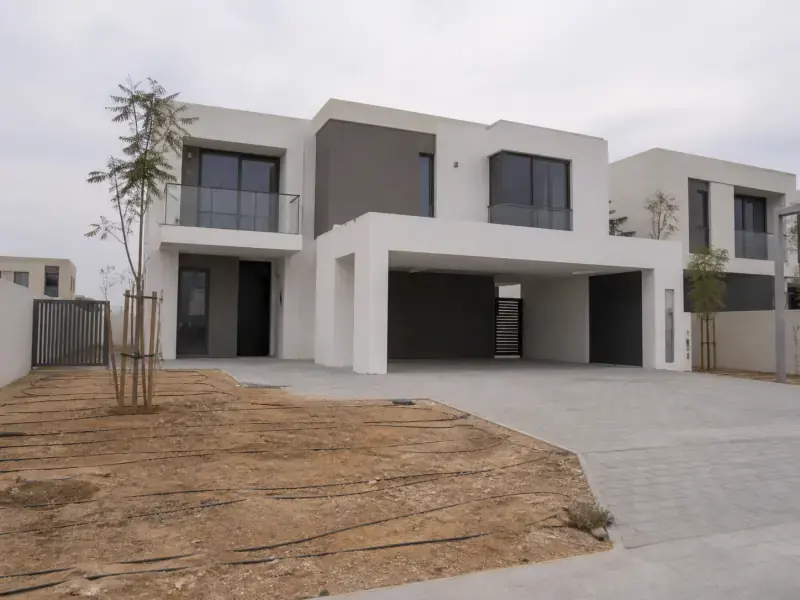
Villa upgrades and renovation in Dubai Hills Estate — Sidra, Maple, Golf Place and Fairway Vistas. Kitchens, extensions, landscaping and pools by one team.
Not listed? We work across the whole of Dubai.
The questions Arabian Ranches owners ask us most before they start.
It depends on the villa type and scope. As indicative planning ranges: kitchen and bathroom packages typically start around AED 80,000–150,000, full interior renovations of a Palmera or Alhambra villa usually fall between AED 250,000 and AED 600,000, and full renovations with extensions or pool works on Saheel, Savannah or Hattan plots run well beyond that. After a free site visit you receive an itemised proposal against a defined scope — not a lump-sum guess.
Yes. Structural changes, extensions, pool works and most external modifications require a community management NOC first, followed by a Dubai Municipality permit. Cosmetic interior works are lighter, but anything touching walls, MEP or the plot needs the formal route. Halo prepares the drawings and manages both submissions in-house.
A typical full interior renovation runs 10–16 weeks on site once approvals are in place, with extensions and pool works extending the programme. Approvals usually take 2–6 weeks depending on scope. You receive a dated programme with the proposal, and milestone-based payments track actual progress.
In most type layouts, yes — the wall between the original closed kitchen and the dining area is the most common structural modification in the community. It needs an engineering assessment, a community NOC and a DM permit, all of which we handle. Where a wall is load-bearing we design the opening with the right structural support rather than talking you out of it.
Both are possible. Kitchen, bathroom and single-zone projects can usually run around a family in residence, phased room by room. For full renovations with structural works we generally recommend vacating — it is faster and cheaper — but where that is not possible we phase the works and protect the occupied zones.
Guides on renovating in Dubai — costs, approvals and what to expect.
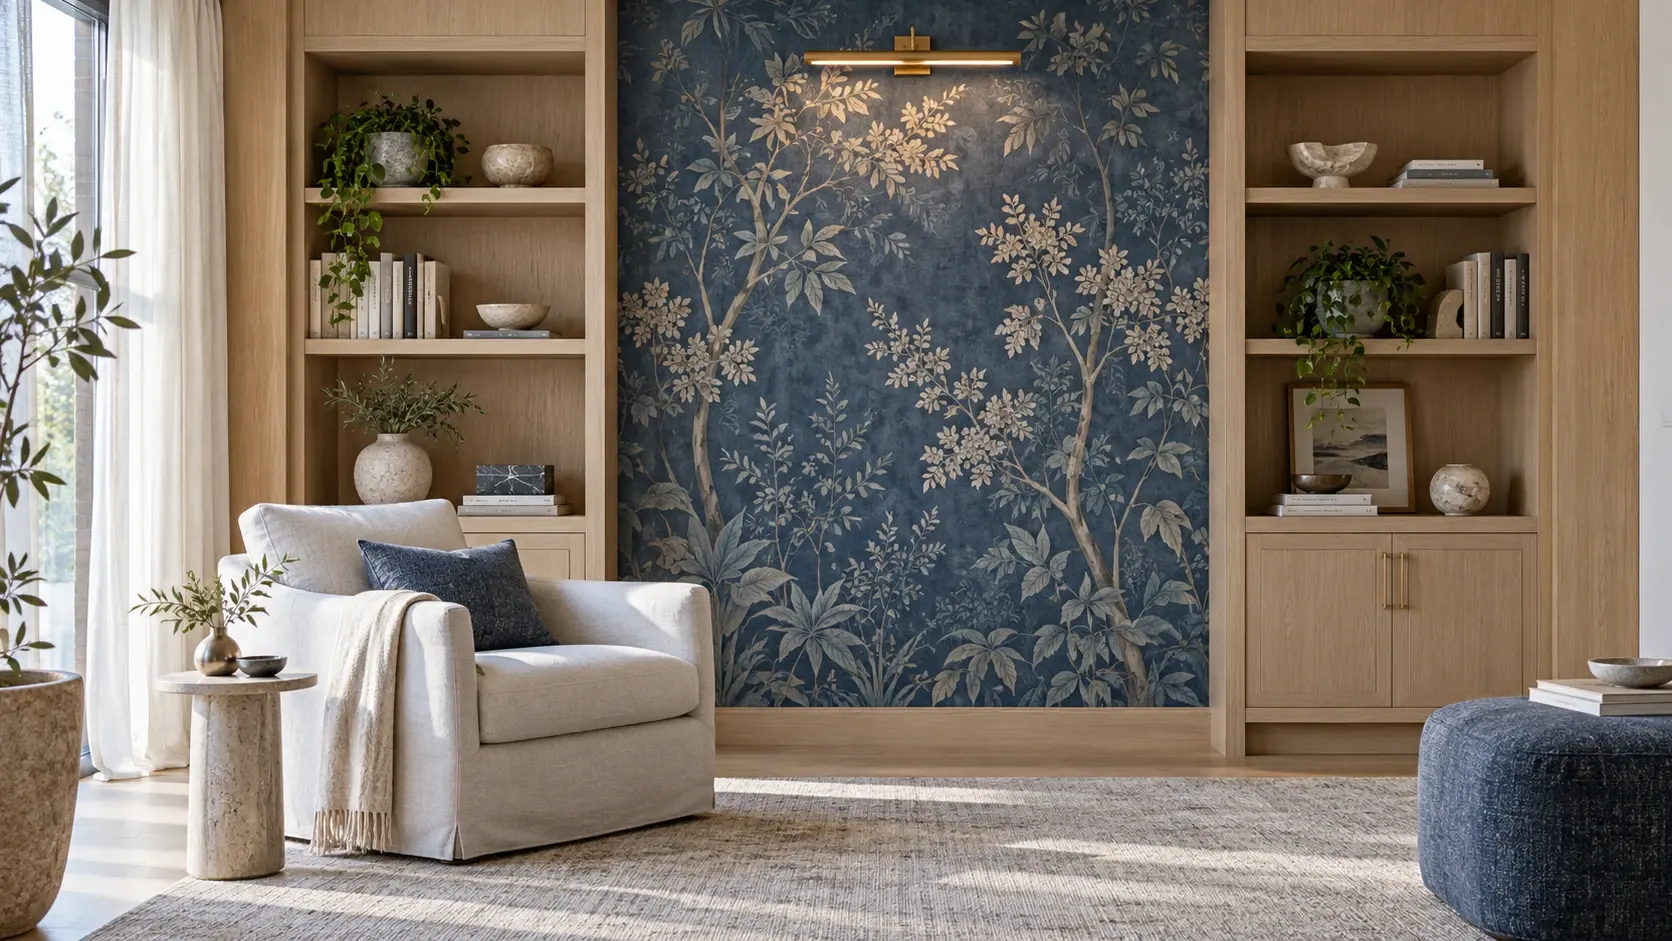 Interior Design
Choose wallpaper for a Dubai interior with a practical brief for room use, wall preparation, joins, lighting and adjacent joinery.
Read More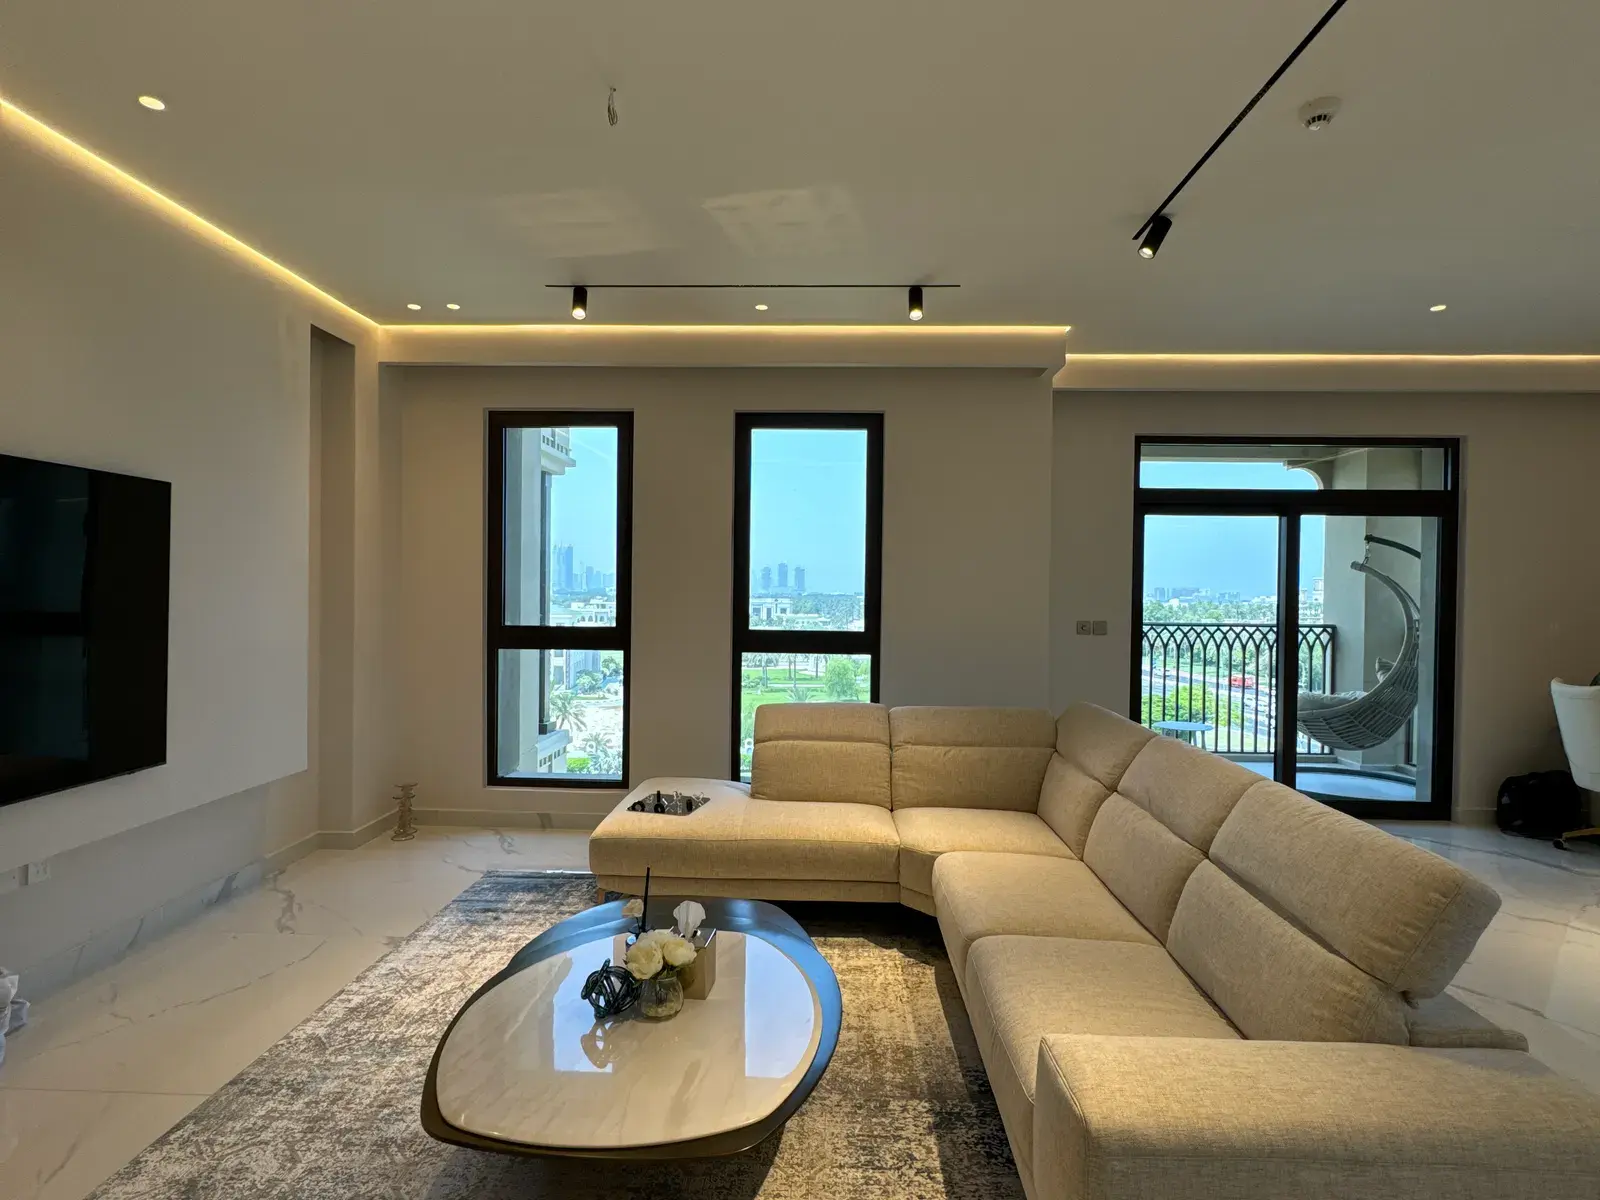 Interior Design
Five practical majlis layout directions, from a formal reception room to a family hosting space, with the seating, service and joinery decisions to resolve first.
Read More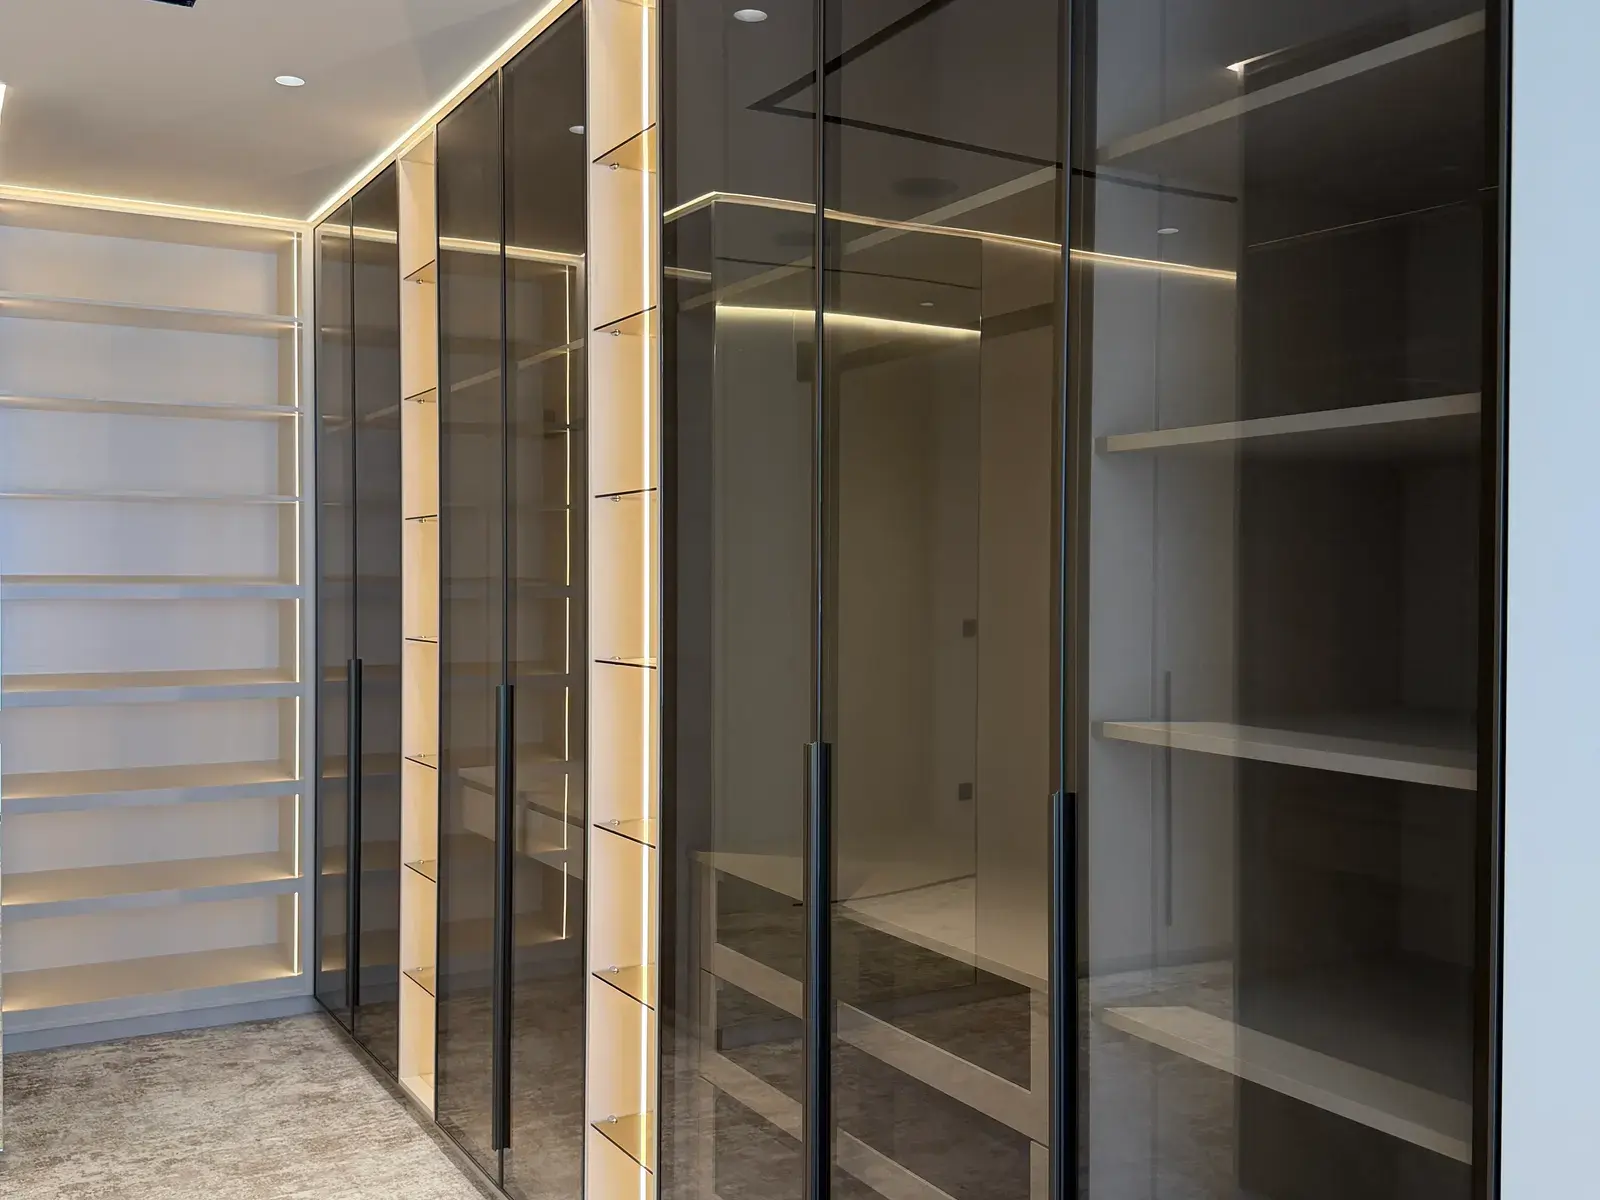 Interior Design
A walk-in wardrobe should be planned around its contents, clearances, lighting and maintenance access before the joinery drawings are approved.
Read MoreTell us about your space and what you want to change. We'll reply on WhatsApp and book a free site visit to talk through scope, budget and timing.
Alhambra, Saheel, Mirador, Palmera — the type layouts repeat across the community, so our surveys, structural assumptions and cost plans start from experience rather than guesswork.
Modifications in Arabian Ranches need the community management NOC before Dubai Municipality permits. We prepare the drawings and run both submissions in-house.
Design, approvals, construction, our own joinery factory and MEP engineers under one project manager — no gaps between a designer, a contractor and a subcontractor.
Book a free site visit and get a line-by-line quote — clear scope, a dated schedule, and payments by milestone.