Before you approve joinery shop drawings, check that the drawing set identifies the piece, its verified dimensions, the materials you will receive and the way it meets the room around it. Then check the moving parts. A cabinet can look right in elevation while a drawer catches a door handle or a removable panel becomes trapped behind a worktop.
For a Dubai homeowner or designer commissioning bespoke work, the useful outcome is a drawing package that can be released for manufacture with a clear record of what was agreed. Use the review below alongside the designer and manufacturer; it is a practical review method, not an engineering sign-off.
Put the drawing, sample and schedule together
Ask for the current drawing revision, the finish samples and the hardware schedule at the same meeting. Give each cabinet or panel assembly an item reference, then use that reference on all three. If the finish sample says one thing and the drawing says another, resolve the difference before approving either.
The Architectural Woodwork Institute's submittals standard treats drawings, material information, samples and product data as parts of the same communication process. It is a useful industry reference for organising the review; it is not a statement that an AWI standard is mandatory on your Dubai project.
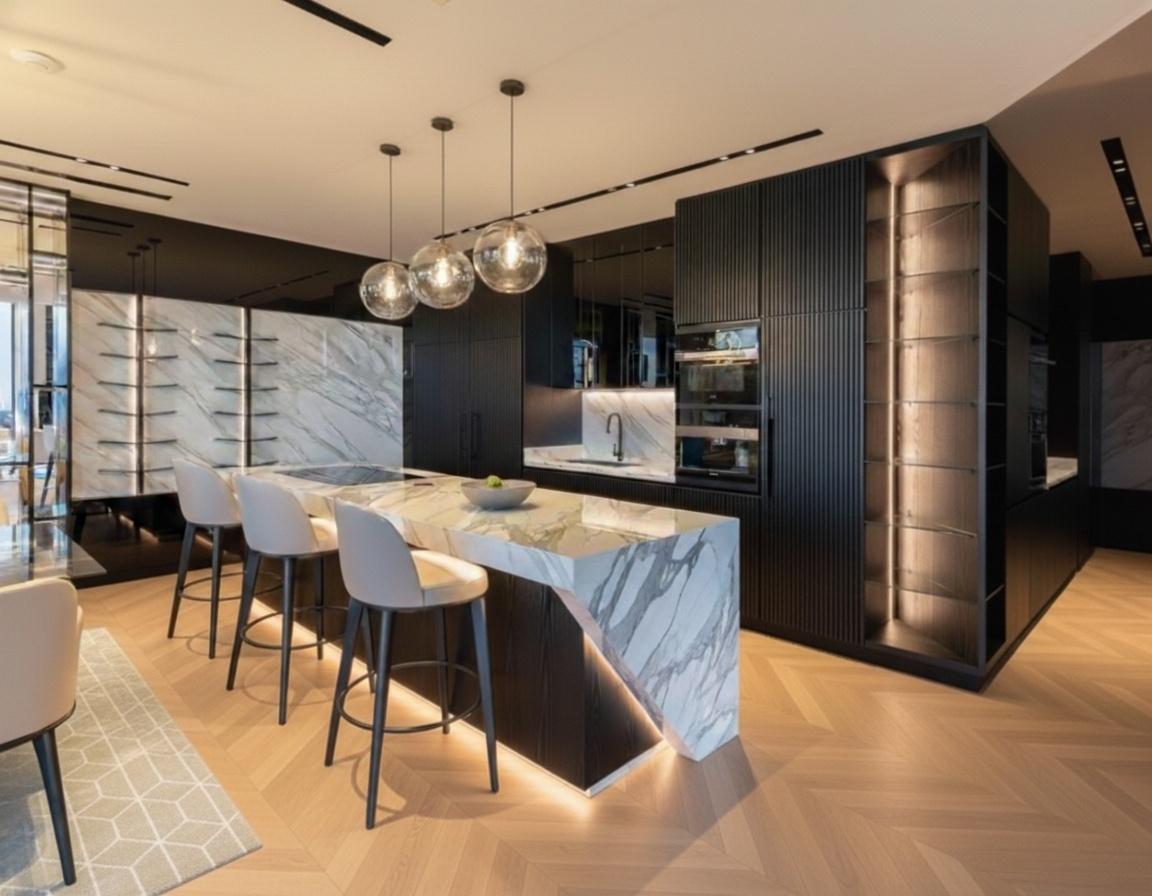
A rendering can help you judge appearance. Halo's guide to reviewing interior design renders explains that earlier design task. At the manufacturing stage, ask to see the dimensions and construction details behind the image.
Review each piece in the room where it will be fitted
Start with the measured site information. Ask who checked the opening, when it was measured and whether the wall and floor finishes were complete. If the final floor level is still pending, the drawing should identify that dependency and who will confirm it.
Work through the following questions with the joinery team. They are suggested review prompts, not universal construction specifications.
| Review point | Question to resolve | Record to keep |
|---|---|---|
| Overall fit | Which dimensions came from the site survey, and which remain provisional? | Survey reference and outstanding measurements |
| Wall and ceiling junctions | How will the piece meet an uneven wall, skirting or ceiling? | Relevant section or enlarged detail |
| Doors and drawers | Can each moving part open with adjacent furniture and handles in place? | Plan showing the opening movements |
| Internal use | Will the actual contents fit, including the space needed to take them out? | Internal dimensions and shelf arrangement |
| Services | Where are the sockets, lighting components and service access points? | Coordinated drawing and responsible trade |
| Delivery | Can the assembly reach the room through the building's access route? | Assembly divisions and installation plan |
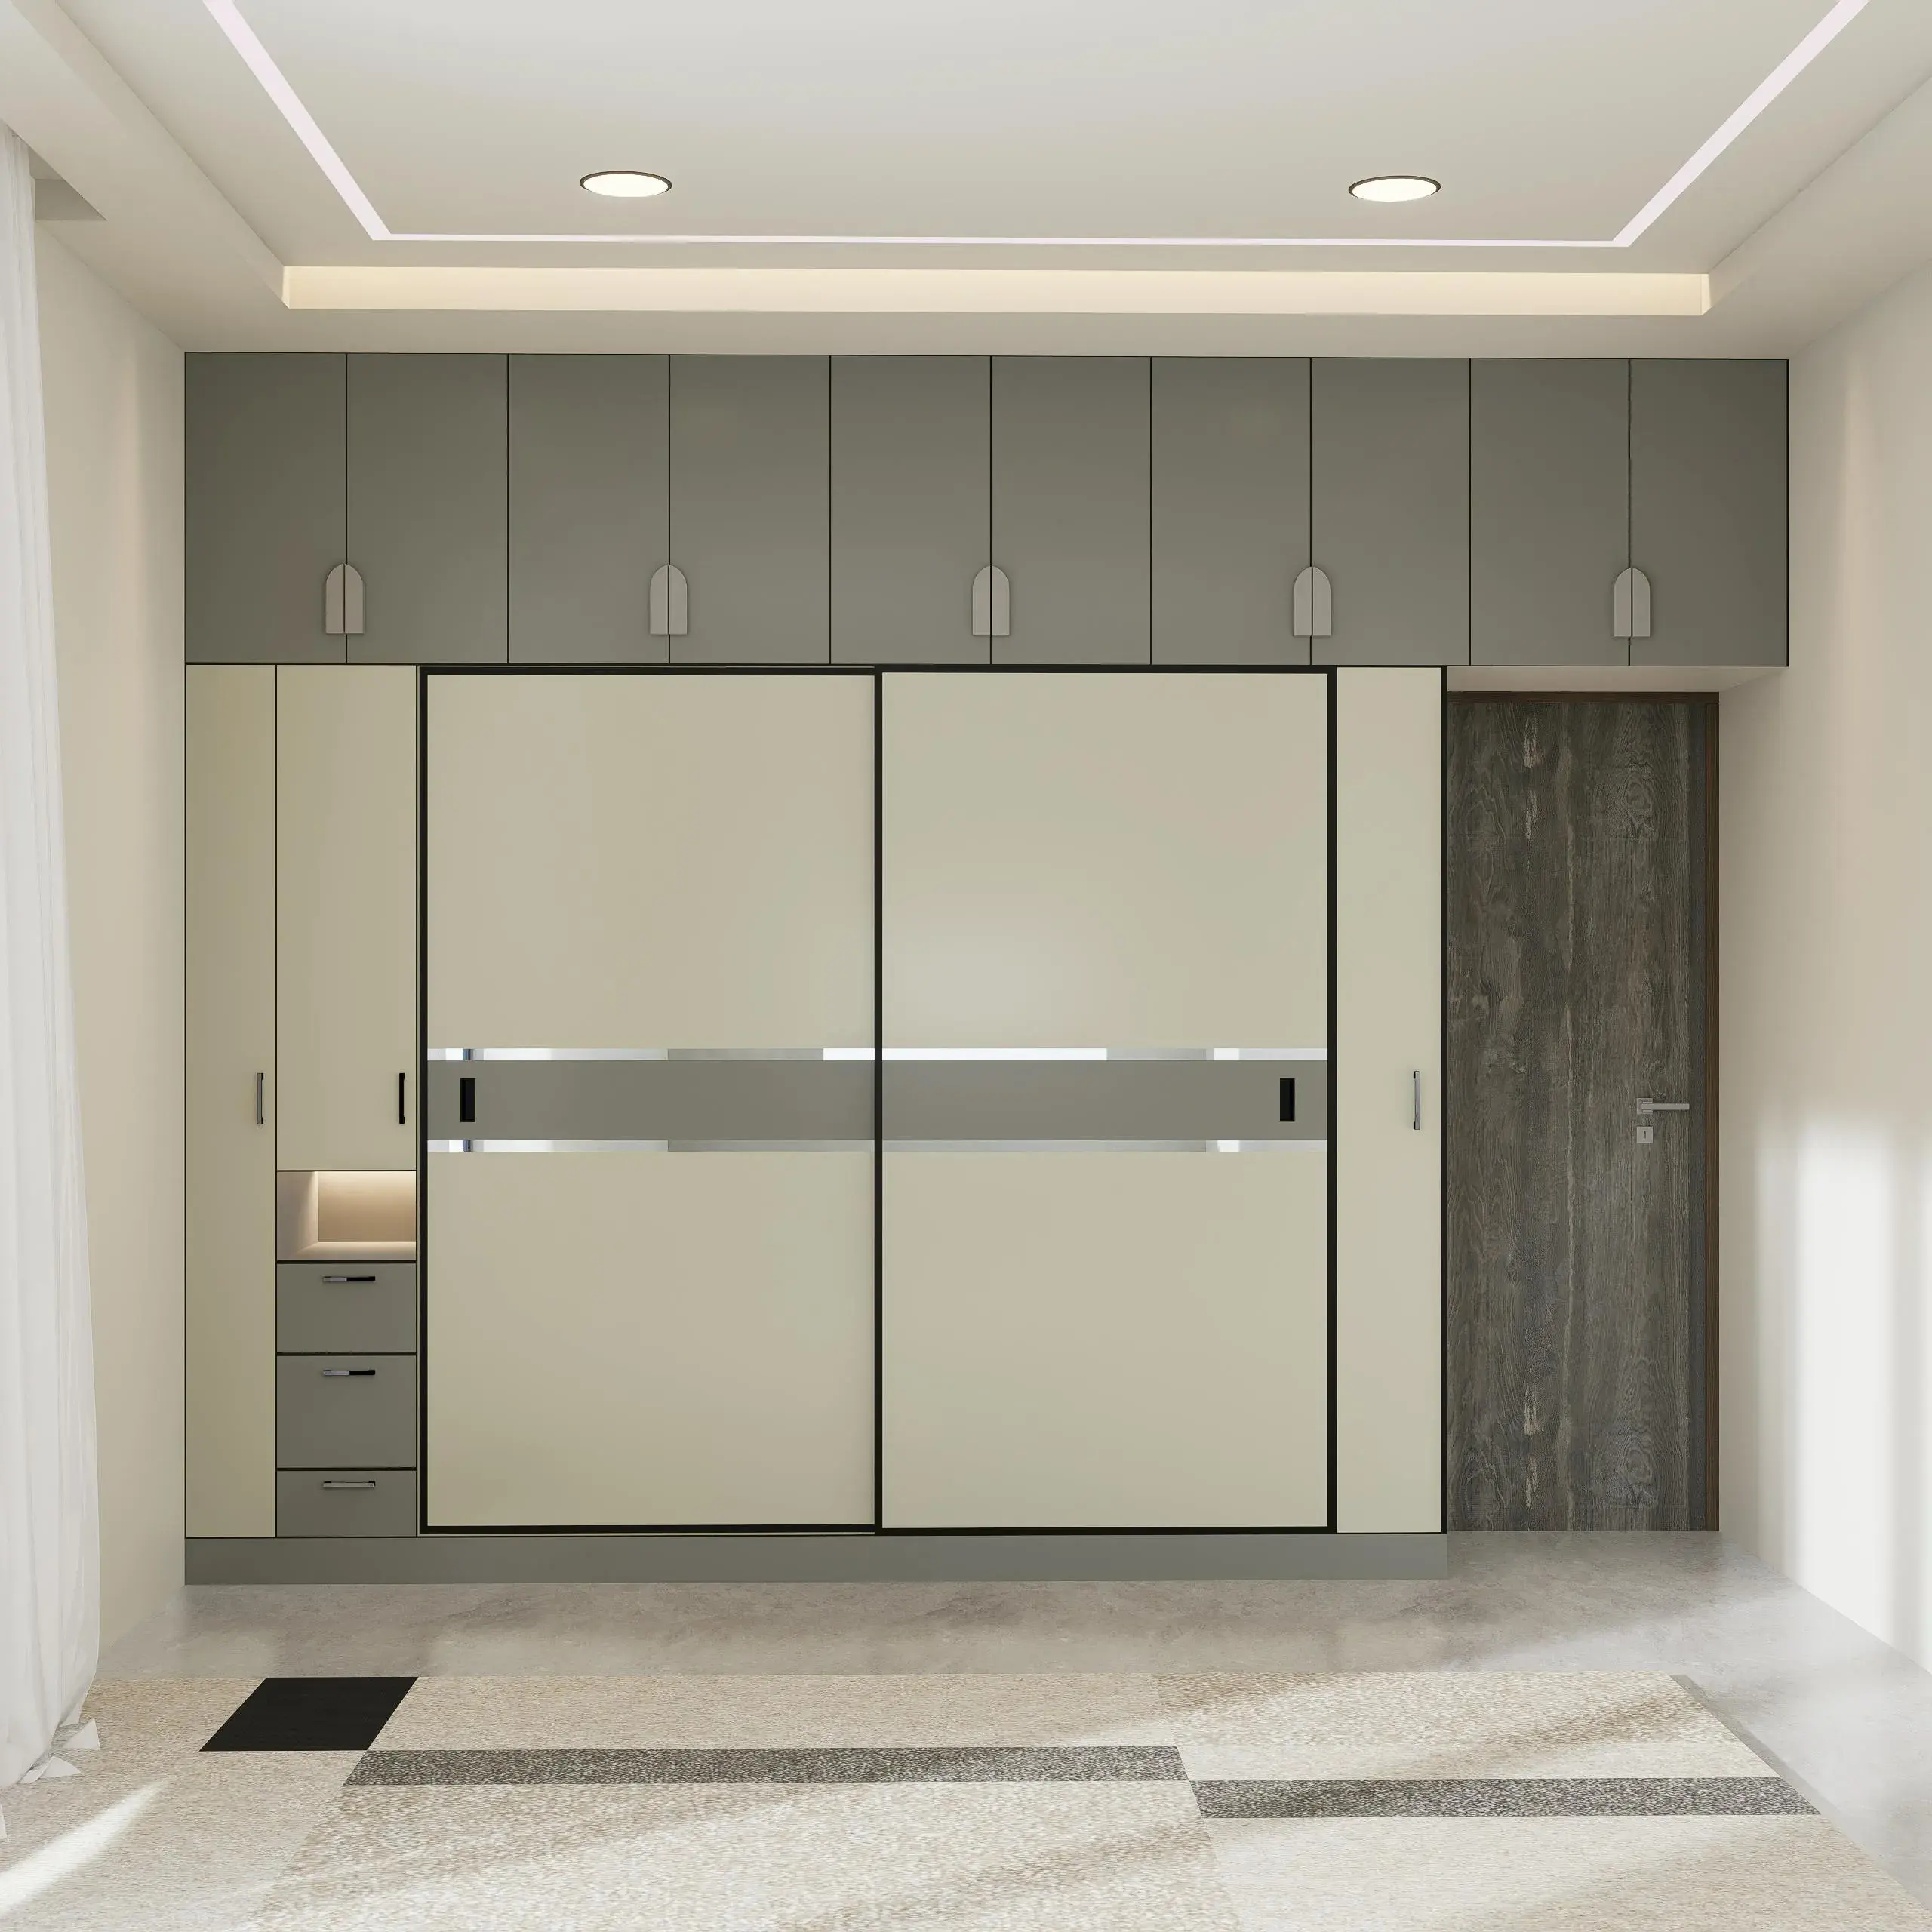
Print the plan large enough to mark it up. Review the room door and neighbouring furniture as well as the cabinet itself. For a built-in storage wall, for example, ask the team to show what happens when the room door and the nearest cabinet door are both open. That is a proposed checking exercise, not a reported Halo project.
Make the finish description specific
A note such as “oak finish” leaves several decisions open. Ask the manufacturer to identify the surface material, its supporting board or timber, the selected colour and the agreed appearance. Where visible grain continues across several doors, discuss the intended arrangement and ask how it will be shown for approval.
Keep a reference to the physical sample. A photograph is useful for locating it in the project record, but assess the sample itself in the intended lighting. Check a corner or exposed edge as well as the large flat face; that is the part you will see when a door opens.
Do the same for hardware. Record the selected handle, hinge or drawer system and ask the supplier to confirm its suitability for the proposed piece. Avoid approving a performance claim solely because it appears beside a product image.
Leave maintenance access visible on the drawing
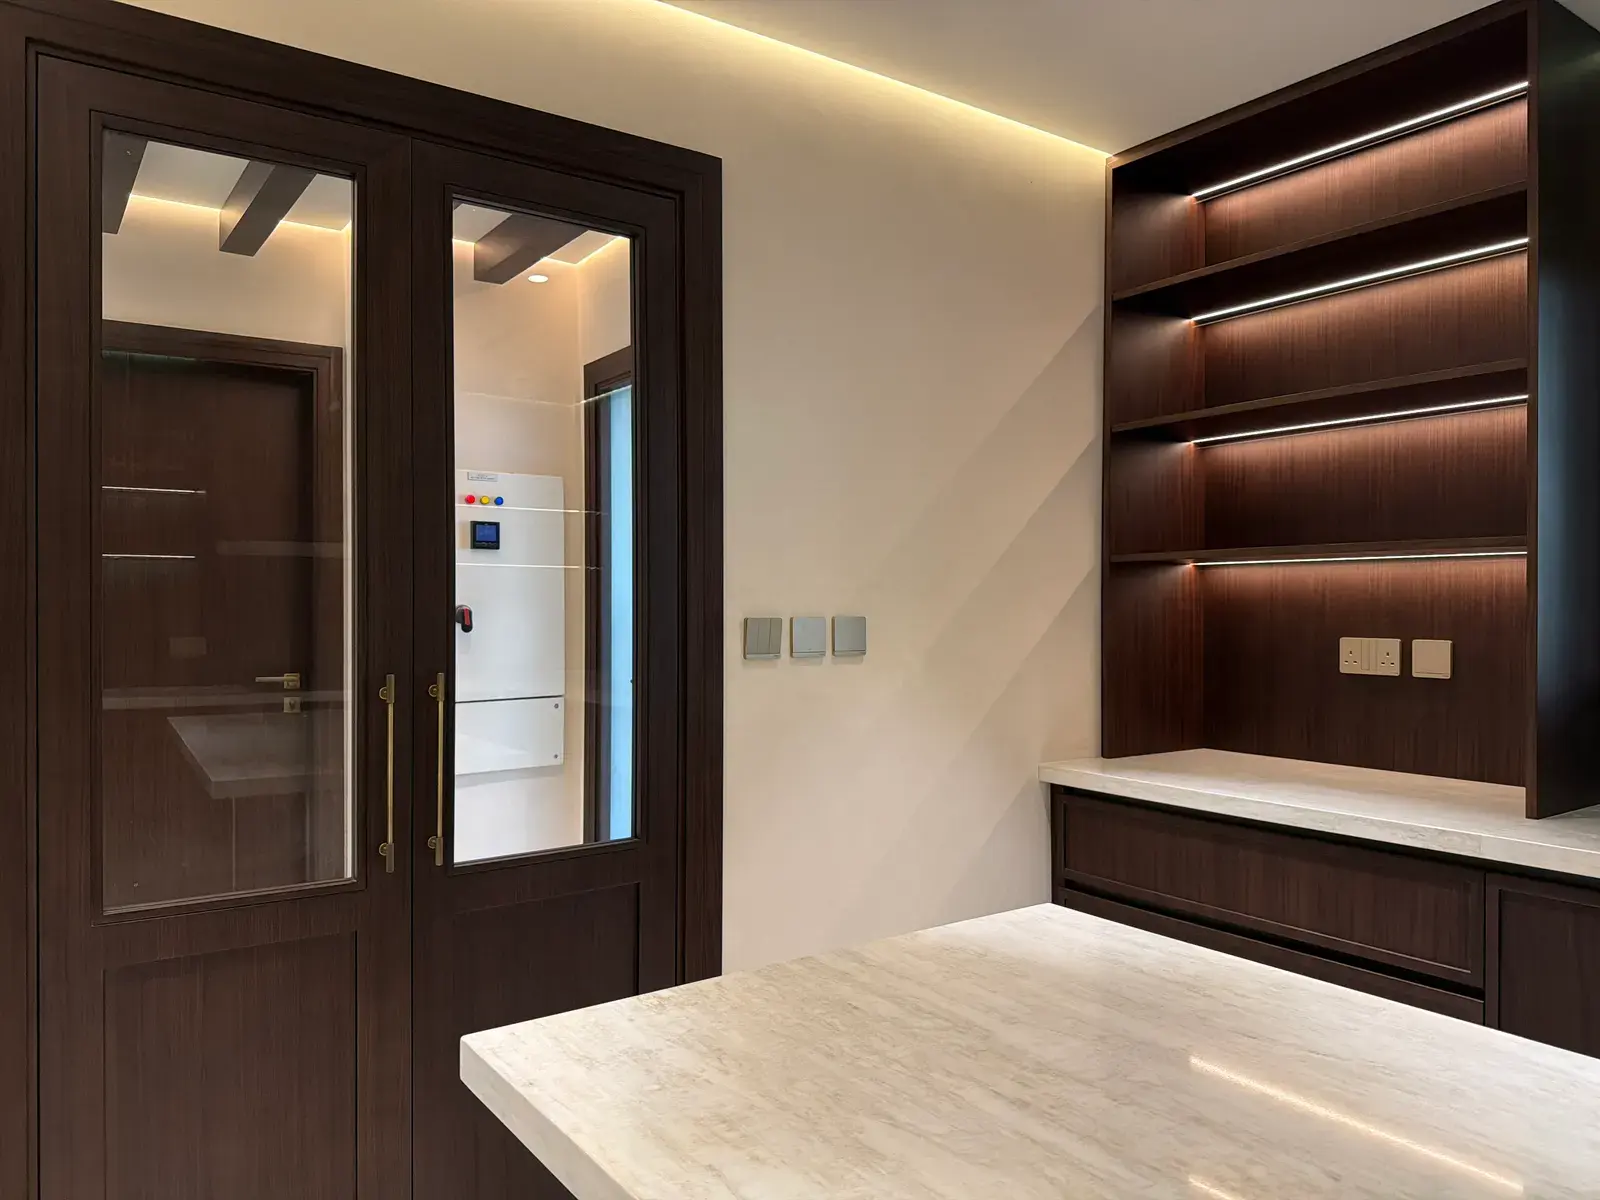
Ask the joiner and relevant services specialist to show how you will reach anything concealed inside the joinery. For integrated lighting, that includes the component that needs servicing, its access panel and the route used to remove it. For a cabinet around equipment, use the equipment manufacturer's installation and maintenance instructions when reviewing clearances.
A practical test is to ask someone to describe the removal sequence aloud: which panel comes off first, which fixings are reachable and what has to move out of the way? Put unresolved answers on the drawing review list.
Use one release record for manufacture
Keep a short register with the item reference, drawing revision, sample reference, reviewer and decision. Record conditions explicitly. “Approved subject to final measurement” still leaves an action open; ask the project lead which parts can be released and which must wait.
When a revision arrives, check that the previous comments were addressed and that the change has not affected another piece. Archive superseded drawings so the workshop and site team can identify the current issue.
Halo's bespoke joinery service includes manufacturing in its Al Quoz factory and working from designers' concepts and drawings. That makes the drawing-to-workshop handover a relevant discussion to have with the team. This checklist is editorial guidance, not a claim about a particular completed commission.