
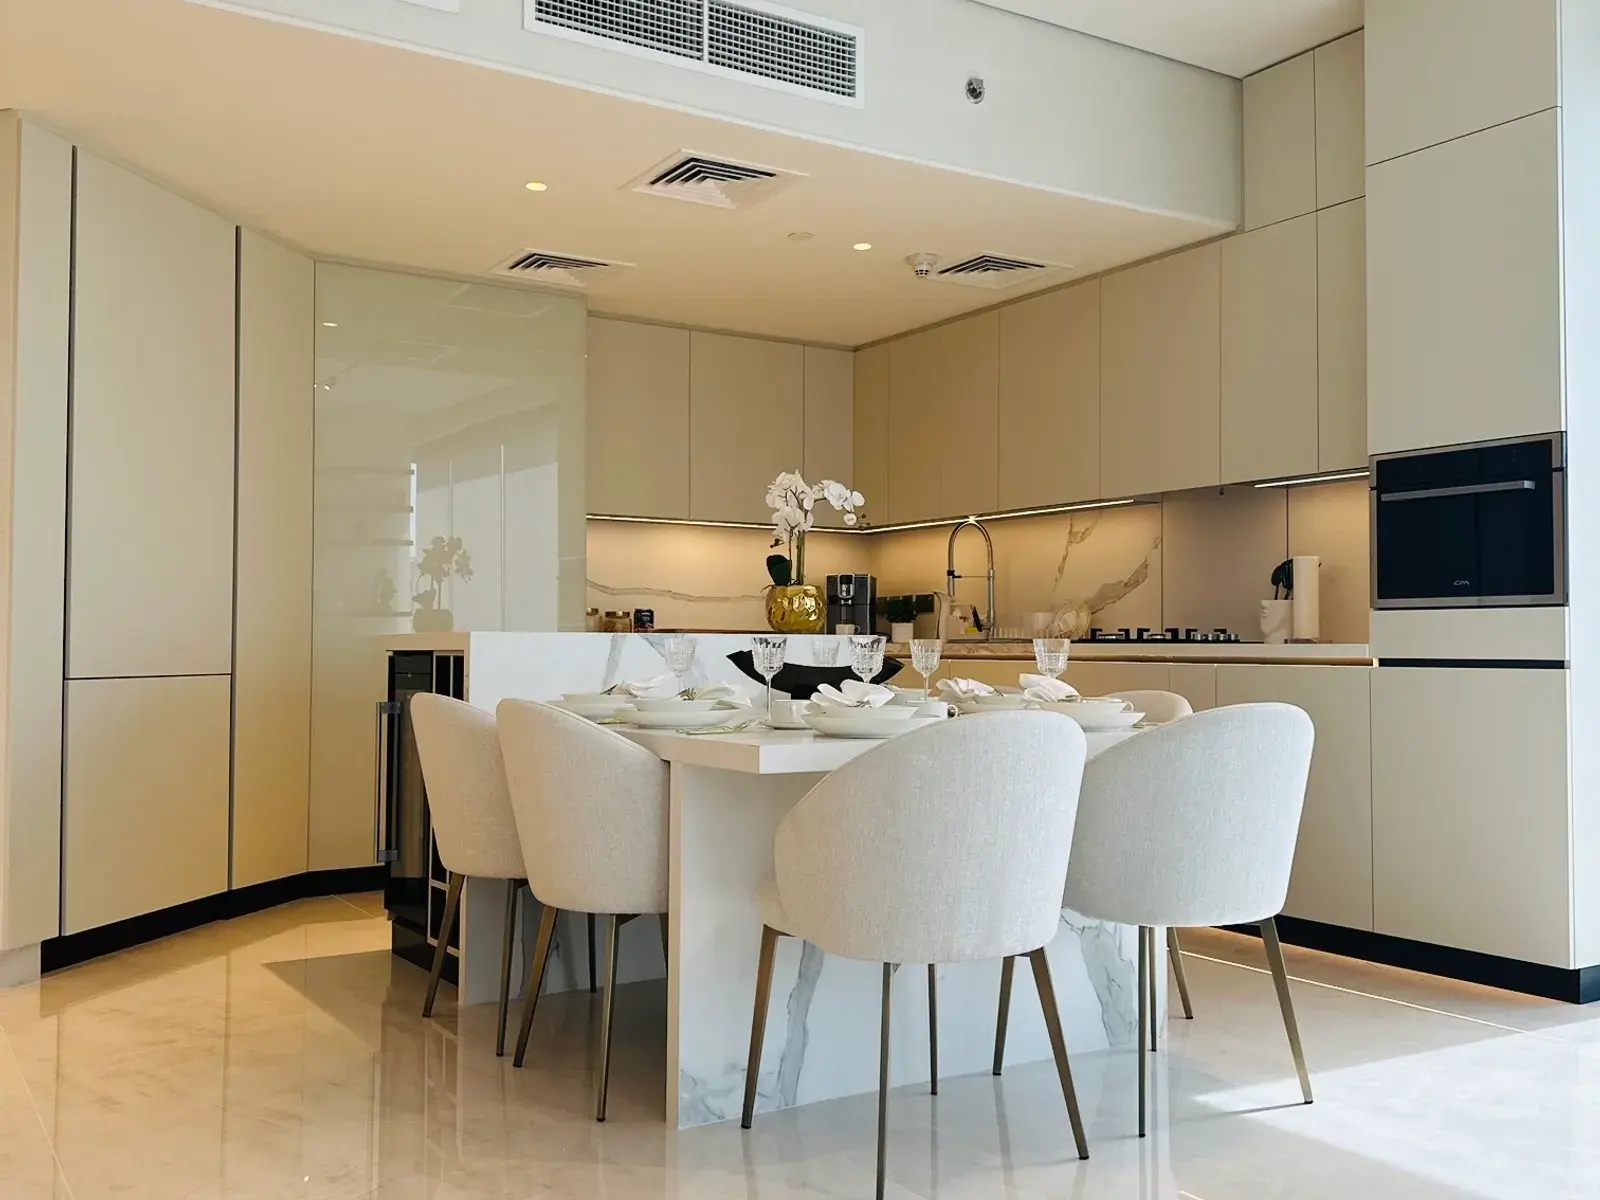
Renovating an apartment in Dubai is a different job from renovating a villa. You are working inside someone else's building, above someone else's ceiling, on a shared MEP system, under a building management regime that can stop your works with a phone call. Those constraints set what is possible and how long it takes.
The rest of this guide works through them roughly in the order they hit a project: building management NOCs, what you can and cannot change structurally, working hours and service lift access, wet-area waterproofing above occupied units, chilled water and AC limits, and realistic timelines.
Why Renovating a Dubai Apartment Is Different from a Villa
The legal and physical context is different in ways that are easy to miss until they bite, and underestimating that difference is the most common reason apartment renovation projects in Dubai stall, overshoot budgets, or fall into disputes with building management.
When you own an apartment, you hold title to your individual unit within a larger jointly owned property. Under Dubai's jointly owned property regime, the building's structural frame, external facades, columns, and concrete slabs are classified as common property. You cannot alter them without formal consent from the building's managing body, the developer, or in certain circumstances RERA. A villa owner on a freehold plot faces no equivalent restriction; the entire structure is theirs to modify, subject only to standard Dubai Municipality permits.
Shared infrastructure goes well beyond walls and slabs. Chilled water circuits, district cooling connections, drainage risers, and electrical risers are building-wide systems. Relocating a fan-coil unit or altering a chilled-water branch connection requires technical coordination with the building management and, in some cases, the district cooling provider. A contractor cannot obtain these approvals informally or after the fact.
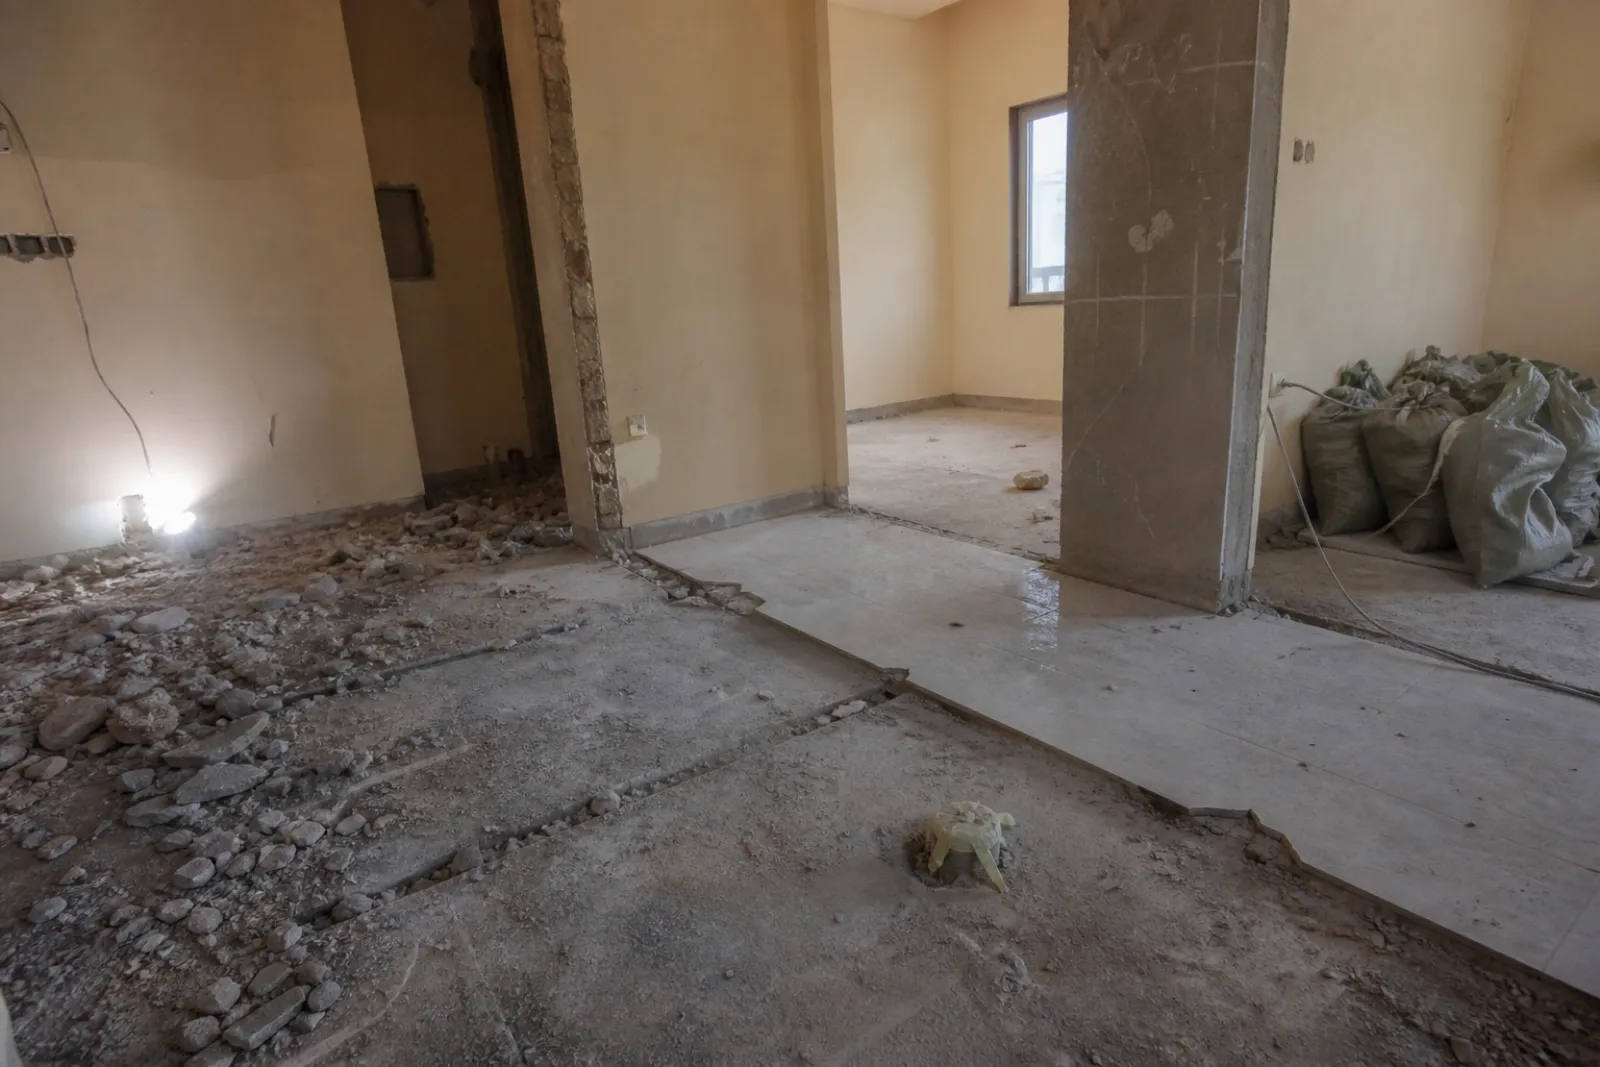
Logistics catch out most first-time renovators. Service lifts, loading bays, and building lobbies are shared assets governed by booking systems and time-restricted access windows. On a villa a delivery truck can arrive at the gate whenever the project needs it. An apartment renovation runs on pre-booked lift slots, dedicated delivery windows, and floor-protection protocols enforced by the building management team. All of it feeds into the programme, so it has to be planned before mobilisation.
Our team at Halo handles that chain on every apartment project: authority approvals, building management liaison, MEP coordination, and DM compliance. We have been operating in Dubai since 1996, we are Dubai Municipality approved and DEWA certified, and we run the full approval process so you do not have to. Explore our apartment renovation service in Dubai or contact us for a free site visit, or reach us on WhatsApp at +971 55 969 3009.
Building Management NOCs in Dubai: What You Need Before Work Starts
Before a single tool enters your apartment, the building management or owners association must issue a No Objection Certificate confirming they have reviewed and accepted your proposed scope of works. This applies to virtually every apartment in Dubai, from mid-market towers in Jumeirah Village Circle to premium residences on the Palm. Cosmetic works such as repainting walls or swapping light fittings typically fall outside this requirement, but any modification touching structural elements, plumbing, electrical circuits, or flooring triggers the formal approval pathway.
What the NOC Submission Package Must Include
Building management offices expect a complete documentation package submitted in one clean submission. Incomplete submissions are the most common cause of delay at this stage. The standard package includes a NOC request form from the building or developer portal, the owner's title deed or Ejari, passport and Emirates ID copies for both the owner and the contractor signatory, the contractor's trade licence, public liability insurance certificate, and an HSE plan. The technical documents carry as much weight as the identity and compliance ones: existing and proposed drawings with MEP layouts, material submittals for flooring, waterproofing, and adhesives, and a method statement covering working hours, noise-generating activity windows, waste disposal routes, and material delivery schedules. Because our team is DM Approved and DEWA Certified, our contractor credentials satisfy the compliance requirements that building management offices check first.
Developer-Managed Towers Carry an Additional Review Layer
In buildings managed directly by major developers, common in Downtown Dubai, Dubai Marina, Palm Jumeirah, and Business Bay, the standard NOC is only the first gate. Developer-managed properties typically run their own technical review process alongside, or in sequence with, the building management NOC. Depending on the zone, projects may also fall under the remit of specialist regulatory bodies instead of Dubai Municipality's standard pathway. Owners who have only renovated in community villa settings routinely underestimate how much time this layering adds before construction. Scheduling a site visit and authority review before committing to a project start date is the practical way to set a realistic programme.
What Happens if You Skip the NOC
Starting work without a valid NOC costs more time than the approval process itself would have taken. Building security can block site access immediately, and building management is entitled to issue a formal stop-work notice. Once a stop-work notice is in place, the project cannot resume until the NOC application is resubmitted and re-approved, a process that starts from scratch. Beyond the lost time on site, material deliveries already booked, subcontractors already mobilised, and programme dependencies downstream all compress, which increases overall project cost.
How We Handle the NOC Process for You
Our authority approvals team manages NOC preparation, submission, and active follow-up with building management offices on your behalf. We compile the full documentation package, coordinate with the relevant developer or owners association, and track submission status through to approval. For projects in specialist zones, we identify the correct regulatory pathway at the outset instead of discovering it mid-process. This is standard on every apartment renovation project we open. If you are planning a renovation and want the approvals stage managed correctly, speak with our team before setting a construction start date.
Working Hours, Service Lifts, and Site Access in Dubai Apartment Buildings
Dubai Municipality sets the baseline for construction noise across all residential buildings. Permitted working hours on weekdays allow activity during daytime hours, with most noisy breaking and drilling work restricted to morning and mid-day windows. Friday and public holiday restrictions are considerably tighter, and many building managements prohibit noisy trades entirely on those days. In practice, your building's house rules will frequently impose a narrower window than the municipal baseline, and the more restrictive set governs what happens on your floor. Confirm both before mobilisation. The first complaint from a neighbour is an expensive way to learn the difference.
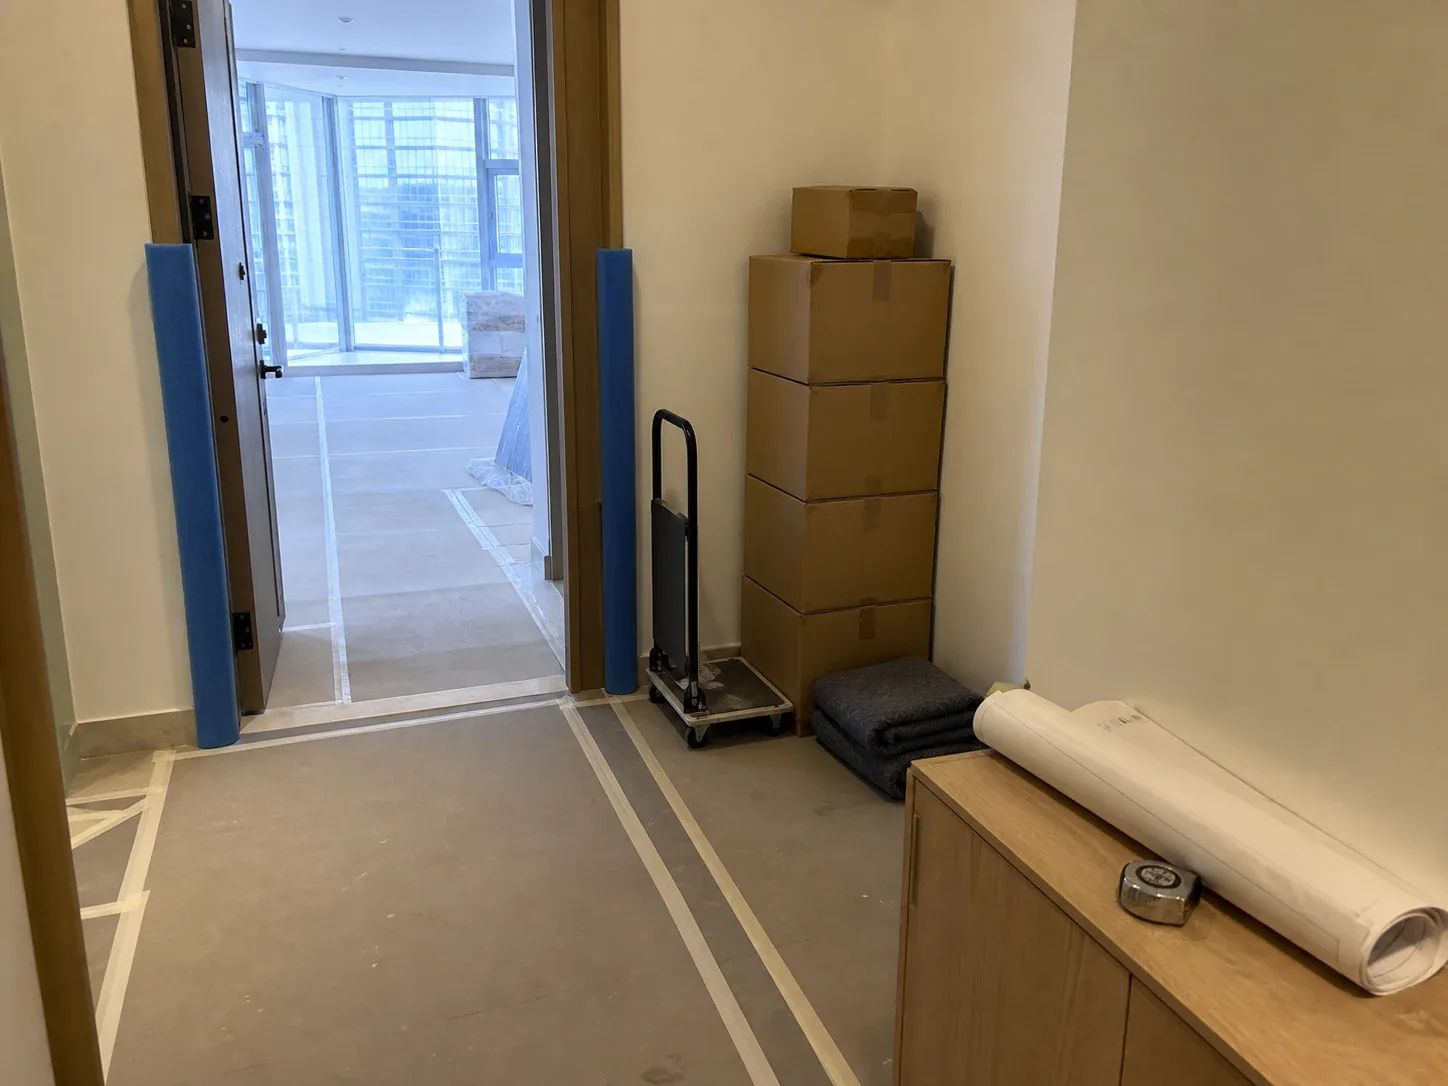
Service lift access is what makes apartment renovation schedules complex. Most Dubai residential towers require bookings to be made in advance, with lift time allocated in fixed slots. Those slots are shared across all contractors and residents moving in or out of the building on any given day, so a late booking can push a critical delivery back by several days. Large consignments, including kitchen carcasses, stone slabs, and full joinery panel sets, have to be sequenced around confirmed lift windows instead of fabrication completion dates.
One constraint catches renovation projects out repeatedly: every bespoke item must be dimensioned to fit through the service lift car before fabrication begins. A wardrobe unit or bathroom vanity assembly built to room dimensions, without accounting for the lift door opening and car depth, cannot physically reach the apartment floor. Villa projects never face this, because materials arrive at ground level and pass through wide external openings. On an apartment job, the lift car is the bottleneck between the workshop and the finished room.
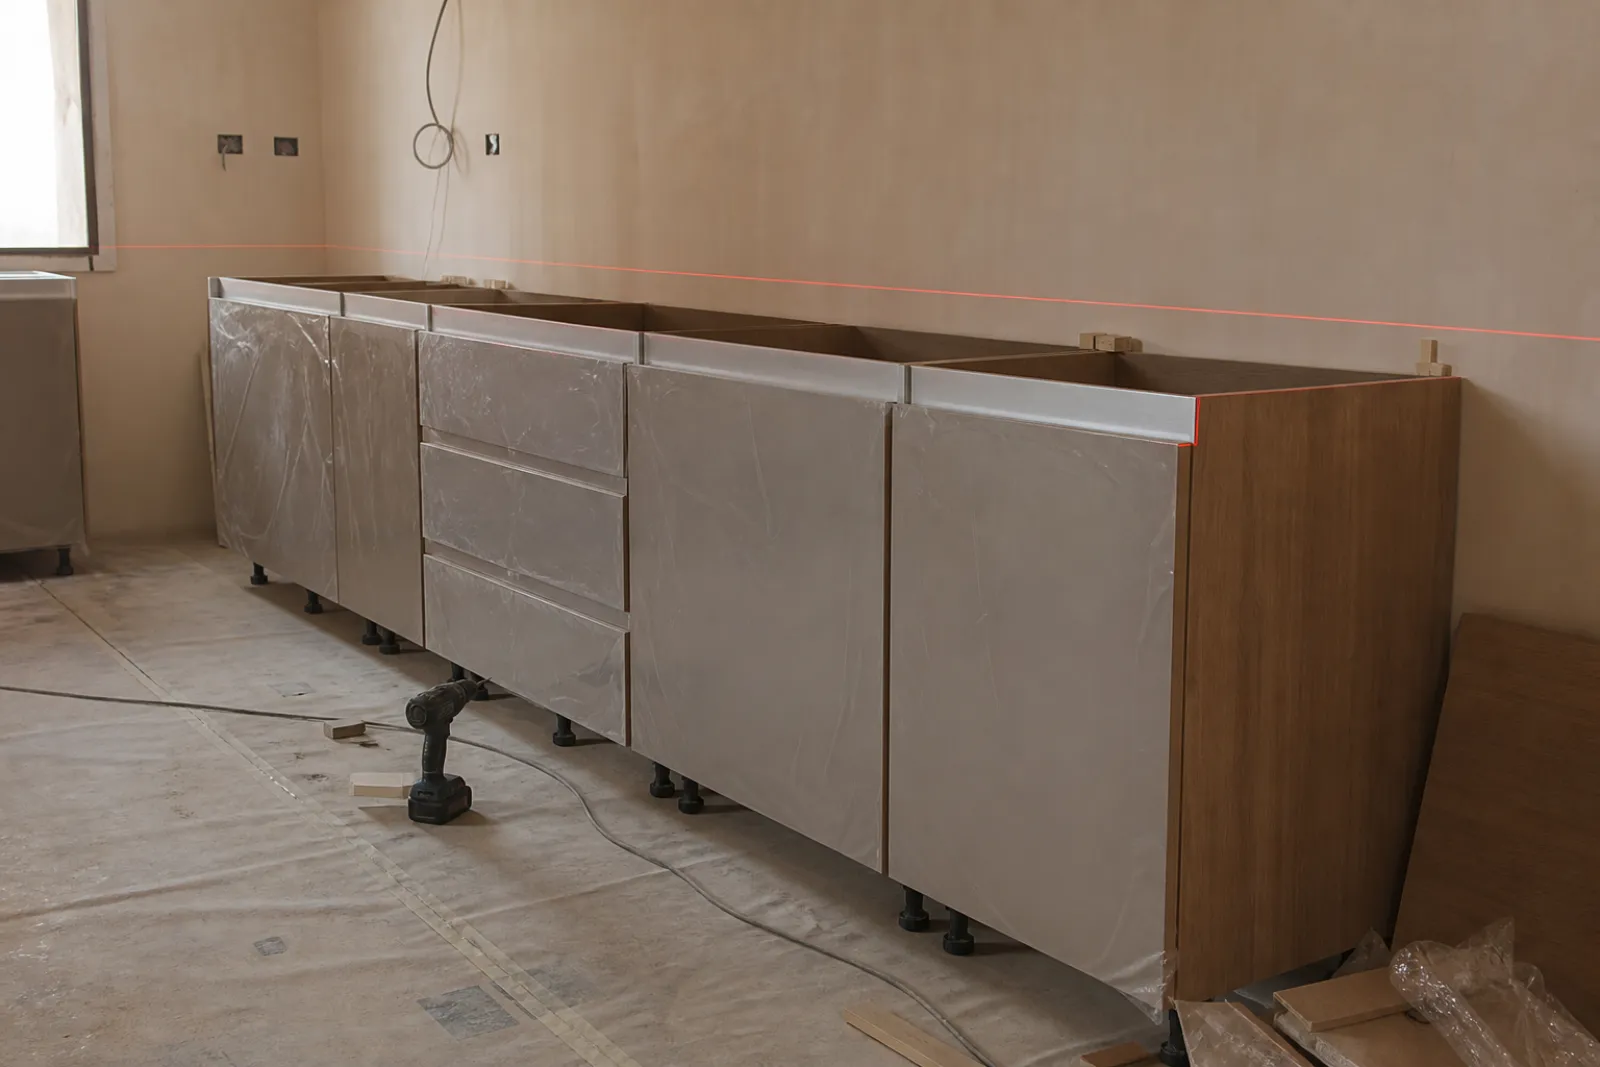
Using the passenger lifts for material movement is prohibited in virtually all Dubai residential towers, and hoisting materials via the building exterior without express written authorisation from building management is equally restricted. Building management can suspend site access for the whole project, including the trades that had nothing to do with the breach, so one unauthorised delivery can halt every trade at once until the matter is resolved.
Our project managers deal with all of this at the procurement and scheduling stage. Building service lift dimensions are confirmed on the first site visit and fed directly into the fabrication brief at our in-house joinery facility in Al Quoz, so every bespoke unit is cut and assembled to dimensions that will pass through the lift before a single component is produced. Lift slots are pre-booked at the same time fabrication orders are placed, which aligns delivery dates with confirmed access windows. We review the Dubai Municipality Building Code and the specific building's access rules at the outset, so permitted working hours are built into the programme before anyone mobilises.
Wet-Area Waterproofing in Dubai Apartments: Protecting the Unit Below
In a stacked residential building, wet-area waterproofing carries structural consequences, and treating it as a finishing detail is how owners end up paying for someone else's ceiling. A failed membrane beneath your bathroom or kitchen tiles does not contain its damage to your own apartment. Water migrates through the concrete slab under sustained pressure, causing active ingress into the ceiling of the occupied unit below. That leaves the upper-floor owner directly liable for remediation costs in the neighbouring unit as well as their own.
Bathrooms: Tanking the Full Wet Area
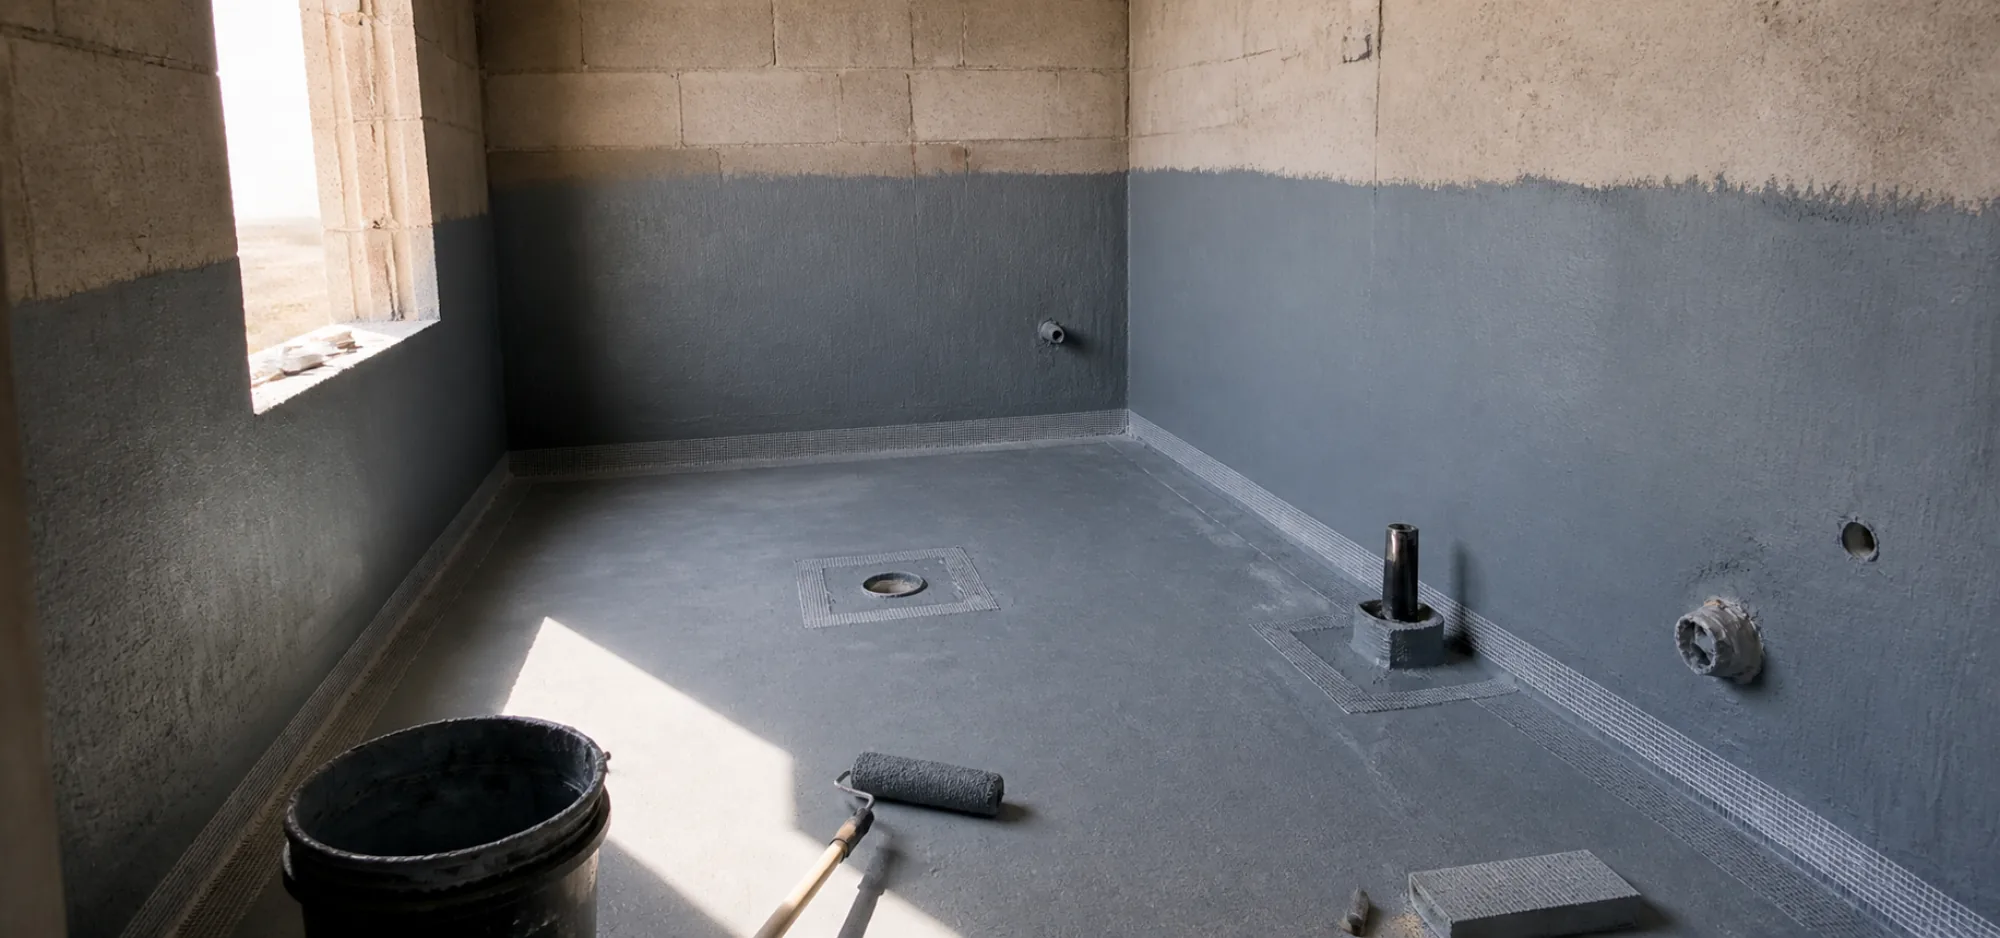
Any bathroom renovation that involves lifting existing tiles must include complete tanking before new finishes go down. This means sealing the entire floor field and applying the membrane to all wet walls as upstands, to a height that covers the full splash zone. Coverage cannot stop at the floor plane. The junctions matter most: wall-to-floor transitions, internal corners, and the perimeter of every drain collar and pipe penetration. These are the points most likely to open under thermal movement, and a membrane that terminates short of a threshold or misses a corner will leak along that seam however well the field coverage was applied.
Kitchen Works Carry Identical Requirements
Kitchens are frequently overlooked in this discussion. Any scope that disturbs the existing screed or introduces new under-sink plumbing, appliance connections, or drainage runs requires the same standard of membrane treatment as a bathroom. Drain collar sealing and bore packing around all service penetrations are checkpoints in their own right. A surface-level repair over a penetration that was never properly sealed during original construction will not hold once new plumbing loads are introduced.
Flood Testing Before Tiles Are Laid
The test involves ponding water across the treated surface and holding it for a defined period to verify there is no transmission through the slab. Skipping it, or performing it after tiles are down, removes the only point in the project at which a membrane failure can be detected and corrected without demolishing finished work. Many Dubai development NOC submissions require the contractor to confirm in writing that waterproofing works meet applicable standards and that a flood test will be conducted prior to the application of floor finishes. That written commitment exists because the downstream liability risk extends to residents below and to the building's common fabric.
Eliminating the Coordination Gap
The usual cause of wet-area failure in renovation projects is a coordination gap between the MEP trades and the waterproofing applicator working in sequence without unified oversight, rather than a defect in the membrane itself. MEP first fix, meaning all concealed plumbing, drainage runs, and conduits, must be fully installed and inspected before the membrane is applied. Any modification made after the membrane is down creates a high-probability leakage path that no surface repair will reliably close.
Our in-house MEP and waterproofing team manages both activities under a single programme, so one team controls the sequencing. Flood testing is carried out by the same people who applied the membrane, with results documented before finishing trades are mobilised. If you are planning a bathroom renovation in Dubai, this approach closes the most common failure point before it becomes your liability.
AC and Chilled Water Constraints in Dubai Apartment Renovations
The majority of mid-rise and high-rise apartment buildings in Dubai are served by district cooling or a centralised chilled water plant instead of individual split-unit air conditioning. The fan coil units inside your apartment draw chilled water from a shared building loop, and that loop is hydraulically balanced across every unit in the building. Removing, adding, or relocating an FCU without notifying the building's MEP operator disrupts that balance, and no owner can make that call alone.
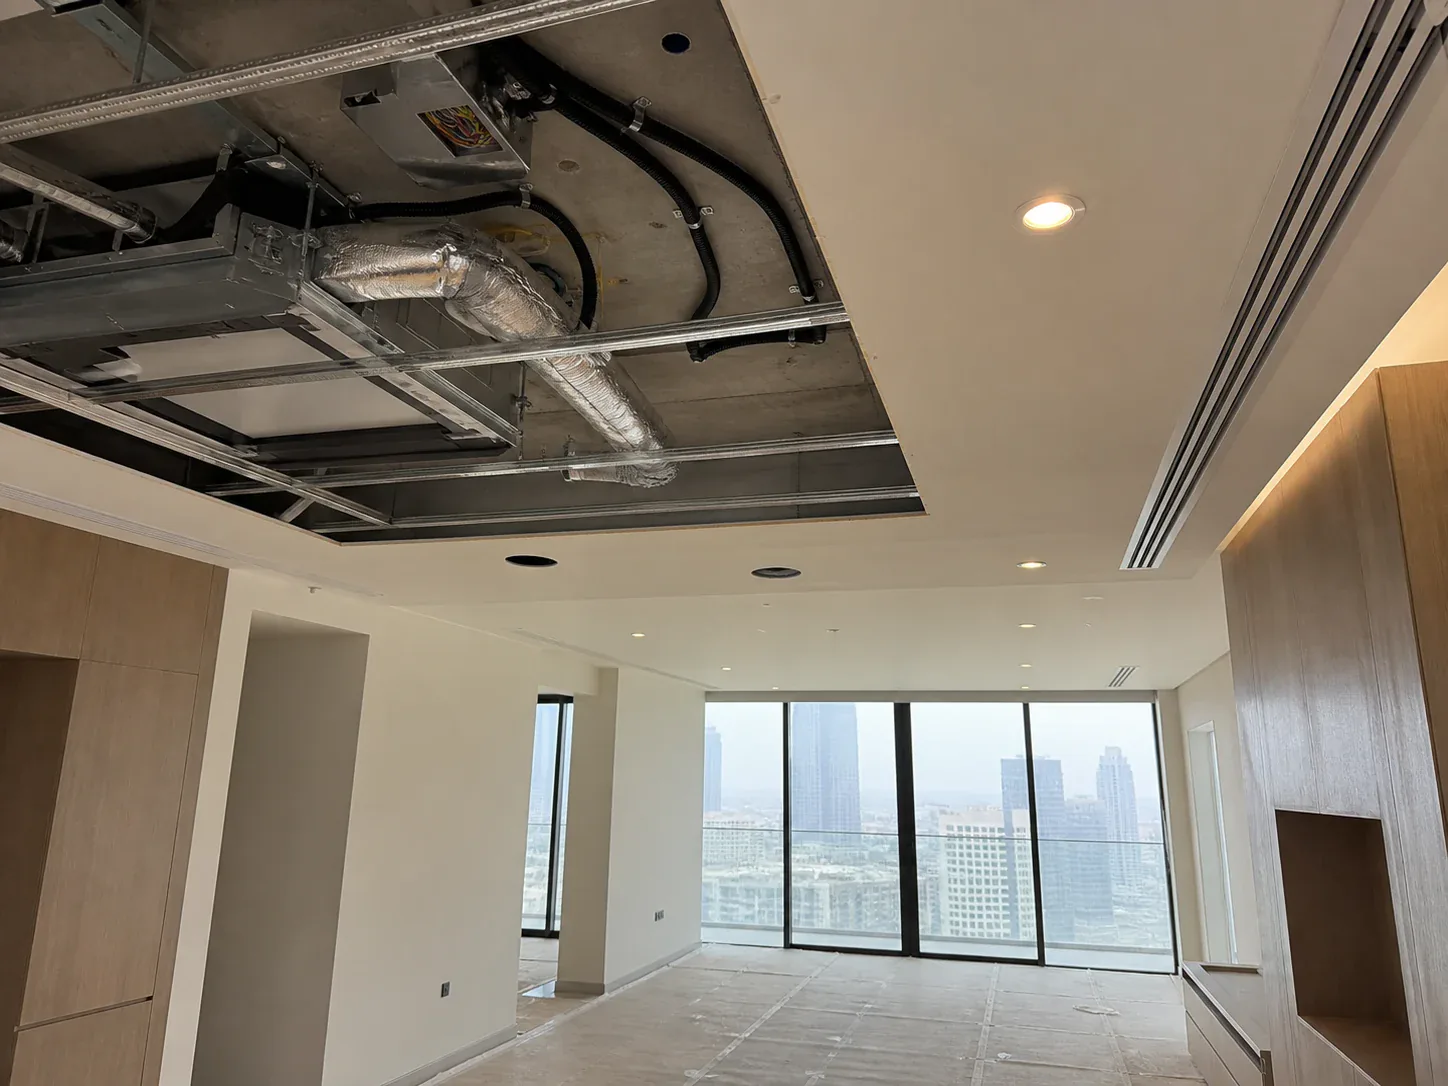
Any modification to the chilled water circuit requires a DEWA-certified engineer to carry out the works. This applies whether you are adding an FCU to serve a new room created by a partition change, relocating supply grilles to suit a revised ceiling layout, or adjusting return-air paths as part of an open-plan conversion. In many buildings, the facilities management team also requires a separate submission before works commence, and some developer fit-out manuals specify the exact technical documentation that submission must include. The approval pathway varies by master community and building operator, so establish it during pre-works planning.
Our team holds DEWA certification in-house, so chilled water and FCU modifications are handled by the same team executing your fit-out. Where that work goes to an external MEP firm running on its own schedule, coordination failures are a common source of programme delays in Dubai apartment renovations, particularly where ceiling works, joinery installation, and duct modifications need to be sequenced precisely.
Duct re-routing for open-plan conversions is the scope item owners misjudge most often. Ceiling void depths vary significantly between buildings, and in some towers the void is insufficient to accommodate revised duct runs without a design intervention. None of this is visible at the initial design stage. We carry out a pre-works MEP survey of the ceiling void before any layout is finalised, because the feasibility of an open-plan scheme can depend on what that void contains. Discovering a constraint after joinery has been manufactured adds cost and time that a thorough survey eliminates.
Electrical load assessments catch out kitchen and bathroom renovation clients. Upgrading to an induction hob, adding a built-in oven, installing a dishwasher, or fitting heated bathroom elements all increase the apartment's drawn load. DEWA requires load assessment submissions where such increases occur, and these submissions form part of the broader authority approvals process for Dubai fit-out works. Our in-house MEP team manages this documentation alongside the structural and architectural submissions, so no single approval thread is left to a third party to progress independently.
Realistic Renovation Timelines for Dubai Apartments: A Stage-by-Stage Guide
How long a project takes depends on scope, building management responsiveness, and how early procurement decisions are locked. The stage framework below comes from the apartment renovations we have delivered across Dubai.
| Stage | Activity | Typical Duration |
|---|---|---|
| 1 | Survey, design and scope finalisation | 1–2 weeks |
| 2 | NOC and authority approvals | 2–4 weeks |
| 3 | Procurement and joinery fabrication | 3–5 weeks (parallel with Stage 2) |
| 4 | Demolition, MEP first fix and structural prep | 1–2 weeks |
| 5 | Fit-out, finishes and joinery installation | 3–6 weeks |
| 6 | MEP second fix, snagging and handover | 1–2 weeks |
| Total | Survey to handover | 10–16 weeks |
Stage 1 begins with a measured site survey, followed by design development, material selection, and formal scope sign-off. Locking scope before any pricing or procurement takes place matters, because changes introduced after this point create cost and programme risk. We do not release drawings or begin authority submissions until the client has signed off on the full scope.
Stage 2 is the variable that most apartment owners underestimate. Building management, the developer community authority, Dubai Municipality, and DEWA each have their own submission requirements, and responsiveness varies. Projects involving MEP modifications or any structural element take longer to approve than cosmetic refurbishments. We prepare the full NOC pack, including compliance drawings, method statements, and undertaking letters, to avoid resubmission delays.
Stage 3 decides how much of the programme you can compress. Our bespoke joinery, fabricated at our 15,000 sq ft Al Quoz facility, goes into production as soon as drawings are finalised, running in parallel with Stage 2 wherever the NOC is not yet required to release orders. That can save several weeks on overall delivery.
Stage 4 is noise-intensive. Demolition, MEP first fix, and structural preparation are sequenced strictly within permitted building hours to avoid stop-work notices, as discussed in the working hours section above.
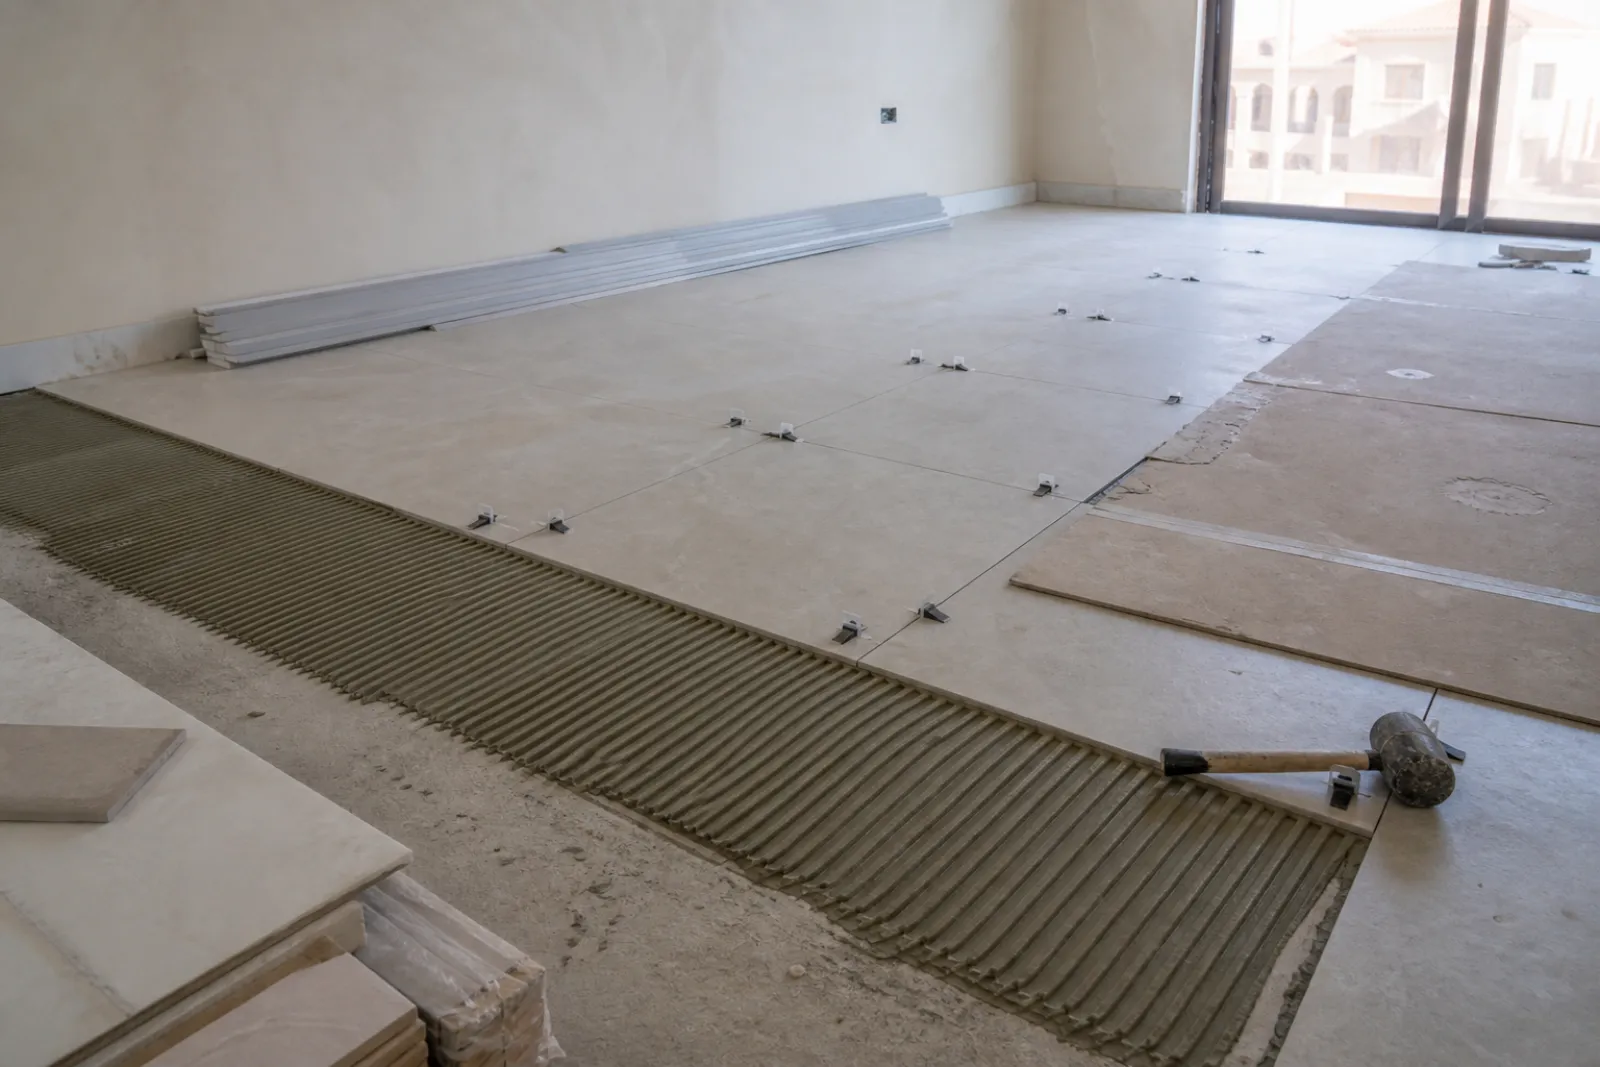
Stage 5 is the most variable phase. A compact one-bedroom with mid-range finishes sits at the shorter end of the range. A larger apartment with full kitchen replacement, bathroom fit-out, custom wardrobes, and premium flooring throughout will occupy the full six weeks or beyond.
Stage 6 closes the project with FCU commissioning, electrical testing, waterproofing flood test sign-off, and a formal client walkthrough. All approvals, variation records, and site documentation are compiled into the handover file before we consider a project complete.
A full apartment renovation in Dubai typically spans 10 to 16 weeks from survey to handover. That range accounts for the NOC processing time villa projects never face.
Typical Scope for a Dubai Apartment Renovation with Halo
A full Dubai apartment renovation with our team covers six core areas, each coordinated by a single project manager from design sign-off through to snagging and handover.
Kitchens
Our kitchen renovation service in Dubai begins with layout reconfiguration, where we assess whether the existing footprint serves the apartment's flow or whether shifting the cooking zone, island, or storage configuration will improve both function and resale appeal. Carcasses and doors are fabricated in our own 15,000 sq ft Al Quoz joinery factory by a team of 75 skilled carpenters, which keeps material selection, tolerances, and lead times under our direct control instead of a third-party supplier's schedule. Worktops are cut and finished in-house, appliances are integrated while the cabinets are built, and all MEP connections, including extraction ducting routed within the permitted riser path, are handled by our in-house team.
Bathrooms and Ensuites
Our bathroom renovation scope follows a technically defined sequence that matters particularly in Dubai's stacked residential buildings. After full strip-out, we apply a waterproofing membrane across the full wet area and conduct a flood test before any tiling begins, so the substrate is certified watertight before the finished layer goes down. Wall and floor tiling, bespoke vanity unit and mirror fabrication, sanitaryware installation, and shower enclosure fitting follow in a structured programme. This sequence protects the unit below as much as the apartment being renovated.
Bedrooms and Wardrobes
Space efficiency is a consistent priority for Dubai apartment owners. Our bespoke wardrobe and bedroom joinery is measured to the actual ceiling heights, structural columns, and door swings of each unit, which a catalogue unit cannot accommodate. Built-in wardrobe interiors, TV unit cabinetry, bedhead panelling, and decorative paint or wallpaper finishes are all produced and installed by the same Halo team, so joinery lines, paint edges, and panel reveals are coordinated from the outset.
Living and Dining Areas
Flooring replacement across living and dining zones typically involves marble, engineered wood, microcement, or large-format porcelain, with the choice driven by the apartment's natural light levels, existing slab condition, and the owner's design brief. We overlay these with feature wall treatments, gypsum ceiling works, stretch ceilings where specified, and a full lighting redesign that integrates with the electrical scope below.
MEP and Home Automation
Our in-house MEP team handles FCU relocation where chilled water system constraints allow it, lighting circuit upgrades, smart switch and scene-setting installation, and electrical DB assessments where the existing board requires reconfiguration to support the revised load. These elements are costed and scoped at the design stage, so they do not surface later as variations.
Our completed project portfolio covers over 1,200 projects delivered across Dubai, across the range of finishes, typologies, and apartment sizes our team works with regularly.
Dubai Apartment Renovation: Frequently Asked Questions
Do I need a permit to renovate my apartment in Dubai?
Most Dubai apartment renovations require a No Objection Certificate from the building management or owners association before work can begin. Where the scope involves structural changes, partition removal, or MEP modifications, a permit from Dubai Municipality is also required. Any works that touch the chilled water or district cooling system require a DEWA-certified contractor. The precise requirements depend on your building, your developer, and the scope of works you intend to carry out. Our authority approvals team in Dubai handles this assessment as part of every project brief.
How long does an apartment renovation in Dubai take?
A full apartment renovation in Dubai typically takes 10 to 16 weeks from initial survey to handover. The largest single variable is the NOC and approvals phase, which can span two to four weeks depending on building management responsiveness and developer requirements. Joinery fabrication and material procurement run concurrently with the approvals process to minimise the overall programme wherever possible. Scope complexity, material lead times, and building access constraints such as service lift availability and restricted working hours all influence the final duration.
Can I change the layout of my Dubai apartment?
Internal, non-structural partition walls can generally be removed or relocated, subject to building management consent and written confirmation from a structural engineer. Load-bearing columns, shear walls, and external facades are common property in strata buildings and cannot be modified by individual unit owners. Our in-house structural engineers assess layout feasibility before any change is committed to design drawings, which prevents abortive cost and avoids resubmission delays at the approvals stage.
What happens if the building management rejects my NOC?
A rejection will typically specify the objection, most commonly gaps in contractor credentials, inadequate insurance documentation, or scope items that conflict with the building's house rules. The application can be resubmitted once those points are resolved. Working with a contractor who has prior experience with your building or developer reduces the likelihood of rejection on first submission and shortens the resubmission cycle if one is needed. Our team has delivered over 1,200 projects across Dubai and manages the NOC process directly on behalf of our clients.
Does renovating my Dubai apartment increase its rental or resale value?
A well-executed renovation in a sought-after Dubai community can improve rental yield and strengthen a unit's position at resale, particularly in buildings where the majority of stock is ageing and has not been updated. The return depends on the quality of execution, the specification relative to comparable units in the same community, and whether the scope targets high-impact areas. Kitchens, bathrooms, and flooring consistently deliver the strongest return on investment. Unapproved works can undermine value; buyers and their agents routinely request permit documentation during transactions. Fully approved and documented works protect both the renovation spend and the future sale.
Start Your Dubai Apartment Renovation with a Free Site Visit
Every constraint covered in this guide plays out differently from one building to the next. The NOC process, permitted working hours, service lift scheduling, wet-area waterproofing obligations, chilled water system limitations, and phased timelines interact in ways that a remote estimate cannot anticipate.
So we begin every engagement with a free on-site survey. Our team visits the apartment, inspects existing MEP routing, assesses wet-area membrane condition, identifies structural wall positions, and reviews the specific building's access and approval requirements in person. No two buildings in Dubai operate identically, and a site visit is the only way to produce a scope and timeline that fits the project in front of us.
We have operated in Dubai for 30 years, delivered over 1,200 projects, and hold DM approval and DEWA certification. Our in-house MEP team, structural engineers, and joinery factory operate under one roof, which removes the coordination gaps and sequencing delays that arise when trades are managed separately across multiple sub-contractors.


