
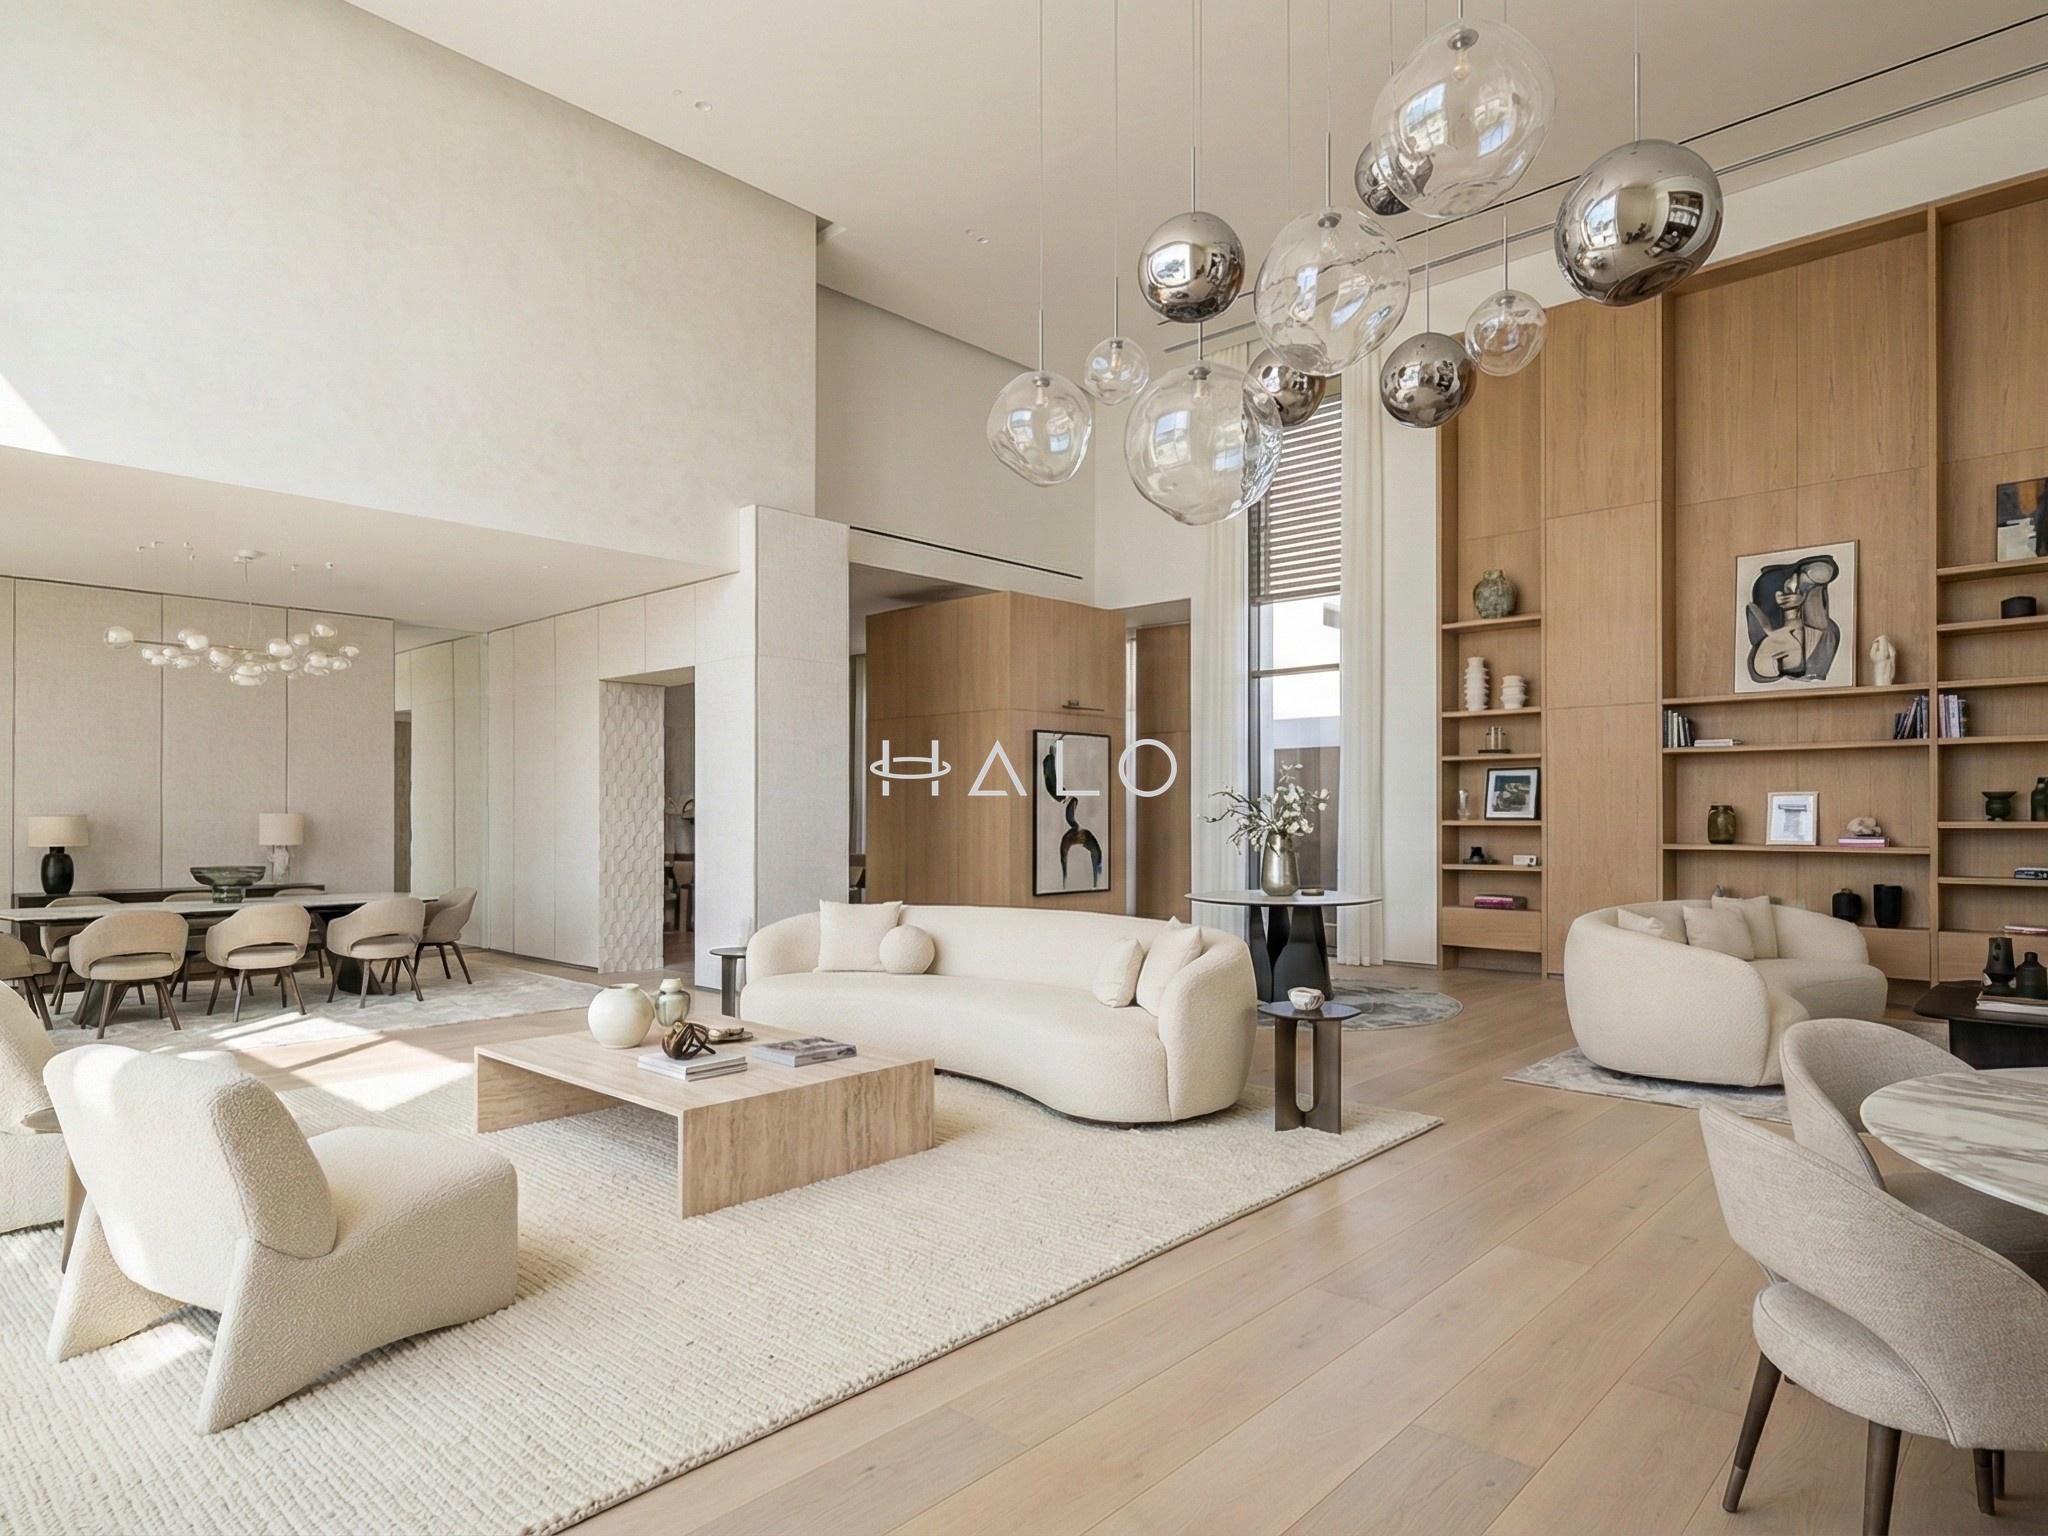
Most remodelling projects in Dubai fail on sequence, not on design. Trades arrive in the wrong order, a wall goes up before the MEP first fix is inspected, joinery is fabricated against a drawing that was superseded two weeks earlier — and the cost of unwinding any of it lands on the owner.
This guide walks through what an interior remodel actually involves in a Dubai villa or apartment, stage by stage: strip-out, MEP first fix, gypsum and partitions, joinery, finishes, second fix, and snagging. For each stage it covers what has to be signed off before the next one starts, and where projects typically lose time and money.
Why Sequencing Defines Every Dubai Remodelling Project
The most common reason a Dubai remodelling project runs over time and over budget is not poor materials or inexperienced tradesmen. It is trades arriving on site in the wrong order. Tilers scheduled before MEP rough-in has been inspected and signed off. Joiners delivering cabinetry before plaster has cured fully, which in Dubai's climate typically requires a minimum of 21 to 28 days depending on humidity levels and ventilation. Painters mobilising before joinery installation is complete. Each of these sequencing failures sets off a chain reaction that is far more expensive to resolve than it would have been to prevent.
A poorly sequenced project does not simply run late. It generates abortive work: walls that must be opened after closure, tiles that must be lifted to access uncompleted waterproofing, finished joinery that sustains damage from wet trades still operating nearby. Material waste accumulates. Subcontractors begin attributing delays to one another, and the disputes that follow can hold up practical completion for weeks. The client, meanwhile, absorbs both the cost and the disruption.
Dubai adds a layer of regulatory complexity that makes sequencing discipline non-negotiable. Dubai Municipality building permits, DEWA connection approvals, and developer NOCs for gated communities and strata buildings each represent a formal hold point. Work cannot proceed past certain stages without signed inspection records. These hold points are not administrative inconveniences; they are mandatory programme gates that must be mapped into the project schedule from day one, not discovered mid-construction. Community working-hour restrictions in areas such as Palm Jumeirah, Emirates Hills, and Arabian Ranches further compress productive site time, particularly during summer months when material lead times extend and outdoor logistics slow.
Our turnkey model at Halo Interiors LLC was structured specifically to remove the coordination failures that fragment multi-subcontractor jobs. Our in-house teams covering design, MEP, structural engineering, joinery, and decorative finishes operate under a single programme and a single point of accountability. After 30 years and more than 1,200 projects delivered in Dubai, we have learned that trade sequencing is only reliable when one entity controls every stage.
If you are planning a villa or apartment remodel and have not yet committed to a scope or contractor, we offer a free site visit to walk through sequencing, approvals, and realistic timelines with you. Reach us on WhatsApp at +971 55 969 3009.
Stage 1: Strip-Out and Site Protection in Dubai Villas and Apartments
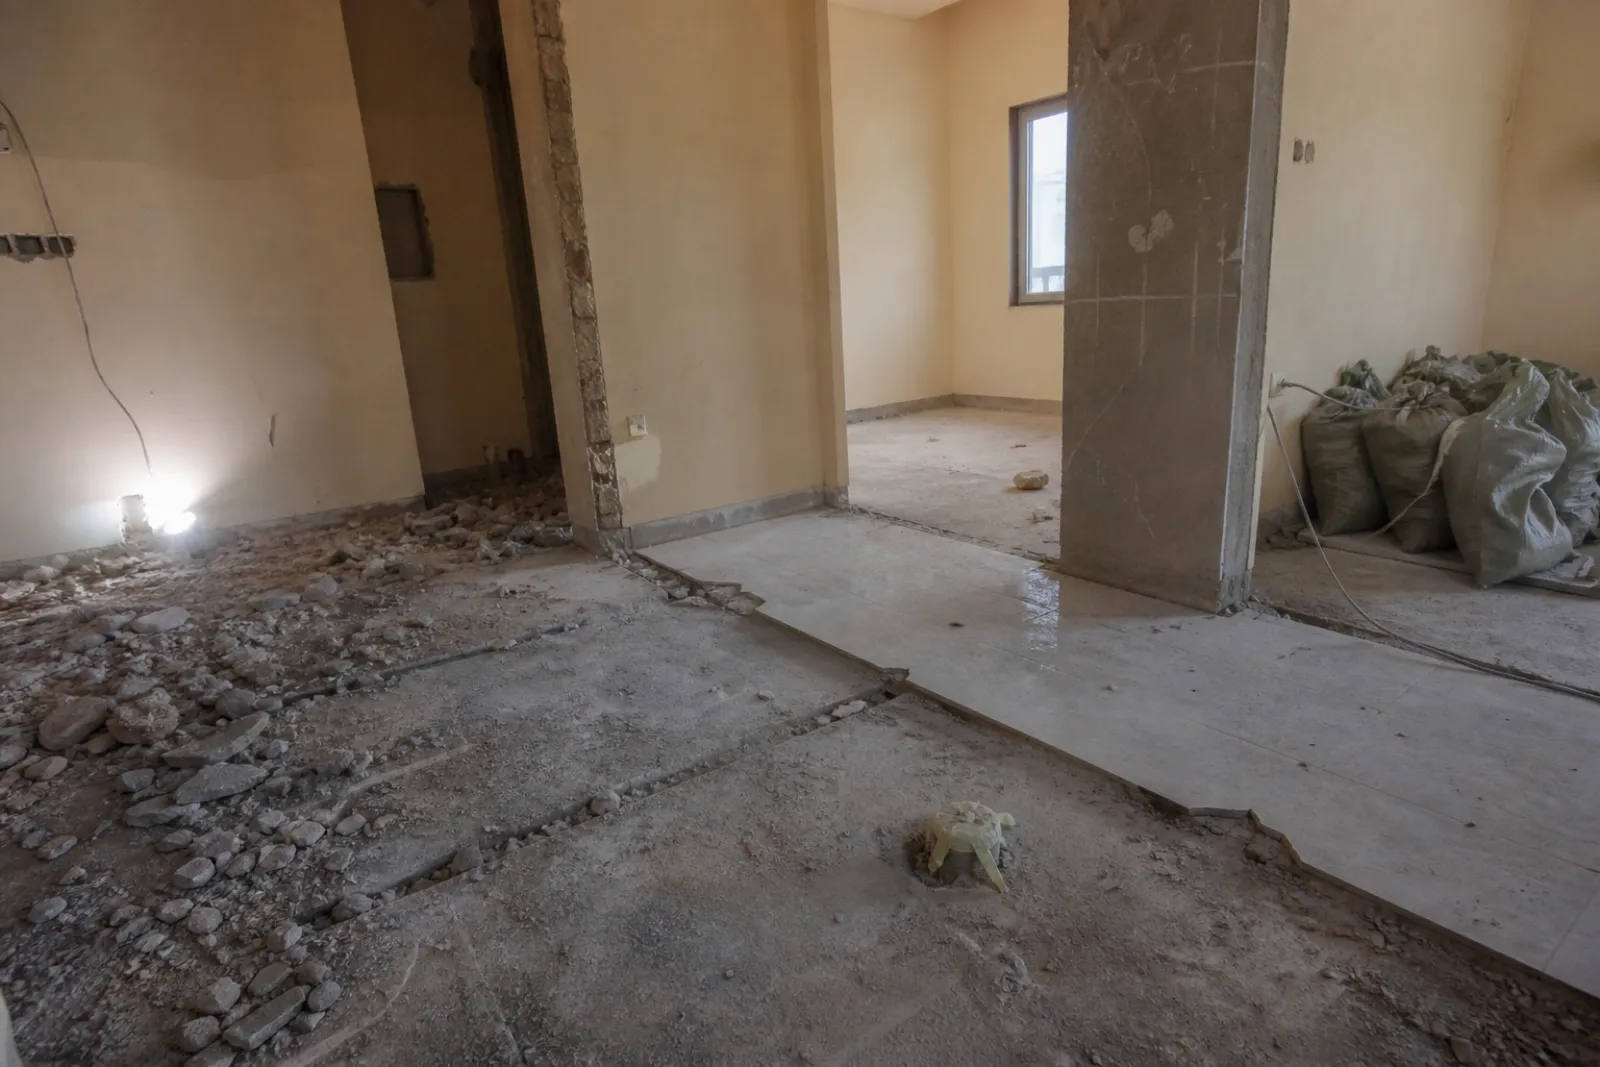
Before a single tile is lifted or a partition wall touched, the strip-out scope must be defined in writing and agreed by all parties. This means specifying precisely which finishes, fixtures, built-in joinery, and MEP services are to be removed, and which are to remain protected. Verbal agreements at this stage are one of the most reliable predictors of disputes later. Our team at Halo documents every item in a pre-demolition schedule, cross-referenced against the approved drawings, before any labour mobilises on site.
Site protection follows immediately and is non-negotiable. In gated communities and occupied residential buildings across Dubai, protective hoarding, heavy-duty dust sheeting, and rigid floor protection must be installed across all common areas before demolition begins. Any scuff, crack, or stain to lobby flooring, lift interiors, or corridor walls can trigger a formal claim from the community management or master developer. For our villa renovation projects in Dubai and apartment renovation works, we treat common-area protection as a contractual obligation, not an optional precaution.
Older Dubai properties, particularly those built before the UAE's asbestos restrictions came into force, may contain asbestos-containing materials in floor adhesives, ceiling tiles, or pipe insulation. Identification must be carried out by a certified specialist before any mechanical demolition proceeds. If ACM is confirmed, certified disposal through Dubai Municipality-approved contractors is mandatory; general labour cannot handle or remove these materials under any circumstances.
Debris removal requires skip permits from Dubai Municipality and strict compliance with community working-hour rules. In most residential communities, construction activity is permitted during weekday daytime hours only, with restrictions on Fridays and public holidays. Scheduling skip collections and debris runs outside these windows risks fines and potential site closure notices from community management.
In practical terms, a standard apartment strip-out runs two to five days. A full villa strip-out, covering multiple floors, an existing kitchen, bathrooms, and built-in joinery, typically requires one to two weeks depending on scope and access constraints.
Stage 2: MEP First Fix — The Hidden Work That Governs Everything in Dubai
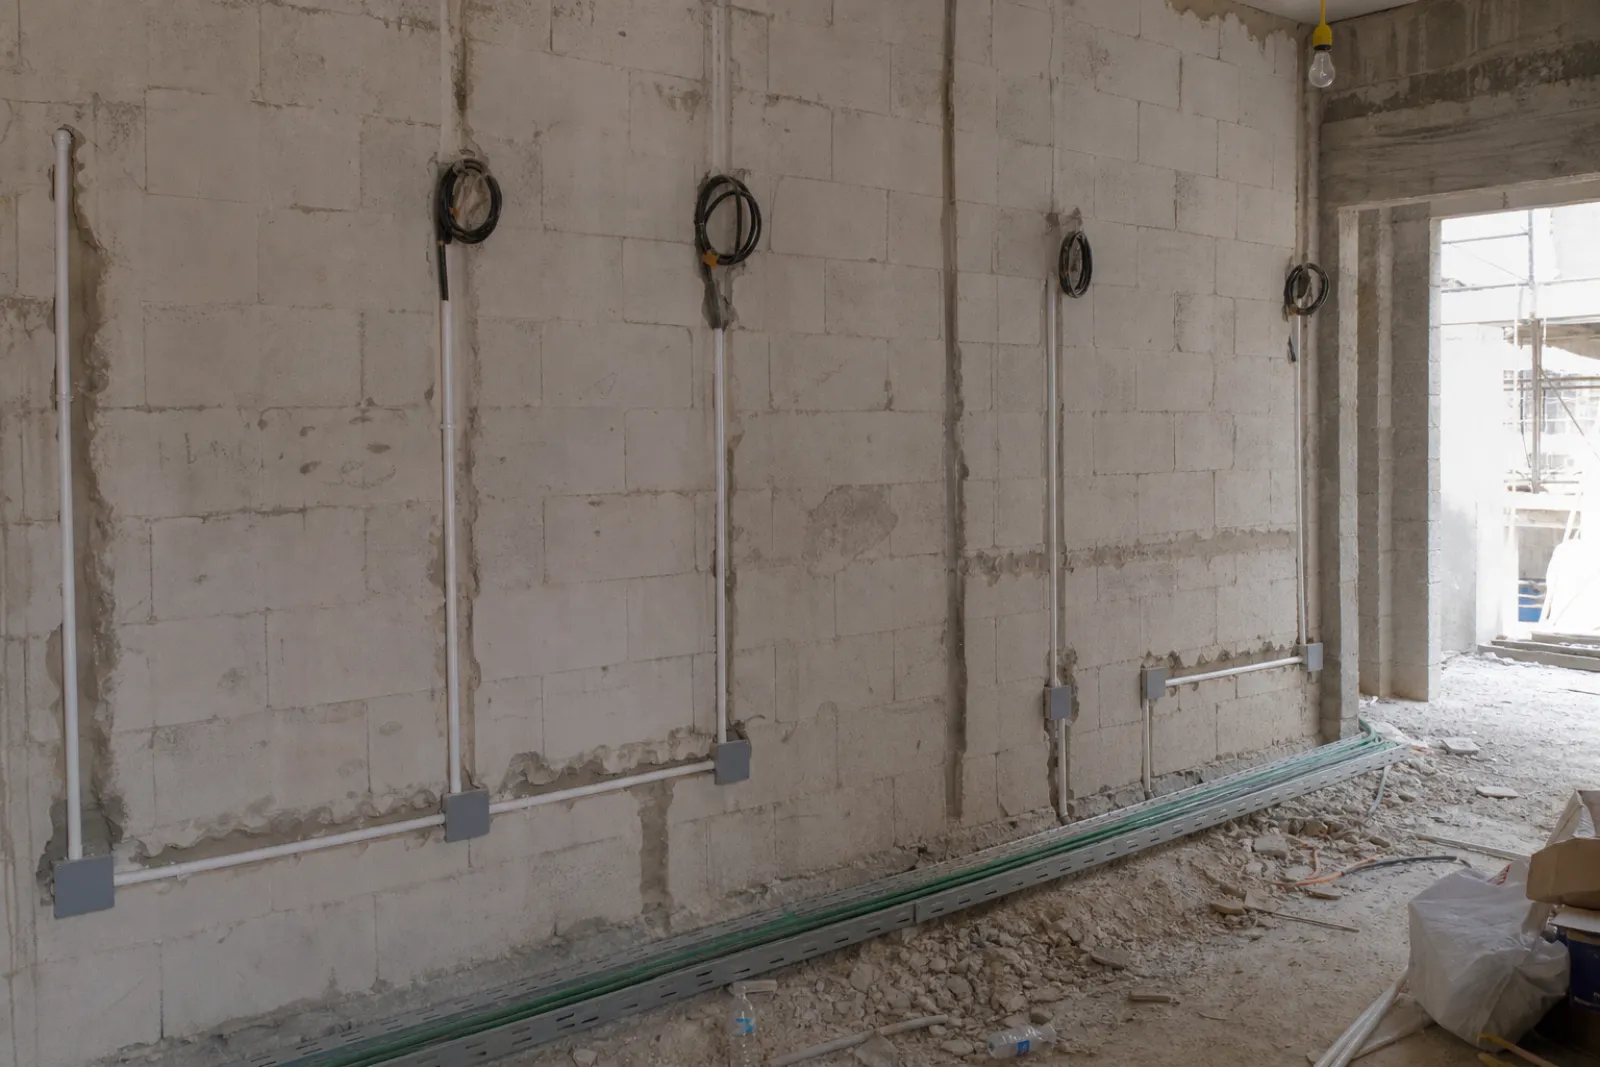
With strip-out complete and the site protected, the project moves into its most consequential phase. MEP first fix covers every mechanical, electrical, and plumbing rough-in element that will be permanently concealed: conduit runs through blockwork and slabs, electrical back boxes, distribution cabling, drain and water supply lines, and the full HVAC duct network including supply, return, and fresh-air branches. Nothing about this work is visible in the finished property, which is precisely why it must be executed and signed off before a single sheet of boarding or a millimetre of plaster is applied.
The sequence is non-negotiable. Boarding over first-fix MEP before inspection sign-off forces the next contractor to open walls that have already been closed, which typically doubles the remedial cost and adds one to three weeks to the programme. Our team sees this mistake on projects we are brought in to rescue, and the pattern is consistent: a contractor under schedule pressure moves to boarding before the MEP inspection is complete, and the saving of two days on site becomes a three-week setback.
DEWA Certification and Why It Matters in Dubai
All electrical works in Dubai must comply with DEWA (Dubai Electricity and Water Authority) standards, and the inspection sign-off is a legal requirement before enclosure. Our team holds DEWA certification in-house. That matters because a contractor without it must engage an approved third party to execute or co-sign the electrical works before inspection can proceed, introducing a dependency that is entirely outside the project manager's control. We submit, execute, and present for DEWA inspection under a single roof, which removes that delay entirely. Our MEP and HVAC services in Dubai cover the full scope from design coordination through authority sign-off.
HVAC, Fresh Air, and Smart Home Cabling
AC upgrades are standard in Dubai remodels. Original HVAC systems in apartments and villas are typically sized for the original layout and the original Dubai Municipality specifications at the time of build. When walls move, rooms merge, or a new kitchen island replaces a closed kitchen, the original duct runs no longer serve the space correctly. Fresh-air ducting is also a first-fix item governed by Dubai building regulations for enclosed habitable rooms; it cannot be added retrospectively without structural intervention. HVAC ductwork takes priority in the ceiling void because it is the largest element and requires the straightest, most efficient path. Firefighting lines, plumbing, electrical cable trays, and low-voltage cabling are sequenced below it in that order.
Smart home and home automation cabling belongs at first fix, not as an afterthought. Data cabling, security, lighting control, and AV conduits must be run in dedicated separated trays before boarding. Retrofitting these systems after walls are closed requires cutting finished surfaces, re-patching, and repainting, which is disruptive and disproportionately expensive relative to the cost of running the conduits correctly at this stage.
Realistic duration: first-fix MEP runs one to three weeks on a typical Dubai apartment or villa, depending on floor area, the number of wet rooms, the number of HVAC zones, and the scope of any smart-home or home automation installation. Complex layouts with district cooling interfaces or full home automation can extend this to the upper end of that range.
Stage 3: Gypsum, Partitions, and Structural Changes Across Dubai Properties
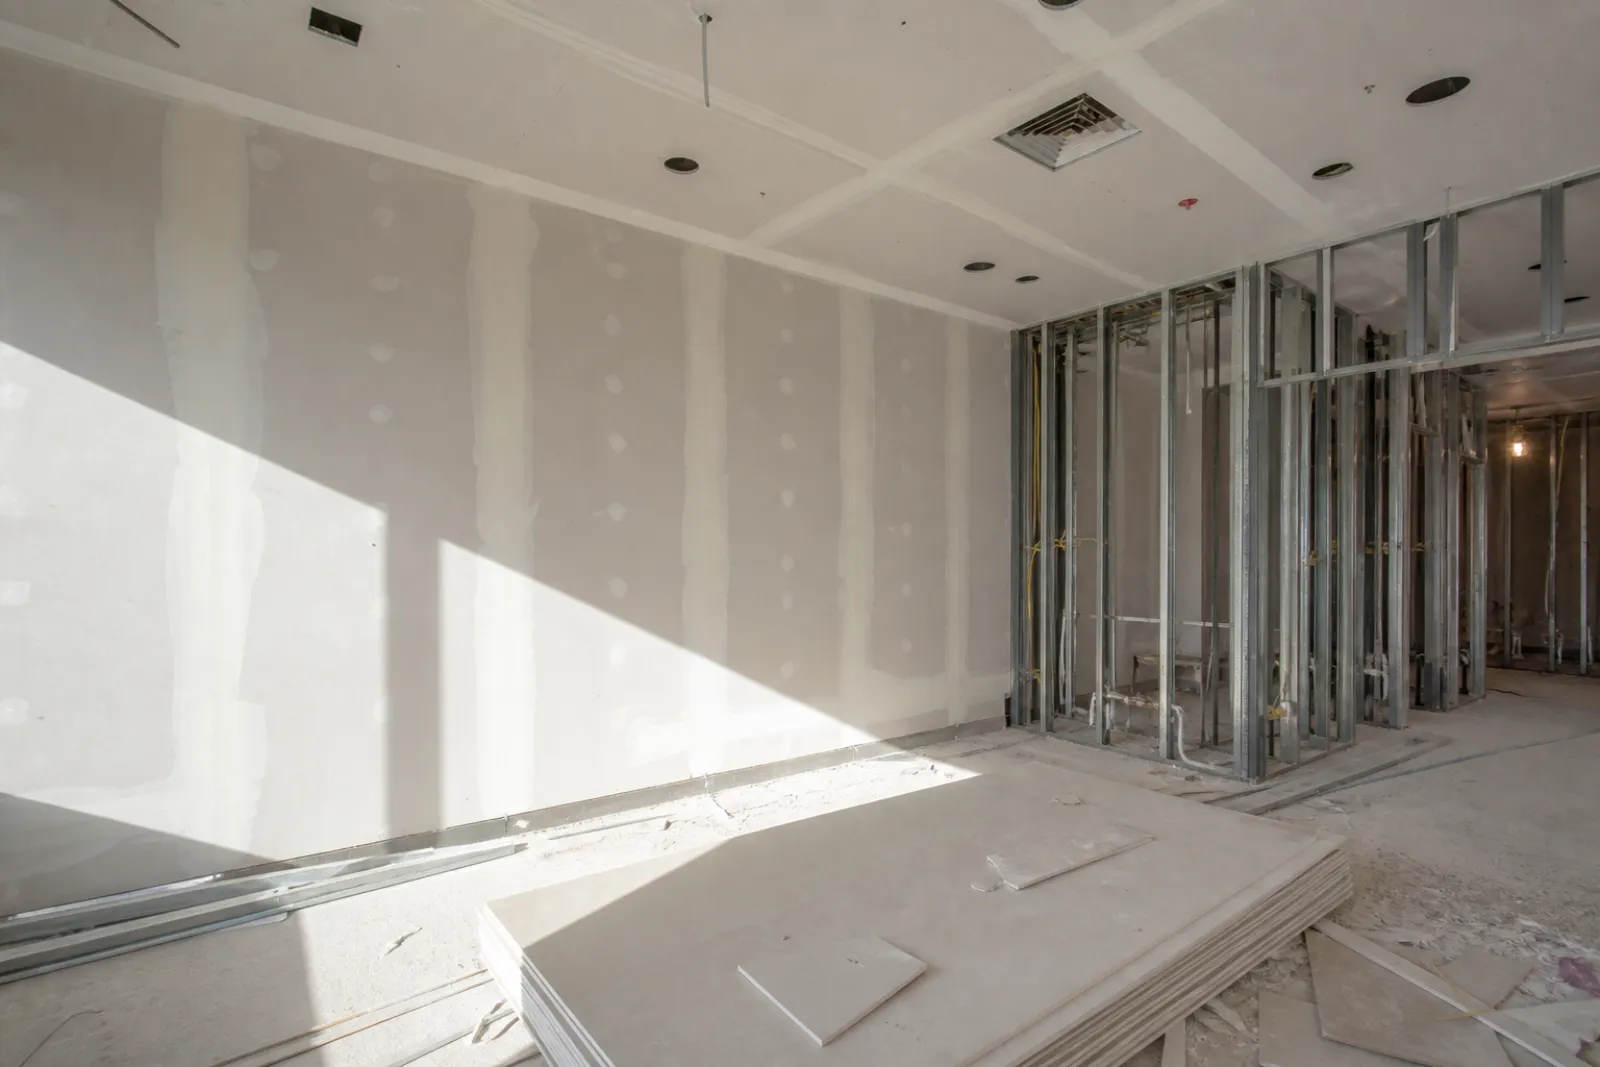
With the MEP rough-ins tested and signed off, the project moves into the phase that physically defines the new spatial layout. Gypsum boarding and metal-stud partitioning establish where walls sit, where ceilings land, and how the finished space will read. At Halo, we use metal-stud framing rather than timber throughout, for reasons that matter in Dubai's climate: metal studs resist the dimensional movement that humidity cycles cause in timber, they carry a consistent fire rating, and they align with DM compliance requirements for residential fit-out.
Any change to a load-bearing element is a different category of work entirely. It requires structural engineer sign-off and, in most cases, a formal DM permit before the first cut is made. Non-load-bearing metal-stud gypsum partitions usually fall under a lighter permit category, but the approval must still be in hand before trades start. Properties in master-planned communities may also require a developer NOC on top of the relevant authority approval. Our team handles all authority submissions in-house, so the programme is not held up by paperwork chasing.
Ceiling Coordination: Confirm Everything Before the Board Goes Up
False ceilings, bulkheads, and coffered details are designed and fully co-ordinated at this stage, not after. Every ceiling-mounted AC diffuser position, recessed light location, and speaker or AV outlet must be confirmed against the approved drawings before a single board is fixed. Once boarding closes, any change requires cutting, patching, replastering, and potentially a re-inspection. Our in-house MEP team and architects work from the same drawing set, which means diffuser layouts and lighting plans are reconciled before site work begins. You can see the full scope of our gypsum works and false ceiling services in Dubai for a detailed breakdown of what this stage covers.
Curing, Humidity, and the Cost of Rushing
Dubai's ambient humidity during the summer months, particularly from June through September, directly affects how gypsum cures on site. Ground-floor and podium-level apartments are the most exposed, as moisture migrates upward from concrete slabs and external humidity has fewer escape routes. Proper cross-ventilation, dehumidification where necessary, and a full cure at controlled humidity are non-negotiable before the next trade touches the wall. In summer conditions, that window extends further still. Joinery installation or decorative finishes applied against uncured plaster risk moisture-driven warping of panels and paint adhesion failure that only becomes visible weeks later. Patience at this stage protects the entire downstream programme.
Realistic duration: one to two weeks for a standard apartment with straightforward partition and ceiling work; two to four weeks for a multi-room villa remodel involving coffered ceilings, structural changes, or phased DM inspection sign-offs. Both estimates assume approvals are already in place before work begins.
Stage 4: Joinery Installation in Dubai's Climate and Humidity Conditions
Joinery covers kitchens, wardrobes, vanities, wall panelling, bar units, home offices, and Majlis furniture. Every one of these elements is fabricated off-site and arrives on site only after walls and ceilings are complete and fully cured. Gypsum plaster and screed continue to off-gas moisture for days to weeks after application; installing joinery against uncured surfaces transfers that moisture directly into the substrate, causing swelling, joint separation, and finish failure that no amount of remedial work can fully reverse.
The Climate Challenge Every Dubai Joinery Project Must Address
Dubai's summer exterior humidity regularly exceeds 80%, while air-conditioned interiors are held around 20°C. That differential is the central technical risk for any timber or engineered board product brought on site. Panels, carcasses, and door frames absorb or release moisture until they equilibrate with their environment, and if that equilibration happens after fixings are applied, joints fail and panels warp. The solution is controlled acclimatisation: joinery must be staged inside the space with the HVAC system fully commissioned and running before a single unit is fixed in position. Summer installations carry greater risk precisely because the indoor-outdoor gap is at its widest, making this step non-negotiable rather than precautionary.
Engineered board substrates, including MDF, HDF, and multi-ply cores, are standard in UAE-specification joinery because they handle dimensional movement far better than solid timber. Proper edge-banding, sealed backs, and moisture-resistant coatings on units adjacent to exterior walls provide an additional line of defence. Expansion gaps and floating panel systems must be detailed to accommodate seasonal movement; omitting them is one of the more common causes of buckling in installed kitchen and wardrobe carcasses.
Templating, Fabrication, and Installation Sequencing
Made-to-measure joinery must be templated after walls and floors reach their final position. Pre-measuring against architectural drawings alone introduces fitting errors because real-world tolerances in plastered walls, tiled floors, and structural columns routinely deviate from drawing dimensions, sometimes by 10 to 20 mm. Those deviations produce gaps, overhangs, and remedial cutting on site that compromise both the finish and the programme.
Our bespoke joinery and fit-out services are delivered through our Al Quoz facility: 15,000 sq ft of workshop space, 75 skilled carpenters and painters, and craftsmen with over 25 years of experience producing cabinetry, panelling, and Majlis furniture to UAE-specification standards. Because fabrication and site teams are co-ordinated directly within the same organisation, the communication gap that typically opens between a third-party workshop and an independent contractor is eliminated. Workshop output is calibrated to actual on-site conditions, not to drawing assumptions.
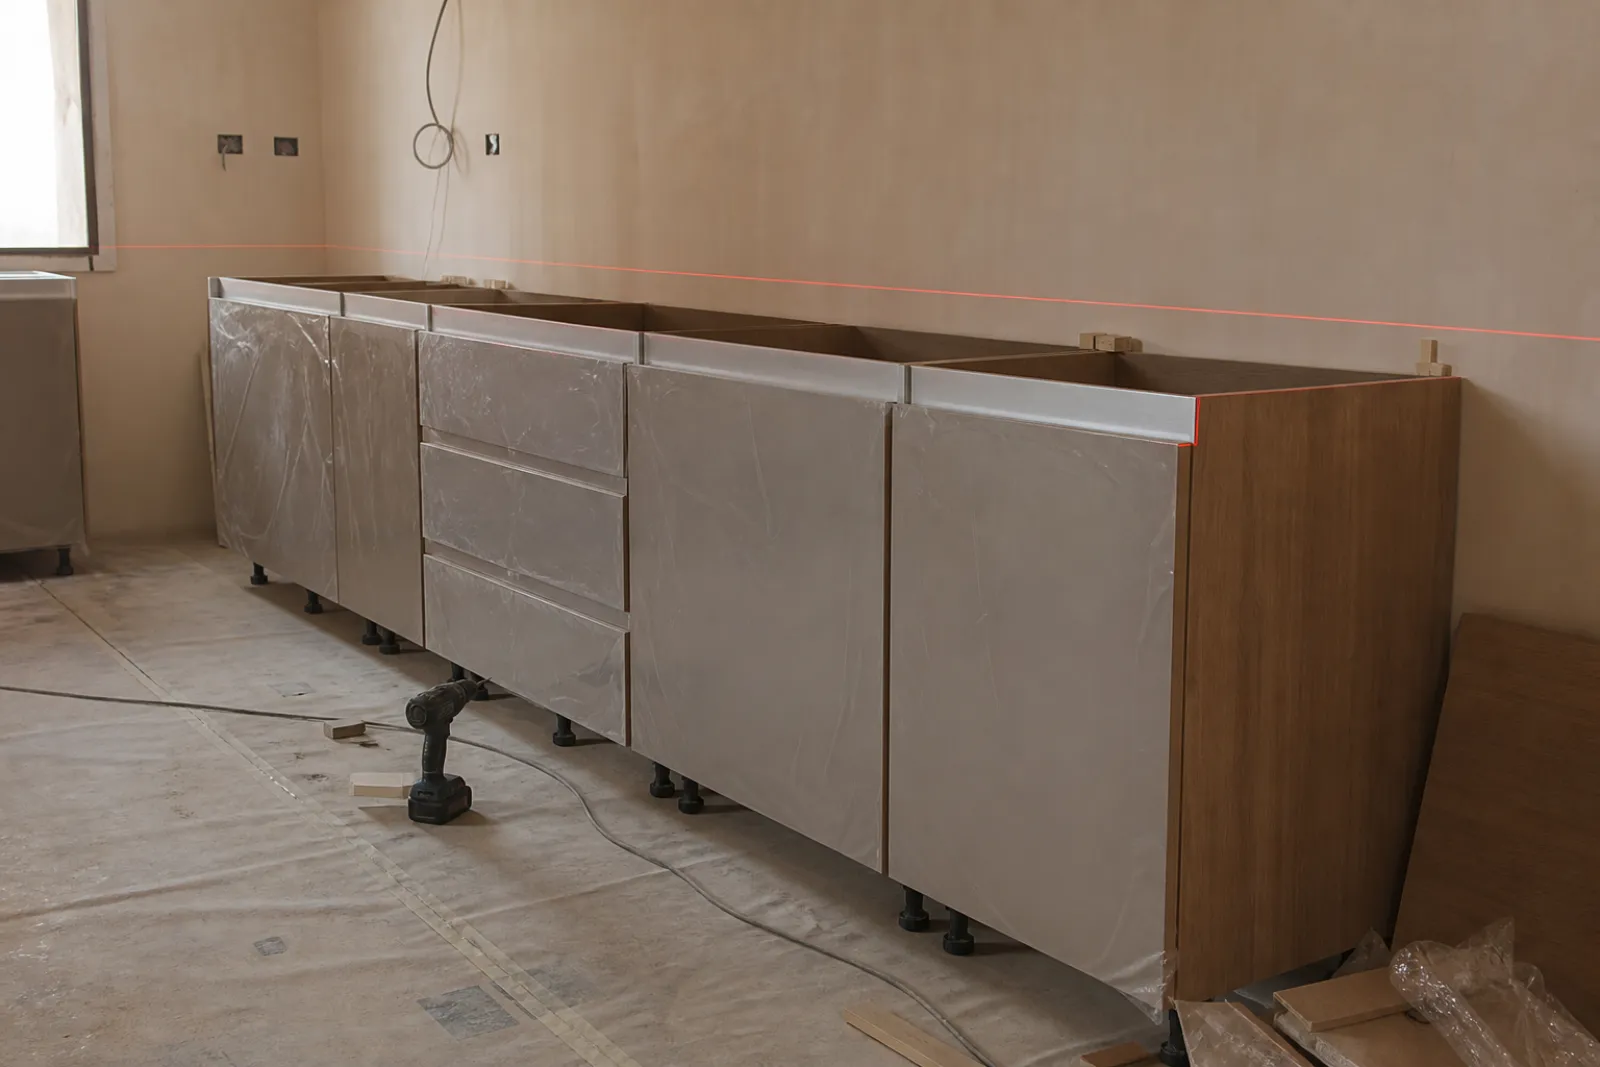
Fabrication runs in parallel with earlier construction stages, typically taking two to four weeks. Installation, once walls and floors are in final position and joinery has acclimatised, runs at three to seven days per room type depending on complexity. A full villa kitchen, a walk-in wardrobe, and a panelled home office can be installed consecutively without one trade holding another back, provided the sequencing upstream has been managed correctly.
Stage 5: Decorative Finishes and Flooring Across Dubai Interiors
Flooring installation sits deliberately late in the sequence. During joinery fitting, teams are moving heavy carcasses, operating power tools, and trafficking across the floor continuously. Laying finished flooring before this work is complete invites scratches, chips, and grout contamination that are expensive to remediate. The exception worth noting: large-format marble, tile, and terrazzo slabs are sometimes installed earlier, where the slab layout informs cabinet base positioning and joinery templating requires the stone to already be in place.
Decorative wall finishes demand a fully cured, stable substrate before application begins. Microcement, Venetian plaster, textured renders, and decorative paints applied over green plaster or inadequately primed board will delaminate and crack within months, regardless of product quality. Our specialist applicators coordinate substrate readiness checks before any decorative finish goes on, because rework at this stage is both disruptive and costly.
Stretch ceilings follow all wet trades and are installed before second-fix lighting is connected. They have become a preferred choice in Dubai luxury apartments as an alternative to painted gypsum, offering a seamless, high-sheen result without the weight or cracking risk of traditional board ceilings.
Material lead times are a genuine project variable that many owners underestimate. Bespoke marble slabs sourced from Italy or Spain, custom mosaic tiles, and specialist imported flooring routinely carry six to ten week lead times in the Dubai market. Procurement must be initiated at design sign-off, not when installation is imminent. A delayed material order at this stage stalls the entire second-fix programme.
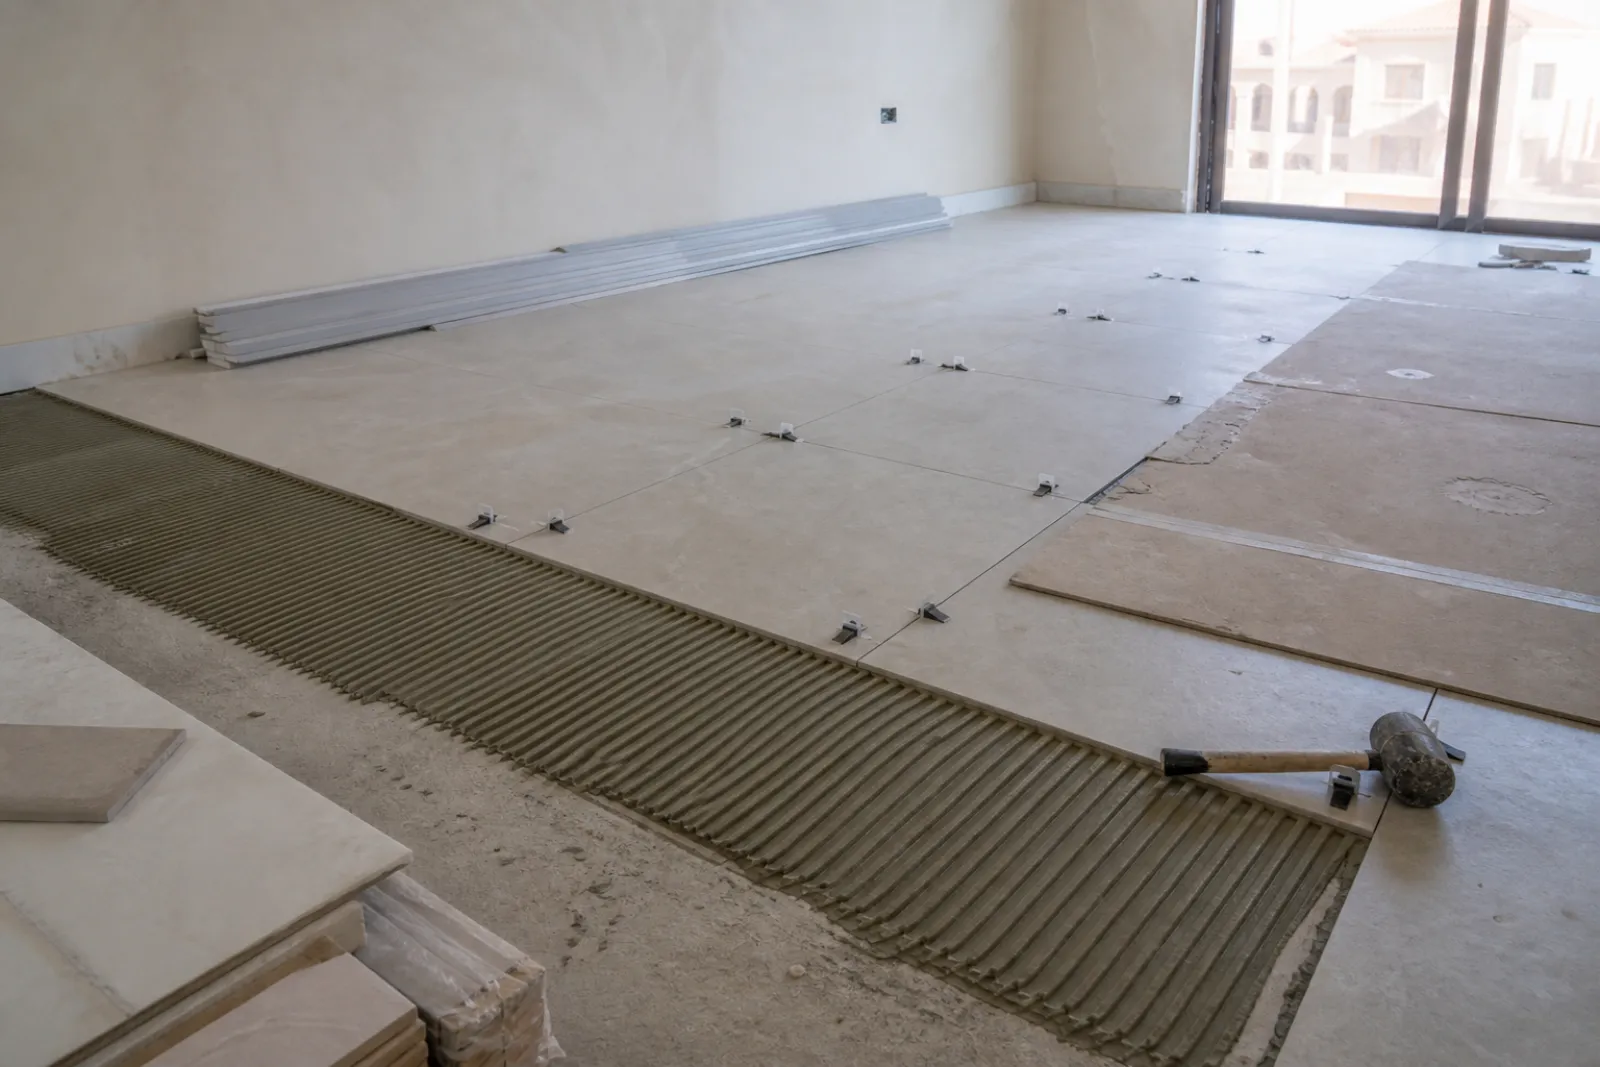
Realistic duration for Stage 5 is one to three weeks, depending on floor area, finish complexity, and whether stretch ceilings are included.
Stage 6: Second Fix, Snagging, and Handover on Dubai Remodelling Projects
Second fix is the final layer of technical installation, and it proceeds only once the space is clean, finished surfaces are in place, and all preceding trades have cleared. Our team installs every visible electrical component at this stage: switches, sockets, light fixtures, and feature lighting. Plumbing fixtures follow, including taps, shower heads, and WC suites. HVAC grilles, thermostat controls, and door hardware complete the scope. These items were deliberately withheld during first fix because plastering, tiling, screeding, and joinery installation would have scratched, stained, or damaged them beyond recovery. The protective sequencing logic is simple: nothing visible and delicate enters the space until the heavy work is finished. Typical duration for second fix across a Dubai villa or apartment is three to five days.
Snagging Before the Client Walks Through
Snagging is not an informal walkthrough. It is a formal, written inspection that our project team generates internally before we invite the client to review the property. The list documents every defect, incomplete item, and finish that does not meet the agreed specification, with photographic evidence at each point. Contractor-generated snagging matters because it creates a documented record before final payment and before any sign-off transfers liability. Once a client accepts handover in writing, repair responsibility shifts permanently. Our snagging process is structured against real defect data: through our specialist property inspection division, we have completed over 10,000 property inspections across Dubai's residential stock, which means our team knows precisely where defects concentrate across different property types, finishes, and build methods.
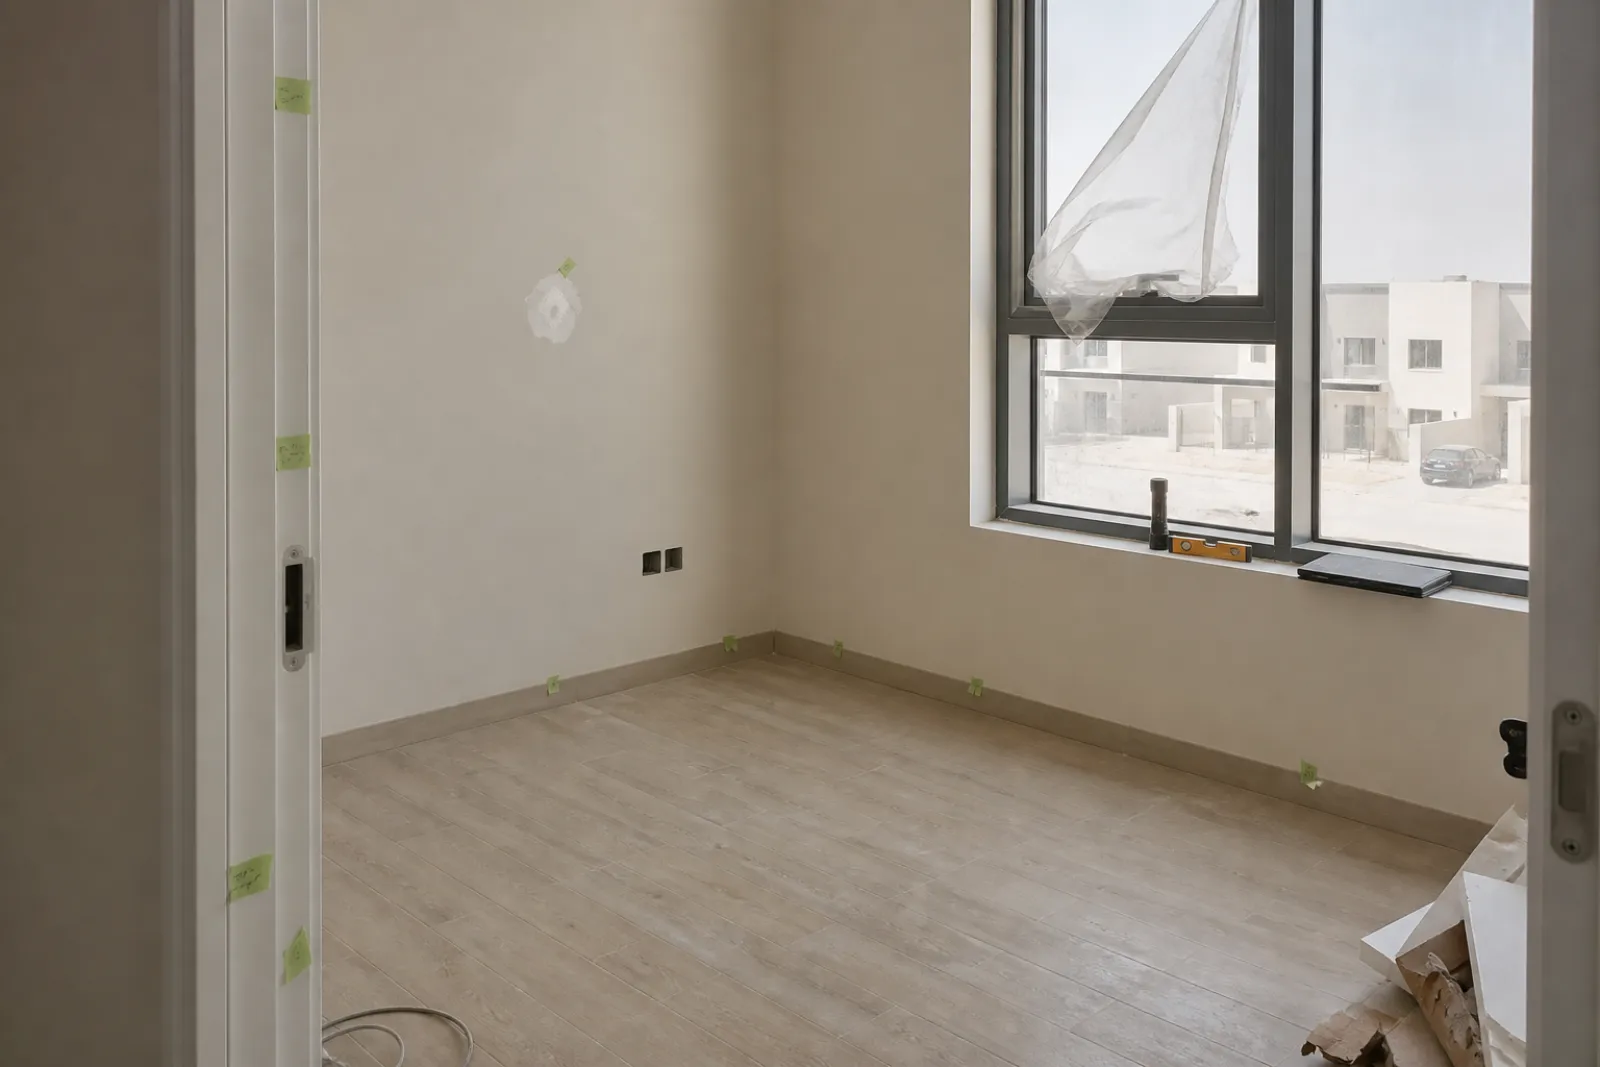
Handover Documentation
Formal handover is a transfer of information, not simply a key hand-off. Our handover package includes as-built drawings, MEP schematics, material specifications, warranty certificates, and authority completion records covering DEWA connection, Dubai Municipality sign-off, and any applicable NOCs. Snagging and rectification typically requires three to seven days depending on the volume of items identified; formal handover itself takes one day once all items are closed. A project delivered with complete documentation protects the owner during any future fit-out, sale, or re-financing, and gives incoming contractors or designers an accurate record of what sits behind every wall and floor.
Dubai-Specific Constraints Every Interior Remodelling Project Must Plan Around
Working within Dubai's regulatory environment adds a layer of complexity that no programme can afford to ignore. Every constraint listed below has a direct bearing on your timeline, and experienced contractors build these buffers in from day one rather than discovering them mid-project.
Dubai Municipality approvals are mandatory for any structural change, change of use, or significant MEP modification. Because we are DM Approved and manage authority submissions in-house, our team has established working relationships and documented submission protocols that reduce the back-and-forth that slows first-time or infrequent applicants. Contractors without that prior relationship routinely absorb two to four weeks of delay on approval rounds alone, a loss that cascades into every subsequent stage.
Developer NOCs are a separate and prior requirement for works within master-planned communities. Each master developer operates its own review and processing protocols, with different documentation requirements and turnaround times. The NOC stage must be treated as a gateway, not a parallel track; construction cannot legally begin until it is granted, and DEWA's formal NOC process for electricity and water connections runs alongside, not instead of, the developer requirement. Non-certified electrical work creates compliance, insurance, and resale liabilities that are difficult and costly to resolve after handover.
Community working-hour restrictions limit noisy construction to weekday daytime hours, with tighter restrictions on Fridays and public holidays, and the permitted window varies by community. Programmes that ignore these windows attract community management penalties and can trigger site stoppages.
Two further constraints affect scheduling decisions rather than approvals. Summer heat between June and September reduces outdoor worker productivity and affects the application of adhesives, sealants, and waterproofing membranes, all of which carry temperature limits specified by manufacturers. Materials arriving from humid loading docks and storage facilities also require acclimatisation periods before installation. Ramadan compounds this further: effective working hours across all trades reduce, and any project spanning Ramadan should carry an explicit programme buffer for that period.
What Separates a Well-Sequenced Dubai Remodel from a Chaotic One
The difference between a remodel that completes on programme and one that unravels mid-site comes down to a small number of structural decisions made before mobilisation, not on it.
Single point of responsibility is the first of those decisions. When design, MEP, structural works, joinery, and decorative finishes are each contracted separately to unco-ordinated firms, the programme has no owner. A delay in one trade creates a gap that nobody has the authority or incentive to close. Queries about buildability, material compatibility, and authority requirements circulate without resolution. Rework accumulates. The client ends up managing the co-ordination themselves, which is precisely the role they hired contractors to perform.
A master programme issued before mobilisation converts that risk into a managed schedule. Hold points for inspection sign-offs, DEWA connection milestones, and DM approvals must be built into the programme as hard dependencies, not added reactively when the relevant stage arrives. Material delivery dates for long-lead items, specifically imported marble, custom tiles, and bespoke hardware, must appear on the same programme as installation dates, because the gap between the two is where most Dubai remodels lose weeks. Orders placed at design sign-off rather than at the start of each installation stage remove that gap entirely.
In-house fabrication capability converts what is otherwise an external supply-chain variable into an internally scheduled milestone. Our 15,000 sq ft joinery facility in Al Quoz, staffed by 75 carpenters and painters, produces cabinetry, panelling, and fitted furniture off-site while on-site preparation stages are still running. When fabrication is outsourced to third-party workshops, lead times are subject to that workshop's own capacity and priorities. When it is produced in-house, the delivery date is our commitment to manage directly.
A formal snagging and handover process treats completion as a documented milestone rather than an informal walkthrough. Every outstanding item is logged, assigned, and signed off against a written record. The handover is a verified event, not an approximate one. You can review completed projects delivered under this model across Dubai at our delivered projects portfolio, which demonstrates the range of villa and apartment transformations we have executed under a single co-ordinated programme.
The variable that underlies every point above is accountability. Rigorous preconstruction planning is the difference between a controlled project and a costly one. A turnkey contractor with in-house design, MEP, joinery, and finishes does not eliminate complexity; it keeps complexity organised, with one team accountable for the outcome from first drawing to final sign-off.
Stage-by-Stage Timeline for a Dubai Interior Remodelling Project
The figures below represent indicative on-site durations for a full interior remodel in Dubai. Authority approval lead times are excluded from all totals; depending on project type and current queue volumes, DM or DEWA processing can add a further two to six weeks before site work begins.
| Stage | Apartment | Villa | Key Dependencies |
|---|---|---|---|
| Strip-out and protection | 2–5 days | 1–2 weeks | Building management or community approval; common-area protection |
| MEP first fix | 1–2 weeks | 2–3 weeks | DEWA certification; confirmed design freeze |
| Gypsum and partitions | 1–2 weeks | 2–4 weeks | MEP sign-off; DM structural permit where applicable |
| Joinery fabrication (parallel) | 2–4 weeks | 2–4 weeks | Design sign-off; site template measurements taken |
| Joinery installation | 3–5 days per room type | 3–5 days per room type | Cured walls and floors; fabrication complete |
| Decorative finishes and flooring | 1–3 weeks | 1–3 weeks | Substrate cure confirmed; all materials on site |
| Second fix, snagging and handover | 1–2 weeks | 1–2 weeks | All wet trades and joinery complete |
| Total indicative range | 8–14 weeks | 14–24 weeks | Excludes authority approval lead times |
Joinery fabrication runs in parallel with the MEP and gypsum stages, not after them. Our Al Quoz factory begins production once design is signed off and template measurements are recorded on site, which means units are ready to install the moment walls are cured and floors are down. Projects that treat joinery as a sequential stage rather than a parallel workstream routinely add three to four weeks to their overall programme without adding a single task.
The 8 to 14-week apartment range and 14 to 24-week villa range assume a design-frozen scope, materials procured in advance, and a single contractor managing trade sequencing. Scope changes after MEP first fix, late material deliveries, and contractor gaps between stages are the three most common causes of programmes running beyond these bands.
Frequently Asked Questions About Interior Remodelling in Dubai
How long does a full apartment remodel take in Dubai?
A full-scope apartment remodel in Dubai typically runs 8 to 14 weeks of physical works on site. That figure excludes authority approval lead times, which add 2 to 4 weeks before demolition can begin, along with community NOC processing, which varies by developer. Custom material lead times add further programme float. Ramadan and summer heat periods are genuine variables that must be built into any realistic schedule from the outset.
Do I need Dubai Municipality approval for interior remodelling?
DM approval is required for structural changes, layout alterations, and significant MEP modifications including drain-point shifts, gas-line changes, or electrical load amendments. Cosmetic works such as painting, flooring, and like-for-like fixture replacement generally fall outside DM permit requirements. Developer NOC requirements vary considerably by community; freehold properties in master-developed communities often require separate NOC applications even for works that DM would not ordinarily regulate.
What is MEP first fix and why does it have to happen before plastering?
MEP first fix covers all concealed mechanical, electrical, and plumbing work: pipe runs, conduit, ductwork, and drainage rough-ins. Every element must be pressure-tested, inspected, and signed off by the relevant authority before walls and ceilings are closed. If a defect is found or a layout change is requested after enclosure, the only remedy is demolishing the finished surface to gain access. First fix sign-off is a hard gate, not a formality.
How do I avoid delays caused by joinery lead times in Dubai?
Custom joinery typically takes 2 to 4 weeks to fabricate from confirmed drawings. Orders must be placed at design sign-off, not when walls are ready, because fabrication and fit-out run on parallel tracks. Templates should always be taken from the actual built space rather than from drawings alone; even small discrepancies between drawn dimensions and as-built conditions require refabrication, which resets the lead time entirely. Our bespoke joinery facility in Al Quoz holds 75 skilled carpenters, which gives us direct control over both fabrication scheduling and quality at each stage.
What should a contractor hand over at project completion?
A complete handover package should include as-built drawings, MEP schematics, material and product specifications, warranty certificates for all appliances and specialist finishes, authority completion records, and DEWA compliance documentation. Missing any of these creates practical complications at resale; buyers and their agents routinely request renovation permits and authority sign-off records during property transactions in Dubai. A contractor who cannot produce a full handover file is leaving you to resolve those gaps at the point when it matters most.
Plan Your Dubai Remodel with a Team That Knows Every Stage
Remodelling success in Dubai is not determined by the skill of any single trade. It is determined by how well every trade, every approval, and every delivery is coordinated within a single, sequenced programme. The sections above have walked through each stage of that programme in detail. What makes the difference in practice is having one accountable team, with in-house capability across MEP, structural works, joinery, and finishes, managing the entire sequence from mobilisation through handover.
We have been delivering interior remodelling projects in Dubai since 1996. Across 30 years, our team has completed over 1,200 projects. We carry DM Approved and DEWA Certified status, which means our teams are authorised to execute and certify the works that matter most to your timeline. Our 4.9 Google rating reflects the standard we hold across every stage of delivery, not only the finish. You can review a selection of completed work at our delivered projects portfolio before making any contact.


