
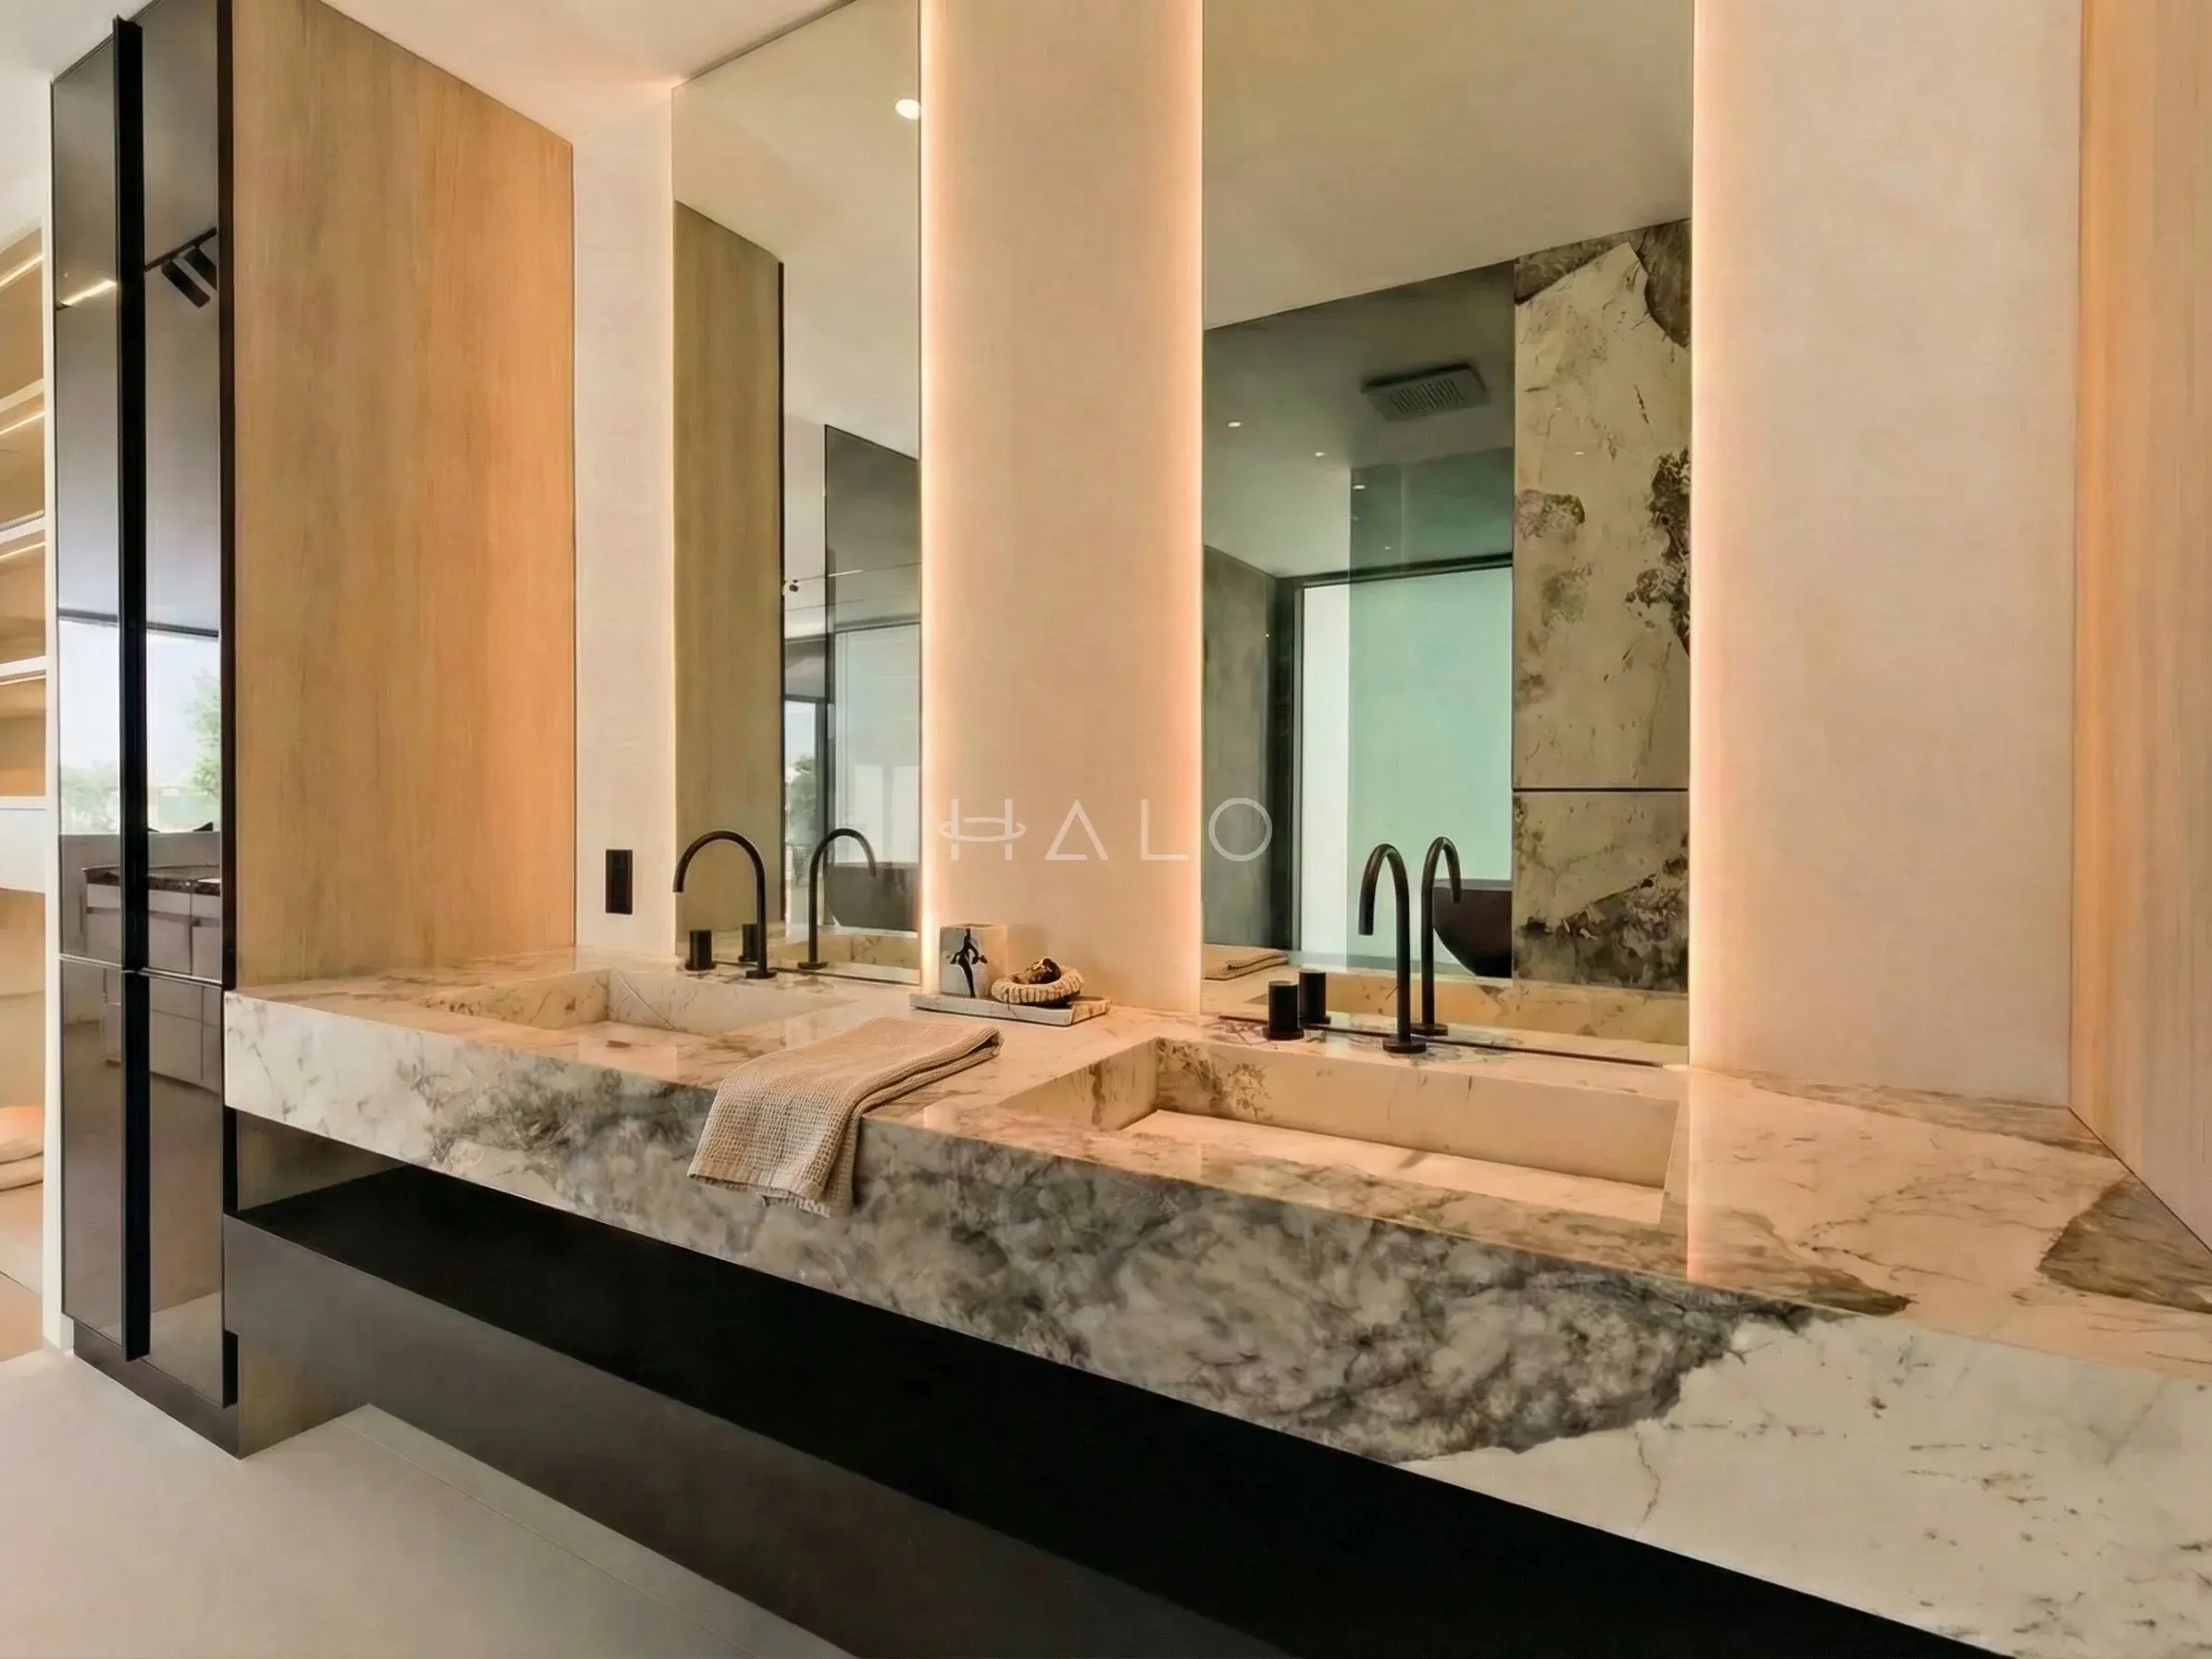
Bathroom interior design is easier to approve when the wet zone is treated as one coordinated piece of work. Before tiles, a vanity or a shower screen make the room look finished, ask the team to show how the shower, drainage, waterproofing scope, plumbing points, ventilation and joinery meet on the same drawings.
That review is more useful than approving each item from a product image. It helps you spot a shower control that lands awkwardly, a floor pattern that ignores a drain location, a vanity that blocks service access, or a ceiling detail that has no clear place for ventilation. The aim is not to prescribe a single bathroom layout. It is to make each interface visible before it becomes difficult to change.
Start with the wet zone, not the finish board
Make a simple room plan that identifies the areas exposed to regular water: the shower, bath surround where applicable, basin wall and floor transitions. Then place the parts that govern the room's buildability before choosing decorative details.
| Review item | What to establish before finishing | Why it belongs on the same review |
|---|---|---|
| Shower | Entry side, screen position, controls, shelf or niche location and the cleaning route | These choices affect where walls, glass, plumbing and tile joints meet. |
| Floor and drain | Drain location, fall direction, tile set-out and any threshold | A floor pattern should work with the drainage plan rather than disguise it. |
| Vanity wall | Basin position, mirror/light allowance, tap arrangement, storage depth and access to service points | The joinery, wall finish and plumbing points all occupy the same zone. |
| Ventilation | Exhaust position, ceiling access and a clear route for associated services | Treat it as a functional system, not an item to squeeze in after the ceiling design. |
| Fixtures and finishes | The final fitting dimensions, tile thickness and trims at changes in plane | Small build-ups can affect alignment, reveals and clearances. |
Ask for this plan at a scale that lets you understand where the edges are. A mood board can explain the character of a room; it cannot tell you whether the shower glass lands on a sensible tile line or whether the vanity's drawers clear the door swing.
Resolve the shower as a sequence of interfaces
A shower is not one decision. It is a chain: water supply and controls, wall build-up, waterproofing system, drainage route, finished floor, screen position and cleaning access. The exact construction and testing method should be confirmed by the qualified project team for the property and scope. Your job as an owner is to make sure the sequence has been shown and agreed before it disappears behind finishes.
At the shower review, ask the team to point out:
- the intended shower boundary and how a person enters it;
- where the controls and showerhead sit relative to the screen, niche and door;
- the drain's position and the intended floor fall direction;
- how the tile layout starts and stops at the drain, corner and screen line;
- where the waterproofing scope begins and ends in the proposed assembly; and
- how concealed parts remain accessible when the room is complete.
Do not turn these into universal technical dimensions. The right detail depends on the existing slab, drainage arrangement, fixture selection, building rules and approved scope. The practical test is simpler: the drawing should allow the plumbing, waterproofing and tile teams to identify the same edges without guessing.
Put the vanity on the services drawing
A vanity is often treated as furniture, but its height, depth and wall position need to work with water supplies, waste connections, mirror lighting and storage use. Decide what must live inside it before the joinery is made: cleaning products, grooming items, laundry, bins, electrical accessories or only simple basin storage. That is a function question, not a styling exercise.
Then review the wall behind it. Mark the basin centre line, taps or mixer location, mirror size, any side lights, sockets that the qualified electrical team has approved, and where drawers or doors open. If the design includes a stone top, a vessel basin or a thick tile build-up, include those visible finished faces in the drawing so the joinery is not dimensioned to an unfinished wall.
Halo's turnkey fit-out scope includes plumbing, electrical, joinery and final finishing. For a bathroom, that is the useful coordination principle: resolve the vanity wall across trades instead of treating it as a late furnishing choice.
Review the floor before committing to a tile pattern
Tile is a finish, but it is also a grid. In a compact bathroom, the grid determines where cuts fall at the drain, walls, threshold and shower screen. Ask to see a set-out drawing or a clear site mock-up of the proposed pattern before full installation.
The questions worth asking are practical:
- Where is the visual starting line when someone enters the room?
- Does the proposed pattern leave narrow or awkward cuts at the doorway, vanity or shower edge?
- How will the floor tile meet the drain and any change in floor plane?
- Are the wall tile joints intended to align with the vanity, mirror or niche—or deliberately not?
- Which trims, grout lines and movement joints are visible, and where are they expected to sit?
Halo's tile-installation service covers porcelain, ceramic, marble, mosaic and large-format installation. The pre-installation decision is where the value sits: approve the layout with the room's services and furniture shown, not on a tile sample alone.
Make ventilation and access part of the ceiling design
The ceiling needs to accommodate more than lighting. In a bathroom, its visual order depends on the relationship between downlights, ventilation grilles, access points and any ceiling level change. The arrangement should be reviewed against the shower, mirror and door—not decided as a separate reflected-ceiling exercise.
Use a plan and elevation together. The plan shows the ceiling positions; the elevation shows whether a grille or access panel clashes visually with the mirror, tile datum or a bulkhead. If the room has a concealed system, ask how the relevant team intends to retain service access. Do not assume that a decorative ceiling detail can simply be shifted later.
Halo's MEP & HVAC service covers plumbing and HVAC as coordinated systems. For an alteration or refurbishment, the responsible qualified team should verify the applicable authority, building-management and project requirements before work begins. Dubai Municipality's Building & Planning Circulars are a useful official starting point; the index alone is not a substitute for a project-specific approval decision.
Use a pre-finishing hold point
A sensible way to coordinate the interfaces across MEP, plumbing and drainage, tile and finish work, joinery and final snagging is a pre-finishing hold point: review the approved room drawings and the visible site set-out before the final surfaces and bespoke elements conceal the work.
It gives the owner a specific moment to check the shower boundary, drain position, vanity wall, ceiling service locations and finish lines together.
Take this one-page brief to the design review
Bring the following information to the meeting:
- a measured bathroom plan, current site photographs and any known building-management requirements;
- the preferred layout, including door swings, shower type, basin count and storage needs;
- fixture cut sheets or at least the final dimensions of the chosen shower, basin, taps, screen and mirror;
- a floor and wall finish direction, with the intended tile size, pattern and trims;
- a drawing that shows water, waste, electrical and ventilation positions together with the vanity and ceiling;
- a written confirmation of who checks the applicable permissions, specifications and testing requirements; and
- one final review point before finishing layers, tile work and vanity installation hide the interfaces.
The objective is a coordinated answer to a small set of questions: what gets wet, where does water go, what must remain accessible, and which finished lines need to look intentional? Once those answers are on the drawing, a bathroom can be specified with far less guesswork.
When a post-work inspection is useful
If the bathroom work is complete or you are approaching handover, shift from design coordination to inspection. Halo's property-inspection service covers wet areas, bathroom ventilation, plumbing, tile levels and moisture detection. An inspection is not a replacement for early coordination, but it can help identify visible defects or concerns before a handover is accepted.
FAQ
Should I choose bathroom tiles before the drainage layout is confirmed?
Choose the design direction early, but finalise the set-out only after the drain location, shower boundary and relevant finished levels have been reviewed. That gives the tile layout a real room to respond to.
Does a floating vanity make bathroom coordination simpler?
It can make the floor easier to see and clean, but it still needs a clear plan for pipework, wall support, basin position, storage and access. It is not a substitute for coordinating the vanity wall.
Do all bathroom changes need the same approval route in Dubai?
No. The required route can depend on the property, location, scope and the systems being changed. Confirm the applicable permissions and technical requirements with the responsible qualified team and the relevant authority or building management.


