
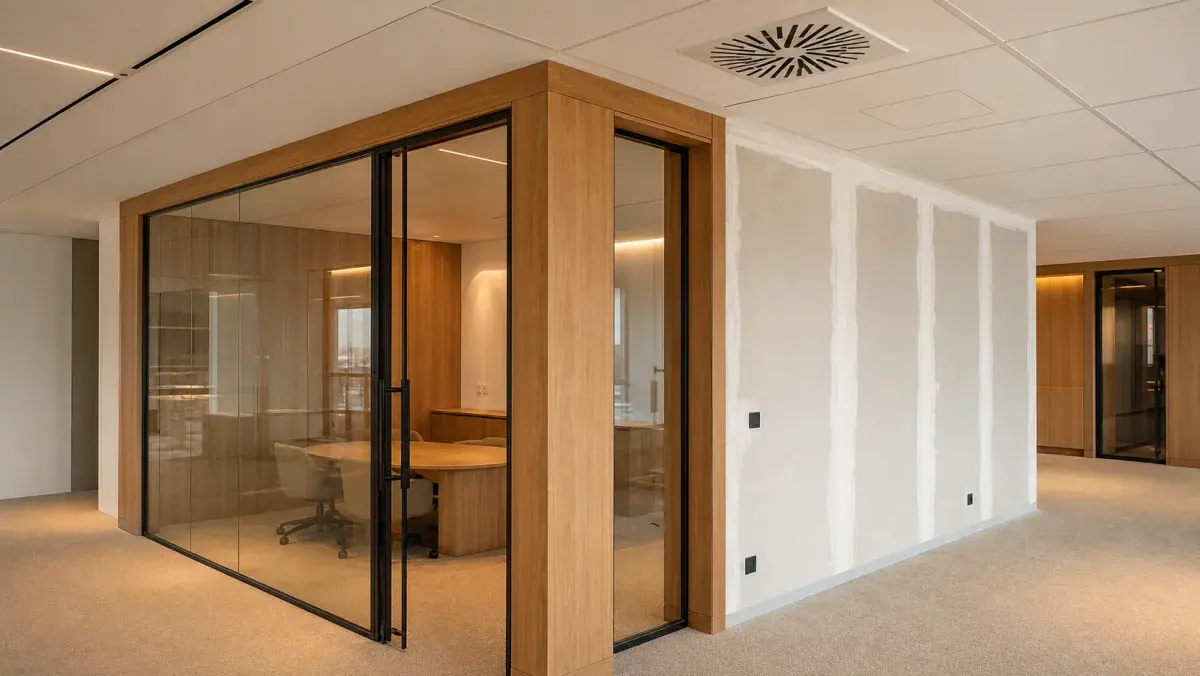
An office partition is not just a way to divide floor area. Once it creates a meeting room, manager’s room, focus space or store, it affects privacy, acoustics, light, air movement, controls, fire strategy and future maintenance. Approve the wall only after those requirements are written down and coordinated on the same drawing.
For a Dubai office in July, make HVAC coordination explicit. NCM reporting describes July as a period of intense heat and, at times, higher humidity in the UAE. That does not prescribe a partition type; it does make it sensible to ask where supply and return air will serve a newly enclosed room, where the thermostat belongs, and how service teams will reach equipment after finishing. Gulf News, reporting NCM data
Start with the room's job, not the finish
Write one sentence for every proposed enclosure before selecting glass, gypsum, timber or a combination. For example:
- “This room is for confidential client calls.”
- “This room is for short team huddles with visual connection to the main office.”
- “This enclosure stores equipment and needs controlled access.”
That sentence gives the design team a test. A fully glazed wall may support visibility, while a private discussion room may need a different acoustic and visual-privacy response. A partition used by one team all day has different door, access and ventilation questions from a room used occasionally.
Avoid vague labels such as “executive room” or “meeting pod” until the daily activity, occupancy, equipment and access needs are clear.
Make a decision sheet for every partition
Use this short brief before a layout is approved:
- Purpose: Define whether the enclosure supports calls, focused work, meetings, storage, reception or circulation. This sets the level of privacy, robustness and visibility required.
- Privacy: Specify visual privacy, conversation privacy, or both. It stops a transparent finish being chosen where the room’s actual use needs screening.
- Light: Record borrowed daylight, task lighting and glare control. This helps the team place glazing, solid sections and lighting together.
- Sound: Identify the conversations or activities that should stay inside or outside. This gives the team a reason to specify the partition build-up, door and perimeter details as a system.
- Air and controls: Show the supply/return-air route, thermostat position, fresh-air requirement and service access. This prevents a newly enclosed room being treated as though it still had the same environmental conditions as an open plan.
- Services: Map power, data, AV, access control, switches and emergency systems. This avoids late surface trunking, poorly placed outlets or inaccessible devices.
- Maintenance: Identify the ceiling voids, valves, panels and equipment that must remain reachable, so a clean finish does not block future inspection or repair.
- Approvals: Confirm landlord/building-management and relevant authority requirements for the actual scope before work starts.
The approval pathway is project-specific. Dubai Municipality publishes the Dubai Building Code, but the applicable requirements and the party that must approve the works depend on the building and scope. Ask the project team to confirm these in writing; do not rely on a generic online checklist as an approval.
Coordinate the ceiling before fixing the wall line
A partition drawing should be reviewed with the reflected ceiling plan, not after it. Look above the proposed wall line for diffusers, return-air grilles, lighting, detectors, speakers, sprinklers, access panels, cable trays and structural constraints.
The useful questions are straightforward:
- Does the new room still have a deliberate route for supply and return air?
- Will a door swing, bulkhead or full-height panel interfere with a ceiling device or access panel?
- Which trade owns any alteration to lighting, life-safety equipment and controls?
- Can a technician reach the component without opening a finished wall or ceiling?
This is particularly important in a summer brief. The current seasonal context should make the MEP/HVAC review more visible, not turn the article into a weather story. The National Centre of Meteorology’s live page showed country observations dated 20 July 2026 when checked for this draft. National Centre of Meteorology
Choose the partition assembly as a whole system
Do not approve “glass partition” or “gypsum wall” as if the label describes the full performance. Ask for the complete assembly: wall build-up, glazing, door, frame, head detail, floor detail, junctions and any acoustic or visual-privacy treatment.
For a glass-fronted meeting room, the decision is usually not glass versus wall. It is where transparency helps the workplace, where a solid section improves privacy, how the door closes, and how the edges meet the ceiling and neighbouring construction. For a gypsum partition, the drawing still needs the door, service openings, access strategy and finish transitions.
If timber or bespoke joinery forms part of the partition, ask for finish samples, the direction of grain or veneer where relevant, edge details, integrated lighting and how the joinery meets glazing or gypsum. Halo’s published offer includes in-house joinery as well as gypsum works, partitions, ceilings, lighting and MEP/HVAC coordination; this is why a combined review is more useful than treating the wall as a standalone trade. Halo commercial fit-out
Treat doors and thresholds as part of the layout
Most awkward partition layouts fail at the opening, not the wall. Mark the door type, swing or sliding direction, clear approach space, access-control hardware and any vision panel on the drawing. Then test the route with the furniture plan in place.
Check that:
- a person can enter without colliding with a desk, storage or another door;
- the handle and access-control reader are reachable from the expected approach;
- the threshold does not create an unnecessary trip point or conflict with the floor finish;
- the door does not obstruct an escape route or a service panel; and
- the room’s use still makes sense when the door is open and when it is closed.
What the contractor should show before sign-off
Ask for a coordinated package, not a mood image alone:
- A dimensioned layout showing partition lines, doors and room names.
- A reflected ceiling plan with the relevant devices and access panels.
- Partition elevations and typical sections at glazing, doors, ceilings and floors.
- A services overlay for power, data, controls and HVAC items affected by the new enclosure.
- Finish and hardware samples where the visual decision matters.
- A note setting out the verified approval route for the building and scope.
- A handover list identifying user controls, access panels and maintainable elements.
This package makes decisions visible early. It also gives the client a practical way to compare whether the proposal answers the brief rather than merely showing a pleasing surface.
Halo field note
Halo’s approved service information describes a turnkey scope from demolition to final finishing, including wall partitions and reconfiguration, ceiling works and lighting, MEP/HVAC coordination, authority approvals and project management. It also lists an in-house joinery factory for items such as reception desks, wall panels and office furniture. For an office partition, the useful lesson is to coordinate those scopes at the drawing stage: a wall, its ceiling junction, the room’s air path and any integrated joinery should be reviewed together.
This is a service-based observation, not a claim about a particular Halo project or a substitute for a building-specific technical assessment. See Halo’s commercial fit-out service and gypsum works and partitions.
A practical next step: take this checklist to the layout review
Before asking a contractor for a project proposal, prepare:
- the current plan and ceiling plan, if available;
- a list of the people, activities and equipment for each new room;
- photographs of the existing ceiling, services and proposed wall locations;
- the building-management contact and any fit-out guide already issued for the premises; and
- the questions above on privacy, sound, light, air, controls, access and maintenance.
For a project that needs a coordinated office scope, Halo’s interior fit-out team can review the space and translate the brief into an execution plan — the partition, ceiling, MEP and joinery packages are handled together under office fit-out and renovation. The decision to proceed should follow a site-specific review and the required approvals.
FAQ
Does a glazed partition always make a small office feel larger?
It can keep sightlines open and share daylight, but it may not suit every activity. Decide first whether the room needs visual privacy, conversation privacy, controlled light or a solid surface for screens and storage. A mixed assembly can answer more than one requirement when it is drawn as a complete system.
Should the partition reach the ceiling?
That is a design and coordination decision, not a default. The answer depends on the room’s purpose, privacy and sound requirements, ceiling/services arrangement, and the approved technical approach for the building. Ask for a section detail rather than approving from a plan alone.
Who should confirm approvals for an office partition in Dubai?
Confirm the route with the building or landlord and the project team responsible for the scope. Requirements vary by premises and work. The relevant authority and building-management guidance should be checked against the actual drawings before work begins.


