
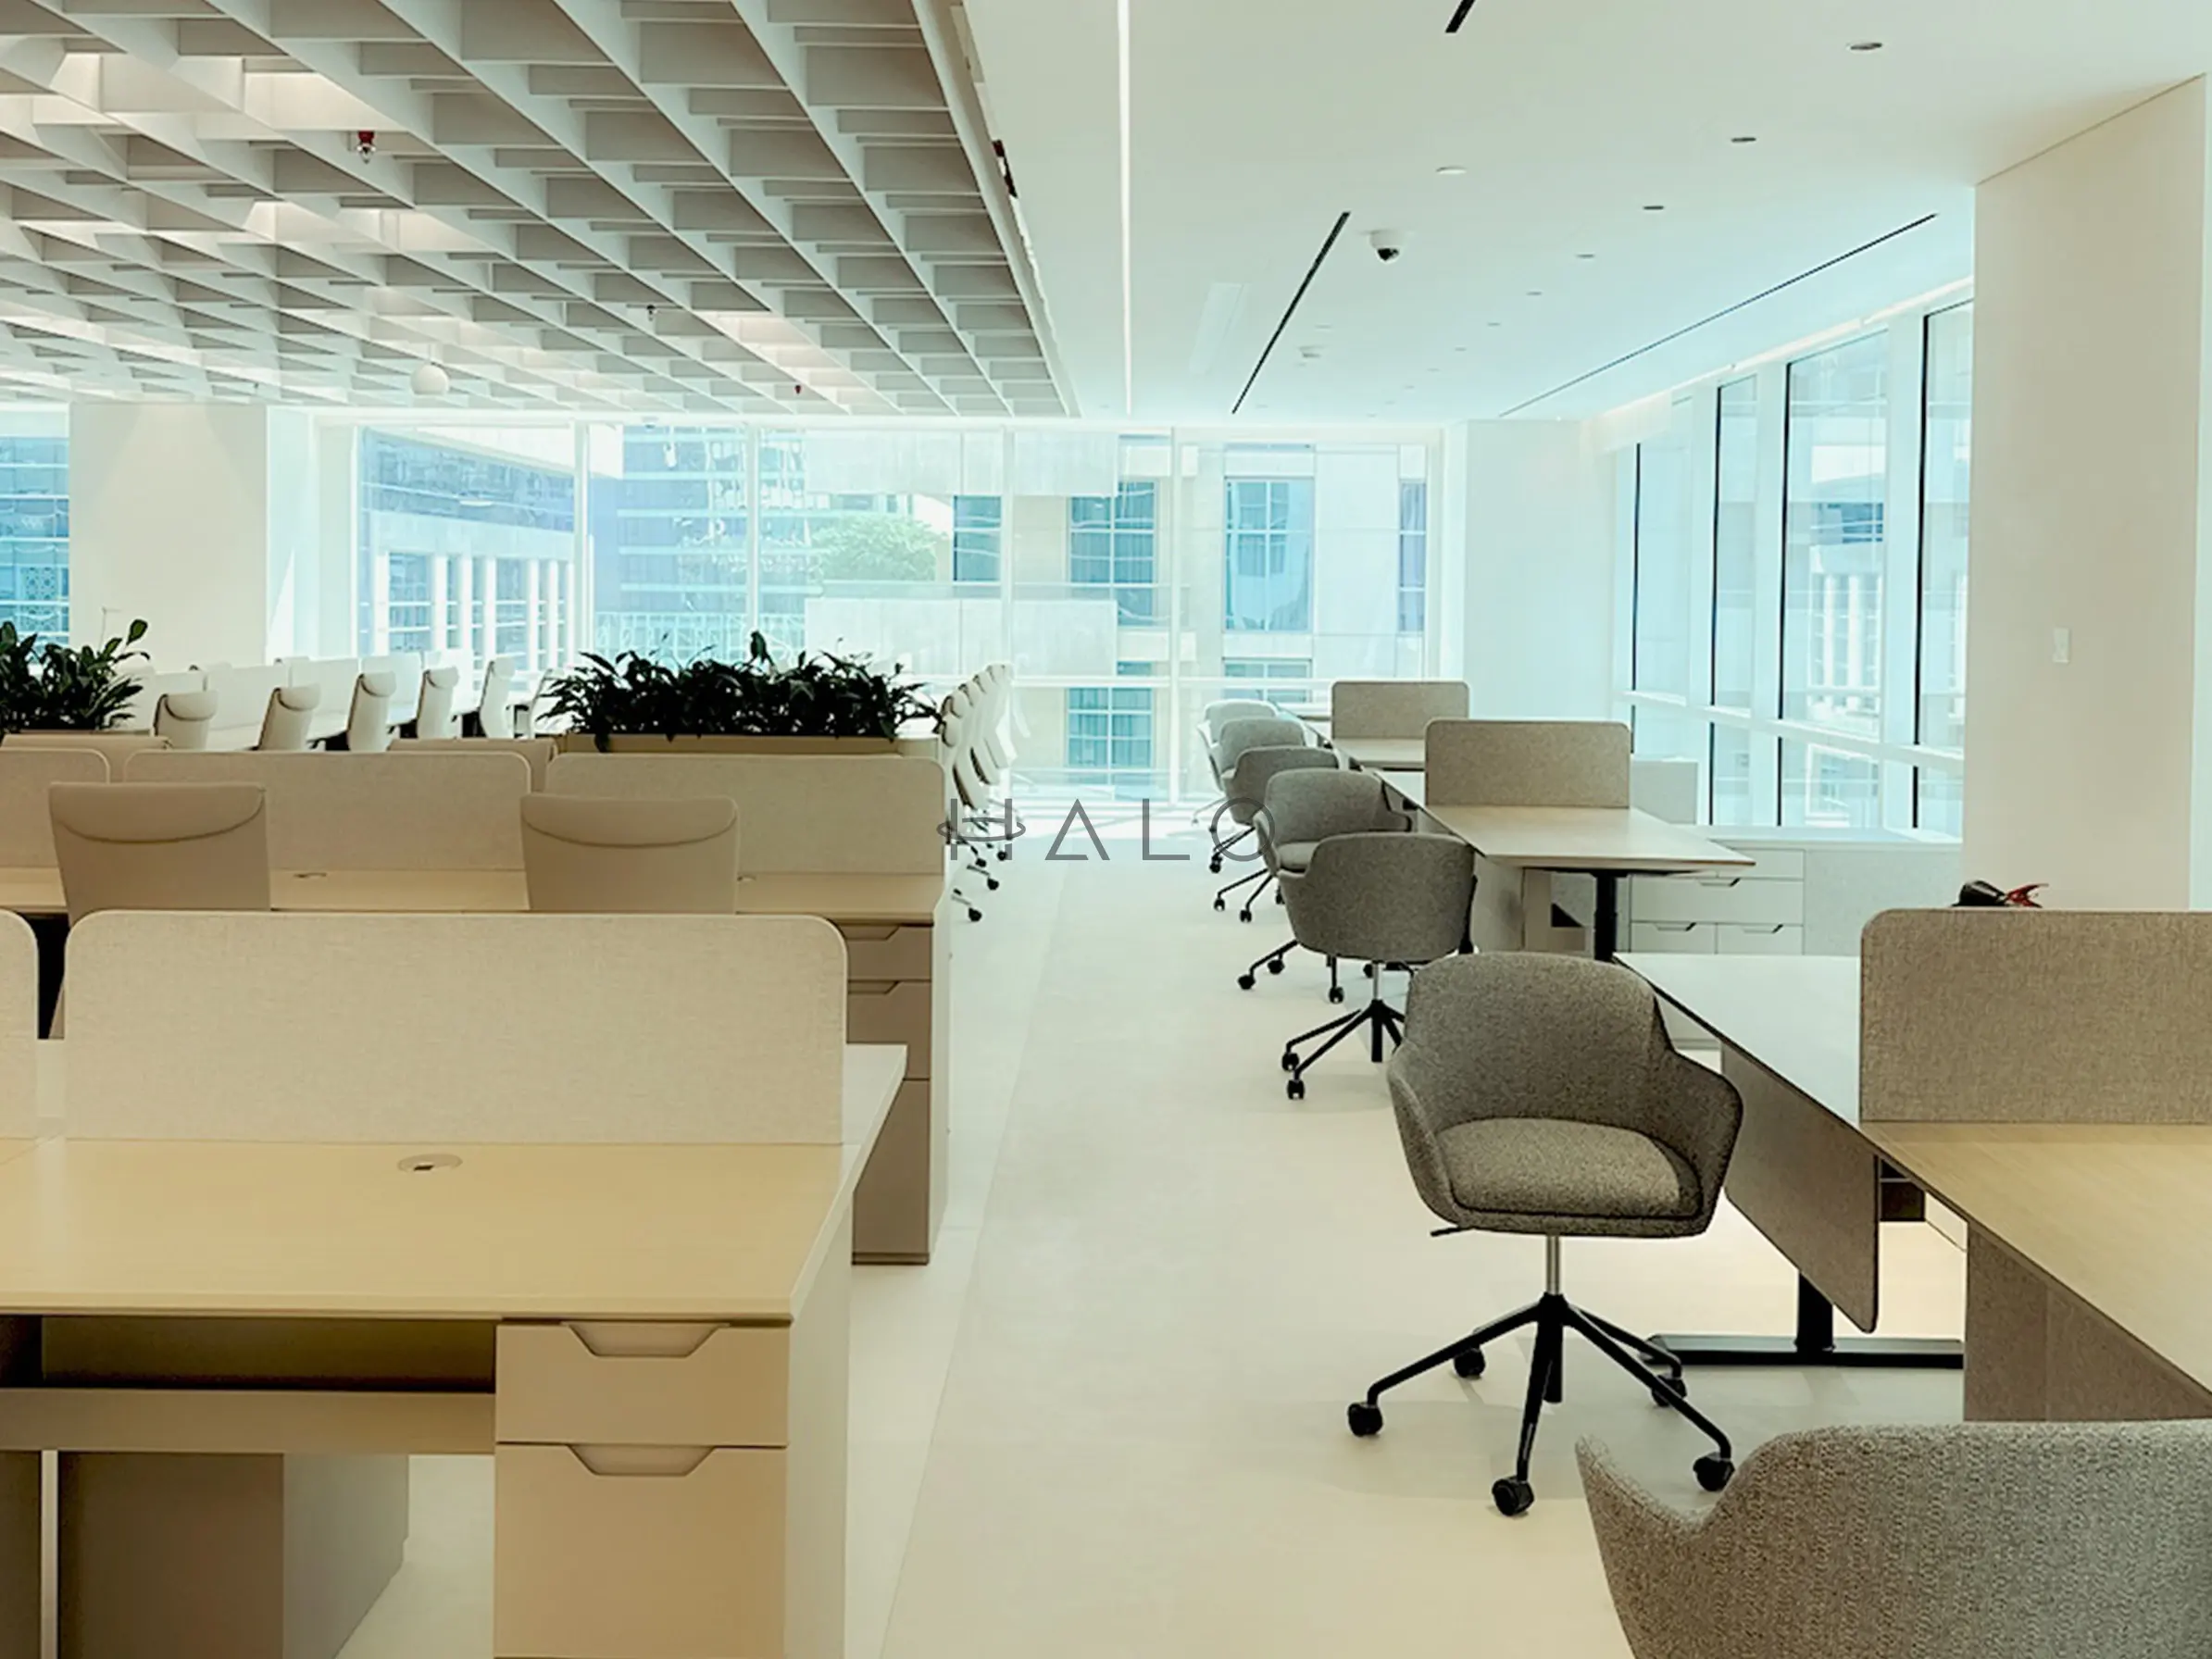
Renovating an office in Dubai is not a scaled-up home refurbishment. The moment a commercial lease is signed, the works are governed by the landlord's fit-out guidelines, Civil Defence requirements for fire and life safety, and make-good obligations that determine what you must undo when the lease ends. Those constraints shape the scope before any design decision is made.
This guide covers what office renovation in Dubai actually involves: landlord and building management approvals, DCD requirements, MEP and chilled-water limits in commercial towers, phasing works around an operating business, and realistic timelines.
Why Office Renovation in Dubai Is Different from Residential
The moment a commercial lease is signed, the tenant steps into a layered regulatory environment that has no residential equivalent, and every decision from day one must account for it.
A residential renovation typically involves two parties: the owner and the contractor. A commercial office renovation in a Dubai tower can require active sign-off from the tenant, the landlord, the master developer, Dubai Municipality, DEWA, and Dubai Civil Defence, each with its own requirements, its own submission format, and its own sequential dependencies. None of these bodies waits for another. A delay at any one stage holds the entire project.
Lease obligations impose equally hard boundaries before a single design decision is made. Many commercial leases in Dubai specify which contractors may work on the premises, what hours works may be carried out, which materials are permissible, and precisely what condition the space must be returned to at exit. Make-good clauses, in particular, are frequently underestimated: a tenant who installs a raised floor or a custom partition may be contractually required to remove it entirely and restore the original slab and ceiling at the end of the tenancy, at their own cost. These are not negotiable points once the lease is signed.
The consequences of misreading this environment are concrete. Work stopped by building management midway through a demolition phase, or a failed Dubai Civil Defence inspection on a newly installed fire-rated partition, does not simply pause a project. It puts staff back in a half-demolished space, extends the disruption period, and can trigger penalty clauses if the delayed fit-out pushes past a lease commencement date. Understanding the approval sequence is not a compliance formality; it is the foundation of a realistic programme and budget.
Our team at Halo Interiors has been delivering commercial office fit-out services in Dubai since 1996, across offices, clinics, gyms, retail and F&B spaces. That depth of experience means we treat the regulatory landscape as the starting point of every project brief, not a hurdle encountered after design has been agreed.
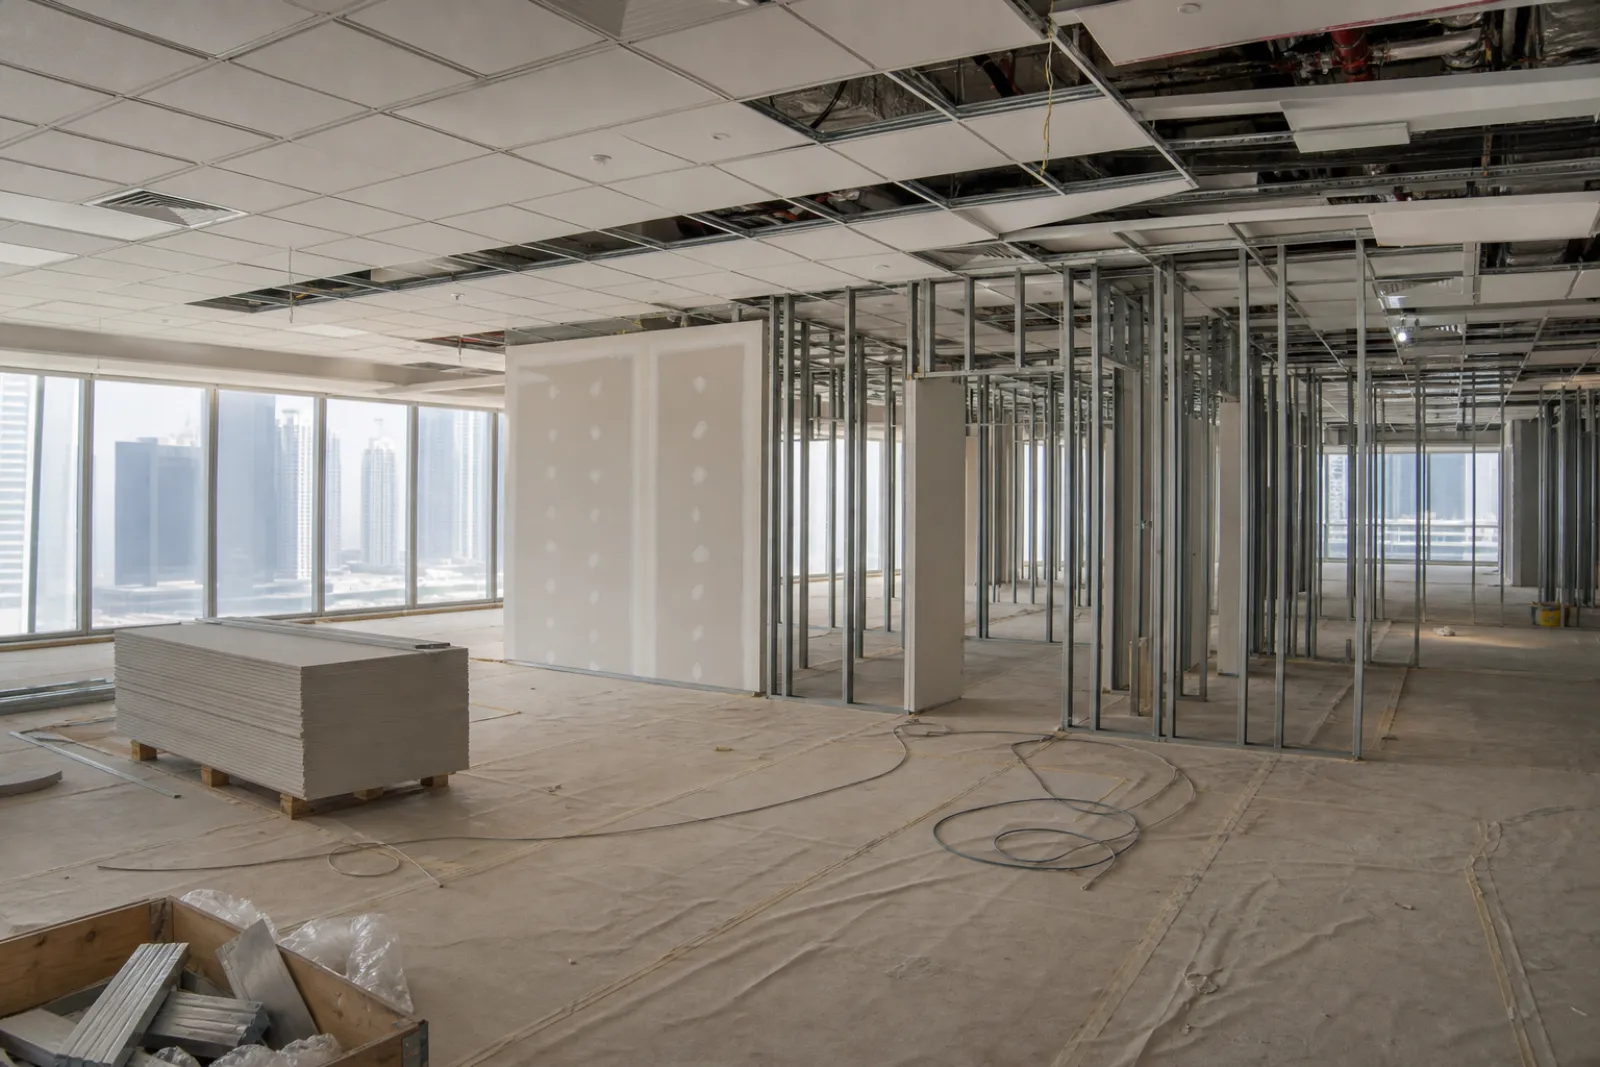
Landlord and Building Management Approvals in Dubai
The building NOC is the first gate in any Dubai office renovation, and it must be secured before a single government authority submission is prepared. In most Grade A commercial towers, obtaining that NOC requires the tenant to submit a full package to the building manager: architectural drawings, a contractor profile, and a detailed method statement explaining how works will be executed. This is not a formality. Building managers review these submissions carefully, and incomplete packages are routinely returned, adding weeks to the pre-construction phase before the project has even started.
Once the NOC process opens, the building's fit-out guidelines become the technical rulebook for the entire project. Most commercial buildings in Dubai issue formal fit-out manuals that set binding parameters covering ceiling heights, floor loading limits, electrical capacity, approved materials and finishes, waste disposal procedures, and permitted working hours. Working hours deserve particular attention: many towers restrict construction activity to protect other tenants, which has a direct bearing on how works are phased and how long the overall programme runs.
Contractor Credentials Are a Hard Requirement
Building management in towers across Business Bay, Downtown Dubai, and DIFC will typically require the appointed contractor to hold Dubai Municipality (DM) approval, carry valid insurance, and submit a construction methodology and safety plan before granting the NOC. Contractors who do not hold pre-existing DM approval must go through a separate vetting process with the building manager before works can proceed, adding time and uncertainty to the programme. Our team holds both DM approval and DEWA certification, which satisfies the baseline prequalification requirement of most commercial building managers in Dubai without requiring additional vetting rounds.
Jurisdiction also matters. Approval authority is not uniform across the emirate: depending on the location of the building, the relevant authority may be Dubai Municipality, Trakhees, the Dubai Development Authority, or another body. The building NOC typically needs to precede or accompany the government submission, so identifying the correct authority early and sequencing the approvals correctly is essential. Our authority approvals service manages this full submission process on your behalf, including building management liaison and preparation of the complete documentation package.
The Cost of Skipping the NOC
Commencing works without the building NOC in place carries serious financial and operational risk. Building management is entitled to halt works immediately and require full reinstatement of the space to its original condition. That reinstatement cost is borne entirely by the tenant, not the contractor, and it is payable on top of whatever fit-out expenditure has already been committed — one of several fit-out obligations that sit with the tenant under a standard Dubai commercial lease.
The NOC process is not something to navigate reactively. We build it into the programme from day one so that approvals are running in parallel with design development, not delaying it.
Dubai Civil Defence, MEP and Chilled-Water Requirements
Once the building NOC is secured, the next layer of compliance sits with Dubai Civil Defence and DEWA, and this is where many office renovations stall if the sequencing is not understood from the outset.
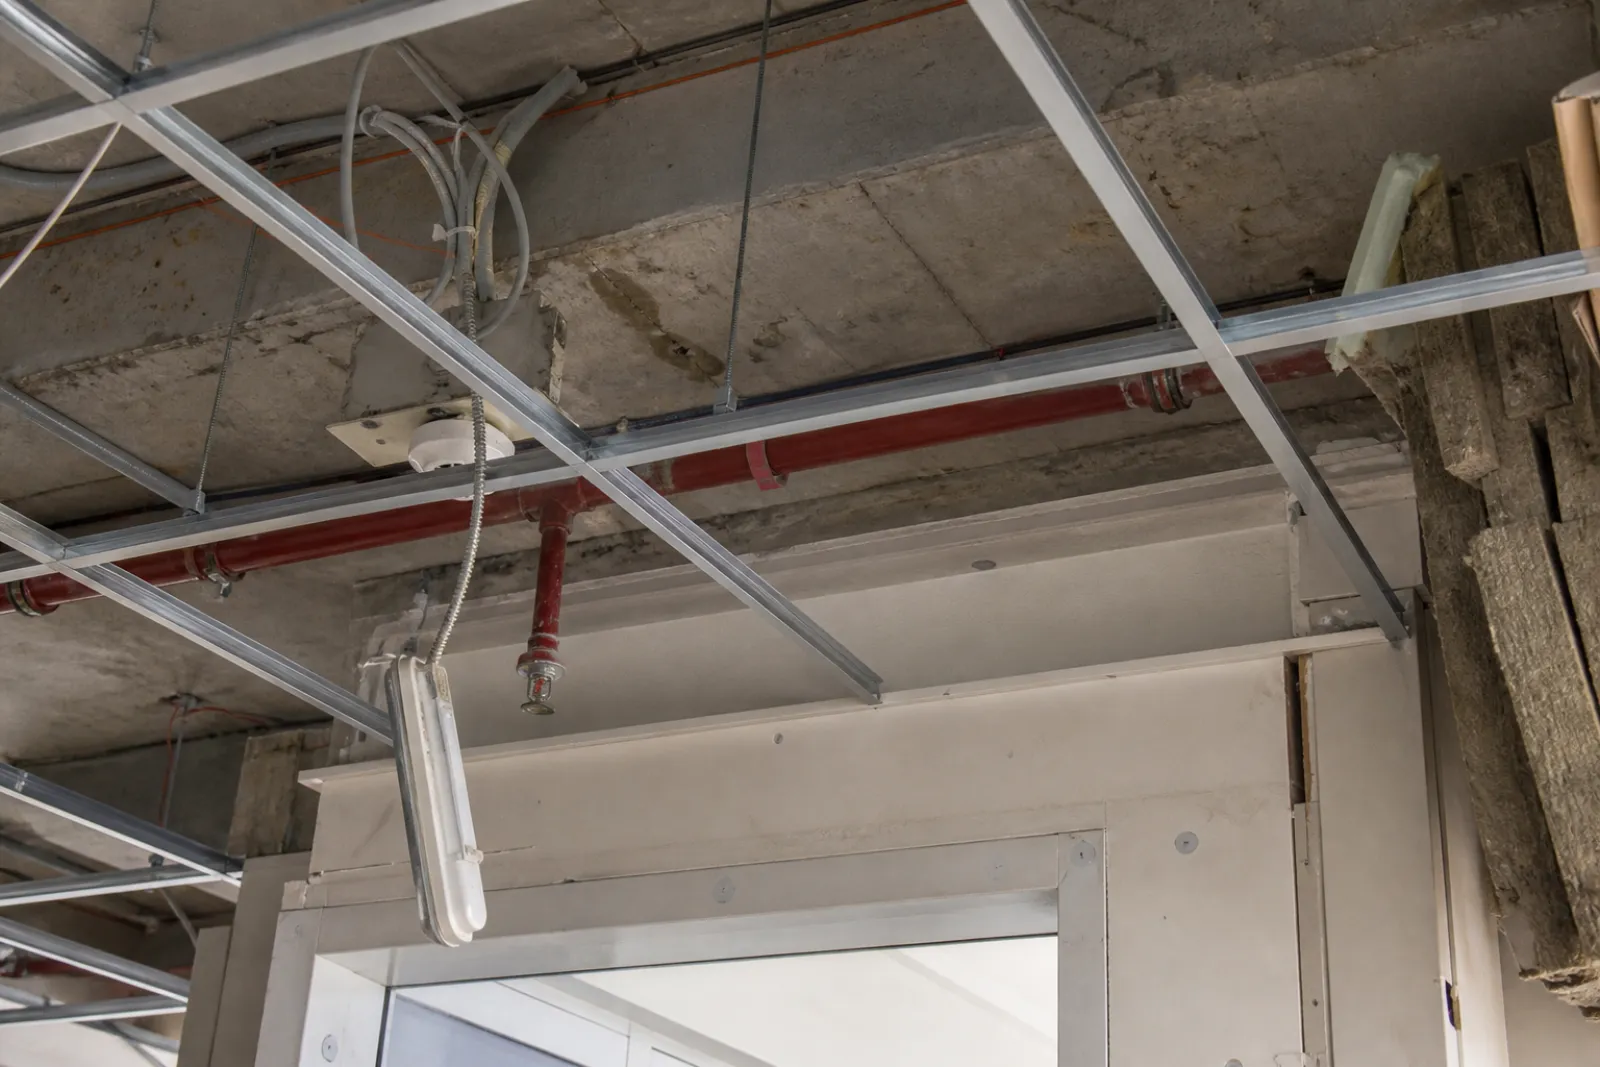
DCD approval is mandatory for any renovation that touches ceilings, partition layouts, fire alarm systems, sprinkler networks, emergency lighting or exit routes. The process follows a fixed sequence: design submission, DCD drawing review, installation by a DCD-approved contractor, on-site inspection, and then the completion certificate. That order cannot be reversed. Retrospective approval is not available, which means that work installed without prior DCD sign-off must be demolished and reinstated correctly. The cost of getting it wrong is substantially higher than the cost of doing it right the first time, which is reason enough to ensure your contractor understands the submission process before a single partition goes up.
Fire suppression and detection systems carry the most risk within this sequence. Any modification to sprinklers, smoke detectors or emergency alarm grids must be carried out by a DCD-approved contractor and tested to DCD standards before the project advances. There is no flexibility on this point, and it applies regardless of whether the changes are cosmetic or structural in nature.
MEP, DEWA and Chilled-Water Capacity
MEP works in commercial towers are governed by DEWA regulations for all electrical installations, covering load schedules, circuit layouts, lighting and power plans, and meter connections. DEWA reviews submitted drawings against the Dubai Energy Code, and miscalculated loads or incomplete documentation will delay approval. Critically, DEWA also requires that a contractor holds current DEWA-registered status; the documentation submitted must reflect exactly what will be installed on site.
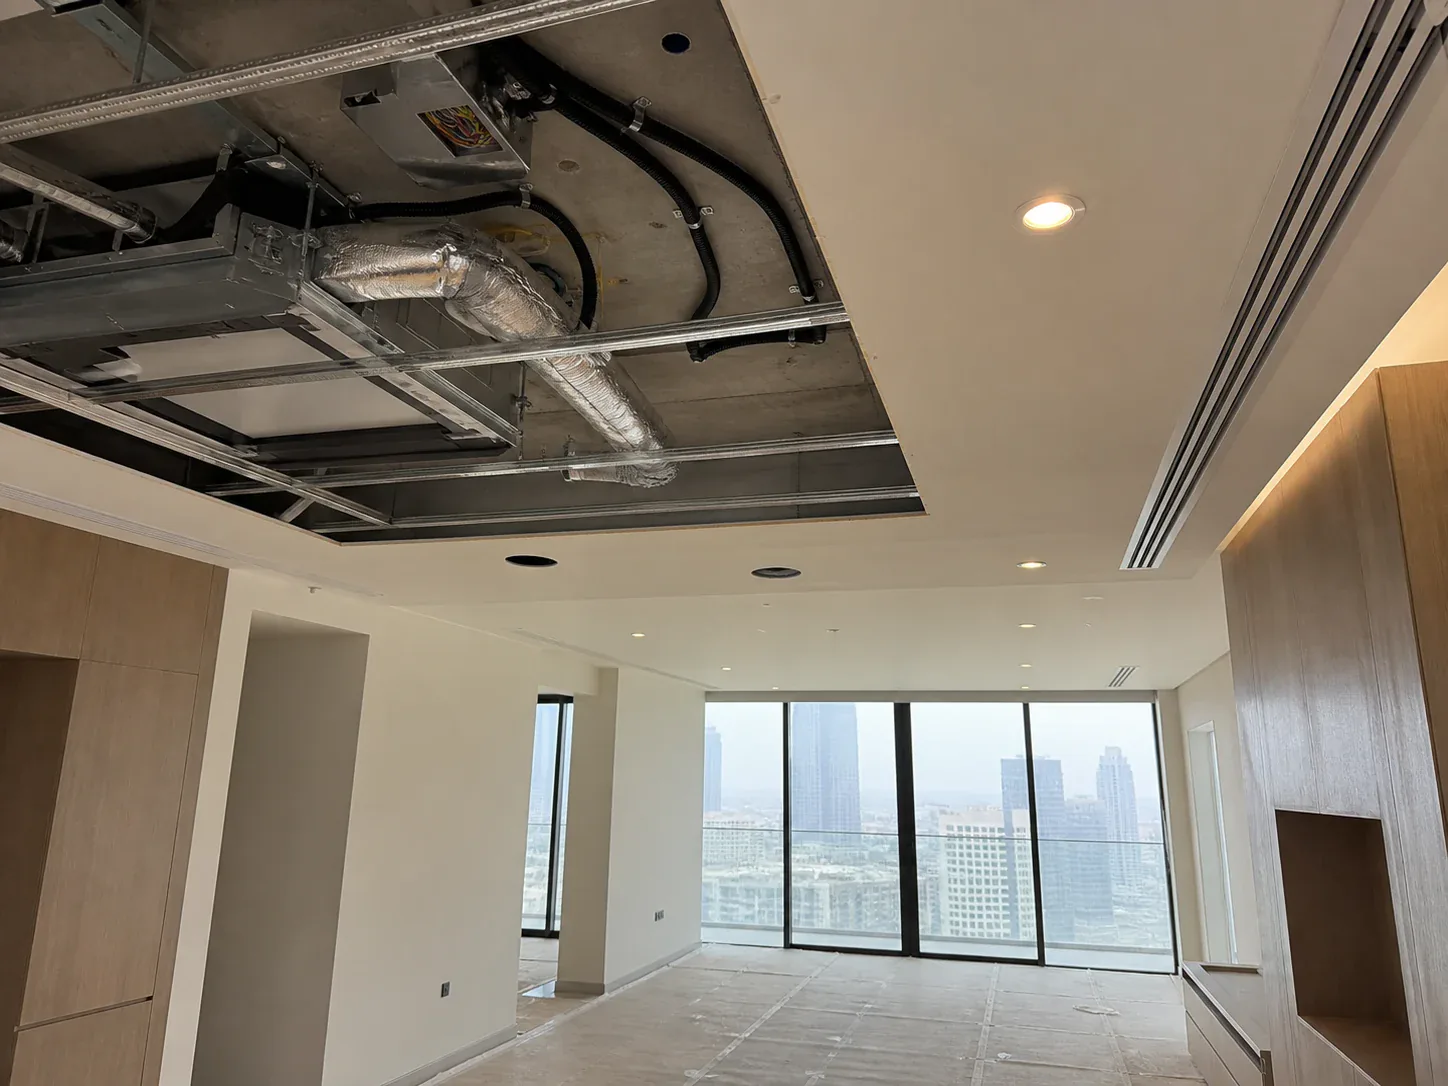
Chilled-water allocation is a separate constraint that operates at building level rather than through a government authority submission. When a tower was designed and commissioned, a fixed chilled-water capacity was allocated across its tenanted floors. If your fit-out increases the cooling load, whether through additional server equipment, dense occupancy or reconfigured ceiling plenums, and that increase exceeds the building's available allocation, the fit-out design must be revised or a formal request submitted to the building's district cooling provider or facilities manager before MEP drawings are finalised. Discovering this constraint late in the design process is one of the most common causes of delay on commercial fit-outs in Dubai, and it is entirely avoidable if cooling load is assessed at concept stage.
Data and Power Infrastructure: Scope It Early
Server rooms, UPS systems, raised floors and structured cabling are not a separate trade to be bolted on after MEP drawings are submitted. Every one of these elements carries direct implications for power load calculations, cable routing and cooling requirements. Modern MEP scope in Dubai has expanded considerably to encompass Extra Low Voltage systems, including data networks, access control, CCTV and building management systems. Scoping these within the same engineering framework as mechanical and electrical works avoids the conflicts that arise when trades are managed independently.
Our in-house MEP and HVAC team manages the full scope under one roof: mechanical, electrical, plumbing, fire systems and ELV. All drawings submitted to DEWA and DCD are prepared by Halo's in-house architects and draftsmen, so the documentation that reaches the authority matches precisely what will be built. On projects where a main contractor subcontracts electrical and mechanical to separate specialists, drawing discrepancies between what is submitted and what is installed are a common failure point that triggers re-inspection and delay. Integrated delivery removes that risk entirely.
Phasing Works Around a Live Business in Dubai
Most Dubai office tenants cannot vacate their space for the full duration of a renovation. Phased delivery, sequencing works so that one zone is active while another is under construction, is standard practice across commercial fit-out in Dubai, but it demands detailed planning before a single tool is unpacked on site. A phasing plan that is assembled during mobilisation rather than before it will cost more time than it saves.
What a Phasing Plan Must Cover
A workable phasing programme addresses four operational constraints simultaneously. First, dust containment: temporary hoarding and negative-pressure zones isolate the construction area from occupied workstations, protecting both staff and finishes already completed. Second, noise management during business hours, subject to building management guidelines for the tower in question. Third, access control for construction personnel, particularly in Grade A towers where security protocols govern contractor badges, escort requirements, and welfare facilities. Fourth, continuity of critical services: power, data, and air conditioning must remain live throughout each phase transition without interruption to the occupied zones.
IT Infrastructure: Scope It Before Mobilisation
Temporary relocation of IT infrastructure and server equipment within the space is frequently necessary as phases progress. This is not a task that can be managed ad hoc on site. Before mobilisation, our team scopes the IT requirements directly with the client's IT manager, identifying which equipment moves between phases, what temporary cabling or switching is required, and what downtime windows are acceptable. Decisions made reactively during construction almost always introduce delays and occasionally cause data incidents that carry their own cost.
After-Hours Working Built Into the Programme
Weekend and overnight working is common on Dubai office renovations, and our project management team builds these shift patterns into the programme from the outset. Night shifts and Saturday works are not reactive concessions granted when a project falls behind; they are planned instruments used from day one to compress the programme while keeping the occupied zones undisturbed during trading hours.
Phasing does add time and some cost relative to a full-vacancy project. However, the commercial cost of relocating an entire operation, including temporary lease commitments, logistics, and productivity loss, typically exceeds the premium for phased delivery. The phasing programme we produce before mobilisation is reviewed and agreed with both the client and building management so there are no surprises once works are under way.
Dubai Office Renovation: Stage-by-Stage Timeline
Understanding where time goes on a Dubai office renovation is one of the most practical things a business owner can do before committing to a programme. The table below gives realistic stage durations; the commentary that follows explains what drives each one.
| Stage | Activity | Indicative Duration |
|---|---|---|
| 1 | Brief, survey and concept design | 1 to 2 weeks |
| 2 | Design development and drawing production | 2 to 4 weeks |
| 3 | Landlord NOC and authority submissions | 2 to 4 weeks |
| 4 | Procurement and site mobilisation | 1 to 2 weeks |
| 5 | Construction and fit-out | 4 to 10 weeks |
| 6 | DCD inspection, snagging and handover | 1 to 2 weeks |
| Total | Brief to handover | 10 to 22 weeks |
Stage 1 begins with a physical site survey: our team measures the space, maps existing MEP services, confirms structural constraints and aligns on the design brief. This stage typically takes one to two weeks and is not optional groundwork. The survey data captured here feeds directly into the authority submission prepared in Stage 3. Incomplete or inaccurate surveys are the single most avoidable cause of revision rounds during the approval process.
Stage 2 converts the agreed brief into a full drawing package: architectural layouts, MEP schematics, joinery specifications and finishing schedules. The duration is two to four weeks depending on scope complexity. Projects requiring significant MEP reconfiguration or bespoke joinery elements will sit at the upper end. Our in-house draftsmen, architects and MEP specialists work within the same team, which compresses the coordination time that external consultancies typically add.
Stage 3 is where most programmes lose time, and it is largely outside the contractor's control. Building management NOC response times vary by tower and landlord. Dubai Civil Defence queue times for drawing review fluctuate with submission volumes. Allocating two to four weeks is realistic; allocating buffer beyond that is prudent. Our authority approvals team manages all submissions and tracks queue status, but the process cannot be accelerated beyond what the authority permits.
Stage 4 runs concurrently with the tail end of the approvals stage where possible. Materials are ordered, joinery fabrication begins at our 15,000 sq ft Al Quoz factory, and subcontractor scheduling is confirmed against the approved phasing plan.
Stage 5 is the construction phase: civil works, MEP installation, joinery fit, finishes and systems commissioning. Four to ten weeks covers the full range. A single-zone partitioning reconfiguration with no MEP changes sits at the lower end. A full floor-plate refit involving DCD-notifiable fire-safety works, raised floors and chilled-water modifications sits at the upper end. Our office fit-out team coordinates all trades under one project manager to prevent the sequencing gaps that extend this stage unnecessarily.
Stage 6 closes the programme. DCD carries out its fire-safety inspection, our team completes the client snagging walkthrough, outstanding items are resolved, and the final documentation package, including as-built drawings, is handed over.
Book a free site visit before you commit to any internal timeline. The quality of the Stage 1 survey determines the accuracy of every stage that follows it.
What Drives the Cost of Office Renovation in Dubai
MEP Works
Reconfiguring the mechanical, electrical and plumbing infrastructure is consistently the largest cost variable in a Dubai office renovation. Adding new electrical circuits, upgrading a distribution board, or redistributing air conditioning across a reconfigured floor plate are among the most expensive line items a business owner will encounter. In Dubai's climate, any significant spatial change almost always triggers HVAC redistribution, making MEP a near-unavoidable cost escalator on mid-to-full renovations. A cosmetic refit with new finishes, partitioning and furniture, but minimal MEP intervention, carries a substantially lower cost per square metre than a full reconfiguration.
Joinery and Fit-Out Specification
Bespoke joinery, including reception counters, built-in workstation systems, feature walls and executive office cabinetry, is fabricated to order and priced per linear metre of finished work. Specification decisions made at design development stage have the largest downstream cost impact; changes introduced after fabrication begins generate waste and delay. Off-the-shelf solutions reduce upfront cost, but they rarely achieve the finish quality that communicates credibility to clients and retains staff. Our bespoke joinery and office fit-out service includes a detailed cost breakdown at design development stage, so budget decisions are made with full information rather than revised upward through a series of variations.
Authority Approval Fees
Dubai Municipality submission fees, Dubai Civil Defence approval fees and building-specific NOC charges from the master developer are fixed costs that apply regardless of project size. Consultant fees for preparing those submissions, whether MEP consultants or fit-out consultants, sit on top of the authority fee base. On smaller office footprints, these combined costs represent a proportionally higher share of the total budget than on larger projects, which is a financial reality worth understanding before the scope is finalised.
Phasing and Out-of-Hours Working
Many occupied commercial buildings in Dubai require renovation works outside standard business hours, covering evenings, weekends or public holidays, to avoid disruption to other tenants and building operations. Overnight and weekend shift rates carry a labour premium that is frequently underestimated when the initial budget is assembled. Treating phasing costs as a contingency item rather than a base budget line is one of the most common causes of variation orders and budget overruns on live-office renovations. Establish phasing requirements at brief stage and price them into the initial tender.
Lease Make-Good Obligations
Some commercial leases in Dubai require the tenant to restore the space to its original shell-and-core or fitted condition upon exit. Modifications that appear permanent, such as raised flooring, built-in joinery and bespoke ceiling systems, may need to be stripped out at the tenant's cost at lease end. Understanding which modifications are reversible before design is finalised can materially affect the total cost of occupancy over the lease term. This is a point to review with your legal or property adviser at brief stage, not after construction is complete.
How to Evaluate an Office Renovation Contractor in Dubai
Start with credentials that can be verified, not claims that cannot. Dubai Municipality contractor classification and DEWA certification are the non-negotiable baseline for any contractor handling commercial fit-out in Dubai. These are not marketing credentials; they are the legal prerequisites for submitting drawings to Dubai Municipality and obtaining DEWA sign-off on electrical works. A contractor without current DM approval cannot complete the authority submission process on your behalf, and discovering that mid-project means delays, re-submissions and potential liability sitting with you as the tenant.
Check Whether Key Trades Are Genuinely In-House
Ask directly: does your team execute MEP, joinery and civil works, or do you manage subcontractors who do? The distinction matters in practice. Multi-contractor arrangements introduce coordination gaps, split accountability and scheduling conflicts that typically surface during execution rather than at the proposal stage. When MEP, joinery and structural works are delivered by separate firms with separate programmes, the main contractor becomes a coordination layer rather than an execution partner. If something goes wrong, the question of whose responsibility it is takes time to resolve, and that time costs you programme.
Our team at Halo Interiors operates an in-house MEP division, an in-house joinery factory in Al Quoz with 75 skilled craftspeople, and in-house architects and draftsmen. Scope, sequencing and quality are managed under one roof rather than across several contracts.
Commercial Portfolio, Not Residential Track Record
A strong residential renovation portfolio does not validate capability for office renovation. Commercial projects involve DCD fire safety submissions, chilled-water coordination with building management, structured cabling and data infrastructure, and phased delivery around operating businesses. These constraints do not appear in residential work. When reviewing a contractor's portfolio, ask specifically for completed office or commercial fit-out projects, and look for environments of comparable complexity to your own. Our fit-out project portfolio covers offices, clinics, retail and F&B environments across Dubai, and is available to review before any commitment is made.
Authority Approvals Must Be Managed End-to-End
The approval process for a Dubai office renovation spans Dubai Municipality, Dubai Civil Defence, DEWA, and, depending on your building's location, zone-specific authorities including DIFC, JAFZA or Trakhees. If the contractor expects you to manage NOC preparation, drawing submissions or inspection coordination, build that workload into your own resource plan before signing. Contractors who handle authority approvals end-to-end, from building NOC through to final inspection sign-off, remove a significant administrative burden and reduce the risk of sequencing errors that delay the programme. Our authority approvals service covers the full submission process across all relevant bodies.
Request a Site Visit Before Accepting Any Quote
Any contractor quoting from drawings or photographs alone is working from assumptions. Those assumptions become variation orders once work begins. A proper site survey produces measured drawings, a confirmed scope, and a preliminary assessment of authority requirements specific to your floor and building. We offer a free site visit to any business considering office renovation in Dubai. Bring your lease, your floor plan and your brief; our team will tell you what is achievable, what the approval path looks like and what the realistic programme is before any contract is discussed.
With 30 years of Dubai delivery, DM approval, DEWA certification and more than 1,200 completed projects, Halo Interiors has the credentials, the in-house capability and the commercial track record to take your office renovation from survey through to handover without gaps in accountability. Contact us or reach us on WhatsApp at +971 55 969 3009 to arrange your free site visit.
Frequently Asked Questions About Office Renovation in Dubai
Do I need Dubai Municipality approval for an office renovation in Dubai?
Yes, in most cases. If the works involve structural changes, new partitions, ceiling modifications, MEP reconfiguration or any modification to fire safety systems, DM approval is required before works commence. The contractor, not the tenant, prepares and submits the required drawings through the relevant authority portal. Works carried out without approval are technically unauthorised and can create serious complications at lease exit, during a fit-out inspection, or on resale of the property. Depending on the building's location, additional approvals may also be required from Dubai Civil Defence, DEWA, and zone-specific regulators such as the Dubai Development Authority for its fit-out permit process. Our team handles all of this as part of our authority approvals service in Dubai.
How long does an office renovation take in Dubai?
A straightforward cosmetic refit of a small office can be completed in six to eight weeks once approvals are in place. A full floor-plate renovation involving MEP reconfiguration, DCD fire-safety works and phased delivery for a live business typically runs sixteen to twenty-two weeks from brief to handover. The approval stages are the most variable element in the programme; sequential steps covering NOC preparation, drawing submission, authority review, possible revision cycles and final inspection all take time that cannot be compressed arbitrarily. The practical implication is clear: approvals should be initiated before the construction programme is finalised, not after.
Can we stay in the office during the renovation?
In most cases, yes, through phased delivery. The office is divided into zones and work proceeds sequentially, with dust containment barriers, temporary hoarding and out-of-hours working schedules used to keep operational areas functional throughout. This approach does require a detailed phasing plan agreed before mobilisation, close coordination between the contractor's project manager and the client's facilities or IT team, and realistic expectations about the working environment during active construction phases. It is worth noting that submitting a fit-out work programme is a standard component of the authority approvals process in Dubai, which means structured phasing is a regulatory expectation, not just a client convenience.
What are the landlord approval requirements for office fit-out in Dubai?
A formal NOC from the landlord or building management is the mandatory first step before any authority submission is prepared. The submission package typically includes architectural and MEP drawings, a contractor profile confirming DM approval status and valid insurance, a construction methodology statement, and agreed working hours. Some buildings managed by major developers operate a formal fit-out review committee with fixed submission windows and prescribed drawing standards. Failing to obtain the NOC before commencing works can result in the building management halting the project entirely, which in a phased programme creates significant disruption and cost.
What is a make-good obligation and how does it affect renovation decisions in Dubai?
A make-good clause in a commercial lease requires the tenant to restore the space to its original condition at lease expiry. In practice, this can mean removing all partitions, reinstating suspended ceilings, and returning MEP systems to the base-build configuration provided by the landlord. The financial and logistical exposure can be substantial if the renovation scope was not planned with exit in mind. Before finalising your renovation design, review the lease with a legal adviser and discuss with your contractor which elements are permanent fixtures versus reversible installations. This conversation can materially affect both the upfront design decisions and the total cost of occupancy over the lease term, and it is a conversation we actively initiate with clients during the briefing stage.
Start Your Dubai Office Renovation on the Right Footing
Three non-negotiables determine whether a Dubai office renovation delivers on time, on budget, and without regulatory disruption. Authority approvals must be in place before works begin. A phasing plan must be agreed before mobilisation. And the contractor's credentials must be verified against documented evidence, not marketing claims.
Each of these controls exists because commercial renovation in Dubai carries consequences that residential work does not. Stop-work orders, reinstatement requirements, and lease penalties are real outcomes when any one of the three is skipped or deferred. Getting them right at the outset is not cautious project management; it is the minimum standard for a well-run commercial programme.
Our turnkey model is built specifically around this coordination risk. With design, authority approvals, in-house MEP, bespoke joinery, and full fit-out execution delivered under one contract, there is no gap between the consultant who draws the scheme and the team that builds it. There is no approval process managed by a party who is not accountable for the programme, and no blame-shifting between trades when sequencing conflicts arise. With over 1,200 commercial projects delivered across Dubai and 30 years of operating through successive regulatory cycles, including the current compliance environment, we bring established authority relationships and documented process to every engagement.
Businesses that treat these three starting points as sequential checkboxes rather than simultaneous preparation consistently lose time in the early stages of a project. The contractor who can manage all three in parallel, rather than handing off between advisers, is the one who protects your programme from the first week.


