
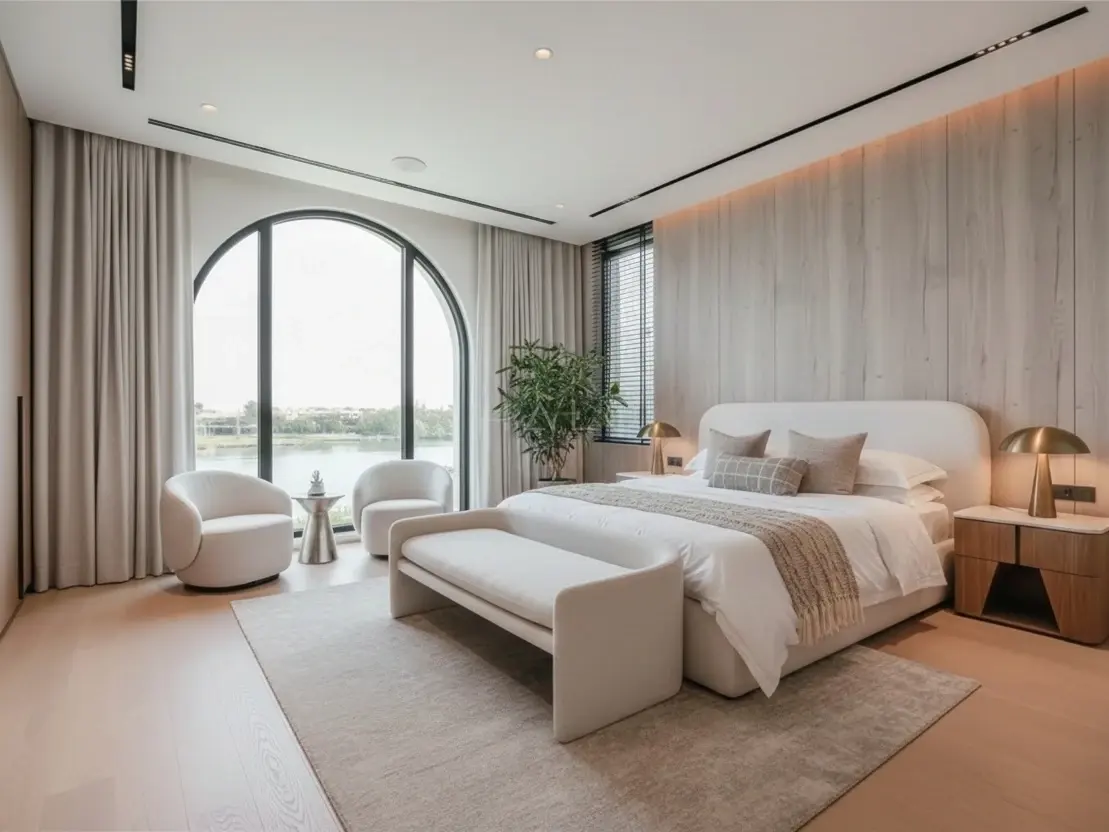
Most bedrooms get designed backwards. The bed is chosen first, the wardrobe is squeezed in wherever it fits, and the lighting is whatever the ceiling already had. It usually looks fine in photographs and feels slightly wrong to live in.
There is a better order. Settle how the room is used, then the layout, then the joinery, then the services — and only after that, the finishes. Here is what that looks like in practice.
Start with how the room is actually used
A master bedroom in Dubai is rarely just for sleeping. It often absorbs a dressing area, sometimes a desk, occasionally a quiet corner that is the only place in the house nobody else uses.
Write down the honest answers before you draw anything:
- Who sleeps here, and do they get up at different times?
- Does anyone dress in the room, or is that done in an ensuite or walk-in?
- Does anything else happen here — work, reading, feeding a baby, prayer?
- What is currently stored in the room that has no proper home?
That last question is the useful one. Most bedrooms fail because of the pile of things the design never accounted for.
Measure the room before you choose anything
Furniture decisions are really clearance decisions. A king bed that leaves 500mm at the side is technically a fit and practically a nuisance.
| Space | What to allow | Why |
|---|---|---|
| Walking side of the bed | About 700mm | Enough to pass and to make the bed without turning sideways. |
| In front of hinged wardrobe doors | About 900mm | The door swing plus room to stand and look. |
| In front of sliding wardrobe doors | About 600mm | No swing, but you still need to stand back. |
| In front of a chest of drawers | About 900mm | Drawer extension plus a person. |
| Either side of the bed for tables | 400–500mm | Below this, a bedside table stops being usable. |
Measure the real room, not the developer drawing. Check where the ceiling drops for ducting, where the FCU access panel sits, and which way the door swings — that door swing alone often decides where the wardrobe can go.
The headboard wall does most of the design work
If you only treat one surface properly, make it the wall behind the bed. It is the wall you see from the door, and it is the one that holds the room together.
Panelling, upholstery, fluted timber or a stone feature all work. What matters more is what goes behind it:
- Sockets and USB points at the right height, before the panelling closes. Retrofitting one afterwards means cutting the panel.
- Bedside light switching — see the next section.
- A route for cables if there is a TV, a wall light or a wall-mounted phone charger.
Get these onto the drawing while the wall is still a drawing. This is the single most common source of "we should have thought of that" on a bedroom fit-out.
Decide where the wardrobe goes before you pick the doors
Door style is the fun decision, so it tends to be made first. It should be nearly last.
Work through it in this order:
- Position — which wall can take it, given the door swing, window and bed position.
- Depth — around 600mm internally for hanging clothes on a standard rail. Less than that and garments sit at an angle.
- Opening type — hinged where you have the clearance, sliding where you do not.
- Internal layout — hanging, drawers, shelves and shoe storage, based on what you actually own.
- Doors and finish — now.
If the wardrobe is the main event, our wardrobe storage brief goes through the internal planning in more detail, and the wardrobes service page shows how the systems are built.
Lighting: three layers and one switch that saves an argument
Bedrooms are lit badly more often than any other room, usually because everything runs off a single ceiling circuit.
Three layers cover almost every bedroom:
- Ambient — cove lighting or a small number of downlights, dimmable, warm. Around 2700K reads as restful; 4000K reads as an office.
- Task — bedside reading lights, wall-mounted or pendant, so the bedside table stays clear.
- Accent — a wash on the headboard wall, inside wardrobe niches, or under a floating bedside unit.
The switch that matters: two-way switching for the main light, at the door and at both sides of the bed. It costs very little at first-fix and is close to impossible to add once the walls are finished.
Circuits, dimming and cove detail all need to be agreed before the ceiling closes. Our ceiling and electrical checklist covers what that coordination involves.
Cooling, noise and the things you notice at 3am
This is the Dubai-specific part, and it is worth a proper conversation.
- Do not let a supply grille blow directly across the pillows. It is the most common complaint in an otherwise well-finished bedroom. Ask where the throw lands before the ceiling layout is signed off.
- Keep the FCU access panel reachable. If a wardrobe or a panelled ceiling blocks it, the first service visit becomes a demolition job.
- Grille noise is a real thing. If the bedroom sits next to a plant space or a shaft, raise it early rather than after handover.
- Blackout curtains need a proper pelmet or recessed track to actually be blackout. Light leaking around the edges of an expensive curtain is a design failure, not a fabric failure.
Finishes that hold up here
Dubai's light and dry air are hard on interiors, and bedrooms get long hours of direct sun.
- Timber and veneer on a sun-facing wall will shift in tone over a few years. Ask for the finish to be specified with that in mind, and keep an offcut for any later repair.
- Fabrics and rugs fade. Where a window is unshaded for most of the day, choose accordingly or plan for solar film on the glazing.
- Paint sheen matters on a large flat wall — a slightly higher sheen will show every ripple in the plaster under raking morning light.
- Approve physical samples, in the actual room, at the times of day you use it. A sample viewed under showroom lighting tells you very little.
Where Halo fits
Halo designs and delivers complete bedroom interiors — headboard walls, panelling, lighting and ceiling coordination — with the wardrobes and joinery made in our own factory rather than assembled on site. The practical benefit is that the joinery, the electrical first-fix and the ceiling are drawn by the same team, so the socket behind the headboard and the clearance in front of the wardrobe are settled on paper.
The one page to bring to a consultation
Turn up with this and the first meeting will be worth having:
- room dimensions, ceiling height, and a note of any bulkhead or access panel;
- photographs from the doorway and from each corner;
- bed size, and whether it is staying;
- what needs storing, roughly counted;
- who uses the room and when;
- any known problem — a cold draught, a noisy grille, light leaking at the curtain;
- your finish references, plus a request to see physical samples.
FAQ
How big does a bedroom need to be for a walk-in wardrobe?
There is no fixed number, because it depends on the shape of the room and where the door and window sit. The honest test is whether a walk-in leaves enough circulation around the bed afterwards. Where it does not, a well-planned fitted wardrobe usually stores more in less space.
Should the wardrobe match the headboard wall?
Not necessarily, but the two need to be considered together — they are usually visible in the same glance. Matching the timber tone while varying the texture, or repeating one detail across both, tends to work better than an exact match.
What has to be decided before work starts on site?
Bed and furniture positions, wardrobe position and depth, socket and switch locations, lighting circuits and dimming, ceiling and FCU coordination, and approved finish samples. Anything still open at that point becomes a site decision, and site decisions cost more.
Does a bedroom renovation need approvals?
It depends on scope. Redecorating is different from moving a partition, altering ductwork or changing electrical layouts. Confirm the specific requirements with your building management and your contractor rather than assuming either answer — Dubai Municipality publishes the official building-permit procedures for work that needs them.


