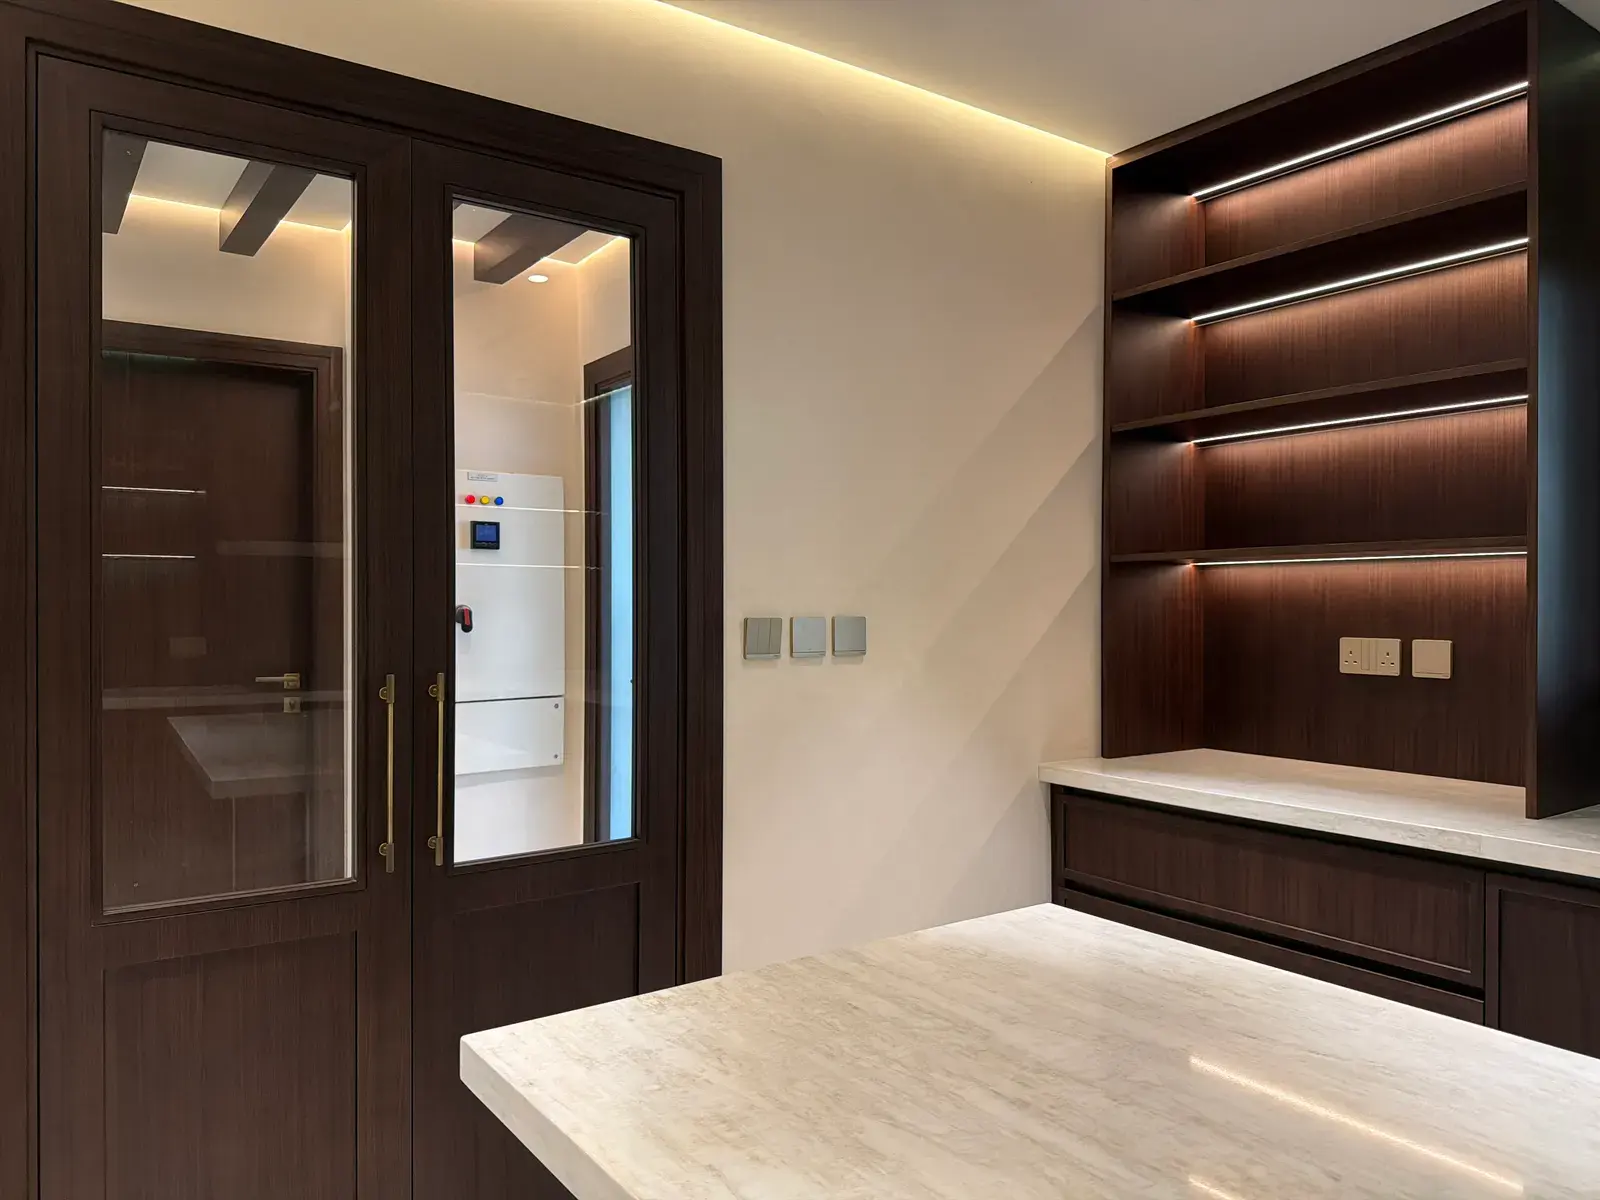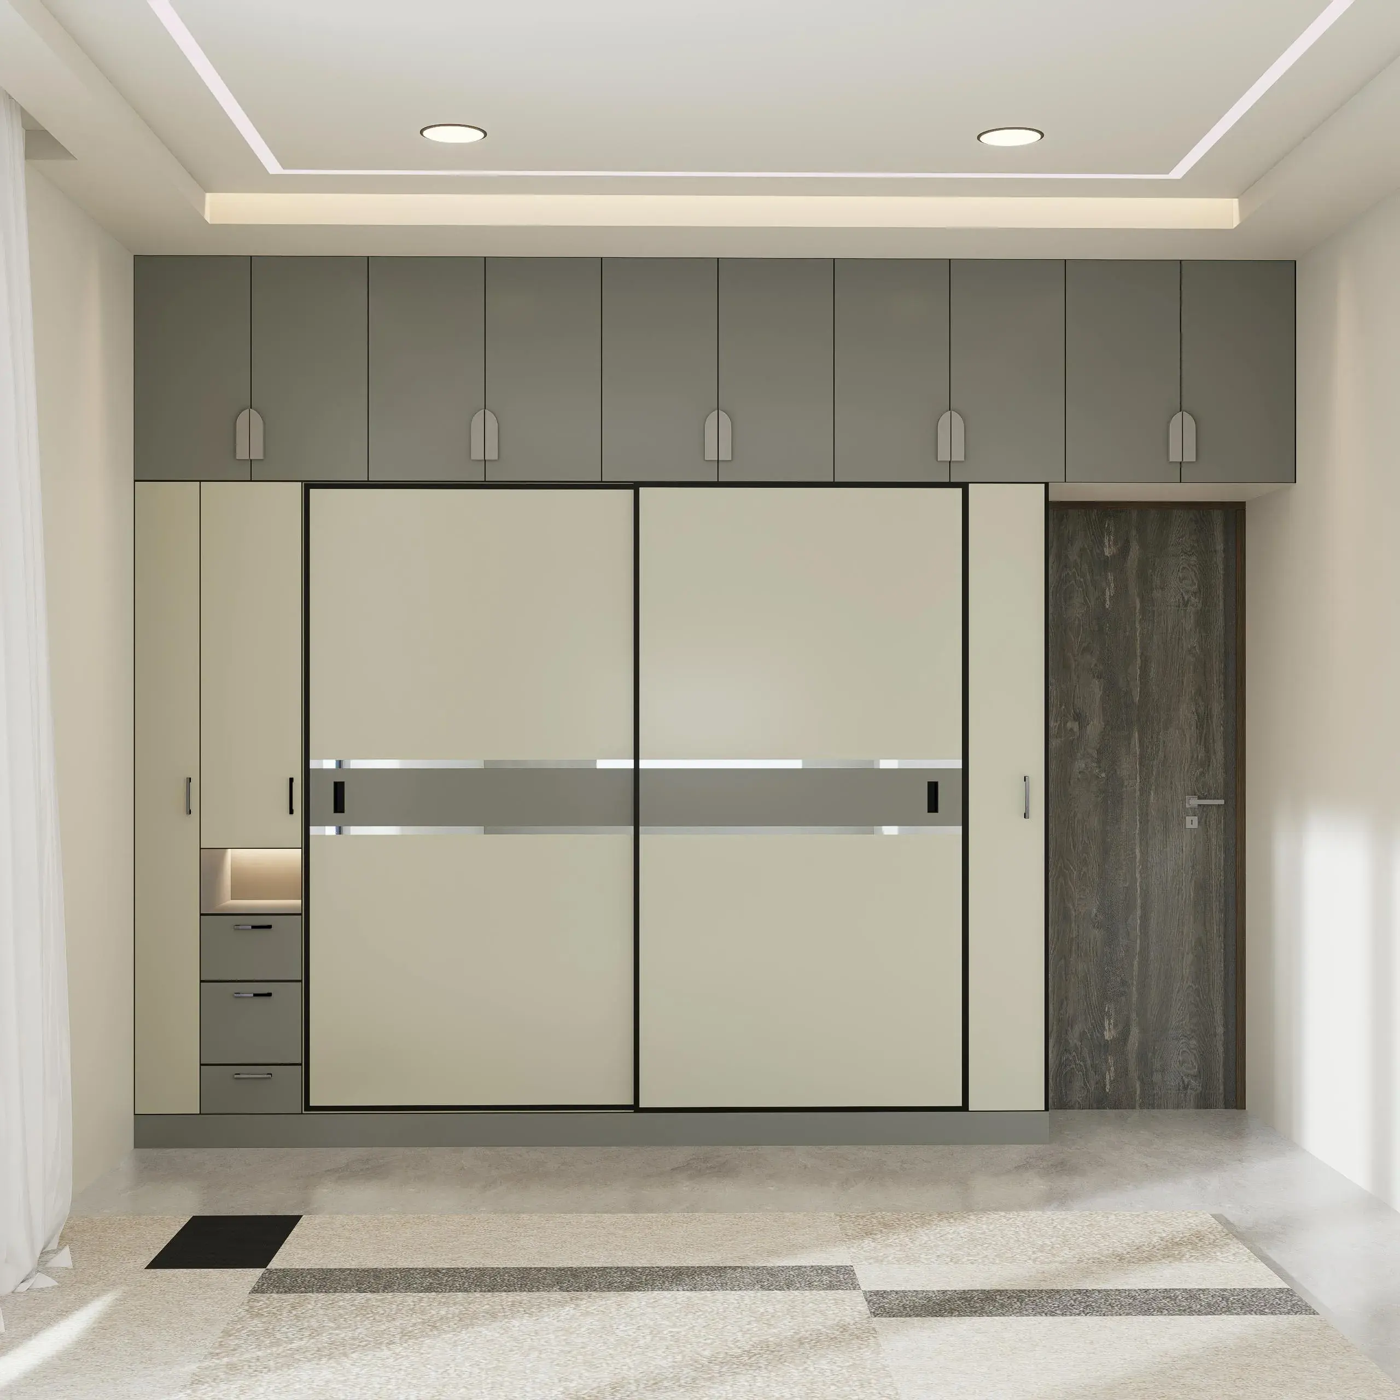
Before planning a villa strip-out, make a room-by-room record of what you hope to retain. Ask the contractor to assess each item against its condition, the proposed layout and the work needed around it. A floor or cabinet can look usable while still creating a difficult connection to the new design.
For a villa renovation in Dubai, this review gives demolition and finishing teams a clear brief. It also separates decisions you can make from photographs from those that need inspection or further investigation.
Describe why an item should stay
Start with the things you value in the existing house. Perhaps the stone floor suits the rooms, the internal doors have a finish you want to keep, or a fitted cabinet still serves its purpose. Record the reason beside each item so the designer understands the preference.
Then check whether the new room still supports that choice. A retained cabinet needs to work with the revised furniture layout. A door needs to suit any planned change to the opening or adjacent flooring. Bring these relationships into the design discussion before deciding that an item is safe to leave untouched.
Use photographs with room names and a simple plan. Mark the visible defects without trying to diagnose concealed construction from the pictures. Where condition is uncertain, request the appropriate inspection and keep the decision open.
Review retained floors at the edges
A large expanse of flooring can draw attention away from the places where new work meets it. Walk the perimeter with the contractor and check door thresholds, skirtings and the footprints of cabinets or partitions that may be removed.
Ask what is known about the surface beneath an existing unit. If the answer is uncertain, record what must be checked and when. Avoid approving a layout on the assumption that matching flooring continues underneath.
Discuss any new service routes with the relevant specialist. Ask whether the proposed work affects the retained finish and how the junction will be resolved. Where a repair or extension is contemplated, review available material samples against the existing surface before accepting the appearance.
Test cabinetry as a complete installation
Open the doors and drawers and inspect the interior as well as the front. Ask the joiner to assess the cabinet's condition, fixing and suitability for the new arrangement. Changing the visible fronts alone may leave problems elsewhere in the unit unresolved.
If appliances or a worktop will change, provide their details before deciding that the cabinets can remain. Have the team check how the new components meet the retained carcasses and whether the installation can be carried out as proposed.
Halo's bespoke joinery team can discuss new fitted pieces alongside the existing room. Ask for a clear distinction between components proposed for retention and those requiring replacement after inspection.
Use four decisions on the drawings
A useful retained-work schedule can use the following categories. These are planning prompts for discussion with the contractor, not a substitute for a technical assessment.
| Decision | What it means for the scope |
|---|---|
| Retain and protect | The item stays in place; agree protection and access around it. |
| Retain with agreed repair | Describe the repair and the appearance to be reviewed. |
| Remove and refit | Confirm feasibility, storage, responsibility and the proposed refitting method. |
| Replace or investigate further | Identify the reason, outstanding checks and who makes the final decision. |
Give each entry a room reference and mark it on the relevant drawing. A note saying “existing doors retained” is incomplete if one door will be moved and another opening will be altered.
Halo's villa site-survey guide covers the wider survey. Use this retained-work schedule as a follow-on decision record, then update it when investigation changes the proposed scope.
Agree protection before adjacent work starts
Photograph the condition of retained surfaces with the contractor. Agree how they will be protected, who checks that protection and when it can be removed. Include the route used to move materials through the house, not only the rooms being renovated.
If an item is removed for later refitting, label it and record where it will be stored. Ask how its condition will be checked before removal and again before reinstatement. Discuss any limits to the proposed repair or refitting work before it begins.
The final review should cover the meeting point between old and new work: a skirting return, the edge of a repaired floor or the alignment of a retained door beside new joinery. Identify the expected finish while the contractor can still plan the detail.
Send Halo the room photographs and your initial keep-or-replace list when arranging a consultation. Flag anything with sentimental value or a finish you want to preserve, and leave uncertain items marked for assessment during the visit.