
The first drawing for a villa renovation should come from a walk through the house. Old plans can miss altered walls, moved services or drainage problems. A site survey records those conditions and flags changes that may need approval. The owner and design team can then agree a scope based on the actual property.
Bring the right information to the first visit
Collect the community guide, any available plans, previous alteration records and a list of known issues. Use the plans as a starting point. On site, check them against walls and levels, drainage points, electrical boards, air-conditioning equipment and access routes.
For villas in managed communities, ask about the NOC route, permitted working hours, delivery access and rules for external changes. The exact route depends on the address and the work proposed. A change to a garden-facing opening, roof detail, facade finish or extension can require a different review from an internal joinery replacement.
Halo's villa renovation team coordinates design, approvals, MEP, joinery and finishing. Checking the room plan against services and approval requirements early can prevent a layout change from surfacing halfway through site work.
Survey the house in layers
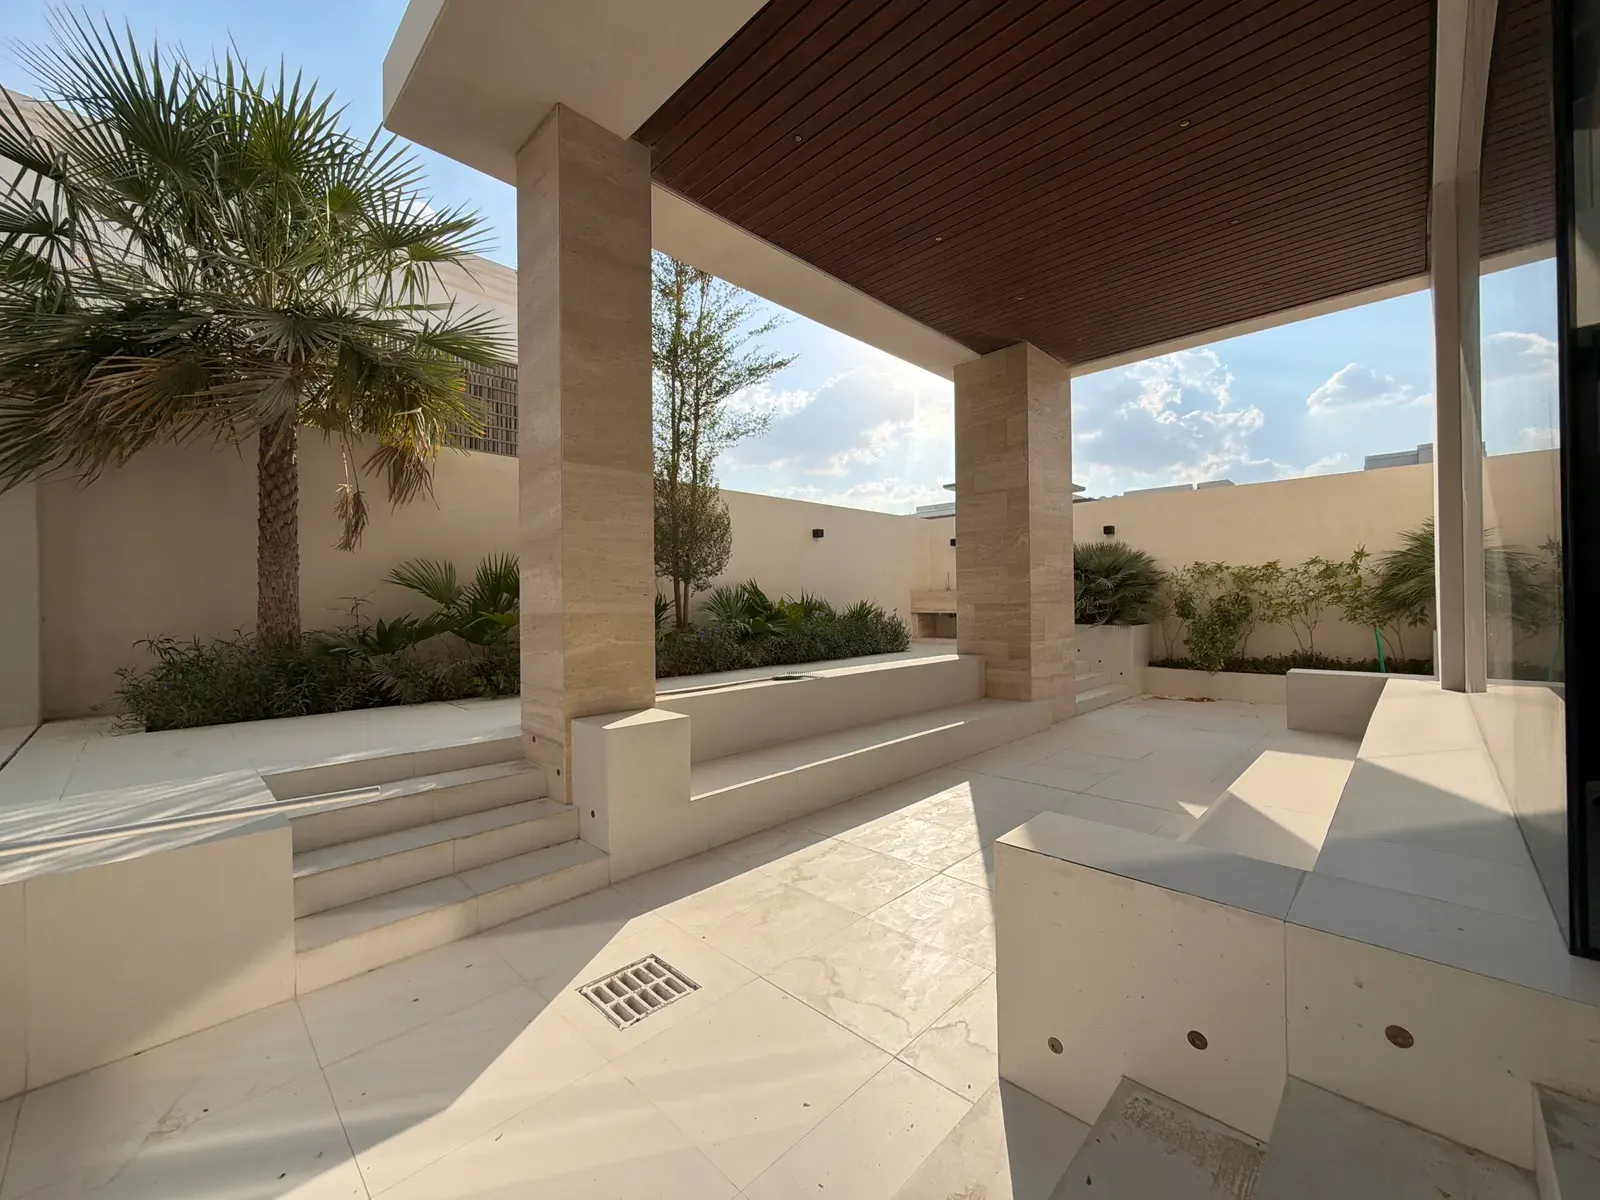
Start outside. Record roof condition, drainage falls, window and door performance, visible cracks, exterior finishes, shade structures, pool and garden interfaces. Photograph existing meter locations and plant areas as well. Include water entry, poor drainage or a failing external junction in the site scope before the interior work is designed.
Inside, work room by room. Mark the fixed elements first: columns, stair openings, risers, wet areas, fan-coil access, distribution boards and doors. Then write down what must change in each room. A family kitchen may need a different workflow; a formal reception room may need more storage and a calmer lighting scheme; a bedroom may need better wardrobe capacity without losing service access.
Do not assume that a wall is removable because it is shown lightly on an old plan. Structural changes, openings and significant service changes need the appropriate engineering and approval review for the property.
Turn the survey into a scope plan
The next document should separate confirmed work from questions that still need checking. It can include:
- rooms and external areas included in the project;
- items to retain, remove, repair or relocate;
- layout changes to test on drawings;
- MEP, cooling, drainage and electrical items that need investigation;
- joinery requirements, appliance information and storage needs;
- approval, access and protection matters for the community; and
- samples or existing finishes that must be matched.
A new ceiling changes more than the look of a room. It can shift lights, air-conditioning grilles, detectors and access panels. A kitchen revision can alter appliance loads, plumbing, extraction and joinery drawings. Put the related work on one coordinated drawing before signing off finishes.
Decide what stays open during the work
The survey also helps answer a very practical question: can anyone stay in the villa during the work? Phasing may be possible if safe access and usable rooms can be maintained. Service shut-downs, dust, wet-area work and major layout changes may make that unrealistic. Decide once the disruption is marked on the plan.
Convert survey findings into decisions
Before design work moves on, agree the rooms in scope, the priorities for each, the approval route to confirm and the information still missing. That is enough to start a measured layout and coordinated technical review. It also gives everyone a record of why a wall, door, finish or service route was retained or changed.


