
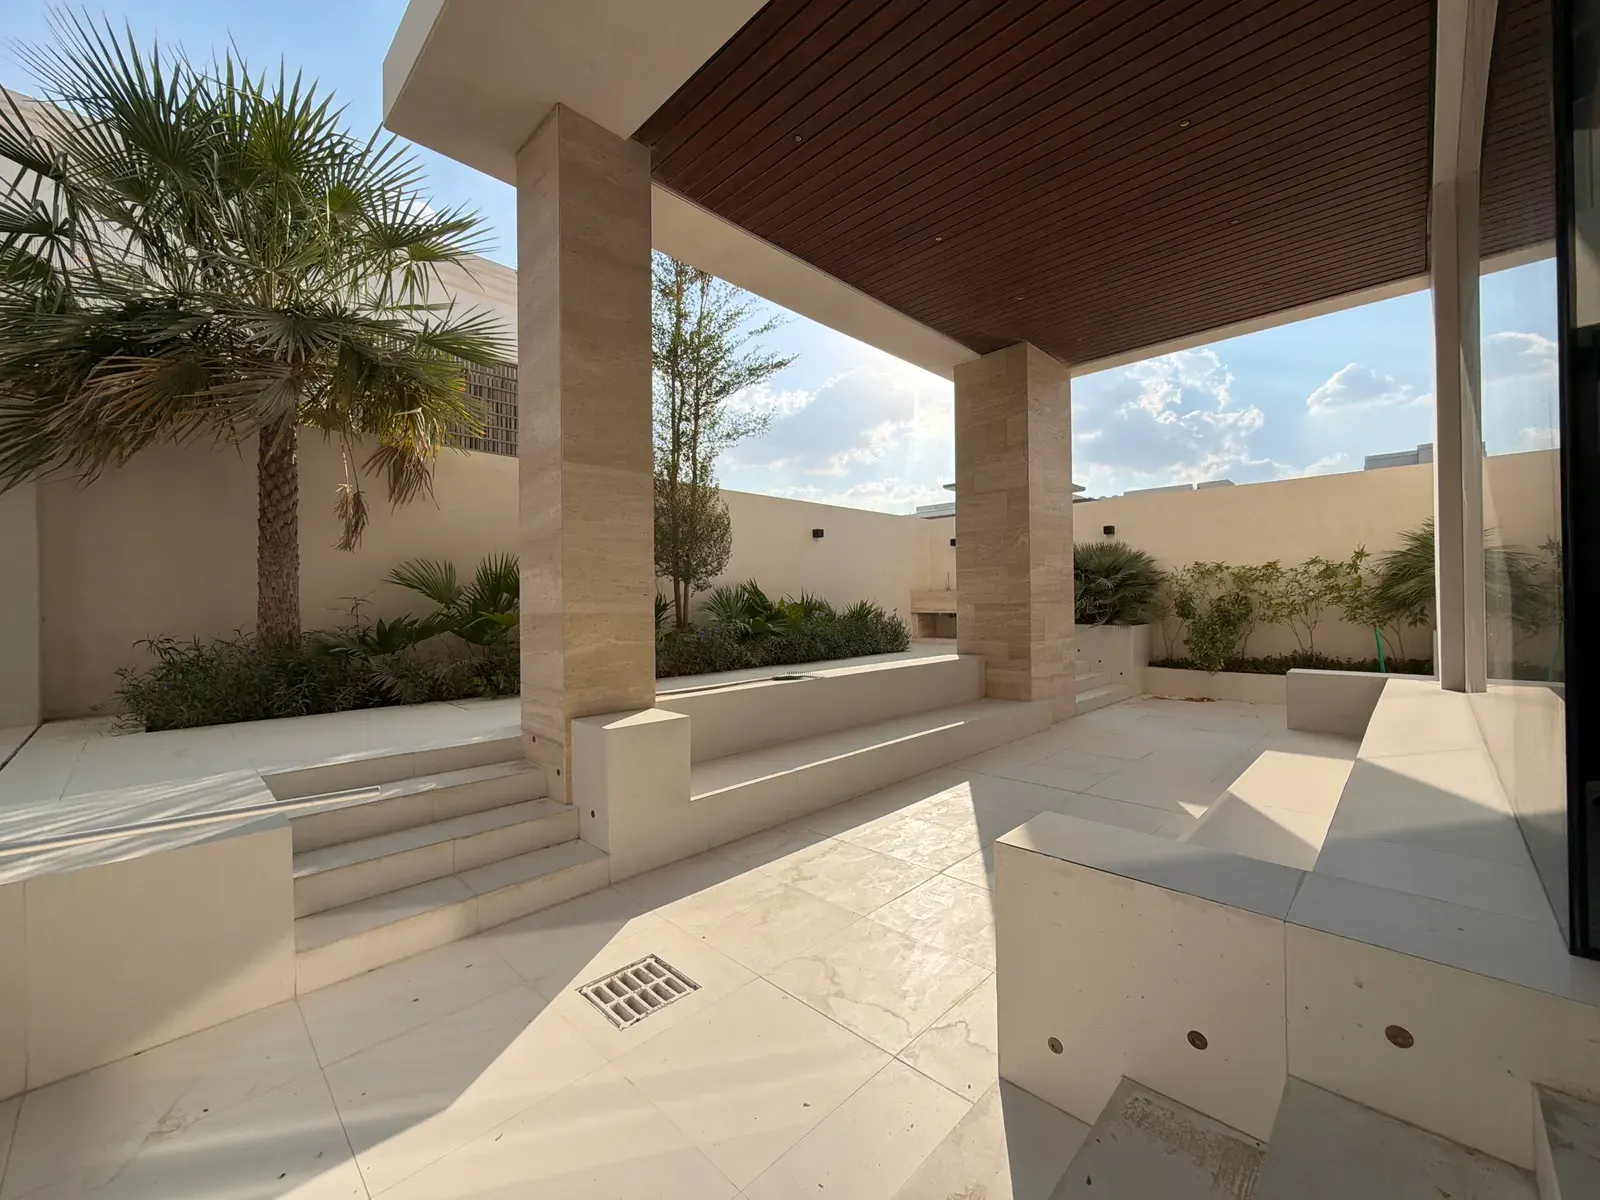
Renovating a villa in Dubai is a fundamentally different undertaking from fitting out an apartment. You own the structure, the roof, the external envelope and the plot — which means facade changes, extensions, landscaping and pool works are all on the table, and all of them sit under a master developer's community rules before Dubai Municipality ever sees a drawing.
This guide covers what villa renovation in Dubai actually involves: community NOCs and what you can and cannot change, external works and roof waterproofing, villa-scale MEP, and whether to stay in the property or move out while the work runs.
Why Villa Renovation in Dubai Is a Different Undertaking
The distinction starts with governance. Villas in Dubai's established communities sit under a two-tier, sometimes three-tier, approval environment. Dubai Municipality forms the base layer for any structural or MEP change, but most gated villa communities also answer to a master developer with its own renovation guidelines and No Objection Certificate process. These are separate administrative tracks, and work cannot proceed until both are satisfied. Skipping either can result in stop-work orders or forced reinstatement.
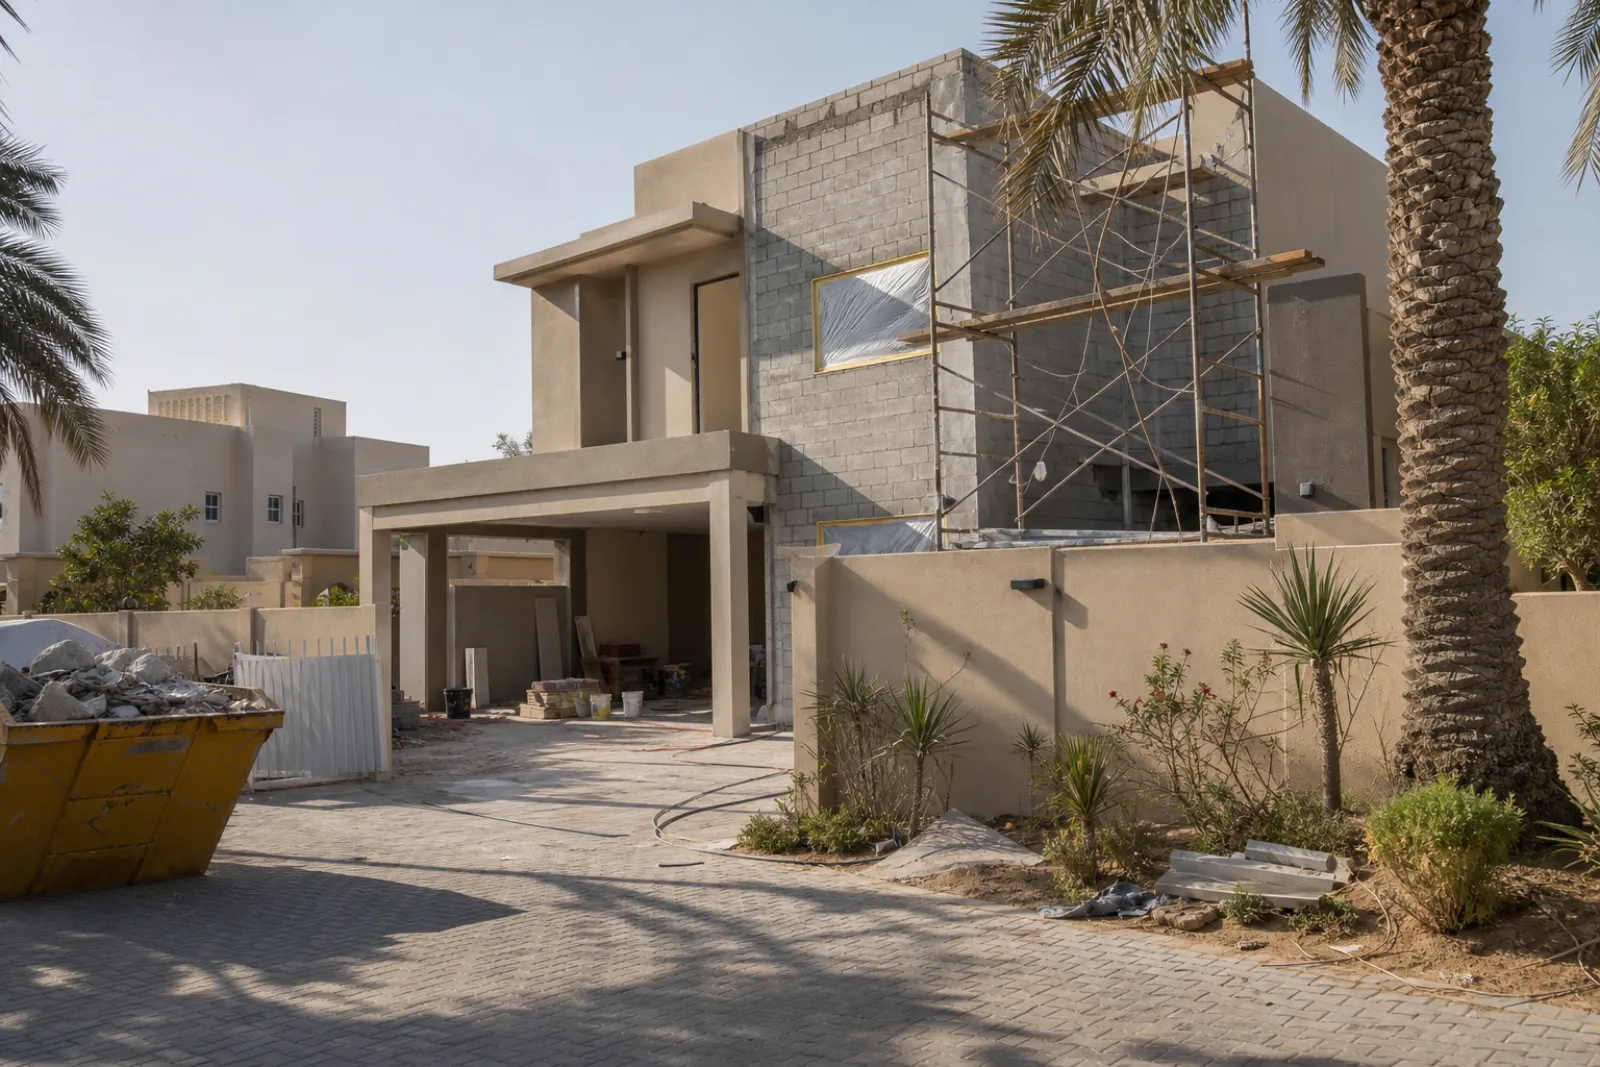
That approval complexity compounds when you consider the range of work types a full villa renovation typically involves. Structural changes, facade alterations, external extensions, and landscape modifications each carry their own submission requirements. A master developer may approve your new open-plan kitchen layout while simultaneously restricting the exterior paint colour or blocking a rear extension that breaches the community's plot coverage rules. Our authority approvals team manages this multi-track process from the outset, so owners are not discovering restrictions mid-project.
The MEP dimension adds a further layer of complexity that is absent from most apartment scopes. A villa carries significantly larger HVAC plant, multiple distribution board configurations, and private drainage runs that connect directly to the community network rather than a shared riser. A significant proportion of Dubai's existing villa stock now carries ageing mechanical and electrical services, which frequently surface as hidden scope once walls are opened. Our in-house MEP and HVAC team treats infrastructure assessment as a precondition of any villa project, not an afterthought.
Renovation is also, increasingly, an investment decision rather than a purely aesthetic one. In supply-constrained established communities where no new land is being released, upgrading existing stock is the primary mechanism for asset value uplift. For owners in these communities, a well-executed renovation is not discretionary spending; it is a deliberate capital allocation ahead of a resale or rental cycle.
Our villa renovation service is structured to handle this full scope from first consultation through to handover, covering design, authority approvals, joinery, MEP, finishes, and project management under a single contract.
Master Developer NOCs and Community Rules: What You Need Before Work Begins
Every gated villa community in Dubai operates its own approval framework, and the NOC requirement applies before a single worker sets foot on site. This is not limited to structural or external works; in many communities, even internal-only works such as ceiling changes, flooring replacement, or partition modifications require written clearance from community management before site mobilisation. Attempting to proceed without that clearance risks a stop-work order, which can stall a project for weeks while the approvals are retrospectively pursued.
Community Rules Vary and the Conditions Are Binding
Once an NOC is granted, it comes with conditions that govern how works are physically carried out. Permitted working hours differ between communities, and many gated developments restrict on-site activity to weekday daytime windows only, with noise-generating works subject to further limits. Delivery vehicle access is often controlled by size and scheduling; oversized trucks or unannounced deliveries can be turned away at the gate, creating supply-chain delays that cascade through the programme. Some communities also cap the number of workers permitted on a plot simultaneously, which directly affects how a contractor sequences tasks and plans labour. All of these conditions must be understood before the construction programme is finalised, not after.
Facade and Exterior Changes Carry an Additional Approval Layer
Any alteration to the external appearance of a villa, whether cladding material, window profiles, front door style, garage door, or roof finish, triggers a separate master developer review on top of the Dubai Municipality permit process. This is a distinct submission with its own documentation requirements, including architectural drawings showing the proposed versus existing elevation. Some communities restrict exterior colour palettes and prohibit changes to the visible roofline entirely. Owners who bypass this layer and proceed on the strength of a DM permit alone often receive a notice requiring reinstatement of the original external finish at their own cost.
Extensions Require the Most Complex Approval Path
Adding built-up area to a villa is the most document-intensive scope in the entire approval chain. A plot ratio check must confirm that the proposed addition does not exceed the maximum permissible built-up area for the plot. Setback compliance must be verified against the community's master plan, as encroachments onto the required buffer zones will not be approved regardless of the owner's preference. A structural engineer's report is required before most master developers will issue an NOC for any extension, and that report must be produced by a licensed engineer whose credentials are acceptable to the authority in question. Only once those checks are satisfied does the formal permit application proceed.
Our authority approvals team manages this entire chain: preparing the submission packages, liaising directly with community management, following up on outstanding items, and coordinating the DM permit process in parallel where timelines allow. Villa owners are not left chasing paperwork across multiple offices or navigating a process they encounter perhaps once in a decade.
External Works: Roof, Facade, Landscaping and Pools
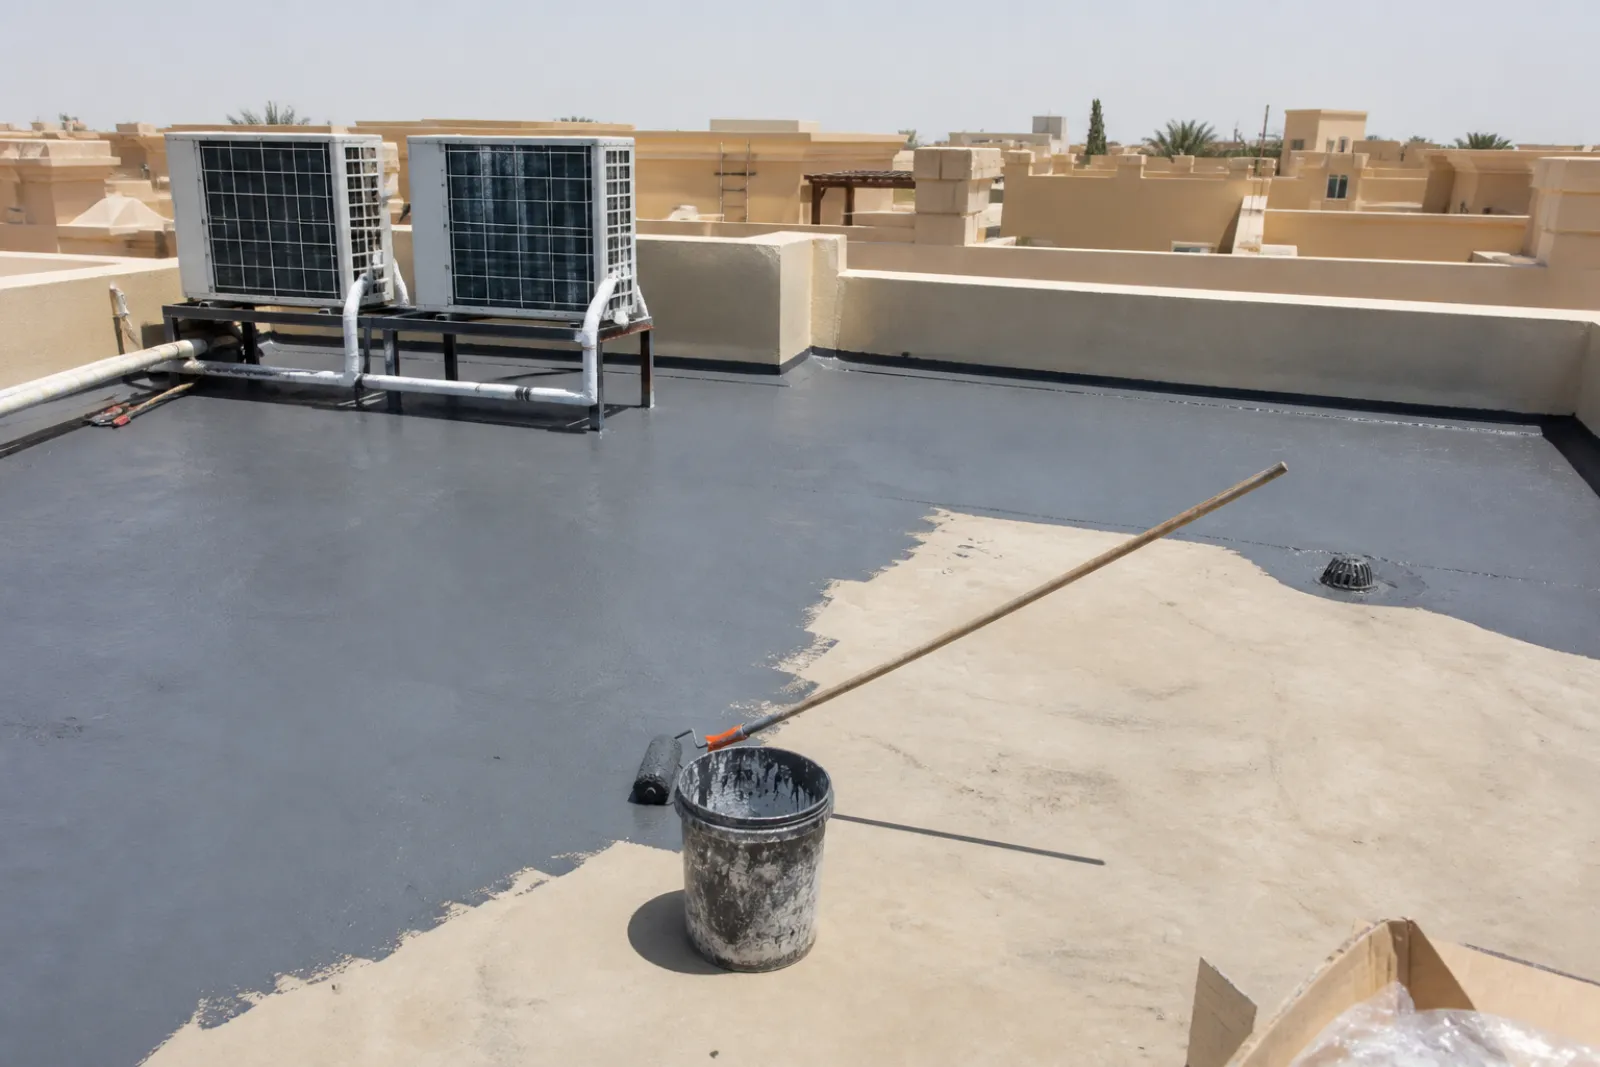
Roof waterproofing is the first task on any external works programme, not the last. Dubai's flat-roof construction standard means the majority of villa roofs carry a membrane that degrades under sustained UV exposure, thermal cycling, and the periodic heavy rainfall the UAE receives. By the time a homeowner notices a ceiling stain, the membrane has typically been failing for some time and remediation requires a full strip-back before any new finish can be applied. We treat waterproofing as a primary scope item in its own right: our Halo Shield specialist waterproofing system is applied to roofs, wet areas, and basements at the correct stage of the programme, before any tiling, cladding, or decorative finish goes on top. Sequencing it correctly is the difference between a permanent repair and a layered problem.
Landscaping, Plot Boundaries and Pools
Landscaping and pool works carry their own approval architecture, which sits above and alongside the standard DM permit process. Plot boundary rules govern what can be built within setback zones; irrigation connections require coordination with utility authorities; and in many gated communities, a separate landscape concept approval from the master developer is required before any DM submission is made. This layer is consistently missed by owners and less experienced contractors, and it is one of the reasons external works overrun their programmes. Our landscaping and pool delivery service accounts for every approval tier from the outset.
Pool construction and major pool refurbishment carry additional requirements. DEWA coordination is mandatory for utility diversions, and ground-break approval from the master developer must be secured before excavation begins. Submitting to DM without the master developer's ground-break sign-off will result in the permit being rejected or, if excavation has already started, a stop-work notice being issued. The document set for a pool project typically includes the title deed, developer NOC, architectural and structural drawings, DEWA approval, and Dubai Civil Defence approval as a minimum.
Facade Changes: Start These First
Facade modifications are the external scope item most frequently responsible for whole-project delays. The approval sequence runs from material samples and elevation drawings to master developer sign-off, and only then to DM submission. Reversing or compressing that sequence does not accelerate the process; it restarts it. Because facade approvals sit upstream of DM permitting, any scope that includes an external elevation change must be initiated at the earliest stage of the programme, not treated as a parallel track that can catch up later. Our in-house architects and authority approvals team manage this sequence as part of the full project brief.
Villa-Scale MEP and HVAC: Upgrading the Infrastructure Beneath the Finish
Any villa renovation that alters room layouts will almost certainly trigger electrical redistribution board (DB) re-zoning and new circuit runs. Existing circuits are sized and configured for the original room function and load profile. Opening a kitchen to accommodate an island, converting a majlis into a home cinema, or merging bedrooms into a primary suite all impose new load demands that the original DB was never designed to handle. Addressing this at rough-in stage, when ceilings and walls are already open, is the only cost-effective approach; revisiting it after finishes are complete multiplies both labour cost and remediation disruption significantly.
All electrical modification works in Dubai must be carried out or supervised by DEWA-certified professionals. This is a statutory compliance gate, not an optional quality standard, and it applies at every stage: design, execution, and final inspection sign-off. Our in-house MEP team holds DEWA certification and manages the full approval chain from drawing submission through to sign-off, removing a coordination burden that frequently stalls projects when electrical and fit-out scopes are split across separate contractors. Avoiding MEP surprises before villa handover starts with having certified engineers embedded in the project from day one, not brought in at the end to validate someone else's work.
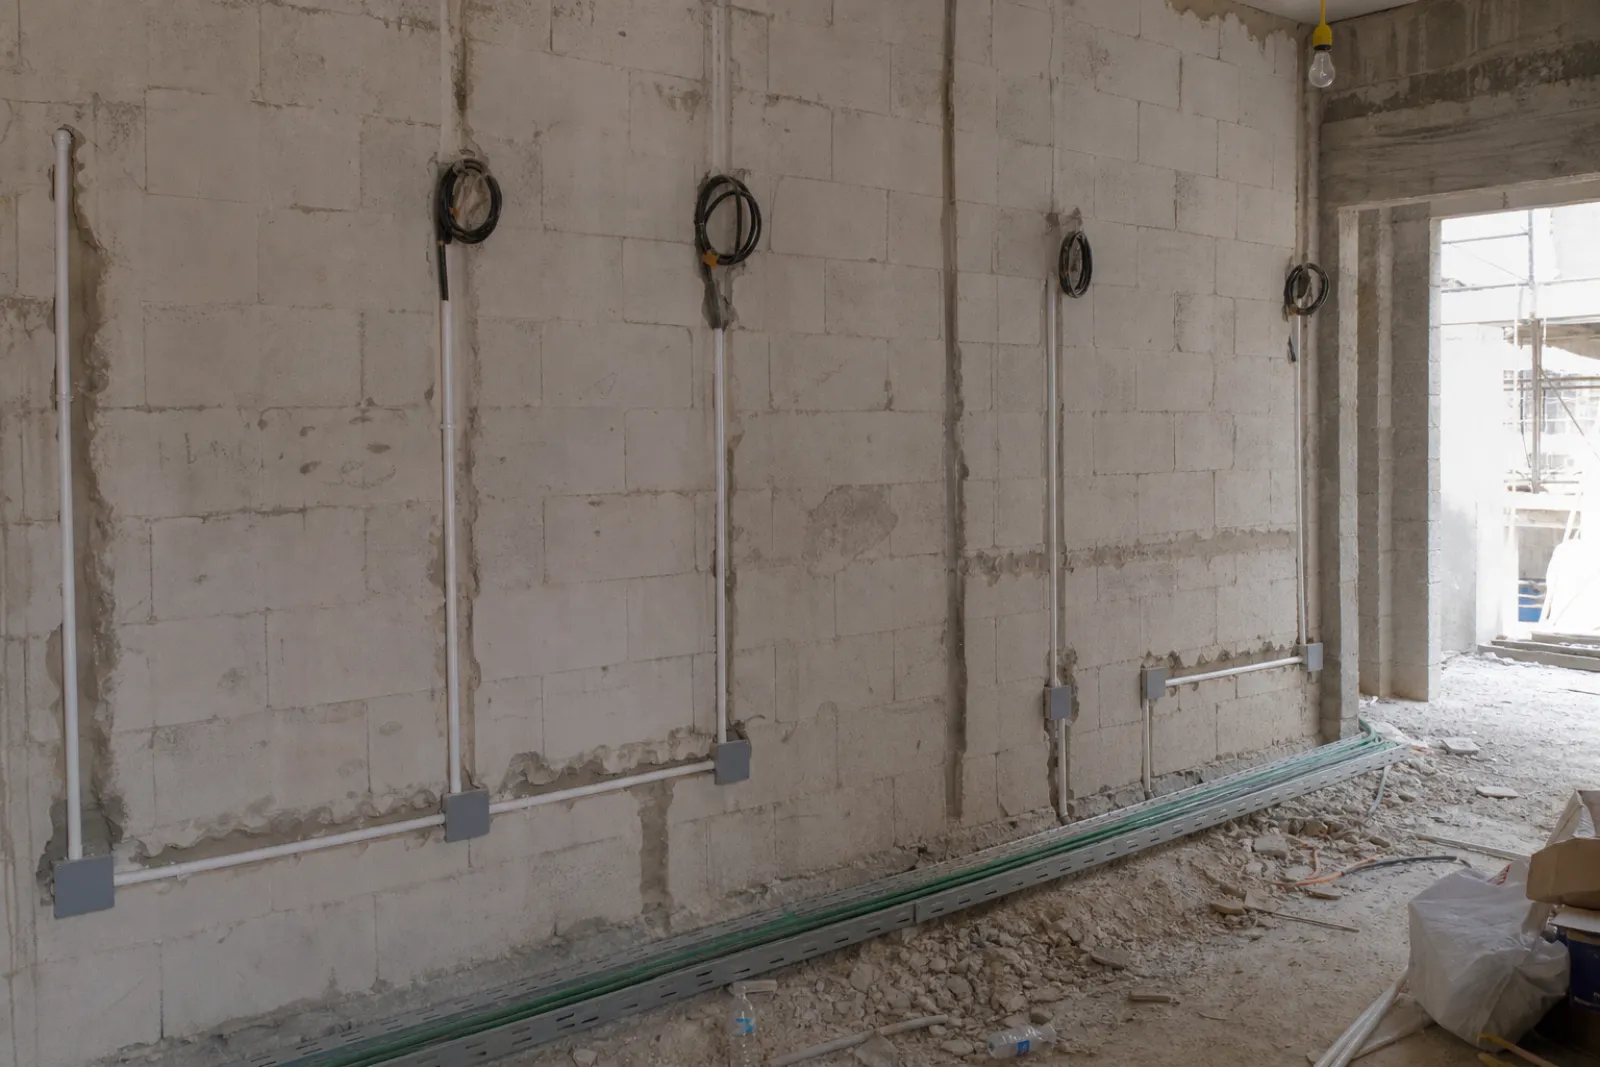
Dubai villas are overwhelmingly served by ducted central air conditioning systems. When a renovation changes ceiling heights, opens floor plans, or adds habitable rooms, ductwork must be re-routed to match the new layout. Bundling ductwork relocation into the main renovation programme, while ceilings are already exposed, is far more cost-effective than commissioning it as a standalone project later. The cost difference is not marginal; a post-finish ductwork re-route requires breaking into completed ceilings, redecorating affected surfaces, and remobilising trades that have already demobilised from site.
Plumbing re-routes carry a villa-specific consideration that does not apply to apartments. Rather than connecting to a shared riser stack managed by the building, villa drainage is entirely private. Any new wet room, relocated bathroom, or kitchen island sink requires the contractor to re-route supply and waste lines and tie them into the villa's own independent drainage network. Pressure testing is carried out before walls are closed to confirm system integrity, and the full responsibility for that network sits with the owner and the appointed contractor.
Smart-home and automation systems follow the same logic. Lighting control, HVAC zoning, AV infrastructure, motorised shading, and security all require conduit runs, back-boxes, and structured cabling to be installed before plastering and ceiling boarding begins. Retrofitting these systems after finishes are complete means chasing into completed walls and ceilings, adding cost, dust, and redecoration. We integrate smart-system rough-in directly into our MEP programme so that no wall closes before the infrastructure is in place.
Living In or Moving Out: How to Phase Works Around an Occupied Villa
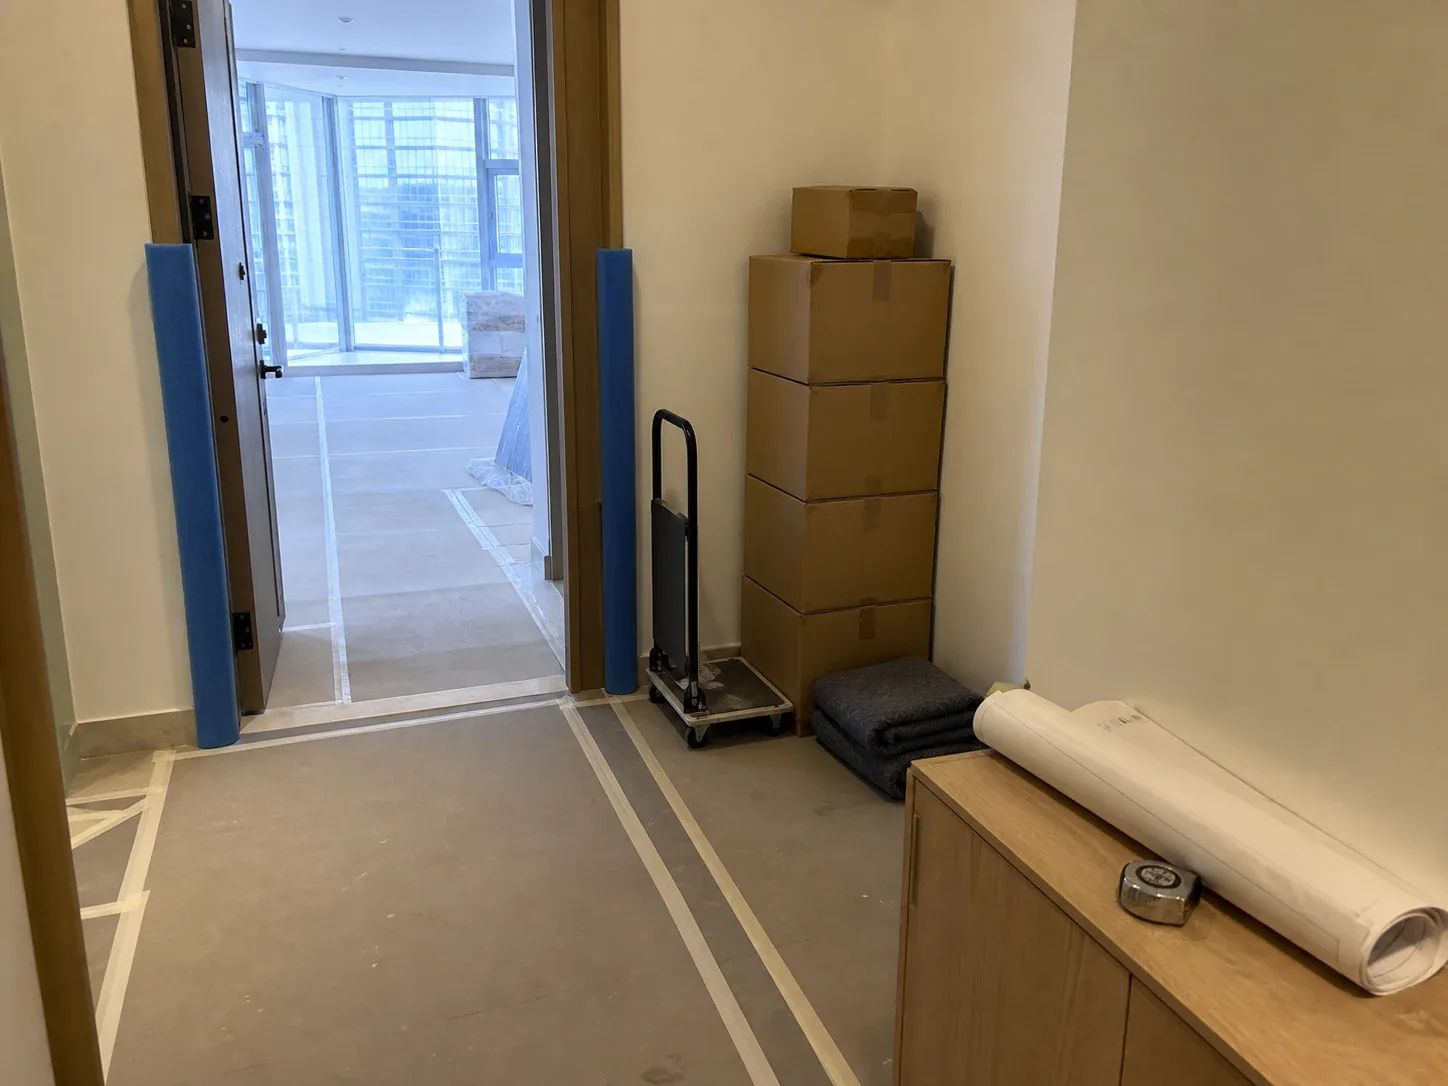
Remaining in your villa during works is achievable, but only if the phasing plan is written, agreed, and appended to the contract before the first trade arrives on site. Decisions made on the fly, such as which zone to clear next or when to isolate the HVAC, compound delays and create safety risks for the family. Our team builds a room-by-room programme at the pre-construction stage so every zone handover is scheduled, not negotiated mid-project.
Zone Sequencing: Working Through the Villa Systematically
The standard occupied-villa sequence tackles upper-floor bedrooms first while the family retains use of ground-floor living areas, then concludes with kitchen, living and dining spaces in a concentrated final phase once the upper floors are handed back and habitable. This logic keeps a functioning domestic base available throughout. It does, however, require that furniture, personal items and valuables are cleared from each zone before trades enter, and that the owner commits to vacating those rooms entirely rather than moving items back prematurely.
Front-Loading the Disruptive Scopes
MEP works, structural demolition and waterproofing are the noisiest, dustiest and most technically demanding scopes on any villa renovation. These should be concentrated in phases when the relevant zone is completely vacated, or ideally timed to coincide with a family trip or temporary stay elsewhere. Attempting to run plumbing or electrical re-routing alongside occupied rooms adds risk to both the works and the occupants. Our MEP and HVAC specialists sequence these scopes deliberately, completing and testing all services infrastructure before finishes are applied and before the family re-enters the zone.
Protecting Air Quality and Occupied Spaces
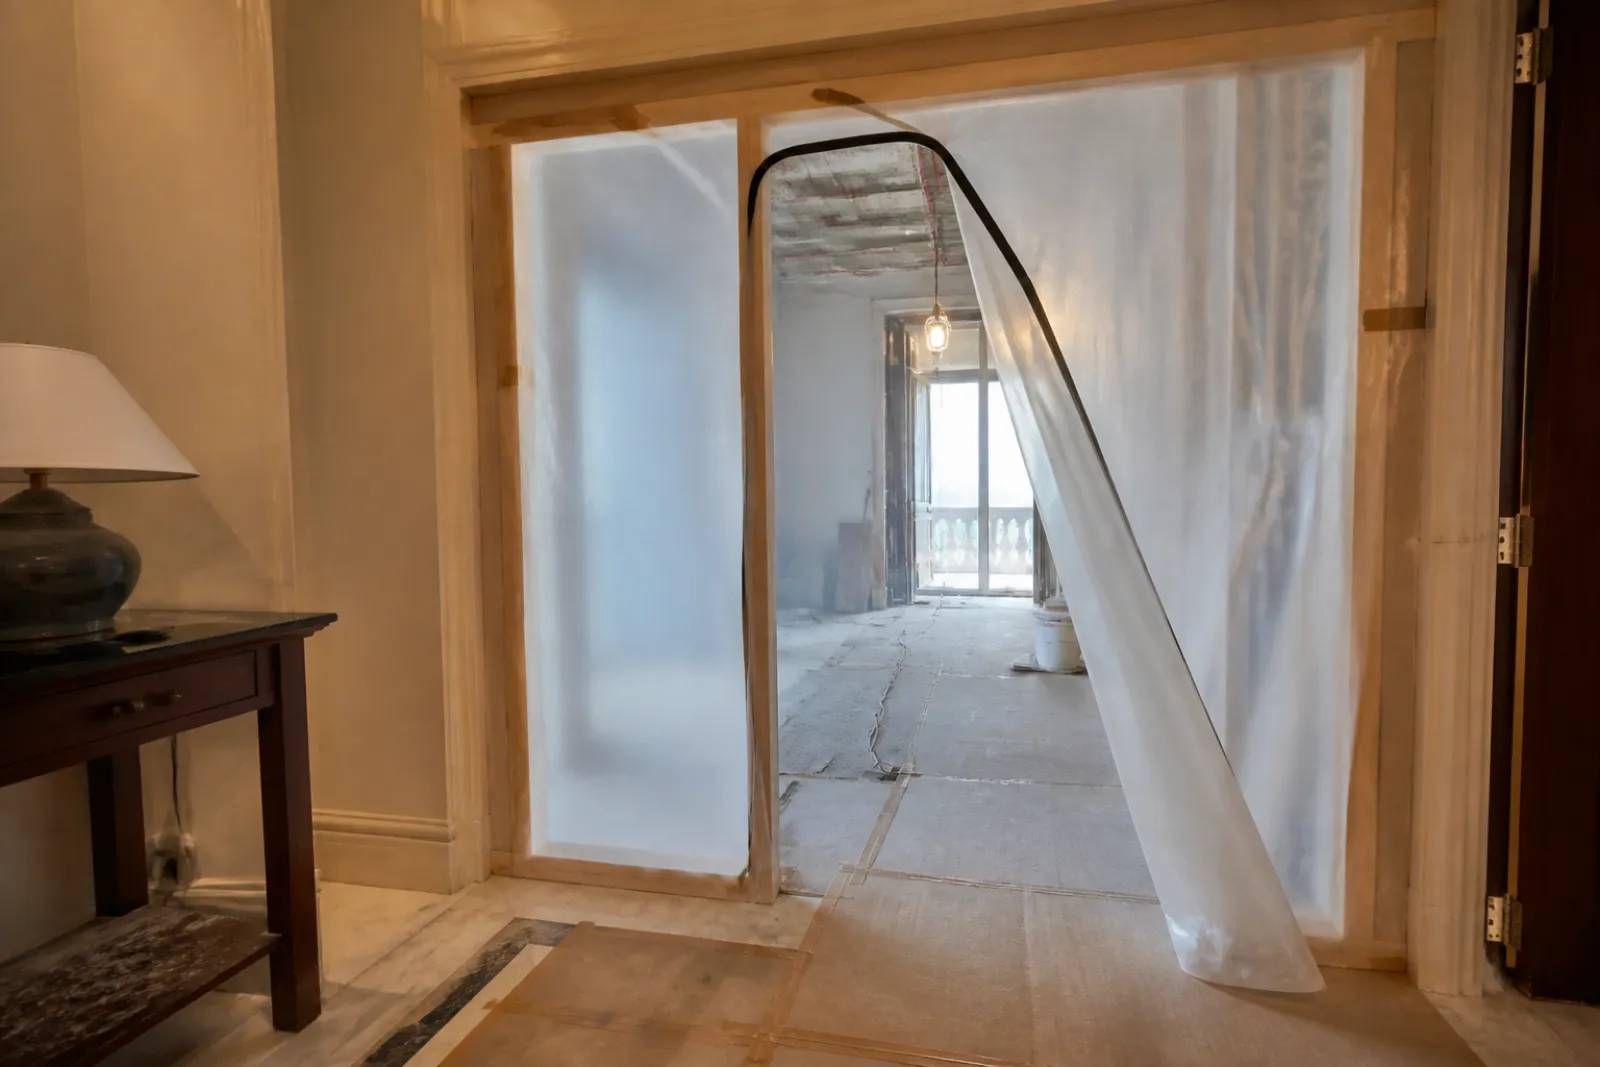
Dust management is not an optional courtesy on an occupied site; it is a technical requirement. Our team installs temporary hoarding between active and occupied zones, runs negative-pressure extraction during cutting and demolition works, and isolates the villa's HVAC system from the work zone to prevent particulate circulation. This matters particularly where children, elderly occupants or anyone with respiratory sensitivities are living in the property. Zone isolation is checked at the start of each working day and reinstated after access.
Programme Reality: Phased Takes Longer
Owners choosing to remain in occupation should budget additional weeks into the overall programme compared with a fully vacated renovation. Each zone handover requires a snagging pass and sign-off before the family moves in, and trades cannot work across the entire villa simultaneously. The full scope of a villa renovation is always easier to execute with unrestricted access. For complex full-scope projects, we advise owners to weigh the programme saving of a full decant against the cost of temporary accommodation, a calculation that often favours decanting on larger villas where the site efficiency gains are significant.
Stage-by-Stage Timeline and What Drives the Cost
A full-scope villa renovation at Halo moves through seven defined stages. Understanding what happens at each stage, and what drives cost within it, is the most effective way to build a realistic budget and programme before work begins.
| Stage | Key Activities | Timeline Indicator |
|---|---|---|
| 1. Brief, survey and design | Measured survey, design development, material selections, scope finalisation | Several weeks; varies with owner decision speed |
| 2. Authority approvals and NOCs | DM permit submission, master developer NOC, DEWA notifications | Several weeks; runs in parallel with Stage 1 |
| 3. Procurement and mobilisation | Joinery manufacturing, structural and demolition commencement | Overlaps with Stage 2 to compress programme |
| 4. Core works | Structural modifications, MEP rough-in, waterproofing, plastering | Longest phase on full-scope projects |
| 5. Fit-out and finishes | Joinery installation, tiling, painting, sanitaryware, kitchen, wardrobes | Follows Stage 4 completion |
| 6. External works | Landscaping, pool, facade finishes | Sequenced after internal completion |
| 7. Snagging and handover | Independent snagging, MEP commissioning, authority close-out | Final stage before keys are returned |
Stage 1 opens with a measured survey of the existing villa, not a walkthrough. Accurate as-built dimensions are the foundation of every drawing, permit submission, and joinery manufacturing instruction that follows. Design development, material selections, and scope finalisation take several weeks on straightforward briefs; complex structural or multi-storey programmes take longer, and owner decision speed on finishes is consistently the variable that determines where in that range a project lands.
Stage 2 is the one most owners underestimate. DM permit submission, master developer NOC application, and DEWA notifications must all be initiated and tracked as separate workstreams. This stage can take several weeks depending on community-specific requirements, submission completeness, and the nature of the works. Our authority approvals team runs this in parallel with detailed design, so drawing production and permit processing advance simultaneously rather than sequentially.
Stage 3 is where a turnkey model compresses the programme in a way that owner-managed projects cannot replicate. Joinery manufacturing begins in our Al Quoz joinery facility while structural and demolition works commence on site. Cabinets, wardrobes, and kitchen carcasses are in production before the walls that will receive them are finished.
Stage 4 is the core works phase: structural modifications, MEP and HVAC rough-in, waterproofing, and plastering. On full-scope renovations this is the longest phase, and the one where sequencing errors cost the most to correct.
Stage 5 brings the fit-out trades together: joinery installation, tiling, painting, sanitaryware, kitchen, wardrobes, and decorative walls and ceilings. Duration here is driven by material complexity and the number of bespoke elements.
Stage 6 covers landscaping, pool works, and external finishes, always sequenced after internal completion to protect finished interiors from site traffic and material handling. Our landscaping and pools team coordinates directly with the internal programme to prevent the interface damage that is common when these are managed as separate contracts.
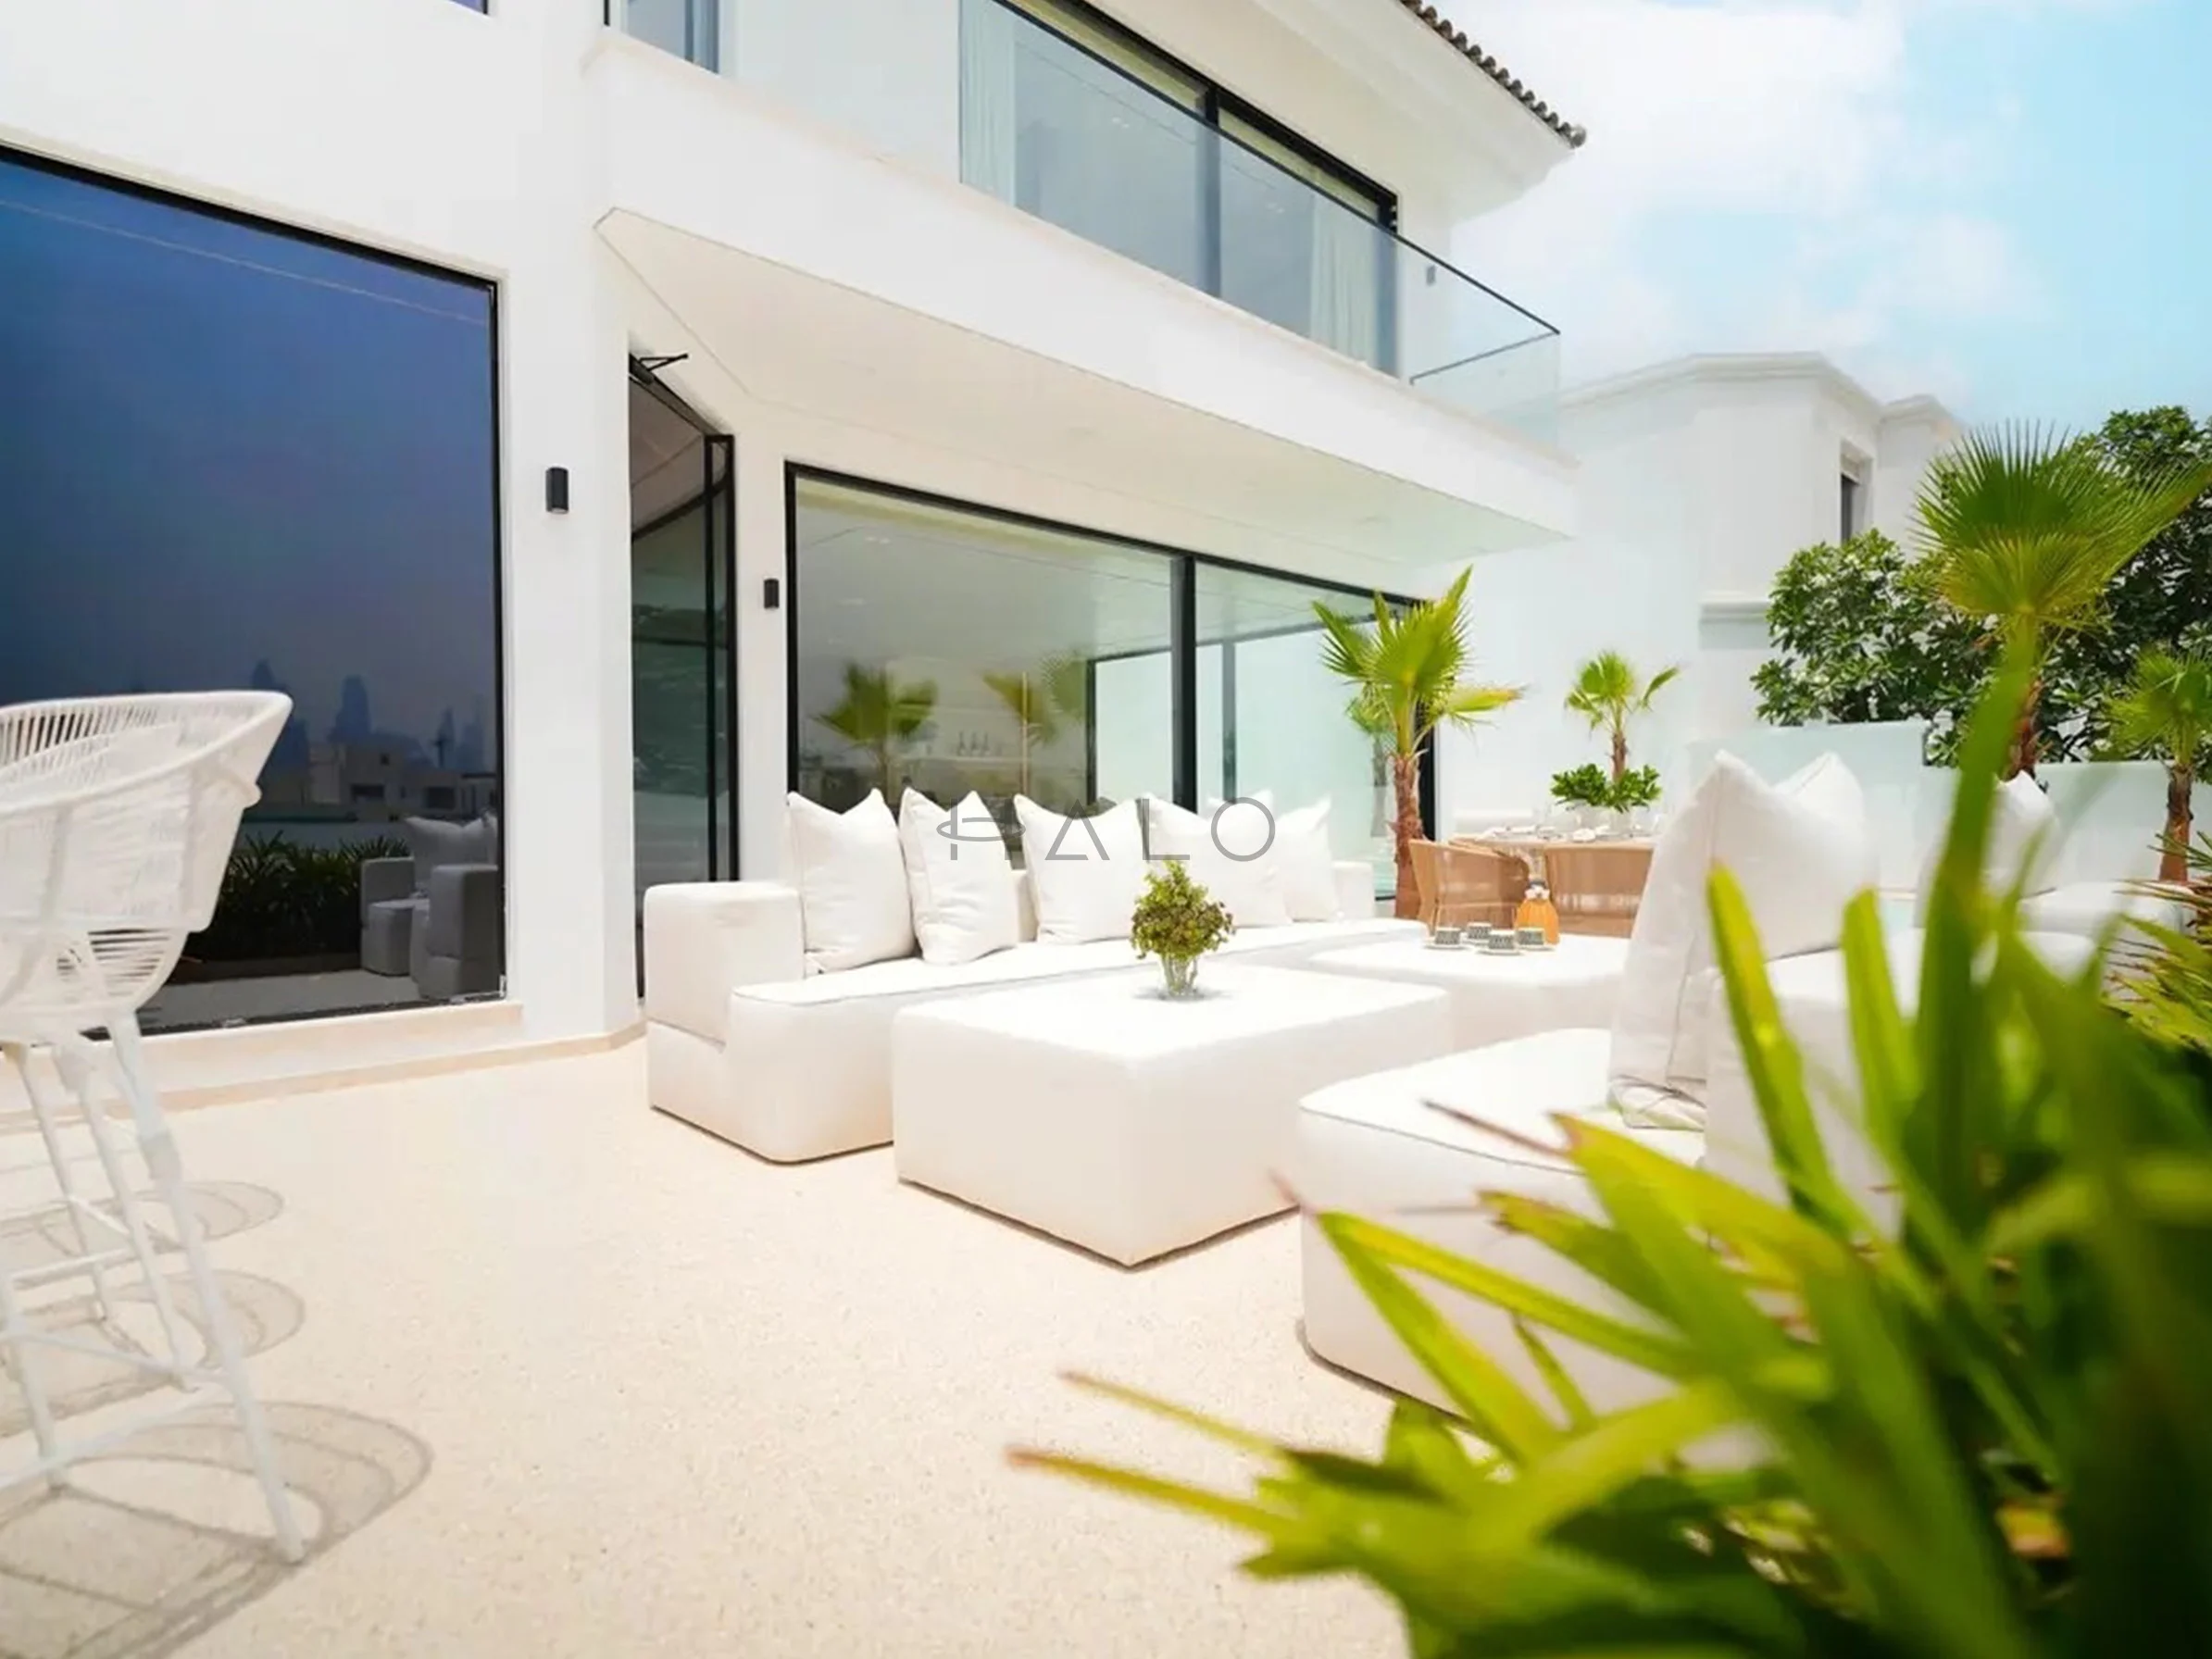
Stage 7 closes the project with independent snagging against the agreed schedule of works, full MEP commissioning, and authority close-out documentation.
What Drives the Cost
Six variables account for the majority of budget variation across villa projects: the scope of structural changes; the extent of MEP upgrades; joinery specification; material grade across tiles, stone, and sanitaryware; external works scale; and whether the family remains in occupation. The last point is significant. An occupied villa requires phased access, dust containment, temporary kitchens and bathrooms, and a slower daily programme, all of which add time and cost that must be built into the budget from the outset.
Cost creep enters most frequently when multiple sub-contractors are managed independently by the owner. Scope overlaps at trade interfaces, uncoordinated material deliveries, and gaps in accountability between contractors create variation orders that accumulate quickly on a villa-scale project. A single-contractor turnkey model means one fixed scope, one programme, and one point of accountability from survey to handover. You can review completed projects of this scale across our project portfolio before committing to a scope.
Frequently Asked Questions
Do I need a permit to renovate a villa in Dubai?
Yes. Any structural change, MEP modification, or works affecting the external envelope requires a Dubai Municipality permit. Internal cosmetic works such as repainting or replacing flooring may not cross the approval threshold, but villa works involving layout changes, open-plan conversions, or external alterations almost always do. Our authority approvals team handles all submissions directly, including liaison with the relevant municipal and community bodies, so the permitting process does not fall to the owner to navigate.
How long does a full villa renovation in Dubai take?
A full-scope renovation covering structural changes, MEP upgrades, complete fit-out and landscaping typically takes several months from mobilisation to handover. The authority approvals stage runs before physical works begin and adds further weeks to the overall programme. Design complexity extends the timeline at the front end; occupied-villa phasing extends it at the execution end. Owners who treat approvals and design as pre-construction work, rather than as part of the build period, consistently reach handover faster than those who sequence them in series.
Do I need an NOC from my community management before renovating?
In most established gated villa communities in Dubai, yes. Community management and the master developer typically require a formal NOC before any works commence, with conditions covering permitted working hours, site hoarding, waste management, and the categories of change allowed. Facade and external alterations routinely require a separate approval beyond the standard NOC. The approval framework varies between communities, which is why our team assesses the specific requirements for your location before the design is finalised, not after.
Can I renovate my villa while living in it?
Yes, with the right phasing plan in place before works begin. We regularly manage occupied renovations by sequencing trades through discrete zones, isolating dust and noise from active living areas using temporary partitions and negative-pressure extraction, and front-loading the most disruptive scopes, specifically MEP and waterproofing, during phases when the relevant zones are clear. The programme will run longer than a fully vacant renovation. That additional time is the cost of maintaining a liveable environment throughout, and it is accounted for in the contract programme from day one.
What are the biggest cost drivers in a Dubai villa renovation?
Structural changes to load-bearing walls or columns, the extent of MEP and HVAC upgrades, joinery specification, and the grade of finishes are the primary internal drivers. External works, including landscaping and pool construction or reconfiguration, add a further significant cost layer that apartment renovations do not carry. Phasing for an occupied villa increases labour hours and extends the programme, both of which affect cost. Older villas frequently require full MEP replacement regardless of the owner's original intent, because ageing distribution boards and pipe runs cannot safely support a reconfigured layout. A fixed-scope, single-contractor engagement reduces the risk of cost creep that accumulates when separate trades are managed independently, each with their own variations and preliminaries.
Start Your Villa Renovation with Halo
Every element of a villa renovation in Dubai sits within our scope. We are DM Approved and DEWA Certified, with in-house structural engineers, draftsmen, architects, a dedicated MEP and HVAC team, and a 15,000 sq ft joinery factory in Al Quoz staffed by 75 skilled carpenters and painters. Authority approvals, procurement, execution, and handover are managed under one roof, which removes the coordination gaps that typically cause programme slippage on villa projects.
We have been delivering in Dubai since 1996, with over 1,200 completed projects and 10,000+ property inspections behind us. That depth of experience means we recognise the constraints specific to villa renovation before the design stage begins: which community management offices require what documentation, where structural limitations apply, and how to phase works so your home remains liveable throughout.
Browse our completed work to see the range of villa transformations we have delivered across Dubai communities. For a full picture of what our villa renovation service covers, visit the service page.


