
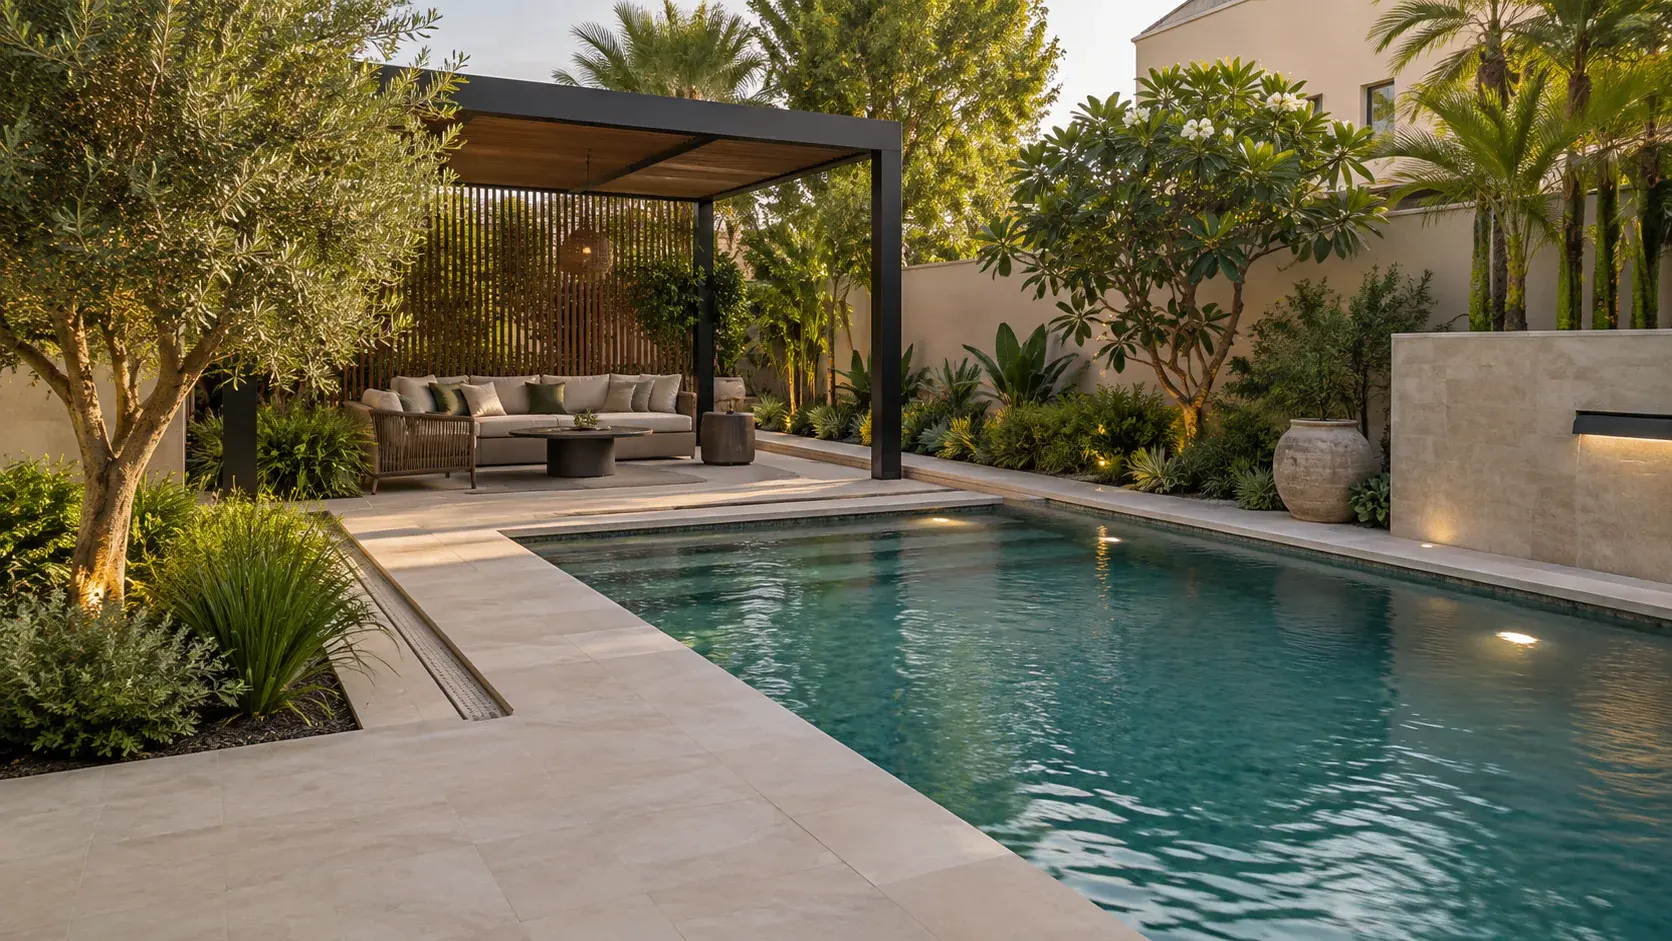
Plan the pool, deck, planting, shade, lighting, irrigation and service routes on one base drawing. The pool changes levels and circulation across the plot, while the landscape changes drainage, access and how the space is used. Separate concepts often meet badly at the coping edge, planting bed or buried-service zone.
Describe how the outdoor space will be used
Write down the activities the garden must support. These may include family swimming, lap use, children's play, outdoor dining, quiet seating or entertaining. Note who needs shade, where supervision matters and which routes people use from the villa.
Mark doors, existing terraces, windows and views on the plan. Add the service access to the plant room and any route used for maintenance. A beautiful seating layout can become inconvenient if pool equipment must be carried through it.
Halo's pool and landscaping service coordinates swimming-pool construction, hardscape, planting, lighting and irrigation as one outdoor project. The brief should follow that same joined-up structure, even when some elements are retained.
Survey levels before fixing the pool shape
Ask for a site survey that records plot levels, villa thresholds, boundary conditions and existing drainage. The team should also identify visible services and investigate relevant below-ground information before excavation.
Use the survey to set the pool water level, coping, deck, paths and planted areas. The design must direct rain, wash water and irrigation where the project team intends. Changes made at the final tile layer cannot correct a poorly planned sub-base or blocked route.
Record each transition: villa to terrace, terrace to pool deck, deck to planting, and public route to the equipment area. Review steps and other level changes in the full plan rather than as isolated details.
Put approvals ahead of excavation
Dubai Municipality lists an approval service for public and private swimming-pool drawings, intended to confirm the applicable technical, engineering and safety requirements before construction. Its published technical guidelines for swimming-pool plans provide an official reference for the submission team.
The exact route can also involve the community or master developer and depends on the property and scope. Ask the project team to identify the applicable NOCs, drawings and professional appointments. Do this before demolition or excavation is programmed.
Halo's villa renovation guide gives related context for external works and community coordination. Use it to frame the questions, then confirm the actual requirements for the site.
Coordinate the buried services
Show pool circulation and filtration lines, drainage, irrigation, lighting conduits and power routes on a coordinated services drawing. Keep access to valves, equipment and inspection points after the landscape is complete.
Decide where future maintenance will happen. A plant room needs practical access and ventilation appropriate to its equipment. Irrigation zones and outdoor lighting controls should remain identifiable. Ask the relevant specialists to confirm separation, protection and testing requirements before hardscape covers the routes.
This drawing should also locate sleeves or provisions for outdoor kitchens, pergolas and future features that are included in the agreed scope. Halo's outdoor living service covers the structures around the pool, including decking, shade, seating and outdoor-kitchen work.
Choose hardscape by performance and use
Review coping, deck and path materials as one family. Ask how each proposed surface behaves when wet, exposed to strong sun and cleaned repeatedly. Confirm junctions, edge details, movement joints and drainage channels on the drawings.
Use physical samples outdoors when practical. Look at them in daylight, wet the sample and compare it with the villa facade and interior threshold. The responsible designer and suppliers should confirm project-specific technical performance.
Avoid selecting a pool tile, coping and deck from three separate samples with no assembled junction. A small mock-up can reveal awkward colour, thickness or edge transitions before they are repeated around the pool.
Plan planting, shade and maintenance together
The planting brief should record privacy, shade, view framing and the level of maintenance the owner accepts. Ask the landscape designer to consider mature plant size, root behaviour, irrigation demand and proximity to pool equipment or drains.
Place shaded seating where it connects naturally to the villa and pool. Check columns, pergola structure, lighting and drainage before the foundations or deck are built. If an outdoor kitchen is planned, coordinate its water, waste, power and equipment access with the same base drawing.
Keep a clear maintenance route around planted areas and pool systems. The final design should show how staff can reach filters, lights, irrigation valves and drains without lifting finished paving unnecessarily.
Review one coordinated outdoor pack
Before work begins, the pack should contain the site survey, approved layout, level plan, pool and structural information, coordinated services, hardscape details, planting and irrigation plan, lighting plan, finish samples and the applicable approval records.
Use the Halo project gallery to discuss the character of pool and landscape spaces without treating another property's photograph as a specification. When the site information and use brief are ready, book an outdoor project assessment so the pool, landscape and villa interfaces can be reviewed together.


