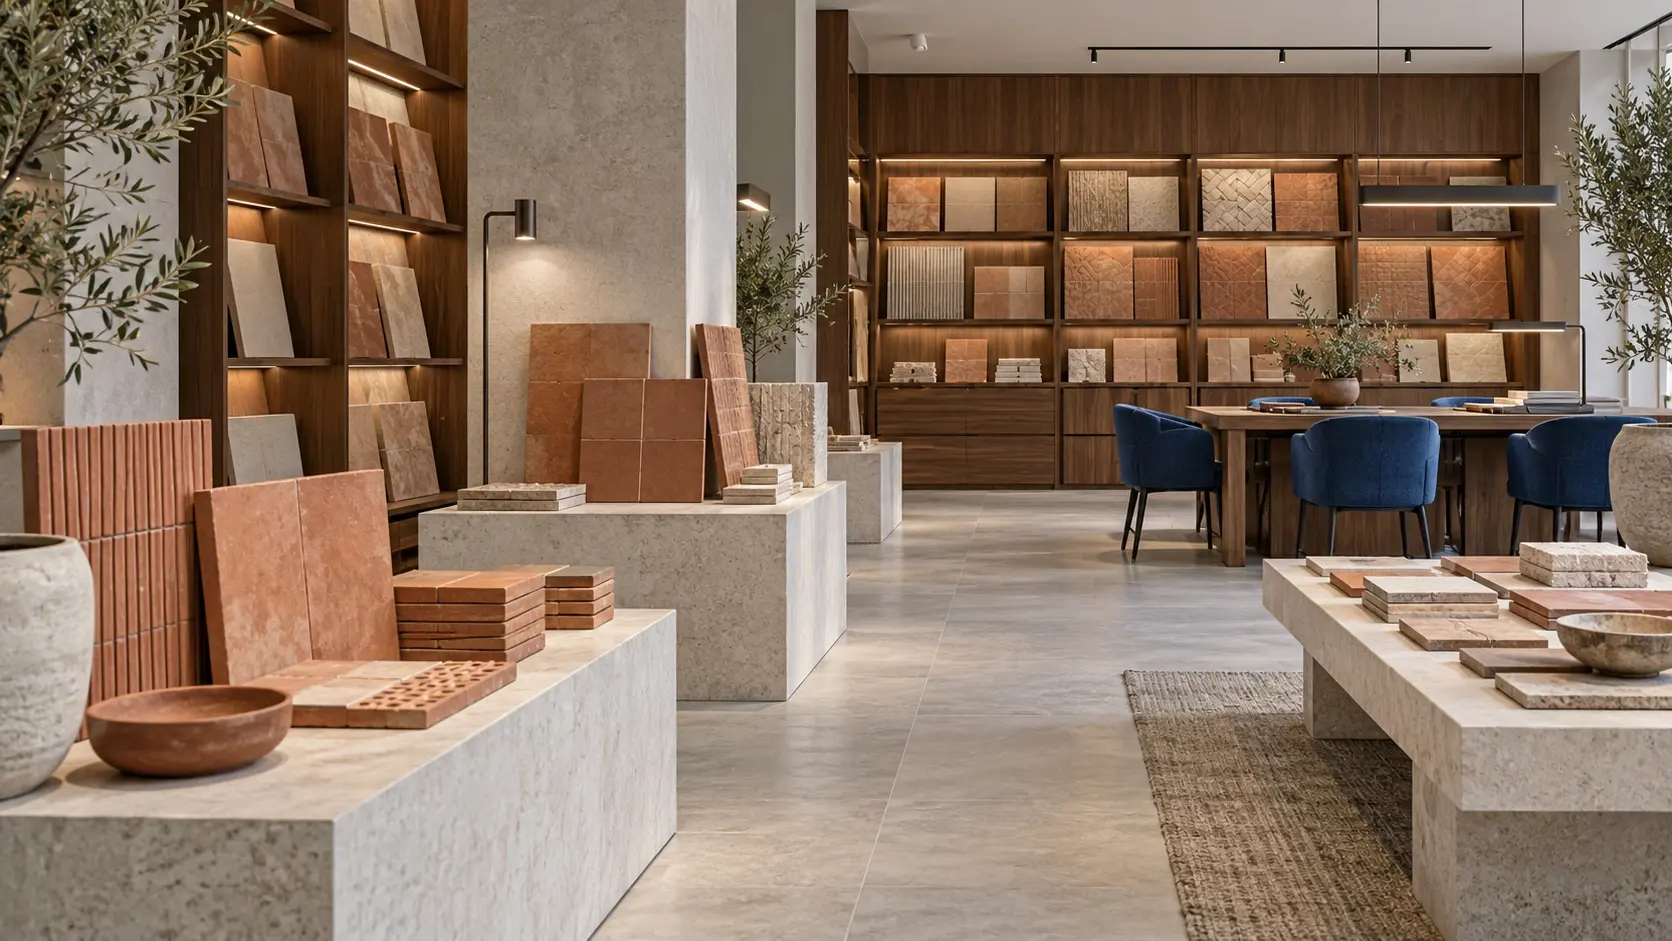
A salon layout should be tested against a full working day before anyone chooses the final wall colour or mirror shape. Map how a client arrives, waits, receives each service, pays and leaves. Then map the staff route, tools, laundry, products, clean-up and waste. The interior has to support both journeys at the same time.
Write the service menu into the brief
List the services the salon will actually provide and the number of positions needed at busy periods. Hair styling, colour work, washing, nails, treatment rooms and retail display each create different requirements for circulation, power, water, drainage, storage and privacy.
If the offer includes regulated non-surgical cosmetic procedures, the operator and appointed specialists should confirm the licensed scope against the live Dubai Health Authority standard before the layout is fixed. This article is a planning guide, not regulatory advice.
Test two routes through the plan
Draw the client journey from entrance to exit. Give the waiting area a clear relation to reception, but do not place seated clients in the path of a service queue or stock delivery. Then draw the staff route between reception, stations, wash points, treatment rooms, colour or product storage and back-of-house support.
The two routes may cross, but they should not force people to compete for the same narrow space. Mark where a client needs privacy, where a team member needs quick access to tools, and where a wet process could affect a public area.
Resolve services before joinery is released
Stations, backwash units and reception counters are built around real connections. Put the proposed equipment and its supplier information into the drawing review early. Confirm the position of water, drainage, power, data, cooling, ventilation and any specialist extract before partitions and ceilings close.
Halo's salon fit-out service describes these as linked decisions: stations and joinery, reception and product display, then MEP, ventilation, lighting and wet services. The MEP and HVAC team can coordinate building-service interfaces within an agreed fit-out scope.
Design the work surface, not just the mirror wall
At every styling or treatment position, check reach, tool landing space, cable management, product storage and cleaning access. Mirror lighting needs to be coordinated with the mirror size, face position and the service the station supports. General ambience can be softer; task lighting cannot be left as a decorative afterthought.
Use a material schedule for surfaces exposed to water, frequent cleaning or product contact. Record how staff will access plumbing connections and where replacement stock is stored. A generous front-of-house can still feel disorganised if towels, tools and retail boxes have nowhere to go.
Finish with an operational walkthrough
Before signing off the design, run a written walkthrough: opening the salon, receiving a delivery, serving a full set of appointments, cleaning after a spill, moving laundry and closing down. Ask the operator, lead stylist, fit-out team and relevant consultants to flag conflicts. Their comments should go back into the drawing set, not sit in a meeting note.
Halo works across Dubai commercial interiors with in-house joinery and coordinated services. When the service menu, unit survey, equipment information and landlord requirements are ready, request a salon project review with those documents attached.