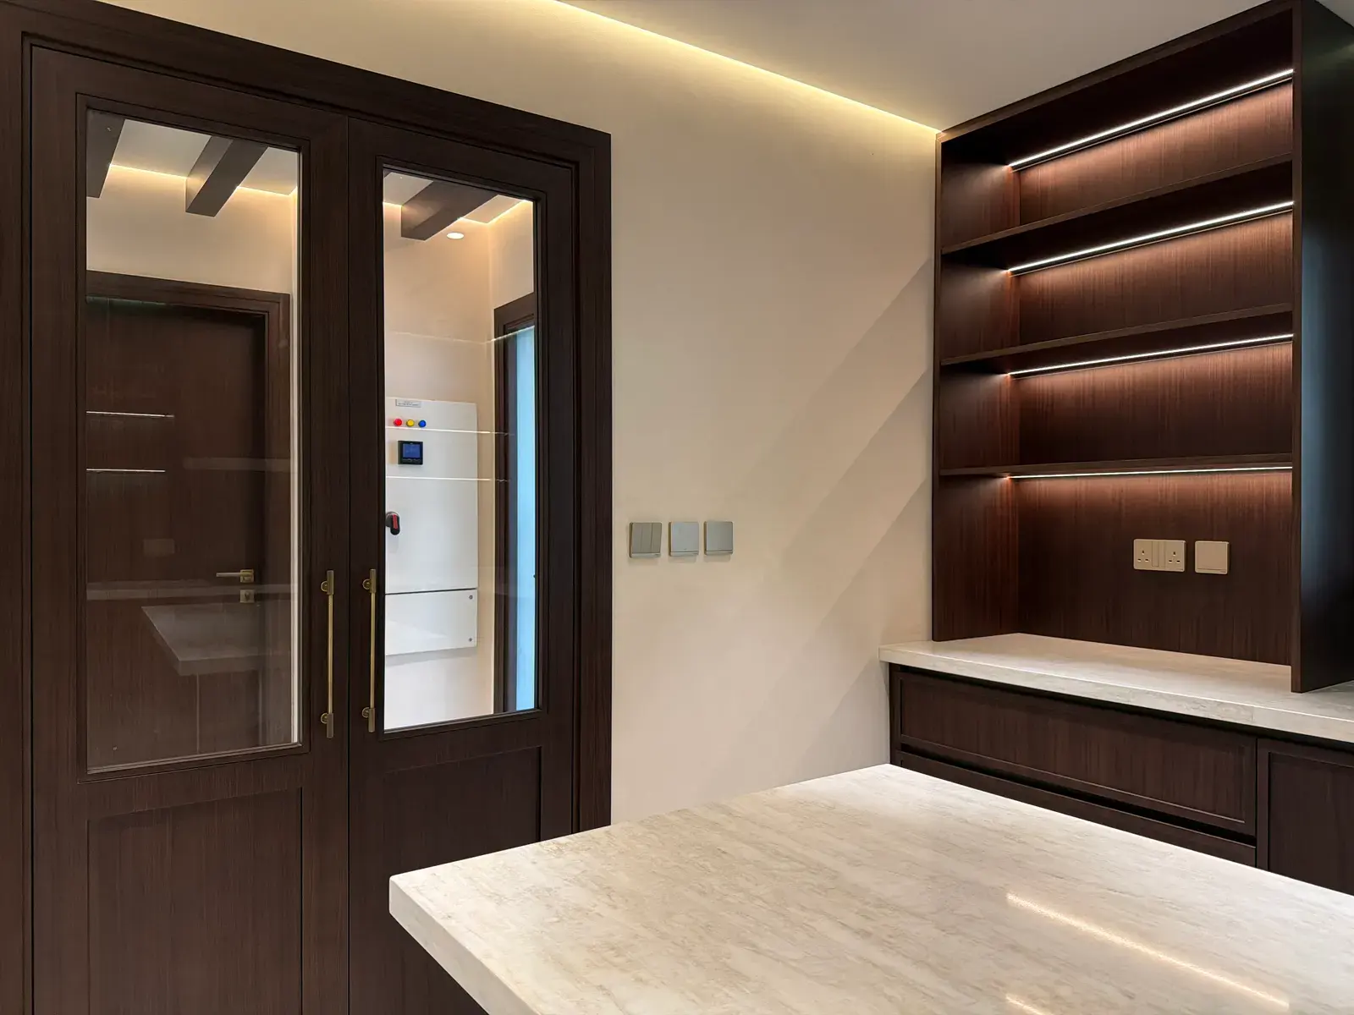
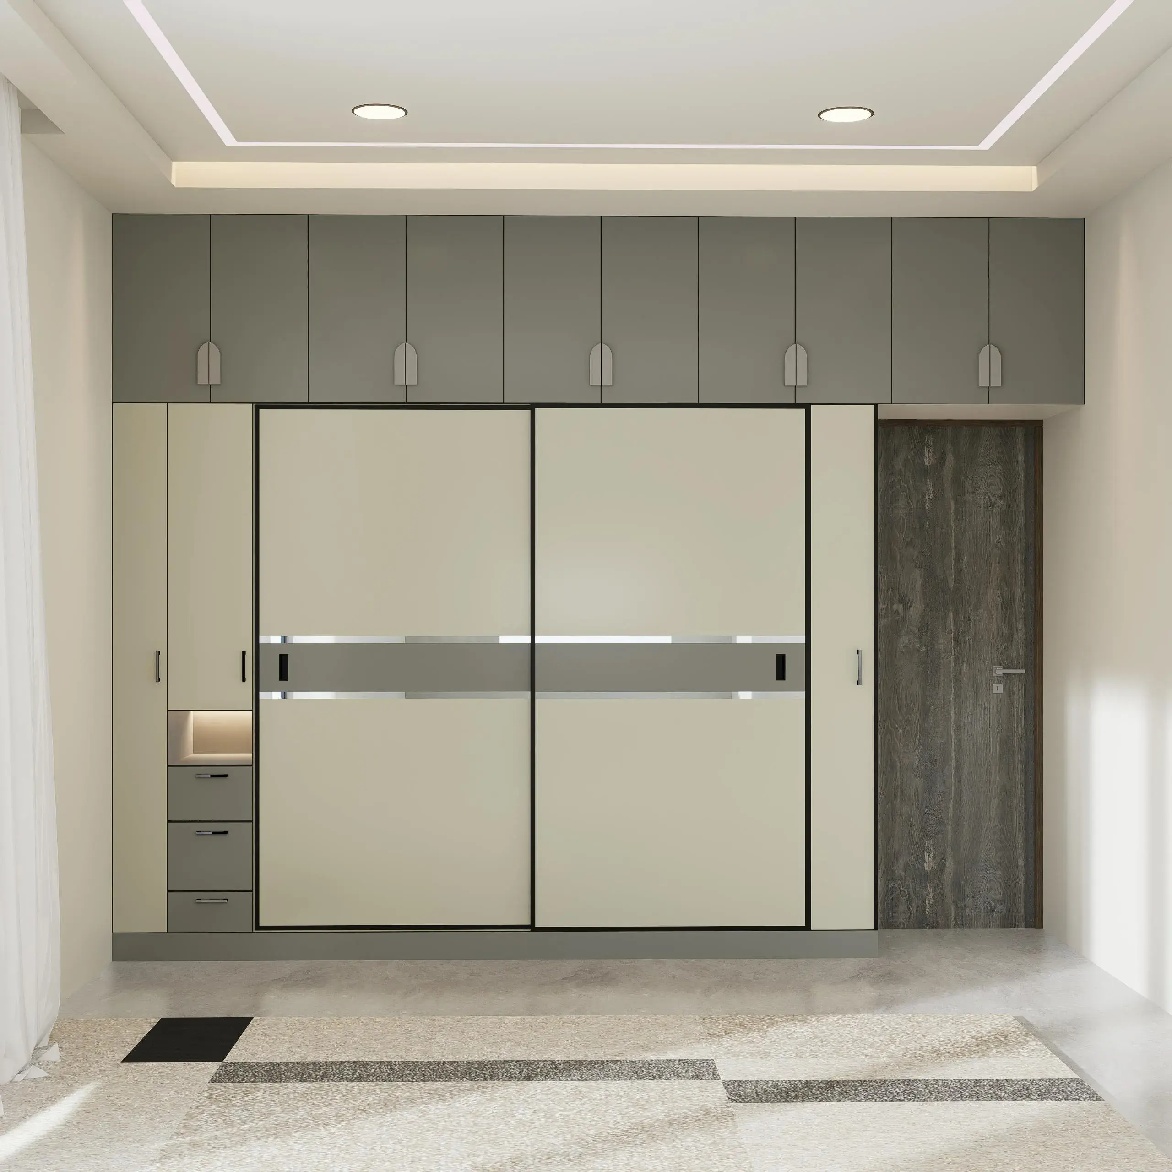
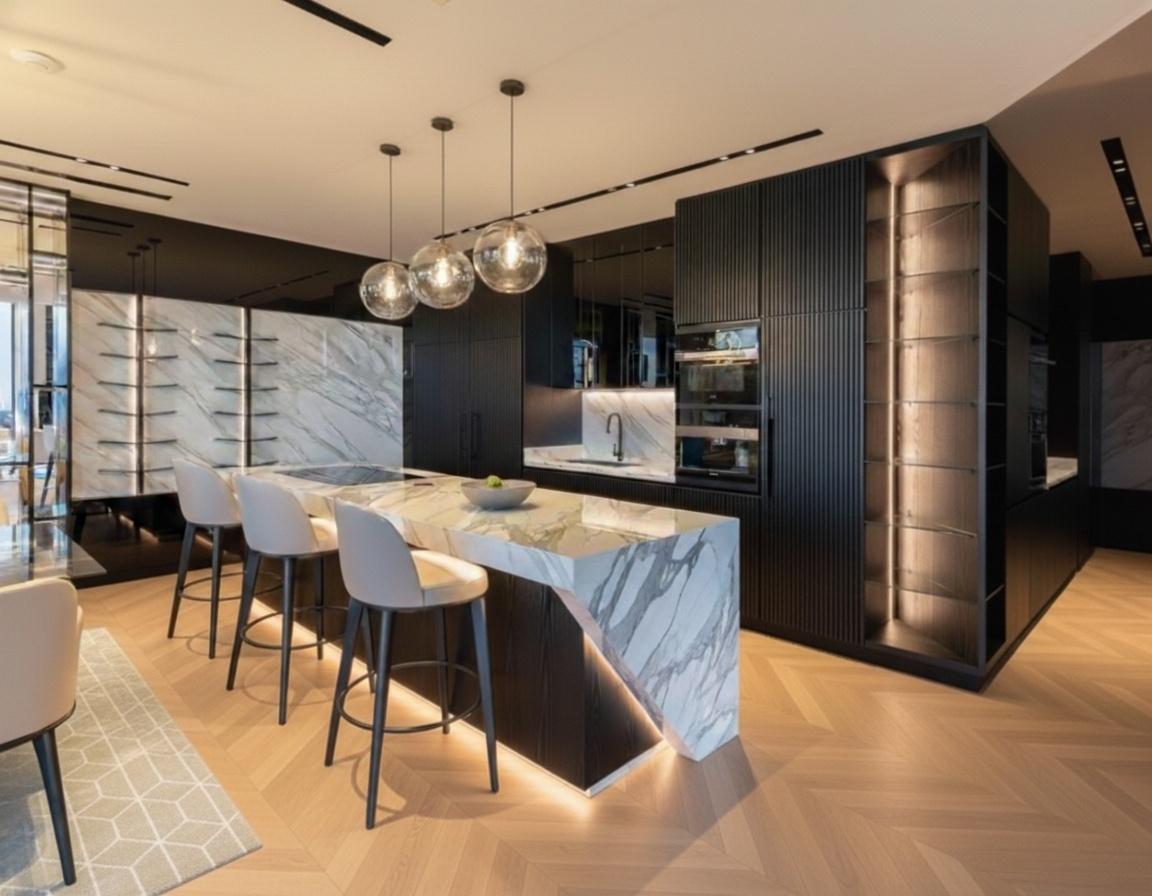
Plan a built-in home bar cabinet from what it will serve, where its services can reach and how it closes. Decide first whether it is a dry cabinet or a unit with a sink. Then choose appliances that can be ventilated inside joinery, set the counter height for stools or standing use and size the shelves from the real cups, glasses and bottles it will hold. Finishes come after those decisions.
In Dubai, a home bar is often a coffee and drinks station. Halo's home bar page notes that a large share of the home bars it builds here hold no alcohol at all. A majlis station for the dallah and finjaan, a coffee cabinet in a living room and a juice and water point beside the dining table are all versions of the same joinery, and this guide applies to each of them.
List what the cabinet has to serve
Before any drawing, write down what goes in it: coffee and tea equipment, cups and glasses, chilled drinks, dates or snacks, serving trays. Note where guests are served from and whether the unit must close completely when it is not in use. For a majlis, the bar page suggests somewhere for the dallah and finjaan, a tall pull-out for tea and coffee, a fridge for laban and juice, and a counter to serve the room from.
Dry or wet: check the drainage first
The page puts it directly: "A wet bar is defined by drainage, not by design." A sink needs a waste with real fall to a stack. In most Dubai apartments that waste cannot reach the living room, which is why so many enquiries end up as a dry cabinet with an ice drawer or an undercounter cooler instead of a sink with a pump nobody wants to hear.
| Decision | Dry cabinet | Wet unit with a sink |
|---|---|---|
| Services | Power for appliances and lighting | Power, a water supply and a drain with fall |
| Location | Anywhere a socket and a ventilation path can be provided | Close to an existing stack or plumbing route |
| Joinery detail | Doors that close fully, display lit inside, an appliance plenum | Drawers drawn around the trap, isolation valves kept reachable |
| Survey question | Socket, driver and vent positions | Waste route and fall confirmed before drawing |
Ventilate the appliances inside the joinery
An undercounter fridge or cooler sealed into a carcass with no air path runs hot, works constantly and fails early. Halo uses front-vented appliances, cuts a plenum behind them and vents through the plinth. Choose the appliance before the carcass is drawn, and check the manufacturer's instructions for built-in installation. If the model you want cannot be front-vented, find out before it is built in.
Set heights from the people using it
Where people will sit at the counter, Halo's bar page works to a bar height of 1,050 to 1,100 mm, compared with about 900 mm for a kitchen run. A 1,100 mm counter with a 40 mm stone top needs a stool with roughly a 750 mm seat, and 250 to 300 mm of knee room under the overhang. Beyond about 300 mm of unsupported overhang, stone needs a steel flat bar let into its underside or concealed corbels, decided before the top is cut.
A standing serving counter in a majlis or dining room is a different case. There, match the height to the adjacent sideboard or kitchen and to how trays are passed across it. Either way, agree the stool or the standing height before the carcass height is fixed.
Size shelves from real items
The bar page gives bottle shelving 320 to 360 mm of clear height, so tall bottles stand and lift out without catching. It also warns about weight: a 1.2 m run of full bottles is around 40 kg, enough to make an 18 mm shelf sag within a season, so Halo uses 25 mm shelves or a steel spine. Take the tallest items you plan to store, including the dallah, a thermos or a juice jug, to the design meeting and measure them there.
Light it without glare
Shelf lighting reads best when it is concealed in the front edge, where you will not see a strip reflected in every glass. Backlit stone needs a translucent slab and an even LED sheet behind it; strips show through as stripes. Every LED driver needs an access panel so it can be replaced without taking the joinery apart, and that panel has to be drawn in from the start.
What to prepare for a survey
Photograph the wall and note its width and ceiling height. Mark the nearest socket and plumbing point, and note the floor finish, since Halo templates counters after flooring is down. Add the appliance models you like, whether the counter is for stools or standing, the tallest items to store and whether the doors must close fully. Halo's bar counter and vanity joinery is made in its own workshop from that survey. For the kitchen next door, the kitchen cabinets guide covers materials that hold up in the same climate.