
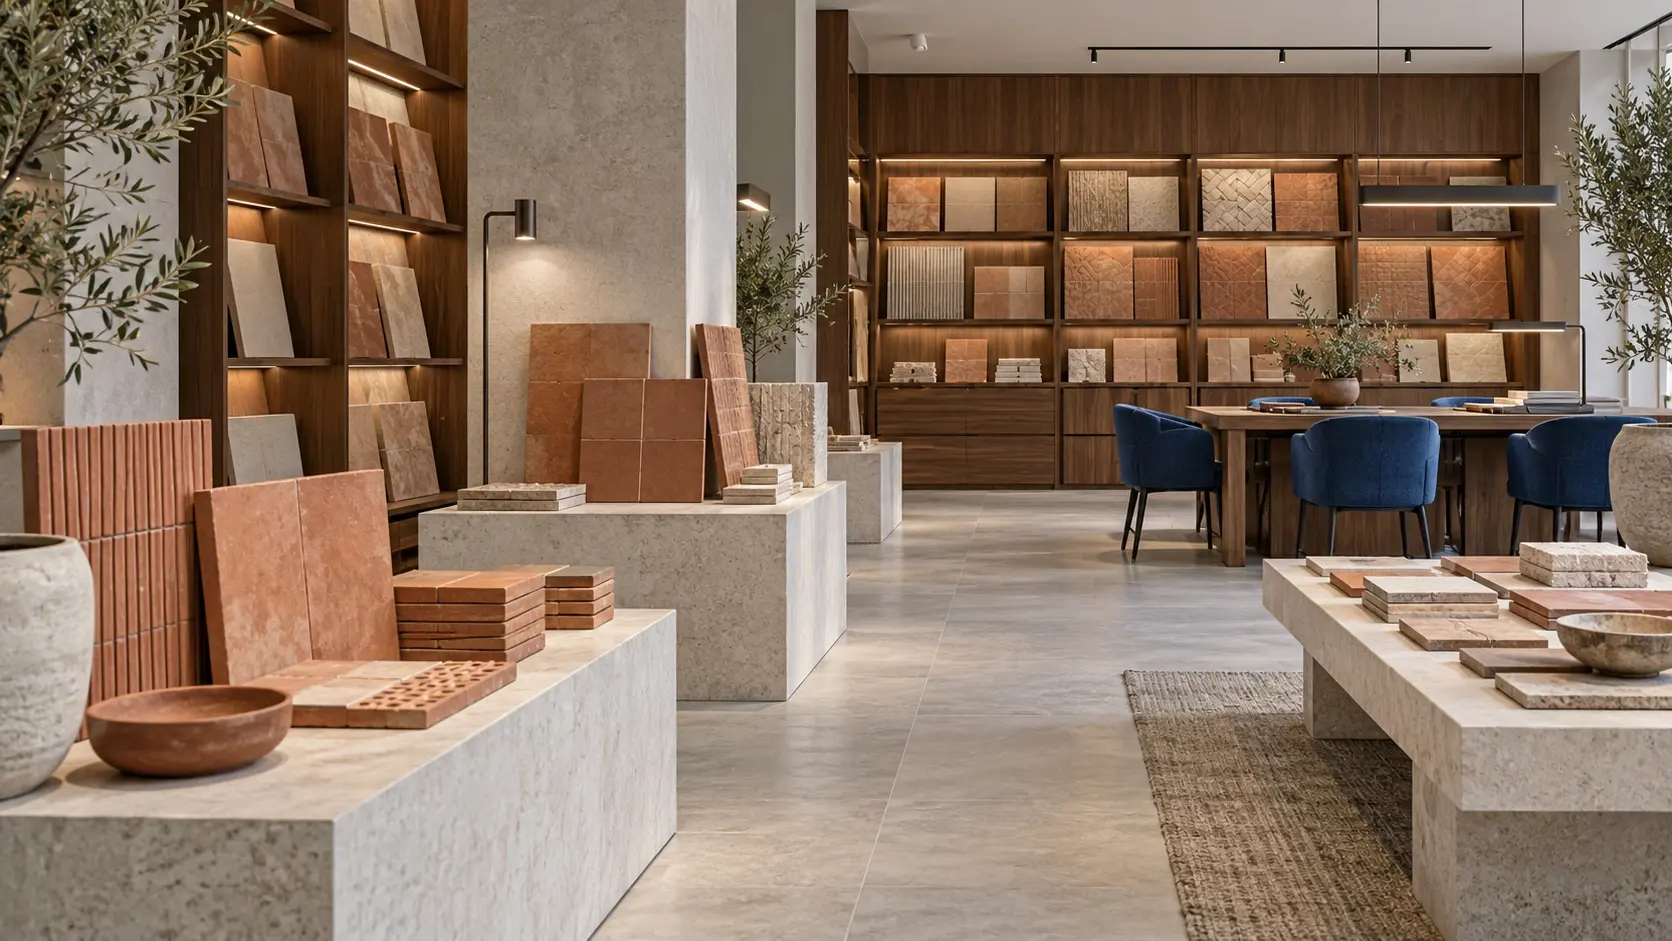
A showroom is not a shop with larger products. Visitors need room to compare, touch, ask questions and sometimes return for a second conversation. The layout should make that easy while giving the sales team a workable place to retrieve samples, update displays and host appointments.
Define the decision the visitor is making
Start with the product and the decision cycle. A customer choosing a sofa, stone finish, kitchen system or vehicle needs a different setting from someone making a quick retail purchase. List what must be seen at full scale, what can sit in a sample library and what needs an adviser nearby.
Then decide what the visitor should understand in the first minute, after a short walk and at the consultation point. That sequence informs sightlines, feature displays, wayfinding, seating and the amount of information presented at any one time.
Zone the showroom by product behaviour
Use zones with a distinct purpose: arrival, orientation, hero display, product families, hands-on samples, consultation, customer support, stock and staff work. Keep enough open space around full-scale product settings for people to stand back and compare. A display that looks precise in plan can feel crowded once doors, drawers, samples and several visitors are in use.
Halo's retail fit-out and store interior design page identifies showrooms and large-format retail as a category with longer sightlines, vignette zoning and consultation areas. That is the planning difference worth protecting from the first sketch.
Put sample handling into the layout
Samples need a home before the front-of-house is drawn. Record their size, weight, frequency of use, cleaning needs and whether staff or visitors handle them. Place drawers, pull-out racks, worktops and return points near the consultation areas they support.
Fixed display walls, plinths, counters and storage need coordinated dimensions rather than a later furniture selection. Halo's bespoke joinery service can be relevant where those elements form part of the wider fit-out scope.
Coordinate light, power and comfort early
Products read differently under poor lighting. Identify the displays that need accurate colour perception, the zones that need focused light and the consultation areas that require comfortable general lighting. Power and data for digital displays, point-of-sale, samples or product demonstrations should be set out with the floor plan, not threaded around finished joinery later.
The same applies to cooling, ventilation and access for maintenance. The MEP and HVAC service can coordinate those interfaces when they are part of the agreed work. Confirm the landlord or building requirements for the individual unit before the construction package is finalised.
Test a real appointment
Walk the proposed plan as if a visitor has made an appointment. Can they find the entrance, understand the first display, sit down with samples and reach the relevant full-size vignette without retracing their steps? Can a staff member replenish materials without interrupting that meeting?
Ask the sales and operations teams to run the same test. Their notes reveal where an attractive plan lacks storage, privacy, power or circulation. Update the brief before drawings move into detailed coordination.
Halo delivers retail fit-out, joinery and building-services coordination under one project structure. When the brand pack, product list, sample inventory, unit survey and landlord guide are ready, request a showroom project review to turn the visitor journey into a buildable scope.


