
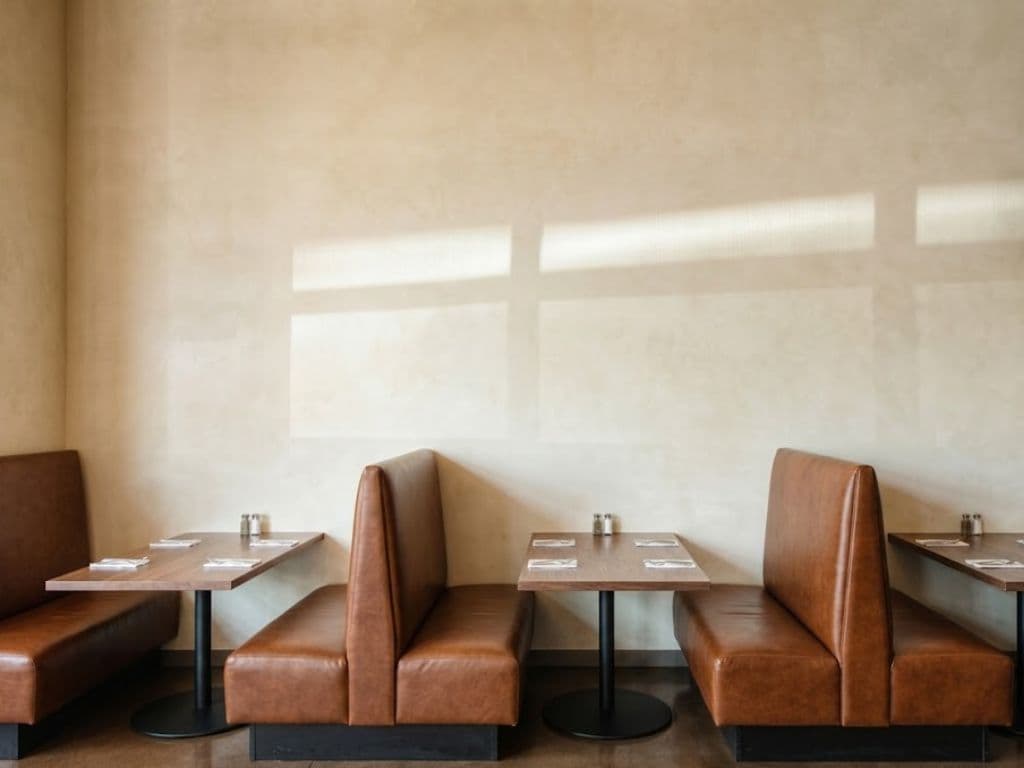
Restaurant decoration ideas are useful when they help an operator make a decision. A photograph may establish the right atmosphere, but it cannot tell a contractor where guests queue, how plates reach the dining room, which surfaces sit beside a wash-up route or what must be coordinated before work begins.
For a Dubai restaurant, turn each visual reference into a short instruction: what it should make guests feel, where it belongs, what operating condition it must survive and which drawing or specialist needs to see it. That is the difference between a moodboard and a fit-out brief. In Dubai's climate, it also means making the guest-arrival sequence, indoor waiting experience and MEP coordination explicit before decorative choices become fixed.
Start with the restaurant's service model, not its palette
Before selecting a material, write one working sentence about the venue:
We are serving [who] at [which pace], with [what kind of menu/service], in [which setting].
That sentence gives each decoration idea a job. A counter-dining reference, for example, needs an answer to questions about guest arrival, sightlines to the kitchen, seating turnover, pass access, cleaning and lighting. A quiet neighbourhood dining room needs different answers about waiting, acoustics, table spacing and how staff circulate.
Halo's restaurant fit-out approach makes the same link in practical terms: it connects seating mix, front-of-house zoning, circulation, the host stand and service stations to the real floor plate; it also treats receiving, prep, wash-up, plating and back-of-house movement as part of the restaurant plan. Use visual references to begin that conversation, not to bypass it.
Turn every image into four decisions
Create a brief page for each strong reference. Do not write only "warm", "modern" or "luxury". Record the following instead.
| What the reference shows | Decision to capture | What to test before it is specified |
|---|---|---|
| A dark, intimate entrance | Arrival sequence: host position, queue, visibility and transition into the dining room | Can a guest immediately understand where to go, and can the host manage arrivals without blocking circulation? |
| A banquette running along a wall | Seating type, table rhythm, back height, edge details and adjacent service route | Does it give staff enough clearance and leave room for cleaning and maintenance? |
| An open pass or kitchen counter | Guest connection to preparation, acoustic expectation and lighting character | Can the kitchen, extraction, make-up air, heat and noise strategy support the idea? |
| Textured plaster, timber or stone | Material location, touch point, cleaning regime and transition to neighbouring finishes | Is the finish appropriate at that point in the service and cleaning cycle, and are its edges and junctions drawn? |
| Decorative pendants over tables | Mood, task light, ceiling coordination and maintenance access | Are positions coordinated with the ceiling, services, furniture layout and the table plan? |
The point is not to eliminate character. It is to give character a location, a condition and an owner.
Make the first five minutes of the guest journey drawable
Decoration is most convincing when the guest journey is calm and legible. Map the first five minutes from street or mall arrival to the table. Include:
- the visible entrance and the first decision a guest must make;
- the host point, waiting position and any takeaway or collection interaction;
- how a guest moves around seated diners without crossing a service pinch point;
- what the guest sees first: a bar, an open kitchen, a feature wall, a menu display or the dining room;
- where a guest can wait indoors during Dubai's summer heat and humidity;
- the transition from brighter arrival zones to lower-light dining zones, if that is part of the concept.
This is a planning exercise, not a claim that one layout suits every venue. The floor plate, landlord conditions, cuisine, service style and opening-hours pattern all matter. The result should be a marked-up plan that the operator, designer and fit-out team can discuss together.
Keep front-of-house ideas connected to the work behind the pass
Many restaurant moodboards stop at the dining room. That creates a predictable risk: the front-of-house concept is approved before the kitchen, extraction, drainage, fresh air, cooling, power and service routes have been coordinated.
Use a single concept review to ask:
- What must move from delivery to storage, prep, cooking, plating, the dining room and wash-up?
- Which guest-facing moments rely on that movement being quiet, clean and unobstructed?
- Which finishes are near heat, moisture, cleaning, trolleys, waste or high-contact zones?
- Which features need specialist coordination before shop drawings are issued?
Commercial kitchen planning, MEP, extraction and drainage are connected scope items. The exact arrangement must be developed for the project with the appropriate specialists, chef or F&B consultant and authority process; it should not be inferred from a photograph.
Use material ideas as performance notes
A reference image may suggest a limewashed wall, veneer joinery, stone, microcement, glazed tile or a decorative light. In the brief, describe each one as a performance note rather than a label.
- Location: Where does it begin and end? Which surface, reveal, edge or junction matters?
- Touch and use: Is it near hands, chairs, bags, food service, moisture or cleaning equipment?
- Appearance: Which qualities are non-negotiable: warmth, grain, reflectance, texture, shadow or restraint?
- Maintenance: Who needs access, and what routine cleaning or repair condition needs to be considered?
- Mock-up question: What must be seen in a sample or site mock-up before the finish is approved?
This gives the joinery, finishes and site teams something concrete to review. It also avoids a common failure of inspiration-led briefs: beautiful materials listed without a defined place or service condition.
Put approvals and specialist checks on the brief early
Restaurant interiors carry decisions that extend beyond decoration. Dubai Municipality publishes food-establishment guidance, including the Food Code, requirements for food establishments and related permits and approvals. This article is not a substitute for those documents or for project-specific authority advice.
It does mean the concept brief should flag the decisions that need checking early, including the type of food activity, kitchen and service arrangement, utilities, ventilation/extraction, drainage, access, fire/life-safety coordination and landlord requirements where applicable. Record the open questions beside the concept, with the person responsible for answering each one.
A concept is strongest when it can be built and operated
An integrated scope runs from concept design to commercial kitchen, MEP, approvals and bespoke joinery, with front-of-house zoning and kitchen workflow coordinated against the same restaurant plan.
For an operator, that is the useful test for every decoration idea: can the visual idea be shown on a drawing, connected to a real operating task and coordinated with the trades it affects? If not, keep it in the inspiration folder until it can.
A one-page brief to take into the first fit-out meeting
Bring the following, even if it is incomplete:
- a one-sentence service model and a short description of the intended guest experience;
- the plan or unit information available, marked with entrance, host point, dining zones, kitchen/back-of-house, storage and wash-up assumptions;
- five to ten annotated references, each translated into a decision rather than a style label;
- a draft seating and table strategy, without treating it as final until the plan is tested;
- a list of guest and staff movements that must not conflict;
- the menu/service information that affects kitchen and bar planning;
- all known landlord, authority, utility and specialist questions; and
- a list of finishes or joinery details that need samples, mock-ups or maintenance review.
That is enough to start a productive technical conversation without pretending that the design has already been resolved.
FAQ
How many restaurant decoration ideas should go into a brief?
Use only the references that solve a real decision. Five to ten annotated images are more useful than a large, unstructured gallery. Each should explain the desired effect, location and operating condition.
Can a restaurant moodboard determine the kitchen layout?
No. It can communicate the intended guest experience, but kitchen layout must be developed around the service model, menu, equipment, workflow and project-specific technical and authority requirements.
When should approvals be discussed?
Raise relevant authority, landlord and specialist questions while the concept is still flexible. Dubai Municipality publishes food-establishment guidance and related services; the project team should confirm what applies to the specific activity and site.


