
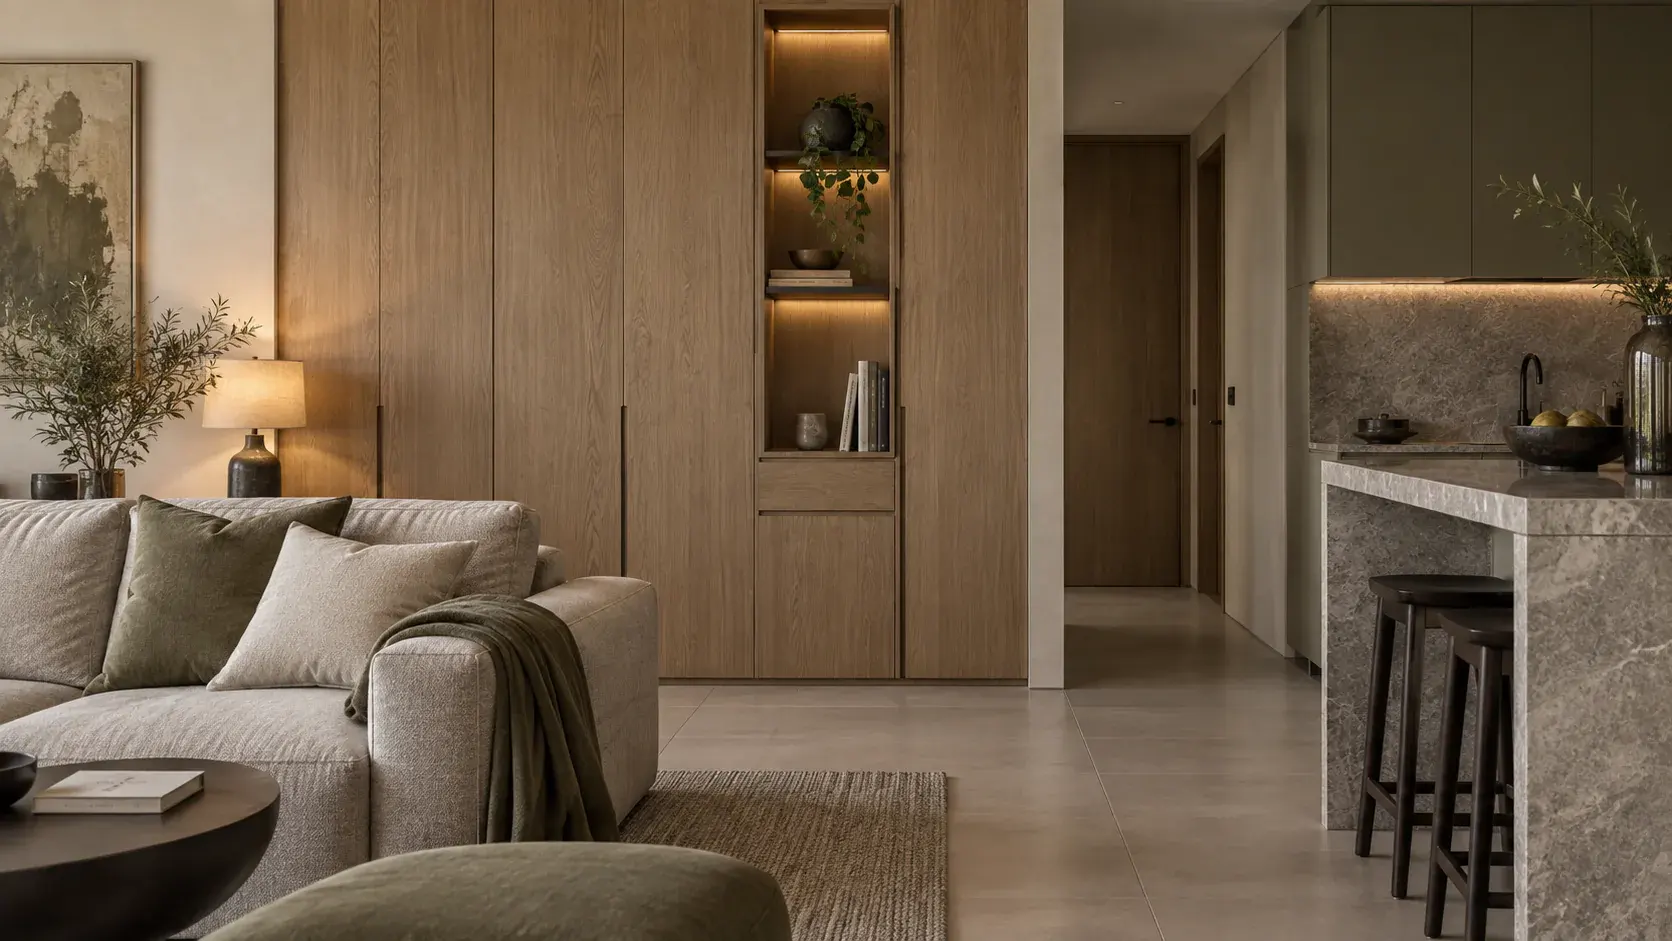
A useful residential interior design brief describes how each room must work, what will change behind the finishes, and which decisions belong to the owner, designer and contractor. Prepare that information before the site survey. You will receive clearer proposals and reduce the chance that structural, MEP or building-management constraints appear after finishes have been chosen.
Start with the property, not an inspiration folder
Record the property type, location, occupancy status and areas included in the project. Add the existing floor plan if one is available, then mark walls, doors, wet areas, air-conditioning points and electrical panels that may affect the design. Treat old drawings as reference material until the site team checks them against the property.
For an apartment, collect the building fit-out guide, service-lift process, access hours and NOC requirements. Villa owners should identify the master developer or community rules that apply to the planned work. The approval route depends on the address and scope, so a contractor should confirm it for the actual property.
The Dubai Development Authority's fit-out permit service is one example of this local variation. Within its jurisdiction, the contractor is the requester and the listed documents include a building-owner NOC and approved and proposed drawings. Another property may follow a different route.
Write one sentence for every room
Describe the room's daily job before listing a style. A living room brief might state how many people use it, whether the television is central, what must be stored and how the dining route should remain clear. A bedroom brief should note the bed size, wardrobe contents, blackout needs and any desk or dressing function.
Then list the work you expect in that room:
- elements to retain, remove or relocate;
- built-in storage and loose furniture requirements;
- lighting scenes, sockets, data and controls;
- plumbing, drainage, ventilation or air-conditioning changes;
- floor, wall, ceiling and door finishes;
- access for cleaning and future maintenance.
This room sheet gives the survey team questions to test. It also stops a polished rendering from becoming the only record of what the room must do.
Put hidden work on the same scope map
Changes to a ceiling can affect lighting, sprinklers, detectors, access panels and air-conditioning grilles. A kitchen layout can alter electrical loads, plumbing routes, extraction and joinery shop drawings. Bathroom changes bring waterproofing and drainage into the discussion.
Ask the design and fit-out team to show these interfaces on coordinated drawings. The relevant specialists should confirm technical requirements for the property rather than relying on a generic design detail. Decisions that alter structure, life-safety systems or building services need the appropriate professional and approval review.
Halo's interior fit-out service brings approvals, MEP, joinery and finishes into one project scope. For an apartment, the apartment renovation service also addresses building access, NOCs and the limits created by existing service routes.
Define the joinery before choosing the finish
For kitchens, wardrobes, media walls and vanities, list what the unit must hold and how it will be used. Record appliance models, hanging lengths, drawer contents, cable routes and maintenance access. The external finish comes later.
Request plans, elevations and sections for fitted joinery. Check clearances with doors, curtains, sockets and air-conditioning controls. Keep approved samples and hardware references with the drawings so the site team and factory work from the same decision.
Halo has an in-house joinery factory, which allows fitted items to be coordinated with the wider site programme. The practical benefit is strongest when the joinery brief and room services are agreed together.
Build a finish schedule you can inspect
A mood board communicates direction. A finish schedule records the actual selection, intended location, sample status and responsible supplier. Use a separate line for each material or product that needs approval.
Review samples in the property where practical. Daylight, artificial light and neighbouring materials can change how a colour or surface reads. Keep one approved control sample and photograph its label. If a product changes, record the replacement rather than accepting an untracked site substitution.
The Halo project gallery can help a homeowner discuss room types and details with the project team. Gallery images are references for a conversation, not specifications for another property.
Prepare the survey pack
Bring the following to the first detailed site visit:
- property and contact details;
- available plans and building or community rules;
- room-by-room requirements;
- items to retain and known defects;
- appliance and equipment information already decided;
- preferred materials or reference images, clearly labelled as direction;
- questions about approvals, access, protection and handover.
Ask the survey team to return a written list of assumptions and information still needed. Review exclusions carefully. If two contractors are quoting different scope boundaries, their proposals cannot be compared fairly.
Halo has delivered residential and commercial property work in Dubai since 1996, with structural and MEP expertise and in-house joinery. For a new home brief, use the residential service overview to identify the relevant work, then arrange a site assessment with the room sheets and property documents ready.


