
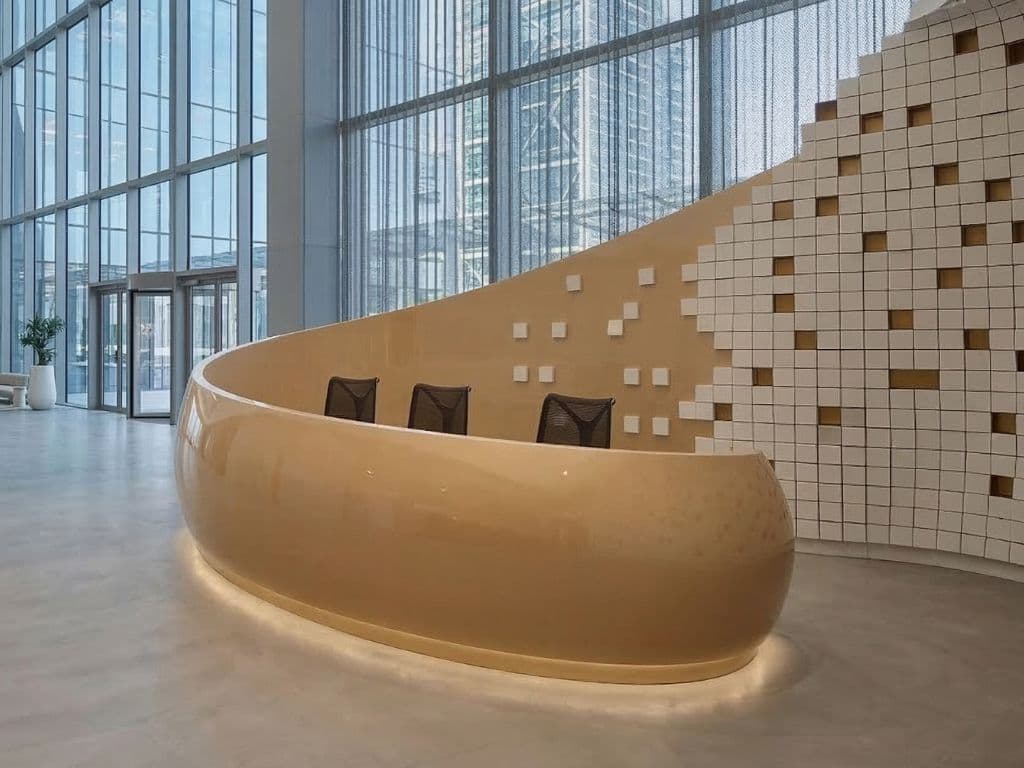
Watch the reception desk on a normal working day. Someone signs in a visitor while a delivery arrives; a phone rings, and a private conversation may be happening nearby. Those ordinary moments tell you more about the desk's layout than a rendering does. List the tasks before deciding on its shape and finish.
Map the arrival sequence
Stand at the entrance and follow a visitor's route. Where do they pause? Can they see the person receiving them? Is the seating area clear of the door swing and the security point? Does someone arriving with a box or suitcase have space to wait without blocking the route?
Then repeat the route from behind the desk. The receptionist should be able to greet people, check in visitors and reach the equipment used throughout the day without continually crossing a public path. Even a well-made desk becomes awkward when its working side is too shallow, storage is out of reach or screens face the entrance.
Brief the desk as a working piece of joinery
Give the joinery team the working brief: how many people staff the desk, how often visitors arrive, what equipment stays there, where parcels and paper go, and who cleans it. Include accessible counter requirements and cable routes. A reception counter may need a lower interaction point, a concealed printer bay, lockable storage, a bag shelf or a dedicated route for power and data. These decisions alter the sections and services behind the finished face.
Halo's reception desk service and office fit-out team can coordinate the counter with the wider office layout. Its in-house joinery facility produces reception counters, storage walls and related office furniture, so the desk details can be reviewed alongside partitions, lighting and services.
Plan privacy before choosing glass or lighting
From a waiting chair, check what is visible on the staff screens and what can be overheard. Visitor records, deliveries and personal calls all need some privacy. That may affect screen direction, lockable storage and whether the staff side needs more enclosure.
Lighting needs the same practical review. A decorative pendant may be appropriate over a waiting zone, while the desk needs enough controlled light for reading documents and using a screen. Avoid placing bright downlights or a glazed wall where reflections make the monitor hard to see. If a logo wall is planned, coordinate its fixing method, power and maintenance access before the feature is built.
Coordinate the reception with the building guide
Office work is governed by the actual building and scope. Ask the landlord or building-management team for the fit-out guide early, especially where the reception changes partitions, ceiling services, access control or fire-safety interfaces. The Dubai Development Authority fit-out permit service is one published route: it lists an owner NOC and approved and proposed drawings for its jurisdiction. Your building may follow a different process, so confirm the applicable route for the unit.
A compact sign-off list
Before shop drawings are released, confirm:
- the visitor and staff routes, including door swings and waiting positions;
- desk height, worktop depth and the tasks completed at each position;
- screens, printers, access-control hardware and cable routes;
- closed, lockable and open storage requirements;
- lighting, signage, wall finishes and their fixing details; and
- the building's access, approval and delivery requirements.
Check the desk in plan, elevation and section before manufacture. An inaccessible socket or shallow drawer is much easier to fix on paper.


