An office pantry works when it is sized for the busiest moments of the day and its services are fixed before the joinery is drawn. Start with how many people use it at peak, what equipment it runs and what stock it holds. Then lock in power, water, drainage and extract. The counters and cabinets come last.
This guide is for office managers and facilities leads briefing a pantry as part of a Dubai office fit-out or refurbishment. It sets out the information a designer needs and the decisions that are hard to reverse once the office is finished.
Brief the pantry with numbers
A pantry drawn into leftover space tends to queue. Before a layout exists, write down the headcount on the floor and how many people are in on the busiest days. List what the pantry has to support: coffee, tea, drinking water, reheating, washing up. Add the equipment you expect, with power and water requirements taken from each manufacturer's data. Note what deliveries arrive, how often and where they are stored, and whether visitors are served from the same counter.
MHO, a UAE office pantry supplier, recommends designing for peak concurrent users instead of total headcount in its pantry and breakroom design guide. Its reasoning is that the morning arrival and the post-lunch coffee create the queues, and a room sized for the average struggles on the days most people are in.
Separate the zones on the plan
| Zone | Contents | Planning point |
|---|---|---|
| Wash | Sink, dishwasher, bins | At one end, away from where people collect drinks |
| Hot drinks | Coffee machine, boiling-water tap, microwave | The most standing space in front; its own circuits |
| Cold | Fridge, water point | Fridge door swing clear of the hot-drinks area |
| Storage | Cups, tea, snacks, dry stock | Enough closed storage that boxes stay off the floor |
| Seating | High table, stools or a small breakout | Outside the route between the door and the counter |
MHO's guide describes the first four as functions that should not collide. It suggests putting water and coffee where people can reach them without entering the sink area, and adding a second entrance where the floor plate allows it, so people arriving and leaving are not pushing past each other.
Fix the services before the joinery
Joinery can be changed later at moderate disruption. Power, water, drainage and extract are the decisions that are hard to change once ceilings and finishes are in.
Coffee machines and boiling-water units often need dedicated circuits, so get the load figures before the electrical layout is frozen. A plumbed water point or a dishwasher needs a supply and a drain at the counter. In a Cat A shell, the position of existing wet points often decides where the pantry can go at all, so find them on the first site visit.
Specify local extract so reheating and coffee smells do not travel through the return air into the open plan. Fridges, machines and a dishwasher also add heat to a small room, which the cooling design should account for. Write a floor and worktop that tolerate spilt water and hot items into the fit-out specification.
Check approvals and use early
Pantry works that touch drainage usually need approval from the landlord or building management as part of the fit-out, and the MHO guide advises building that approval time into the programme. Halo's office refurbishment planning guide covers the wider sequence for an occupied workplace.
If the pantry will prepare or serve food beyond staff drinks and reheating, for example catering for events, check Dubai Municipality's food establishment requirements with your consultant before the design is fixed. Where staff or visitors with disabilities will use the pantry, review counter heights, reach and circulation against the Dubai Universal Design Code with your designer.
Detail the joinery for daily use
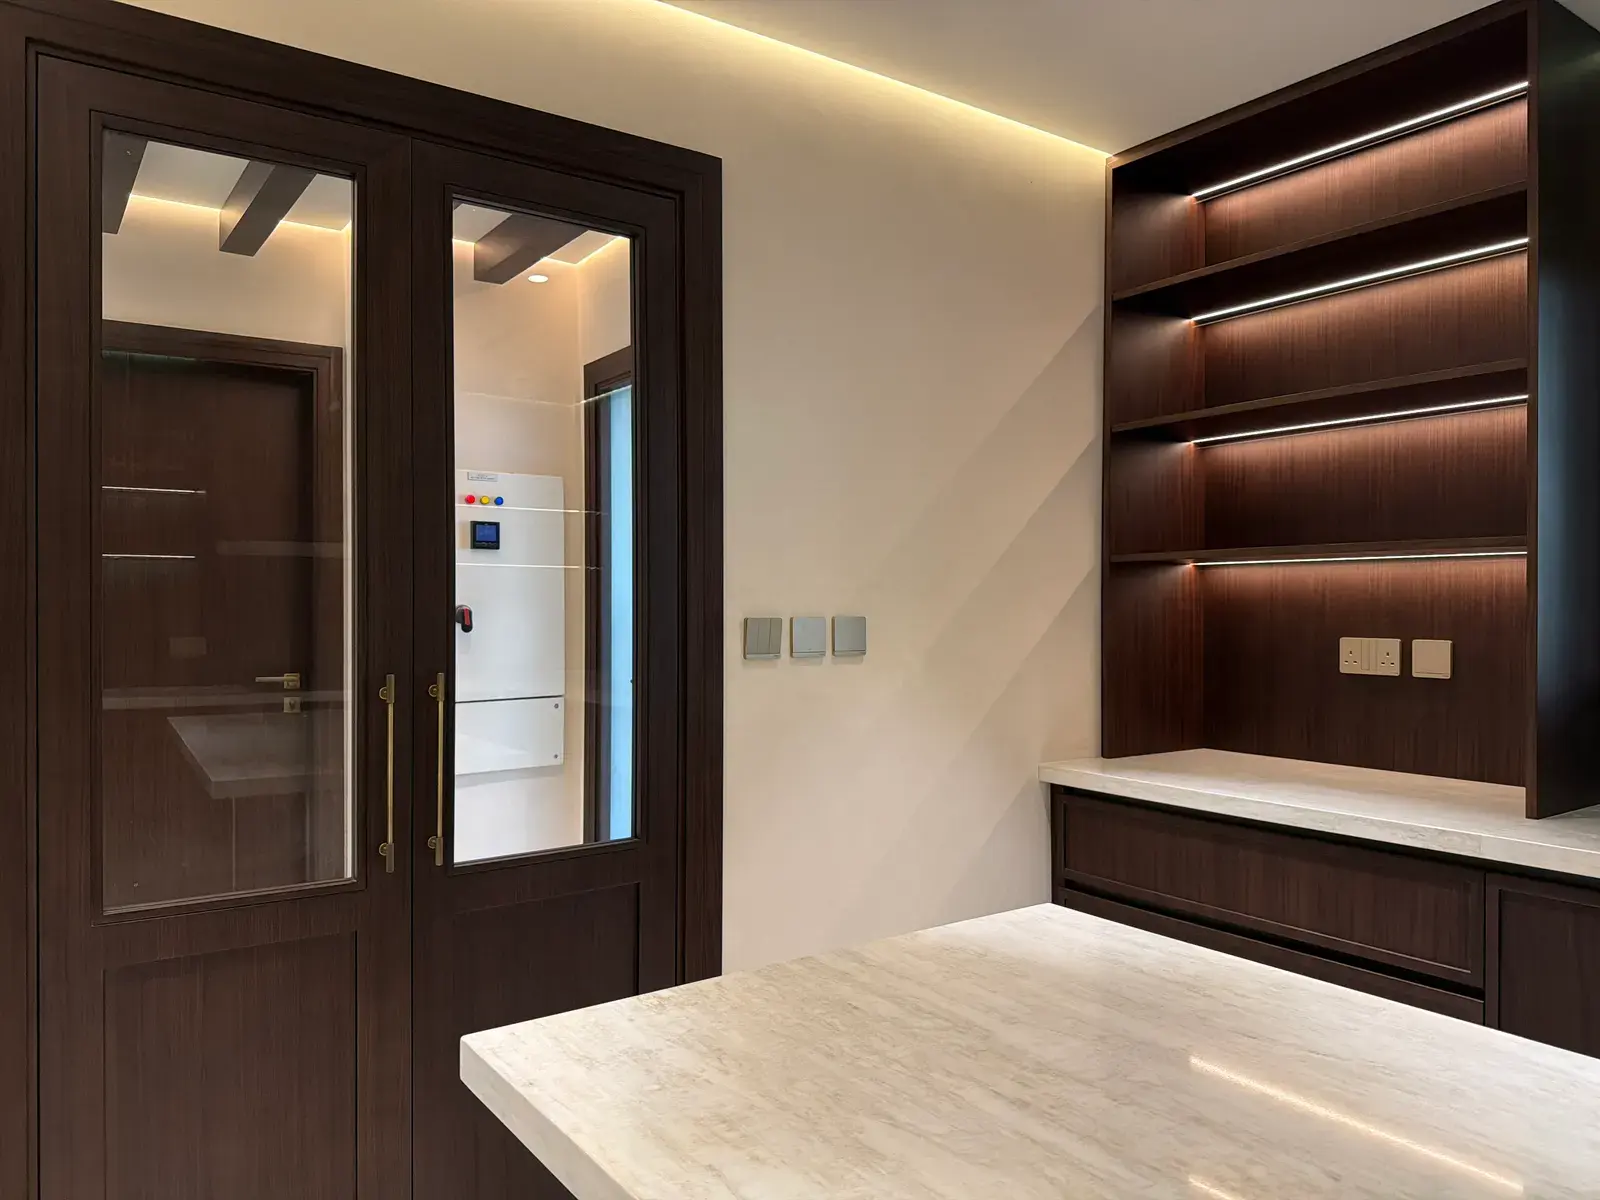
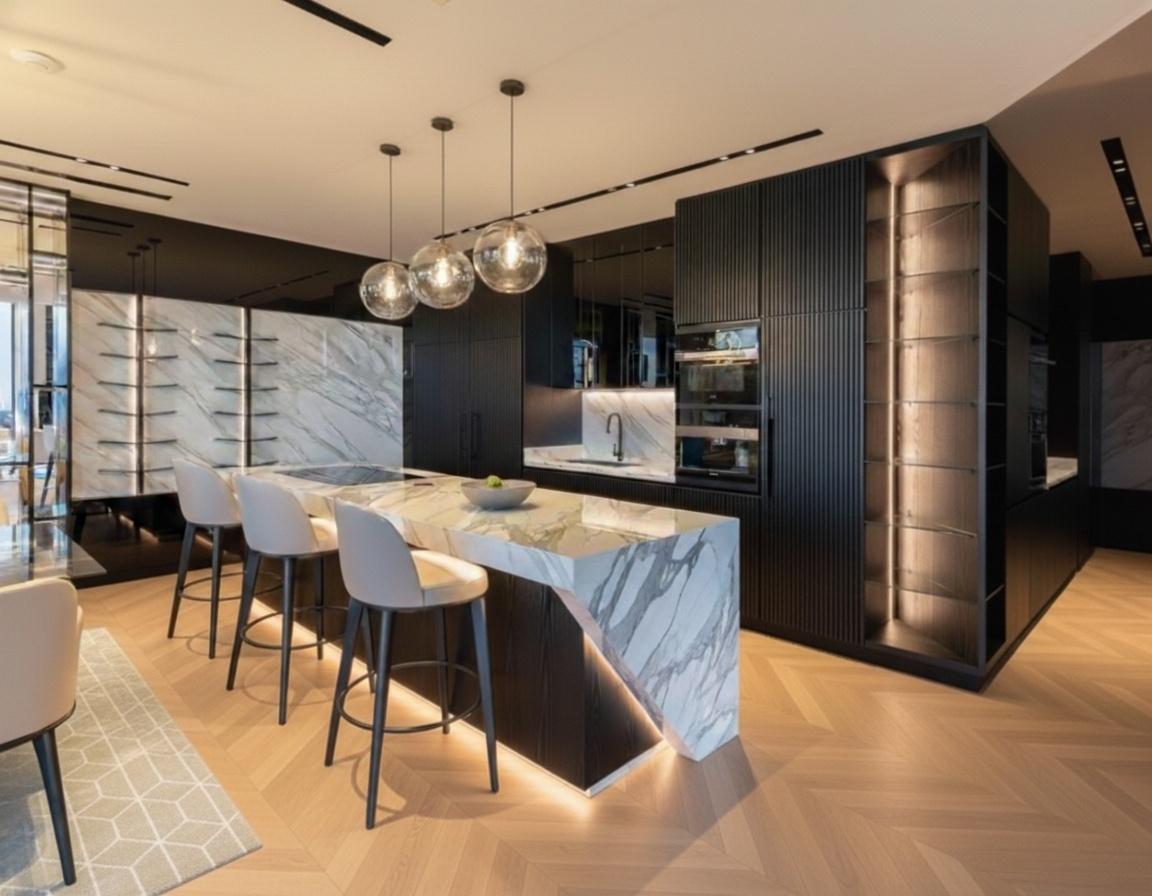
Halo's office fit-out service includes pantry and breakout joinery made in its own factory alongside reception counters and storage walls. For the pantry itself, ask for a worktop and edge that take hot items and daily cleaning, and moisture-resistant carcasses under the sink with the base protected from leaks.
Shallow, well-lit shelves keep stock visible; MHO notes that deep shelves hide stock, which leads to duplicate orders and expired items. Undercounter and integrated appliances need the ventilation path their manufacturer specifies. Plan a cupboard for cleaning materials and space for segregated bins sized for a full day. Durable kickboards and door edges help the room still look acceptable in its third year.
A briefing sheet for your designer
| Item | What to provide |
|---|---|
| Users | Headcount, busiest days and peak times |
| Equipment | Model list with power, water and drainage needs |
| Services | Location of existing wet points, extract route and electrical capacity |
| Storage | Delivery frequency and volume; where bulk stock will live |
| Visitors | Whether guests are served from the pantry or a separate point |
| Approvals | Landlord fit-out rules and any food-handling activity planned |
| Maintenance | Who cleans the pantry and where their materials are kept |
The briefing sheet is editorial guidance for a first design meeting, not a regulatory checklist.