
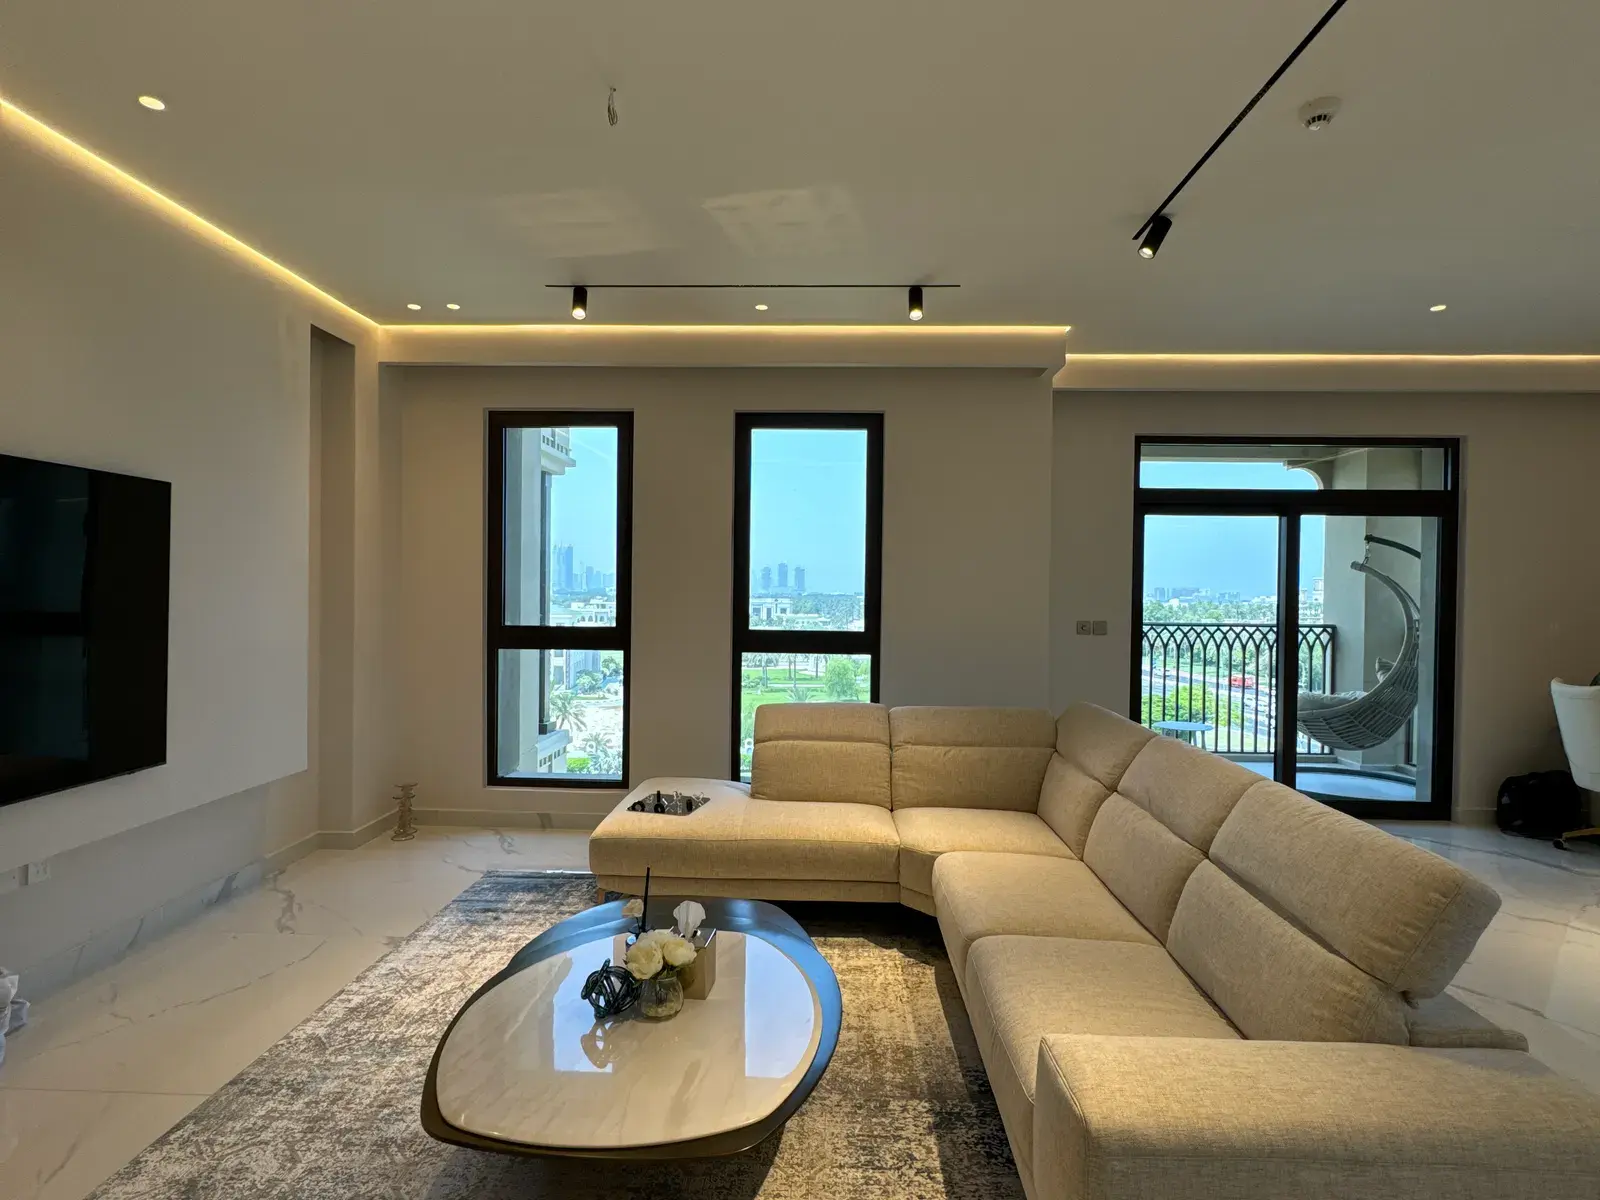
A family that hosts twenty guests at once needs a different majlis from one that uses the room for coffee most evenings. Guest numbers and habits affect seating depth, the open floor, lighting, storage and privacy. Sketch a typical gathering before choosing the wall treatment.
1. The formal perimeter layout
Place continuous or closely spaced seating around the room perimeter, leaving a generous centre for conversation and service. This approach suits a dedicated formal majlis where guests face one another rather than a television. Keep a clear route from the entrance to every seat, and leave enough space behind side tables for staff or family members to move without squeezing through the conversation area.
Wall panels, a composed ceiling detail and restrained lighting can give this layout a formal presence. Their fixing, access and cleaning requirements should be settled before the upholstery or decorative finish is chosen.
2. The family majlis with a media wall
Some homes need a room that hosts guests and serves as an everyday sitting room. Put the media wall on the least visually dominant wall, then keep the main seating arrangement open enough for face-to-face conversation. A low cabinet can contain equipment, but it needs ventilation and accessible cable routes.
Test the seating with the television off. Guests should still be able to face one another comfortably. If everyone has to turn toward the screen, move the seating before fixing the media wall.
3. A divided reception and coffee zone
For a larger room, create a principal seating area and a smaller coffee or preparation zone nearby. A screen, joinery volume or change in ceiling plane can make the zones readable without cutting the room in half. Keep the coffee station close enough to support hosting, but away from the main circulation route and any upholstered seating that could be affected by spills or heat.
The joinery brief should record water, drainage, electrical and storage requirements before it is designed as a decorative feature. That includes access for cleaning and maintenance.
4. A contemporary majlis with flexible pieces
Where the room has to host different group sizes, use a set of sofa modules, occasional chairs and tables that can move without leaving the room awkward. The fixed elements can stay simple: one well-proportioned wall, integrated storage and layered lighting. Choose a main conversation area, then leave room to move chairs when more guests arrive. Filling every edge with furniture makes that harder.
This works well in a villa room that opens to a dining area or garden, where the through-route needs to stay clear when the house is busy.
5. A compact apartment majlis
In a compact apartment majlis, measure the door swings before ordering sofas. Slimmer seating can free a useful passage without making the room feel bare. Give loose items a storage place and let one wall finish carry the visual interest. Full-height joinery can carry display, closed storage and a discreet service cabinet if it is proportioned to the ceiling and drawn around access panels.
Make the plan specific to the home
Halo's majlis design service covers seating, wall panels, ceilings, lighting and custom joinery. Before approving a look, prepare a room plan showing doors, windows, air-conditioning points, outlets and the route people take when arriving. For a villa or apartment in a managed development, also confirm the relevant building or community requirements before work begins.
Leave some floor clear near the entrance. Guests need room to arrive, and a clear route makes serving easier when every seat is occupied.


