
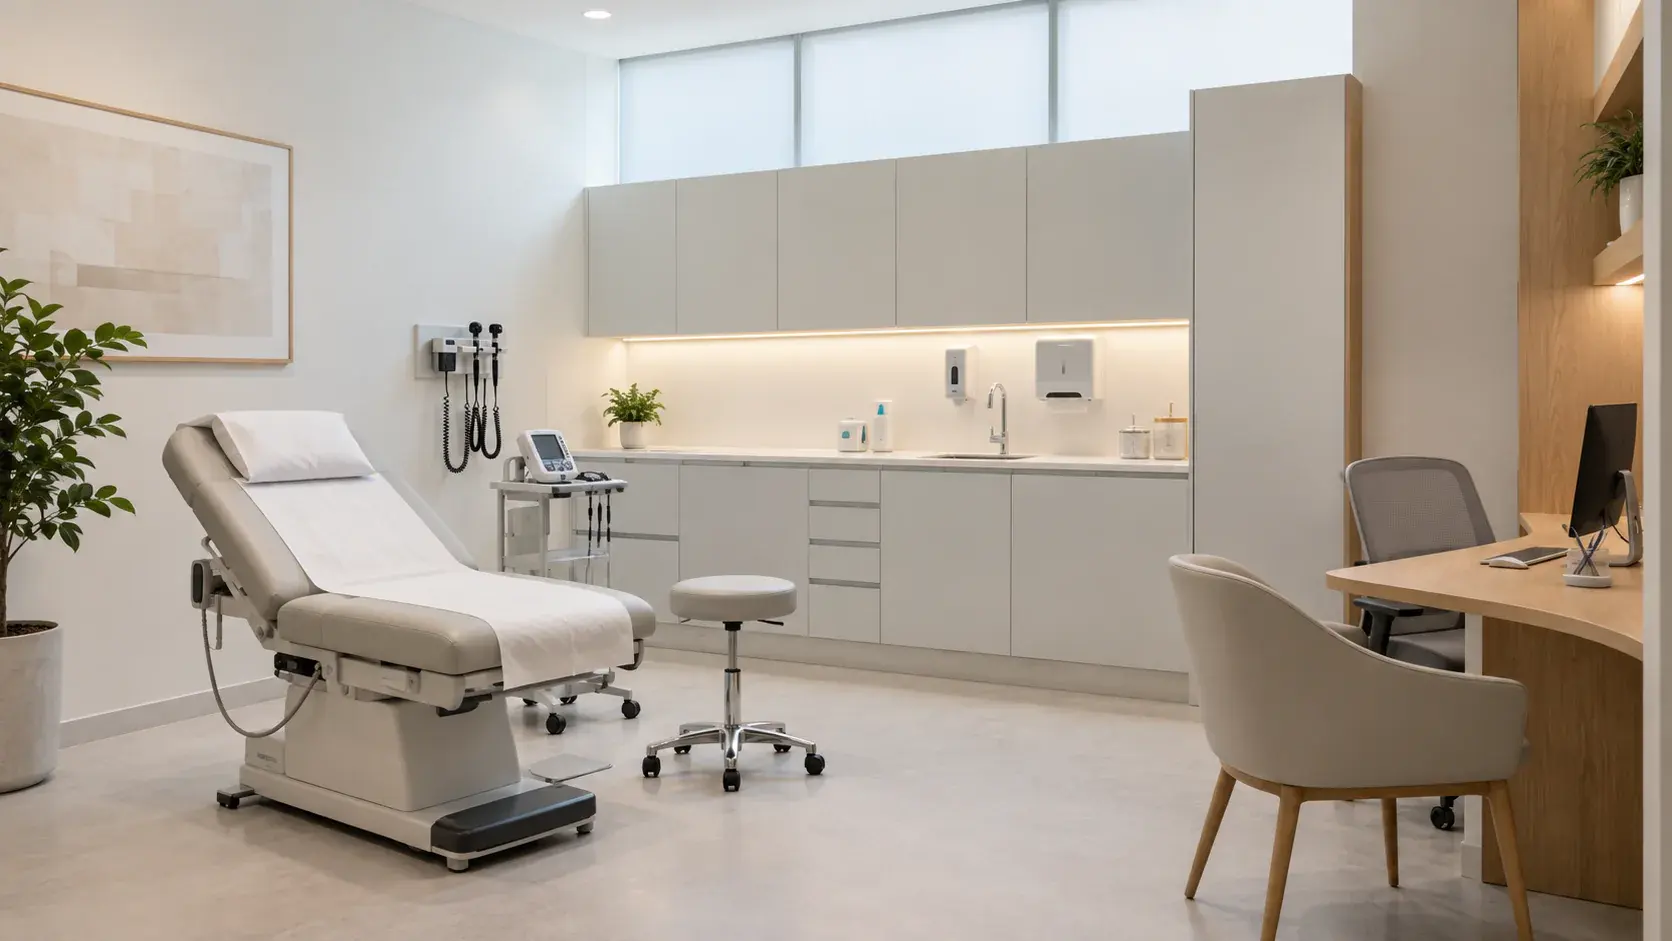
Start a clinic interior design brief with the services the facility will provide, the rooms those services require and what happens inside each room. A mood board cannot establish patient flow, equipment connections, cleaning needs or engineering loads. Room data gives the clinical, design and fit-out teams one set of information to test against the live DHA guidance and the actual premises.
Confirm the service scope and jurisdiction
List the proposed clinical services exactly as they appear in the licensing workstream. Record the authority and any service-specific standard that the professional team must review. A general medical clinic, dental clinic and procedure-led facility do not share one generic room schedule.
Dubai Health Authority describes its Health Facility Guidelines as guidance for planning, briefing, design and construction. The live site separates briefing and design, access, infection control and engineering into dedicated parts. It also advises users to rely on the online version because downloaded copies may become outdated.
Check the current DHA circular index for any standard that applies to the proposed service. The appointed healthcare design professionals should interpret the requirements and confirm the approval route.
Build the room schedule from the patient journey
Map what happens from arrival to departure. Include registration, waiting, consultation, treatment, payment and any diagnostic or dispensing step within the licensed scope. Then map staff movement, supplies, clean items, used items, waste and records.
Convert those flows into a room schedule. For each space, record its name, purpose, usual users, privacy level and relationship to other rooms. Keep support rooms visible. Storage, cleaning, staff functions and utility spaces can be lost when the first plan focuses only on rooms a patient sees.
DHA's Sheryan FAQ describes the engineering layout as a schematic drawing with clear measurements and labels for each room or area according to the services. That connection between service and labelled space should begin in the brief.
Write one data sheet per room
Use the same headings for every room so gaps are easy to spot.
| Room-data field | Information to record |
|---|---|
| Function and users | Activities, staff, patient type and expected assistance |
| Equipment | Fixed and mobile equipment, model information and supplier requirements |
| Services | Power, data, water, drainage, ventilation, medical services where applicable and controls |
| Storage | Clean items, consumables, records, equipment and personal belongings |
| Privacy | Visual and acoustic needs, conversation position and door observation requirements |
| Cleaning | Surface exposure, access around fixtures and storage of cleaning materials |
| Joinery | Casework purpose, worktop use, hardware and access panels |
| Interfaces | Adjacent rooms, transfer routes, structural or base-build constraints |
Treat the sheet as a briefing document. Qualified designers and engineers still need to determine the technical solution and verify it against current requirements.
Coordinate equipment before freezing the plan
Obtain supplier information for fixed clinical equipment and anything that affects structure, power, water, drainage, cooling, ventilation or data. Put actual equipment footprints and service zones on the plan. Keep maintenance access and replacement routes visible.
Ask the design team to track equipment decisions by model or approved performance requirement. If the selection changes, review the room data and coordinated drawings. A late replacement can alter joinery, services and clear working space.
Halo's MEP and HVAC service is relevant where the clinic fit-out affects building services. The clinic team must still confirm all medical and authority requirements for the licensed scope.
Design cleaning and privacy into the details
Record how staff clean the floor, wall junctions, worktops, handles and equipment surroundings. Ask the project team to show material junctions and sealed interfaces, then verify that the selected products suit the approved clinical brief and cleaning regime.
At reception, describe what staff and patients discuss, where forms or screens are visible, and how queues work. In consultation and treatment rooms, record the needed level of visual and speech privacy. Coordinate doors, partitions, ceilings and service penetrations with that brief.
Halo's clinic interior design and fit-out service covers planning, clinical finishes, medical MEP and joinery under one project structure. Its joinery service can support reception counters, nurse stations and fitted storage when those items are part of the agreed scope.
Test the premises against the room data
Once the schedule is drafted, compare it with the unit survey and base-build information. Check access, structural constraints, existing service capacity, ceiling space and the routes used to bring equipment into the clinic.
Do not force the room schedule into a unit that cannot support it. Record conflicts and ask the professional team which can be solved through design and which change the suitability of the premises or licensed service plan.
Hold a review with the clinic operator, healthcare design consultant, fit-out lead and equipment specialists before the layout is signed off. Keep decisions in the room-data sheets so later drawing revisions have a clear source.
Halo works on commercial interiors across Dubai and has an in-house joinery factory plus structural and MEP capability. When the licensed services, proposed location and early room schedule are ready, request a clinic project review and include the live authority references used by the appointed consultant.


