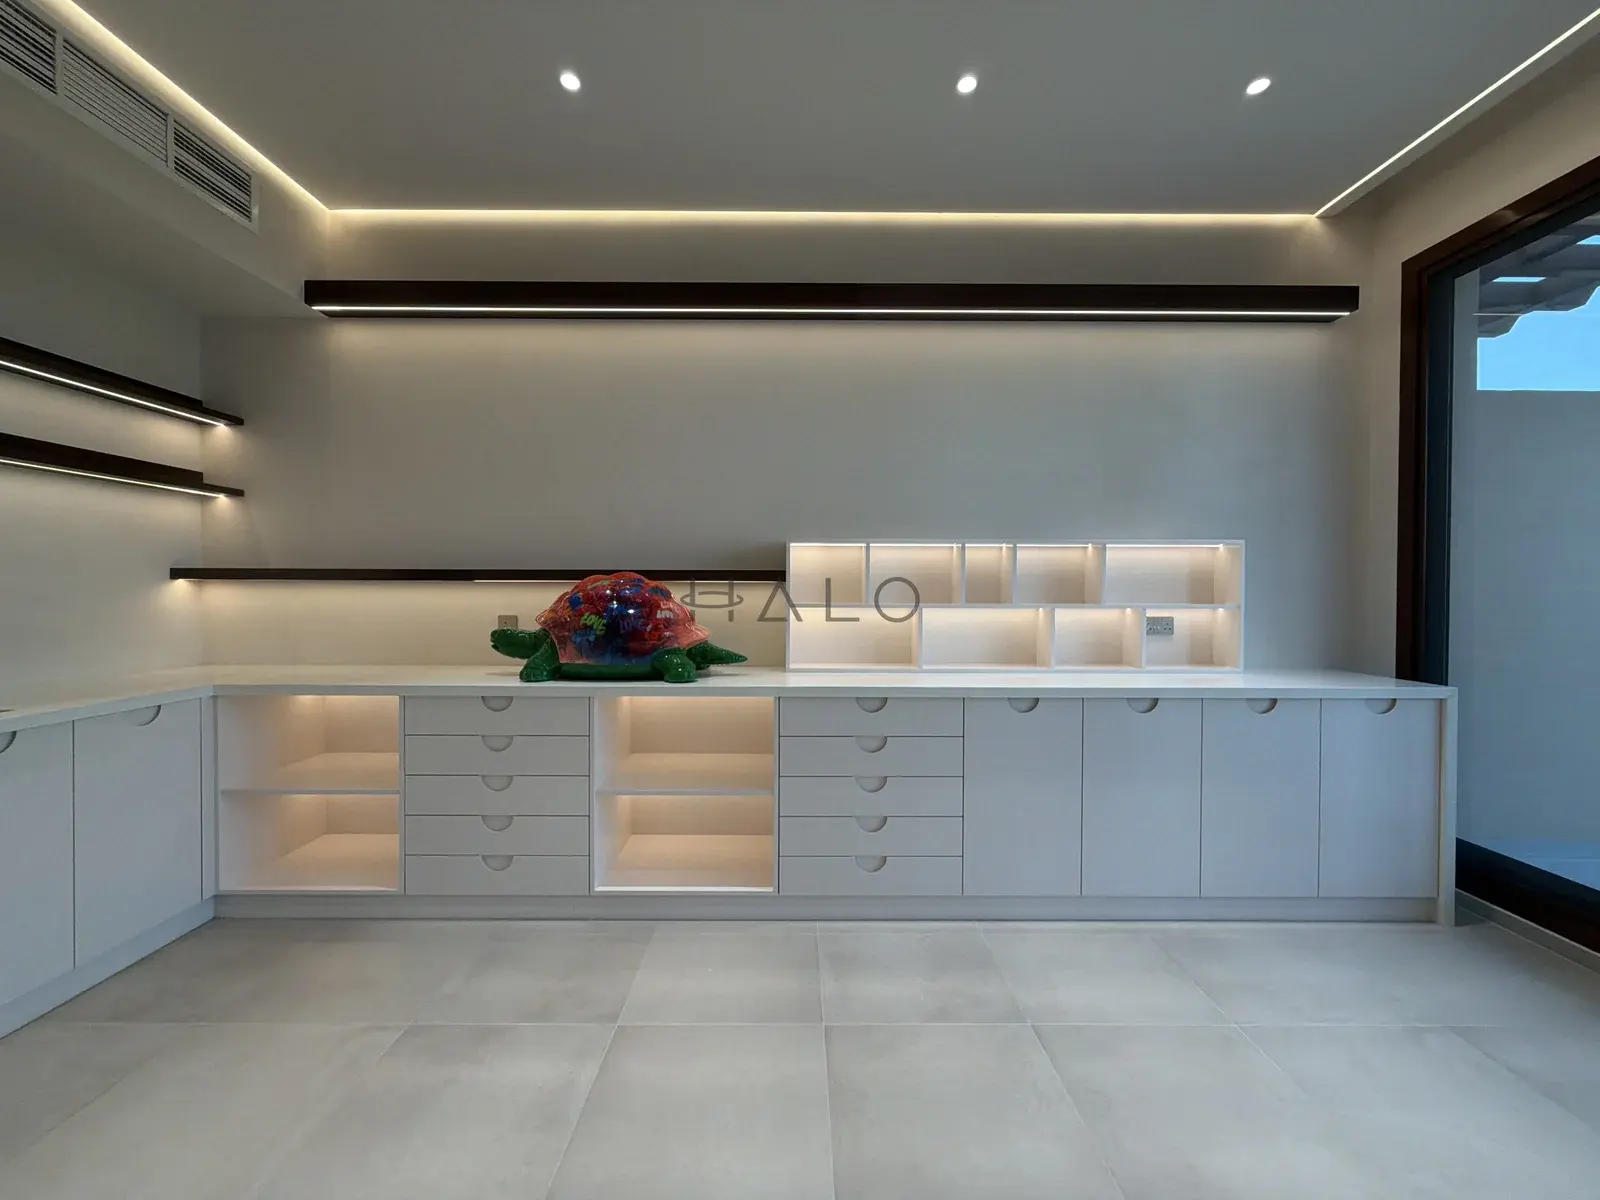
Before ordering flooring for an apartment renovation, ask the contractor to show how the proposed finished levels meet the entrance, retained rooms and fitted furniture. Agree those junctions before releasing doors or cabinetry for manufacture. A flooring sample tells you what the surface looks like; the coordinated detail shows how it fits into the apartment.
Halo’s apartment renovation service in Dubai brings flooring, doors and bespoke joinery into the same renovation scope. Use that coordination to resolve the edges of the work early, particularly when you are replacing some finishes and keeping others.
Walk from the entrance to the first retained room
Start the review at the apartment entrance. Ask the surveyor to record the existing level and the proposed finish on the apartment side, then have the team check the door’s operation and the junction with the corridor. Confirm the building’s requirements before agreeing any alteration to the entrance assembly or common-area finish. Do not assume the entrance door can be trimmed to suit a later flooring choice.
Continue along the hall to a room where the floor will stay. Ask for a section through that doorway showing both finished surfaces and the proposed transition. Identify where the materials stop when the door is closed. This is also the point to discuss a household member’s mobility needs with the designer, so the proposed junction can be reviewed against the requirements that apply.
Mark every retained-to-new junction on the same plan. If the hall is changing but the bedrooms are staying, give each doorway its own reference. Similar-looking rooms still need their existing conditions checked.
Ask what sits beneath the chosen surface
Have the flooring specialist describe the complete proposed build-up, including preparation and any supporting layers required by the selected system. Ask which dimensions have been confirmed and which depend on investigating the existing floor. Avoid treating the thickness of the visible material as the whole installation.
Where an overlay is proposed, request an assessment of the existing base and a check of the resulting level. If removal is proposed, agree what happens after the old finish comes up: who inspects the exposed base, how repairs are instructed and when the final setting-out information becomes available.
An unresolved base condition should remain visible in the programme. Ask the contractor which orders can proceed and which dimensions need confirmation after investigation. This gives you a specific decision to make instead of a general instruction to “check on site”.
Bring the joiner into the flooring review
Review retained wardrobes with the new floor arrangement. Ask how the finish meets the wardrobe base and whether doors or bottom drawers will operate with the proposed detail. If a visible trim is needed, agree its appearance before fitting begins.
For new kitchen cabinetry, have the joiner and flooring installer confirm where the floor continues and where it stops. Include the appliance spaces. Ask the team to demonstrate on the drawing how a dishwasher or other fitted appliance can be removed later without the adjacent floor or plinth obstructing it.
The agreed floor information should reach the workshop drawings. Ask who checks that the joinery dimensions refer to the current floor revision, especially if the material changes after the initial survey. Halo’s separate interior door survey guide covers the wider door specification; use it alongside this review where doors are being replaced.
Treat the bathroom doorway as a coordinated detail
Ask the bathroom specialist to explain how the proposed finished level, waterproofing and drainage arrangement meet the adjoining dry area. Review the doorway section with the rest of the bathroom design. A decorative transition strip should follow that technical decision.
Record who confirms the preparation, inspections and testing required for the actual scope. Keep those checks separate from approval of the tile colour or threshold material. Where the proposal affects building services or existing construction, have the responsible specialists establish feasibility and the applicable approval route before the detail is released.
For the broader building responsibilities, Halo’s apartment contractor-proposal guide covers access, shared services and package boundaries. The floor review should leave each affected doorway with a drawn solution and an assigned responsibility.
Close the review before manufacture is released
Request one marked plan with the agreed floor references and the sections for the affected junctions. Keep the finish build-ups and relevant joinery drawings with it. Identify any dimensions still awaiting investigation and name the person who will confirm them.
When something changes, ask the contractor to check the connected items before issuing the revision. A different floor finish may require another look at a retained door or cabinet base. Keep the workshop and installation teams on the same instruction.
Bring photographs of the entrance, retained floors and fitted furniture when arranging an apartment renovation assessment with Halo. Mark what you intend to keep. The team can then review the junctions as part of the renovation scope before those choices become manufacturing instructions.