Client
Nadia R.

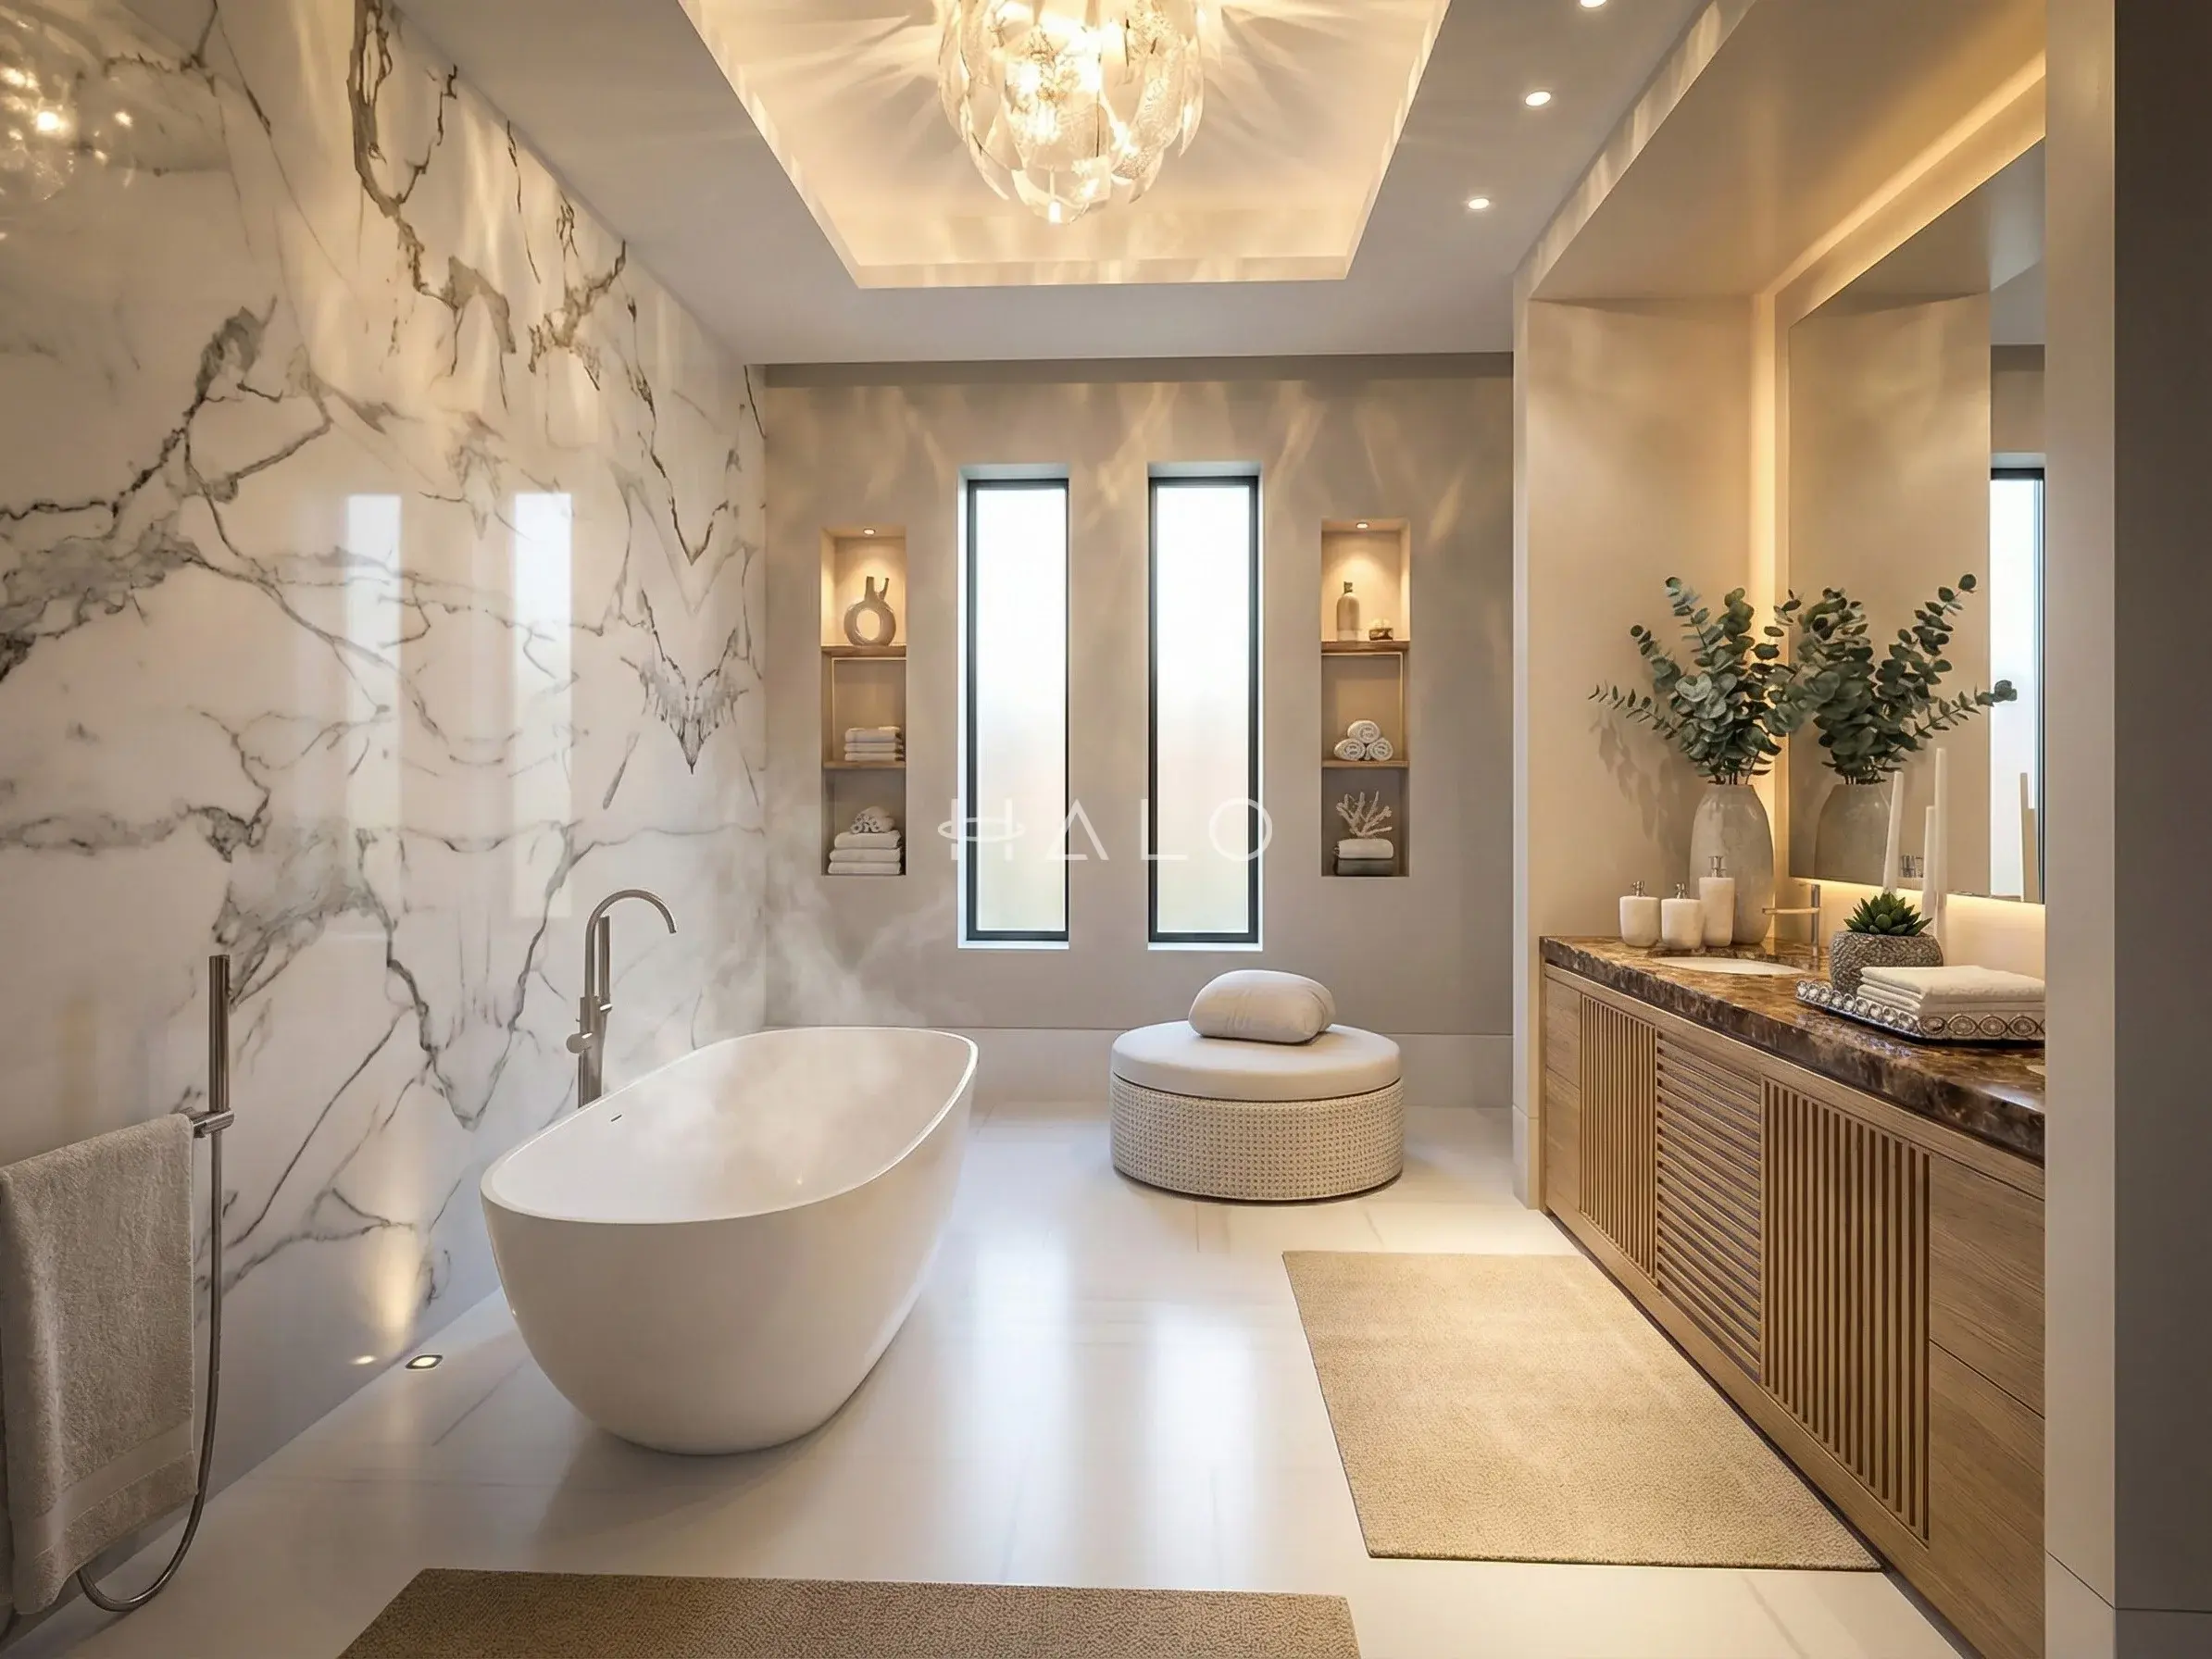
Luxurious Al Barari master bathroom combining statement marble, a sculptural freestanding bath, bespoke fluted timber cabinetry, dark stone surfaces and layered spa-inspired lighting.
Spa-inspired master bathroom transformation for Nadia R. in Al Barari, featuring dramatic floor-to-ceiling marble, a sculptural freestanding bathtub, bespoke fluted timber vanity, illuminated display niches and layered architectural lighting by Halo Interiors.
A luxurious spa-inspired master bathroom transformation in Al Barari, Dubai, combining dramatic floor-to-ceiling marble, bespoke fluted timber joinery, sculptural sanitaryware and carefully layered architectural lighting to create a serene private wellness retreat.
Book a Free Site VisitThe most commanding feature is the spectacular full-height bookmatched-style marble wall running alongside the bathtub. Large-format slabs with expressive charcoal-grey veining transform the entire elevation into a statement architectural surface, with carefully considered slab positioning allowing the natural pattern of the stone to become part of the bathroom’s design.
Positioned directly against this marble backdrop is a sculptural freestanding oval bathtub, paired with an elegant floor-mounted bath filler and handheld shower. The minimal white form of the bath creates a striking contrast against the highly figured stone while preserving the calm, contemporary aesthetic.
Low-level recessed floor lighting washes upward across the marble wall, accentuating its natural veining and adding a dramatic ambient effect in the evening.
Opposite the bathtub, an extensive bespoke timber vanity introduces warmth and craftsmanship. The cabinetry combines natural timber grain with vertically fluted and slatted door fronts, creating depth and texture while concealing generous bathroom storage.
The vanity is topped with a richly patterned dark natural-stone countertop, providing a strong contrast against the lighter timber cabinetry. Above, a large full-height mirror is framed by concealed warm LED lighting, producing a soft perimeter glow and visually increasing the sense of space.
The bathroom also incorporates a dedicated spa seating area, with a circular woven ottoman positioned between the bathtub and vanity. This gives the room a relaxed wellness character and provides a practical place for dressing or preparing for the bath.
Two tall narrow frosted-glass windows bring diffused daylight into the bathroom while maintaining privacy. They are flanked by recessed architectural display niches incorporating integrated spotlights, timber shelving, rolled towels and decorative accessories.
The lighting design is particularly detailed. A large recessed ceiling feature houses a sculptural crystal statement chandelier, creating refracted patterns of light across the ceiling and walls. Recessed downlights, concealed mirror lighting, illuminated display niches and low-level stone lighting provide several additional layers of ambient and task illumination.
Large-format pale flooring maintains a clean, seamless foundation beneath the stronger marble and timber features, while soft neutral rugs introduce warmth and comfort within the spa environment.
Delivered by Halo Interiors, this project showcases our capabilities in luxury bathroom and villa renovation in Dubai, coordinating specialist marble and stone installation, bespoke joinery, custom vanity fabrication, sanitaryware, waterproofing, plumbing, architectural lighting, electrical and MEP services to create a highly detailed private spa environment.








Our clients include Property Owners, Interior Designers, Consultants and Contractors
Villa Renovation · Luxury Bathroom Renovation · Interior Fitout · Bespoke Joinery · Specialist Stonework · Custom Vanity · Architectural Lighting · Waterproofing
Nadia R.
Al Barari, Dubai
Luxury Villa
Master Bathroom & Private Spa
Luxury Villa Renovation & Property Transformation
Halo Interiors LLC
Dubai, UAE
Everything visible in this photograph, delivered by one team under one contract.
33 line items · one contract · one project manager
Every trade on this project was ours. Nothing in the list below was subcontracted out and coordinated by email.
The palette specified and installed for this space.
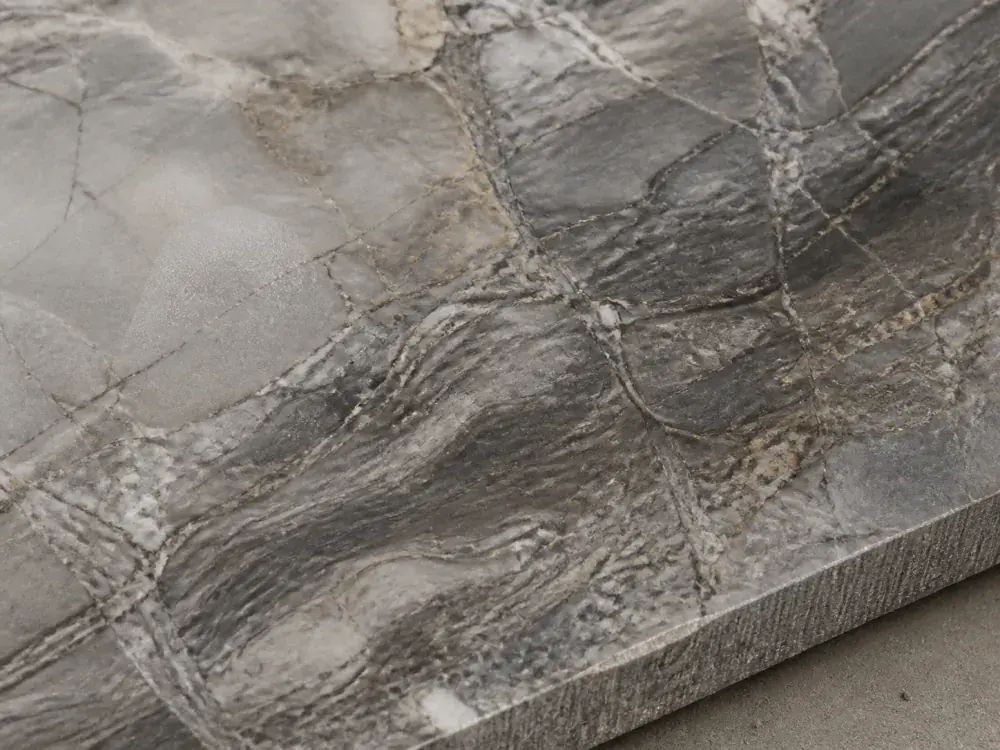
Bookmatched-style slabs, positioned so the natural pattern becomes part of the design
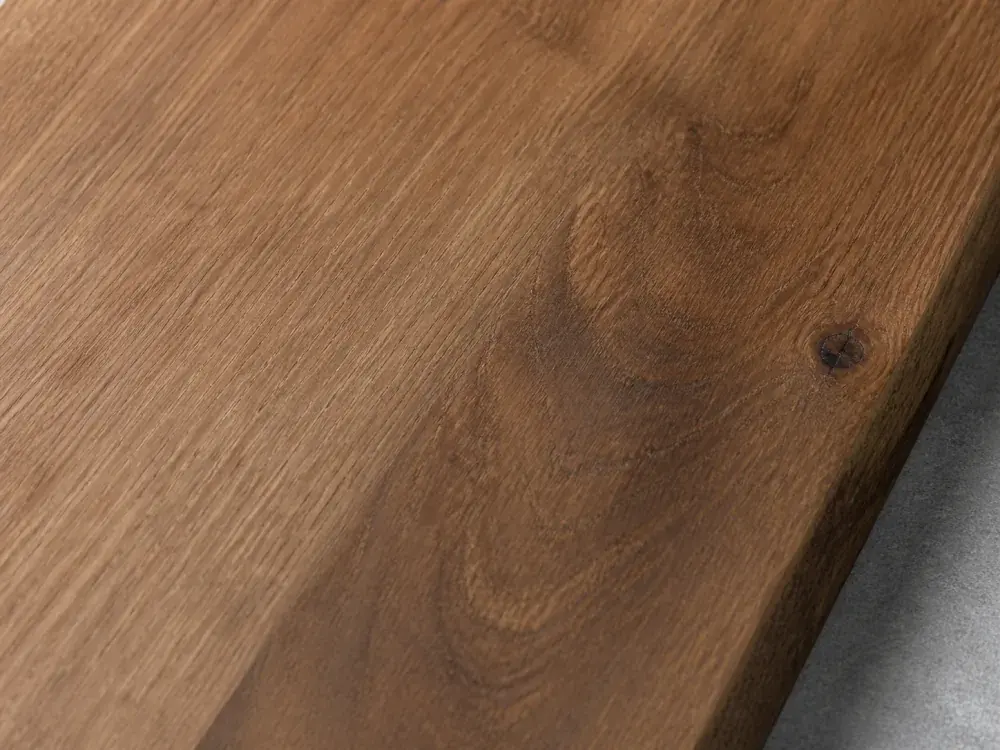
Vertically fluted and slatted fronts, adding depth while concealing the storage
A richly patterned dark stone, set against the lighter timber cabinetry below it
Two tall narrow windows bringing diffused daylight in without losing privacy
A clean foundation beneath the stronger marble and timber elevations
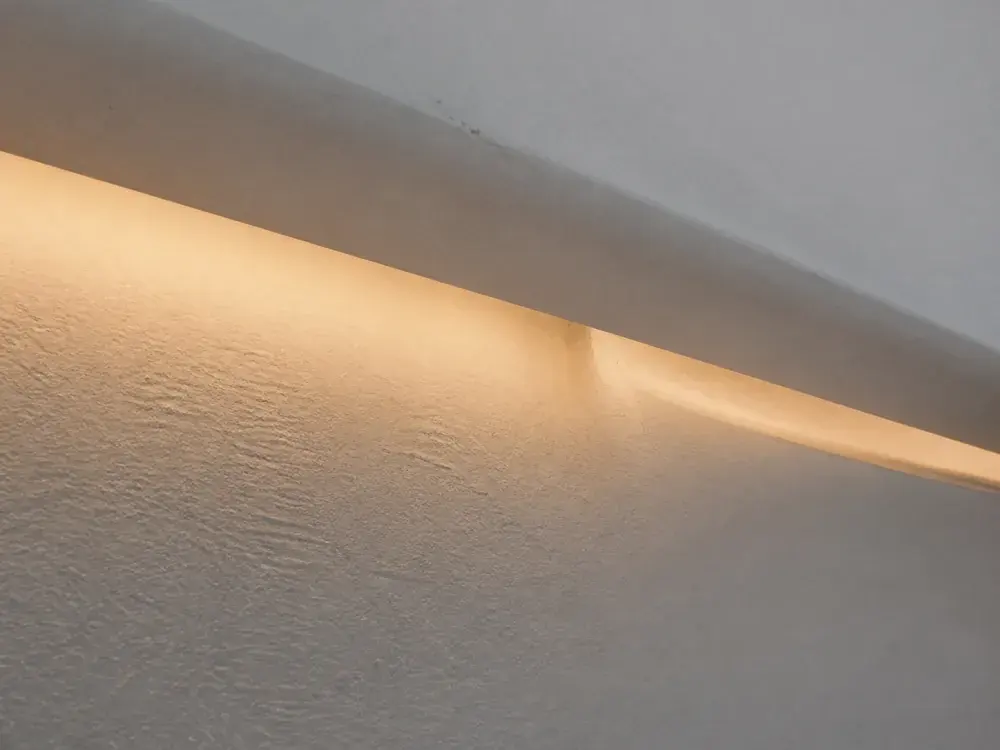
Concealed around the mirror, inside the display niches and at low level along the marble
The detailing that gives the space its character.
We work across Al Barari and the communities around it. Wherever your property is, the survey, the approvals and the build follow the same process.
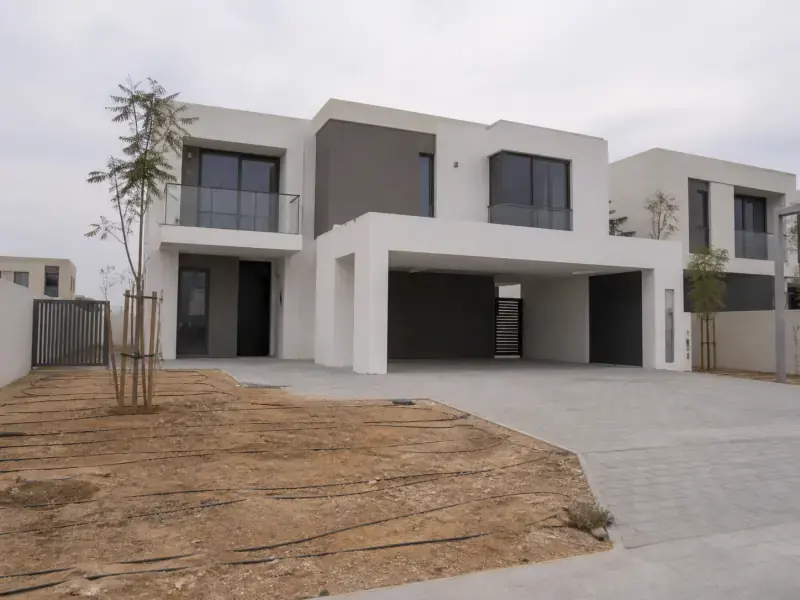
Villa upgrades and renovation in Dubai Hills Estate — Sidra, Maple, Golf Place and Fairway Vistas. Kitchens, extensions, landscaping and pools by one team.
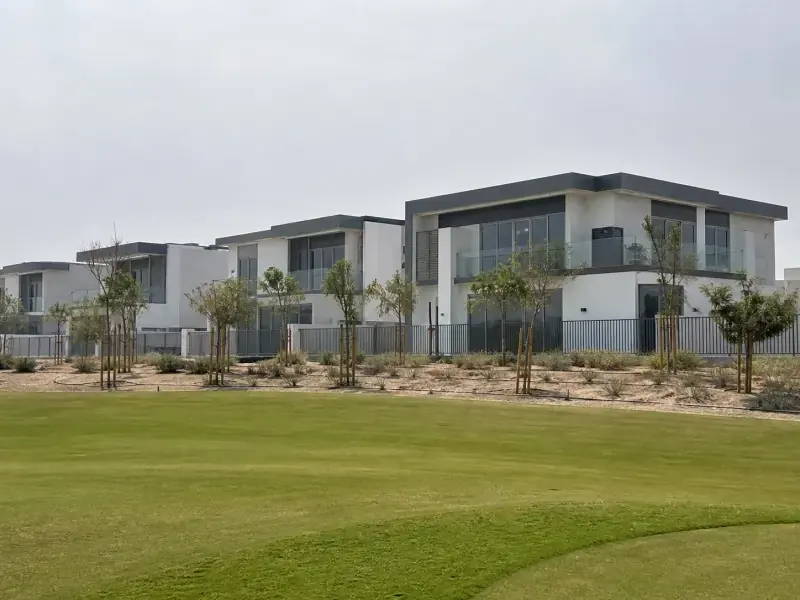
Villa renovation in DAMAC Hills — re-finishing themed Paramount interiors, pool and garden renewal, joinery and fairway-plot fit-outs. Free site visit.
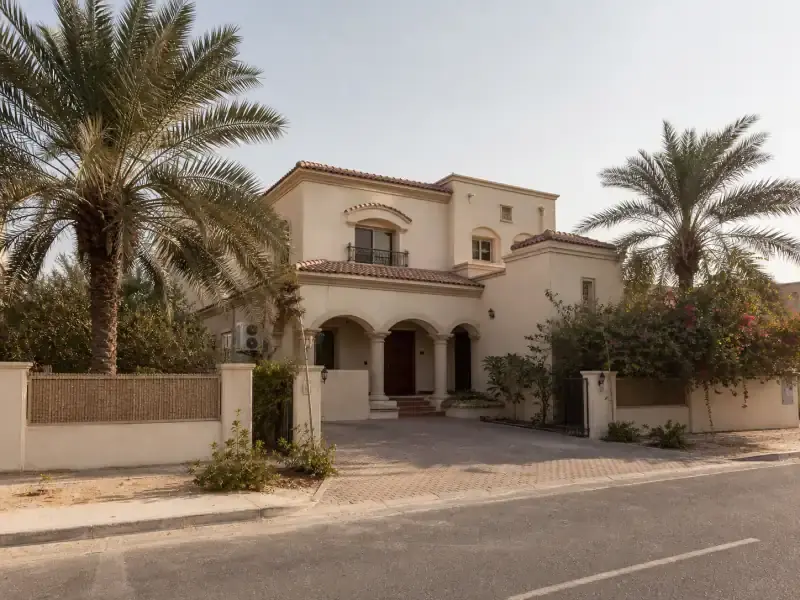
Villa renovation in Arabian Ranches — kitchens, bathrooms, extensions and full turnkey upgrades for Alhambra, Saheel, Mirador and Hattan villas. Free site visit.
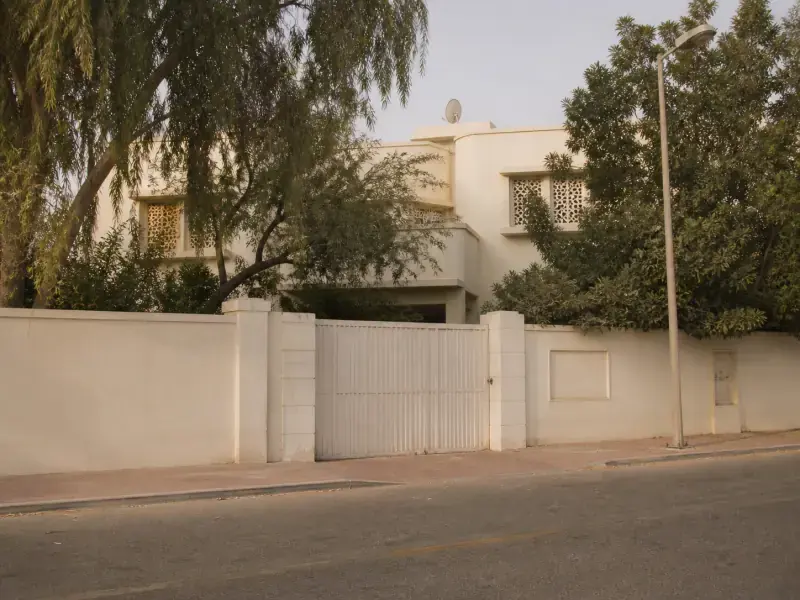
Villa renovation in Mirdif — extensions, majlis additions, kitchens, bathrooms and full modernisation for established family villas. Free site visit.
Not listed? We work across the whole of Dubai.
The questions Al Barari owners ask us most before they start.
Scope decides it, and in Al Barari the scope is usually specification-led rather than area-led — the same villa can take a master bathroom refit or a whole-house finishes and joinery reset. We survey first and then issue an itemised, line-by-line proposal against a defined scope, with a dated programme and milestone payments, rather than quoting an average that would not survive the site visit.
Yes. Community management issues the NOC against the modification guidelines, and they are particularly firm on anything affecting the landscape, the planted boundaries or the external appearance. A Dubai Municipality permit follows for structural, external and wet-area works, with DEWA where loads change. We prepare and submit all of it and do not start on site until it is in hand.
Yes, and it is worth planning for at the survey rather than on the first delivery day. Access routes, crane or hoist positions, material laydown and site protection all have to be agreed against the planting and the waterways, and the community rules cover this directly. We set the logistics out in the proposal so the garden is not the thing that delays the programme.
A master bathroom rebuilt from the slab — new waterproofing, drainage, stone, joinery and lighting — is usually 8–12 weeks on site, longer where slab-cut stone drives the programme. A whole-villa interior renovation runs 4–7 months. Approvals add roughly 3–6 weeks before site start, and we begin stone and joinery fabrication in that window rather than after it.
It affects the details more than the material choices. Standing water and dense planting keep humidity higher on these plots, which shows up at glazing interfaces, in external finishes and in ground-floor wet areas rather than in the middle of a room. We survey those specific points before pricing and specify the build-up accordingly — it is the reason we quote waterproofing and finish as one scope, not two.
Guides on renovating in Dubai — costs, approvals and what to expect.
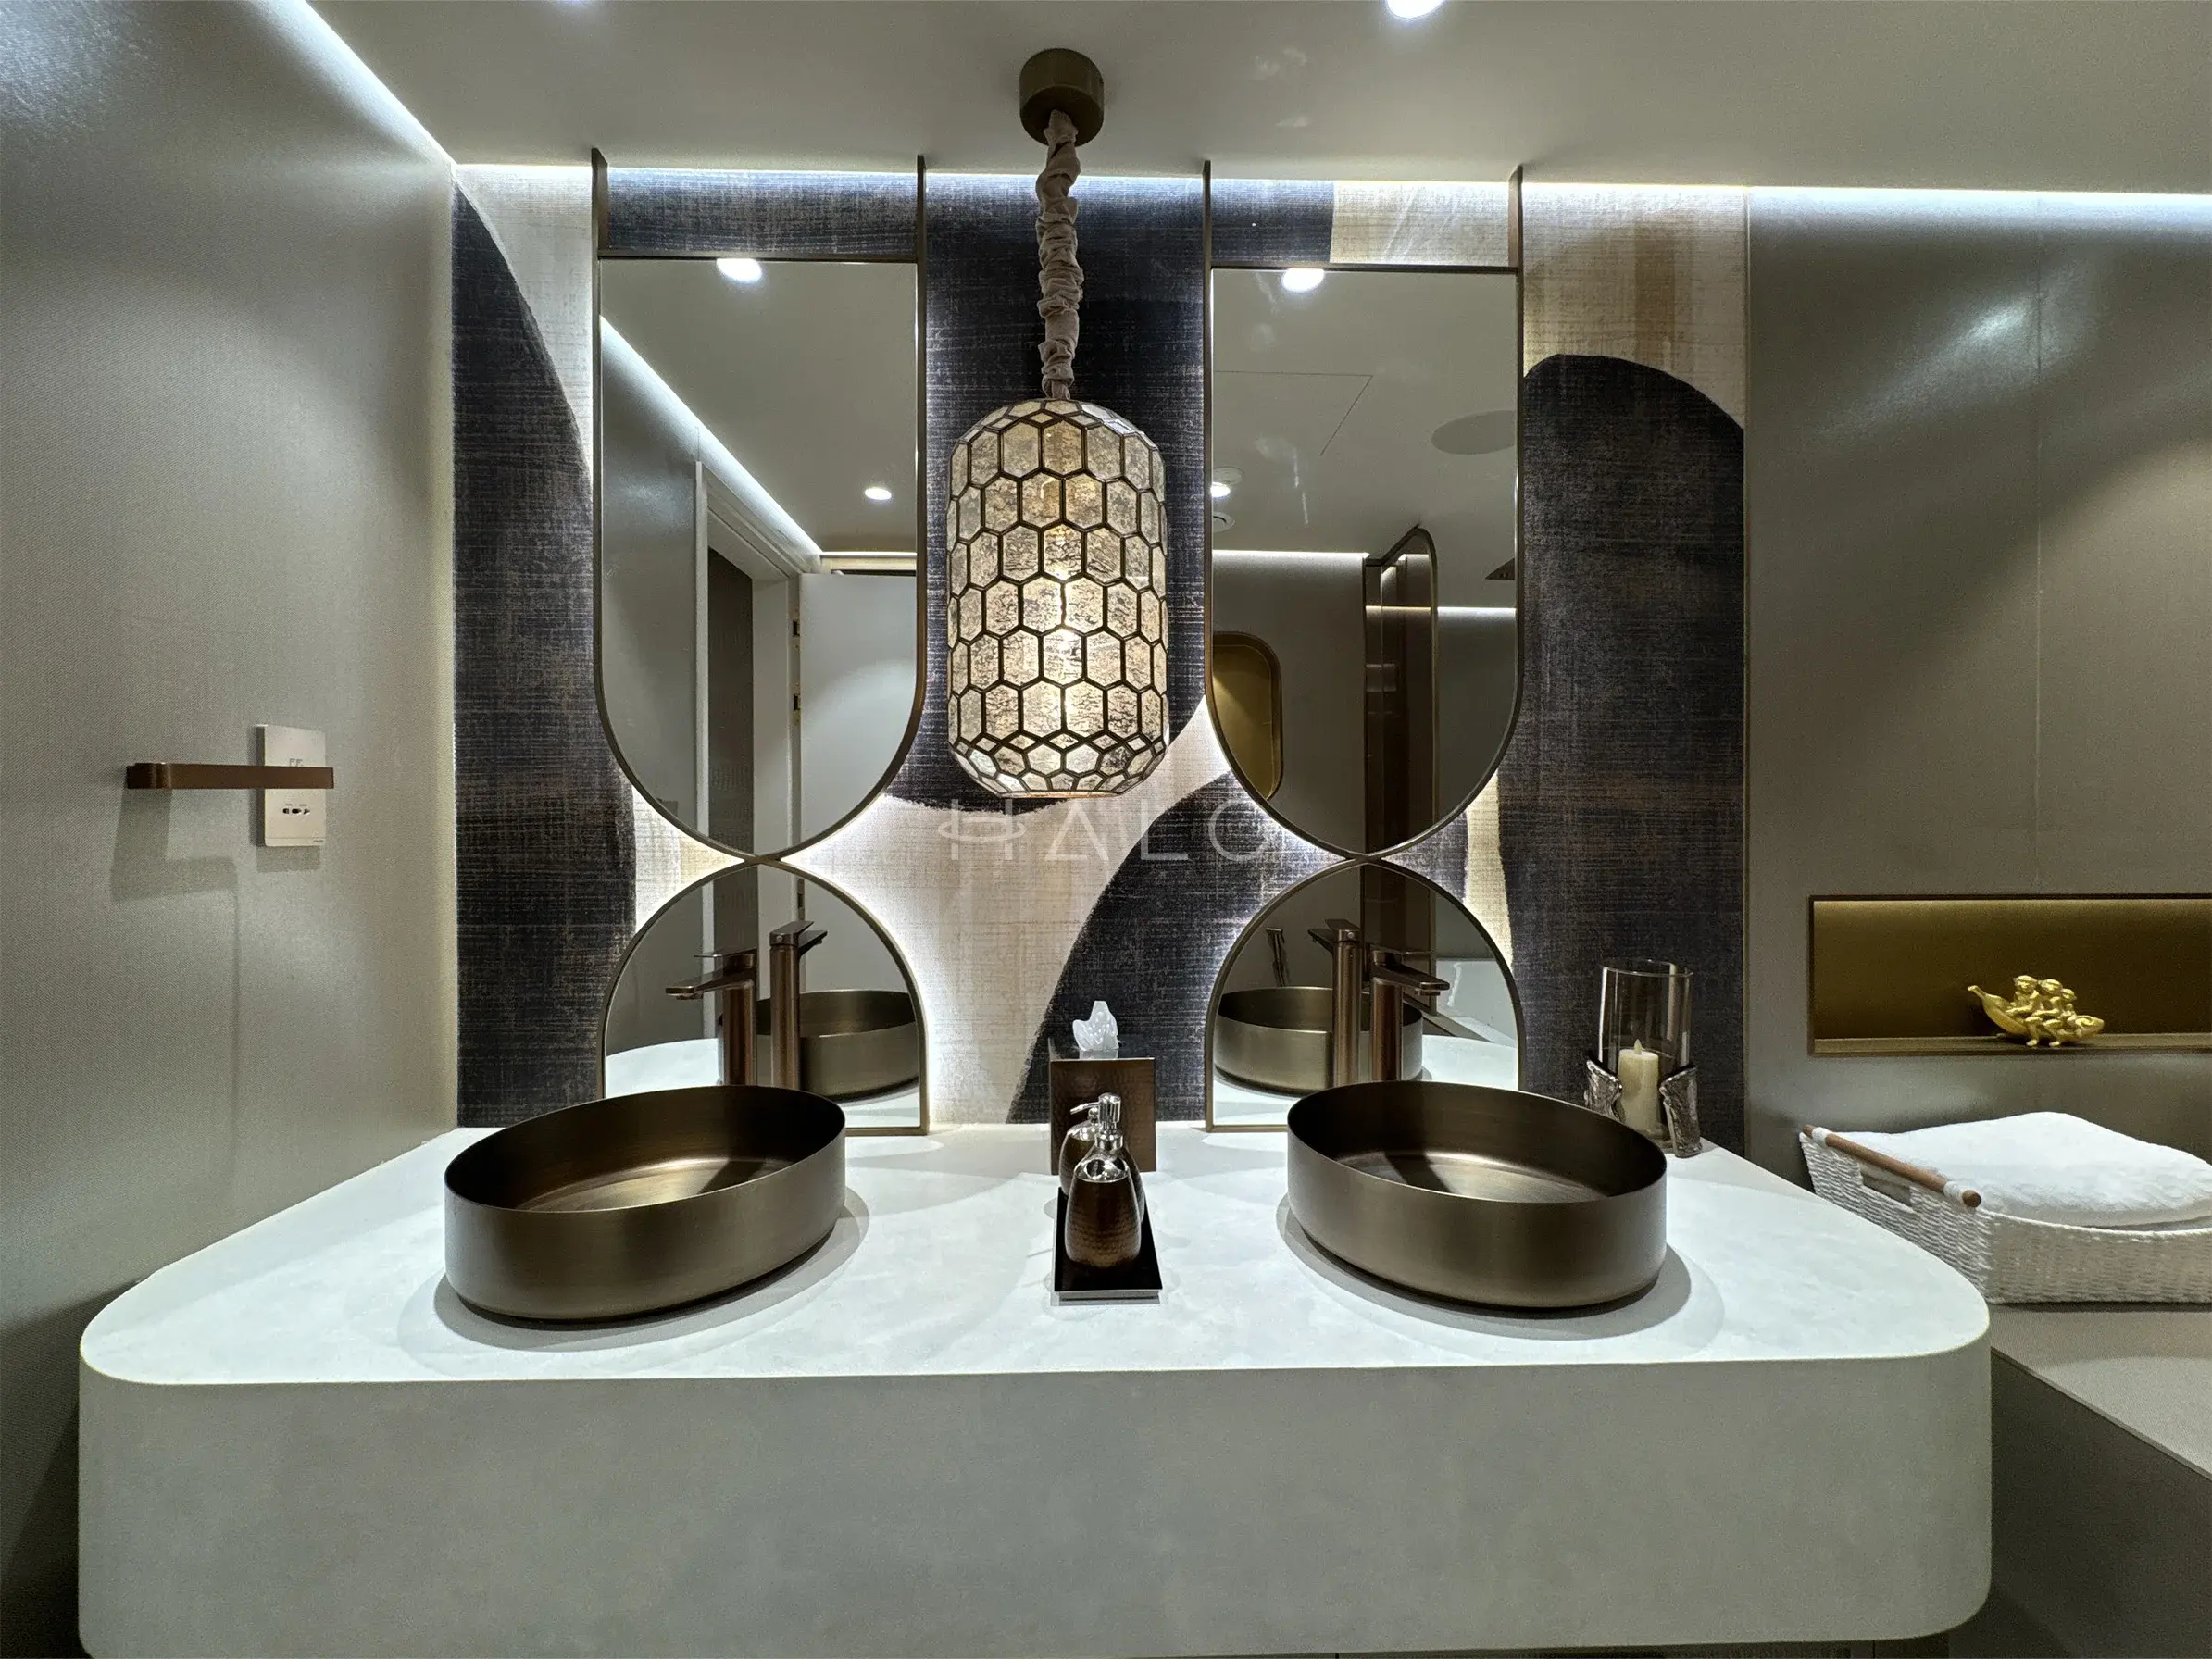 Interior Design
Waterproofing, strip-out, drainage falls, MEP first fix, ventilation and vanity joinery — the stages that decide whether a Dubai bathroom renovation holds, and where they most often go wrong.
Read More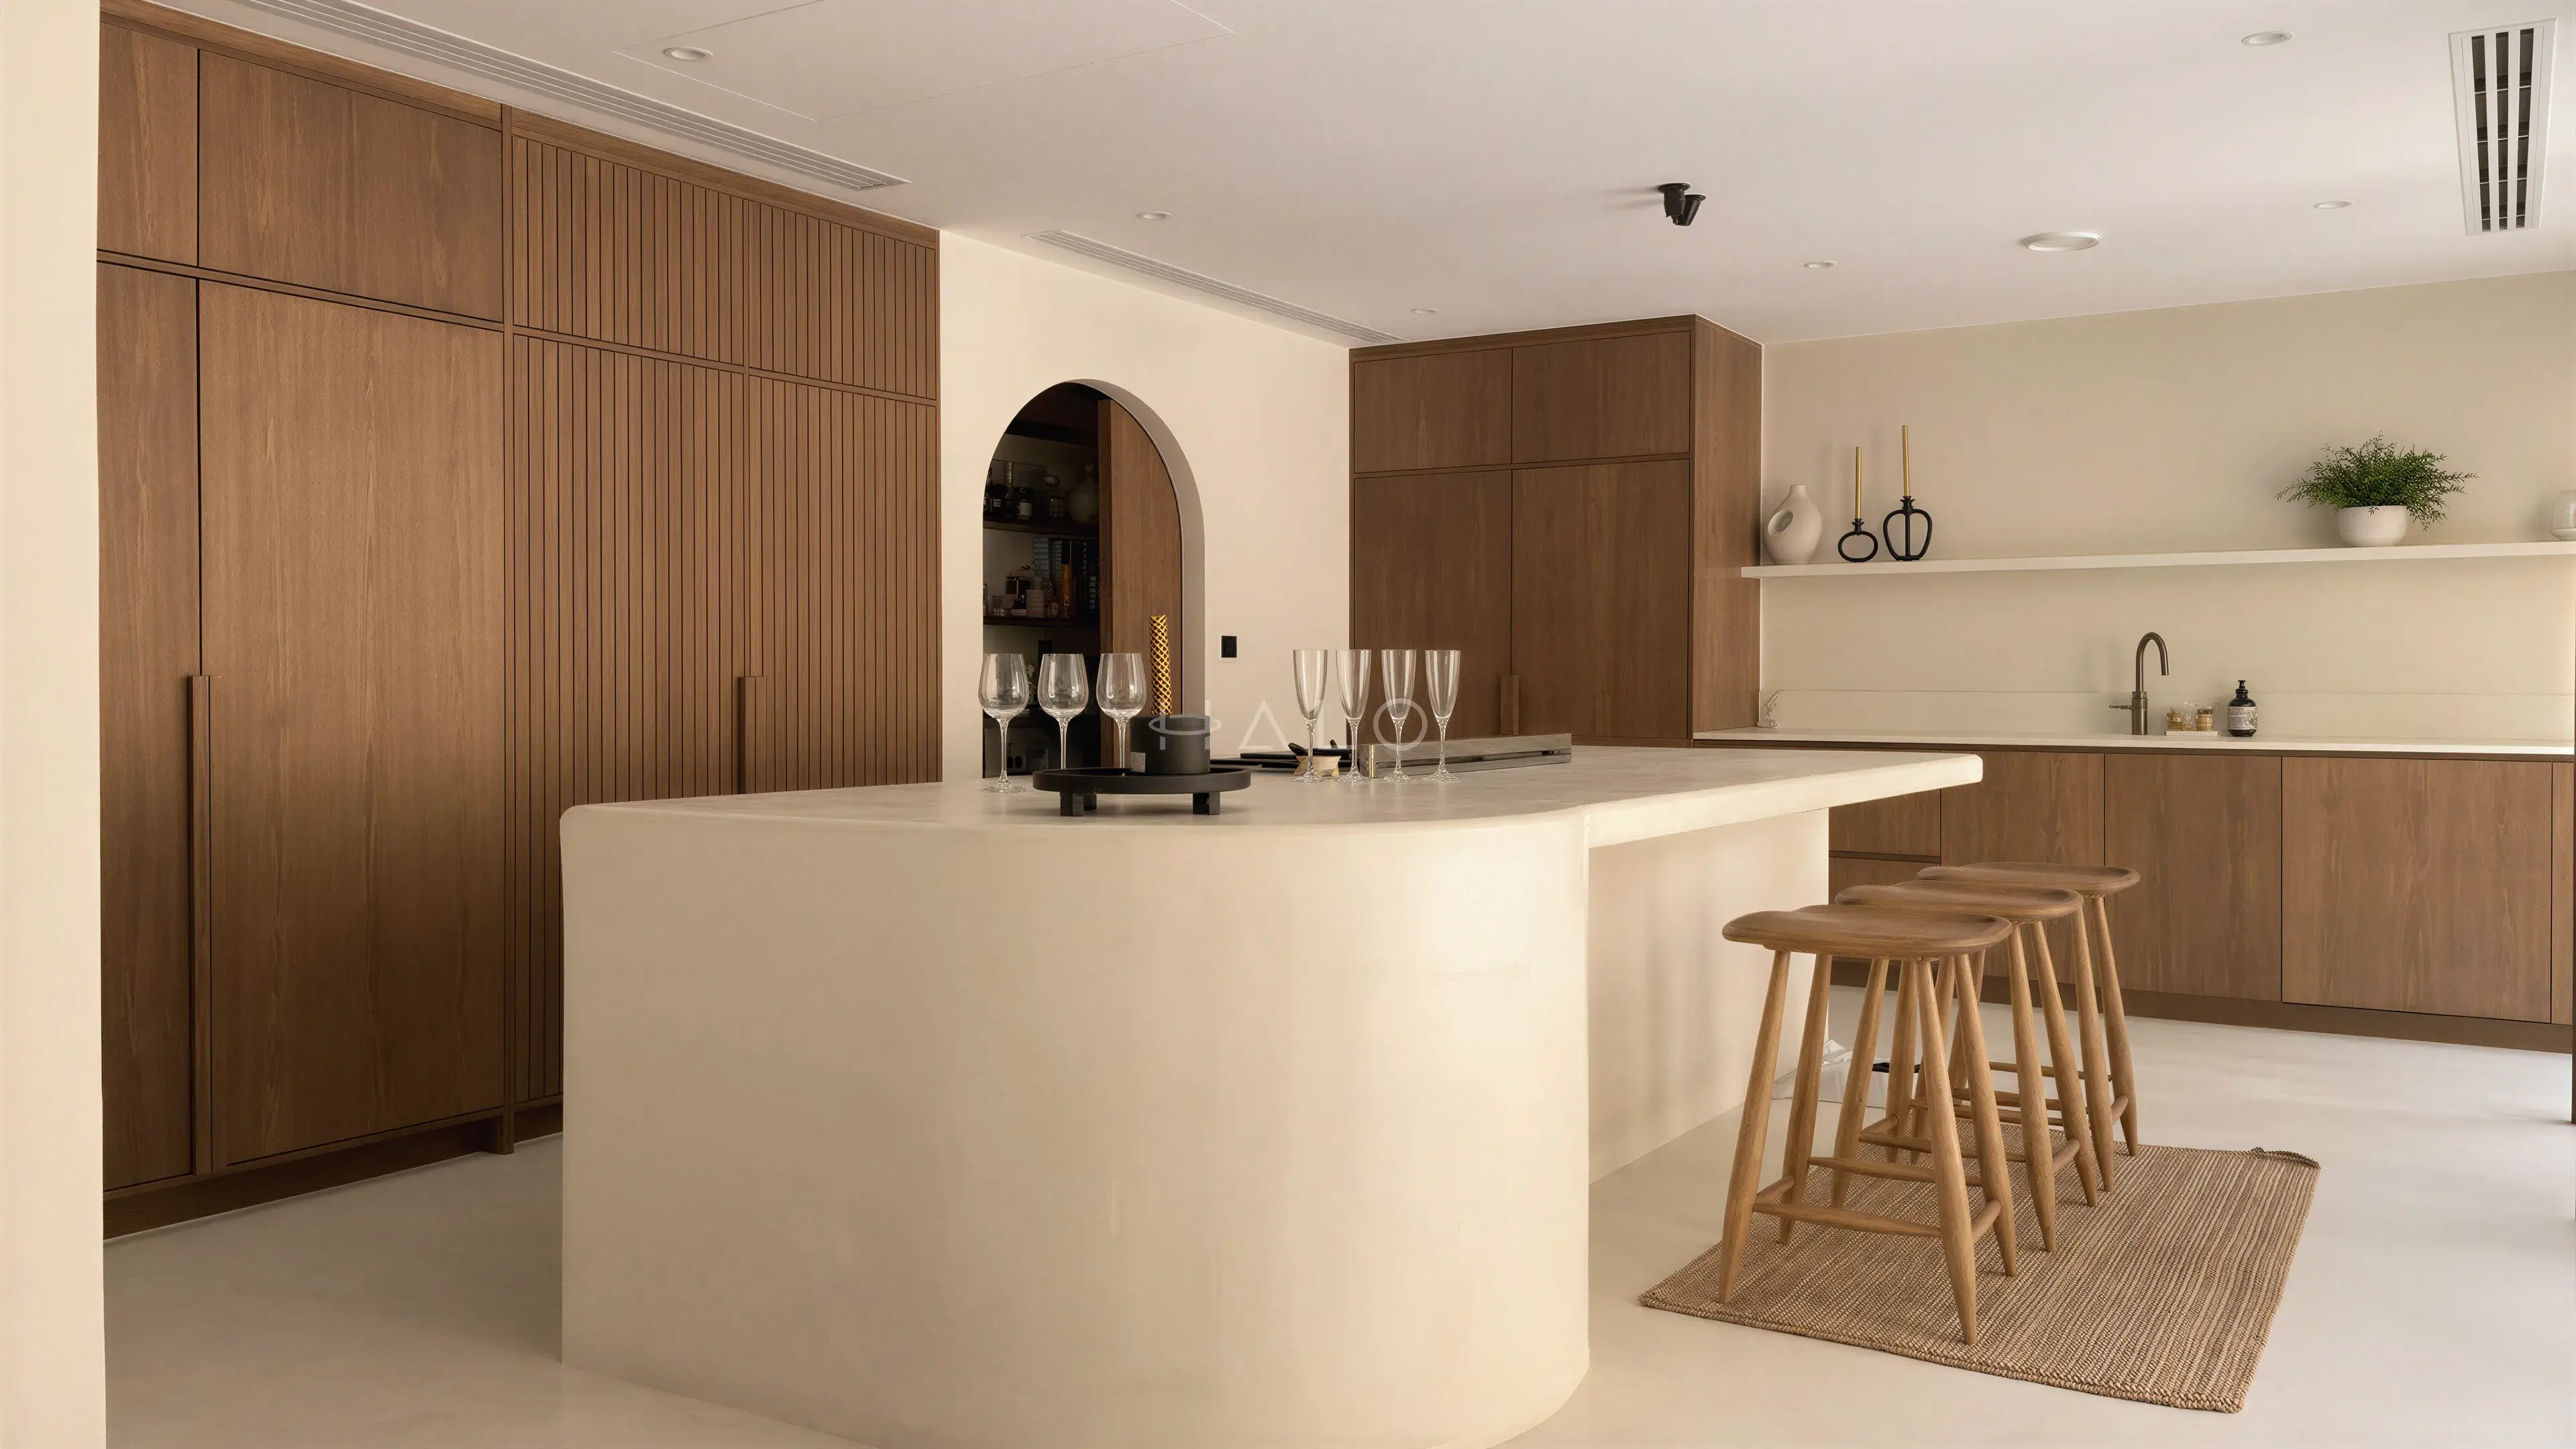 Interior Design
Swollen carcasses, delaminating edges and seized runners are specification failures, not design failures. What board grades, hardware, worktops and installation sequencing actually survive Dubai's climate.
Read More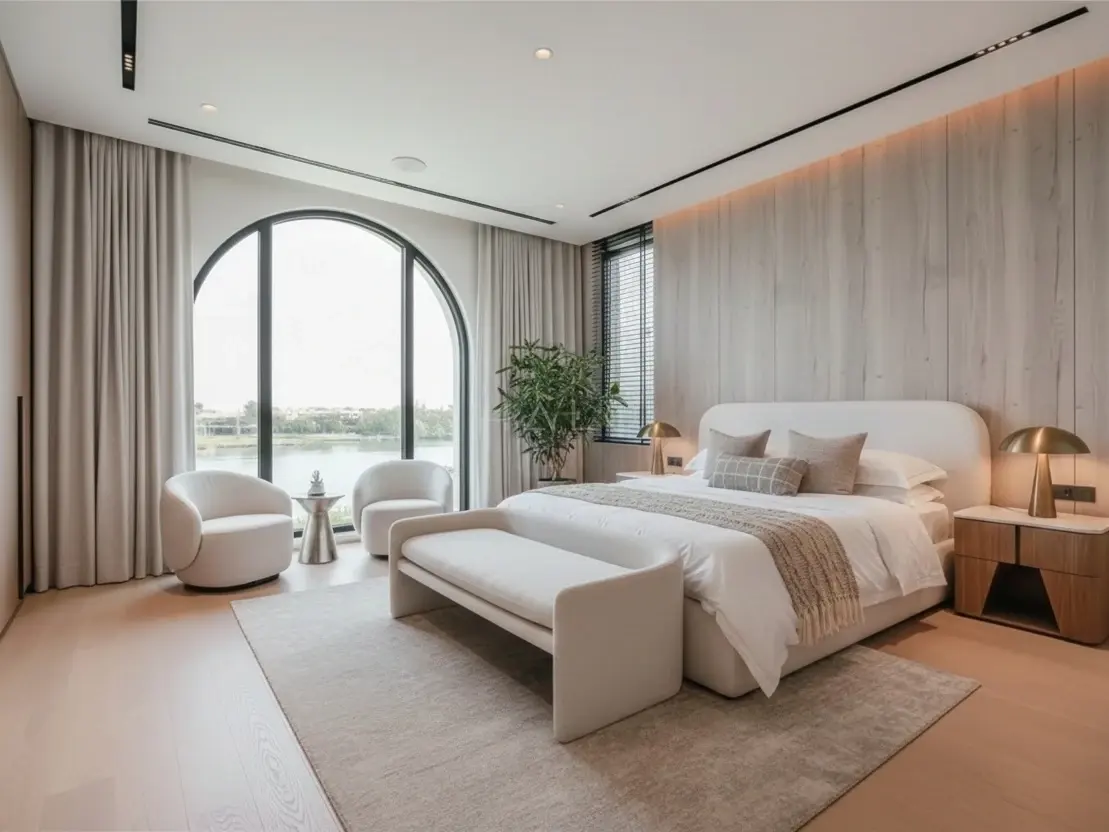 Interior Design
A plain-English guide to planning a bedroom in Dubai — layout and clearances, the headboard wall, wardrobe position, lighting, cooling and finishes that last.
Read MoreTell us about your space and what you want to change. We'll reply on WhatsApp and book a free site visit to talk through scope, budget and timing.
A statement marble wall is decided at the slab yard, not on site. We select, cut and dry-lay the slabs in our own facility so you approve the veining as a whole elevation — which is the difference between a feature wall and an expensive tiled one.
The fluted cabinetry, the vanity and the wardrobes come out of our own factory, on the same programme as the build. There is no supplier to coordinate against, and no gap between the setting-out on the drawing and the unit that arrives.
Planting, standing water and very large glazed elevations put a real load on a villa here. We check the wet areas, the glazing interfaces and the external finishes at survey stage and put what we find in the proposal, rather than raising it as a variation after strip-out.
Book a free site visit and get a line-by-line quote — clear scope, a dated schedule, and payments by milestone.